780m²
3,500 € / monthly






3,500 € / monthly
780 m²
Rent, hospitality venue, 780m², Grocka, Beograd
Grocka, Beograd Srbija
Property description
Grocka, Zaklopača - Beogradska, 780m2
hospitality property - restaurant, 780m2, ground floor, central heating/boiler/generator, basement, parking
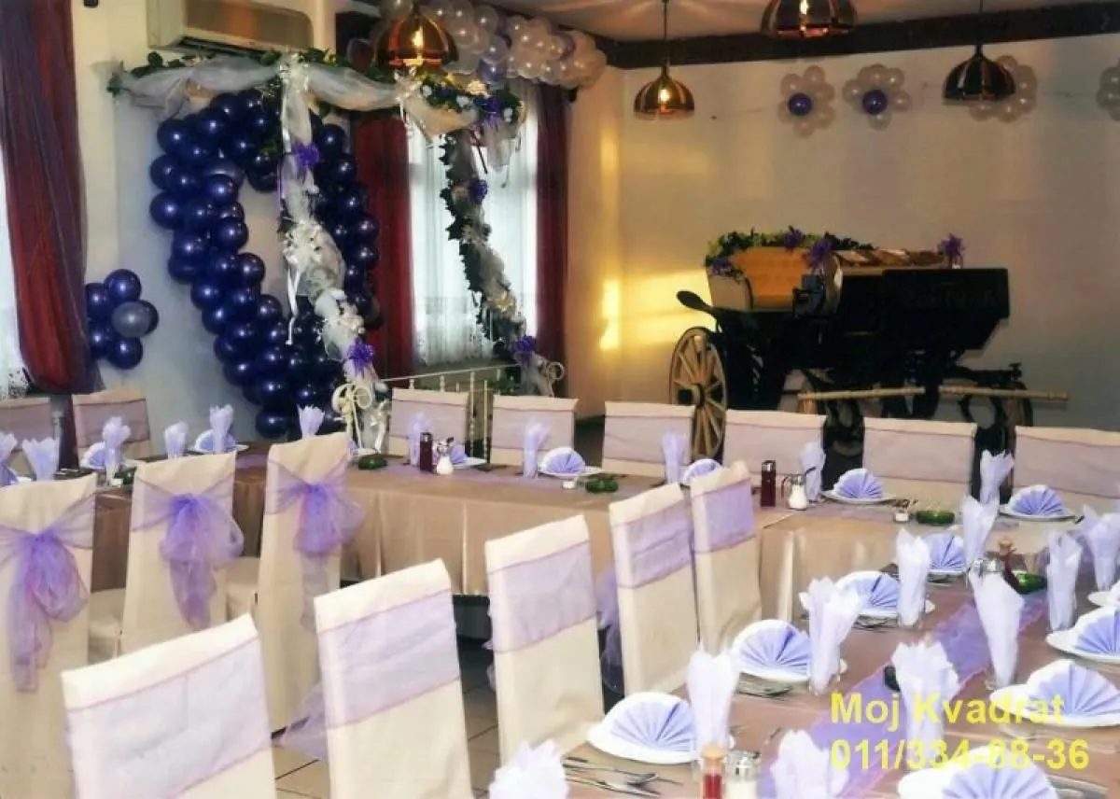
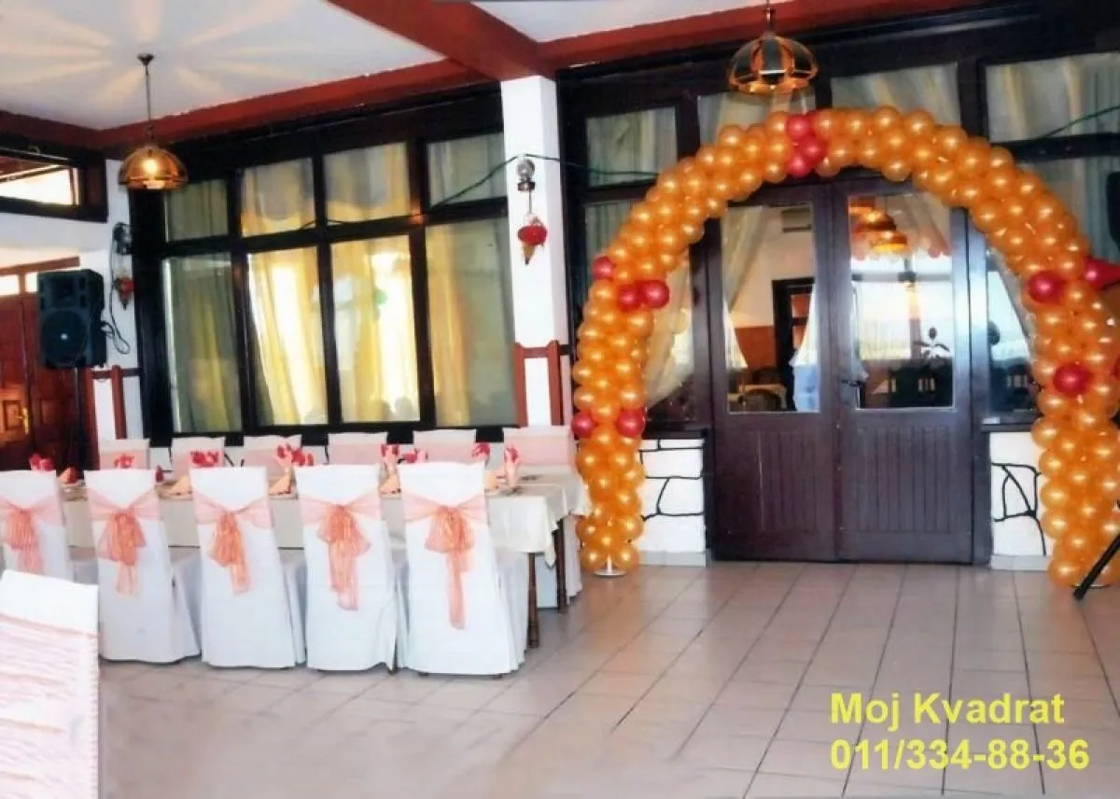
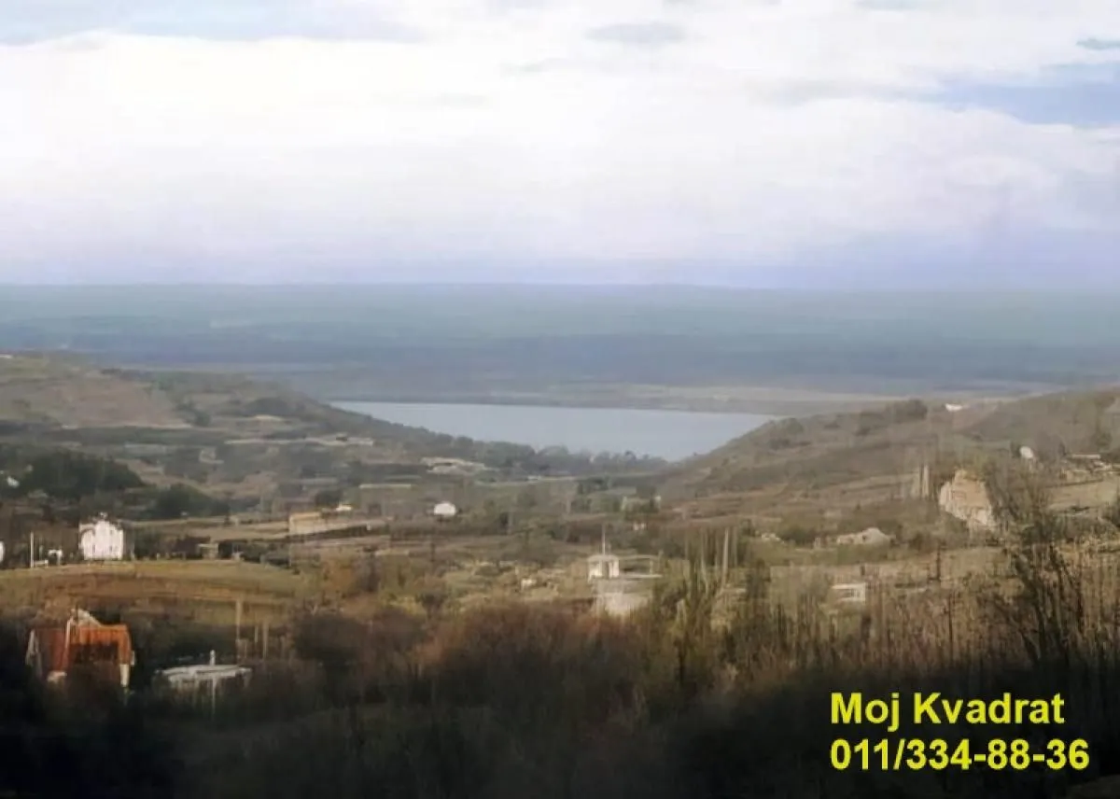
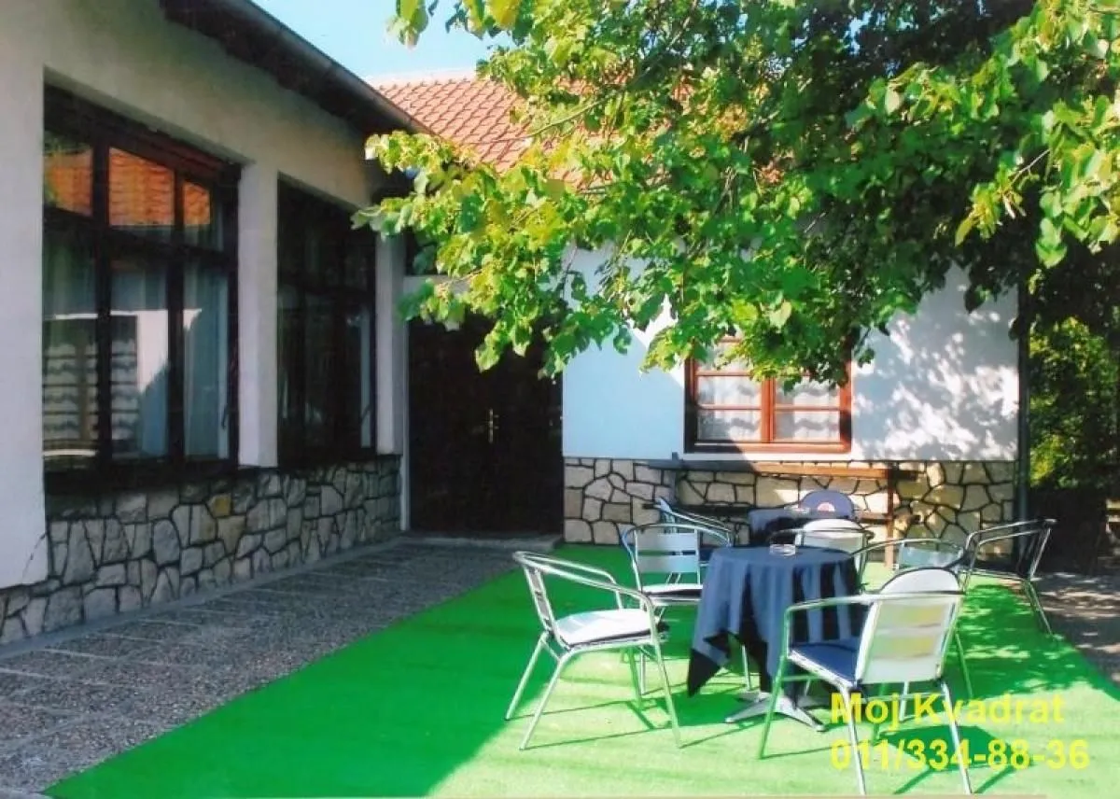
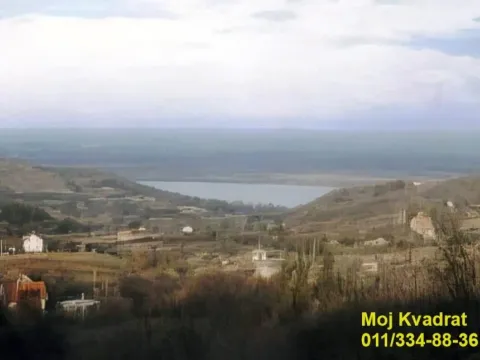
The restaurant is located on Smederevski put, in Zaklopača – Grocka municipality, and is only 25km away from the center of Beograd. It was built in the eighties and has been renovated three times to date. In addition, it has managed to preserve its old ethno style.
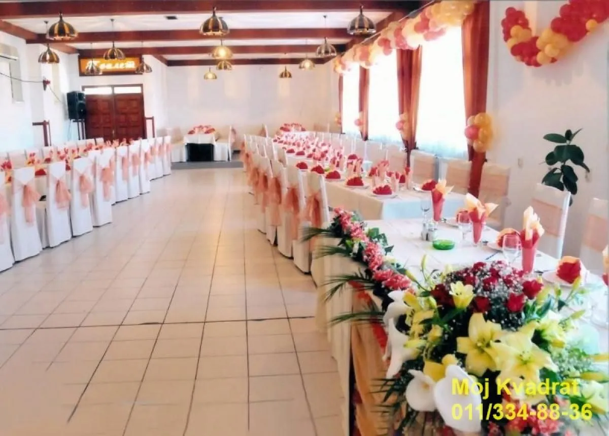
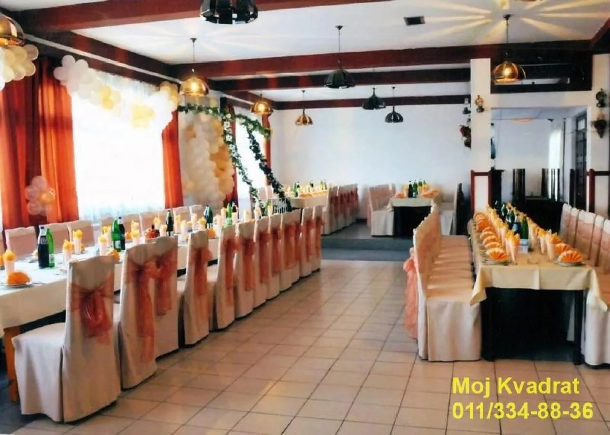
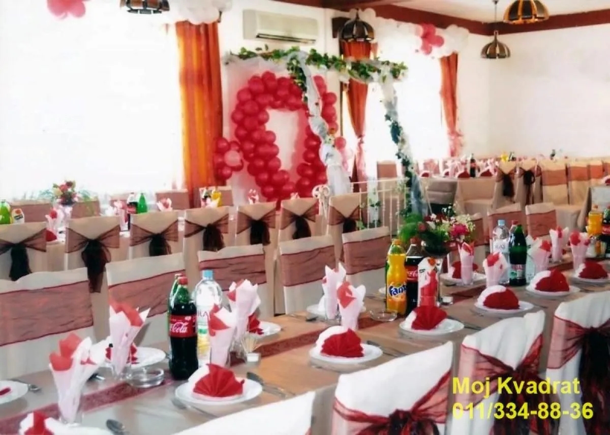
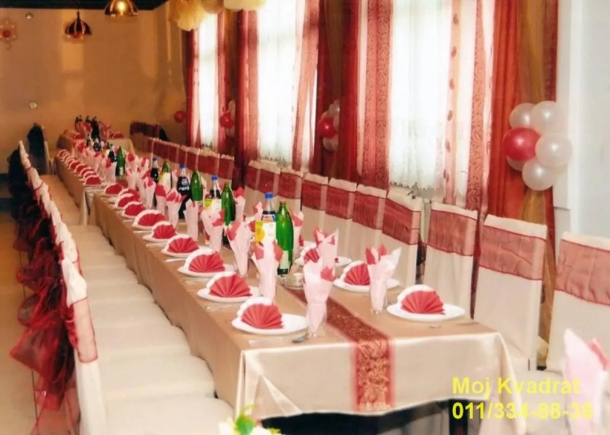
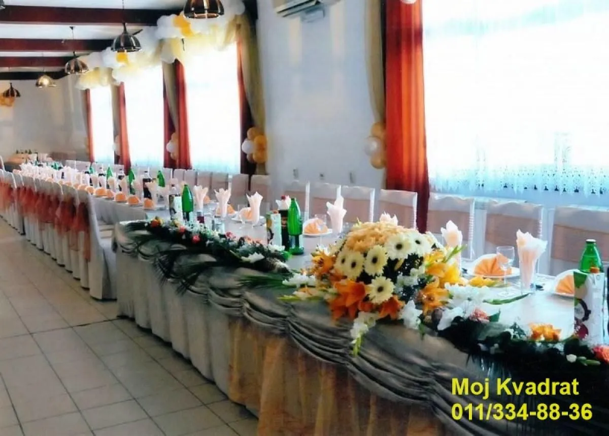
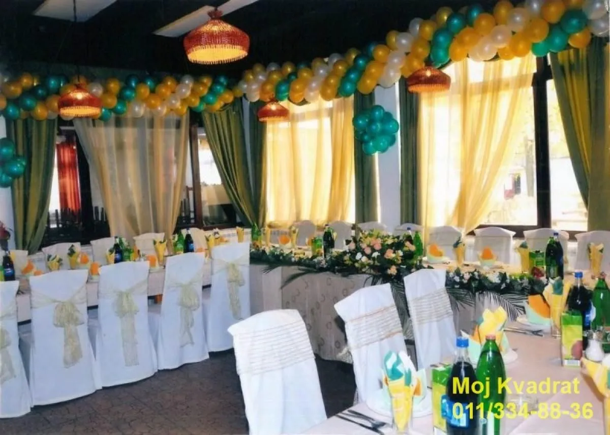
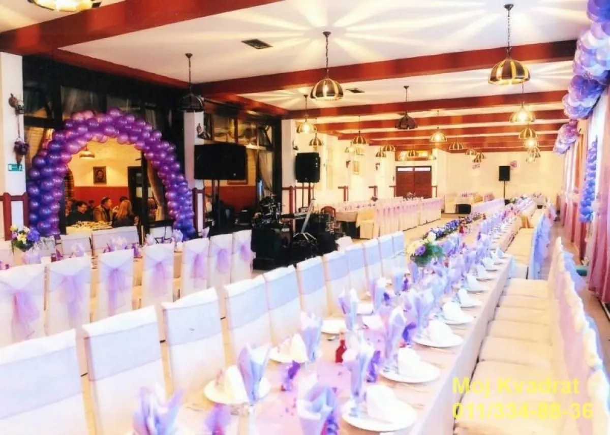
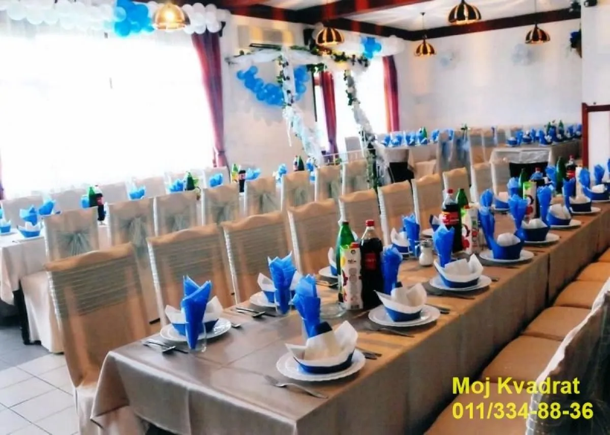
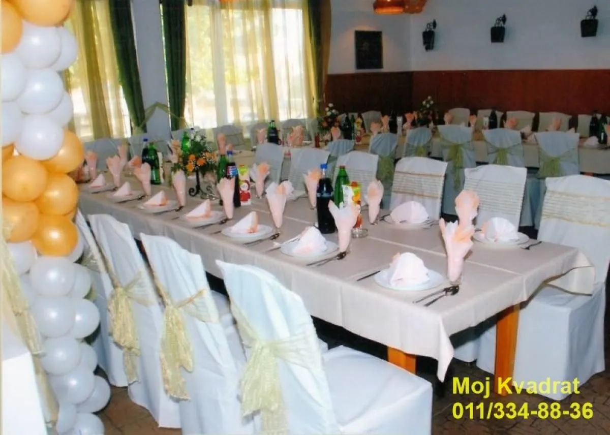
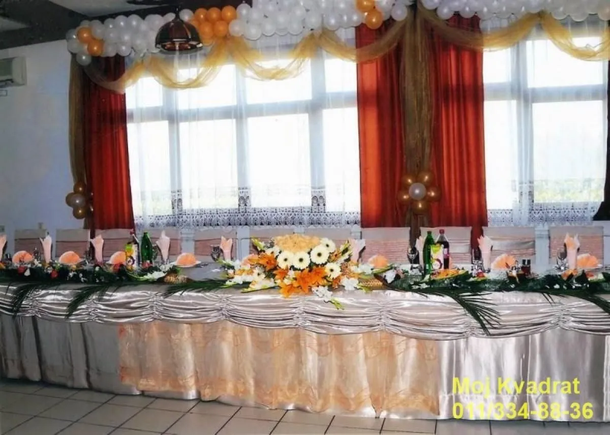
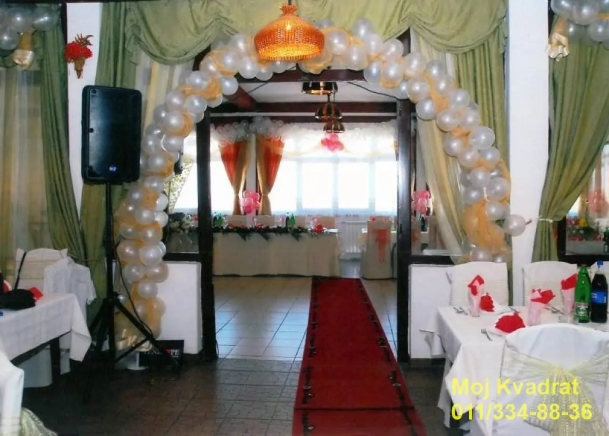
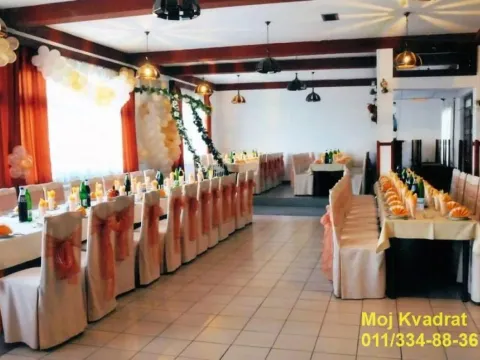
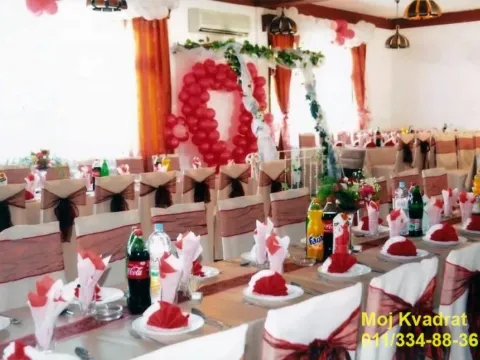
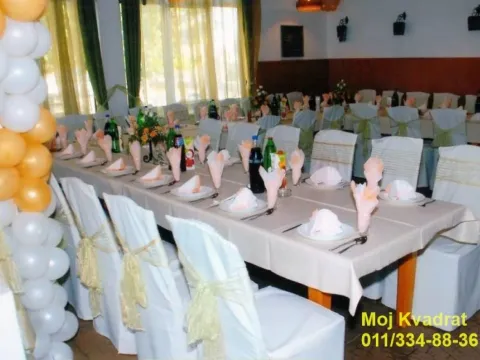
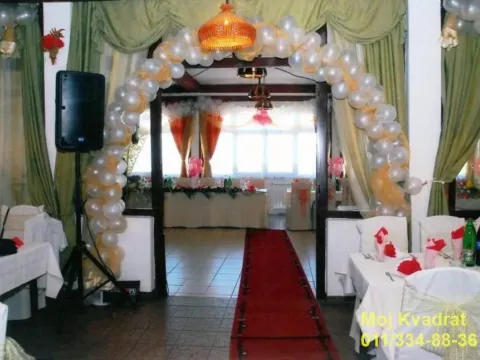
The restaurant has a total of 780m2, of which the formal lounges have a capacity of 300 guest seats.
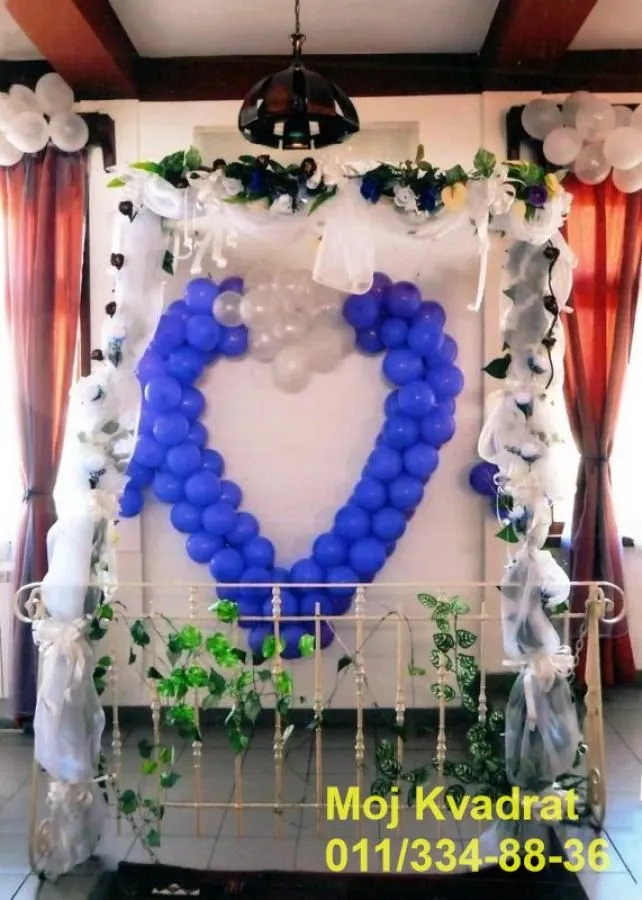
There are two formal lounges in the restaurant, with individual capacities of 220 seats and 80 seats, which, if necessary, efficiently merge into a single unit.
Each hall has its own restroom, and there is also a separate restroom for staff. The large hall has two toilets – male and female – located below it. The male toilet has two stalls and two urinals, and the female – with three stalls. The small hall also has two toilets – male with two stalls and female with one. These toilets have been recently renovated, they are located near the main entrance and are also used for a separate booth with a fireplace. The booth (approx. 20m2) has a separate entrance, as well as a separate entrance for the bar and kitchen.
There are four entrances in the large hall: three are used by guests, and the fourth entrance is used exclusively by restaurant staff as an entrance to the restaurant kitchen.
The kitchen is located in the middle part of the restaurant and together with the bar, a separate butchery section, and a separate cold storage room, it is 90m2 in size. Through the waitstaff area, the kitchen has a direct connection to both halls, as well as a connection to the booth. The kitchen is organized into three sections. In the first, food is prepared, in the second, prepared food is served, and the third is used for receiving returned food from the halls and dirty dishes. A particularly separated part of the kitchen is the butchery area which is directly connected to the cold storage room via a window. The kitchen has its own separate entrance from the access plateau where necessary food and drinks for the bar are delivered.
Other auxiliary rooms: cold storage rooms, a hallway from which the bar is entered, a changing room with a shower, as well as a staff toilet. Next to the staff entrance there is a rest room, as well as a storage room for the cleaner.
From the hallway in front of the kitchen lead two staircases: one – behind the bar to the restaurant attic, the other – to the boiler room and restaurant basement. The restaurant also has a basement below the large hall with a capacity of approx. 200m2 in two sections.
The restaurant has central heating with an oil burner (80kW) and approximately 600 fins of Global aluminum radiators. It has an auxiliary electric boiler (6-12-24kW). The heating installation is designed so that each hall can be heated separately. The restaurant has a generator of approx. 65kW with manual start that covers all lighting, music sound system, and all cooling devices.
The restaurant also has a connection to the local water supply network which is in the process of reconstruction and connection to the Beograd water supply system. It also has its own well – a reservoir that can store approx. 30m3 of water.
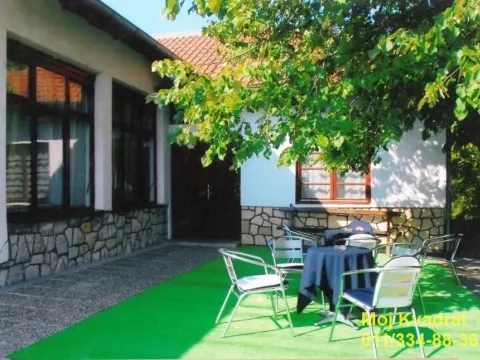
In the restaurant courtyard, right next to the kitchen entrance, there is a specially built roasting oven. Inside it is a stainless steel oven where roasts are prepared n
hospitality property - restaurant, 780m2, ground floor, central heating/boiler/generator, basement, parking
The restaurant is located on Smederevski put, in Zaklopača – Grocka municipality, and is only 25km away from the center of Beograd. It was built in the eighties and has been renovated three times to date. In addition, it has managed to preserve its old ethno style.
The restaurant has a total of 780m2, of which the formal lounges have a capacity of 300 guest seats.
There are two formal lounges in the restaurant, with individual capacities of 220 seats and 80 seats, which, if necessary, efficiently merge into a single unit.
Each hall has its own restroom, and there is also a separate restroom for staff. The large hall has two toilets – male and female – located below it. The male toilet has two stalls and two urinals, and the female – with three stalls. The small hall also has two toilets – male with two stalls and female with one. These toilets have been recently renovated, they are located near the main entrance and are also used for a separate booth with a fireplace. The booth (approx. 20m2) has a separate entrance, as well as a separate entrance for the bar and kitchen.
There are four entrances in the large hall: three are used by guests, and the fourth entrance is used exclusively by restaurant staff as an entrance to the restaurant kitchen.
The kitchen is located in the middle part of the restaurant and together with the bar, a separate butchery section, and a separate cold storage room, it is 90m2 in size. Through the waitstaff area, the kitchen has a direct connection to both halls, as well as a connection to the booth. The kitchen is organized into three sections. In the first, food is prepared, in the second, prepared food is served, and the third is used for receiving returned food from the halls and dirty dishes. A particularly separated part of the kitchen is the butchery area which is directly connected to the cold storage room via a window. The kitchen has its own separate entrance from the access plateau where necessary food and drinks for the bar are delivered.
Other auxiliary rooms: cold storage rooms, a hallway from which the bar is entered, a changing room with a shower, as well as a staff toilet. Next to the staff entrance there is a rest room, as well as a storage room for the cleaner.
From the hallway in front of the kitchen lead two staircases: one – behind the bar to the restaurant attic, the other – to the boiler room and restaurant basement. The restaurant also has a basement below the large hall with a capacity of approx. 200m2 in two sections.
The restaurant has central heating with an oil burner (80kW) and approximately 600 fins of Global aluminum radiators. It has an auxiliary electric boiler (6-12-24kW). The heating installation is designed so that each hall can be heated separately. The restaurant has a generator of approx. 65kW with manual start that covers all lighting, music sound system, and all cooling devices.
The restaurant also has a connection to the local water supply network which is in the process of reconstruction and connection to the Beograd water supply system. It also has its own well – a reservoir that can store approx. 30m3 of water.
In the restaurant courtyard, right next to the kitchen entrance, there is a specially built roasting oven. Inside it is a stainless steel oven where roasts are prepared n
Real estate details
Ad ID
441911 Published
10.07.2025 Updated
30.05.2026 Hospitality venue
Agency
Moj Kvadrat doo
MOJ KVADRAT DOO
Location

Regulatory information
Agency (intermediary)
MOJ KVADRAT DOO
Registration number
-

Location
Beograd , Grocka
Area
780m²
Structure
Unknown
Property Type
Hospitality venue
This information is mandatory under the Law on Mediation in the Sale and Lease of Real Estate of Montenegro. All intermediaries must be registered in the Register of Intermediaries maintained by the competent ministry.
Moj Kvadrat doo
Agency
MOJ KVADRAT DOOView agency
Similiar Properties
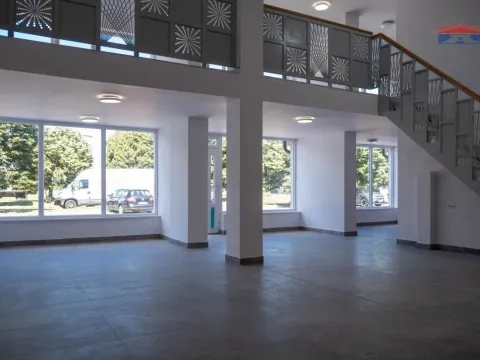
Rent, office space, 123m², Veternik, Novi Sad Sve Podlokacije
1,500 €Veternik
123 m²
Rent, office space, 123m², Veternik, Novi Sad Sve Podlokacije 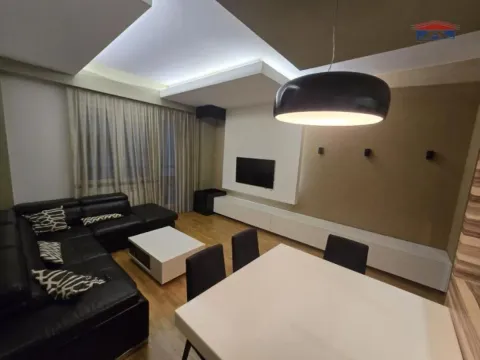
Rent, three bedroom apartment, 90m², Bulevar Oslobodjenja, Novi Sad Sve Podlokacije
1,300 €Bulevar Oslobodjenja
3 rooms 1 bathroom 90 m²
Rent, three bedroom apartment, 90m², Bulevar Oslobodjenja, Novi Sad Sve Podlokacije 
Rent, three bedroom apartment, 68m², Podbara, Novi Sad Sve Podlokacije
600 €Podbara
3 rooms 1 bathroom 68 m²
Rent, three bedroom apartment, 68m², Podbara, Novi Sad Sve Podlokacije 
Rent, office space, 310m², Jugovićevo, Novi Sad Sve Podlokacije
3,100 €Jugovićevo
310 m²
Rent, office space, 310m², Jugovićevo, Novi Sad Sve Podlokacije Apartments for Sale
- Apartments for Sale in Beograd
- Apartments for Sale in Novi Sad
- Apartments for Sale in Niš
- Apartments for Sale in Jagodina
- Apartments for Sale in Subotica
- Apartments for Sale in Inđija
- Apartments for Sale in Pančevo
- Apartments for Sale in Zlatibor
- Apartments for Sale in Stara Pazova
- Apartments for Sale in Kopaonik
- Apartments for Sale in Ćuprija
- Apartments for Sale in Irig
- Apartments for Sale in Paraćin
- Apartments for Sale in Kragujevac
- Apartments for Sale in Vrnjačka Banja
- Apartments for Sale in Beočin
- Apartments for Sale in Zrenjanin
- Apartments for Sale in Smederevo
- Apartments for Sale in Ruma
- Apartments for Sale in Loznica
Houses for Sale
- Houses for Sale in Beograd
- Houses for Sale in Novi Sad
- Houses for Sale in Niš
- Houses for Sale in Jagodina
- Houses for Sale in Subotica
- Houses for Sale in Inđija
- Houses for Sale in Pančevo
- Houses for Sale in Zlatibor
- Houses for Sale in Stara Pazova
- Houses for Sale in Kopaonik
- Houses for Sale in Ćuprija
- Houses for Sale in Irig
- Houses for Sale in Paraćin
- Houses for Sale in Kragujevac
- Houses for Sale in Vrnjačka Banja
- Houses for Sale in Beočin
- Houses for Sale in Zrenjanin
- Houses for Sale in Smederevo
- Houses for Sale in Ruma
- Houses for Sale in Loznica
Apartments for Rent
- Apartments for Rent in Beograd
- Apartments for Rent in Novi Sad
- Apartments for Rent in Niš
- Apartments for Rent in Jagodina
- Apartments for Rent in Subotica
- Apartments for Rent in Inđija
- Apartments for Rent in Pančevo
- Apartments for Rent in Zlatibor
- Apartments for Rent in Stara Pazova
- Apartments for Rent in Kopaonik
- Apartments for Rent in Ćuprija
- Apartments for Rent in Irig
- Apartments for Rent in Paraćin
- Apartments for Rent in Kragujevac
- Apartments for Rent in Vrnjačka Banja
- Apartments for Rent in Beočin
- Apartments for Rent in Zrenjanin
- Apartments for Rent in Smederevo
- Apartments for Rent in Ruma
- Apartments for Rent in Loznica
Houses for Rent
- Houses for Rent in Beograd
- Houses for Rent in Novi Sad
- Houses for Rent in Niš
- Houses for Rent in Jagodina
- Houses for Rent in Subotica
- Houses for Rent in Inđija
- Houses for Rent in Pančevo
- Houses for Rent in Zlatibor
- Houses for Rent in Stara Pazova
- Houses for Rent in Kopaonik
- Houses for Rent in Ćuprija
- Houses for Rent in Irig
- Houses for Rent in Paraćin
- Houses for Rent in Kragujevac
- Houses for Rent in Vrnjačka Banja
- Houses for Rent in Beočin
- Houses for Rent in Zrenjanin
- Houses for Rent in Smederevo
- Houses for Rent in Ruma
- Houses for Rent in Loznica