


294m²
6 Room
5 Bathrooms
125,000 €


125,000 € (425 €/m²)
294 m²
6 Room
5 Bathroom
Sale, house, 294m², Mužljanska kolonija, Zrenjanin
Mužljanska kolonija, Zrenjanin Srbija
Property description
Two houses with a total area of 294m2 on a land plot of 339m2 with a driveway entrance, which is roofed and used as a garage, Mužljanska kolonija.
The first house is single-story, 144m2, and consists of an entrance hall, an anteroom, 2 rooms, a kitchen with a dining room, a laundry room, a toilet, a bathroom, and a terrace. Renovated 2 years ago: PVC joinery, laminate and ceramic tiles on the floors.
The second house is built in the courtyard, two-story, 150m2. The ground floor of this house has been renovated and contains two one-bedroom apartments which, if needed and with a small investment, can be combined into a single residential unit. On the upper floor there is a two-bedroom apartment consisting of an entrance area, a kitchen, a living room, 2 bedrooms, a bathroom, and a terrace.
An enclosed exterior staircase leads to the upper floor of this house.
Both houses are built from solid material, with three-phase electricity, new electrical installations, inverter air conditioners (6), a gas installation, and 4 parking spaces in front of the house.
Auxiliary building 10m2.
It is located near a bus stop, a market, a kindergarten, a sand and gravel supplier, 4 km away from the city center.
All registered. Suitable for rental or for two families to live in.
Possible exchange for an apartment in Zrenjanin, with an additional payment.
Agency commission for the buyer: 2%
Registration number in the Registry of Brokers: 1378
The first house is single-story, 144m2, and consists of an entrance hall, an anteroom, 2 rooms, a kitchen with a dining room, a laundry room, a toilet, a bathroom, and a terrace. Renovated 2 years ago: PVC joinery, laminate and ceramic tiles on the floors.
The second house is built in the courtyard, two-story, 150m2. The ground floor of this house has been renovated and contains two one-bedroom apartments which, if needed and with a small investment, can be combined into a single residential unit. On the upper floor there is a two-bedroom apartment consisting of an entrance area, a kitchen, a living room, 2 bedrooms, a bathroom, and a terrace.
An enclosed exterior staircase leads to the upper floor of this house.
Both houses are built from solid material, with three-phase electricity, new electrical installations, inverter air conditioners (6), a gas installation, and 4 parking spaces in front of the house.
Auxiliary building 10m2.
It is located near a bus stop, a market, a kindergarten, a sand and gravel supplier, 4 km away from the city center.
All registered. Suitable for rental or for two families to live in.
Possible exchange for an apartment in Zrenjanin, with an additional payment.
Agency commission for the buyer: 2%
Registration number in the Registry of Brokers: 1378
Real estate details
Ad ID
520442 Published
08.02.2026 Updated
30.05.2026 House
340
Agency
Merkato Nekretnine
Merkato
Property Type House
Location Mužljanska kolonija, Zrenjanin
Price 125,000 € (425 € per m²)
Land Area 340
Published 08.02.2026
Merkato Nekretnine
Agency Merkato
Loan calculator
Property parameters
Price per m²: 425.17 €
Down payment 25,000 €
10%50%
1%8%
5 yr35 yr
Calculation result
Note: This calculation is for informational purposes only. Actual loan terms may vary depending on the bank, credit rating, and other factors. Please consult your bank for exact conditions.
Regulatory information
Agency (intermediary)
Merkato
Registration number
1378
M
Location
Zrenjanin , Mužljanska kolonija
Area
294m²
Structure
6 rooms
Property Type
House
This information is mandatory under the Law on Mediation in the Sale and Lease of Real Estate of Montenegro. All intermediaries must be registered in the Register of Intermediaries maintained by the competent ministry.
Merkato Nekretnine
Agency
MerkatoView agency
Similiar Properties
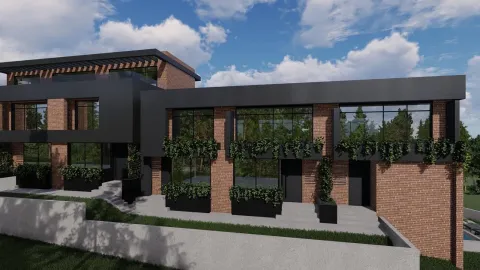
Sale, house, 266m², Senjak, Beograd
2,181.200 €Senjak
6 rooms 4 bathrooms 266 m²
Sale, house, 266m², Senjak, Beograd 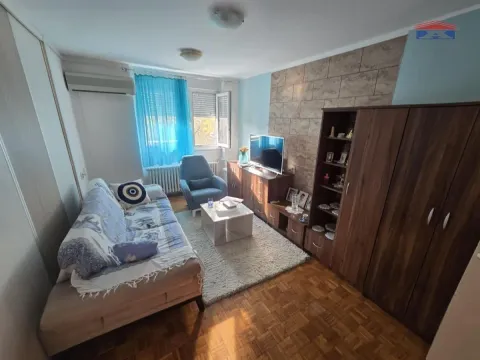
Sale, two bedroom apartment, 43m², Banatić, Novi Sad Sve Podlokacije
104,300 €Banatić
2 rooms 1 bathroom 43 m²
Sale, two bedroom apartment, 43m², Banatić, Novi Sad Sve Podlokacije 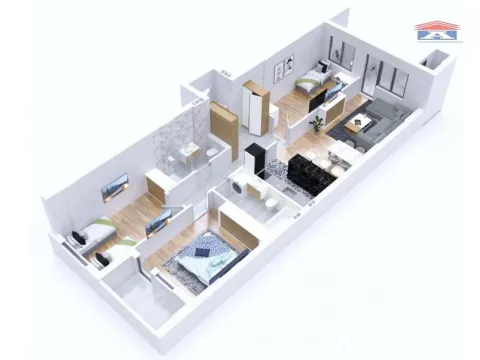
Sale, four bedroom apartment, 95m², Avijatičarsko naselje, Novi Sad Sve Podlokacije
205,500 €Avijatičarsko naselje
4 rooms 1 bathroom 95 m²
Sale, four bedroom apartment, 95m², Avijatičarsko naselje, Novi Sad Sve Podlokacije 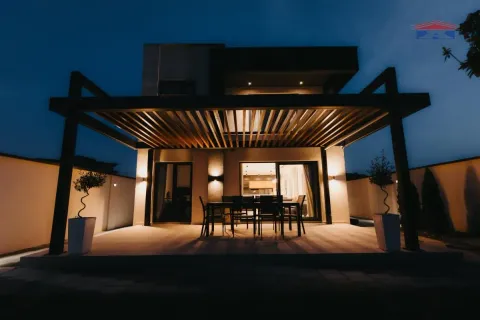
Sale, house, 122m², Veternik, Novi Sad Sve Podlokacije
325,000 €Veternik
5 rooms 1 bathroom 122 m²
Sale, house, 122m², Veternik, Novi Sad Sve Podlokacije Apartments for Sale
- Apartments for Sale in Beograd
- Apartments for Sale in Novi Sad
- Apartments for Sale in Niš
- Apartments for Sale in Jagodina
- Apartments for Sale in Subotica
- Apartments for Sale in Inđija
- Apartments for Sale in Pančevo
- Apartments for Sale in Zlatibor
- Apartments for Sale in Stara Pazova
- Apartments for Sale in Kopaonik
- Apartments for Sale in Ćuprija
- Apartments for Sale in Paraćin
- Apartments for Sale in Irig
- Apartments for Sale in Kragujevac
- Apartments for Sale in Vrnjačka Banja
- Apartments for Sale in Beočin
- Apartments for Sale in Zrenjanin
- Apartments for Sale in Smederevo
- Apartments for Sale in Ruma
- Apartments for Sale in Loznica
Houses for Sale
- Houses for Sale in Beograd
- Houses for Sale in Novi Sad
- Houses for Sale in Niš
- Houses for Sale in Jagodina
- Houses for Sale in Subotica
- Houses for Sale in Inđija
- Houses for Sale in Pančevo
- Houses for Sale in Zlatibor
- Houses for Sale in Stara Pazova
- Houses for Sale in Kopaonik
- Houses for Sale in Ćuprija
- Houses for Sale in Paraćin
- Houses for Sale in Irig
- Houses for Sale in Kragujevac
- Houses for Sale in Vrnjačka Banja
- Houses for Sale in Beočin
- Houses for Sale in Zrenjanin
- Houses for Sale in Smederevo
- Houses for Sale in Ruma
- Houses for Sale in Loznica
Apartments for Rent
- Apartments for Rent in Beograd
- Apartments for Rent in Novi Sad
- Apartments for Rent in Niš
- Apartments for Rent in Jagodina
- Apartments for Rent in Subotica
- Apartments for Rent in Inđija
- Apartments for Rent in Pančevo
- Apartments for Rent in Zlatibor
- Apartments for Rent in Stara Pazova
- Apartments for Rent in Kopaonik
- Apartments for Rent in Ćuprija
- Apartments for Rent in Paraćin
- Apartments for Rent in Irig
- Apartments for Rent in Kragujevac
- Apartments for Rent in Vrnjačka Banja
- Apartments for Rent in Beočin
- Apartments for Rent in Zrenjanin
- Apartments for Rent in Smederevo
- Apartments for Rent in Ruma
- Apartments for Rent in Loznica
Houses for Rent
- Houses for Rent in Beograd
- Houses for Rent in Novi Sad
- Houses for Rent in Niš
- Houses for Rent in Jagodina
- Houses for Rent in Subotica
- Houses for Rent in Inđija
- Houses for Rent in Pančevo
- Houses for Rent in Zlatibor
- Houses for Rent in Stara Pazova
- Houses for Rent in Kopaonik
- Houses for Rent in Ćuprija
- Houses for Rent in Paraćin
- Houses for Rent in Irig
- Houses for Rent in Kragujevac
- Houses for Rent in Vrnjačka Banja
- Houses for Rent in Beočin
- Houses for Rent in Zrenjanin
- Houses for Rent in Smederevo
- Houses for Rent in Ruma
- Houses for Rent in Loznica