Verified
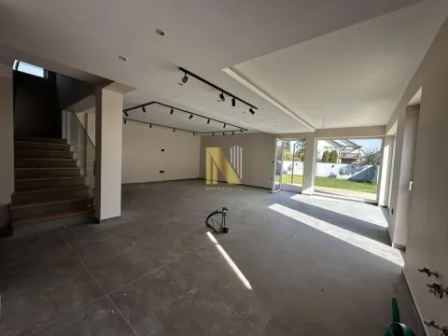
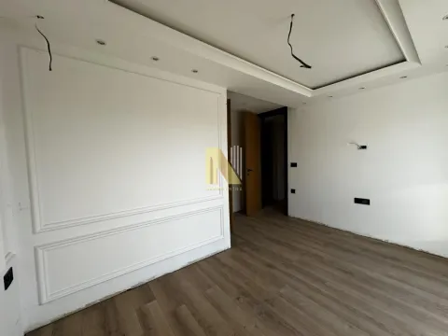
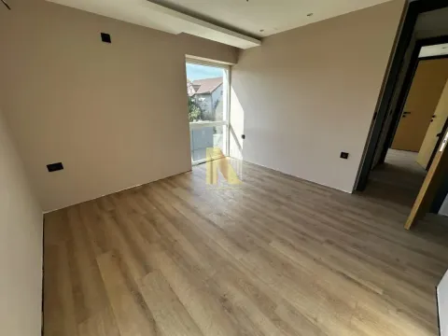
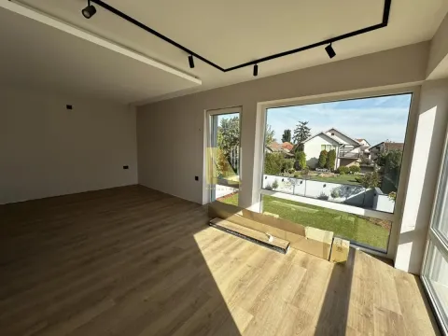
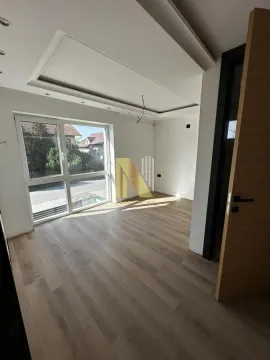
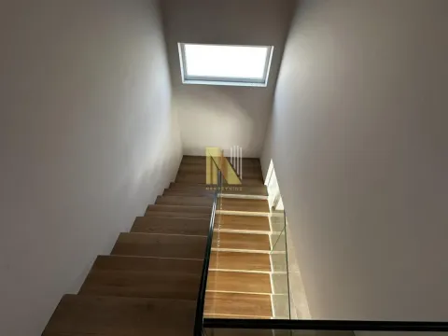
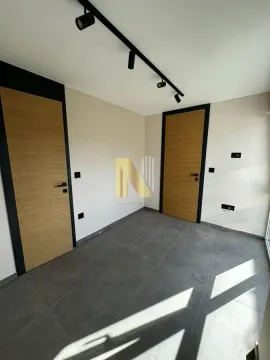
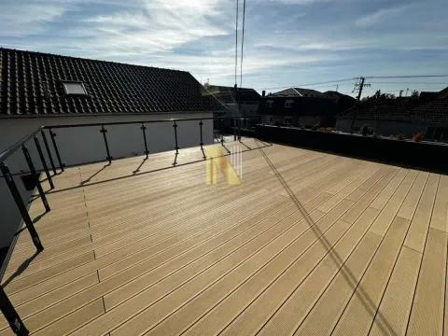
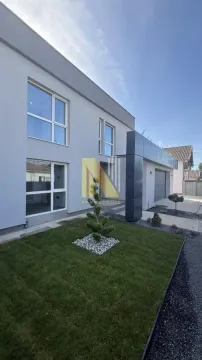
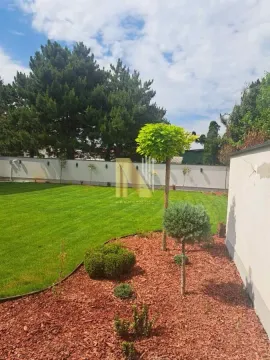
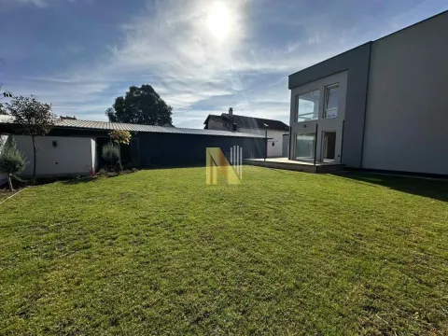
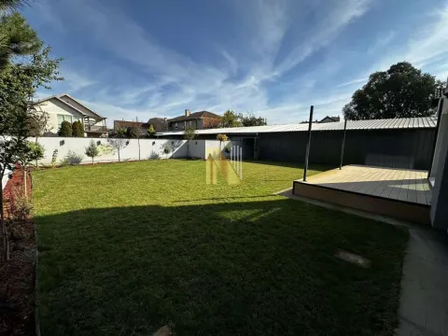
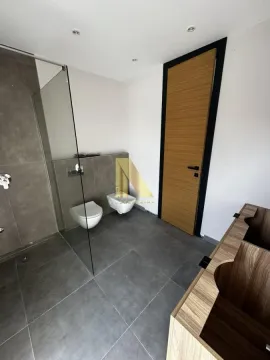
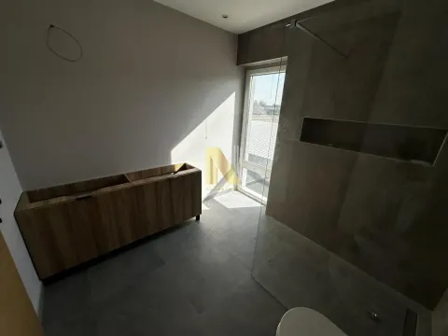
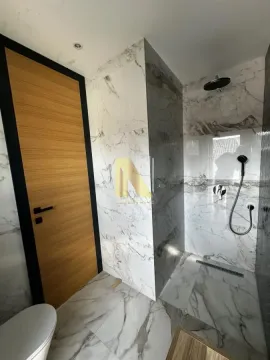
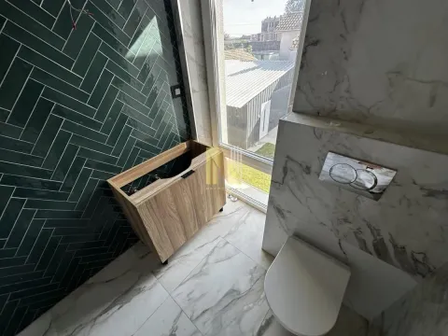
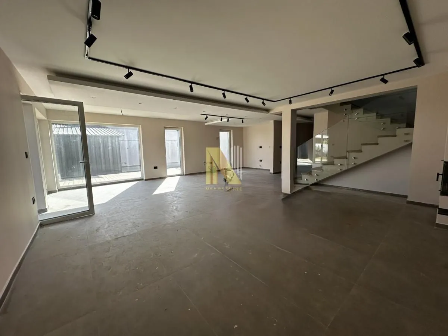
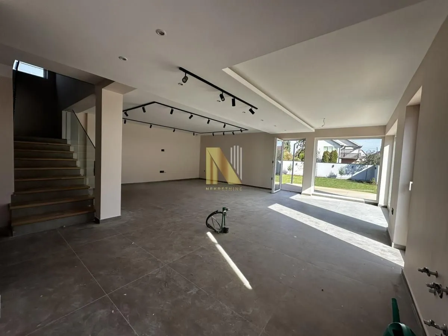
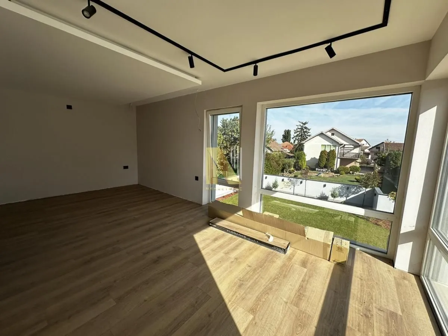
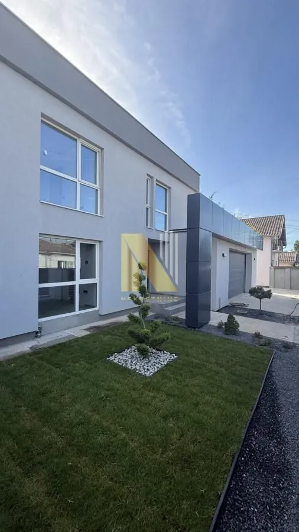
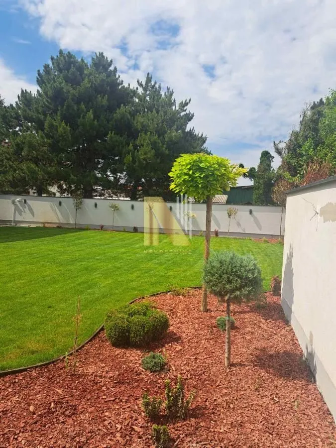
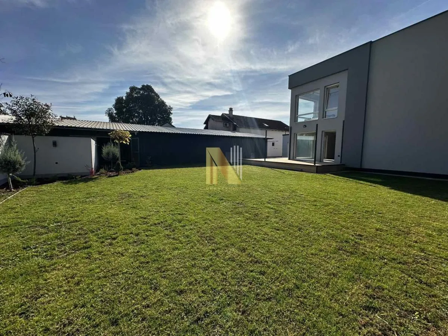
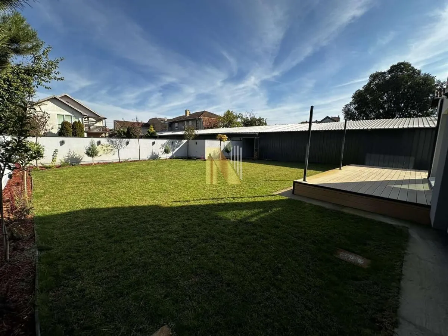
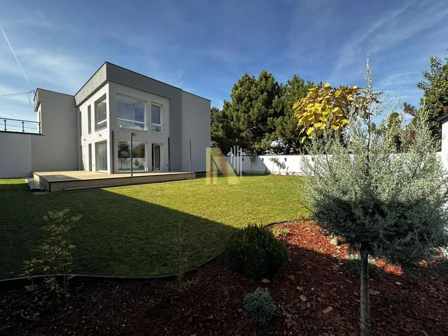
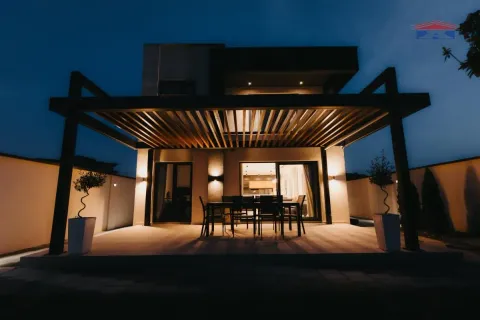
We present to you the sale of an unusual, new and modern house, built with quality materials, with a very beautiful and well-maintained private courtyard.
House 270m2, land plot 700m2, auxiliary building 108m2 + double garage.
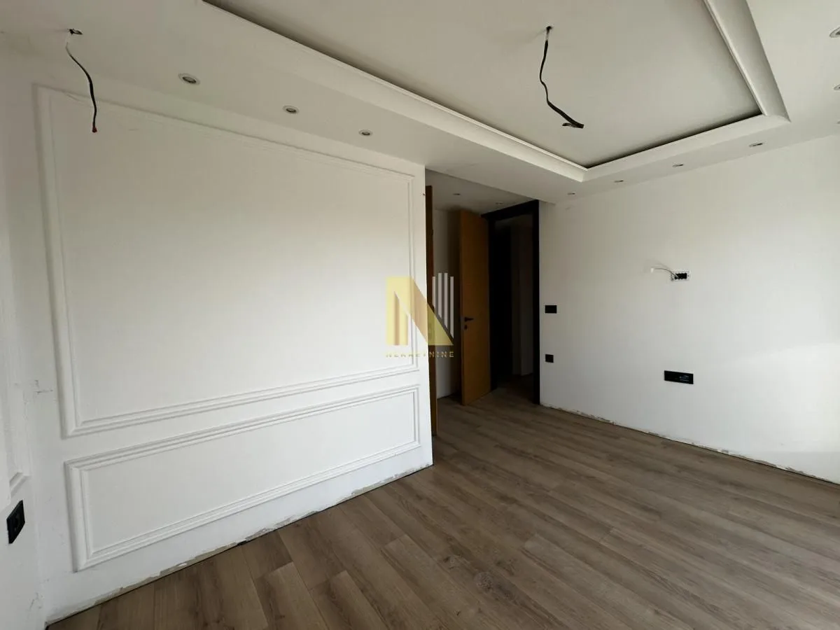
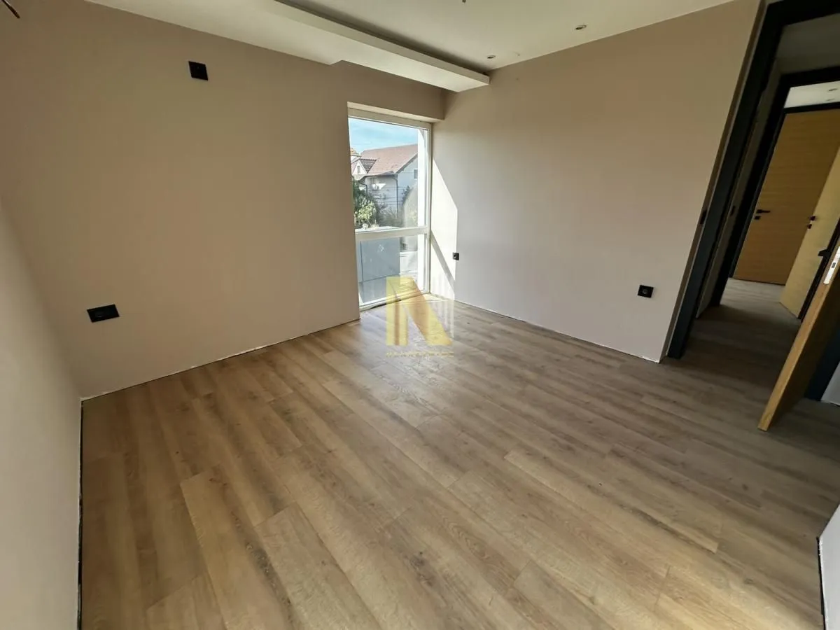
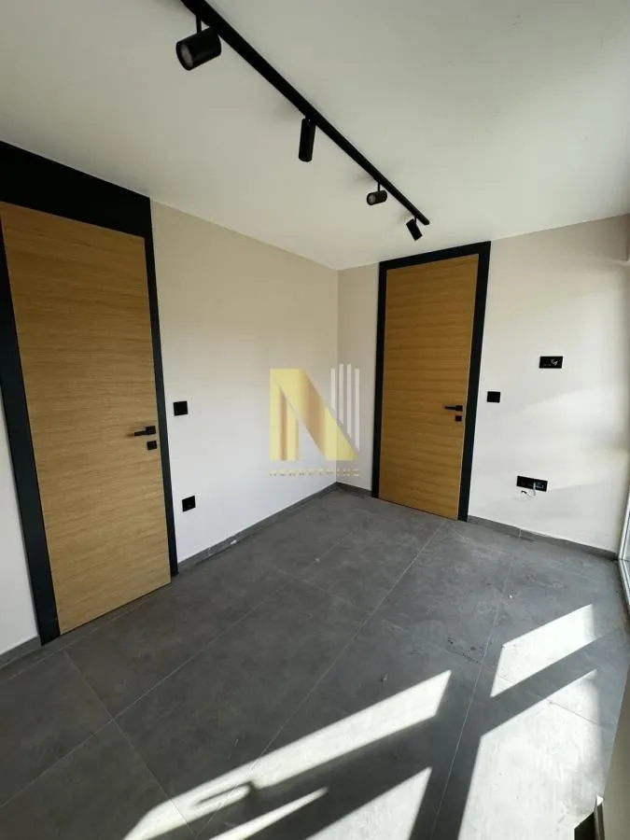
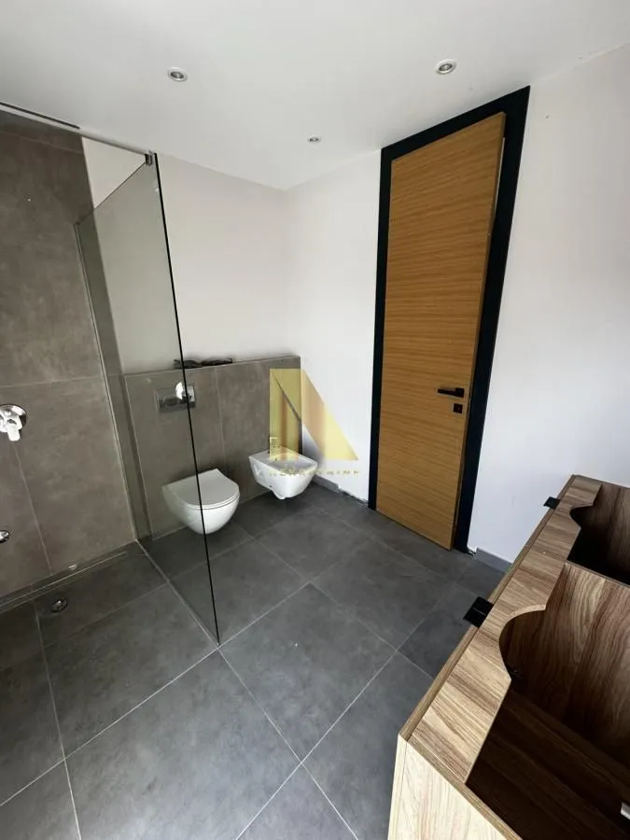
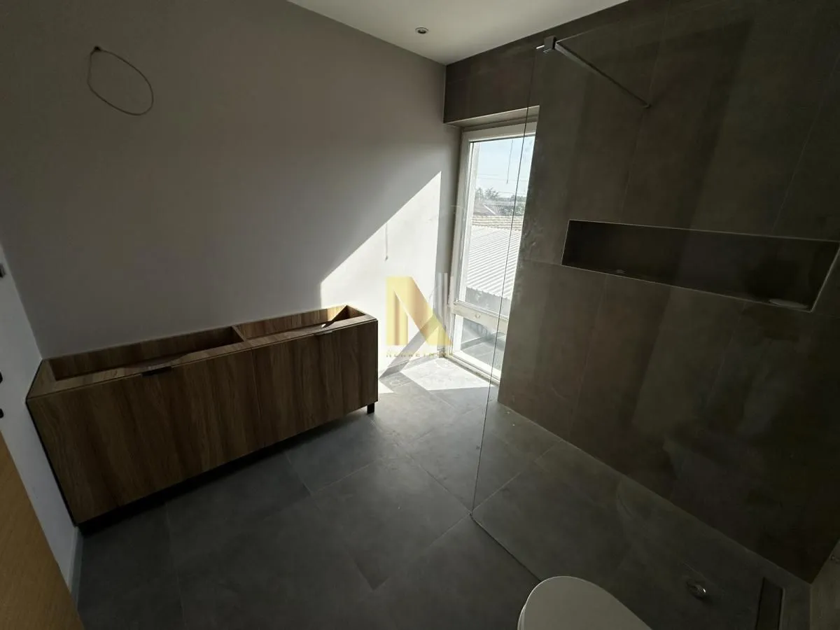
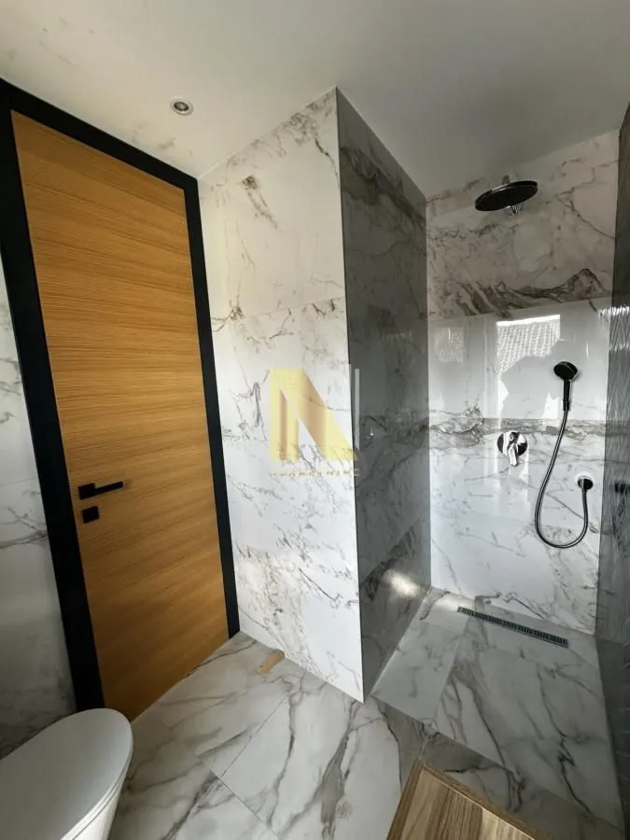
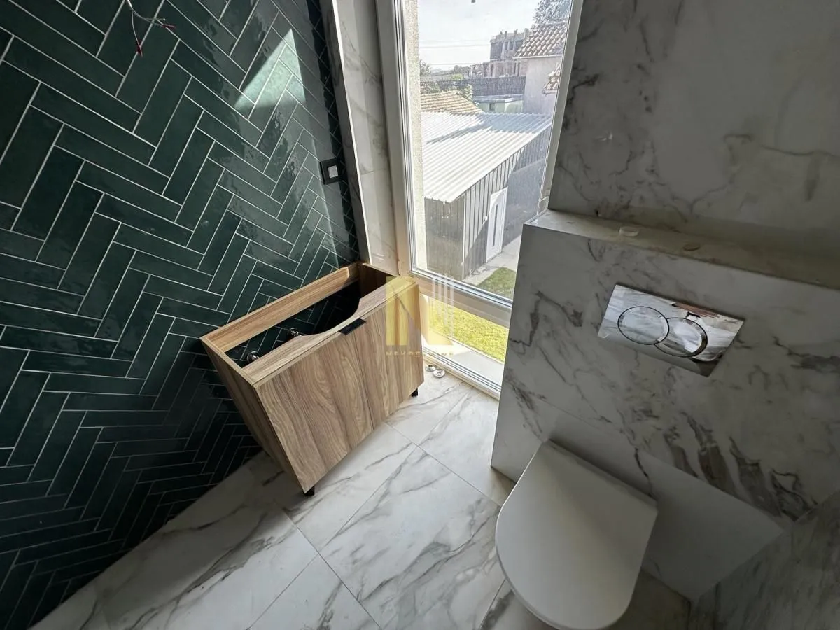
Four bedrooms (each with its own bathroom)
Location: a step away from the center, yet isolated from noise.
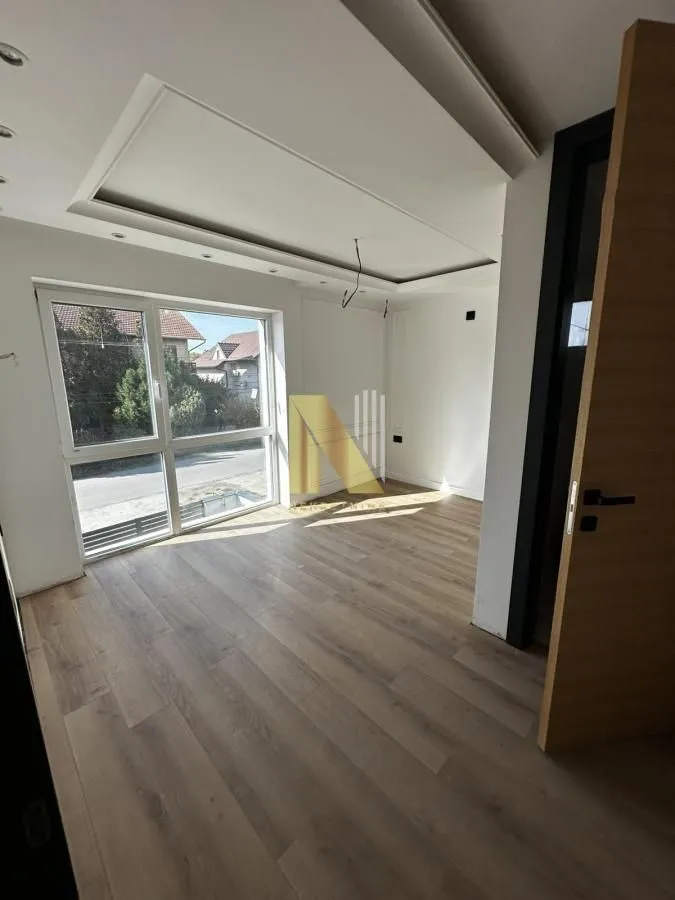
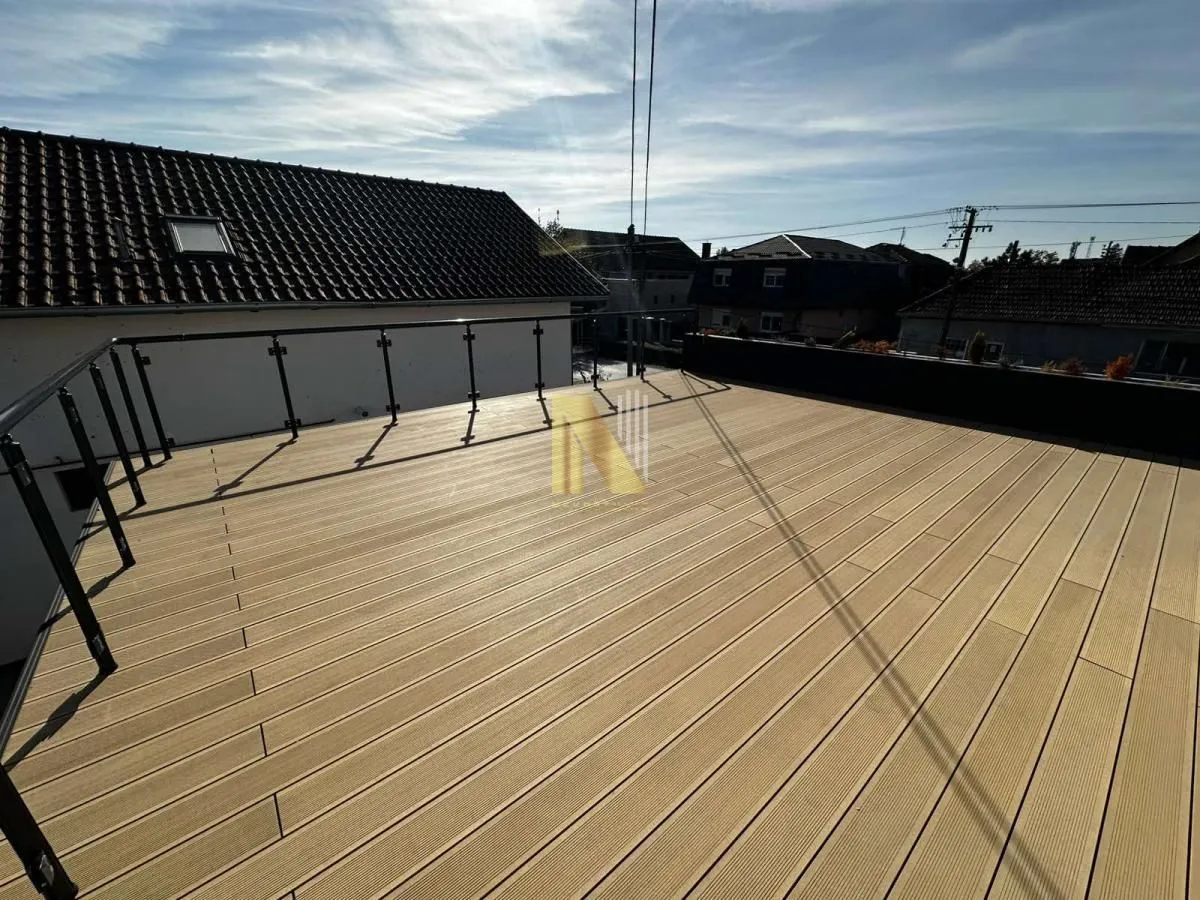
Triple-glazed windows, Rehau joinery, Hansgrohe sanitary ware, underfloor heating, suspended ceilings, well for garden irrigation, decking, and much more.
Lower floor structure:
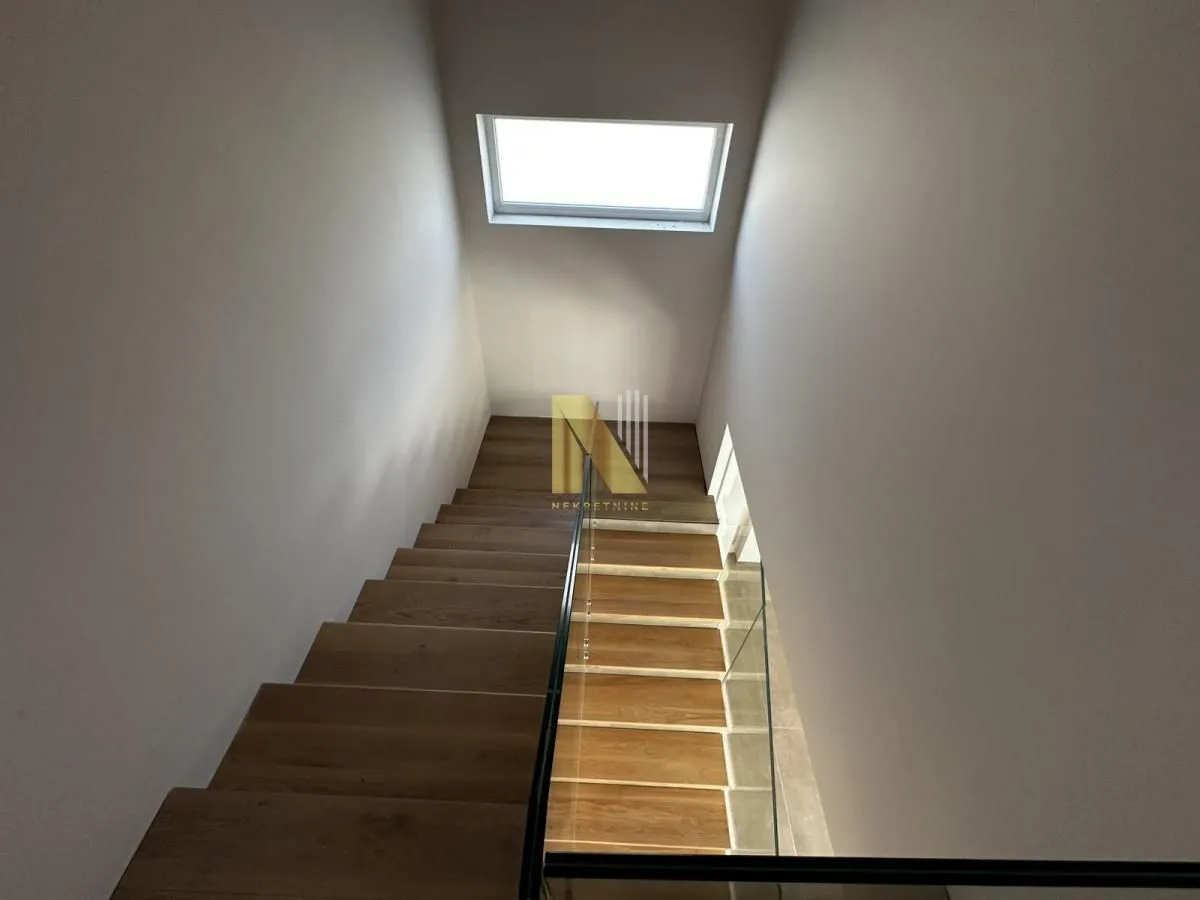
Upper floor:
Garage for two cars with sectional doors (house access from the garage).
Remote-controlled gate (for the garage, from the side of the building as well as for pedestrians).
8 parking spaces in front of the house.
Multi-purpose auxiliary building (108m2) with potential for a workshop, warehouse, or recreational use (gym, swimming pool, sauna, etc.)
Brokerage fee is included in the stated price.
House
1
1
2006
Ima
Agency
Miodrag Jović
N NEKRETNINE
Price per m²: 1981.48 €
Down payment 107,000 €
Note: This calculation is for informational purposes only. Actual loan terms may vary depending on the bank, credit rating, and other factors. Please consult your bank for exact conditions.
This property's price is 6.63% lower than the average price of a in Veternik
Average price: 2122.20 €/m²
This property is 66.49% larger then the average size of a in Veternik
Average size: 162 m²
Agency (intermediary)
N NEKRETNINE
Registration number
-
Location
Novi Sad Sve Podlokacije , Veternik
Area
270m²
Structure
5 rooms
Property Type
House
This information is mandatory under the Law on Mediation in the Sale and Lease of Real Estate of Montenegro. All intermediaries must be registered in the Register of Intermediaries maintained by the competent ministry.
Agency
Veternik
Banatić
Avijatičarsko naselje
Senjak