Upon request
23375m²
Upon request
Upon request
23375 m²
Sale, land lot, 23375m², Smailagića Polje, Kolašin
Smailagića Polje, Kolašin Crna Gora
Property description
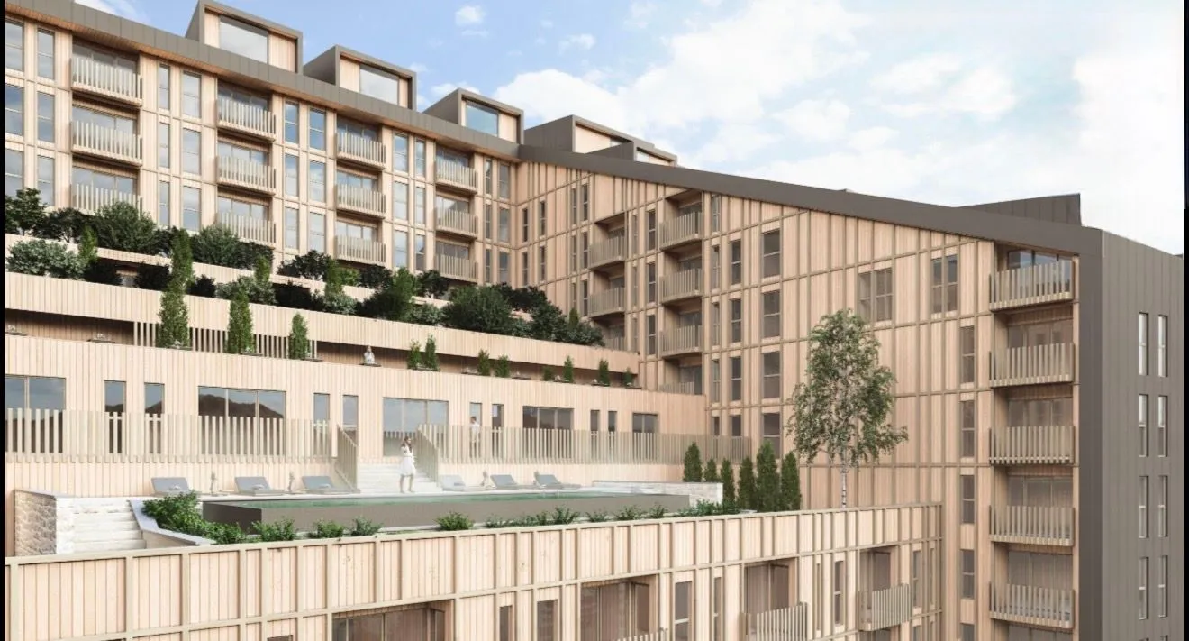
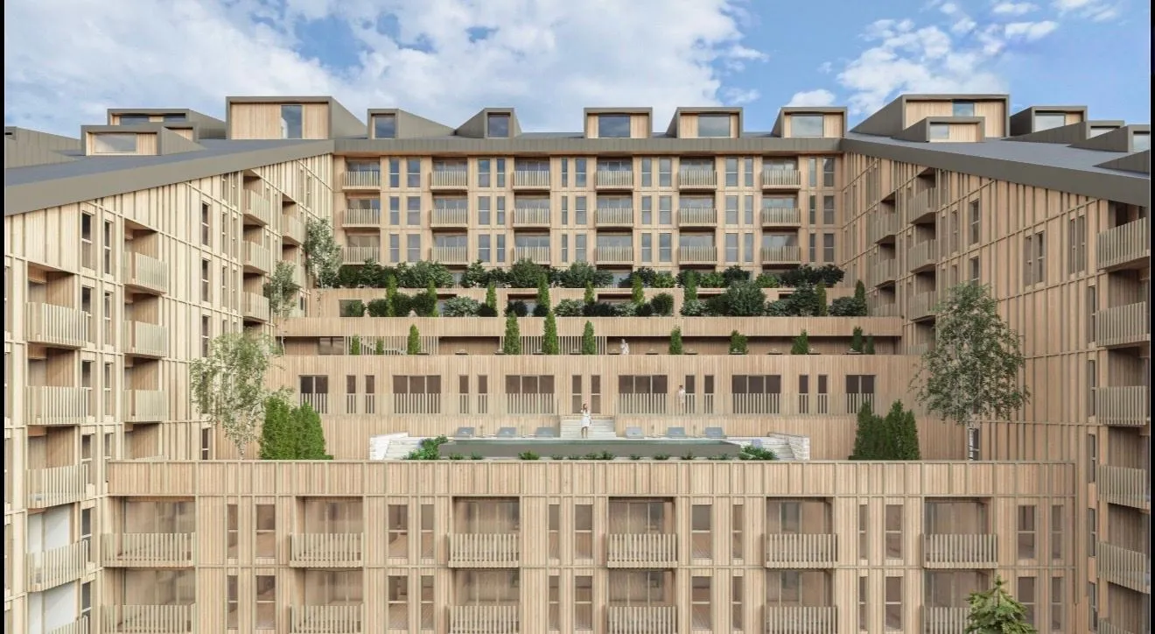
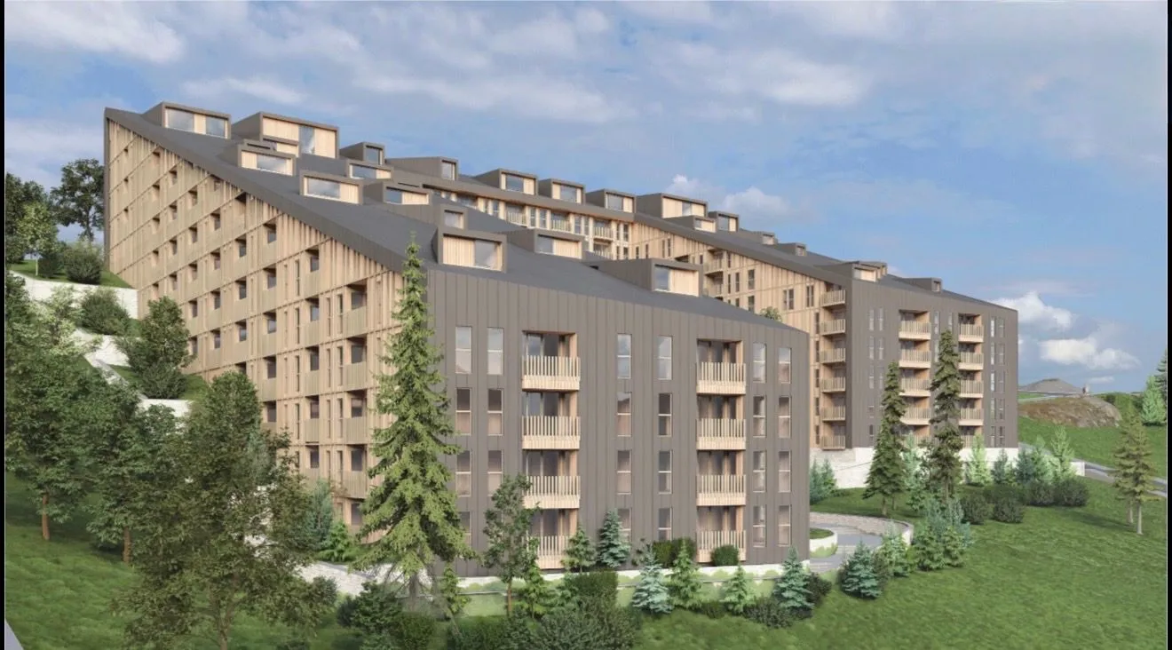
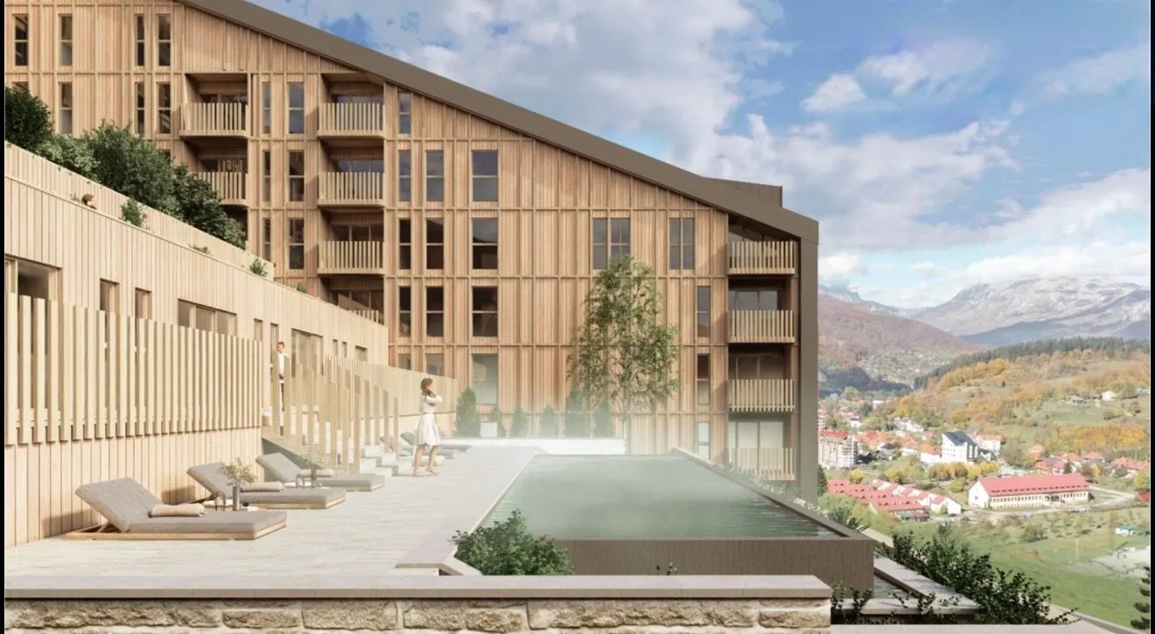
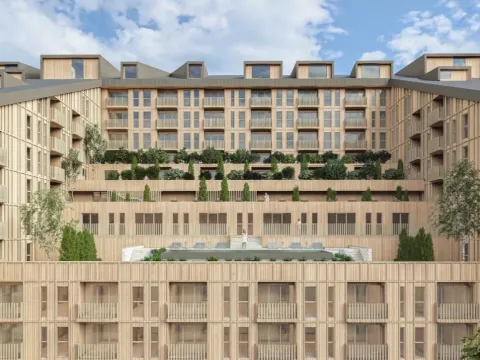
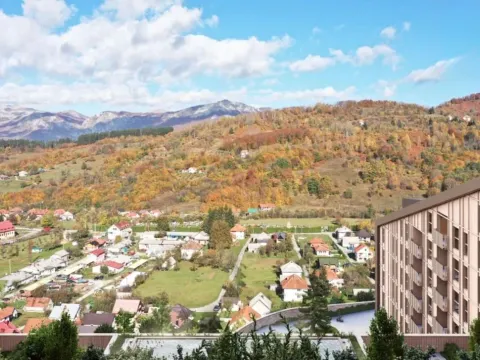
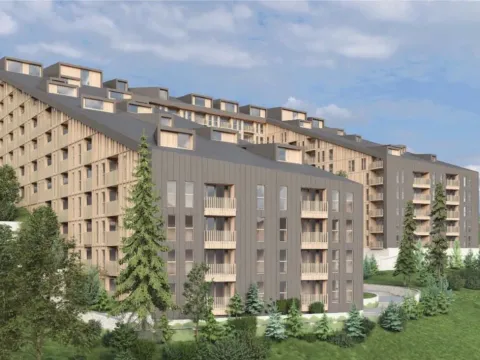
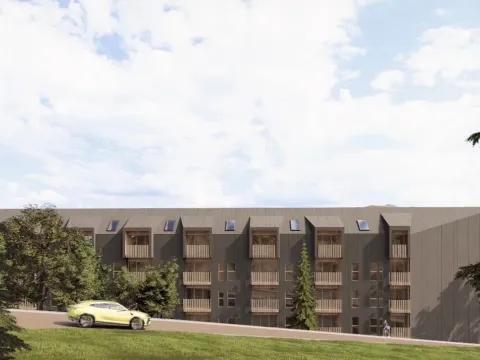
In Smailagića Polje in Kolašin, the construction of a modern apartment complex with a total gross area of 32,381.94 m² is planned, with a floor plan of Po+Su+Pr+3S+Pk. The area included in the built-up coefficient is 23,374.60 m², while the achieved built-up coefficient is 2.71.
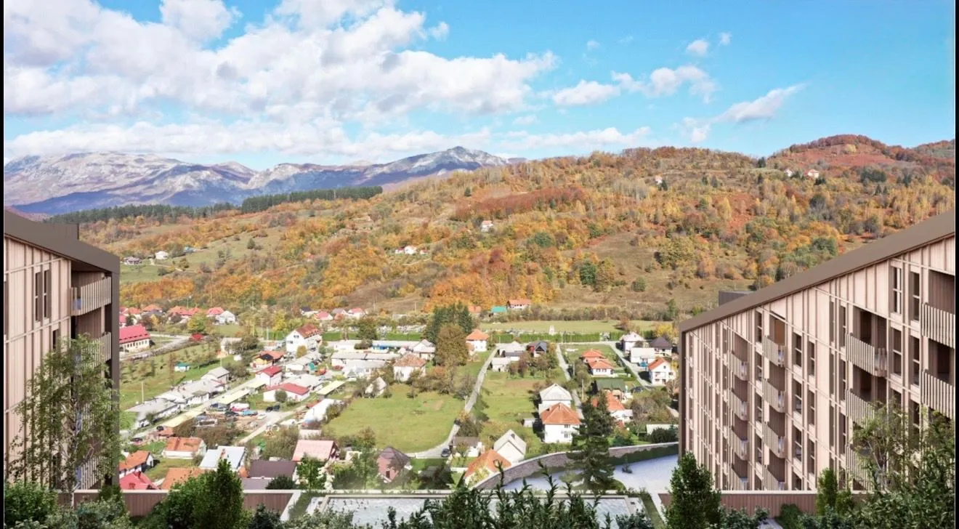
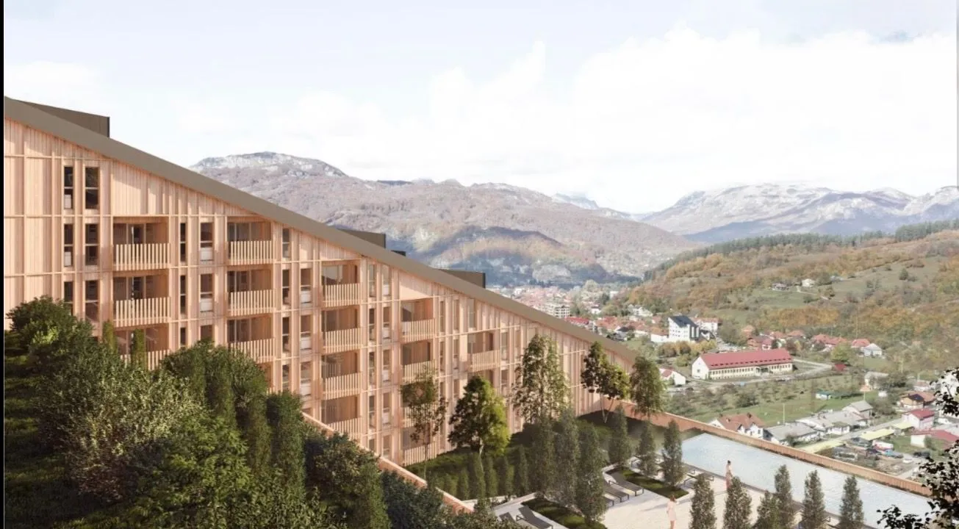
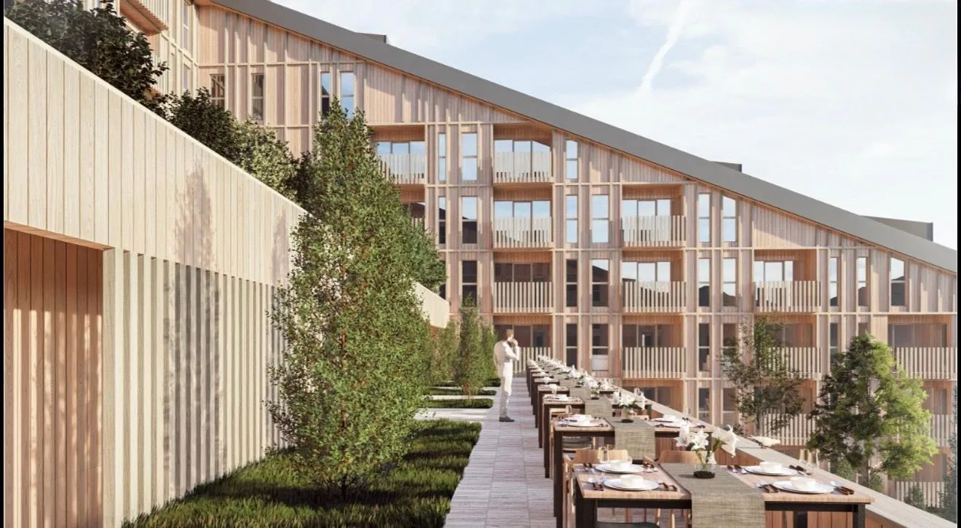
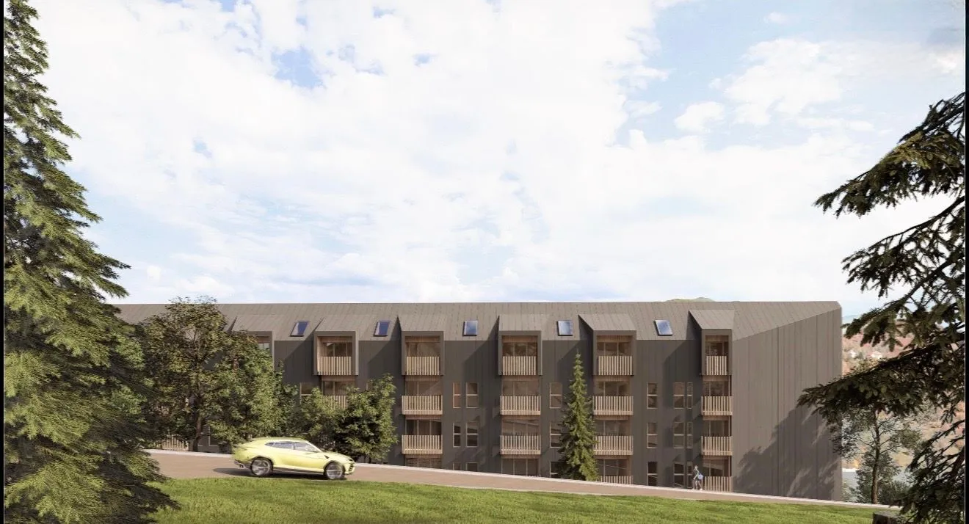
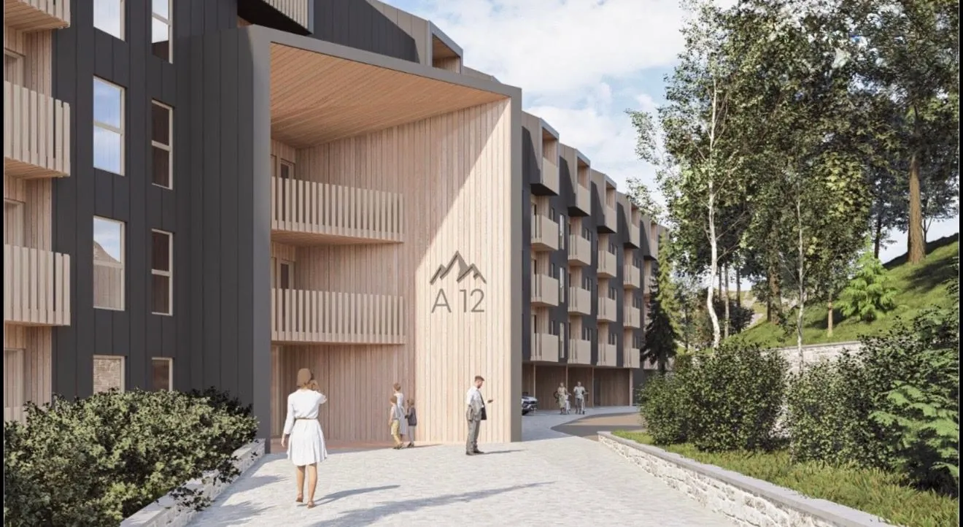
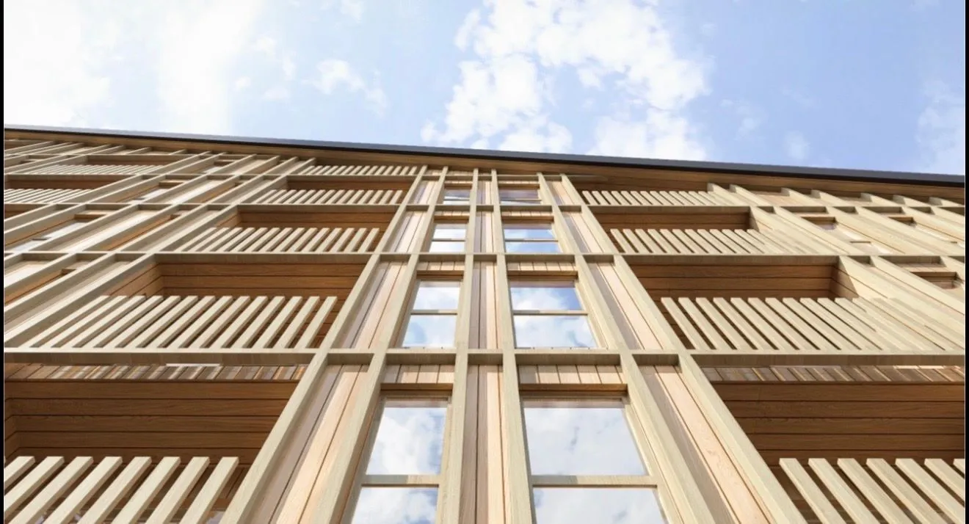
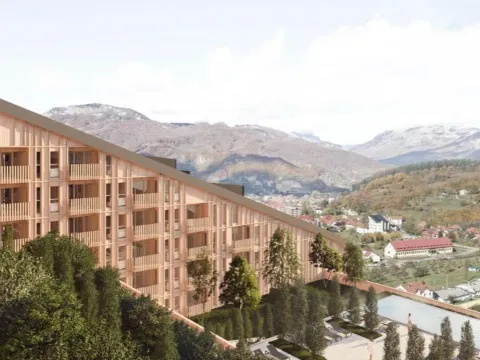
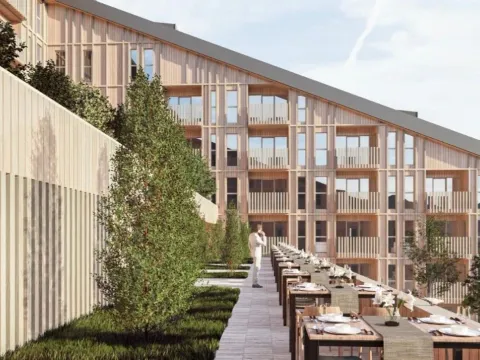
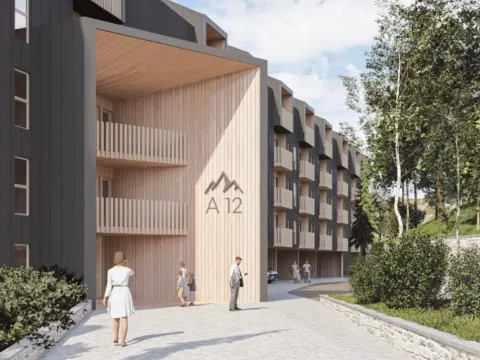
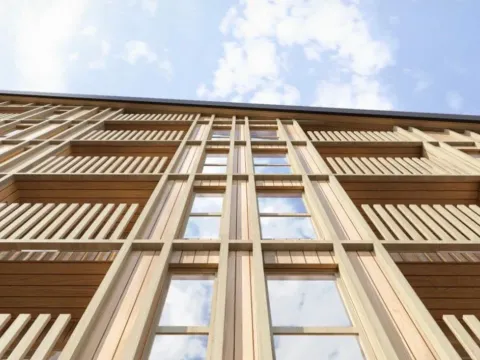
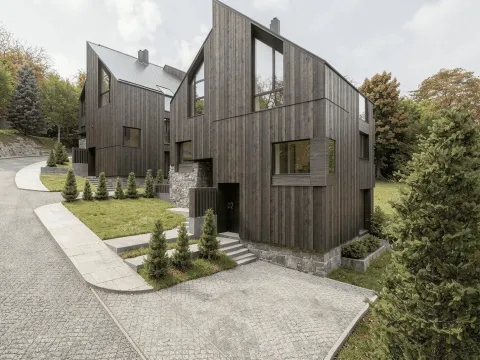
The building is positioned on terrain with a pronounced slope, which directly influenced its form and functional organization. The architectural design is inspired by local vernacular architecture, with a facade clad in wooden slats and decorative meshes, which give the building a natural and authentic character.
The complex would comprise 268 apartment units — including studio, one-bedroom, and two-bedroom apartments — as well as a restaurant with a kitchen, bar, and terrace, a spa zone, and a pool atrium with carefully landscaped ground-level areas, cascading retaining walls and planters.
Parking is planned on multiple basement levels, along with accompanying technical and storage spaces. The project is in the phase of seeking investment partners for joint development and continued realization of this representative tourist complex in Kolašin.
Real estate details
Ad ID
490113 Published
07.11.2025 Updated
21.07.2026 Land lot
Loan calculator
Property parameters
Price per m²: 25.00 €
Down payment 50,000 €
10%50%
1%8%
5 yr35 yr
Calculation result
Do you qualify for this loan?
Find out in less than 1 minute — free and with no obligations
Takes less than 1 min to completeYour data is protected
Note: This calculation is for informational purposes only. Actual loan terms may vary depending on the bank, credit rating, and other factors. Please consult your bank for exact conditions.
Regulatory information
Agency (intermediary)
Golden Key Real Estate
Registration number
1

Location
Kolašin , Smailagića Polje
Area
23375m²
Structure
Unknown
Property Type
Land lot
This information is mandatory under the Law on Mediation in the Sale and Lease of Real Estate of Montenegro. All intermediaries must be registered in the Register of Intermediaries maintained by the competent ministry.
Similiar Properties
Sale, land lot, 1305m², Smailagića Polje, Kolašin
169,650 €Smailagića Polje
3 rooms 1 bathroom 1305 m²
Sale, land lot, 1305m², Smailagića Polje, Kolašin 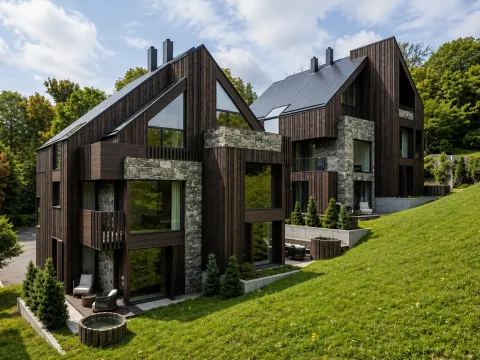
Sale, land lot, 1300m², Smailagića Polje, Kolašin
164,000 €Smailagića Polje
1300 m²
Sale, land lot, 1300m², Smailagića Polje, Kolašin 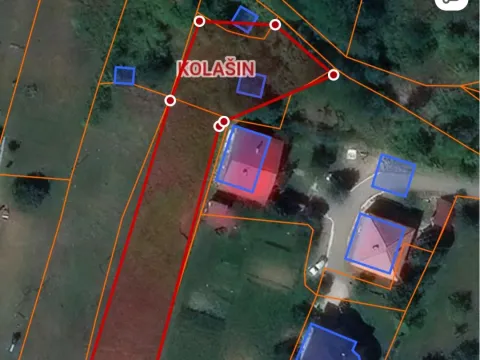
Sale, land lot, 1600m², Smailagića Polje, Kolašin
72,000 €Smailagića Polje
1600 m²
Sale, land lot, 1600m², Smailagića Polje, Kolašin 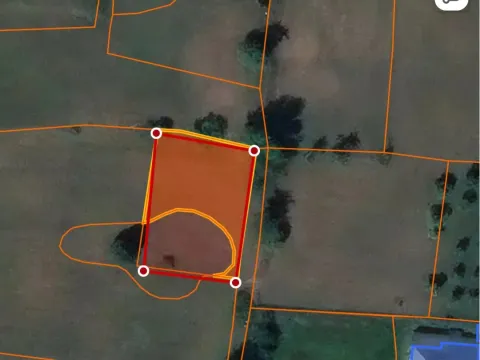
Sale, land lot, 598m², Smailagića Polje, Kolašin
40,000 €Smailagića Polje
598 m²
Sale, land lot, 598m², Smailagića Polje, Kolašin 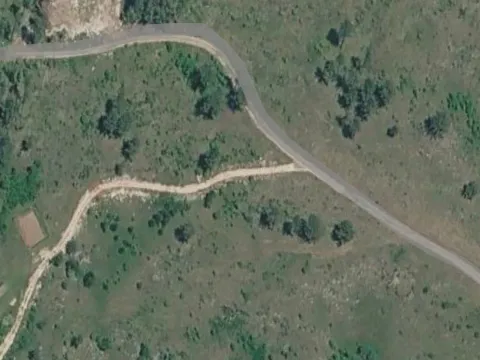
Sale, land lot, 30020m², Smailagića Polje, Kolašin
80,000 €Smailagića Polje
30020 m²
Sale, land lot, 30020m², Smailagića Polje, Kolašin 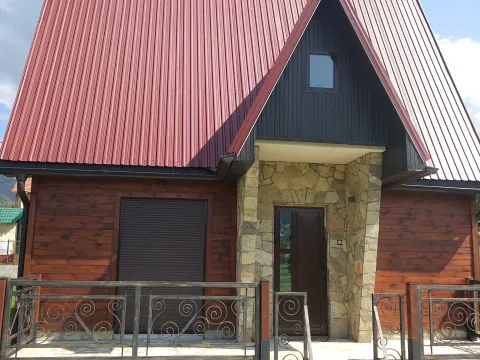
Sale, house, 70m², Smailagića Polje, Kolašin
215,000 €Smailagića Polje
2 rooms 1 bathroom 70 m²
Sale, house, 70m², Smailagića Polje, Kolašin 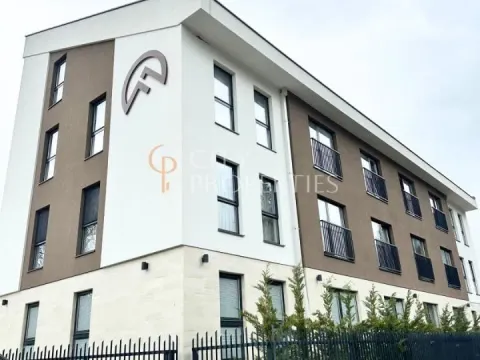
Sale, apartment, 28m², Smailagića Polje, Kolašin
95,000 €Smailagića Polje
0 28 m²
Sale, apartment, 28m², Smailagića Polje, Kolašin 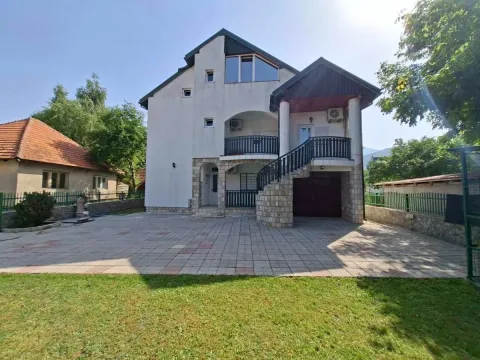
Sale, house, 236m², Smailagića Polje, Kolašin
460,000 €Smailagića Polje
5 rooms 5 bathrooms 236 m²
Sale, house, 236m², Smailagića Polje, Kolašin 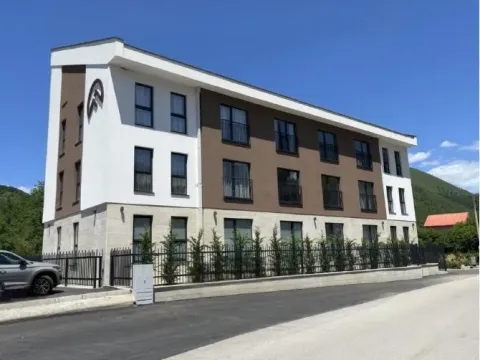
Sale, studio apartment, 28m², Smailagića Polje, Kolašin
85,000 €Smailagića Polje
0 rooms 1 bathroom 28 m²
Sale, studio apartment, 28m², Smailagića Polje, Kolašin 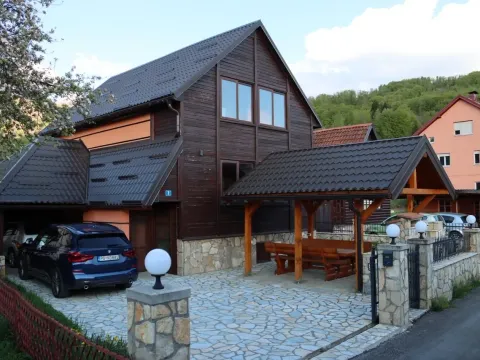
Sale, house, 130m², Smailagića Polje, Kolašin
280,000 €Smailagića Polje
2 rooms 2 bathrooms 130 m²
Sale, house, 130m², Smailagića Polje, Kolašin Apartments for Sale
- Apartments for Sale in Podgorica
- Apartments for Sale in Budva
- Apartments for Sale in Tivat
- Apartments for Sale in Bar
- Apartments for Sale in Herceg Novi
- Apartments for Sale in Kotor
- Apartments for Sale in Danilovgrad
- Apartments for Sale in Kolašin
- Apartments for Sale in Ulcinj
- Apartments for Sale in Žabljak
- Apartments for Sale in Cetinje
- Apartments for Sale in Nikšić
- Apartments for Sale in Bijelo Polje
- Apartments for Sale in Plužine
- Apartments for Sale in Mojkovac
- Apartments for Sale in Plav
- Apartments for Sale in Berane
- Apartments for Sale in Pljevlja
- Apartments for Sale in Šavnik
- Apartments for Sale in Andrijevica
Houses for Sale
- Houses for Sale in Podgorica
- Houses for Sale in Budva
- Houses for Sale in Tivat
- Houses for Sale in Bar
- Houses for Sale in Herceg Novi
- Houses for Sale in Kotor
- Houses for Sale in Danilovgrad
- Houses for Sale in Kolašin
- Houses for Sale in Ulcinj
- Houses for Sale in Žabljak
- Houses for Sale in Cetinje
- Houses for Sale in Nikšić
- Houses for Sale in Bijelo Polje
- Houses for Sale in Plužine
- Houses for Sale in Mojkovac
- Houses for Sale in Plav
- Houses for Sale in Berane
- Houses for Sale in Pljevlja
- Houses for Sale in Šavnik
- Houses for Sale in Andrijevica
Apartments for Rent
- Apartments for Rent in Podgorica
- Apartments for Rent in Budva
- Apartments for Rent in Tivat
- Apartments for Rent in Bar
- Apartments for Rent in Herceg Novi
- Apartments for Rent in Kotor
- Apartments for Rent in Danilovgrad
- Apartments for Rent in Kolašin
- Apartments for Rent in Ulcinj
- Apartments for Rent in Žabljak
- Apartments for Rent in Cetinje
- Apartments for Rent in Nikšić
- Apartments for Rent in Bijelo Polje
- Apartments for Rent in Plužine
- Apartments for Rent in Mojkovac
- Apartments for Rent in Plav
- Apartments for Rent in Berane
- Apartments for Rent in Pljevlja
- Apartments for Rent in Šavnik
- Apartments for Rent in Andrijevica
Houses for Rent
- Houses for Rent in Podgorica
- Houses for Rent in Budva
- Houses for Rent in Tivat
- Houses for Rent in Bar
- Houses for Rent in Herceg Novi
- Houses for Rent in Kotor
- Houses for Rent in Danilovgrad
- Houses for Rent in Kolašin
- Houses for Rent in Ulcinj
- Houses for Rent in Žabljak
- Houses for Rent in Cetinje
- Houses for Rent in Nikšić
- Houses for Rent in Bijelo Polje
- Houses for Rent in Plužine
- Houses for Rent in Mojkovac
- Houses for Rent in Plav
- Houses for Rent in Berane
- Houses for Rent in Pljevlja
- Houses for Rent in Šavnik
- Houses for Rent in Andrijevica