259m²
3 Rooms
1 Bathroom
590,000 €
590,000 € (2,278 €/m²)
259 m²
3 Room
1 Bathroom
Sale, house, 259m², Podgorica, Crna Gora
Podgorica, Crna Gora
Property description
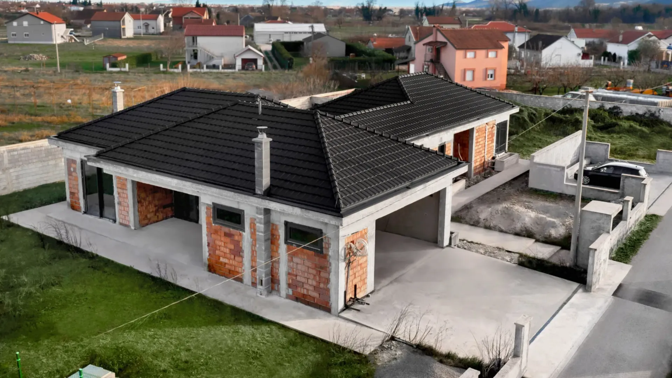
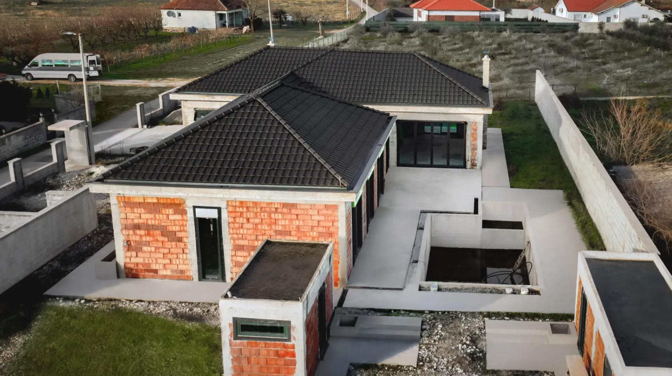
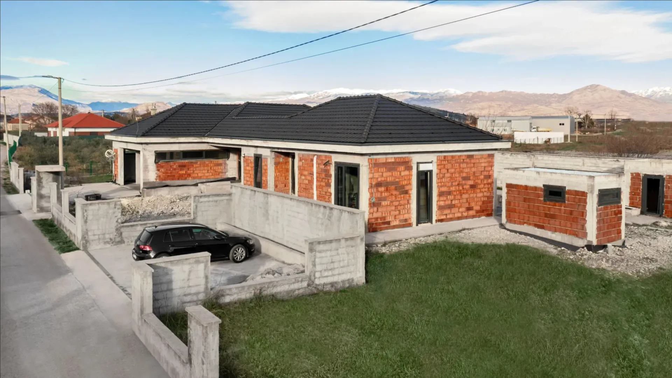
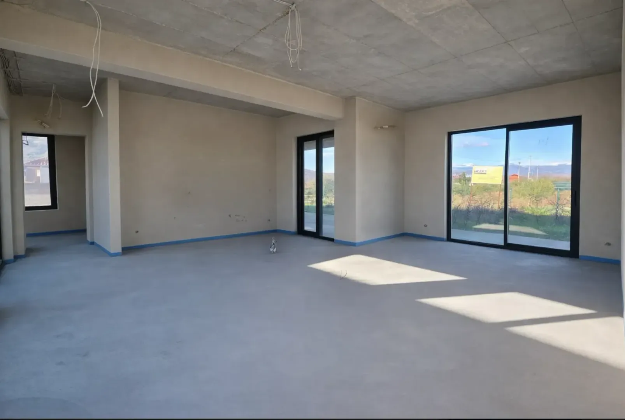
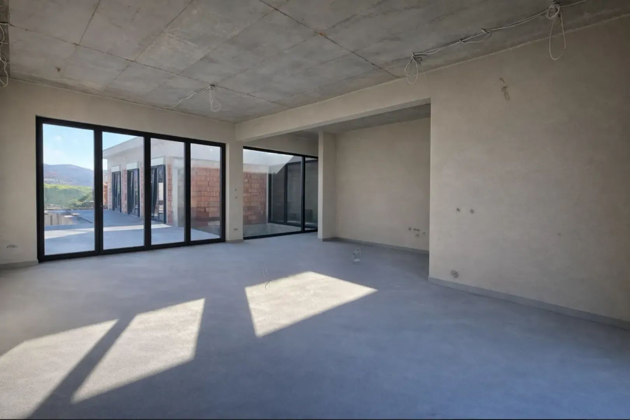
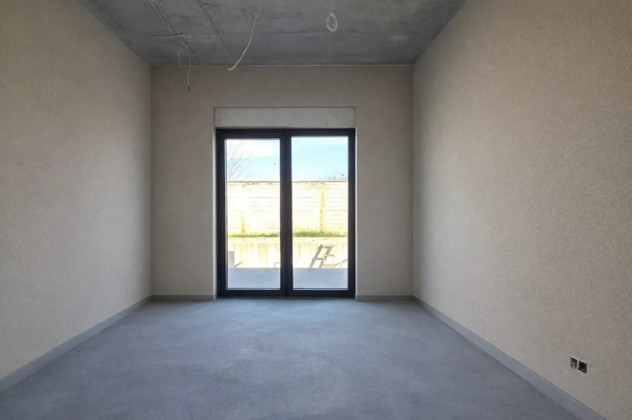
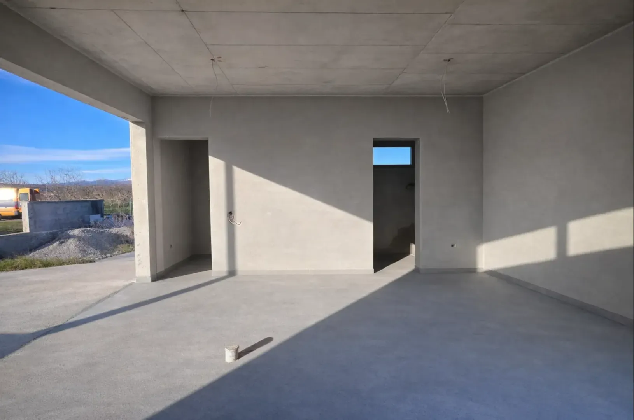
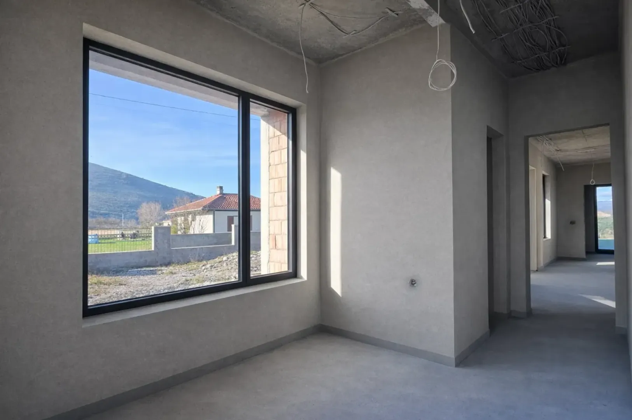
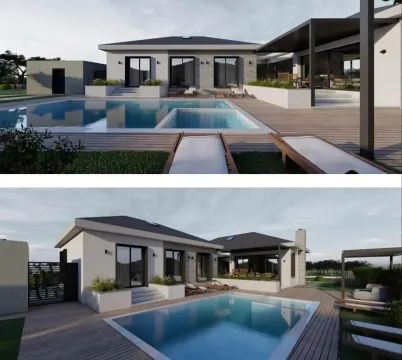
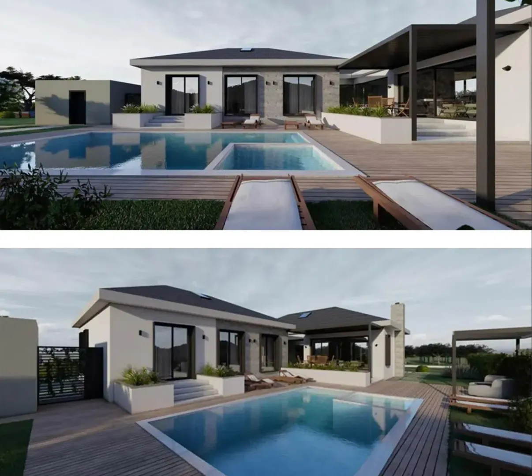
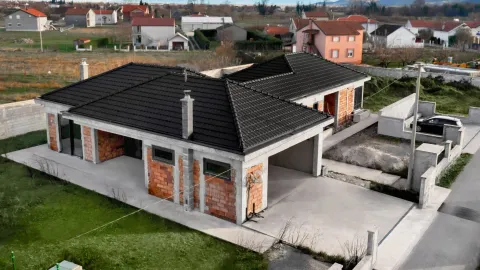
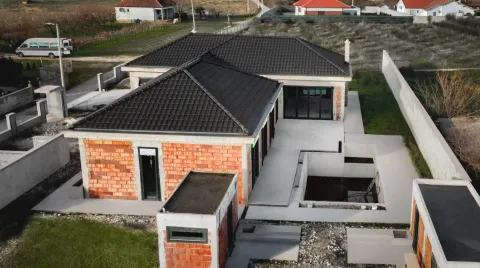
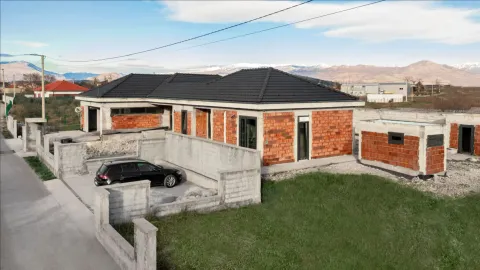
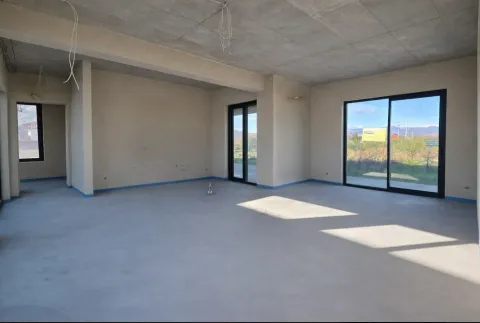
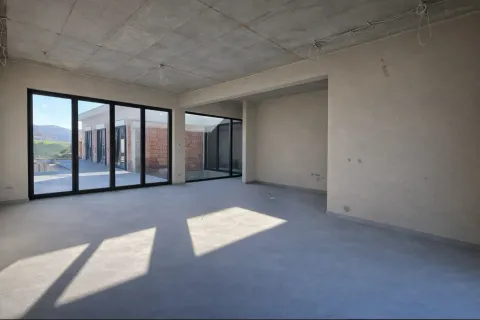
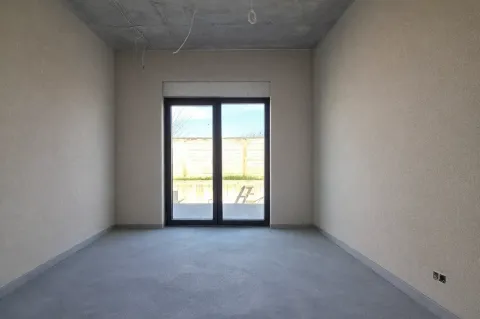
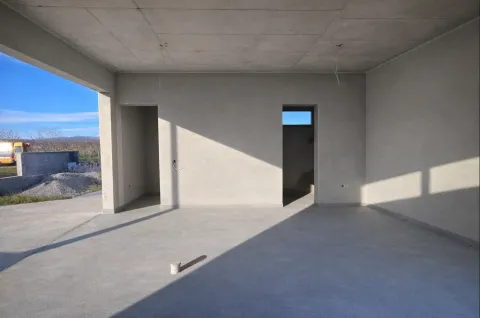
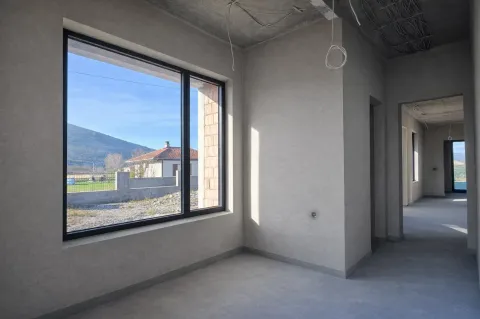
We present to you an exclusive modern ground-floor villa of 259 m², located in a quiet and prestigious part of Podgorica's periphery, in the immediate vicinity of the Morača and Sitnica rivers, as well as the British embassy. Surrounded by luxury villas and nature, this property offers a perfect balance between privacy, comfort, and quick access to urban amenities. The villa is designed with a clear focus on quality, durability, and a contemporary lifestyle. It is in an advanced stage of finishing works, leaving the future owner the possibility to adapt the final details to their own preferences. The total area of 259 m² includes a spacious and functional layout, further complemented by an attic, two auxiliary buildings, a garage with two spaces, and three outdoor parking spaces. The villa's architecture emphasizes the openness of the space and maximum utilization of natural light through large glass surfaces of superior quality (VHM Solutions, German "4 Seasons" system). The central visual motif of the interior is an atrium with a decoratively lit olive tree, creating a unique ambiance and a strong aesthetic impression upon entry. The object is built from thermal blocks with additional reinforcement of concrete surfaces with steel fibers, which guarantees exceptional stability and a long lifespan. Screeds have been laid in all rooms, the garage, and on the terraces, while the interior is completely plastered and ready for finishing works. The facade is partially completed, with the possibility of final finishing according to the buyer's wishes. The technical equipment of the villa meets the highest standards of modern living: installations for a heat pump, multi-split system, underfloor heating, as well as pellet heating options and a fireplace in the living room. Smart home installations and video surveillance are implemented, while the fence features wiring for four meters and preparation for a generator. The land plot is fenced on three sides with a concrete fence, while the fourth side is open towards a large olive grove, which further emphasizes the feeling of space and privacy. The courtyard is enhanced with planters featuring installed plumbing and electrical installations, while a significant amount of fertile soil has been left for final horticultural landscaping. City water and electricity are available, as well as a well with potable water of exceptional pressure. A swimming pool with accompanying infrastructure, including an absorption well for atmospheric and technical waters, further increases the value of this property, while a large-capacity septic tank ensures system functionality. This villa represents an ideal choice for buyers seeking a luxurious custom-built home or a high-potential investment in one of Podgorica's most promising areas.
Real estate details
Ad ID
664758 Published
17.11.2026 Updated
17.11.2026 House
Agency
Baza Properties
Baza Properties
Property Type House
Location Podgorica, Crna Gora
Price 590,000 € (2,278 € per m²)
Published 17.11.2026
Baza Properties
Agency Baza Properties
Loan calculator
Property parameters
Price per m²: 2277.99 €
Down payment 118,000 €
10%50%
1%8%
5 yr35 yr
Calculation result
Note: This calculation is for informational purposes only. Actual loan terms may vary depending on the bank, credit rating, and other factors. Please consult your bank for exact conditions.
Average prices of three-bedroom houses - Podgorica
Podgorica
Montenegro
This property's price is 28.6% higher than the average price of a in Podgorica
Average price: 1771.37 €/m²
This property is 61.79% larger then the average size of a in Podgorica
Average size: 160 m²
1,702 €
Average annual price
+9%
Price trend (annually)
1
Hours on the market
Regulatory information
Agency (intermediary)
Baza Properties
Registration number
-

Location
Crna Gora , Podgorica
Area
259m²
Structure
3 rooms
Property Type
House
This information is mandatory under the Law on Mediation in the Sale and Lease of Real Estate of Montenegro. All intermediaries must be registered in the Register of Intermediaries maintained by the competent ministry.
Baza Properties
Agency
Baza PropertiesView agency
Similiar Properties
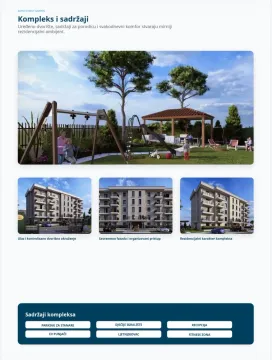
Sale, two bedroom apartment, 67m², Tološi, Podgorica
193,459 €Tološi
2 rooms 2 bathrooms 67 m²
Sale, two bedroom apartment, 67m², Tološi, Podgorica 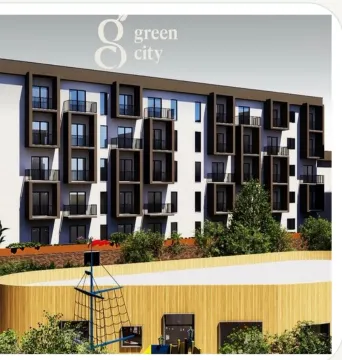
Sale, two bedroom apartment, 57m², City Kvart, Podgorica
174,348 €City Kvart
2 rooms 1 bathroom 57 m²
Sale, two bedroom apartment, 57m², City Kvart, Podgorica 
Sale, house, 259m², Donji Kokoti, Podgorica
450,000 €Donji Kokoti
3 rooms 3 bathrooms 259 m²
Sale, house, 259m², Donji Kokoti, Podgorica 
Sale, land lot, 1676m², Dahna, Podgorica
385,480 €Dahna
1676 m²
Sale, land lot, 1676m², Dahna, Podgorica 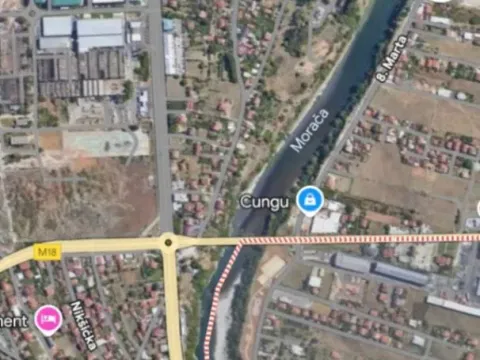
Sale, land lot, 700m², Podgorica, Crna Gora
175,000 €Podgorica
700 m²
Sale, land lot, 700m², Podgorica, Crna Gora 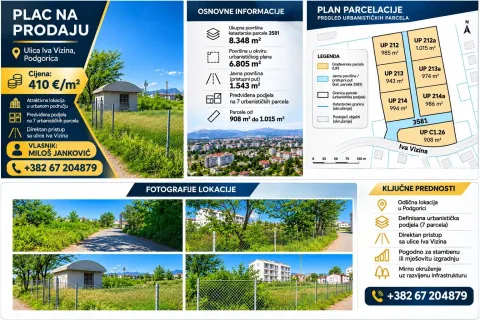
Sale, land lot, 6805m², Zabjelo, Podgorica
2,790.050 €Zabjelo
6805 m²
Sale, land lot, 6805m², Zabjelo, Podgorica 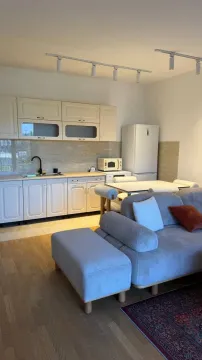
Sale, one bedroom apartment, 50m², Zabjelo, Podgorica
129,900 €Zabjelo
1 room 1 bathroom 50 m²
Sale, one bedroom apartment, 50m², Zabjelo, Podgorica 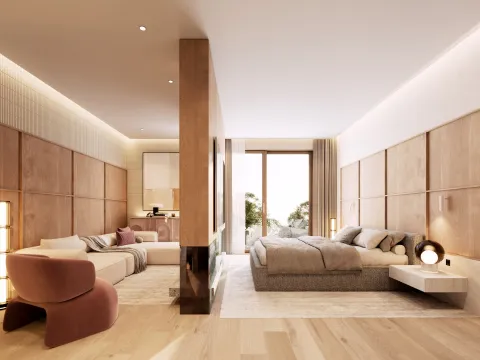
Sale, studio apartment, 38m², Zagorič, Podgorica
RequestZagorič
0 rooms 1 bathroom 38 m²
Sale, studio apartment, 38m², Zagorič, Podgorica 
Sale, one bedroom apartment, 58m², Zagorič, Podgorica
RequestZagorič
1 room 1 bathroom 58 m²
Sale, one bedroom apartment, 58m², Zagorič, Podgorica 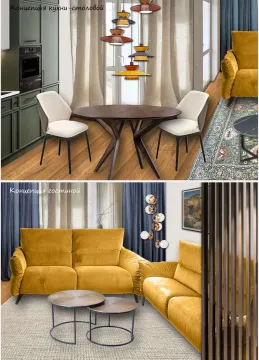
Sale, four bedroom apartment, 174m², Zabjelo, Podgorica
299,000 €Zabjelo
4 rooms 4 bathrooms 174 m²
Sale, four bedroom apartment, 174m², Zabjelo, Podgorica Apartments for Sale
- Apartments for Sale in Podgorica
- Apartments for Sale in Budva
- Apartments for Sale in Tivat
- Apartments for Sale in Bar
- Apartments for Sale in Kotor
- Apartments for Sale in Herceg Novi
- Apartments for Sale in Kolašin
- Apartments for Sale in Danilovgrad
- Apartments for Sale in Ulcinj
- Apartments for Sale in Žabljak
- Apartments for Sale in Cetinje
- Apartments for Sale in Nikšić
- Apartments for Sale in Bijelo Polje
- Apartments for Sale in Plužine
- Apartments for Sale in Mojkovac
- Apartments for Sale in Berane
- Apartments for Sale in Plav
- Apartments for Sale in Pljevlja
- Apartments for Sale in Andrijevica
- Apartments for Sale in Šavnik
Houses for Sale
- Houses for Sale in Podgorica
- Houses for Sale in Budva
- Houses for Sale in Tivat
- Houses for Sale in Bar
- Houses for Sale in Kotor
- Houses for Sale in Herceg Novi
- Houses for Sale in Kolašin
- Houses for Sale in Danilovgrad
- Houses for Sale in Ulcinj
- Houses for Sale in Žabljak
- Houses for Sale in Cetinje
- Houses for Sale in Nikšić
- Houses for Sale in Bijelo Polje
- Houses for Sale in Plužine
- Houses for Sale in Mojkovac
- Houses for Sale in Berane
- Houses for Sale in Plav
- Houses for Sale in Pljevlja
- Houses for Sale in Andrijevica
- Houses for Sale in Šavnik
Apartments for Rent
- Apartments for Rent in Podgorica
- Apartments for Rent in Budva
- Apartments for Rent in Tivat
- Apartments for Rent in Bar
- Apartments for Rent in Kotor
- Apartments for Rent in Herceg Novi
- Apartments for Rent in Kolašin
- Apartments for Rent in Danilovgrad
- Apartments for Rent in Ulcinj
- Apartments for Rent in Žabljak
- Apartments for Rent in Cetinje
- Apartments for Rent in Nikšić
- Apartments for Rent in Bijelo Polje
- Apartments for Rent in Plužine
- Apartments for Rent in Mojkovac
- Apartments for Rent in Berane
- Apartments for Rent in Plav
- Apartments for Rent in Pljevlja
- Apartments for Rent in Andrijevica
- Apartments for Rent in Šavnik
Houses for Rent
- Houses for Rent in Podgorica
- Houses for Rent in Budva
- Houses for Rent in Tivat
- Houses for Rent in Bar
- Houses for Rent in Kotor
- Houses for Rent in Herceg Novi
- Houses for Rent in Kolašin
- Houses for Rent in Danilovgrad
- Houses for Rent in Ulcinj
- Houses for Rent in Žabljak
- Houses for Rent in Cetinje
- Houses for Rent in Nikšić
- Houses for Rent in Bijelo Polje
- Houses for Rent in Plužine
- Houses for Rent in Mojkovac
- Houses for Rent in Berane
- Houses for Rent in Plav
- Houses for Rent in Pljevlja
- Houses for Rent in Andrijevica
- Houses for Rent in Šavnik