Verified
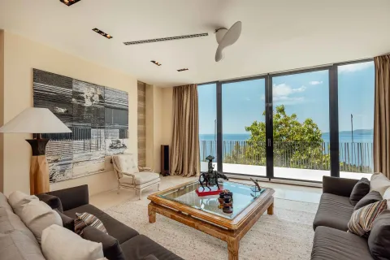
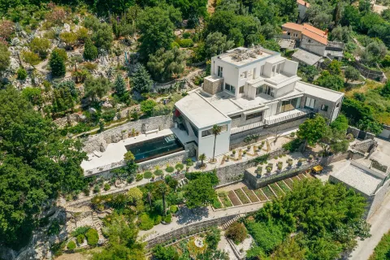
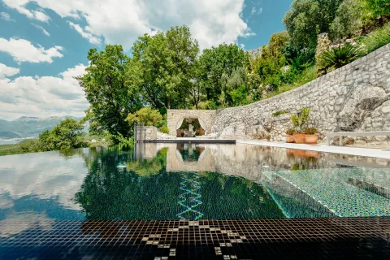
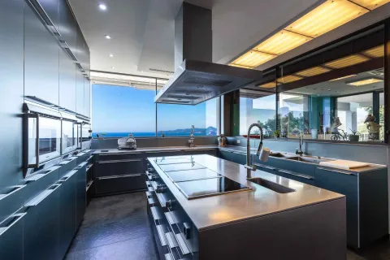
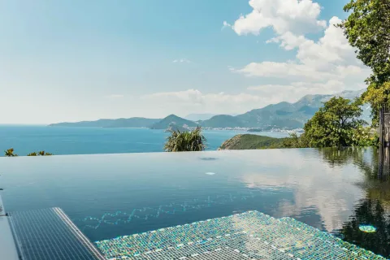
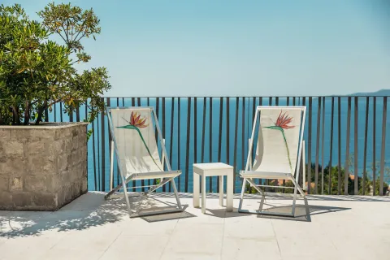
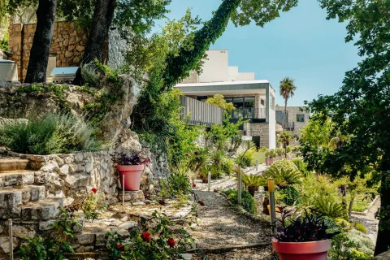
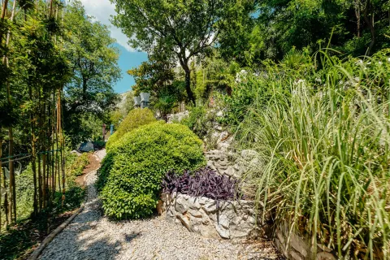
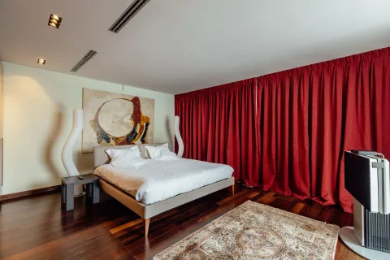
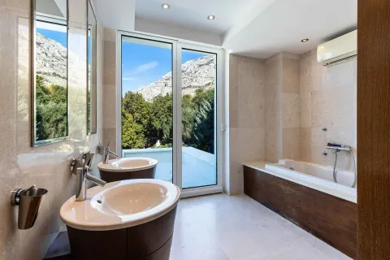
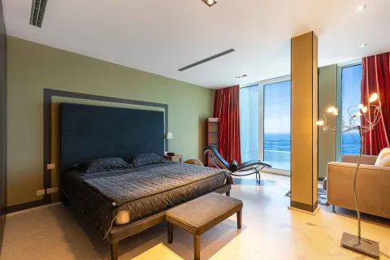
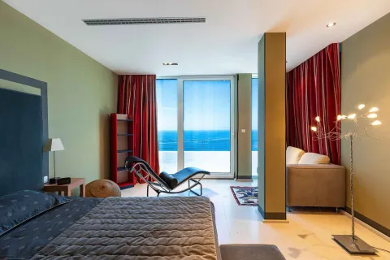
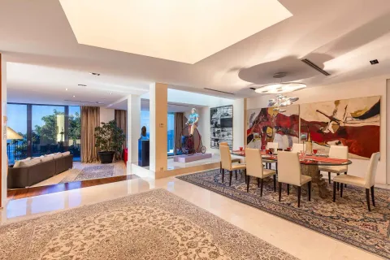
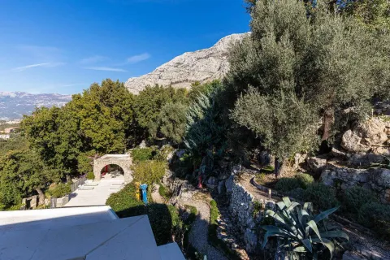
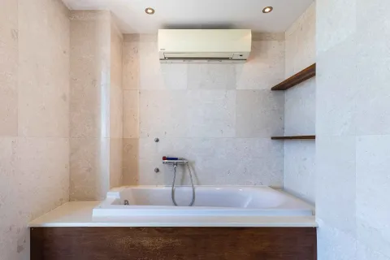
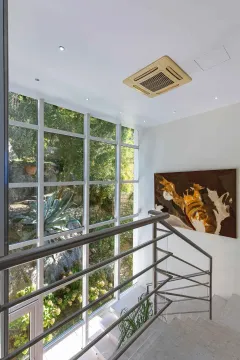
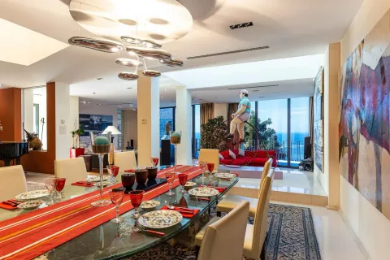
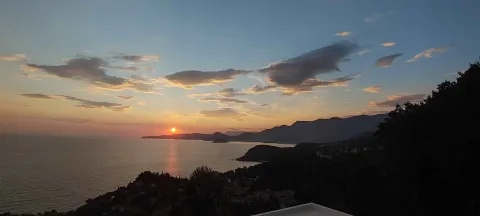
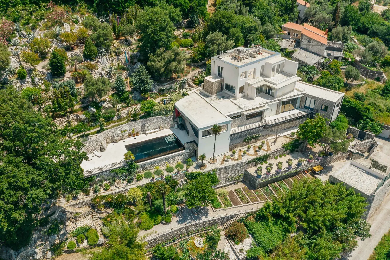
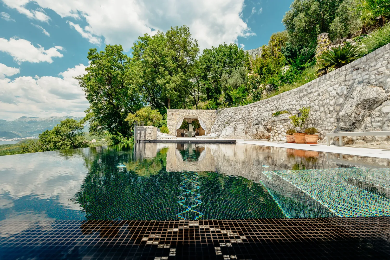
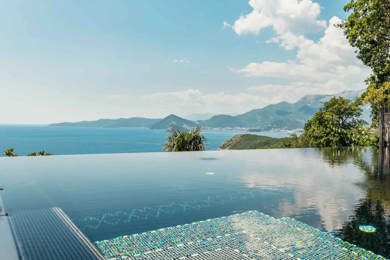
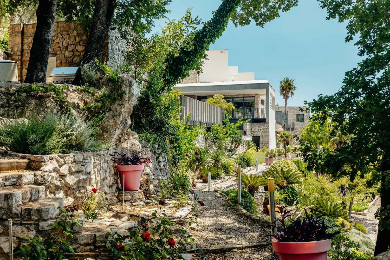
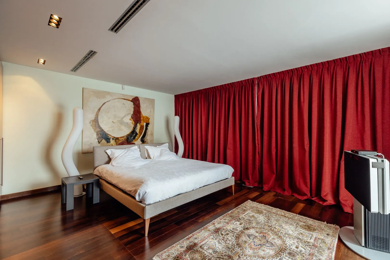
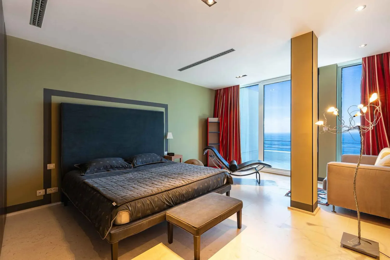
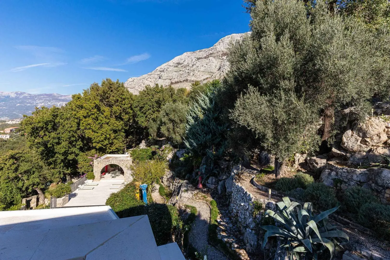
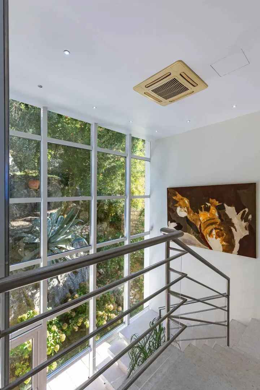
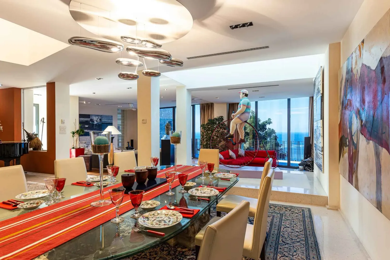
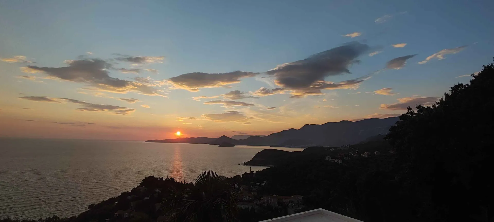
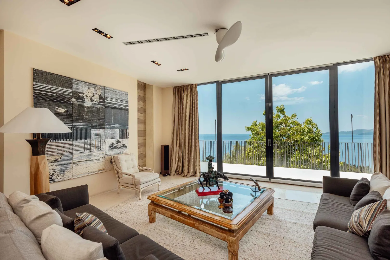
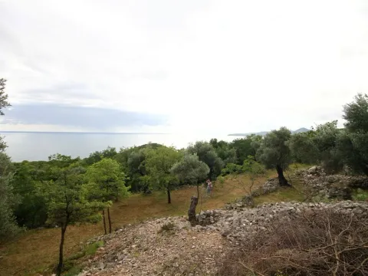
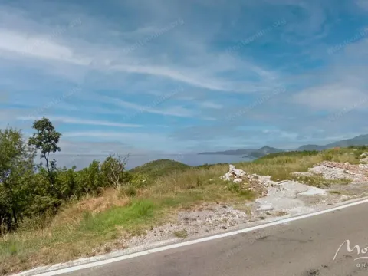
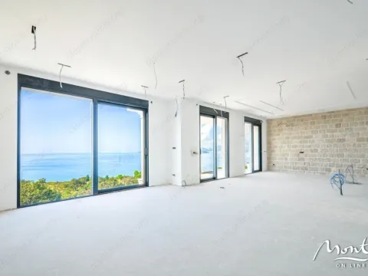
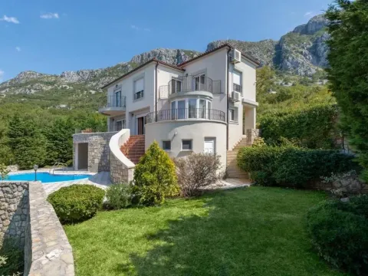
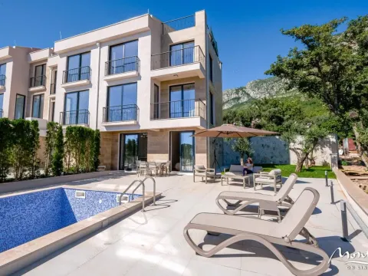
Introducing a masterpiece of design and craftsmanship—an architecturally sleek property crafted by Atelier d’Architecture in 2005, refreshed in 2010, and fully renovated in 2020. Perched on a 7,138 m² estate, including the main residence and a separate staff house, this residence offers complete privacy, breathtaking 180° sea, coastline, and mountain vistas—and room to expand with up to three additional villas.
1. First Impressions & Luxury Touchpoints
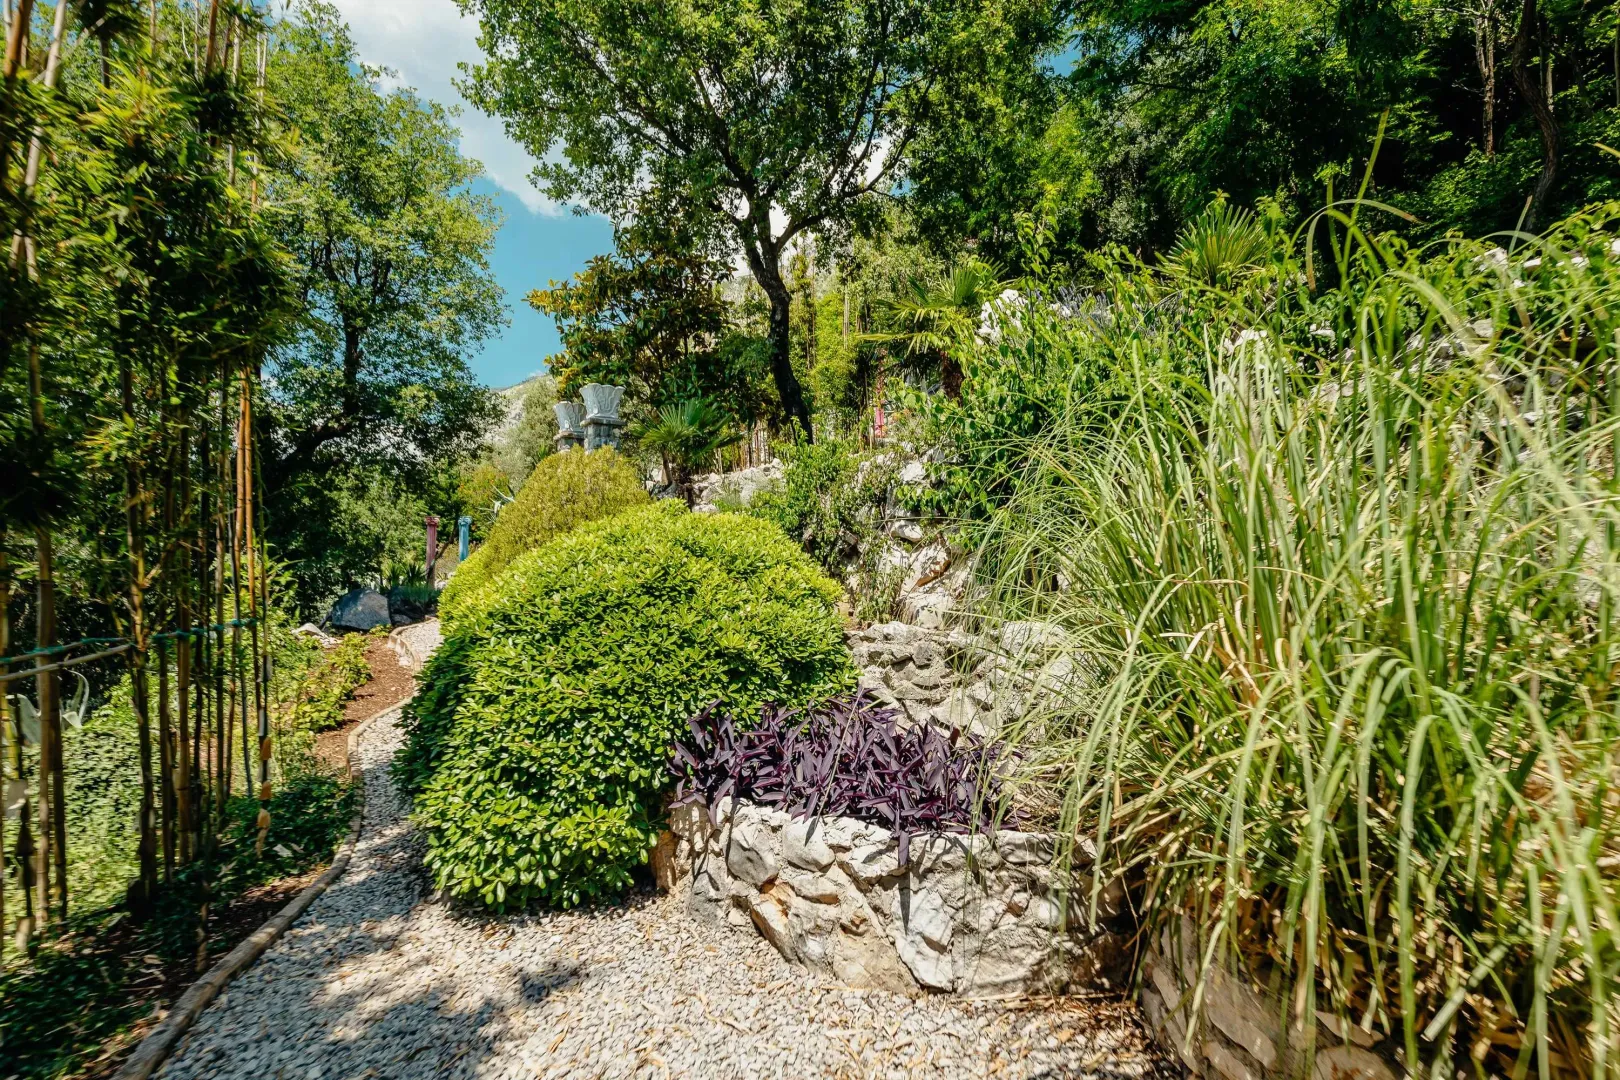
Land & Layout: Total plot: 7,138 m² (6,455 m² for main house + 683 m² for guest house)
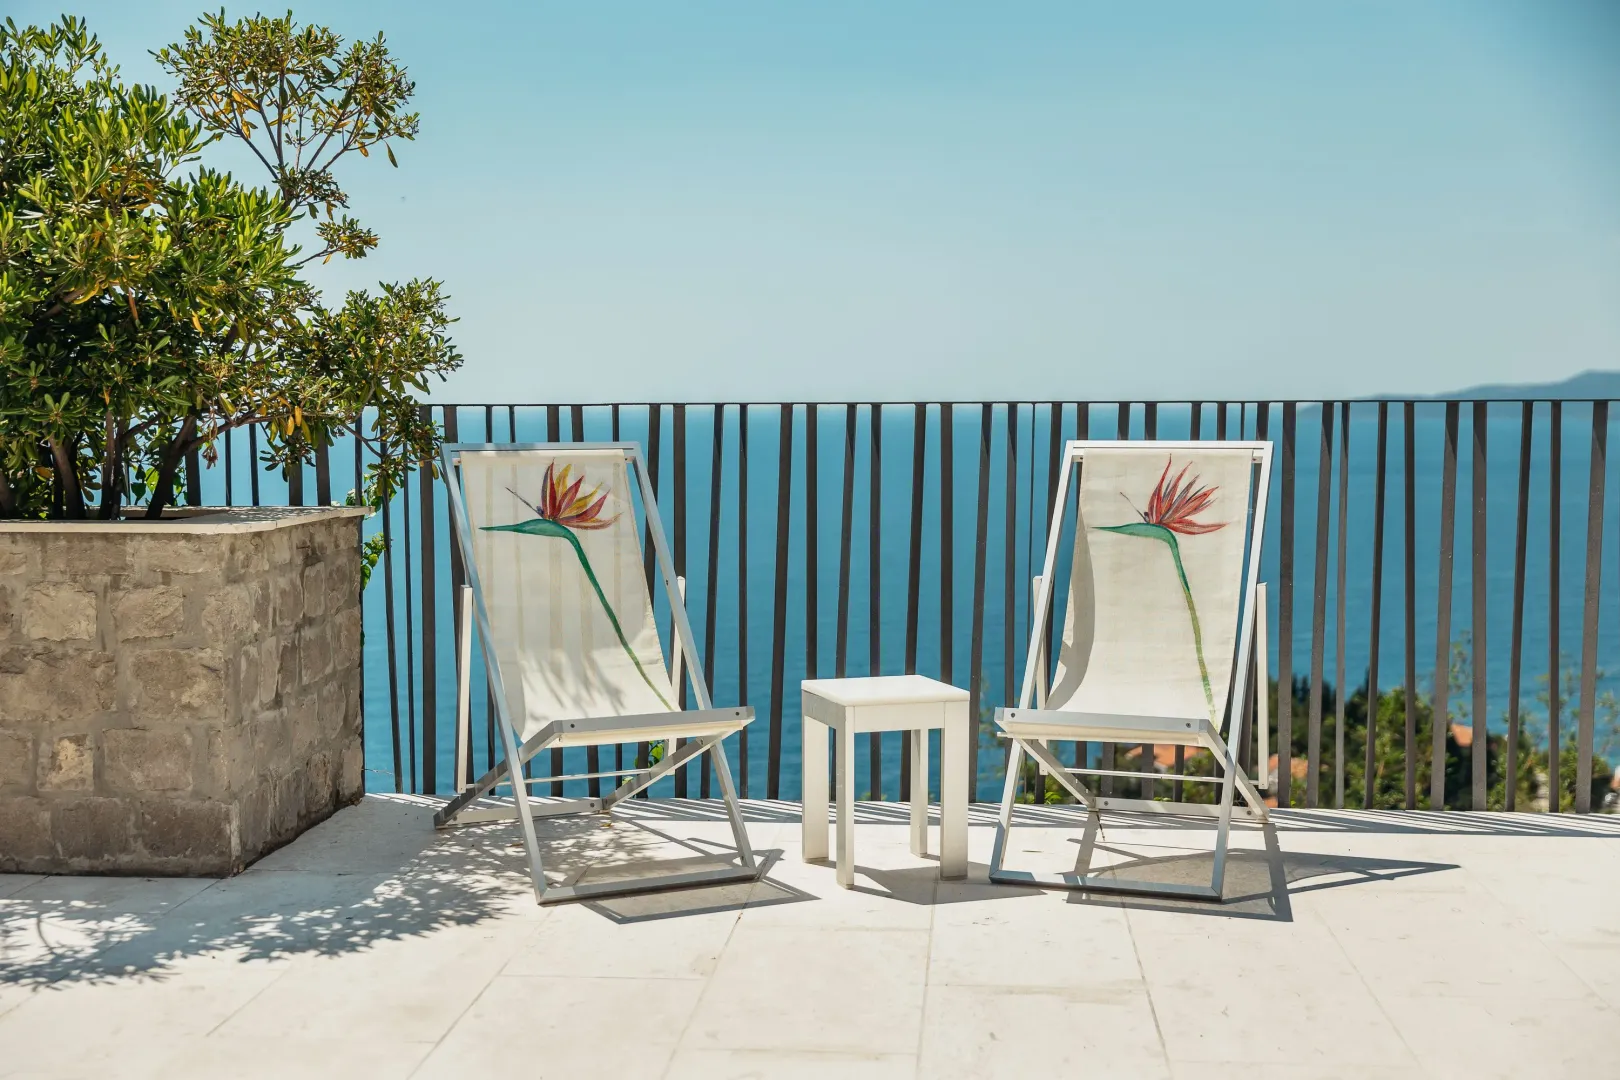
Build Area: 1,455 m² gross—805 m² villa, 174 m² pool pavilion, 139 m² garage (5–6 cars), 70 m² technical rooms, 267 m² terraces & rooftop
Structural Excellence: Double-vented façade, central HVAC, UV/Ozone pool sanitation, backup generator, rainwater harvesting
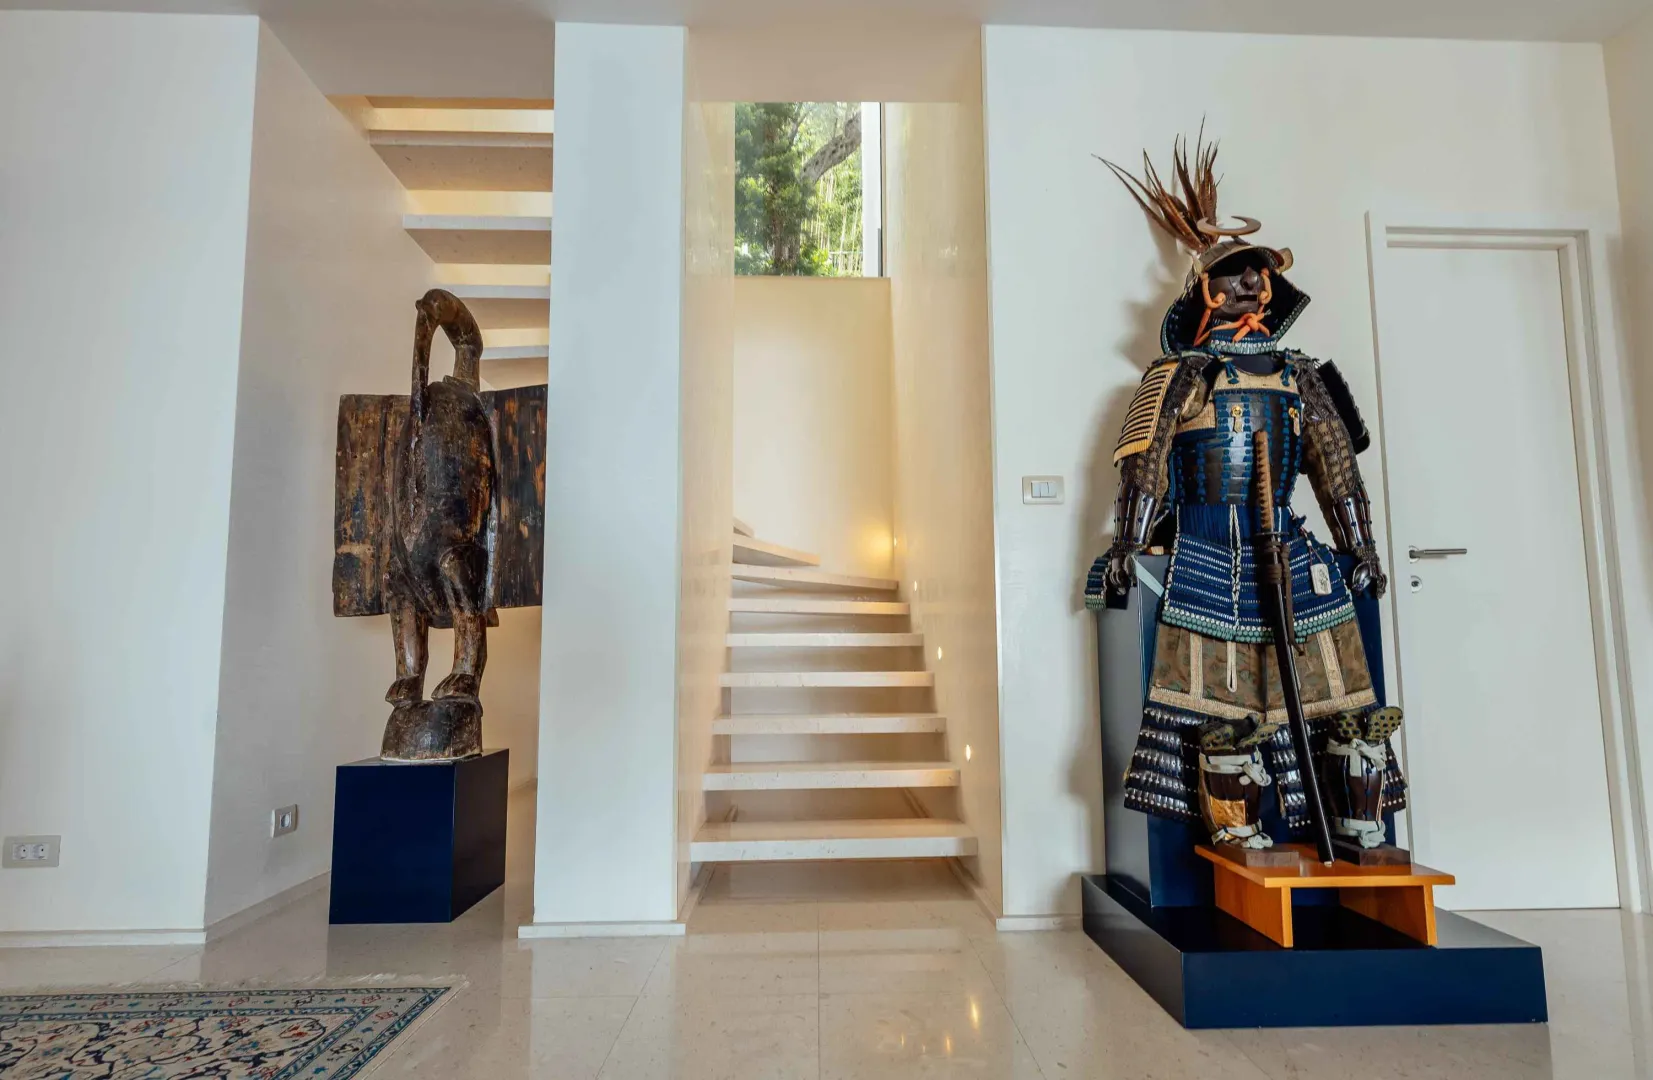
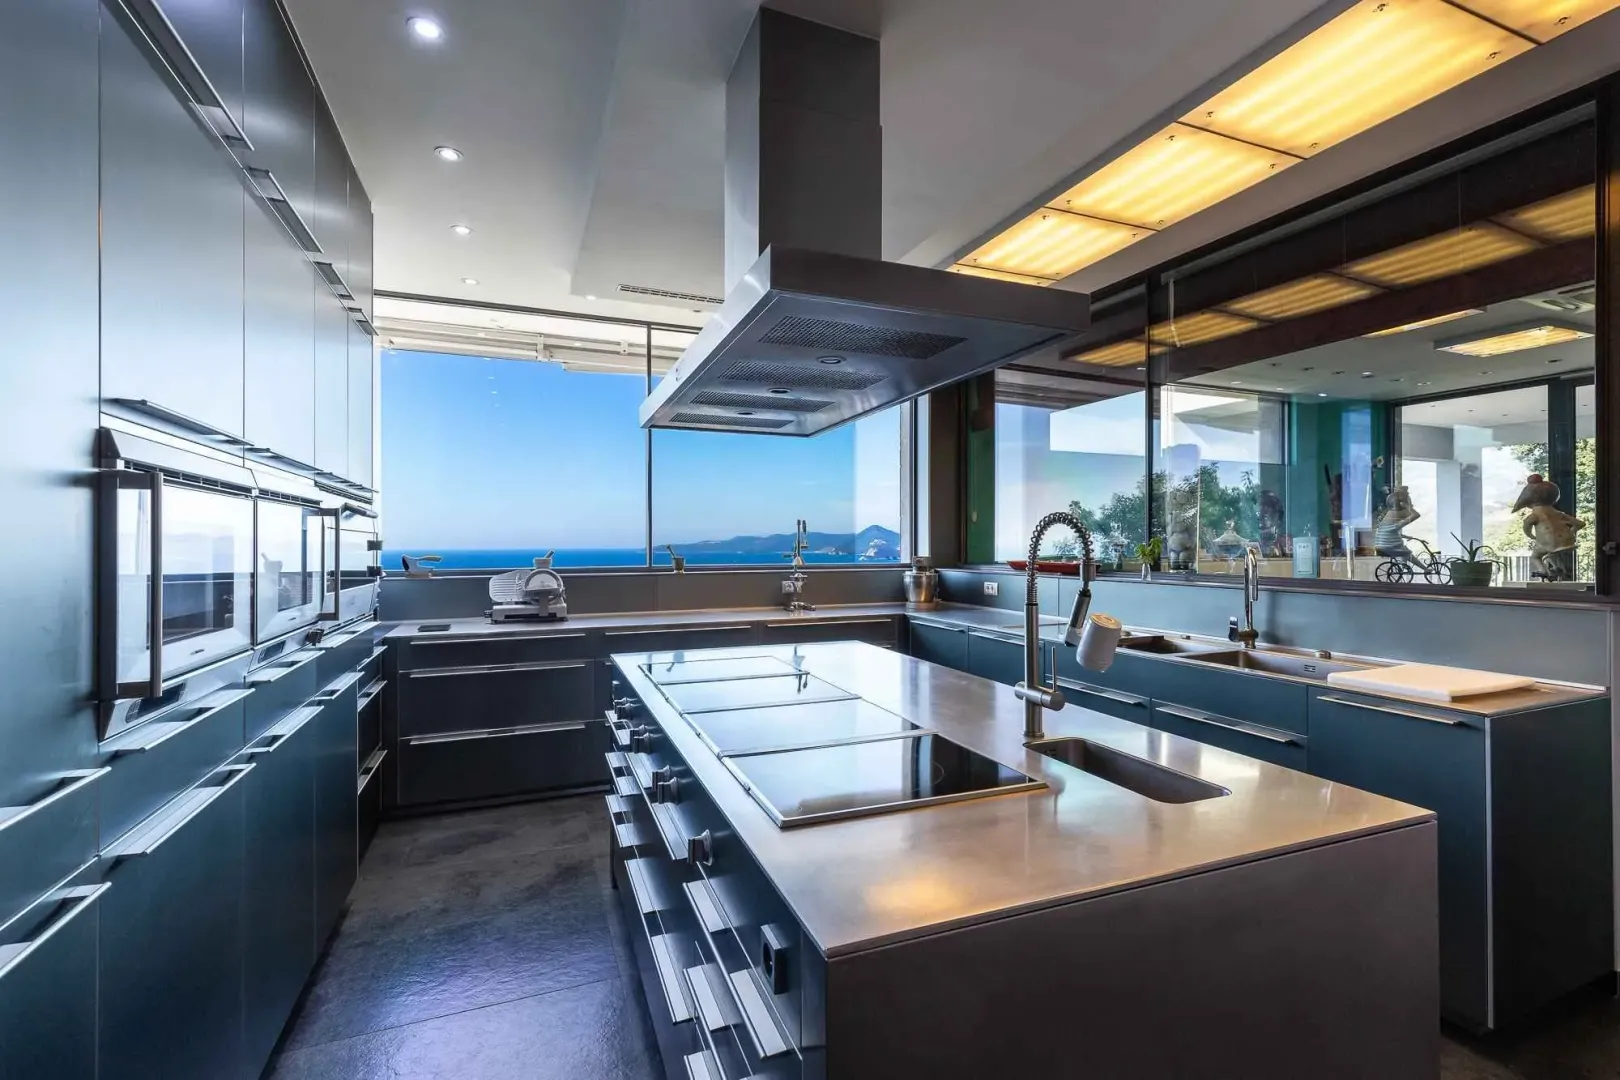
2. Interior Highlights & Design Flair
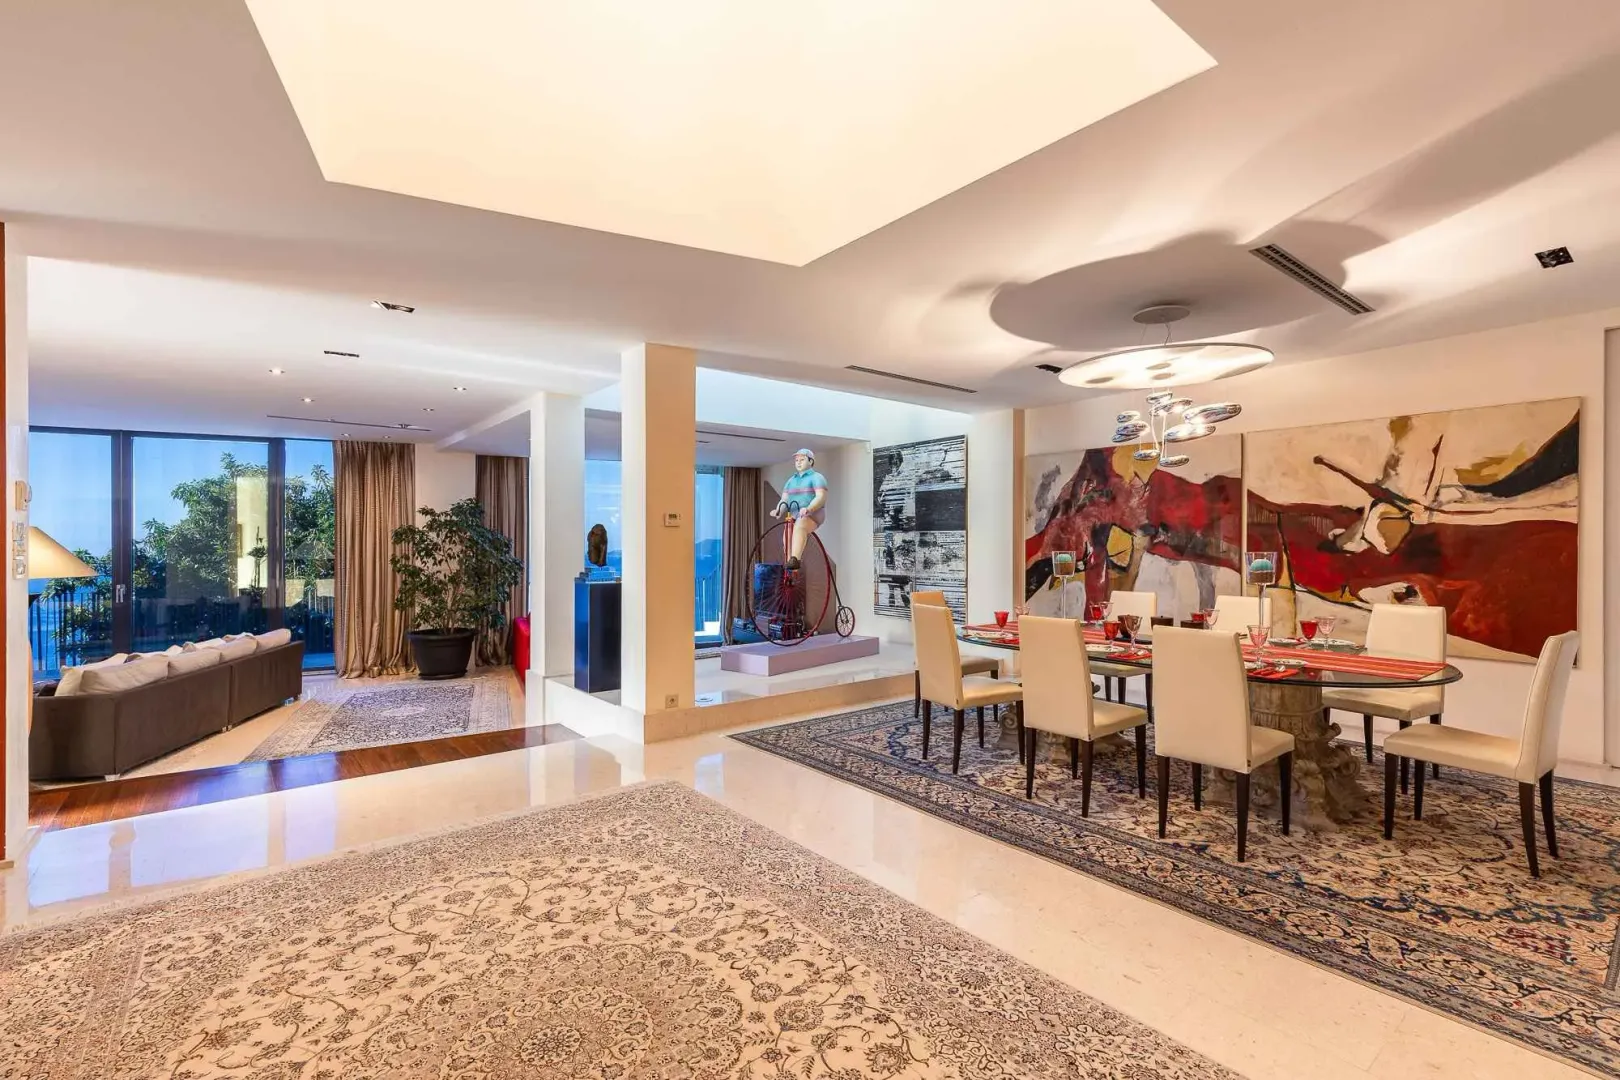
Living Spaces:
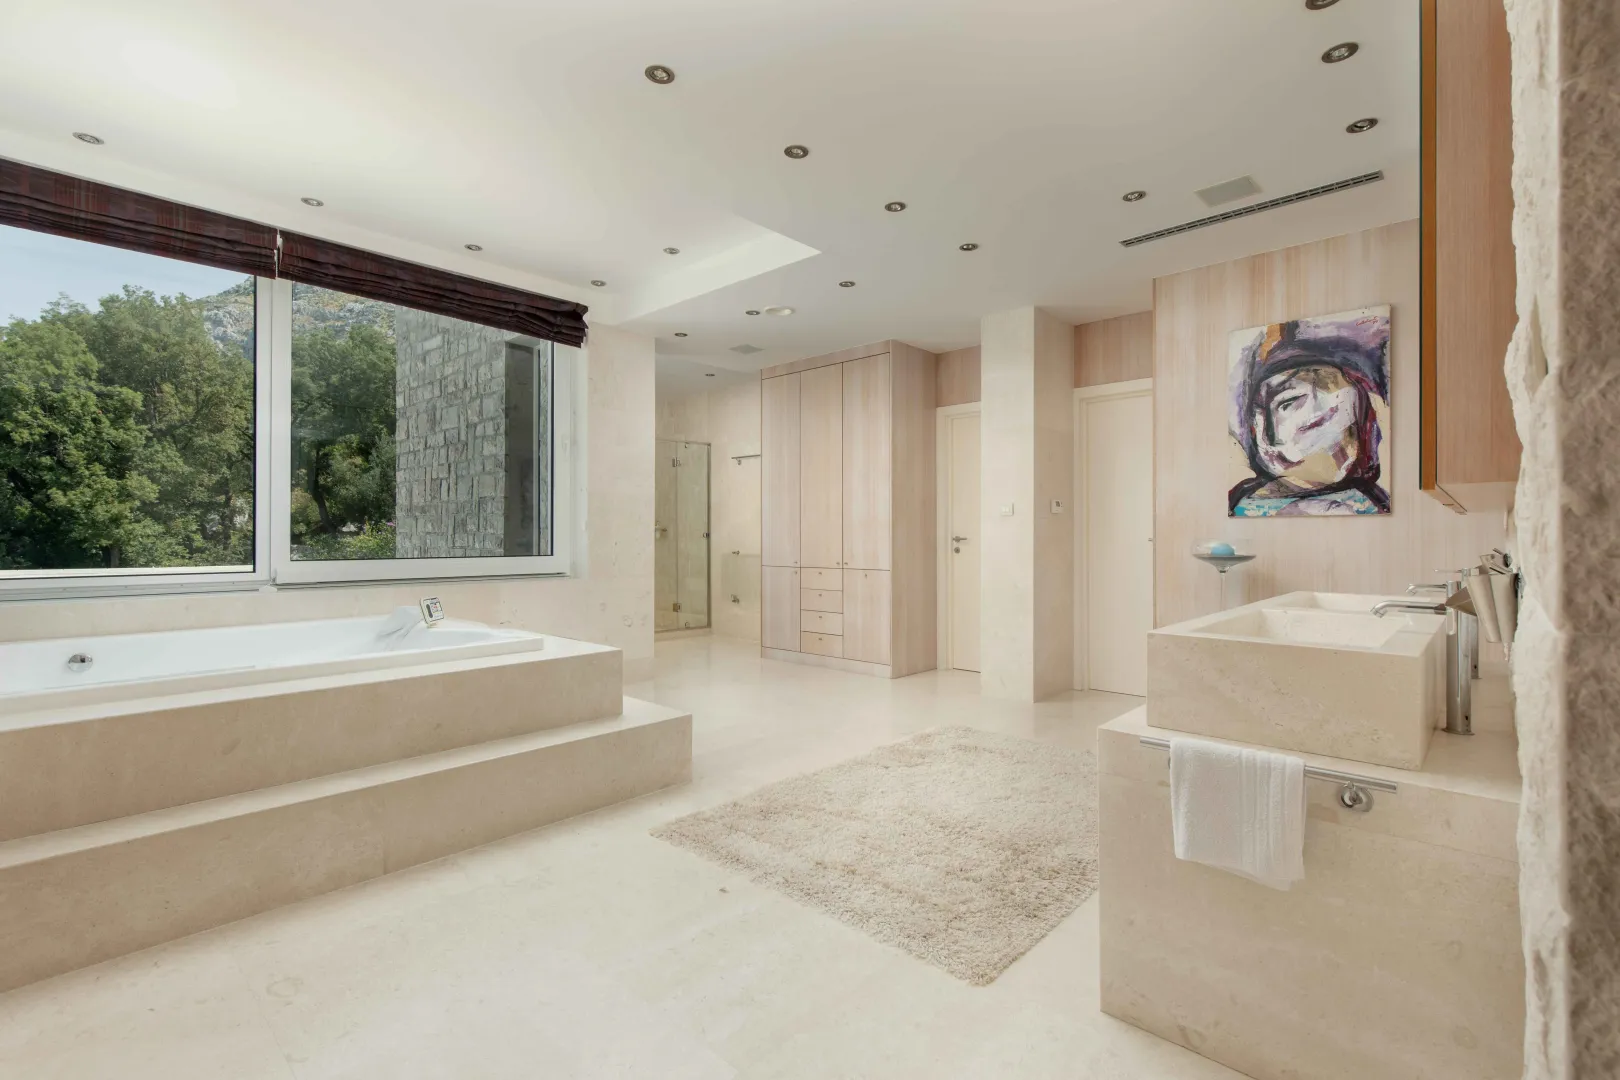
Master & Junior Suites:
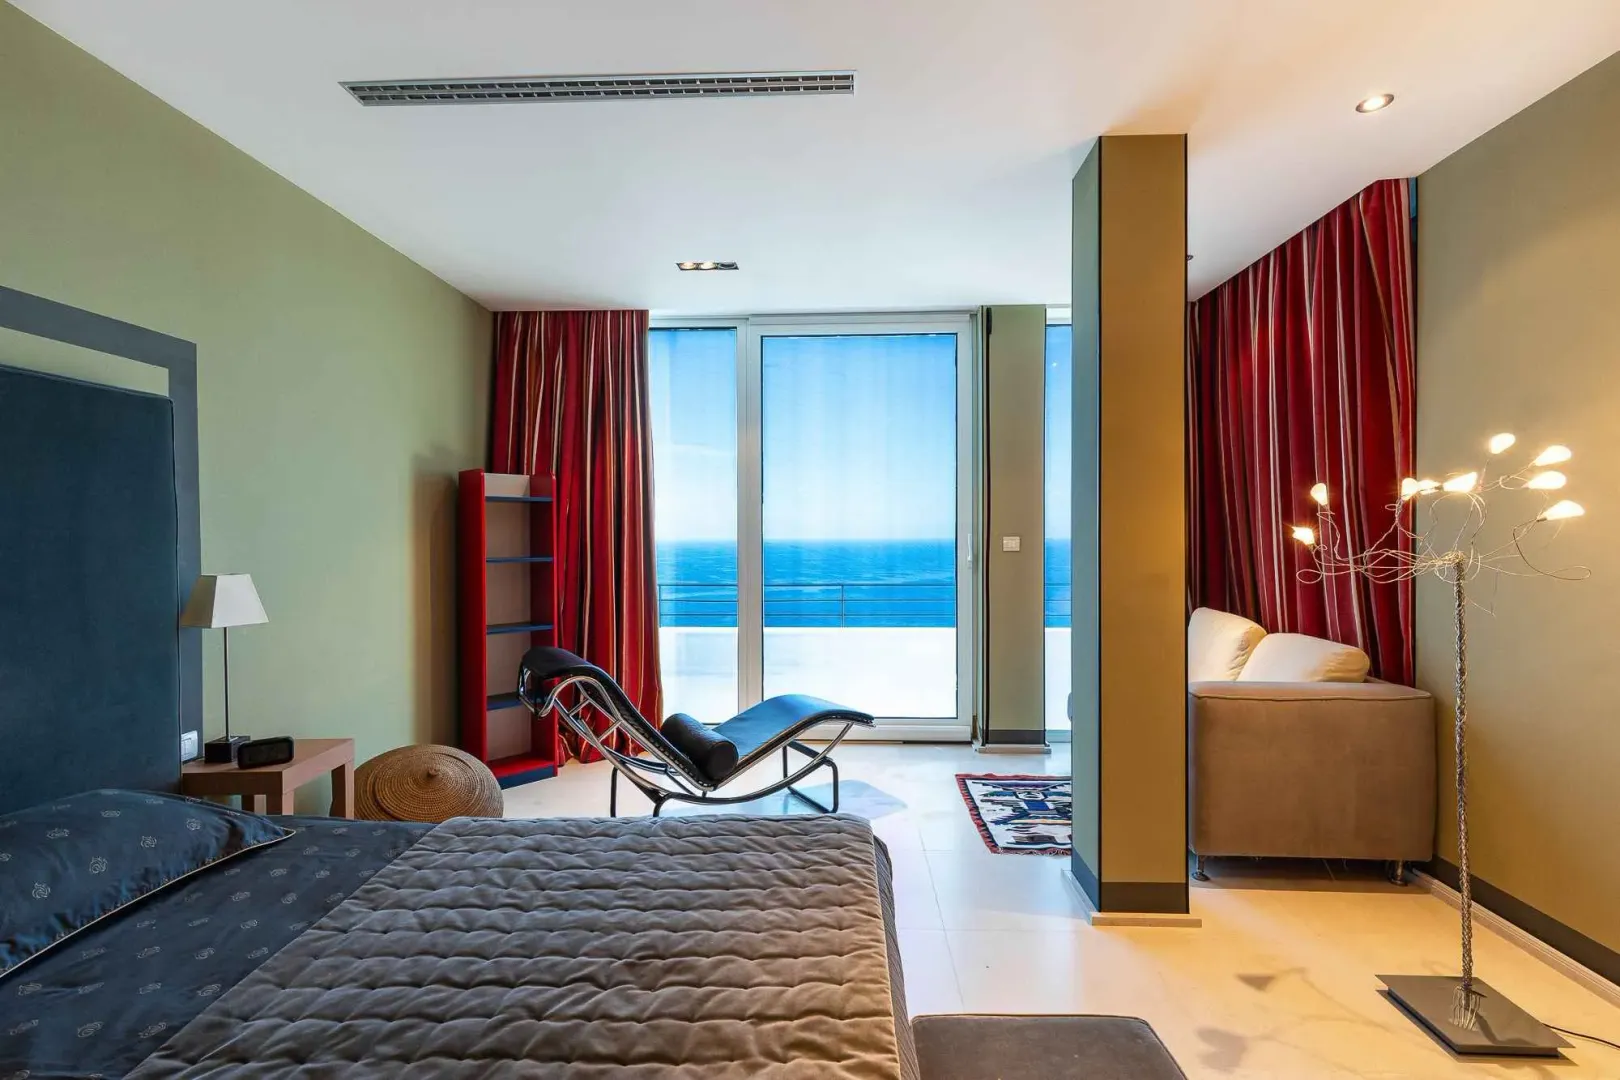
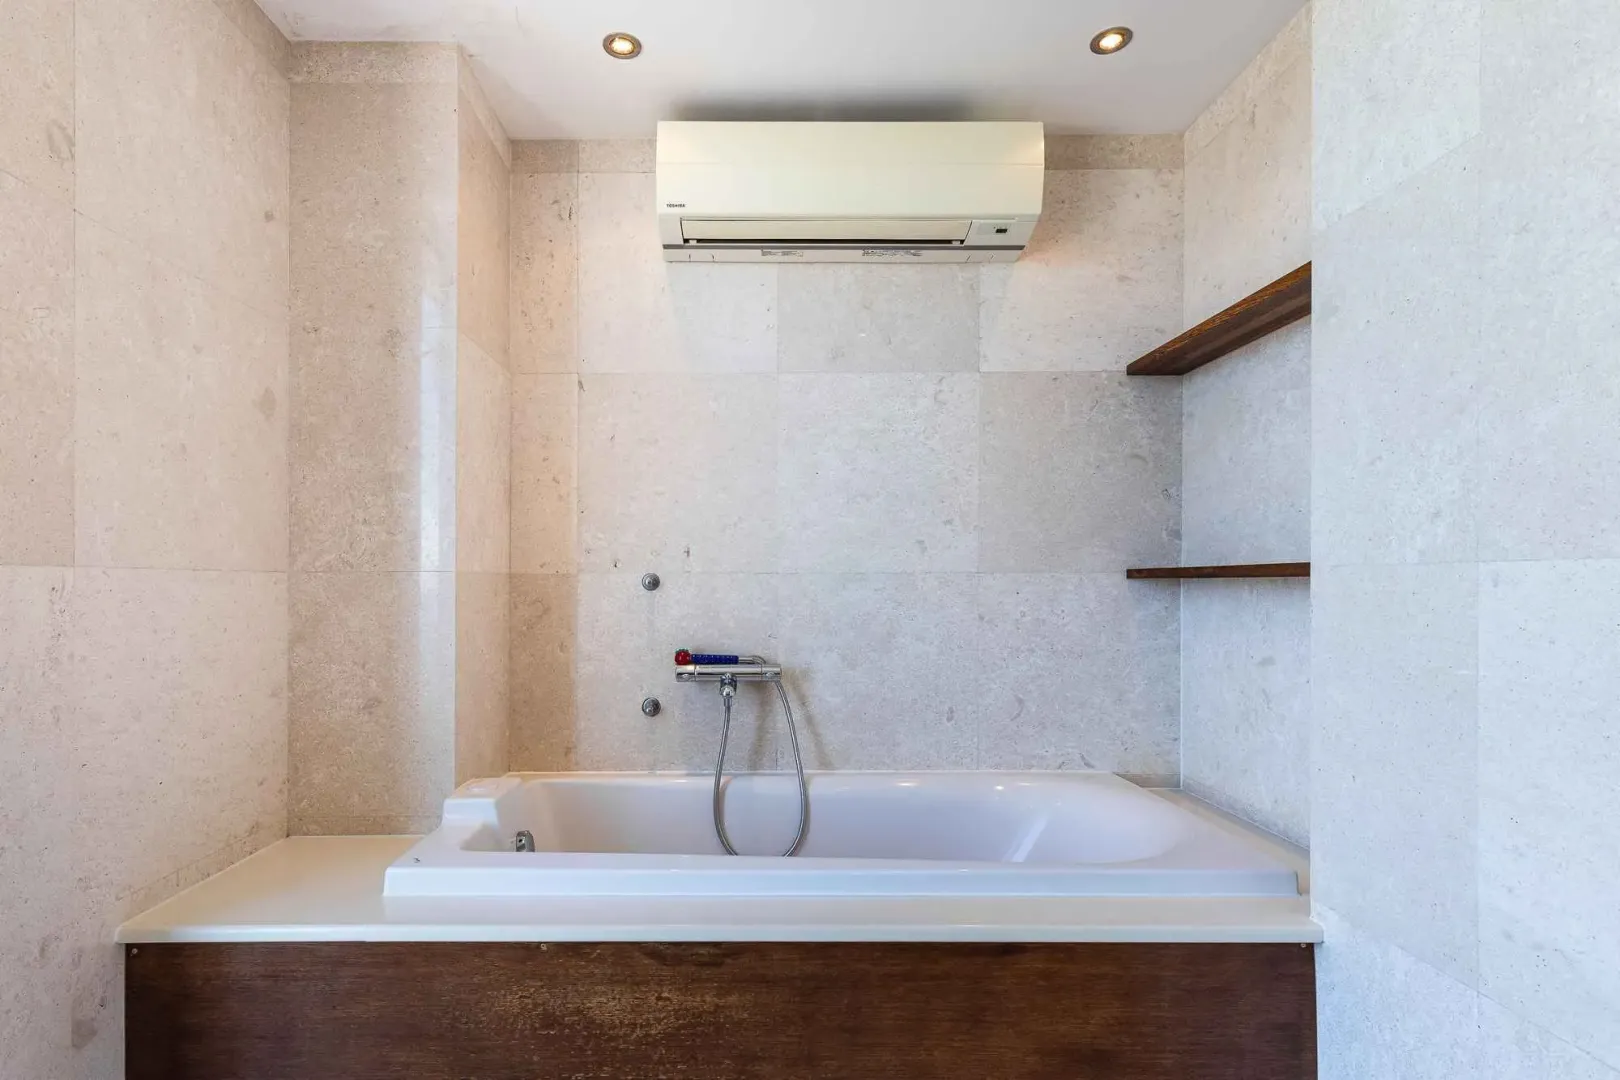
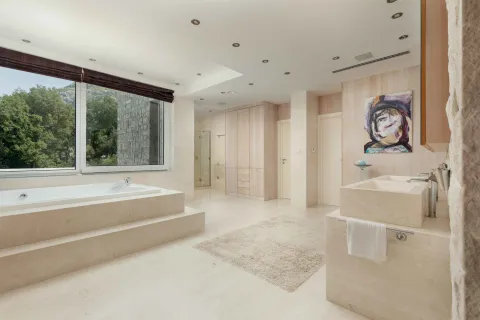
Master Suite: 40 m² marble spa-bath with jacuzzi, walk-in closet, and private terrace
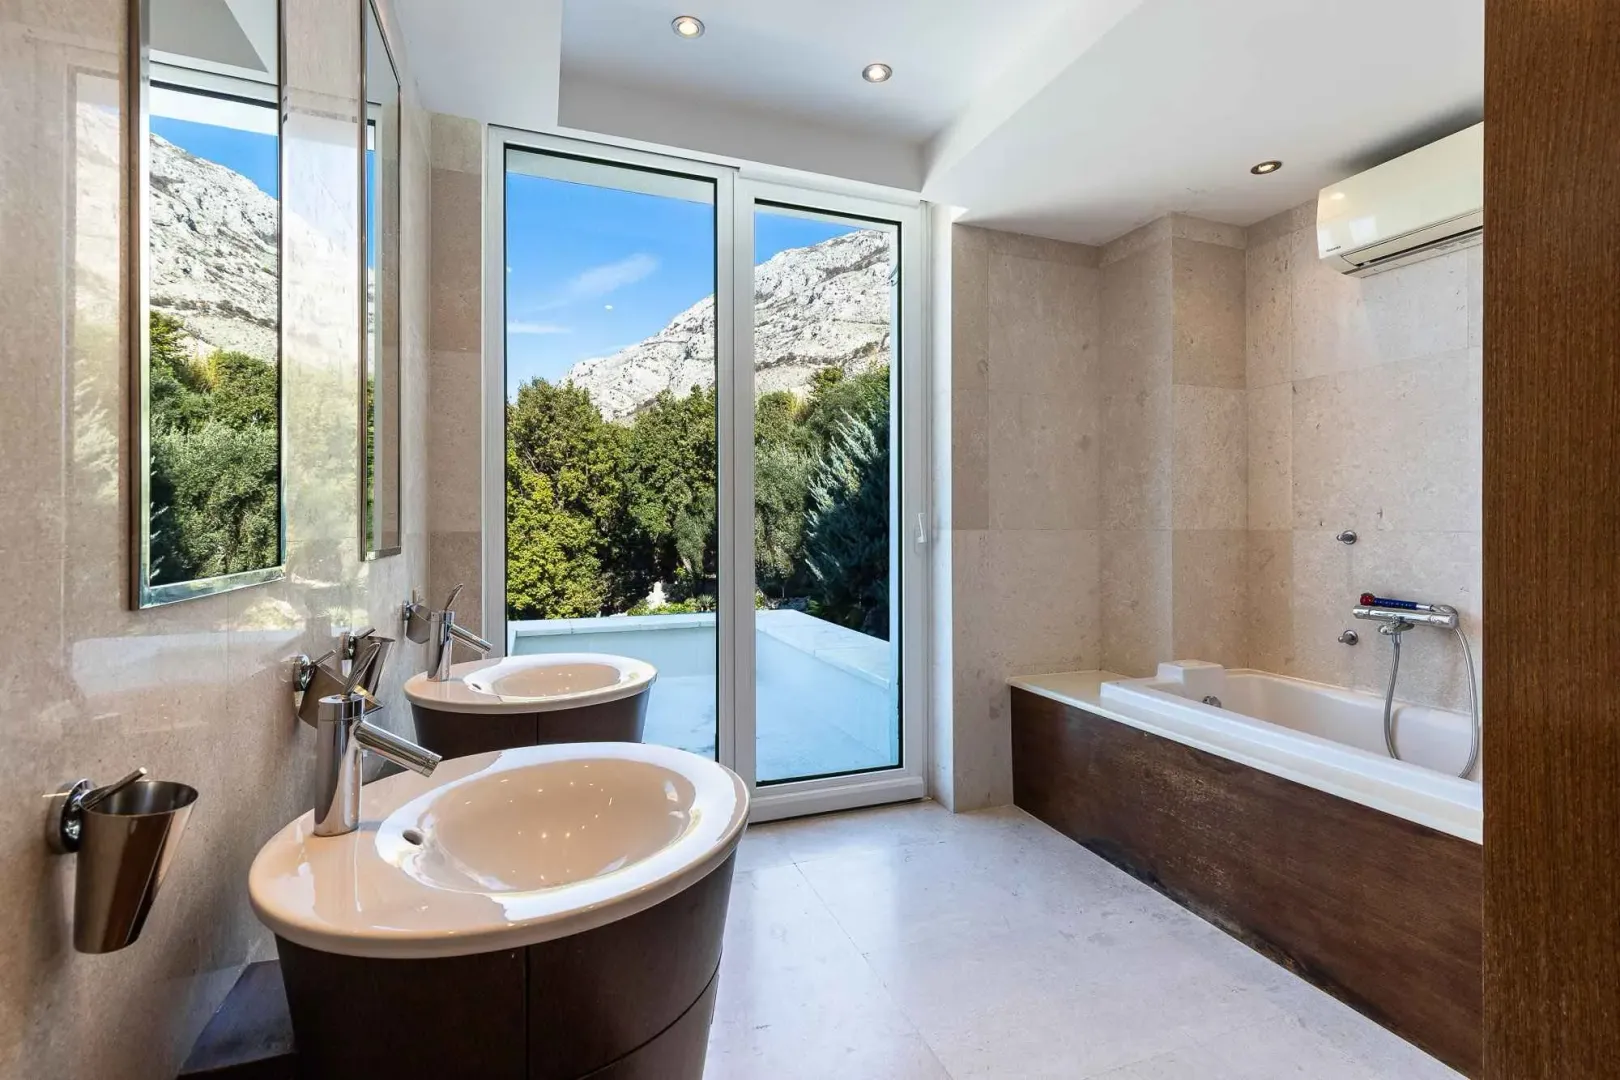
Upper Level: Two junior suites (each with dressing areas and deluxe bathrooms) and a guest bedroom, all with panoramic terrace access
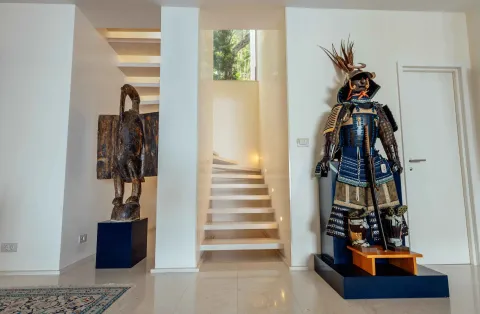
Materials & Décor:
3.
House
Agency
Anton Cmm
CMM Investment Consulting Group
Price per m²: 4673.54 €
Down payment 1,360.000 €
Note: This calculation is for informational purposes only. Actual loan terms may vary depending on the bank, credit rating, and other factors. Please consult your bank for exact conditions.
This property's price is 21.72% higher than the average price of a in Reževići
Average price: 3839.62 €/m²
This property is 360.3% larger then the average size of a in Reževići
Average size: 316 m²
Agency (intermediary)
CMM Investment Consulting Group
Registration number
50511453

Location
Budva , Reževići
Area
1455m²
Structure
4 rooms
Property Type
House
This information is mandatory under the Law on Mediation in the Sale and Lease of Real Estate of Montenegro. All intermediaries must be registered in the Register of Intermediaries maintained by the competent ministry.
Agency
Reževići
Reževići
Reževići
Reževići
Reževići
Reževići

Reževići
Reževići
Reževići
Reževići