400m²
5 Room
1 Bathroom
530,000 €
530,000 € (1,325 €/m²)
400 m²
5 Room
1 Bathroom
Sale, house, 400m², Bar, Crna Gora
Bar, Crna Gora
Property description
REF: MDR-444
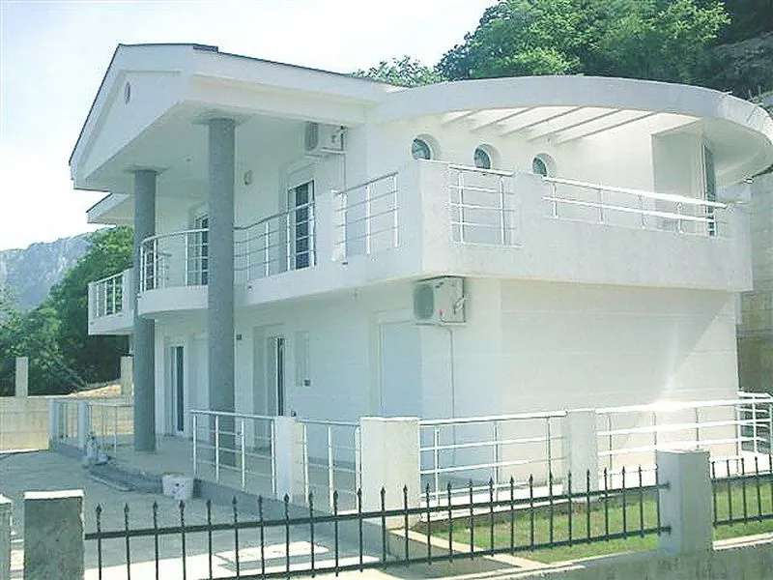
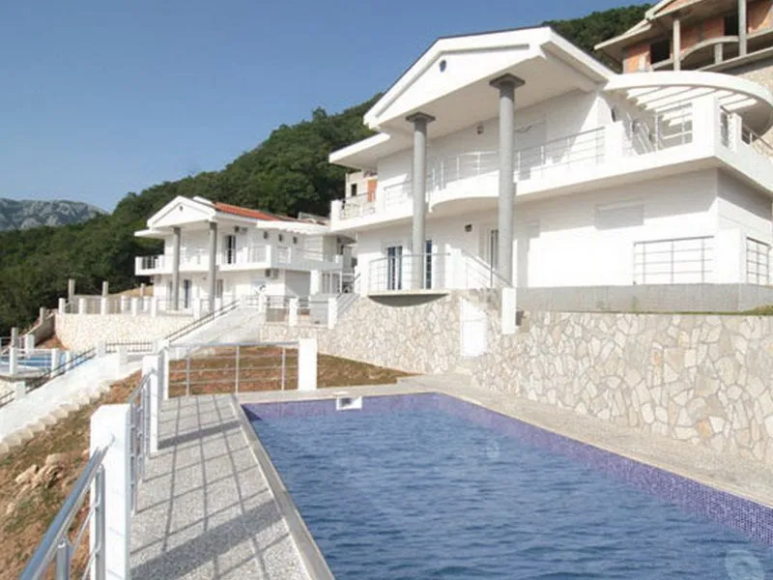
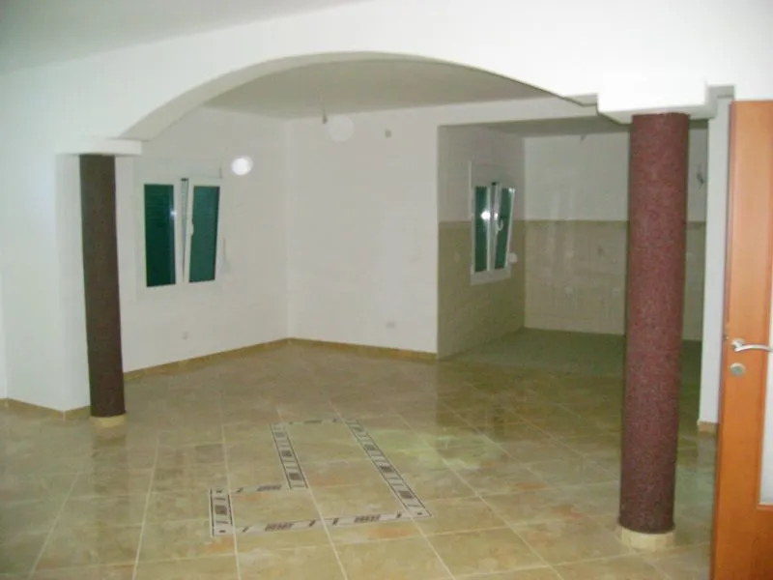
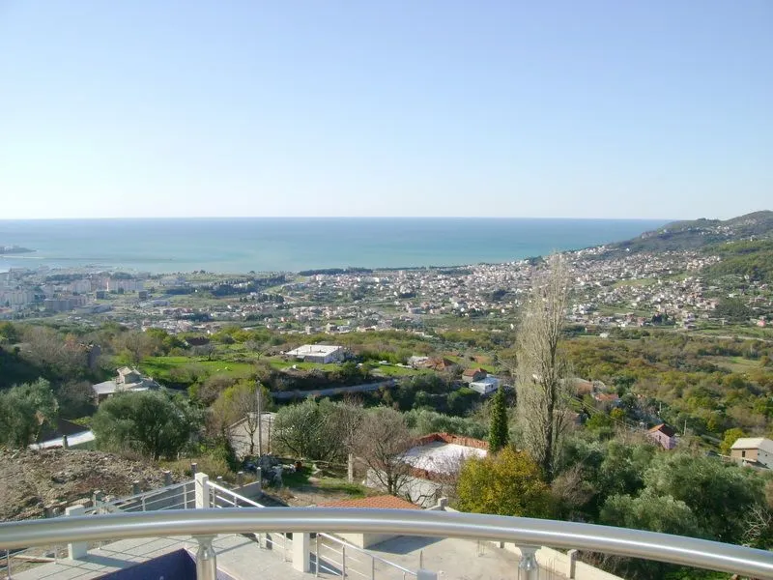
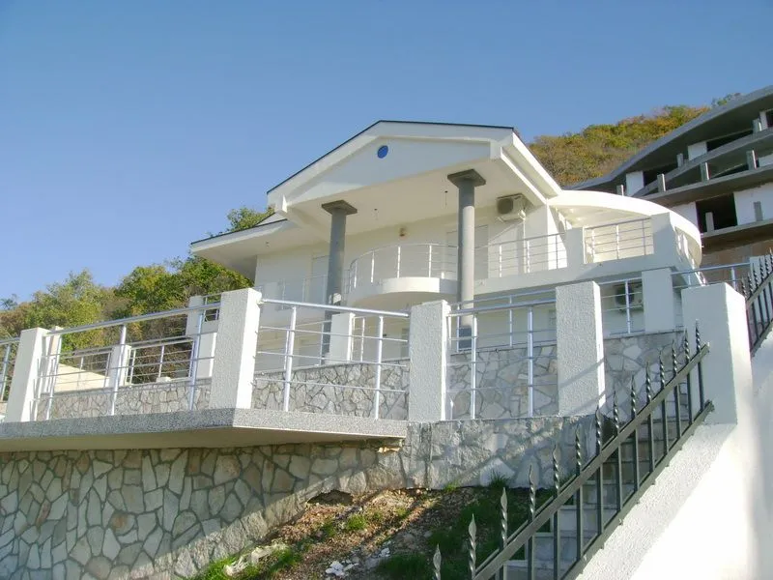
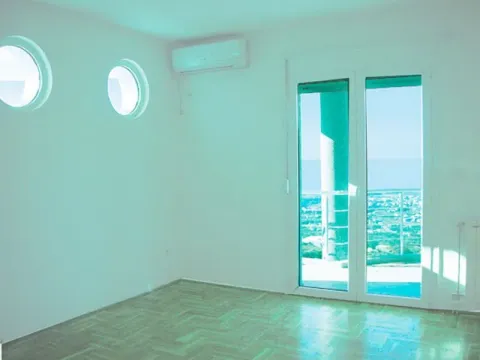
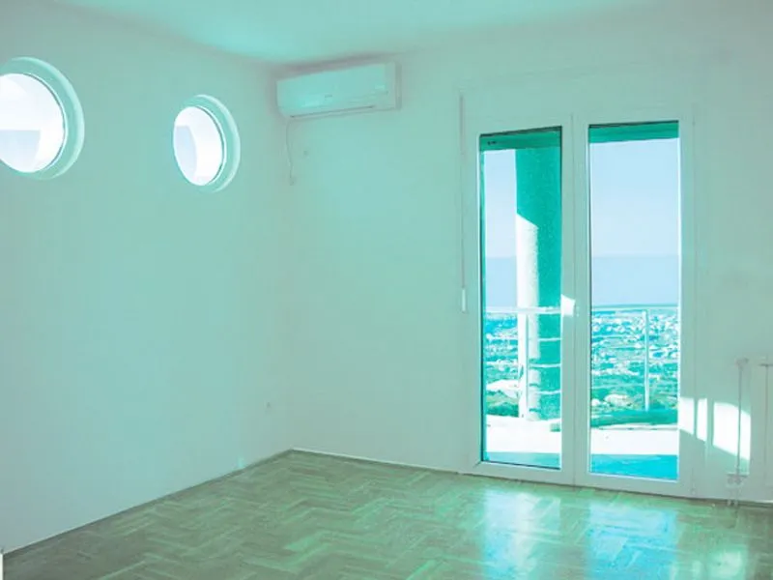
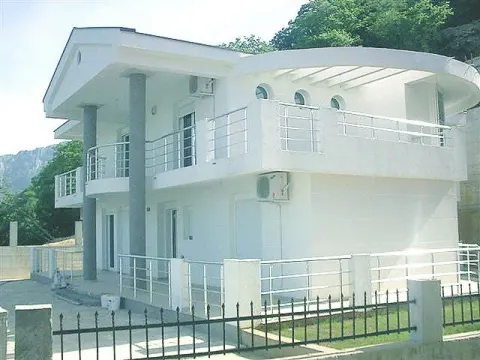
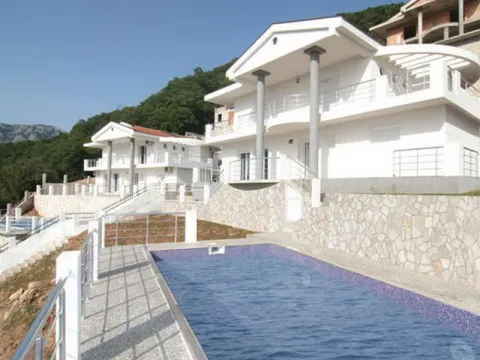
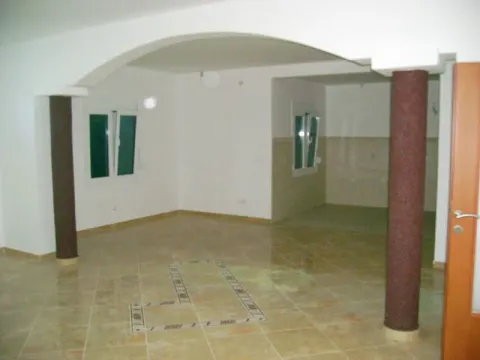
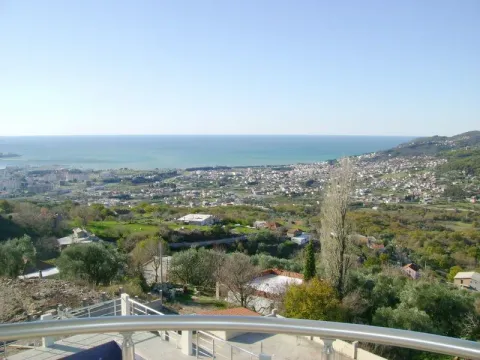
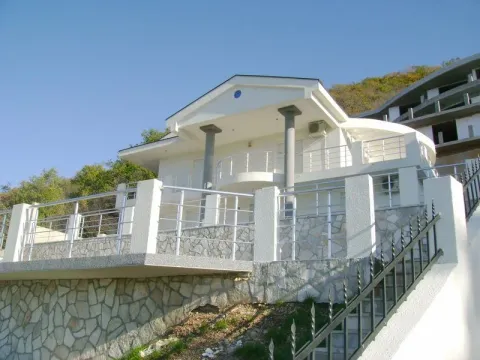
Two new villas located on a mountain slope in a club-type settlement in the immediate vicinity of the city of Bar, Bar Riviera, Montenegro. The settlement is located at an altitude of 300 meters above sea level, just 5-7 minutes' drive from the city, which allows for a harmonious combination of the advantages of living outside the city with the possibility of using the urban infrastructure of the largest city on the Montenegrin coast - the city of Bar. In accordance with the relief of this area, the architect planned a cascade construction of 3 levels, with two to four villas on each level. Complex infrastructure: service department, fenced and secure territory, video surveillance, each villa is equipped with motion sensors and a sound and light signaling system, administrative building, business center, cafeteria, area with children's and sports playground. All utilities are urban. Currently, five villas have been built in the settlement, and a total of 15 villas are planned, with an area of 350-500 m2 with individual swimming pools and garages. Construction is carried out from the bottom up, from the administrative building towards the top, ensuring peace and quiet for new residents. For sale today are two Olimpija villas, located on an isolated lower-level terrace. The pool equipment is completely finished, the associated courtyard is landscaped, and the plateaus around the villas and the stairs to the pool are covered with natural stone. Each villa has an outdoor pool, sauna, alarm, and garage. From the terraces of each villa, there is a beautiful sea view. The villas are offered for sale with complete finishing. In rooms with ceramic tiling, a FLOOR HEATING system is installed. In the bedrooms, heating radiators are installed. Columns as external design elements are also repeated in the interior decor of the spacious kitchen-dining room-living room (60 m). Panoramic glazing. Terrace access from all rooms. The first-floor terrace is perfect for dining during the summer period. The second-floor terrace plateau is ideal for sunbathing and staying in the fresh air. Spacious hallways. Semi-circular staircase covered with granite. The area of the villa is 366 m2, of which the area of the rooms is 280.5 m2, and the area of the terraces is 86 m2. On the first floor (180.7 m2): hallway with a niche for a built-in wardrobe (23 m2), kitchen (10.3 m2), connected with dining room (22.7 m2), living room (26 m2), guest room (17 m2), bathroom (8 m2), terraces (43.5 m2) and guest toilet (2 m2). On the second floor (185.8 m2): hallway with a niche for a built-in wardrobe (24 m2), first bedroom (17.5 m2), bathroom (10.5 m2), bedroom no. 2 (18.5 m2), bedroom no. 3 (16.5 m2), bathroom (8 m2), hallway, relaxation zone, and spacious panoramic terraces (42.5 m2) with sea view. Pool (8.4 x 4.4) 32 m2. Garage in the administrative building 24 m2. The area of the land plots is approximately 700 m2 for each villa.
Real estate details
Ad ID
538021 Published
04.09.2026 Updated
04.09.2026 House
South
Da
700
Agency
Aleksandra Shapoval
MD Realty
Amenities
Yard
Loan calculator
Property parameters
Price per m²: 1325.00 €
Down payment 106,000 €
10%50%
1%8%
5 yr35 yr
Calculation result
Note: This calculation is for informational purposes only. Actual loan terms may vary depending on the bank, credit rating, and other factors. Please consult your bank for exact conditions.
Location

Average prices of five+ bedroom houses - Bar
Bar
Montenegro
This property's price is 3.93% lower than the average price of a in Bar
Average price: 1379.18 €/m²
This property is 65% larger then the average size of a in Bar
Average size: 242 m²
1,519 €
Average annual price
+8%
Price trend (annually)
38
Days on the market
Regulatory information
Agency (intermediary)
MD Realty
Registration number
03119599

Location
Crna Gora , Bar
Area
400m²
Structure
5 rooms
Property Type
House
This information is mandatory under the Law on Mediation in the Sale and Lease of Real Estate of Montenegro. All intermediaries must be registered in the Register of Intermediaries maintained by the competent ministry.
Aleksandra Shapoval
Agency
MD RealtyView agency
Similiar Properties
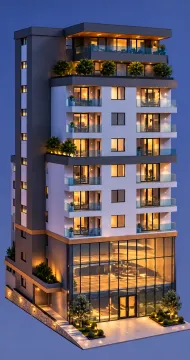
Sale, studio apartment, 37m², Ilino, Bar
88,560 €Ilino
0 rooms 1 bathroom 37 m²
Sale, studio apartment, 37m², Ilino, Bar 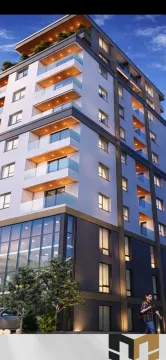
Sale, studio apartment, 32m², Ilino, Bar
73,600 €Ilino
0 rooms 1 bathroom 32 m²
Sale, studio apartment, 32m², Ilino, Bar 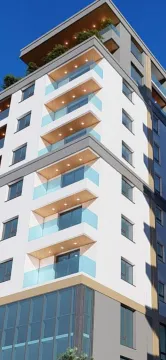
Sale, studio apartment, 32m², Ilino, Bar
75,200 €Ilino
0 rooms 1 bathroom 32 m²
Sale, studio apartment, 32m², Ilino, Bar 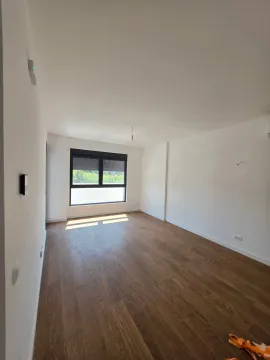
Sale, one bedroom apartment, 45m², Centar, Bar
155,000 €Centar
1 room 1 bathroom 45 m²
Sale, one bedroom apartment, 45m², Centar, Bar 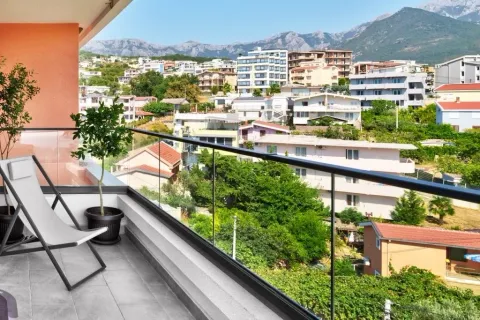
Sale, two bedroom apartment, 70m², Šušanj, Bar
229,000 €Šušanj
2 rooms 1 bathroom 70 m²
Sale, two bedroom apartment, 70m², Šušanj, Bar 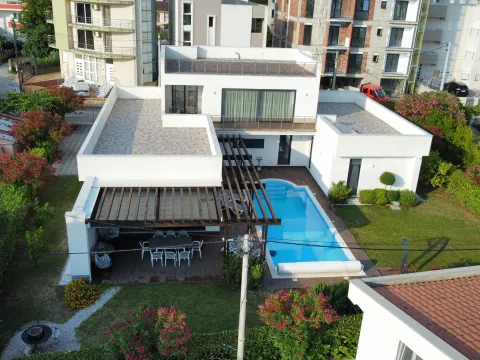
Sale, house, 342m², Centar, Bar
RequestCentar
3 rooms 3 bathrooms 342 m²
Sale, house, 342m², Centar, Bar 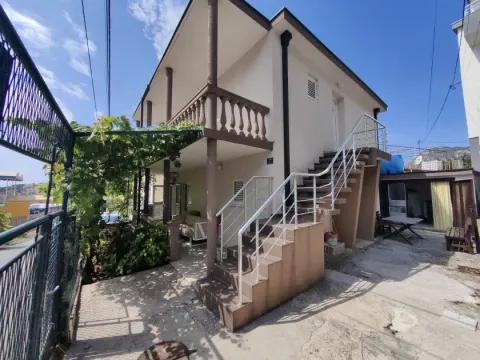
Sale, house, 156m², Sutomore, Bar
260,000 €Sutomore
6 rooms 2 bathrooms 156 m²
Sale, house, 156m², Sutomore, Bar 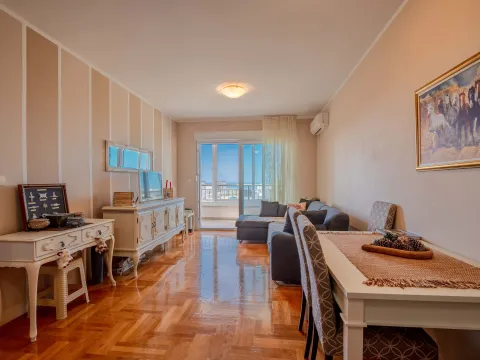
Sale, two bedroom apartment, 69m², Topolica, Bar
210,000 €Topolica
2 rooms 2 bathrooms 69 m²
Sale, two bedroom apartment, 69m², Topolica, Bar 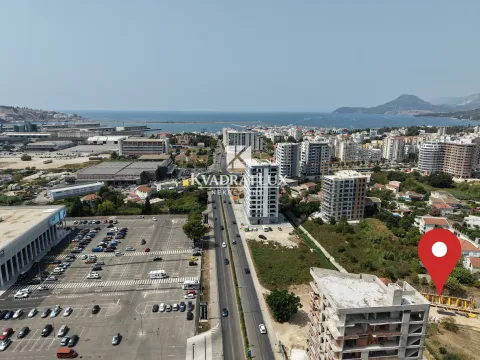
Sale, one bedroom apartment, 56m², Centar, Bar
139,500 €Centar
1 room 1 bathroom 56 m²
Sale, one bedroom apartment, 56m², Centar, Bar 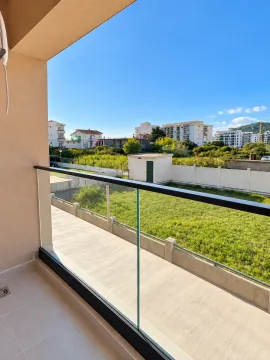
Sale, one bedroom apartment, 35m², Centar, Bar
115,000 €Centar
1 room 1 bathroom 35 m²
Sale, one bedroom apartment, 35m², Centar, Bar Apartments for Sale
- Apartments for Sale in Podgorica
- Apartments for Sale in Budva
- Apartments for Sale in Tivat
- Apartments for Sale in Bar
- Apartments for Sale in Herceg Novi
- Apartments for Sale in Kotor
- Apartments for Sale in Danilovgrad
- Apartments for Sale in Kolašin
- Apartments for Sale in Ulcinj
- Apartments for Sale in Žabljak
- Apartments for Sale in Cetinje
- Apartments for Sale in Nikšić
- Apartments for Sale in Bijelo Polje
- Apartments for Sale in Mojkovac
- Apartments for Sale in Plužine
- Apartments for Sale in Berane
- Apartments for Sale in Plav
- Apartments for Sale in Pljevlja
- Apartments for Sale in Andrijevica
- Apartments for Sale in Šavnik
Houses for Sale
- Houses for Sale in Podgorica
- Houses for Sale in Budva
- Houses for Sale in Tivat
- Houses for Sale in Bar
- Houses for Sale in Herceg Novi
- Houses for Sale in Kotor
- Houses for Sale in Danilovgrad
- Houses for Sale in Kolašin
- Houses for Sale in Ulcinj
- Houses for Sale in Žabljak
- Houses for Sale in Cetinje
- Houses for Sale in Nikšić
- Houses for Sale in Bijelo Polje
- Houses for Sale in Mojkovac
- Houses for Sale in Plužine
- Houses for Sale in Berane
- Houses for Sale in Plav
- Houses for Sale in Pljevlja
- Houses for Sale in Andrijevica
- Houses for Sale in Šavnik
Apartments for Rent
- Apartments for Rent in Podgorica
- Apartments for Rent in Budva
- Apartments for Rent in Tivat
- Apartments for Rent in Bar
- Apartments for Rent in Herceg Novi
- Apartments for Rent in Kotor
- Apartments for Rent in Danilovgrad
- Apartments for Rent in Kolašin
- Apartments for Rent in Ulcinj
- Apartments for Rent in Žabljak
- Apartments for Rent in Cetinje
- Apartments for Rent in Nikšić
- Apartments for Rent in Bijelo Polje
- Apartments for Rent in Mojkovac
- Apartments for Rent in Plužine
- Apartments for Rent in Berane
- Apartments for Rent in Plav
- Apartments for Rent in Pljevlja
- Apartments for Rent in Andrijevica
- Apartments for Rent in Šavnik
Houses for Rent
- Houses for Rent in Podgorica
- Houses for Rent in Budva
- Houses for Rent in Tivat
- Houses for Rent in Bar
- Houses for Rent in Herceg Novi
- Houses for Rent in Kotor
- Houses for Rent in Danilovgrad
- Houses for Rent in Kolašin
- Houses for Rent in Ulcinj
- Houses for Rent in Žabljak
- Houses for Rent in Cetinje
- Houses for Rent in Nikšić
- Houses for Rent in Bijelo Polje
- Houses for Rent in Mojkovac
- Houses for Rent in Plužine
- Houses for Rent in Berane
- Houses for Rent in Plav
- Houses for Rent in Pljevlja
- Houses for Rent in Andrijevica
- Houses for Rent in Šavnik