316m²
1,042.800 €
1,042.800 € (3,300 €/m²)
316 m²
Sale, office space, 316m², Dubovica, Budva
Dubovica, Budva Crna Gora
Property description
ID 1956
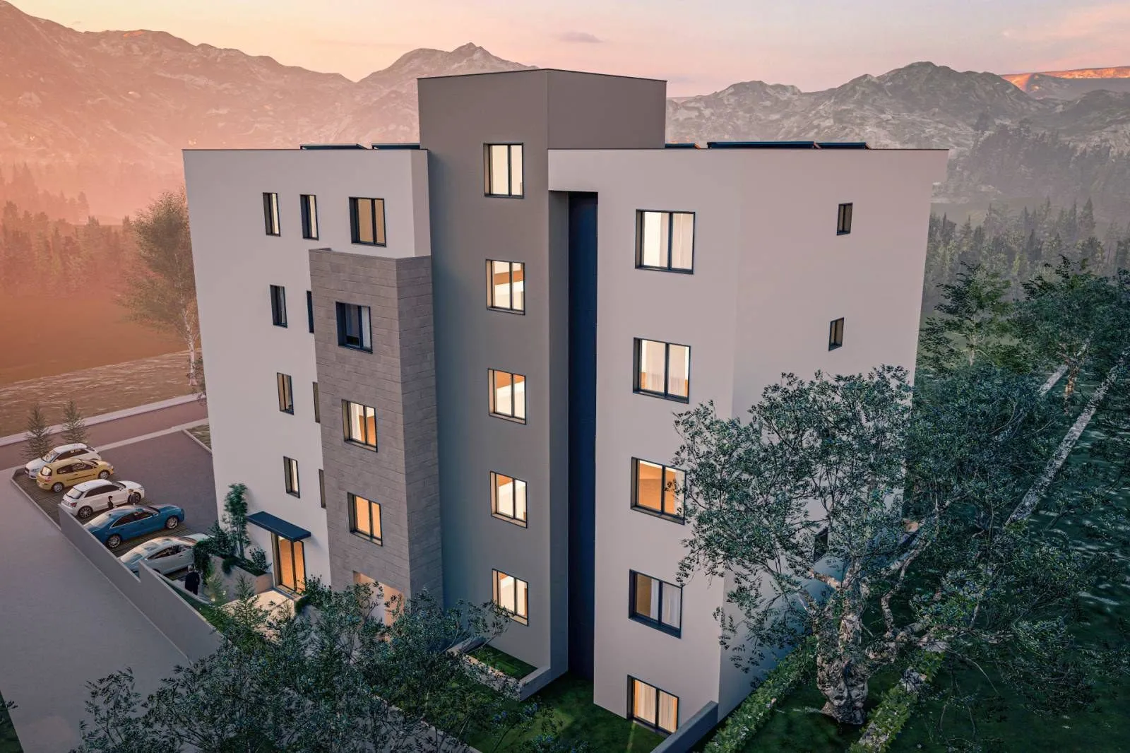
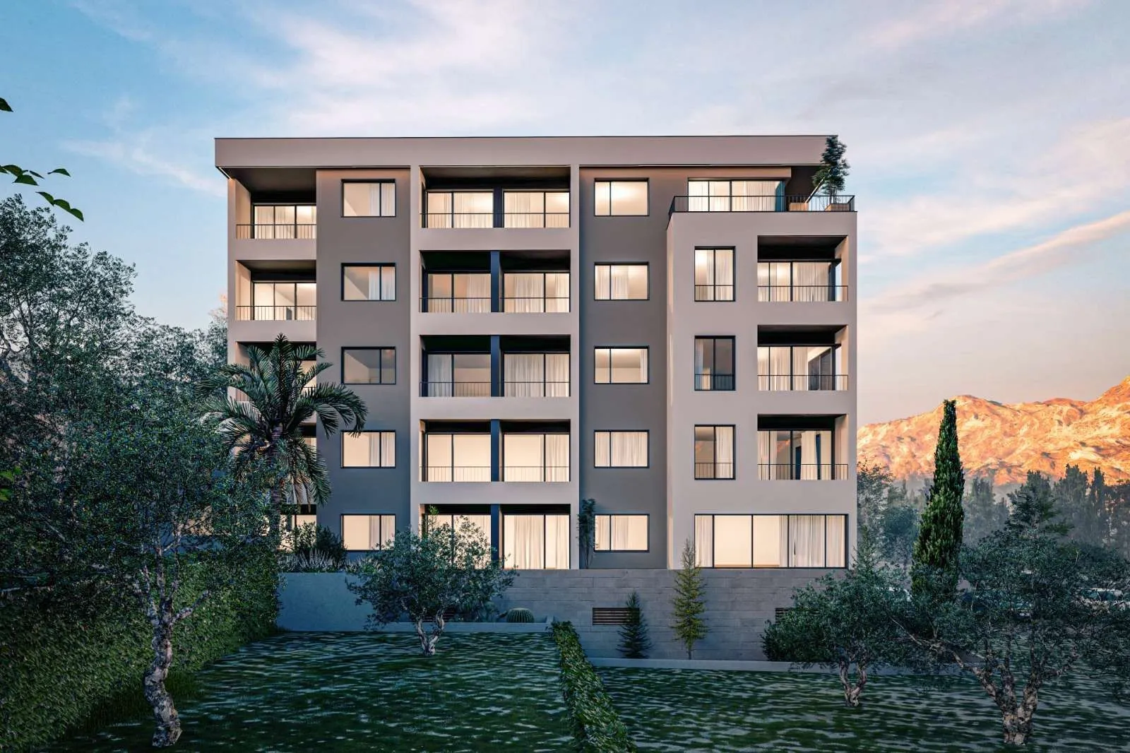
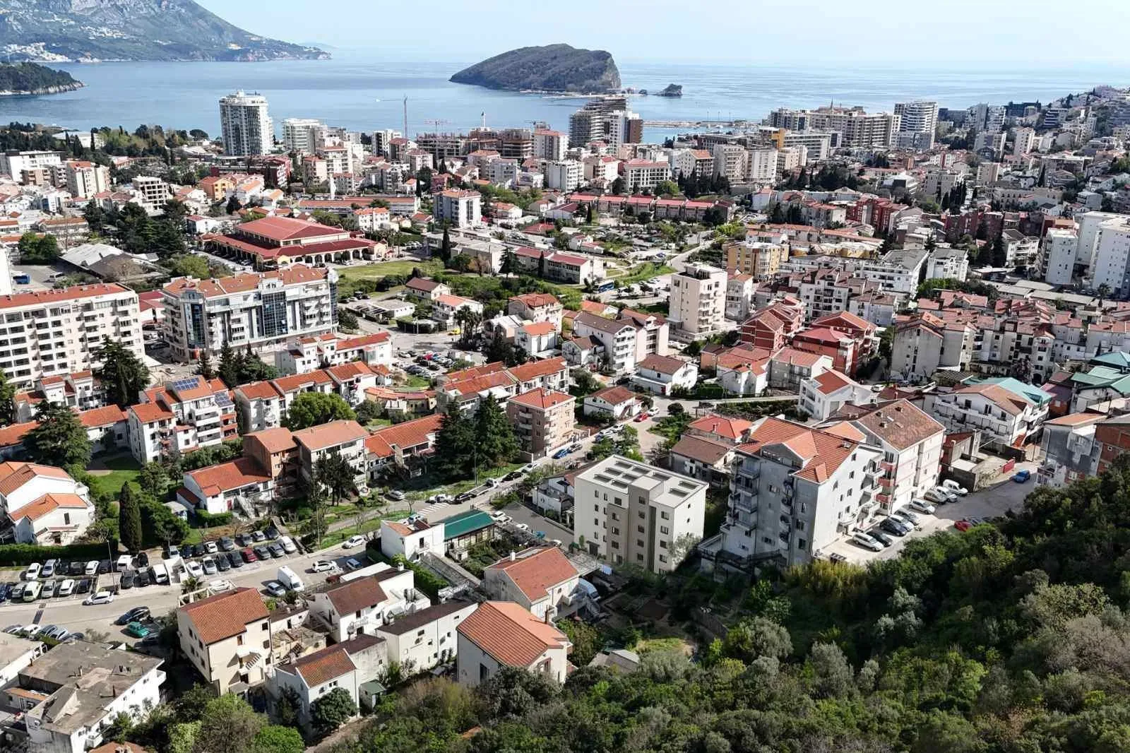
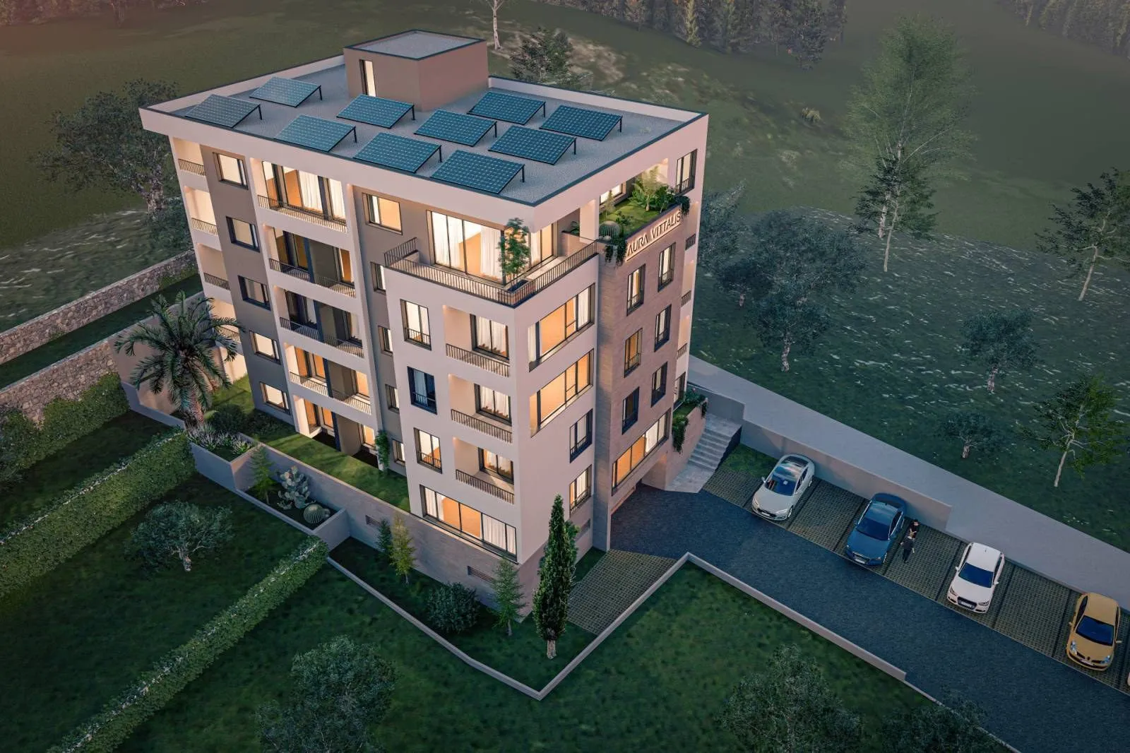
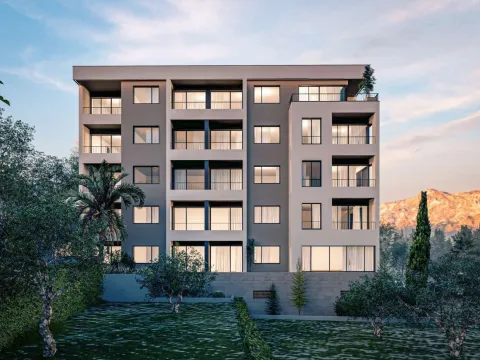
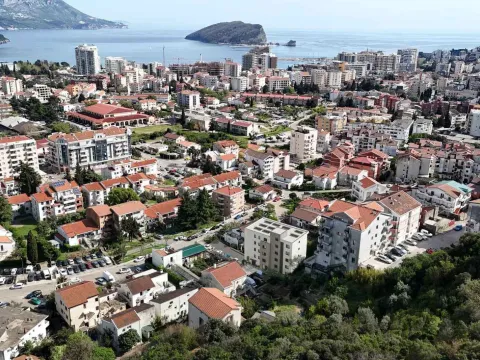
For sale is an entire open-plan ground-floor level of 316 m² in a new building under construction in Budva. The space is positioned on the first level of the building and is currently in a shell-and-core construction phase, giving the buyer significant freedom to define the final layout. Completion of the building is planned for the first half of 2027, and the sea is approximately 1,000 metres away.
The key value of this property is flexibility. According to the current project, the level is planned for five apartments, with individual areas of approximately 43 to 68 m². At this stage, the layout can still be adjusted for a different residential or commercial concept, without being limited by completed interior works.
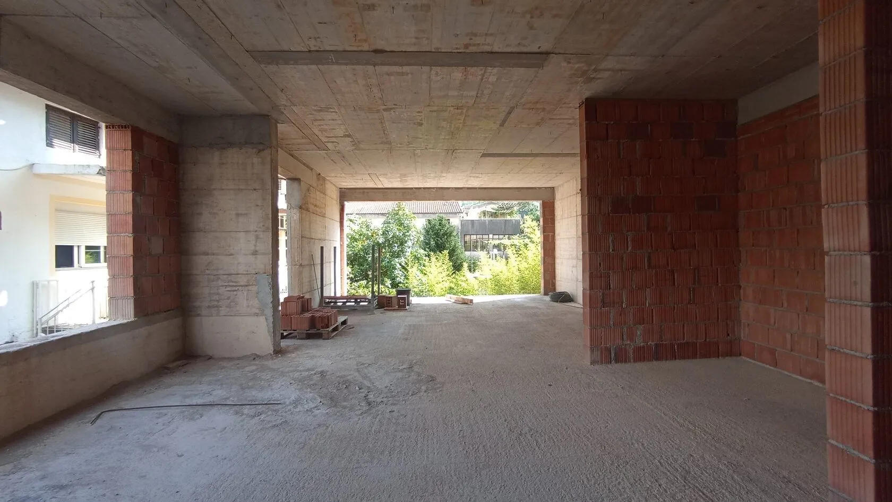
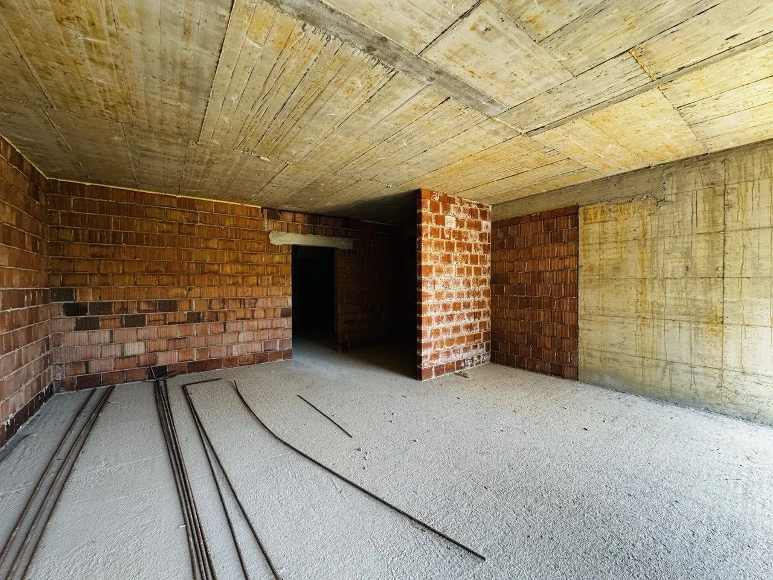
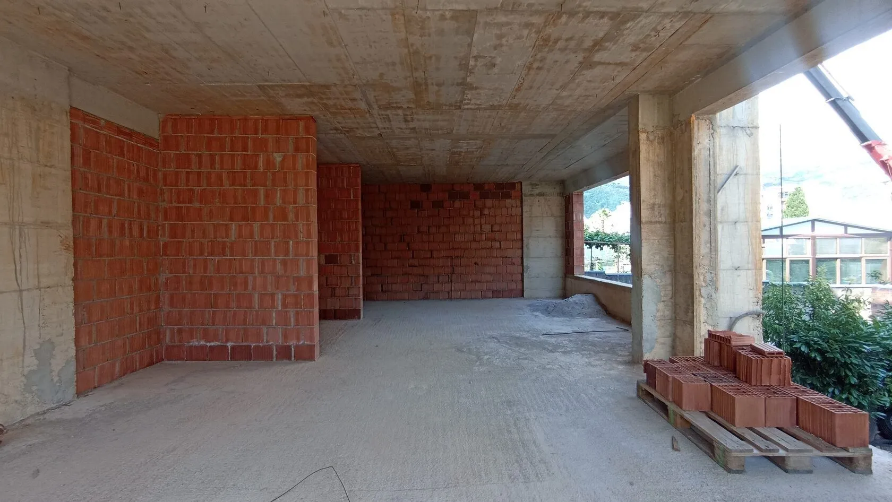
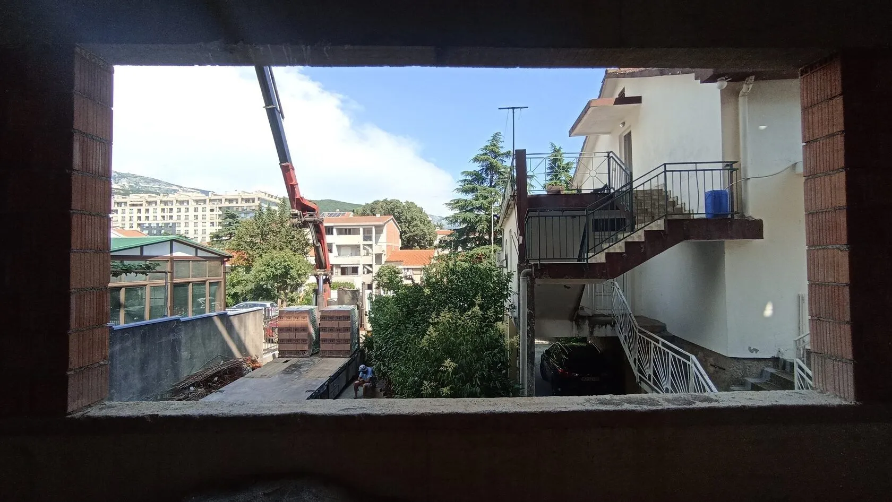
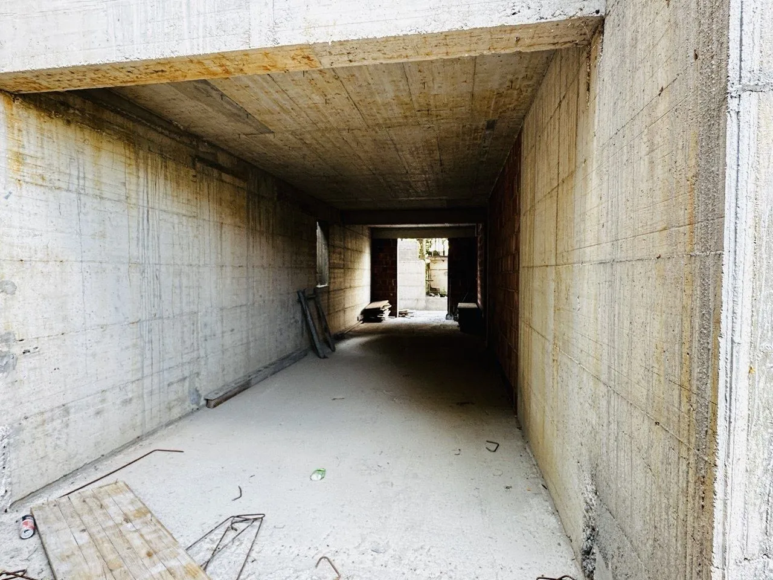
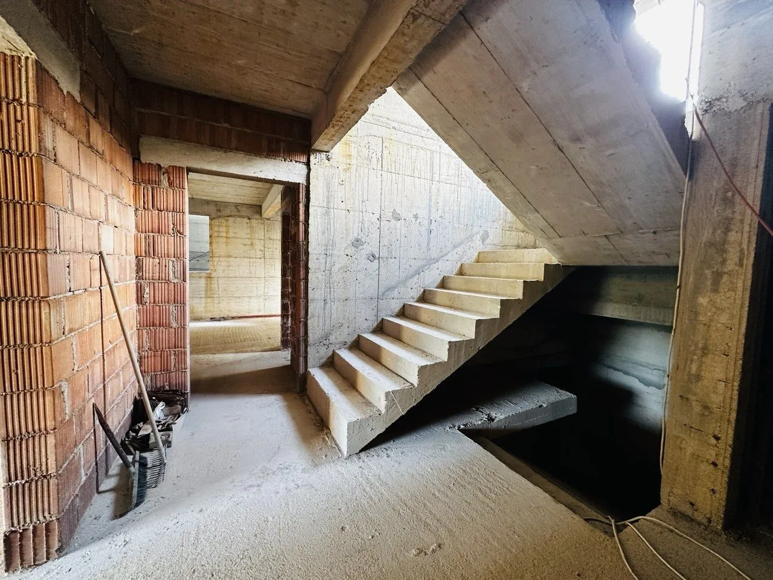
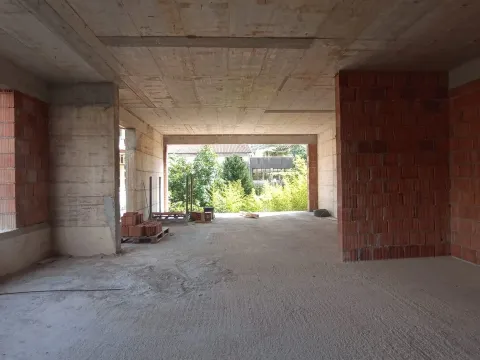
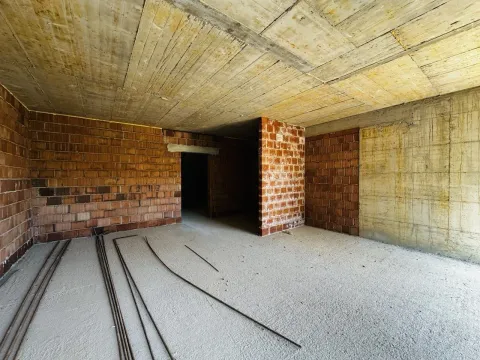
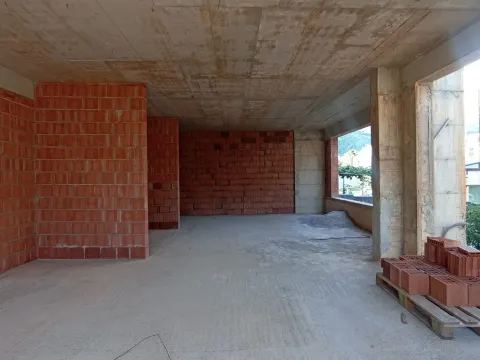
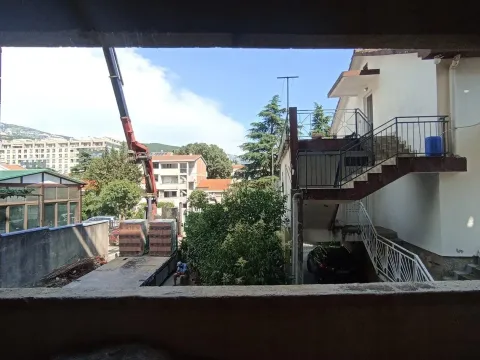
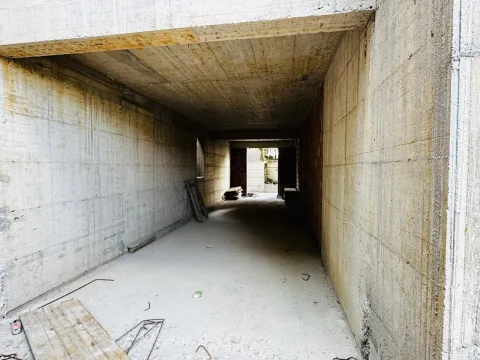
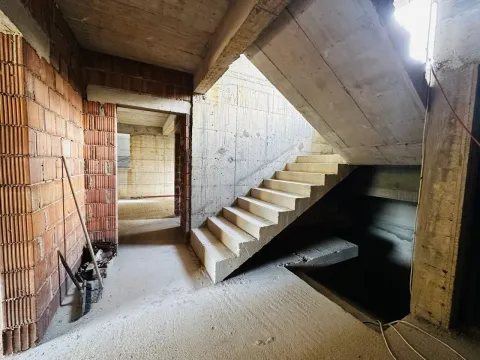
The building has five floors and an underground parking level. The photos show the current construction condition, with exposed concrete, brick partitions, large openings and internal circulation areas. The buyer receives a clean structural base for further planning of interiors, installations and finishing materials.
The location is practical for living, rental use or a small-scale investment project, with everyday urban infrastructure nearby. The full-floor format is especially suitable for a buyer looking for a larger surface with potential for multiple units or a mixed residential and business use.
This is a rare opportunity to acquire a large flexible area in a new-build project before the final construction phase. For buyers who want to define the layout and purpose themselves, the property offers strong development potential.
For sale is an entire open-plan ground-floor level of 316 m² in a new building under construction in Budva. The space is positioned on the first level of the building and is currently in a shell-and-core construction phase, giving the buyer significant freedom to define the final layout. Completion of the building is planned for the first half of 2027, and the sea is approximately 1,000 metres away.
The key value of this property is flexibility. According to the current project, the level is planned for five apartments, with individual areas of approximately 43 to 68 m². At this stage, the layout can still be adjusted for a different residential or commercial concept, without being limited by completed interior works.
The building has five floors and an underground parking level. The photos show the current construction condition, with exposed concrete, brick partitions, large openings and internal circulation areas. The buyer receives a clean structural base for further planning of interiors, installations and finishing materials.
The location is practical for living, rental use or a small-scale investment project, with everyday urban infrastructure nearby. The full-floor format is especially suitable for a buyer looking for a larger surface with potential for multiple units or a mixed residential and business use.
This is a rare opportunity to acquire a large flexible area in a new-build project before the final construction phase. For buyers who want to define the layout and purpose themselves, the property offers strong development potential.
Real estate details
Ad ID
573755 Published
25.06.2026 Updated
12.09.2026 Office space
Agency
Sergej Bozin
Trinity Real Estate
Loan calculator
Property parameters
Price per m²: 3300.00 €
Down payment 208,560 €
10%50%
1%8%
5 yr35 yr
Calculation result
Note: This calculation is for informational purposes only. Actual loan terms may vary depending on the bank, credit rating, and other factors. Please consult your bank for exact conditions.
Regulatory information
Agency (intermediary)
Trinity Real Estate
Registration number
-

Location
Budva , Dubovica
Area
316m²
Structure
Unknown
Property Type
Office space
This information is mandatory under the Law on Mediation in the Sale and Lease of Real Estate of Montenegro. All intermediaries must be registered in the Register of Intermediaries maintained by the competent ministry.
Sergej Bozin
Agency
Trinity Real EstateView agency
Similiar Properties
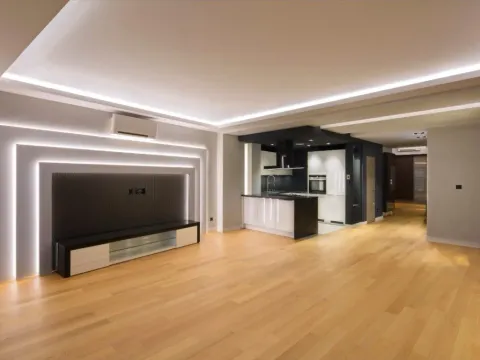
Sale, two bedroom apartment, 108m², Dubovica, Budva
525,000 €Dubovica
2 rooms 2 bathrooms 108 m²
Sale, two bedroom apartment, 108m², Dubovica, Budva 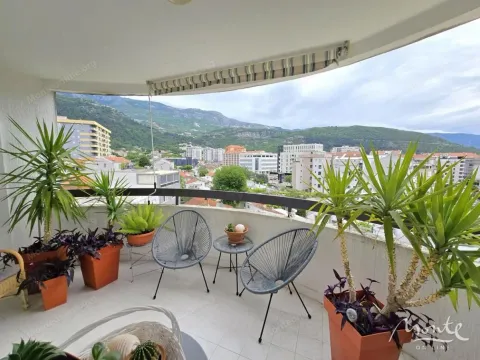
Sale, one bedroom apartment, 76m², Dubovica, Budva
198,000 €Dubovica
1 room 1 bathroom 76 m²
Sale, one bedroom apartment, 76m², Dubovica, Budva 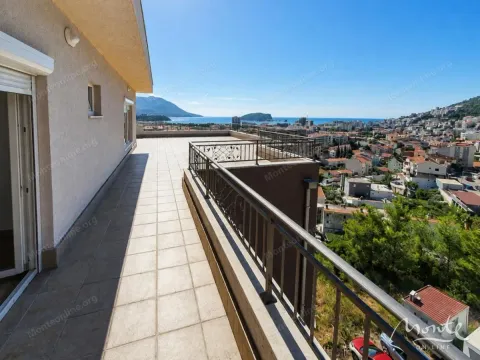
Sale, two bedroom apartment, 197m², Dubovica, Budva
414,000 €Dubovica
2 rooms 1 bathroom 197 m²
Sale, two bedroom apartment, 197m², Dubovica, Budva 
Sale, one bedroom apartment, 45m², Dubovica, Budva
183,750 €Dubovica
1 room 1 bathroom 45 m²
Sale, one bedroom apartment, 45m², Dubovica, Budva 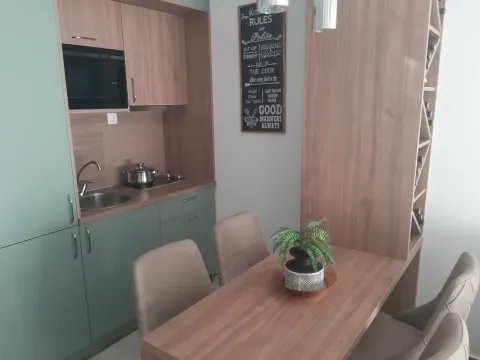
Sale, studio apartment, 22m², Dubovica, Budva
105,000 €Dubovica
0 rooms 1 bathroom 22 m²
Sale, studio apartment, 22m², Dubovica, Budva 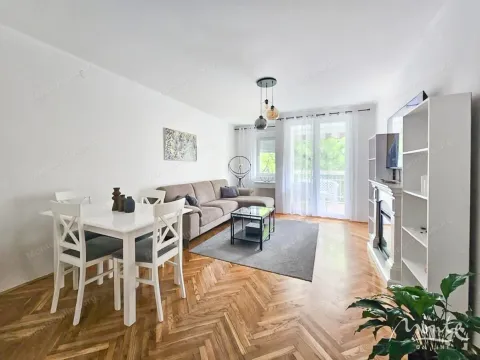
Sale, two bedroom apartment, 52m², Dubovica, Budva
180,000 €Dubovica
2 rooms 1 bathroom 52 m²
Sale, two bedroom apartment, 52m², Dubovica, Budva 
Sale, studio apartment, 30m², Dubovica, Budva
105,000 €Dubovica
0 rooms 1 bathroom 30 m²
Sale, studio apartment, 30m², Dubovica, Budva 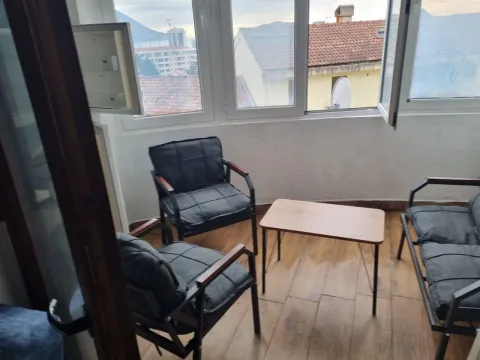
Sale, one bedroom apartment, 45m², Dubovica, Budva
140,000 €Dubovica
1 room 1 bathroom 45 m²
Sale, one bedroom apartment, 45m², Dubovica, Budva 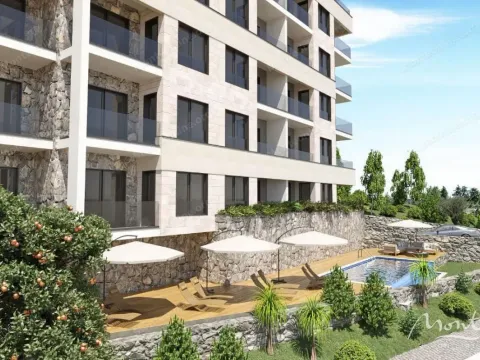
Sale, one bedroom apartment, 46m², Dubovica, Budva
147,808 €Dubovica
1 room 1 bathroom 46 m²
Sale, one bedroom apartment, 46m², Dubovica, Budva 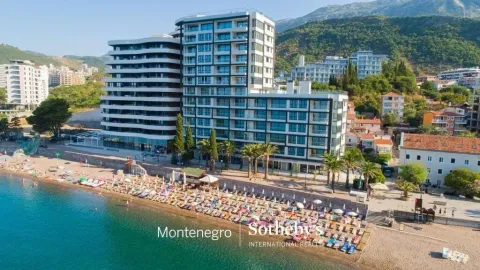
Sale, three bedroom apartment, 136m², Rafailovići, Budva
870,400 €Rafailovići
3 rooms 2 bathrooms 136 m²
Sale, three bedroom apartment, 136m², Rafailovići, Budva Apartments for Sale
- Apartments for Sale in Podgorica
- Apartments for Sale in Budva
- Apartments for Sale in Tivat
- Apartments for Sale in Bar
- Apartments for Sale in Herceg Novi
- Apartments for Sale in Kotor
- Apartments for Sale in Danilovgrad
- Apartments for Sale in Kolašin
- Apartments for Sale in Ulcinj
- Apartments for Sale in Žabljak
- Apartments for Sale in Cetinje
- Apartments for Sale in Nikšić
- Apartments for Sale in Bijelo Polje
- Apartments for Sale in Mojkovac
- Apartments for Sale in Berane
- Apartments for Sale in Plužine
- Apartments for Sale in Plav
- Apartments for Sale in Pljevlja
- Apartments for Sale in Andrijevica
- Apartments for Sale in Šavnik
Houses for Sale
- Houses for Sale in Podgorica
- Houses for Sale in Budva
- Houses for Sale in Tivat
- Houses for Sale in Bar
- Houses for Sale in Herceg Novi
- Houses for Sale in Kotor
- Houses for Sale in Danilovgrad
- Houses for Sale in Kolašin
- Houses for Sale in Ulcinj
- Houses for Sale in Žabljak
- Houses for Sale in Cetinje
- Houses for Sale in Nikšić
- Houses for Sale in Bijelo Polje
- Houses for Sale in Mojkovac
- Houses for Sale in Berane
- Houses for Sale in Plužine
- Houses for Sale in Plav
- Houses for Sale in Pljevlja
- Houses for Sale in Andrijevica
- Houses for Sale in Šavnik
Apartments for Rent
- Apartments for Rent in Podgorica
- Apartments for Rent in Budva
- Apartments for Rent in Tivat
- Apartments for Rent in Bar
- Apartments for Rent in Herceg Novi
- Apartments for Rent in Kotor
- Apartments for Rent in Danilovgrad
- Apartments for Rent in Kolašin
- Apartments for Rent in Ulcinj
- Apartments for Rent in Žabljak
- Apartments for Rent in Cetinje
- Apartments for Rent in Nikšić
- Apartments for Rent in Bijelo Polje
- Apartments for Rent in Mojkovac
- Apartments for Rent in Berane
- Apartments for Rent in Plužine
- Apartments for Rent in Plav
- Apartments for Rent in Pljevlja
- Apartments for Rent in Andrijevica
- Apartments for Rent in Šavnik
Houses for Rent
- Houses for Rent in Podgorica
- Houses for Rent in Budva
- Houses for Rent in Tivat
- Houses for Rent in Bar
- Houses for Rent in Herceg Novi
- Houses for Rent in Kotor
- Houses for Rent in Danilovgrad
- Houses for Rent in Kolašin
- Houses for Rent in Ulcinj
- Houses for Rent in Žabljak
- Houses for Rent in Cetinje
- Houses for Rent in Nikšić
- Houses for Rent in Bijelo Polje
- Houses for Rent in Mojkovac
- Houses for Rent in Berane
- Houses for Rent in Plužine
- Houses for Rent in Plav
- Houses for Rent in Pljevlja
- Houses for Rent in Andrijevica
- Houses for Rent in Šavnik