


98500m²
145,000 €


145,000 € (1 €/m²)
98500 m²
Sale, land lot, 98500m², Žabljak, Crna Gora
Žabljak, Crna Gora
Property description
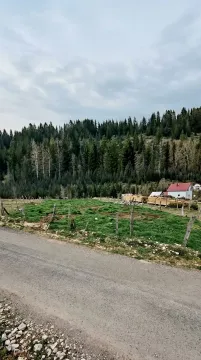
Žabljak – land plot with a project for three houses. Utilities paid. The project is ready for construction, construction application processed – December 2024. The location of the houses on all three land plots and their layout have also been approved.
The area of each house is 150 m² gross (115 m² net).
Layout:
Two bedrooms with two bathrooms, living room, kitchen with dining area, hallway, utility room/storage room, jacuzzi, sauna.
A heat pump is planned for heating/cooling, underfloor heating
Solid construction, the roof has a ventilated substructure.
Land plots description:
Žabljak – Tmajevci/Mezhdo
1. Land plot 1
– Land plot area – 242,97 m2
– Occupancy index – 0,25
– Built-up index – 0,75
– Gross floor area of the building – 181,68 m2
– Footprint – 60,56 m2
– Number of floors – P+1+Pk
2. Land plot 2
– Land plot area – 354,66 m2
– Occupancy index – 0,30
– Built-up index – 0,60
– Gross floor area of the building – 212,8 m2
– Footprint – 106,4 m2
– Number of floors – P+1+Pk
3. Land plot 3
– Land plot area – 387,10 m2
– Occupancy index – 0,30
– Built-up index – 0,60
– Gross floor area of the building – 232,26 m2
– Footprint – 116,13 m2
– Number of floors – P+1+Pk
The area of each house is 150 m² gross (115 m² net).
Layout:
Two bedrooms with two bathrooms, living room, kitchen with dining area, hallway, utility room/storage room, jacuzzi, sauna.
A heat pump is planned for heating/cooling, underfloor heating
Solid construction, the roof has a ventilated substructure.
Land plots description:
Žabljak – Tmajevci/Mezhdo
1. Land plot 1
– Land plot area – 242,97 m2
– Occupancy index – 0,25
– Built-up index – 0,75
– Gross floor area of the building – 181,68 m2
– Footprint – 60,56 m2
– Number of floors – P+1+Pk
2. Land plot 2
– Land plot area – 354,66 m2
– Occupancy index – 0,30
– Built-up index – 0,60
– Gross floor area of the building – 212,8 m2
– Footprint – 106,4 m2
– Number of floors – P+1+Pk
3. Land plot 3
– Land plot area – 387,10 m2
– Occupancy index – 0,30
– Built-up index – 0,60
– Gross floor area of the building – 232,26 m2
– Footprint – 116,13 m2
– Number of floors – P+1+Pk
Real estate details
Ad ID
515915 Published
27.01.2026 Updated
22.06.2026 Land lot
Agency
Adria Moment
Adria Moment
Property Type Land lot
Location Žabljak, Crna Gora
Price 145,000 € (1 € per m²)
Published 27.01.2026
Adria Moment
Agency Adria Moment
Loan calculator
Property parameters
Price per m²: 14.50 €
Down payment 29,000 €
10%50%
1%8%
5 yr35 yr
Calculation result
Note: This calculation is for informational purposes only. Actual loan terms may vary depending on the bank, credit rating, and other factors. Please consult your bank for exact conditions.
Regulatory information
Agency (intermediary)
Adria Moment
Registration number
-
AM
Location
Crna Gora , Žabljak
Area
98500m²
Structure
Unknown
Property Type
Land lot
This information is mandatory under the Law on Mediation in the Sale and Lease of Real Estate of Montenegro. All intermediaries must be registered in the Register of Intermediaries maintained by the competent ministry.
Adria Moment
Agency
Adria MomentView agency
Similiar Properties
Sale, land lot, 480m², Centar, Žabljak
56,000 €Centar
480 m²
Sale, land lot, 480m², Centar, Žabljak 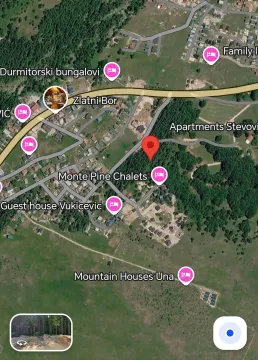
Sale, land lot, 2805m², Centar, Žabljak
235,000 €Centar
2805 m²
Sale, land lot, 2805m², Centar, Žabljak 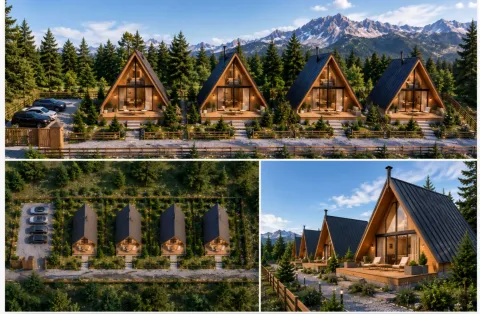
Sale, land lot, 802m², Centar, Žabljak
95,000 €Centar
802 m²
Sale, land lot, 802m², Centar, Žabljak 
Sale, house, 147m², Centar, Žabljak
119,999 €Centar
3 rooms 2 bathrooms 147 m²
Sale, house, 147m², Centar, Žabljak 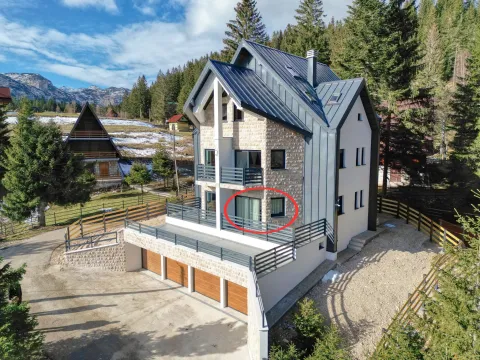
Sale, one bedroom apartment, 50m², Ivan Do, Žabljak
275,000 €Ivan Do
1 room 1 bathroom 50 m²
Sale, one bedroom apartment, 50m², Ivan Do, Žabljak 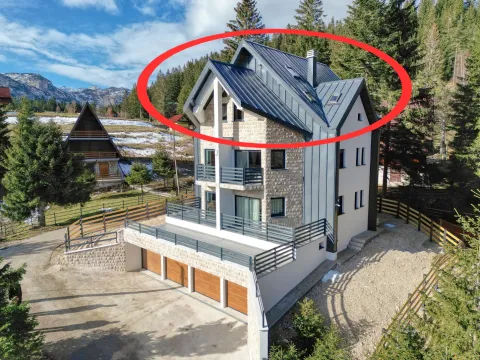
Sale, three bedroom apartment, 90m², Ivan Do, Žabljak
365,000 €Ivan Do
3 rooms 2 bathrooms 90 m²
Sale, three bedroom apartment, 90m², Ivan Do, Žabljak 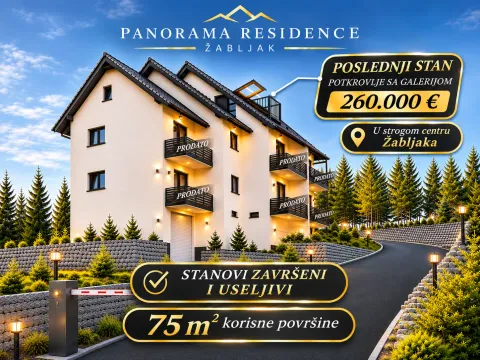
Sale, three bedroom apartment, 75m², Centar, Žabljak
260,000 €Centar
3 rooms 2 bathrooms 75 m²
Sale, three bedroom apartment, 75m², Centar, Žabljak 
Sale, land lot, 5200m², Borje, Žabljak
260,000 €Borje
5200 m²
Sale, land lot, 5200m², Borje, Žabljak 
Sale, land lot, 40032m², Žabljak, Crna Gora
2,201.760 €Žabljak
40032 m²
Sale, land lot, 40032m², Žabljak, Crna Gora 
Apartments for Sale
- Apartments for Sale in Podgorica
- Apartments for Sale in Budva
- Apartments for Sale in Tivat
- Apartments for Sale in Bar
- Apartments for Sale in Kotor
- Apartments for Sale in Herceg Novi
- Apartments for Sale in Kolašin
- Apartments for Sale in Danilovgrad
- Apartments for Sale in Ulcinj
- Apartments for Sale in Žabljak
- Apartments for Sale in Cetinje
- Apartments for Sale in Nikšić
- Apartments for Sale in Bijelo Polje
- Apartments for Sale in Plužine
- Apartments for Sale in Mojkovac
- Apartments for Sale in Berane
- Apartments for Sale in Plav
- Apartments for Sale in Pljevlja
- Apartments for Sale in Andrijevica
- Apartments for Sale in Šavnik
Houses for Sale
- Houses for Sale in Podgorica
- Houses for Sale in Budva
- Houses for Sale in Tivat
- Houses for Sale in Bar
- Houses for Sale in Kotor
- Houses for Sale in Herceg Novi
- Houses for Sale in Kolašin
- Houses for Sale in Danilovgrad
- Houses for Sale in Ulcinj
- Houses for Sale in Žabljak
- Houses for Sale in Cetinje
- Houses for Sale in Nikšić
- Houses for Sale in Bijelo Polje
- Houses for Sale in Plužine
- Houses for Sale in Mojkovac
- Houses for Sale in Berane
- Houses for Sale in Plav
- Houses for Sale in Pljevlja
- Houses for Sale in Andrijevica
- Houses for Sale in Šavnik
Apartments for Rent
- Apartments for Rent in Podgorica
- Apartments for Rent in Budva
- Apartments for Rent in Tivat
- Apartments for Rent in Bar
- Apartments for Rent in Kotor
- Apartments for Rent in Herceg Novi
- Apartments for Rent in Kolašin
- Apartments for Rent in Danilovgrad
- Apartments for Rent in Ulcinj
- Apartments for Rent in Žabljak
- Apartments for Rent in Cetinje
- Apartments for Rent in Nikšić
- Apartments for Rent in Bijelo Polje
- Apartments for Rent in Plužine
- Apartments for Rent in Mojkovac
- Apartments for Rent in Berane
- Apartments for Rent in Plav
- Apartments for Rent in Pljevlja
- Apartments for Rent in Andrijevica
- Apartments for Rent in Šavnik
Houses for Rent
- Houses for Rent in Podgorica
- Houses for Rent in Budva
- Houses for Rent in Tivat
- Houses for Rent in Bar
- Houses for Rent in Kotor
- Houses for Rent in Herceg Novi
- Houses for Rent in Kolašin
- Houses for Rent in Danilovgrad
- Houses for Rent in Ulcinj
- Houses for Rent in Žabljak
- Houses for Rent in Cetinje
- Houses for Rent in Nikšić
- Houses for Rent in Bijelo Polje
- Houses for Rent in Plužine
- Houses for Rent in Mojkovac
- Houses for Rent in Berane
- Houses for Rent in Plav
- Houses for Rent in Pljevlja
- Houses for Rent in Andrijevica
- Houses for Rent in Šavnik