700m²
450,000 €
450,000 € (643 €/m²)
700 m²
Sale, land lot, 700m², Tivat, Crna Gora
Tivat, Crna Gora
Property description
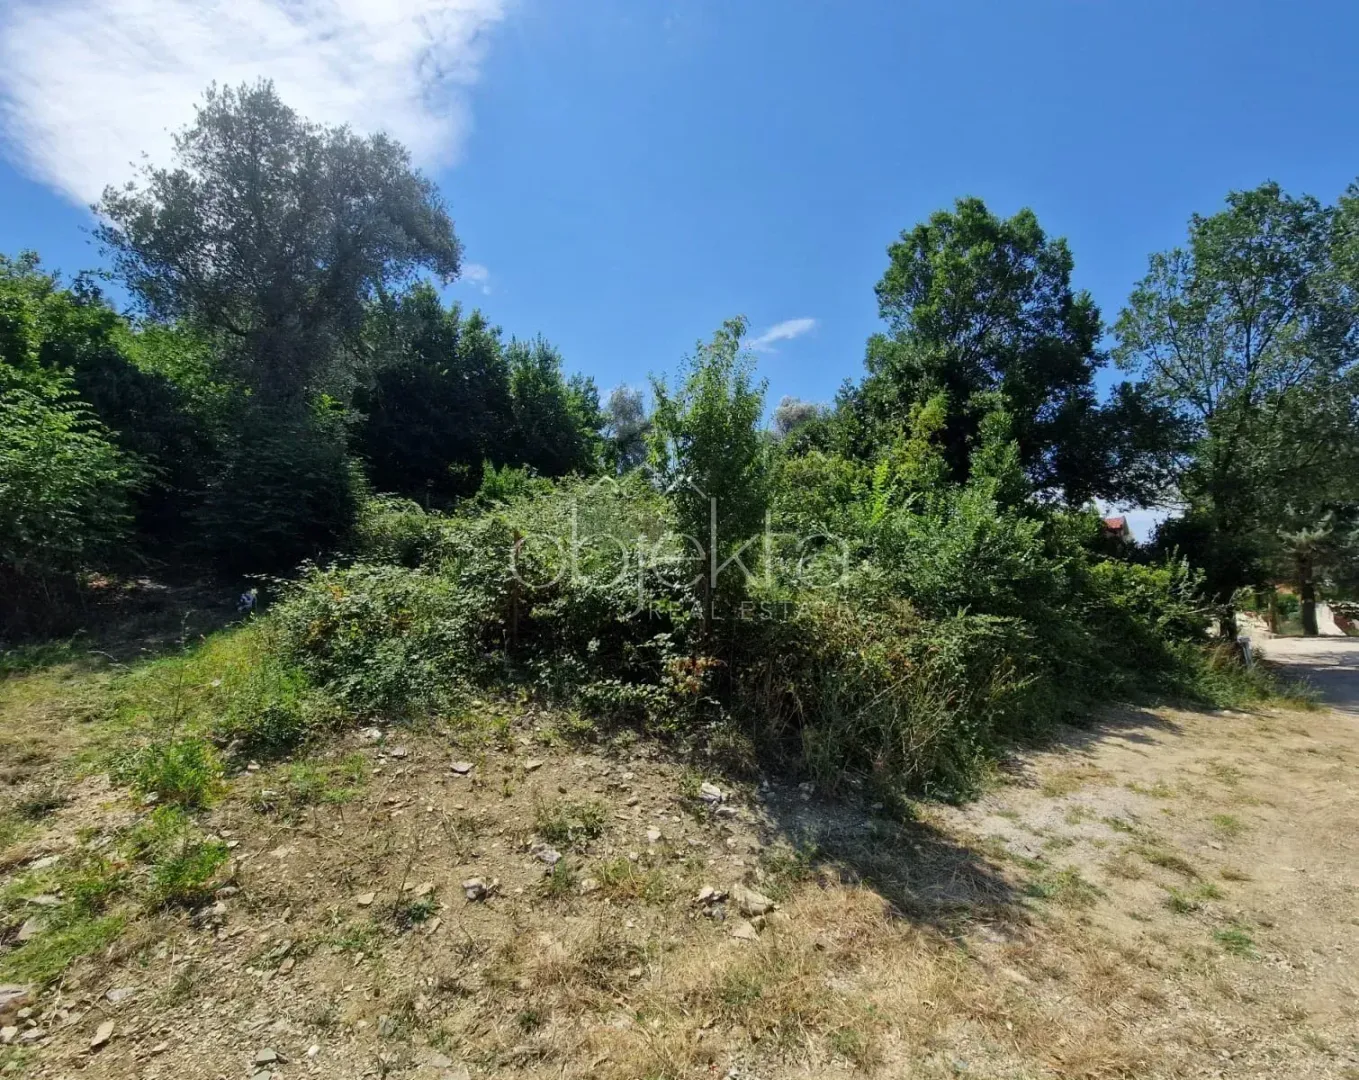
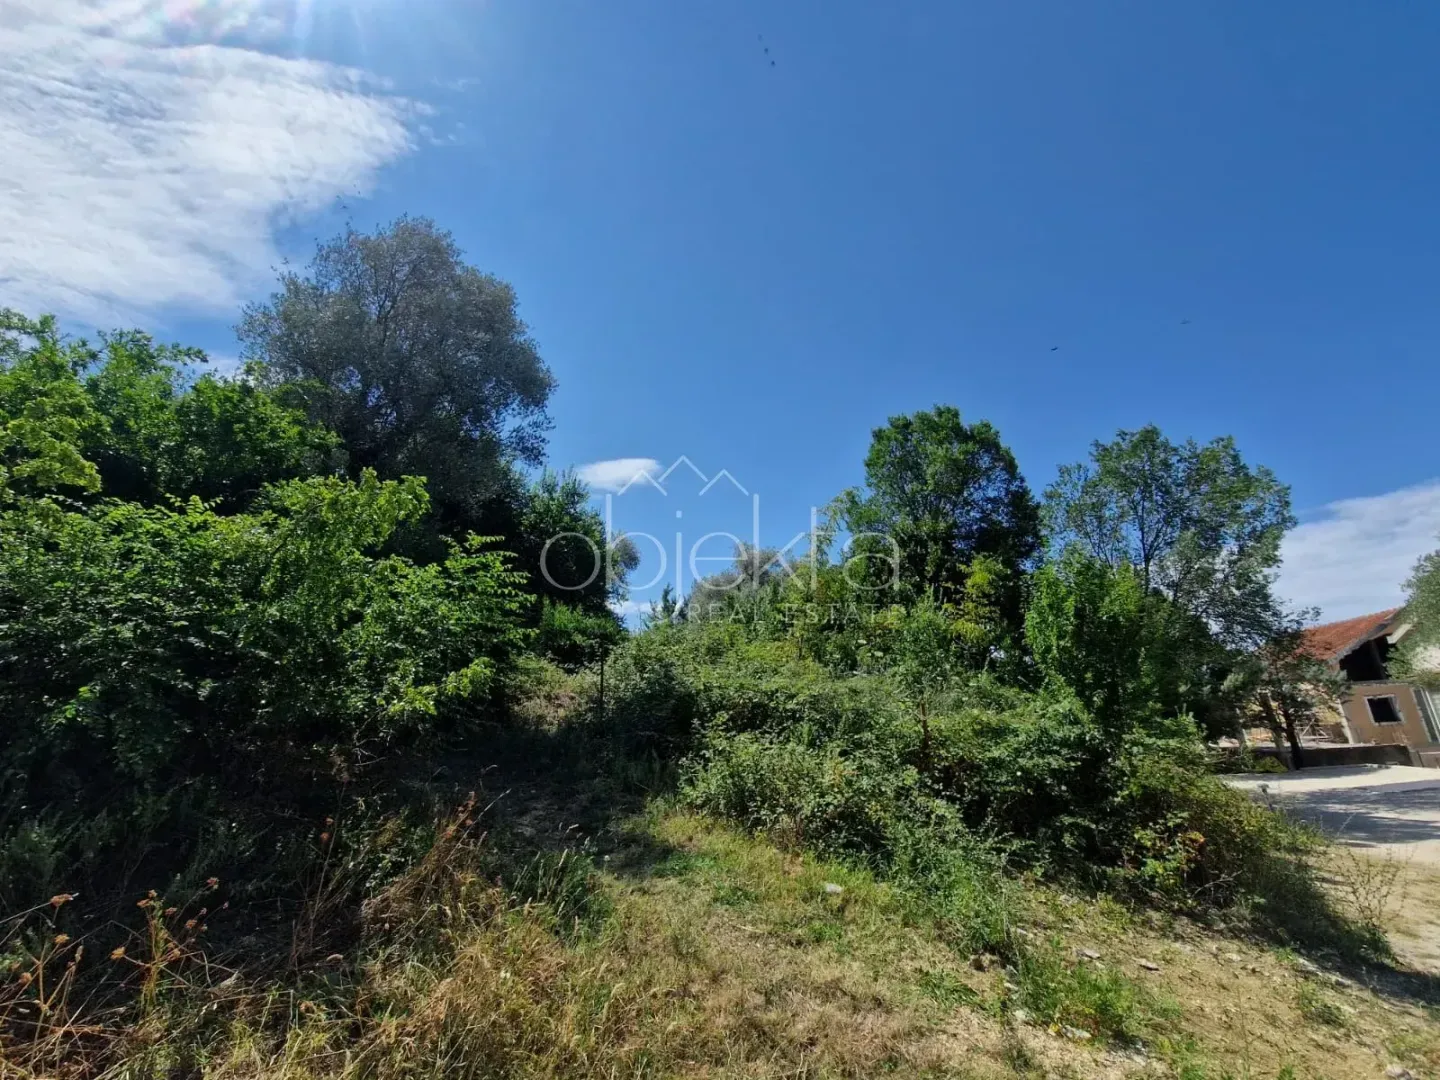
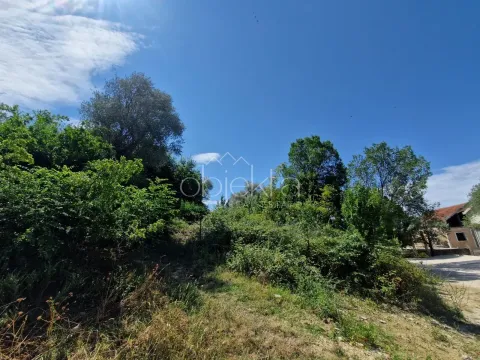
An attractive building plot located in the sought-after area of Gornji Kalimanj, with access road from Mazina too.
The cadastral parcel has a total area of 700 m², while 64 m² is planned for future road infrastructure. The net urban planning area for development is 636 m², and all construction parameters are calculated based on this area.
The land is designated for low-density residential development (SMG) with the possibility of constructing a planned residential building. The maximum site coverage index is 0.35, allowing a building footprint of up to 223 m². The maximum gross construction area is 500 m². The maximum permitted building height is Ground Floor + First Floor + Attic (P+1+Pk).
This property offers an excellent opportunity for the construction of a family villa, or a residential building in one of Tivat’s most desirable locations.
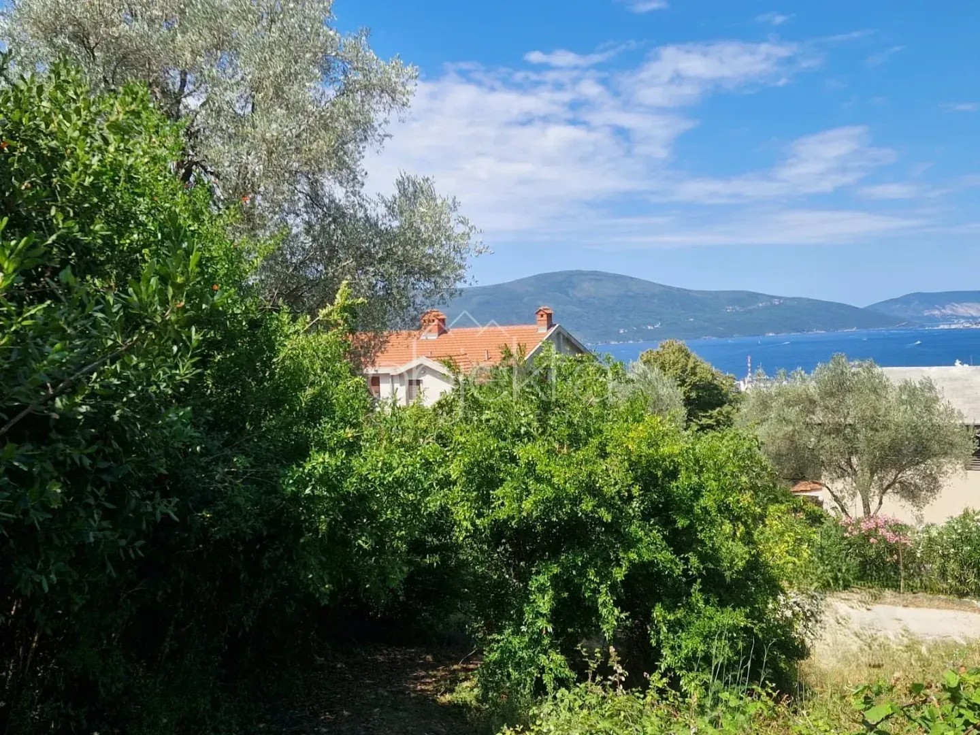
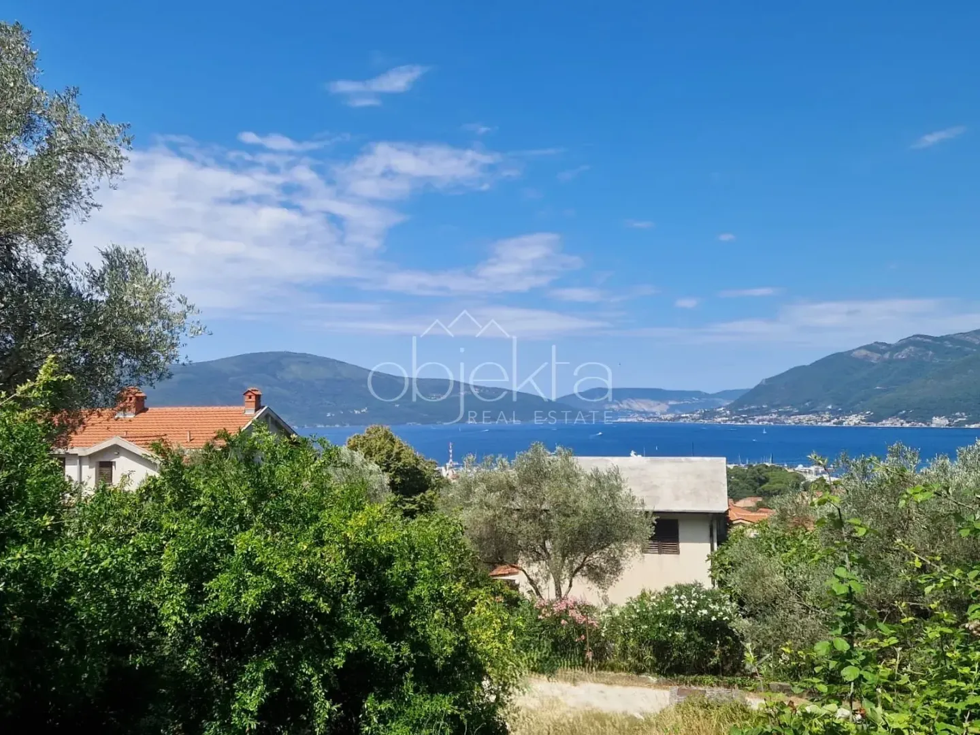
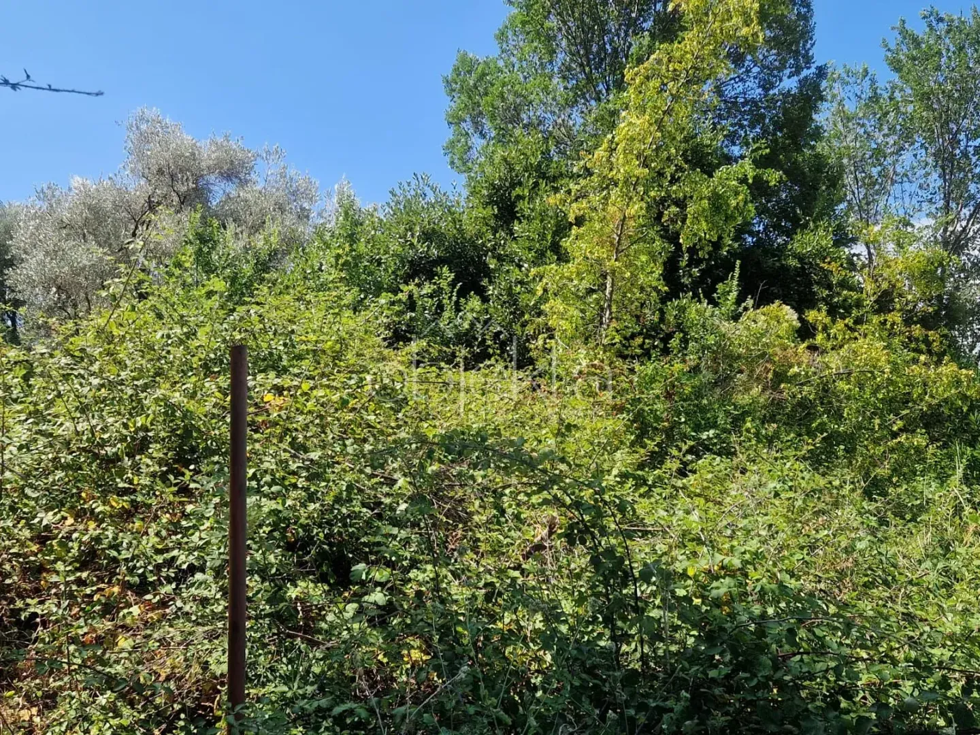
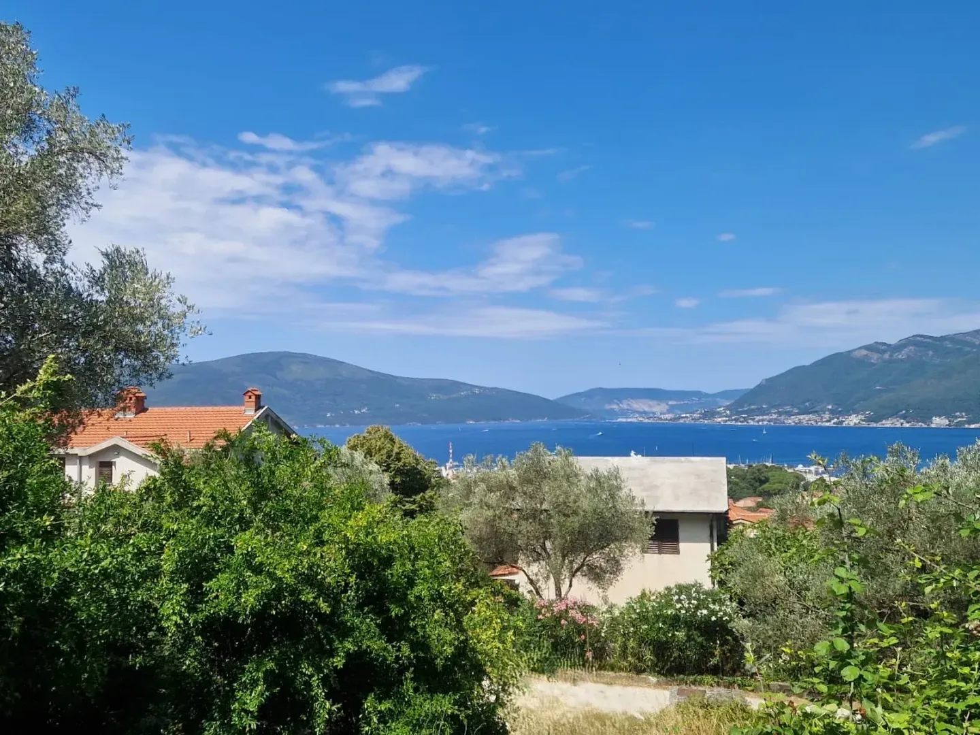
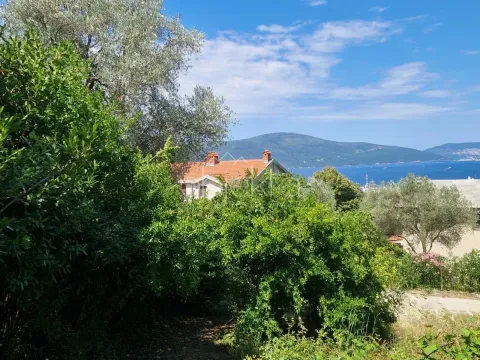
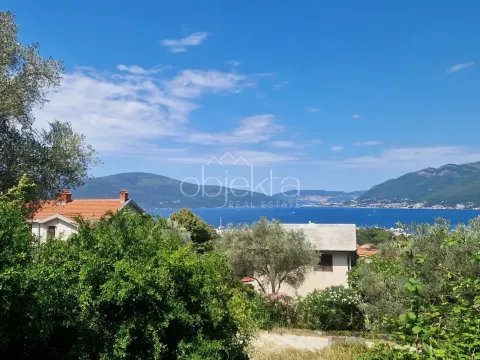
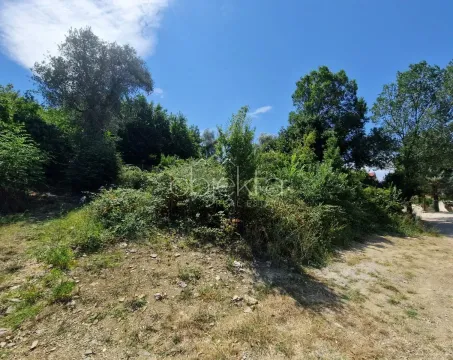
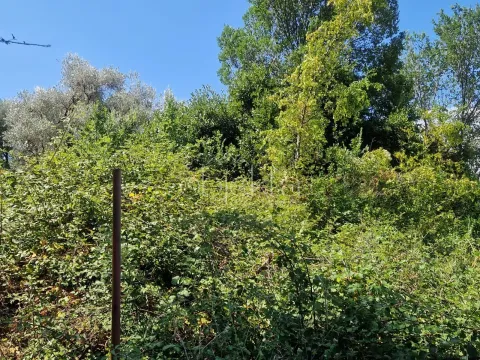
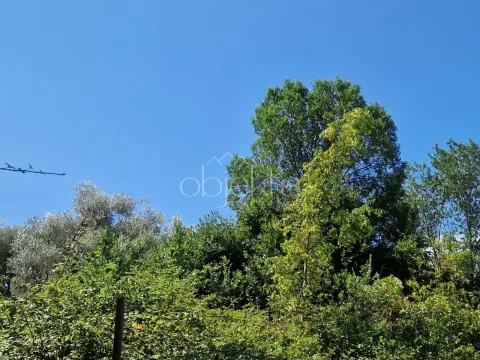
The plot is sloping down and offers sea views.
There is an approved idea of project for a villa consisting of 2 semidettaced units, as well as another idea of project for 4 apartments.
The asking price is €450,000.
The plot has excellent investment potential.
For more information and scheduling a viewing, contact us:
+382 68 029 991
+382 68 014 729
Or email us at: objektarealestate@gmail.com
The cadastral parcel has a total area of 700 m², while 64 m² is planned for future road infrastructure. The net urban planning area for development is 636 m², and all construction parameters are calculated based on this area.
The land is designated for low-density residential development (SMG) with the possibility of constructing a planned residential building. The maximum site coverage index is 0.35, allowing a building footprint of up to 223 m². The maximum gross construction area is 500 m². The maximum permitted building height is Ground Floor + First Floor + Attic (P+1+Pk).
This property offers an excellent opportunity for the construction of a family villa, or a residential building in one of Tivat’s most desirable locations.
The plot is sloping down and offers sea views.
There is an approved idea of project for a villa consisting of 2 semidettaced units, as well as another idea of project for 4 apartments.
The asking price is €450,000.
The plot has excellent investment potential.
For more information and scheduling a viewing, contact us:
+382 68 029 991
+382 68 014 729
Or email us at: objektarealestate@gmail.com
Real estate details
Ad ID
581379 Published
20.07.2026 Updated
18.10.2026 Land lot
Agency
Objekta Real Estate
Objekta Real Estate
Property Type Land lot
Location Tivat, Crna Gora
Price 450,000 € (643 € per m²)
Published 20.07.2026
Objekta Real Estate
Agency Objekta Real Estate
Loan calculator
Property parameters
Price per m²: 642.86 €
Down payment 90,000 €
10%50%
1%8%
5 yr35 yr
Calculation result
Note: This calculation is for informational purposes only. Actual loan terms may vary depending on the bank, credit rating, and other factors. Please consult your bank for exact conditions.
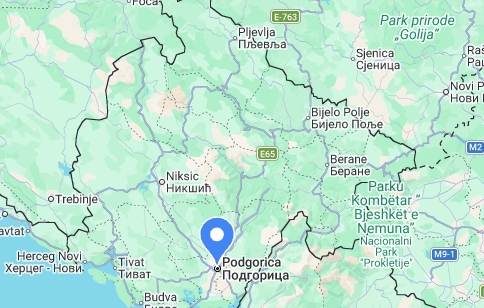
Location
Regulatory information
Agency (intermediary)
Objekta Real Estate
Registration number
-

Location
Crna Gora , Tivat
Area
700m²
Structure
Unknown
Property Type
Land lot
This information is mandatory under the Law on Mediation in the Sale and Lease of Real Estate of Montenegro. All intermediaries must be registered in the Register of Intermediaries maintained by the competent ministry.
Objekta Real Estate
Agency
Objekta Real EstateView agency
Similiar Properties

Sale, two bedroom apartment, 110m², Porto Montenegro, Tivat
986,000 €Porto Montenegro
2 rooms 2 bathrooms 110 m²
Sale, two bedroom apartment, 110m², Porto Montenegro, Tivat 
Sale, one bedroom apartment, 81m², Porto Montenegro, Tivat
693,000 €Porto Montenegro
1 room 1 bathroom 81 m²
Sale, one bedroom apartment, 81m², Porto Montenegro, Tivat 
Sale, two bedroom apartment, 59m², Kava, Tivat
250,000 €Kava
2 rooms 1 bathroom 59 m²
Sale, two bedroom apartment, 59m², Kava, Tivat 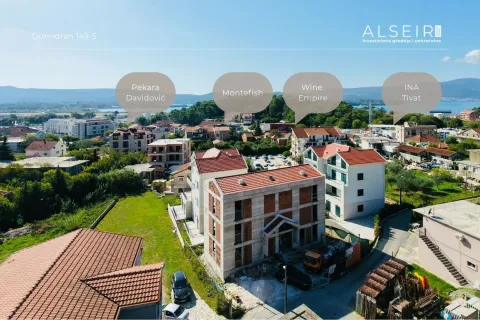
Sale, one bedroom apartment, 48m², Dumidran, Tivat
171,110 €Dumidran
1 room 1 bathroom 48 m²
Sale, one bedroom apartment, 48m², Dumidran, Tivat 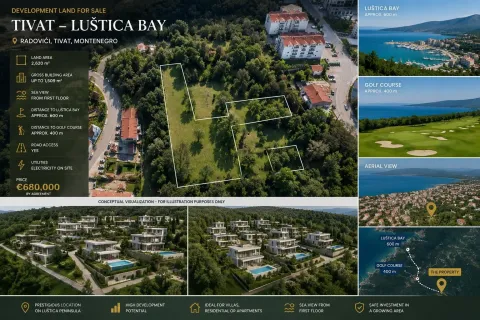
Sale, land lot, 2620m², Radovići, Tivat
600,000 €Radovići
2620 m²
Sale, land lot, 2620m², Radovići, Tivat 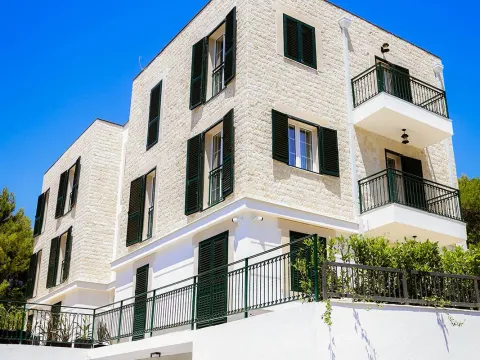
Sale, two bedroom apartment, 59m², Kava, Tivat
260,000 €Kava
2 rooms 1 bathroom 59 m²
Sale, two bedroom apartment, 59m², Kava, Tivat 
Sale, two bedroom apartment, 66m², Kava, Tivat
283,800 €Kava
2 rooms 2 bathrooms 66 m²
Sale, two bedroom apartment, 66m², Kava, Tivat 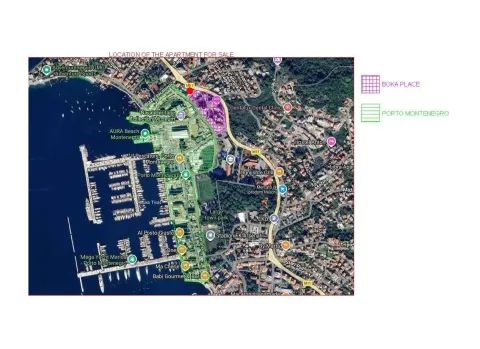
Sale, one bedroom apartment, 45m², Seljanovo, Tivat
310,000 €Seljanovo
1 room 1 bathroom 45 m²
Sale, one bedroom apartment, 45m², Seljanovo, Tivat 
Sale, one bedroom apartment, 46m², Donja Lastva, Tivat
160,310 €Donja Lastva
1 room 1 bathroom 46 m²
Sale, one bedroom apartment, 46m², Donja Lastva, Tivat 
Sale, one bedroom apartment, 52m², Donja Lastva, Tivat
260,000 €Donja Lastva
1 room 1 bathroom 52 m²
Sale, one bedroom apartment, 52m², Donja Lastva, Tivat Apartments for Sale
- Apartments for Sale in Podgorica
- Apartments for Sale in Budva
- Apartments for Sale in Tivat
- Apartments for Sale in Bar
- Apartments for Sale in Kotor
- Apartments for Sale in Herceg Novi
- Apartments for Sale in Kolašin
- Apartments for Sale in Danilovgrad
- Apartments for Sale in Ulcinj
- Apartments for Sale in Žabljak
- Apartments for Sale in Cetinje
- Apartments for Sale in Nikšić
- Apartments for Sale in Bijelo Polje
- Apartments for Sale in Plužine
- Apartments for Sale in Mojkovac
- Apartments for Sale in Berane
- Apartments for Sale in Plav
- Apartments for Sale in Pljevlja
- Apartments for Sale in Andrijevica
- Apartments for Sale in Šavnik
Houses for Sale
- Houses for Sale in Podgorica
- Houses for Sale in Budva
- Houses for Sale in Tivat
- Houses for Sale in Bar
- Houses for Sale in Kotor
- Houses for Sale in Herceg Novi
- Houses for Sale in Kolašin
- Houses for Sale in Danilovgrad
- Houses for Sale in Ulcinj
- Houses for Sale in Žabljak
- Houses for Sale in Cetinje
- Houses for Sale in Nikšić
- Houses for Sale in Bijelo Polje
- Houses for Sale in Plužine
- Houses for Sale in Mojkovac
- Houses for Sale in Berane
- Houses for Sale in Plav
- Houses for Sale in Pljevlja
- Houses for Sale in Andrijevica
- Houses for Sale in Šavnik
Apartments for Rent
- Apartments for Rent in Podgorica
- Apartments for Rent in Budva
- Apartments for Rent in Tivat
- Apartments for Rent in Bar
- Apartments for Rent in Kotor
- Apartments for Rent in Herceg Novi
- Apartments for Rent in Kolašin
- Apartments for Rent in Danilovgrad
- Apartments for Rent in Ulcinj
- Apartments for Rent in Žabljak
- Apartments for Rent in Cetinje
- Apartments for Rent in Nikšić
- Apartments for Rent in Bijelo Polje
- Apartments for Rent in Plužine
- Apartments for Rent in Mojkovac
- Apartments for Rent in Berane
- Apartments for Rent in Plav
- Apartments for Rent in Pljevlja
- Apartments for Rent in Andrijevica
- Apartments for Rent in Šavnik
Houses for Rent
- Houses for Rent in Podgorica
- Houses for Rent in Budva
- Houses for Rent in Tivat
- Houses for Rent in Bar
- Houses for Rent in Kotor
- Houses for Rent in Herceg Novi
- Houses for Rent in Kolašin
- Houses for Rent in Danilovgrad
- Houses for Rent in Ulcinj
- Houses for Rent in Žabljak
- Houses for Rent in Cetinje
- Houses for Rent in Nikšić
- Houses for Rent in Bijelo Polje
- Houses for Rent in Plužine
- Houses for Rent in Mojkovac
- Houses for Rent in Berane
- Houses for Rent in Plav
- Houses for Rent in Pljevlja
- Houses for Rent in Andrijevica
- Houses for Rent in Šavnik