400m²
5 Room
5 Bathrooms
5,076.000 €
5,076.000 € (12,690 €/m²)
400 m²
5 Room
5 Bathroom
Sale, house, 400m², Luštica Bay, Tivat
Luštica Bay, Tivat Crna Gora
Property description
ID 1638
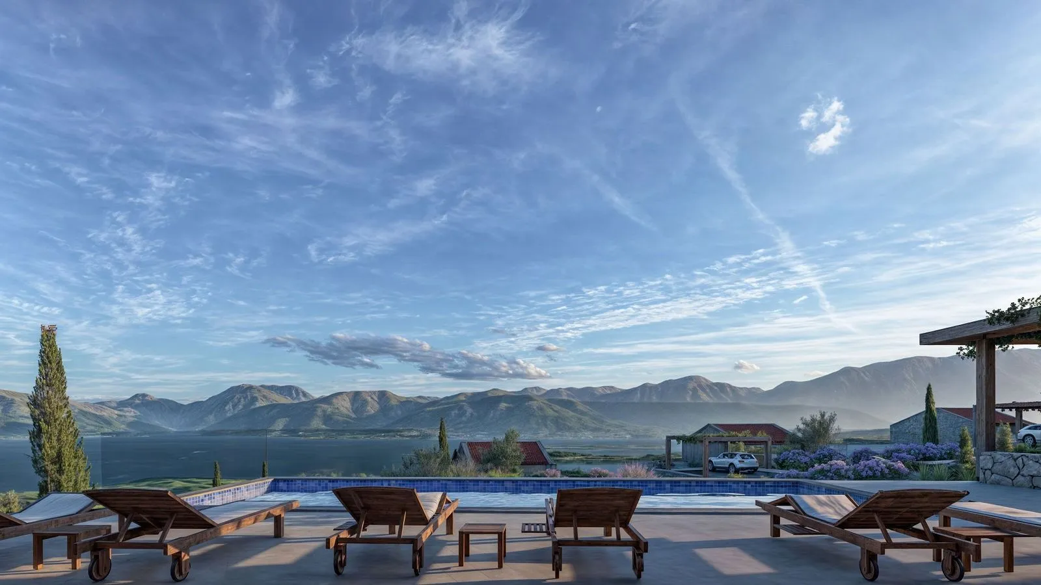
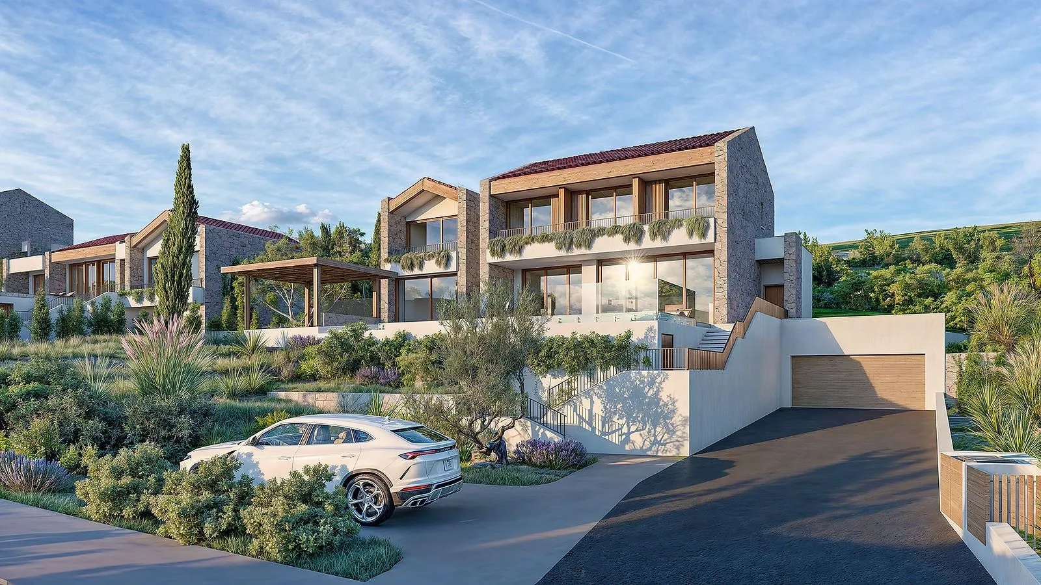
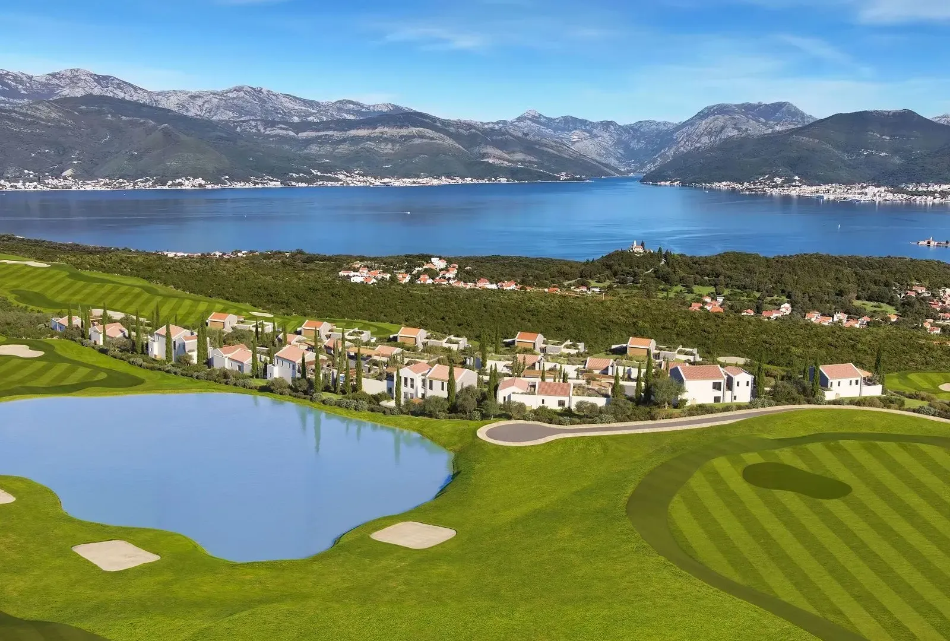
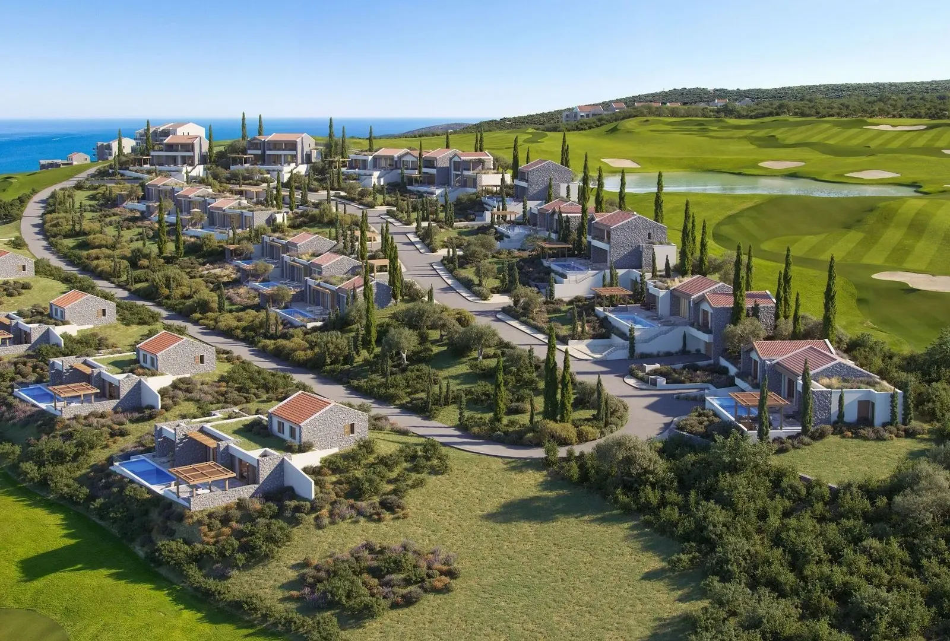
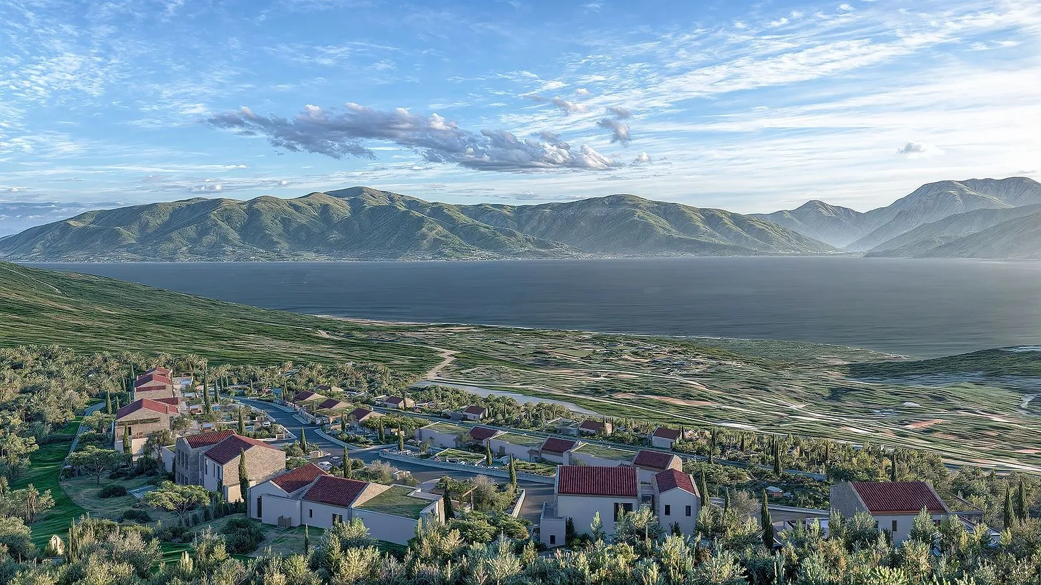
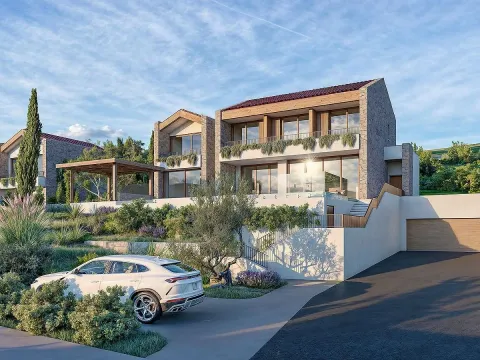
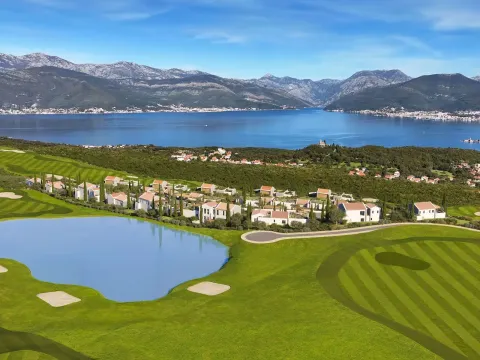
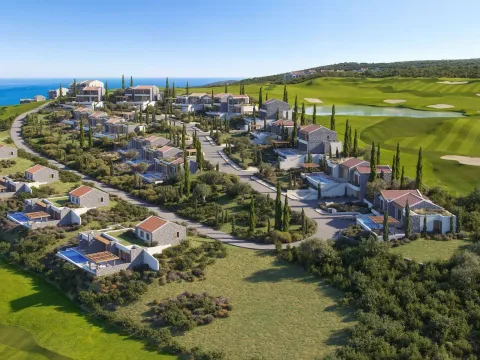
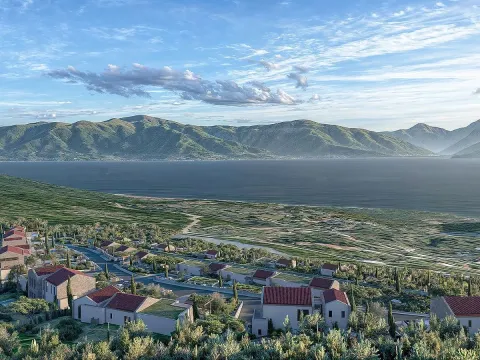
This Botanika villa is located within The Peaks at Luštica Bay, combining golf-course outlooks, sea views and the privacy of a low-density residential setting. The villa offers 400 m² of total sellable area on a 1,680 m² plot, with delivery planned for December 2029.
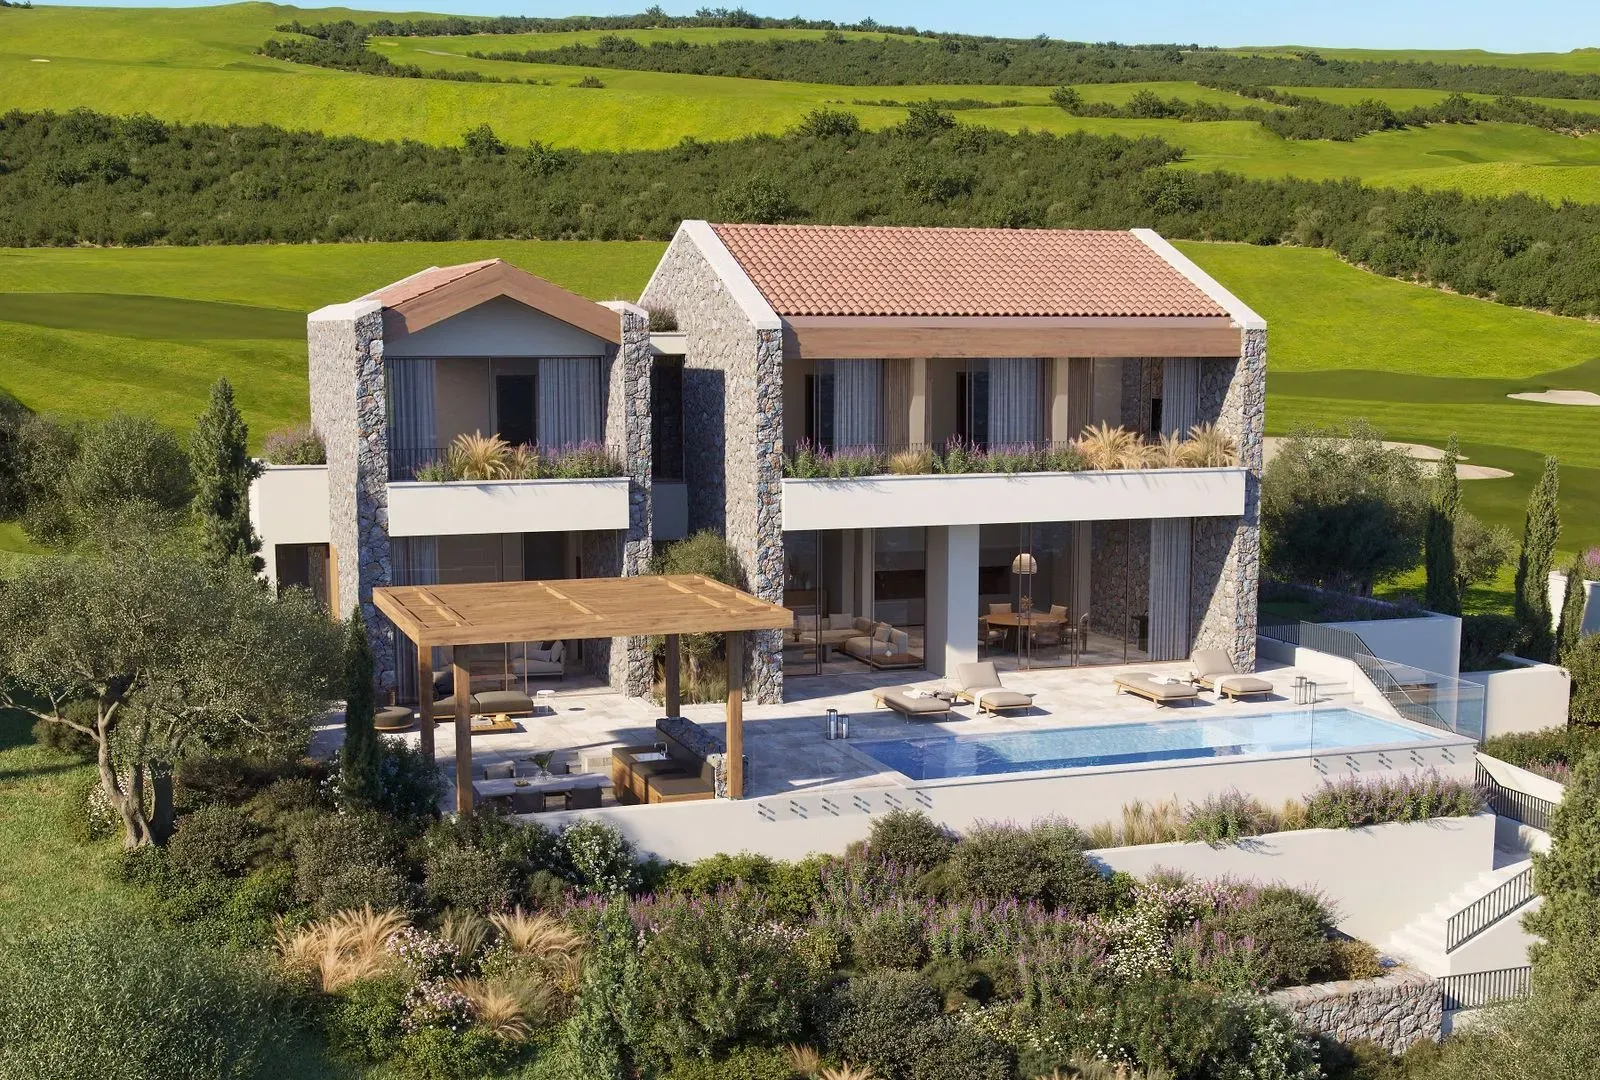
The concept is built around open-plan living, dining and terrace areas, so the interior and exterior spaces work as one continuous home environment. A 34 m² private pool, stone terrace, outdoor kitchen, al fresco dining area and outdoor shower give the property the feel of a true resort residence.
Interior specifications are aligned with the premium positioning of Luštica Bay. Developer materials specify a Nolte or similar international branded kitchen with Miele appliances, premium ceramic finishes in the entrance, kitchen and bathrooms, elegant flooring in living and bedroom areas, and electric underfloor heating.
The villa also includes an underground garage, internal storage and a technical room, all important for long-term ownership and easy maintenance. The five-bedroom layout provides generous space for family, guests and extended stays, while the outdoor areas carry much of the value of this position.
The property is under construction and is offered as a first sale from the developer. Visuals are indicative developer CGI/renders and show the planned architecture, material palette and atmosphere of the villa.
This Botanika villa is located within The Peaks at Luštica Bay, combining golf-course outlooks, sea views and the privacy of a low-density residential setting. The villa offers 400 m² of total sellable area on a 1,680 m² plot, with delivery planned for December 2029.
The concept is built around open-plan living, dining and terrace areas, so the interior and exterior spaces work as one continuous home environment. A 34 m² private pool, stone terrace, outdoor kitchen, al fresco dining area and outdoor shower give the property the feel of a true resort residence.
Interior specifications are aligned with the premium positioning of Luštica Bay. Developer materials specify a Nolte or similar international branded kitchen with Miele appliances, premium ceramic finishes in the entrance, kitchen and bathrooms, elegant flooring in living and bedroom areas, and electric underfloor heating.
The villa also includes an underground garage, internal storage and a technical room, all important for long-term ownership and easy maintenance. The five-bedroom layout provides generous space for family, guests and extended stays, while the outdoor areas carry much of the value of this position.
The property is under construction and is offered as a first sale from the developer. Visuals are indicative developer CGI/renders and show the planned architecture, material palette and atmosphere of the villa.
Real estate details
Ad ID
577486 Published
08.07.2026 Updated
06.10.2026 House
2
True
Agency
Sergej Bozin
Trinity Real Estate
Amenities
Parking
Air Conditioning
Kitchen
Loan calculator
Property parameters
Price per m²: 12690.00 €
Down payment 1,015.200 €
10%50%
1%8%
5 yr35 yr
Calculation result
Note: This calculation is for informational purposes only. Actual loan terms may vary depending on the bank, credit rating, and other factors. Please consult your bank for exact conditions.
Location

Average prices of five+ bedroom houses - Tivat
Luštica Bay
Tivat
This property's price is 217.15% higher than the average price of a in Tivat
Average price: 4001.32 €/m²
This property is 18.98% larger then the average size of a in Tivat
Average size: 336 m²
Regulatory information
Agency (intermediary)
Trinity Real Estate
Registration number
-

Location
Tivat , Luštica Bay
Area
400m²
Structure
5 rooms
Property Type
House
This information is mandatory under the Law on Mediation in the Sale and Lease of Real Estate of Montenegro. All intermediaries must be registered in the Register of Intermediaries maintained by the competent ministry.
Sergej Bozin
Agency
Trinity Real EstateView agency
Similiar Properties
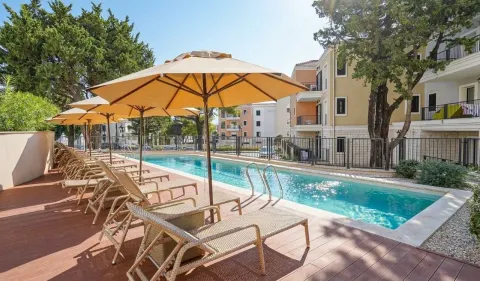
Sale, two bedroom apartment, 92m², Luštica Bay, Tivat
650,000 €Luštica Bay
2 rooms 2 bathrooms 92 m²
Sale, two bedroom apartment, 92m², Luštica Bay, Tivat 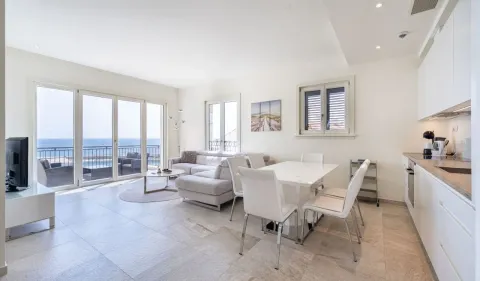
Sale, three bedroom apartment, 104m², Luštica Bay, Tivat
1,150.000 €Luštica Bay
3 rooms 2 bathrooms 104 m²
Sale, three bedroom apartment, 104m², Luštica Bay, Tivat 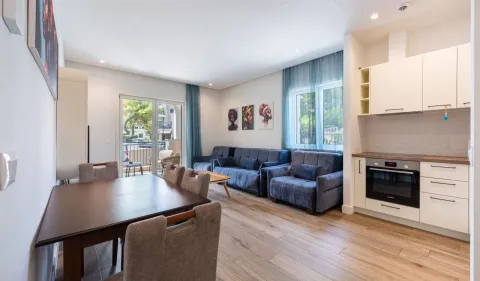
Sale, one bedroom apartment, 55m², Luštica Bay, Tivat
376,200 €Luštica Bay
1 room 1 bathroom 55 m²
Sale, one bedroom apartment, 55m², Luštica Bay, Tivat 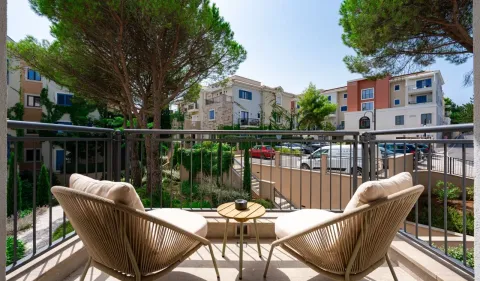
Sale, studio apartment, 41m², Luštica Bay, Tivat
270,600 €Luštica Bay
0 rooms 1 bathroom 41 m²
Sale, studio apartment, 41m², Luštica Bay, Tivat 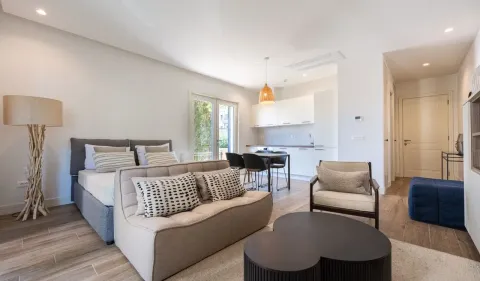
Sale, studio apartment, 37m², Luštica Bay, Tivat
275,000 €Luštica Bay
0 rooms 1 bathroom 37 m²
Sale, studio apartment, 37m², Luštica Bay, Tivat 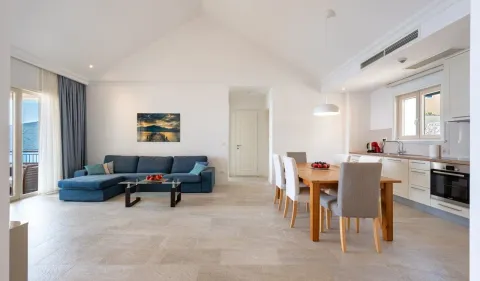
Sale, two bedroom apartment, 118m², Luštica Bay, Tivat
1,150.000 €Luštica Bay
2 rooms 2 bathrooms 118 m²
Sale, two bedroom apartment, 118m², Luštica Bay, Tivat 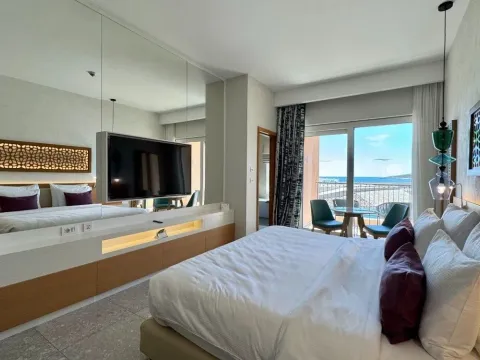
Sale, studio apartment, 45m², Luštica Bay, Tivat
395,000 €Luštica Bay
0 rooms 1 bathroom 45 m²
Sale, studio apartment, 45m², Luštica Bay, Tivat 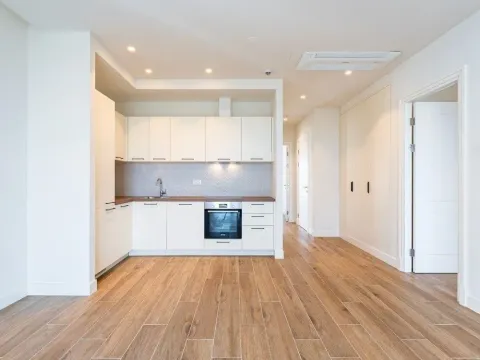
Sale, two bedroom apartment, 94m², Luštica Bay, Tivat
760,000 €Luštica Bay
2 rooms 2 bathrooms 94 m²
Sale, two bedroom apartment, 94m², Luštica Bay, Tivat 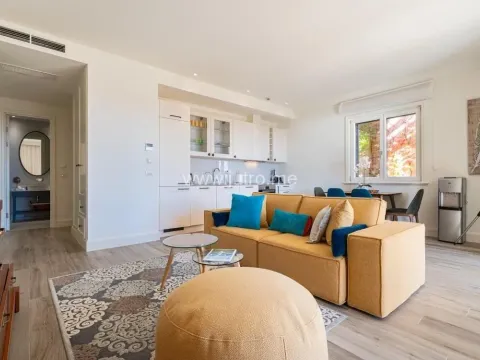
Sale, three bedroom apartment, 190m², Luštica Bay, Tivat
2,000.000 €Luštica Bay
3 rooms 3 bathrooms 190 m²
Sale, three bedroom apartment, 190m², Luštica Bay, Tivat 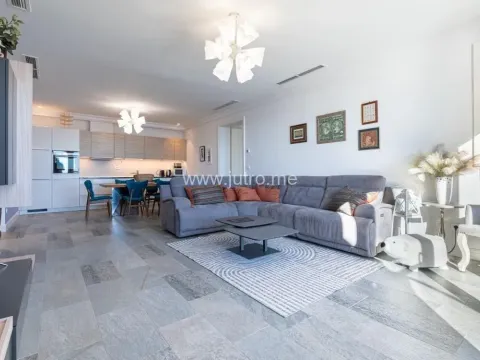
Sale, three bedroom apartment, 108m², Luštica Bay, Tivat
1,700.000 €Luštica Bay
3 rooms 3 bathrooms 108 m²
Sale, three bedroom apartment, 108m², Luštica Bay, Tivat Apartments for Sale
- Apartments for Sale in Podgorica
- Apartments for Sale in Budva
- Apartments for Sale in Tivat
- Apartments for Sale in Bar
- Apartments for Sale in Herceg Novi
- Apartments for Sale in Kotor
- Apartments for Sale in Danilovgrad
- Apartments for Sale in Kolašin
- Apartments for Sale in Ulcinj
- Apartments for Sale in Žabljak
- Apartments for Sale in Cetinje
- Apartments for Sale in Nikšić
- Apartments for Sale in Bijelo Polje
- Apartments for Sale in Mojkovac
- Apartments for Sale in Plužine
- Apartments for Sale in Berane
- Apartments for Sale in Plav
- Apartments for Sale in Pljevlja
- Apartments for Sale in Andrijevica
- Apartments for Sale in Šavnik
Houses for Sale
- Houses for Sale in Podgorica
- Houses for Sale in Budva
- Houses for Sale in Tivat
- Houses for Sale in Bar
- Houses for Sale in Herceg Novi
- Houses for Sale in Kotor
- Houses for Sale in Danilovgrad
- Houses for Sale in Kolašin
- Houses for Sale in Ulcinj
- Houses for Sale in Žabljak
- Houses for Sale in Cetinje
- Houses for Sale in Nikšić
- Houses for Sale in Bijelo Polje
- Houses for Sale in Mojkovac
- Houses for Sale in Plužine
- Houses for Sale in Berane
- Houses for Sale in Plav
- Houses for Sale in Pljevlja
- Houses for Sale in Andrijevica
- Houses for Sale in Šavnik
Apartments for Rent
- Apartments for Rent in Podgorica
- Apartments for Rent in Budva
- Apartments for Rent in Tivat
- Apartments for Rent in Bar
- Apartments for Rent in Herceg Novi
- Apartments for Rent in Kotor
- Apartments for Rent in Danilovgrad
- Apartments for Rent in Kolašin
- Apartments for Rent in Ulcinj
- Apartments for Rent in Žabljak
- Apartments for Rent in Cetinje
- Apartments for Rent in Nikšić
- Apartments for Rent in Bijelo Polje
- Apartments for Rent in Mojkovac
- Apartments for Rent in Plužine
- Apartments for Rent in Berane
- Apartments for Rent in Plav
- Apartments for Rent in Pljevlja
- Apartments for Rent in Andrijevica
- Apartments for Rent in Šavnik
Houses for Rent
- Houses for Rent in Podgorica
- Houses for Rent in Budva
- Houses for Rent in Tivat
- Houses for Rent in Bar
- Houses for Rent in Herceg Novi
- Houses for Rent in Kotor
- Houses for Rent in Danilovgrad
- Houses for Rent in Kolašin
- Houses for Rent in Ulcinj
- Houses for Rent in Žabljak
- Houses for Rent in Cetinje
- Houses for Rent in Nikšić
- Houses for Rent in Bijelo Polje
- Houses for Rent in Mojkovac
- Houses for Rent in Plužine
- Houses for Rent in Berane
- Houses for Rent in Plav
- Houses for Rent in Pljevlja
- Houses for Rent in Andrijevica
- Houses for Rent in Šavnik