620,000 €
176m²
3 Rooms
3 Bathrooms
620,000 €
620,000 € (3,523 €/m²)
176 m²
3 Room
3 Bathroom
Sale, house, 176m², Tivat, Crna Gora
Tivat, Crna Gora
Property description
ID 1941
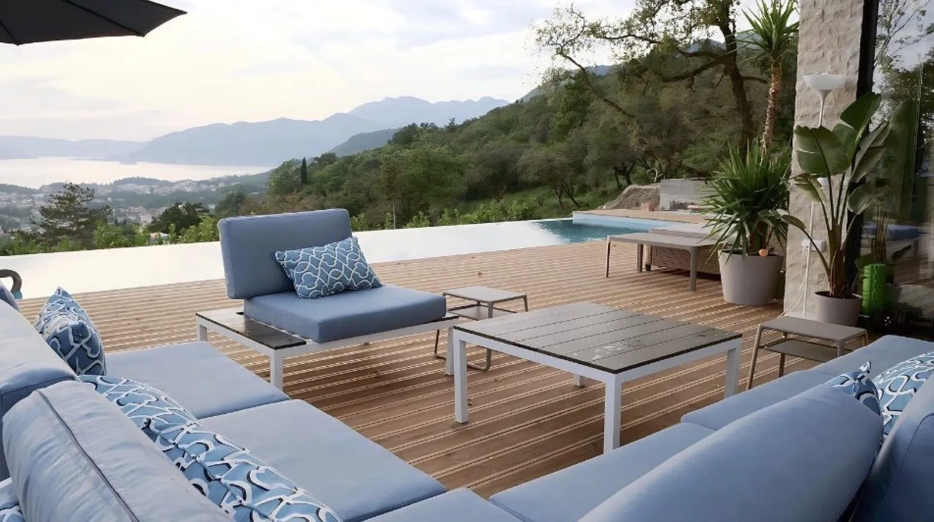
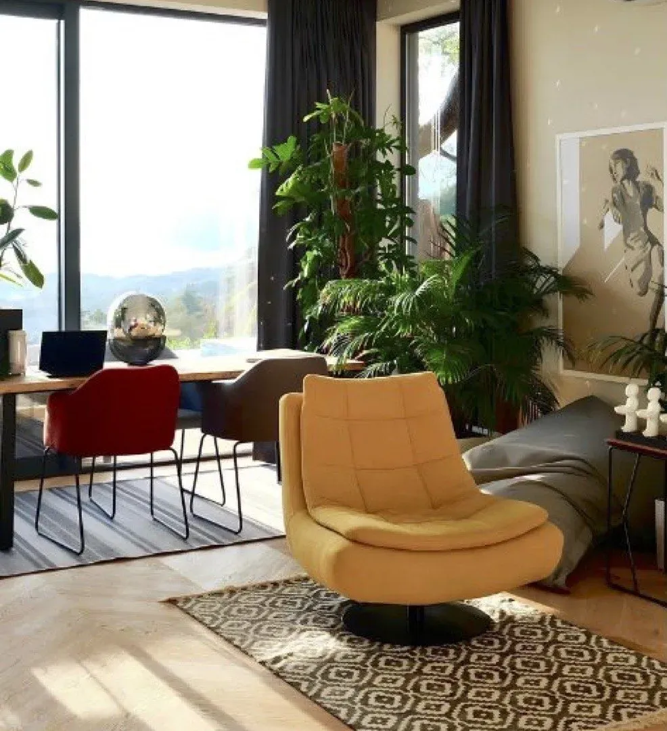
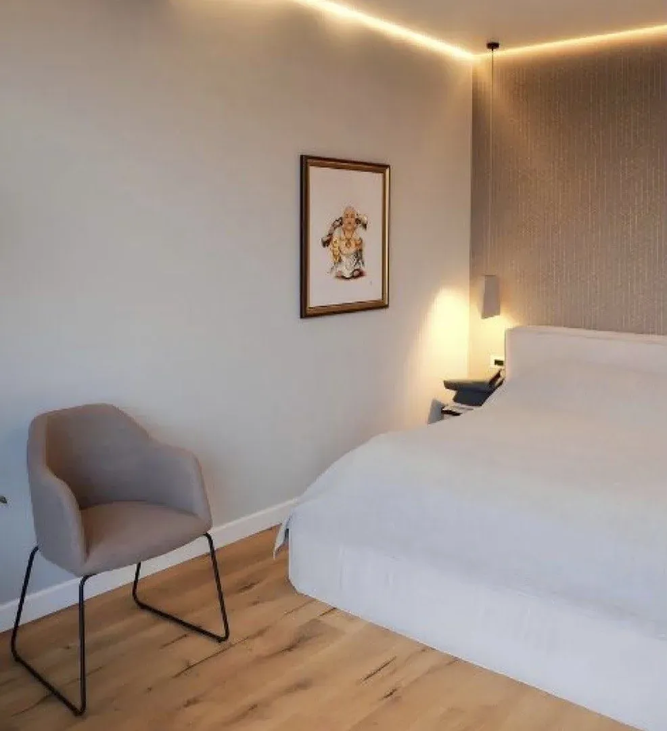
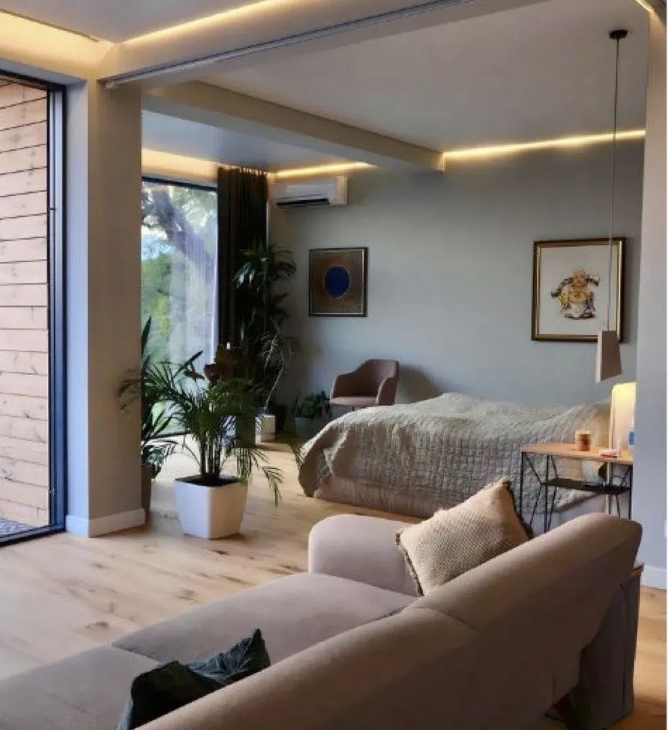
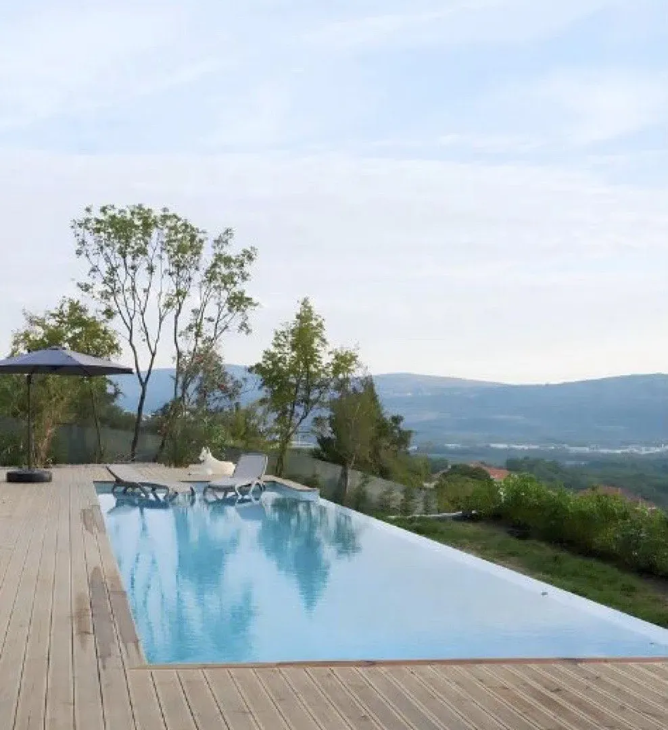
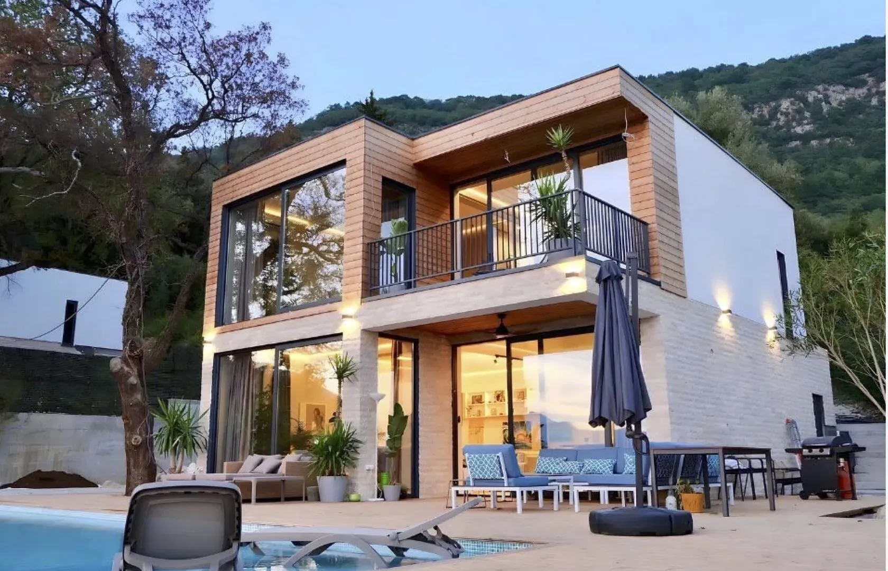
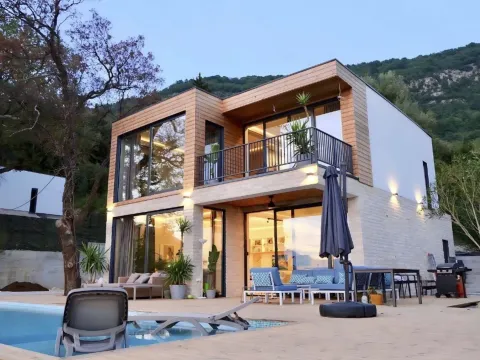
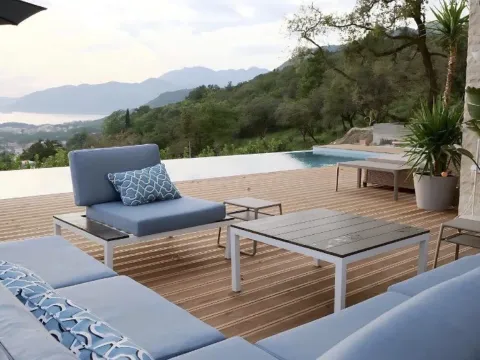
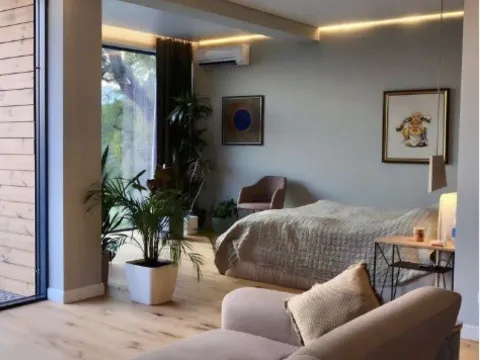
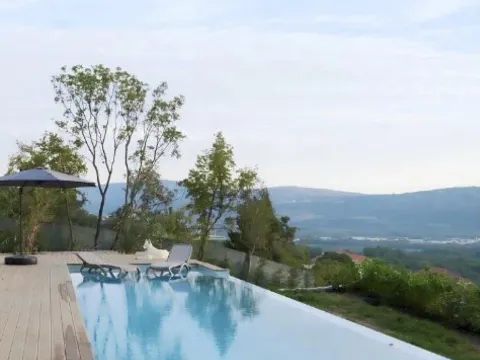
This new two-storey villa of 176 m² is set in a quiet hillside environment with open views toward the sea and mountains. It is designed as a contemporary family home for year-round living or holidays, with three bedrooms, three bathrooms, an open-plan living area and a land plot of around 400 m². The price includes the core finishing package and basic landscaping according to the project specification.
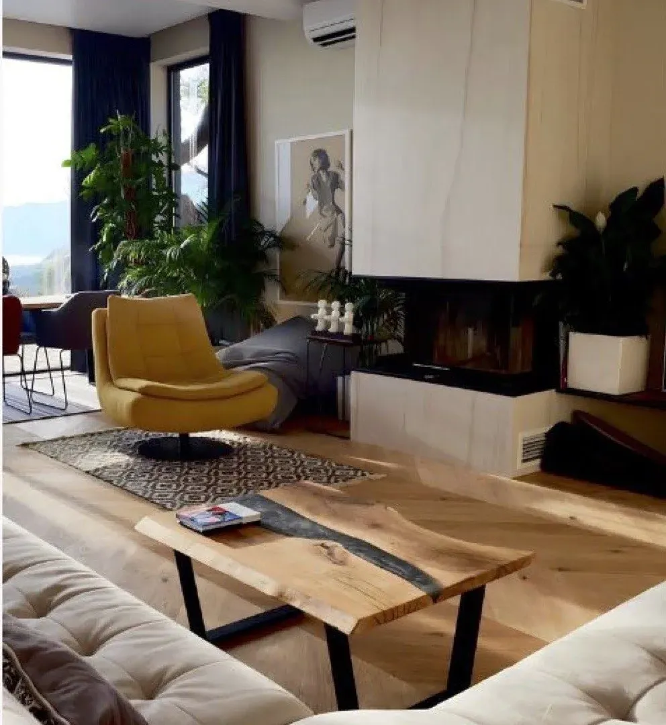
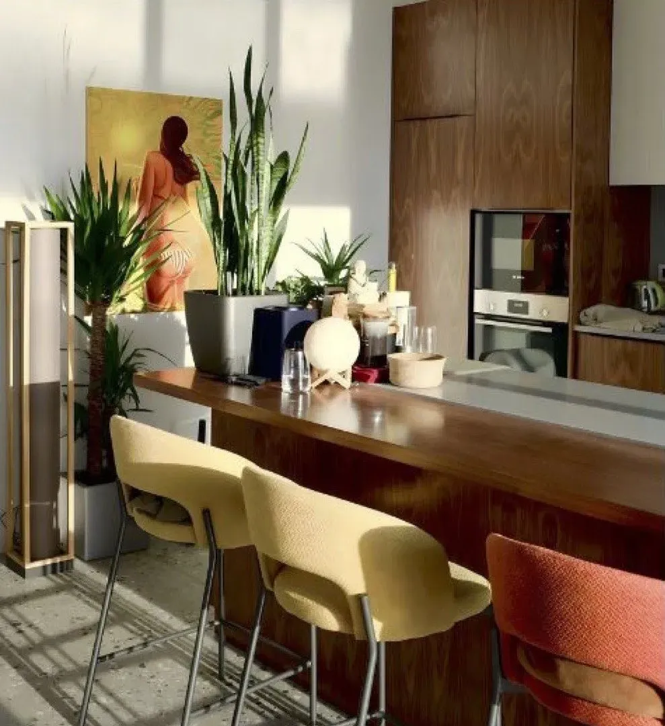
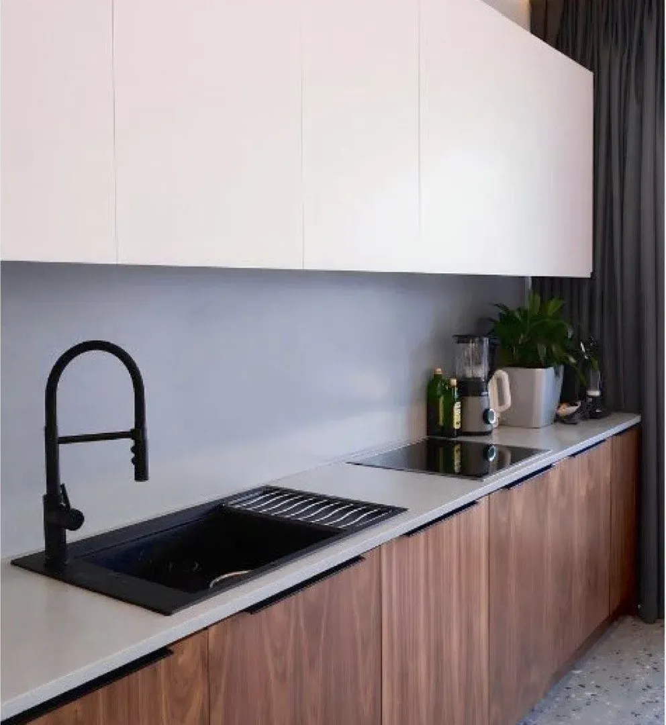
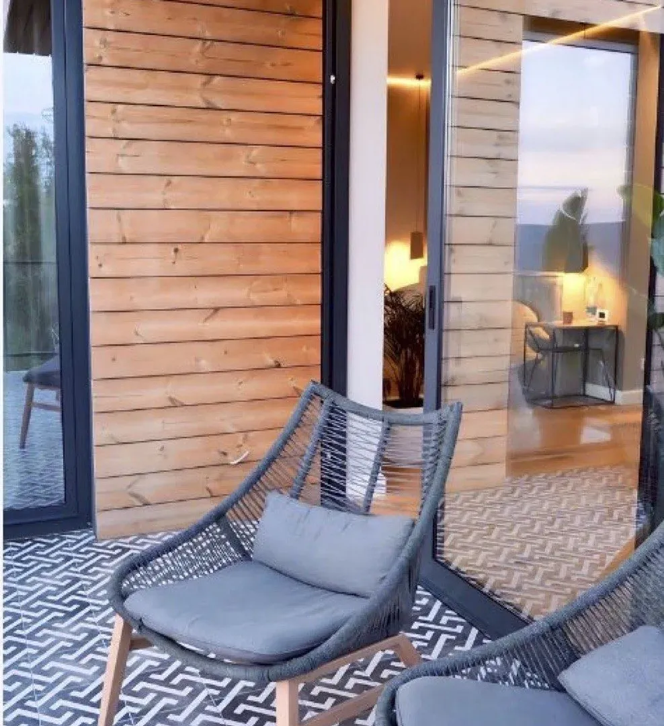
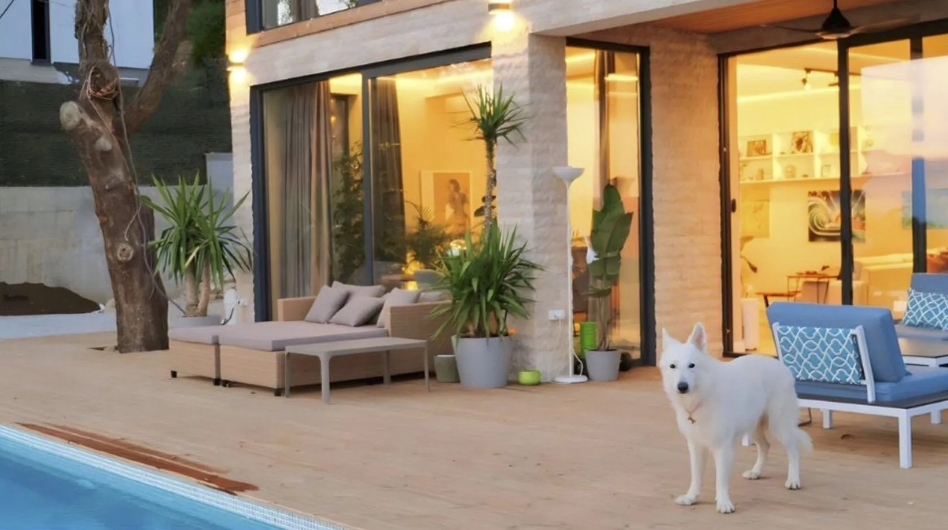
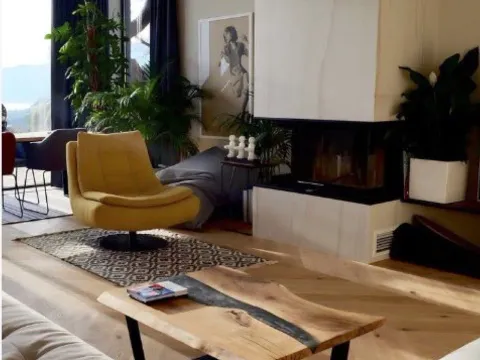
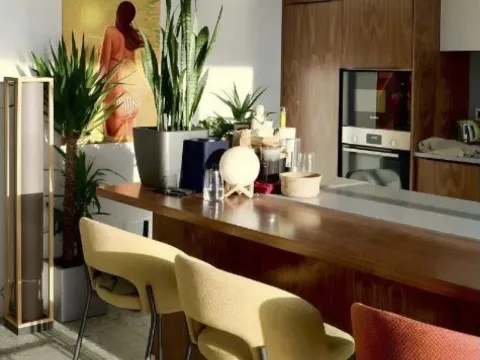
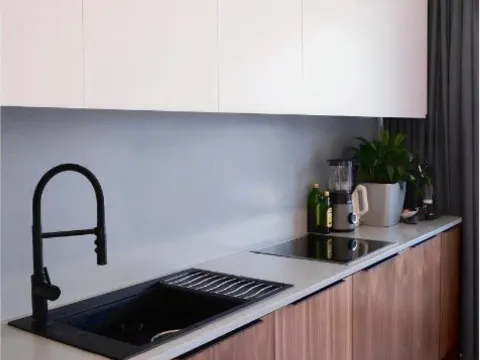
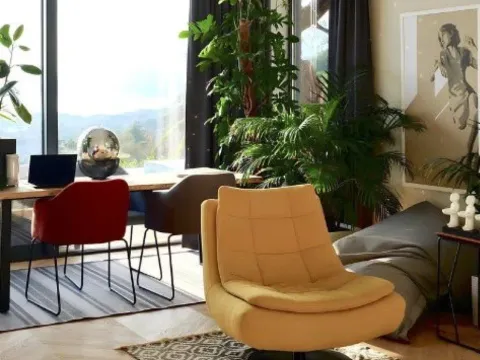
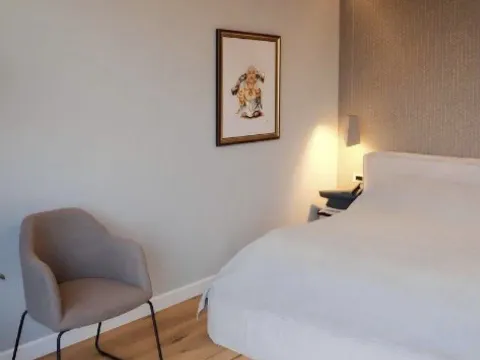
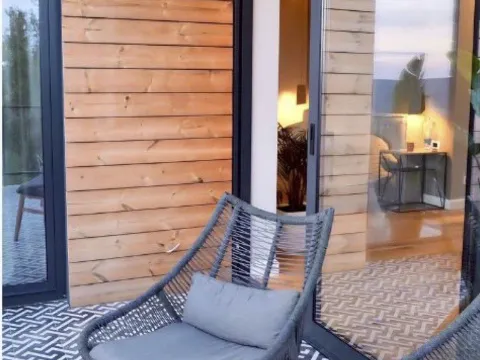
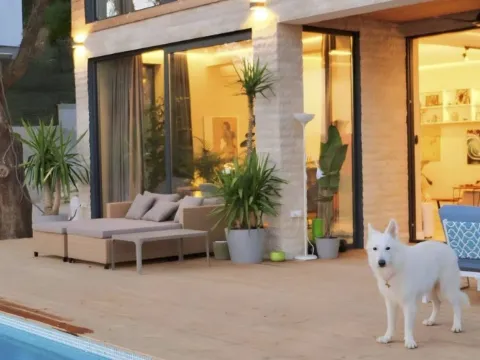
The ground floor is arranged around a spacious living room, dining area and kitchen, with one bedroom, one bathroom and a large terrace in front of the house. The upper level includes two additional bedrooms, two bathrooms, a hallway and a second terrace, giving the layout a practical balance between shared living space and private zones for family or guests.
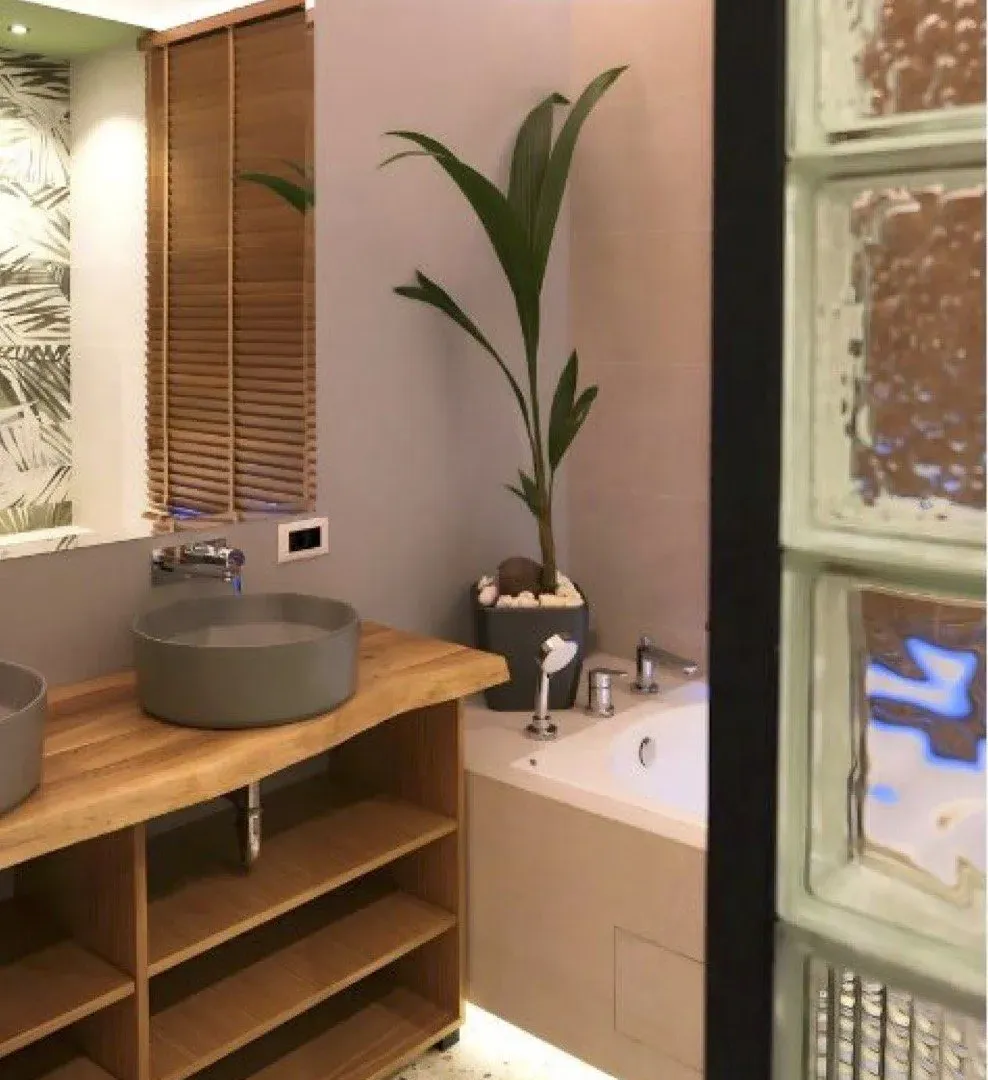
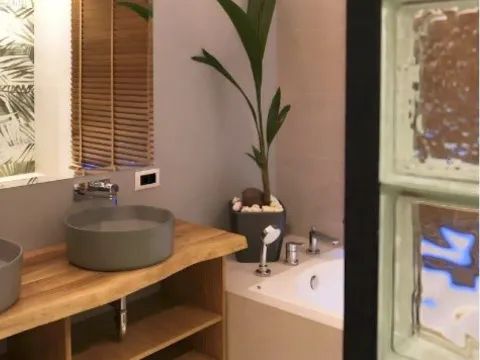
The finishing package includes parquet and ceramic tiles, painted walls and ceilings in a colour chosen by the buyer, façade, roof, windows and other exterior elements. The project also includes electrical installations, sewage, water supply, bathroom boilers, air conditioning in the living room and master bedroom, plus underfloor heating in the kitchen and bathrooms.
The outdoor area includes a front terrace, parking, an entrance path, lawn and a green perimeter hedge. A swimming pool, sauna, fitness zone, additional stone paving and designer furnishing are listed as optional upgrades available at extra cost, not as part of the base price.
This property suits a buyer looking for a new villa with flexible finishing choices, a functional family layout and a peaceful setting above the coast. It can work well as a primary home, holiday residence or long-term investment in a quality view property.
This new two-storey villa of 176 m² is set in a quiet hillside environment with open views toward the sea and mountains. It is designed as a contemporary family home for year-round living or holidays, with three bedrooms, three bathrooms, an open-plan living area and a land plot of around 400 m². The price includes the core finishing package and basic landscaping according to the project specification.
The ground floor is arranged around a spacious living room, dining area and kitchen, with one bedroom, one bathroom and a large terrace in front of the house. The upper level includes two additional bedrooms, two bathrooms, a hallway and a second terrace, giving the layout a practical balance between shared living space and private zones for family or guests.
The finishing package includes parquet and ceramic tiles, painted walls and ceilings in a colour chosen by the buyer, façade, roof, windows and other exterior elements. The project also includes electrical installations, sewage, water supply, bathroom boilers, air conditioning in the living room and master bedroom, plus underfloor heating in the kitchen and bathrooms.
The outdoor area includes a front terrace, parking, an entrance path, lawn and a green perimeter hedge. A swimming pool, sauna, fitness zone, additional stone paving and designer furnishing are listed as optional upgrades available at extra cost, not as part of the base price.
This property suits a buyer looking for a new villa with flexible finishing choices, a functional family layout and a peaceful setting above the coast. It can work well as a primary home, holiday residence or long-term investment in a quality view property.
Real estate details
Ad ID
573619 Published
25.06.2026 Updated
04.08.2026 House
Amenities
Air Conditioning
Location

Average prices of three-bedroom houses - Tivat
Tivat
Montenegro
This property's price is 3.39% lower than the average price of a in Tivat
Average price: 3646.46 €/m²
This property is 4.92% larger then the average size of a in Tivat
Average size: 168 m²
3,572 €
Average annual price
+13%
Price trend (annually)
41
Day on the market
Regulatory information
Agency (intermediary)
Trinity Real Estate
Registration number
-

Location
Crna Gora , Tivat
Area
176m²
Structure
3 rooms
Property Type
House
This information is mandatory under the Law on Mediation in the Sale and Lease of Real Estate of Montenegro. All intermediaries must be registered in the Register of Intermediaries maintained by the competent ministry.
Similiar Properties
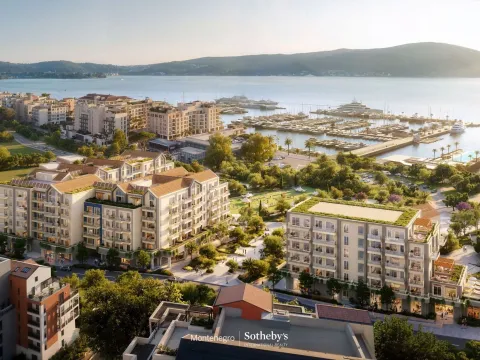
Sale, studio apartment, 53m², Porto Montenegro, Tivat
399,000 €Porto Montenegro
0 rooms 1 bathroom 53 m²
Sale, studio apartment, 53m², Porto Montenegro, Tivat 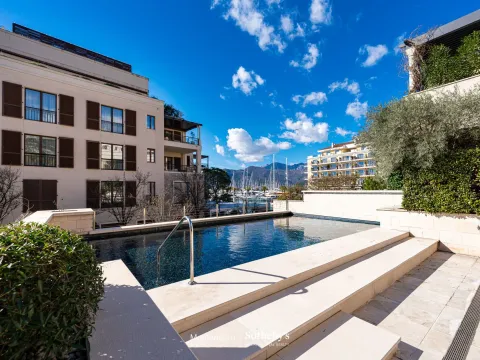
Sale, two bedroom apartment, 152m², Porto Montenegro, Tivat
1,000.000 €Porto Montenegro
2 rooms 2 bathrooms 152 m²
Sale, two bedroom apartment, 152m², Porto Montenegro, Tivat 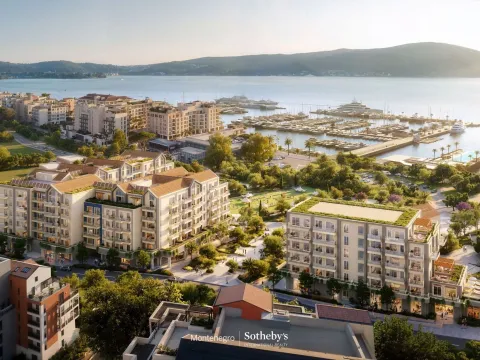
Sale, two bedroom apartment, 100m², Porto Montenegro, Tivat
831,000 €Porto Montenegro
2 rooms 2 bathrooms 100 m²
Sale, two bedroom apartment, 100m², Porto Montenegro, Tivat 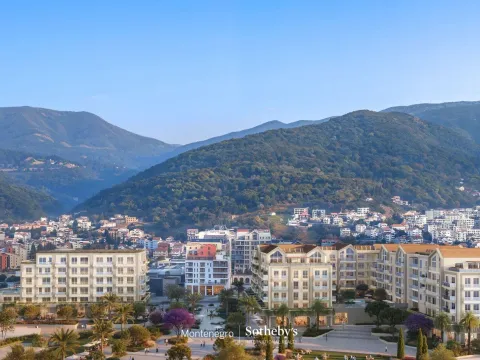
Sale, one bedroom apartment, 67m², Porto Montenegro, Tivat
536,000 €Porto Montenegro
1 room 1 bathroom 67 m²
Sale, one bedroom apartment, 67m², Porto Montenegro, Tivat 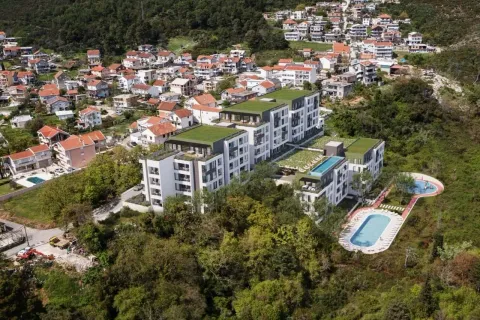
Sale, studio apartment, 27m², Mrčevac, Tivat
111,300 €Mrčevac
0 rooms 1 bathroom 27 m²
Sale, studio apartment, 27m², Mrčevac, Tivat 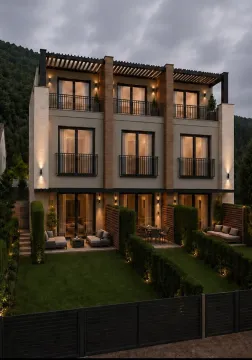
Sale, house, 135m², Centar, Tivat
750,000 €Centar
3 rooms 3 bathrooms 135 m²
Sale, house, 135m², Centar, Tivat 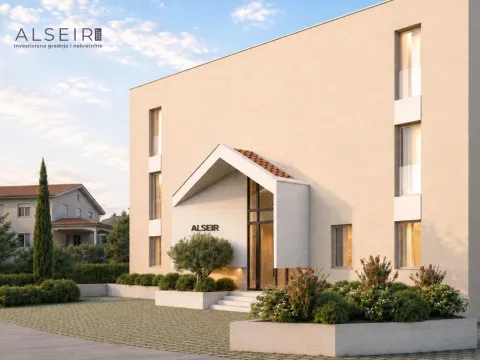
Sale, one bedroom apartment, 48m², Dumidran, Tivat
164,600 €Dumidran
1 room 1 bathroom 48 m²
Sale, one bedroom apartment, 48m², Dumidran, Tivat 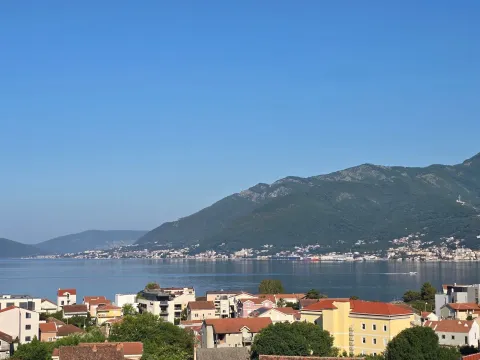
Sale, two bedroom apartment, 51m², Donja Lastva, Tivat
204,000 €Donja Lastva
2 rooms 1 bathroom 51 m²
Sale, two bedroom apartment, 51m², Donja Lastva, Tivat 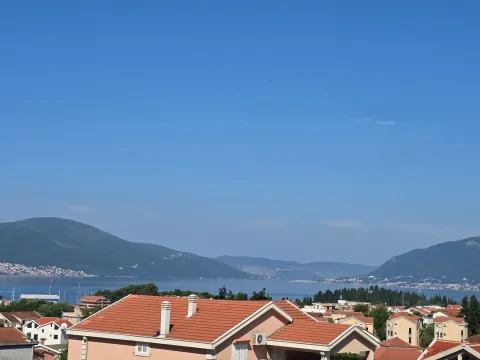
Sale, two bedroom apartment, 57m², Mrčevac, Tivat
217,300 €Mrčevac
2 rooms 1 bathroom 57 m²
Sale, two bedroom apartment, 57m², Mrčevac, Tivat 
Sale, two bedroom apartment, 66m², Kava, Tivat
271,000 €Kava
2 rooms 2 bathrooms 66 m²
Sale, two bedroom apartment, 66m², Kava, Tivat Apartments for Sale
- Apartments for Sale in Podgorica
- Apartments for Sale in Budva
- Apartments for Sale in Tivat
- Apartments for Sale in Bar
- Apartments for Sale in Herceg Novi
- Apartments for Sale in Kotor
- Apartments for Sale in Danilovgrad
- Apartments for Sale in Kolašin
- Apartments for Sale in Ulcinj
- Apartments for Sale in Žabljak
- Apartments for Sale in Cetinje
- Apartments for Sale in Nikšić
- Apartments for Sale in Bijelo Polje
- Apartments for Sale in Plužine
- Apartments for Sale in Berane
- Apartments for Sale in Mojkovac
- Apartments for Sale in Plav
- Apartments for Sale in Pljevlja
- Apartments for Sale in Šavnik
- Apartments for Sale in Andrijevica
Houses for Sale
- Houses for Sale in Podgorica
- Houses for Sale in Budva
- Houses for Sale in Tivat
- Houses for Sale in Bar
- Houses for Sale in Herceg Novi
- Houses for Sale in Kotor
- Houses for Sale in Danilovgrad
- Houses for Sale in Kolašin
- Houses for Sale in Ulcinj
- Houses for Sale in Žabljak
- Houses for Sale in Cetinje
- Houses for Sale in Nikšić
- Houses for Sale in Bijelo Polje
- Houses for Sale in Plužine
- Houses for Sale in Berane
- Houses for Sale in Mojkovac
- Houses for Sale in Plav
- Houses for Sale in Pljevlja
- Houses for Sale in Šavnik
- Houses for Sale in Andrijevica
Apartments for Rent
- Apartments for Rent in Podgorica
- Apartments for Rent in Budva
- Apartments for Rent in Tivat
- Apartments for Rent in Bar
- Apartments for Rent in Herceg Novi
- Apartments for Rent in Kotor
- Apartments for Rent in Danilovgrad
- Apartments for Rent in Kolašin
- Apartments for Rent in Ulcinj
- Apartments for Rent in Žabljak
- Apartments for Rent in Cetinje
- Apartments for Rent in Nikšić
- Apartments for Rent in Bijelo Polje
- Apartments for Rent in Plužine
- Apartments for Rent in Berane
- Apartments for Rent in Mojkovac
- Apartments for Rent in Plav
- Apartments for Rent in Pljevlja
- Apartments for Rent in Šavnik
- Apartments for Rent in Andrijevica
Houses for Rent
- Houses for Rent in Podgorica
- Houses for Rent in Budva
- Houses for Rent in Tivat
- Houses for Rent in Bar
- Houses for Rent in Herceg Novi
- Houses for Rent in Kotor
- Houses for Rent in Danilovgrad
- Houses for Rent in Kolašin
- Houses for Rent in Ulcinj
- Houses for Rent in Žabljak
- Houses for Rent in Cetinje
- Houses for Rent in Nikšić
- Houses for Rent in Bijelo Polje
- Houses for Rent in Plužine
- Houses for Rent in Berane
- Houses for Rent in Mojkovac
- Houses for Rent in Plav
- Houses for Rent in Pljevlja
- Houses for Rent in Šavnik
- Houses for Rent in Andrijevica