Sale, house, 311m², Centar, Tivat
Property description
ID 1818
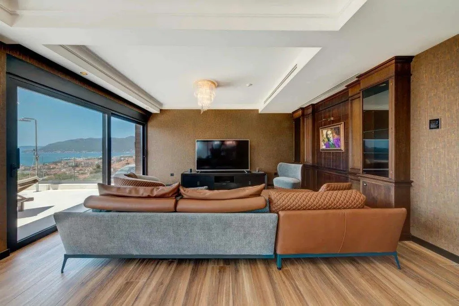
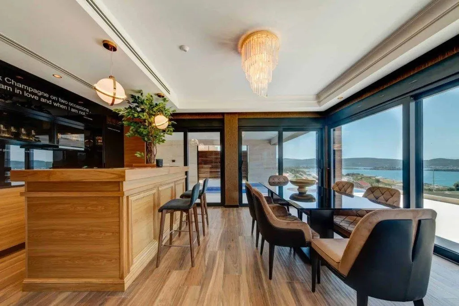
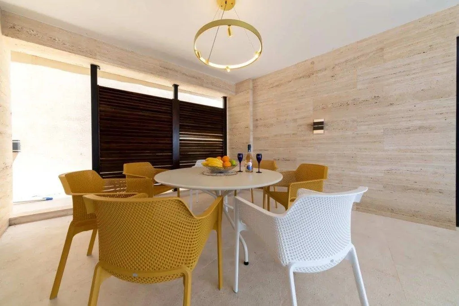
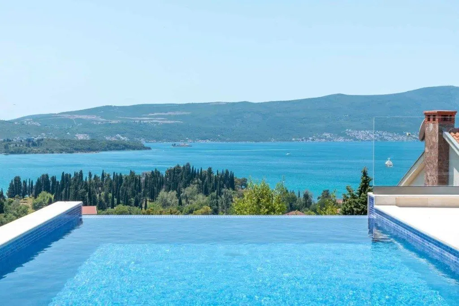
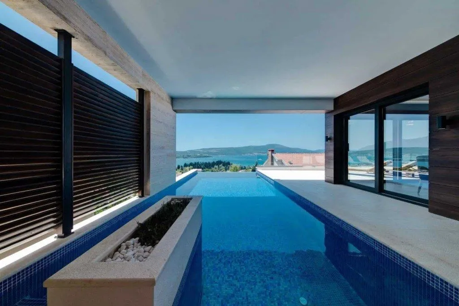
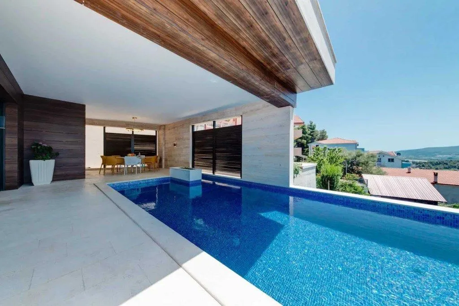
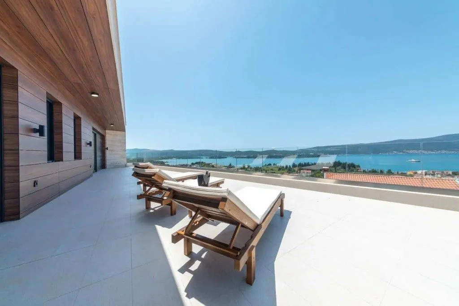
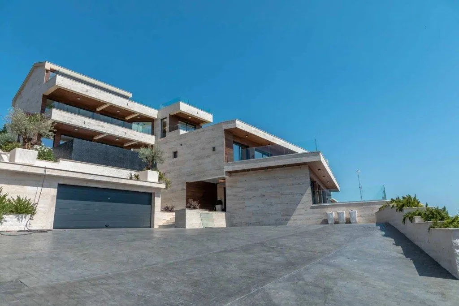
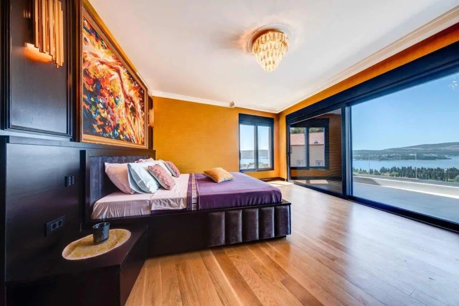
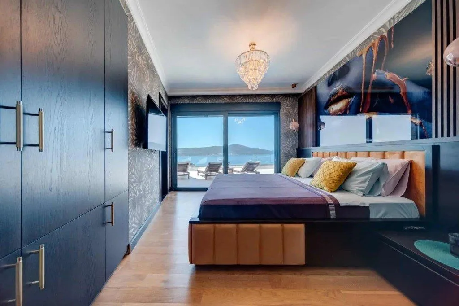
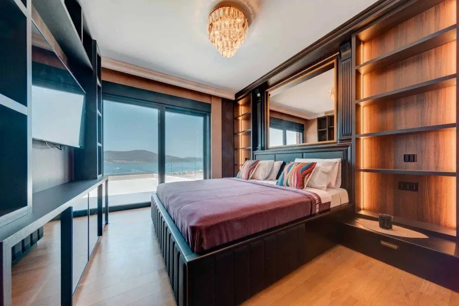
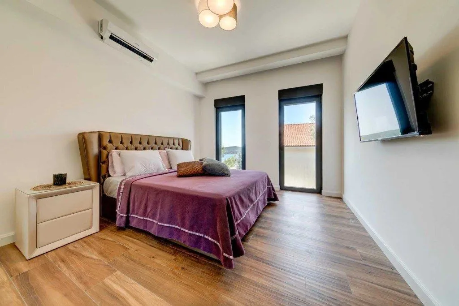
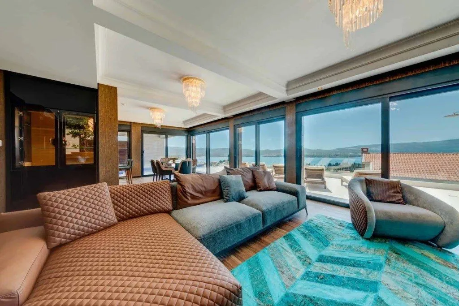
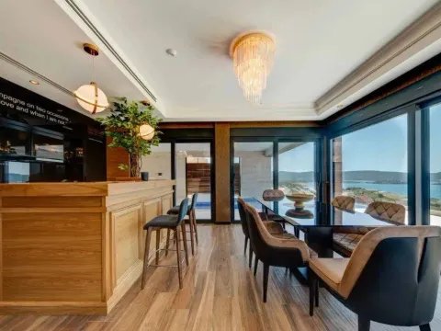
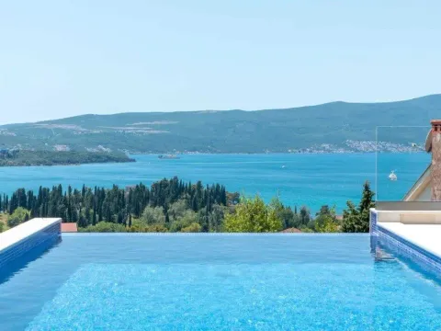
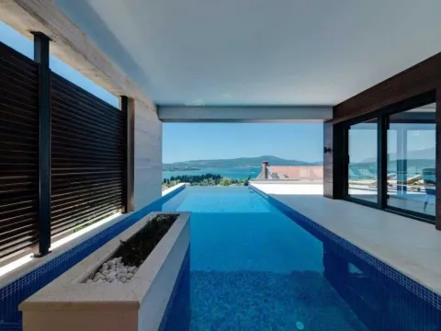
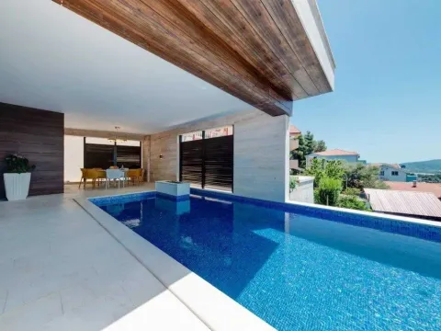
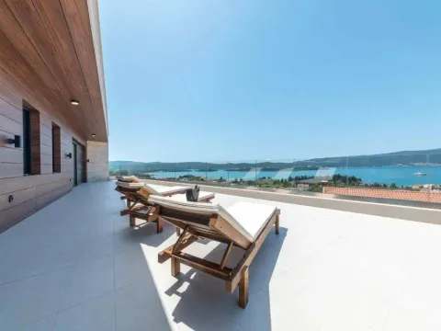
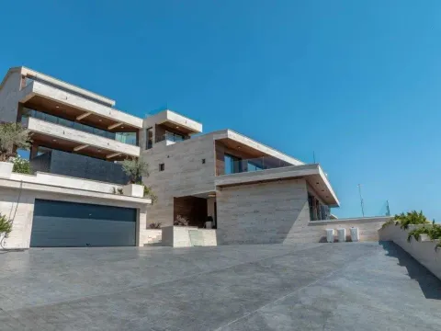
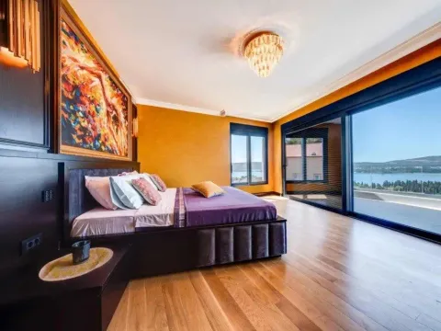
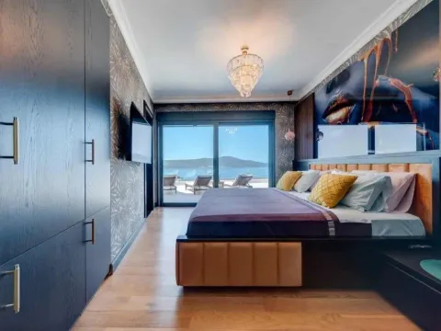
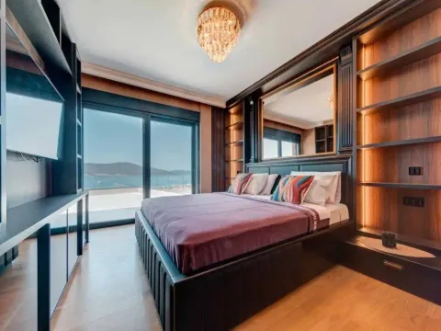
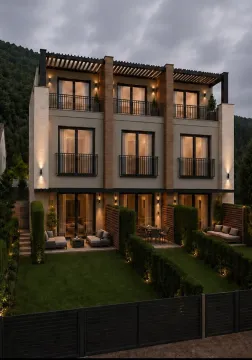
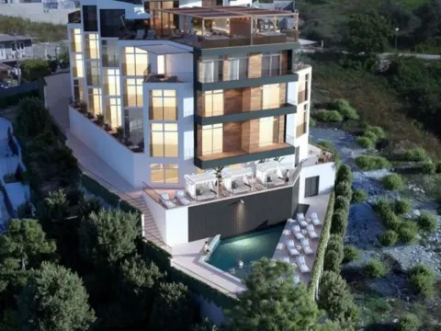
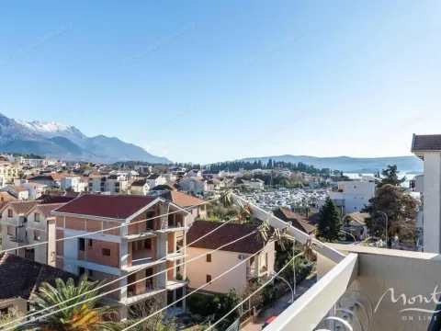
This contemporary luxury villa in Tivat offers 311 m² of net living space, or 454 m² including basement areas, on a landscaped 772 m² plot. The layout includes four bedrooms and four bathrooms across three levels, designed for comfortable family living and elegant entertaining. Large glass openings frame sea views, while the private pool and spacious terraces create a strong indoor-outdoor atmosphere.
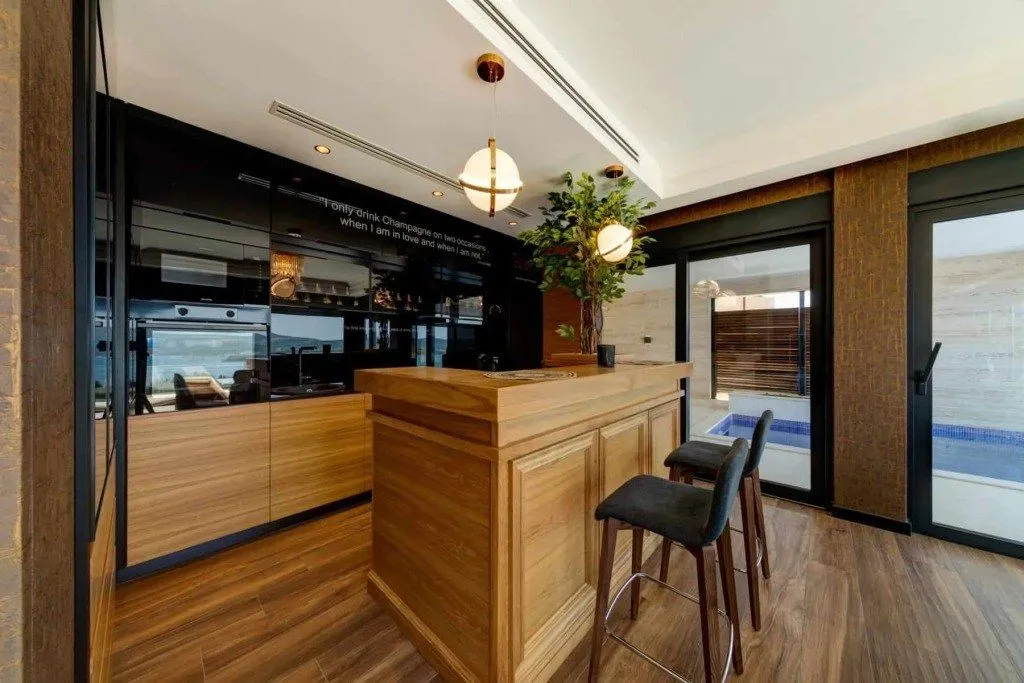
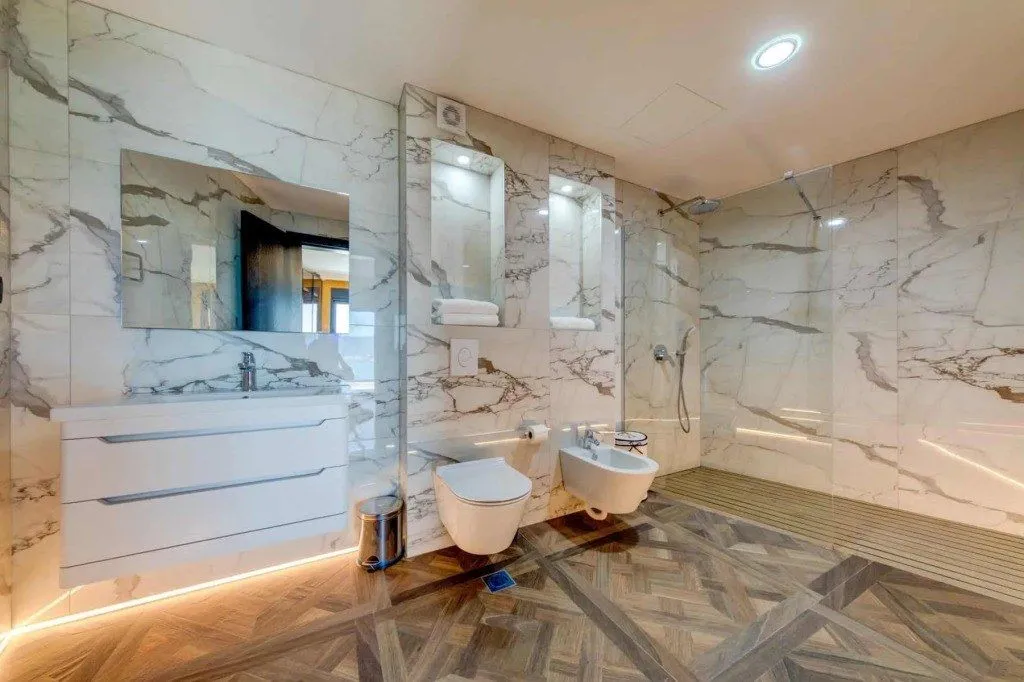
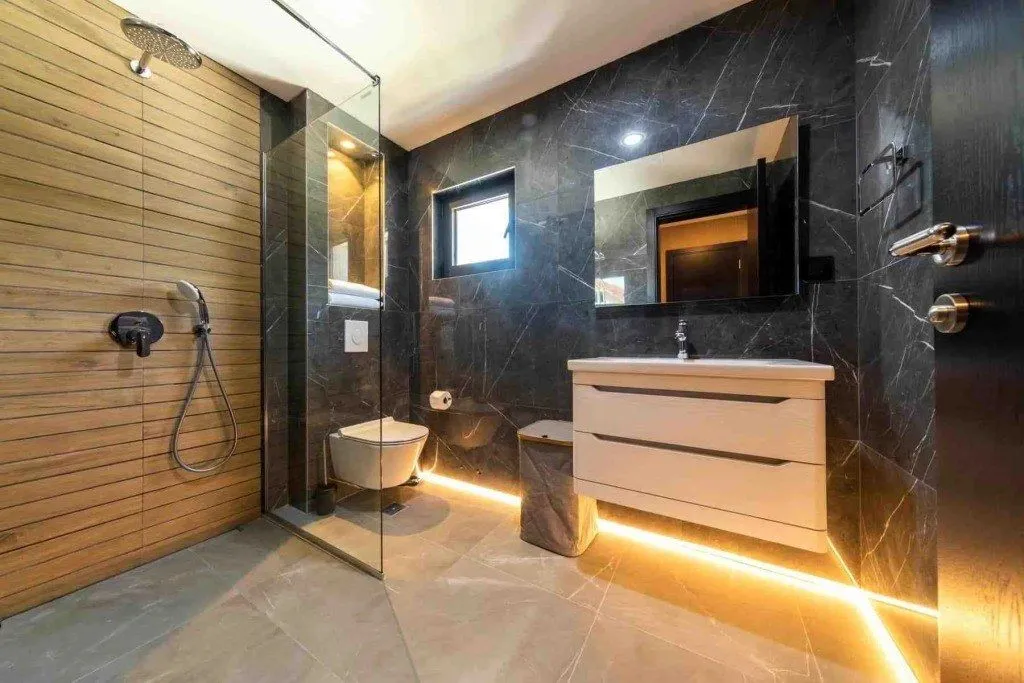
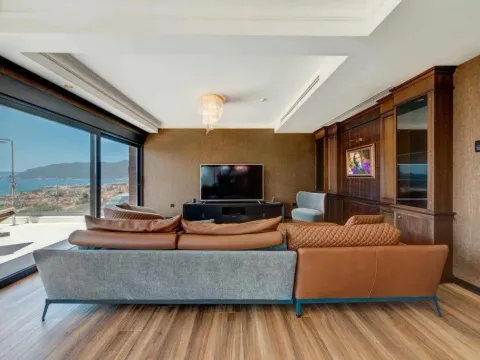
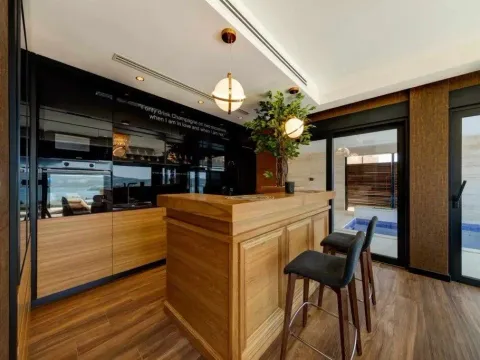
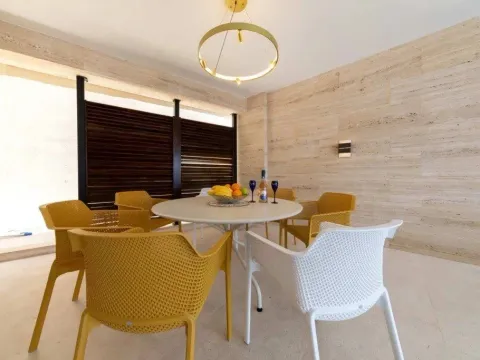
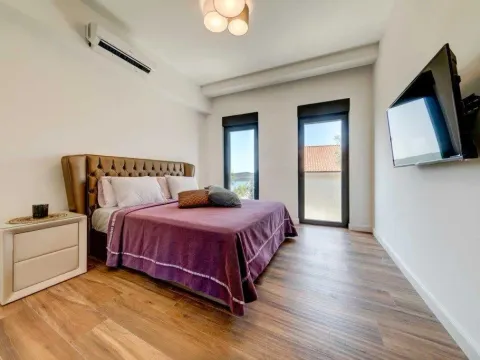
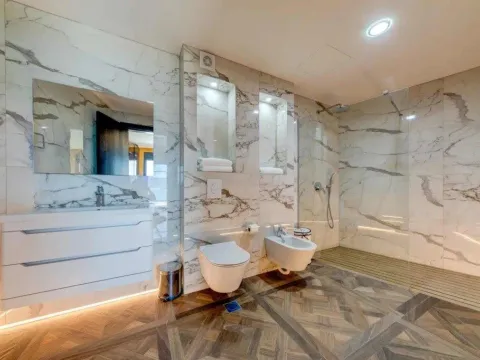
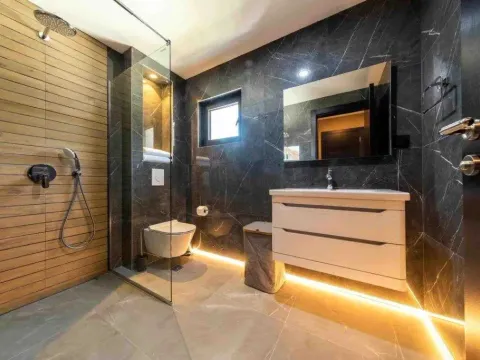
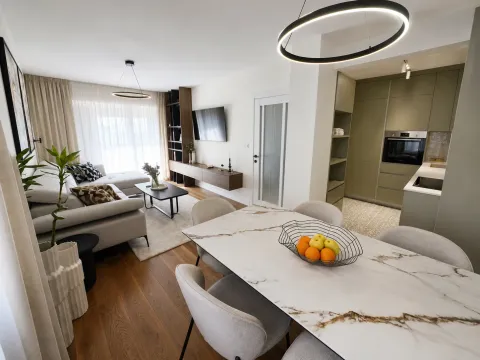
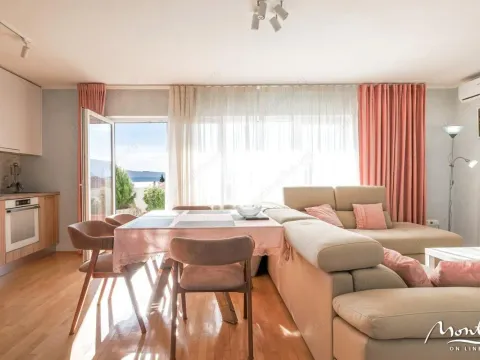
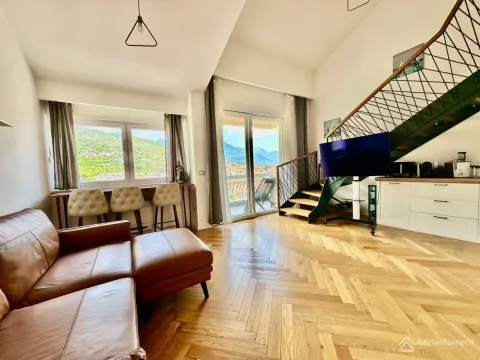
The main living level combines the lounge, kitchen and dining area into one bright open-plan space. The villa is fully equipped and furnished, with carefully selected finishes, warm wood details, quality lighting and a modern kitchen. The bedrooms are generous and calm, with built-in storage, while the bathrooms feature marble finishes and walk-in showers.
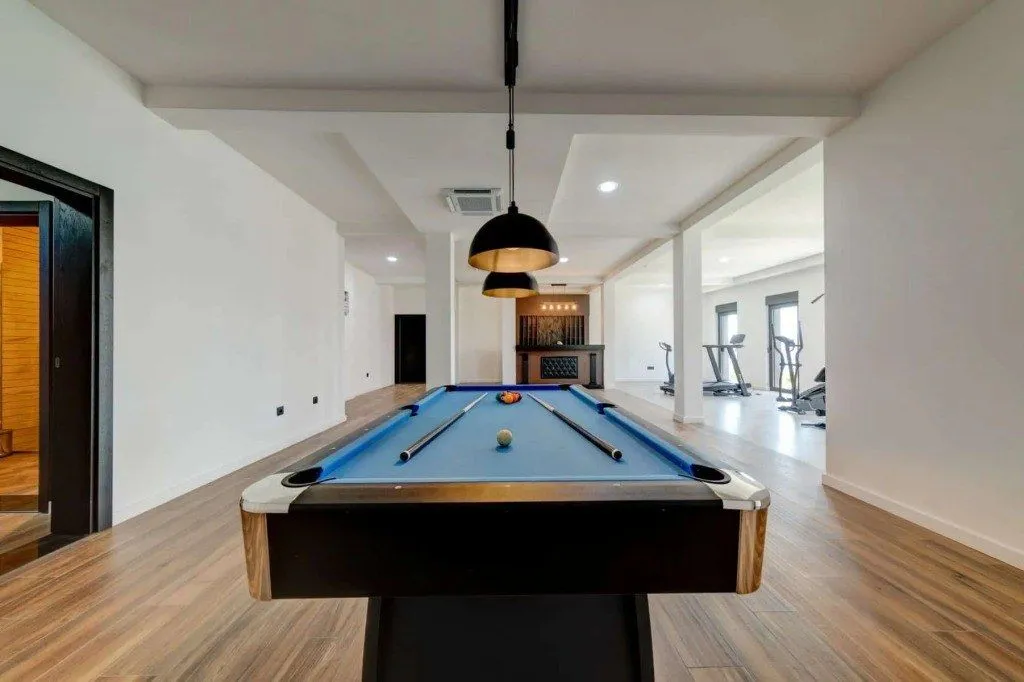
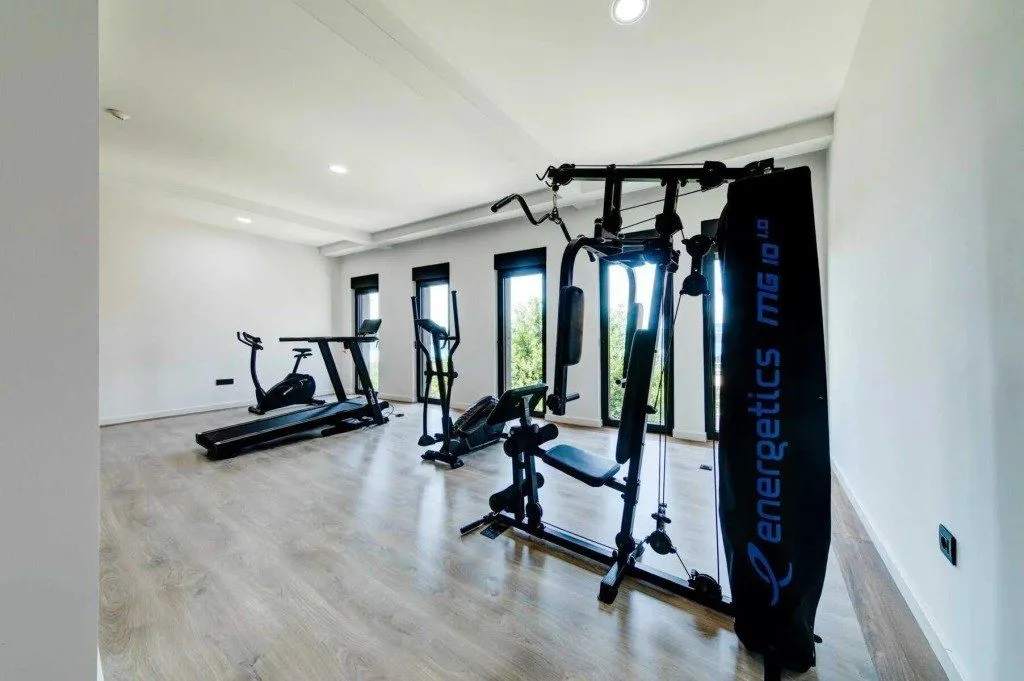
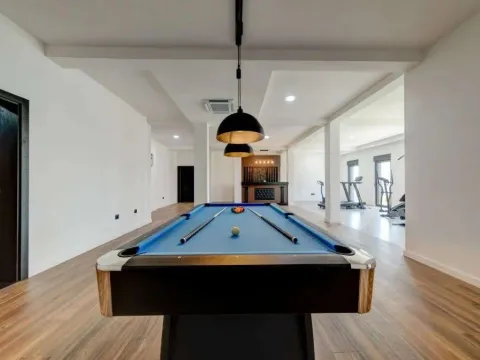
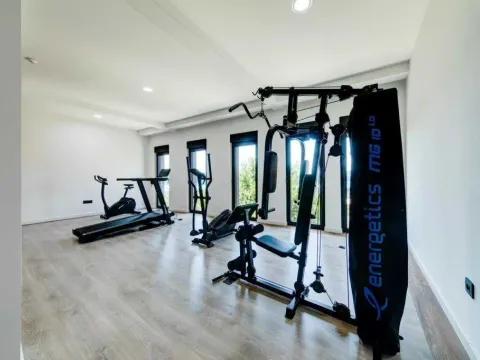
The basement level adds facilities rarely found in a private home: a gym, sauna, laundry room, technical room, staff suite and a recreation area with a billiard table. Outside, the property includes a private pool, a 33 m² garage for two vehicles and additional courtyard parking. Smart home technology, central air conditioning and a central vacuum installation are already in place.
This property suits a buyer seeking a high-standard private residence, while also carrying strong investment appeal in Tivat’s luxury villa segment. The combination of generous space, sea views, pool, garage and wellness facilities makes it practical for year-round use as well as premium holiday stays.
For clients looking for a modern villa with privacy, extensive amenities and high-quality construction, this is a complete and carefully finished option in Tivat. Trinity Real Estate can arrange a viewing and provide further technical details for serious buyers.