676m²
10 Room
11 Bathrooms
Upon request
Upon request
676 m²
10 Room
11 Bathroom
Sale, house, 676m², Tivat, Crna Gora
Tivat, Crna Gora
Property description
REF: MDR-1695
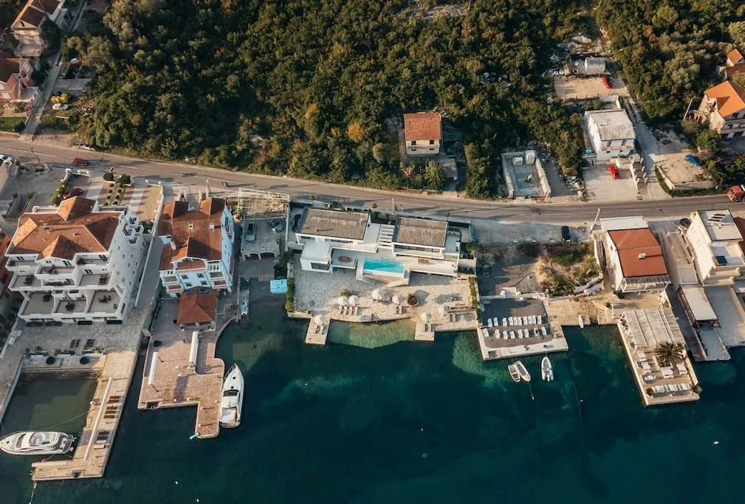
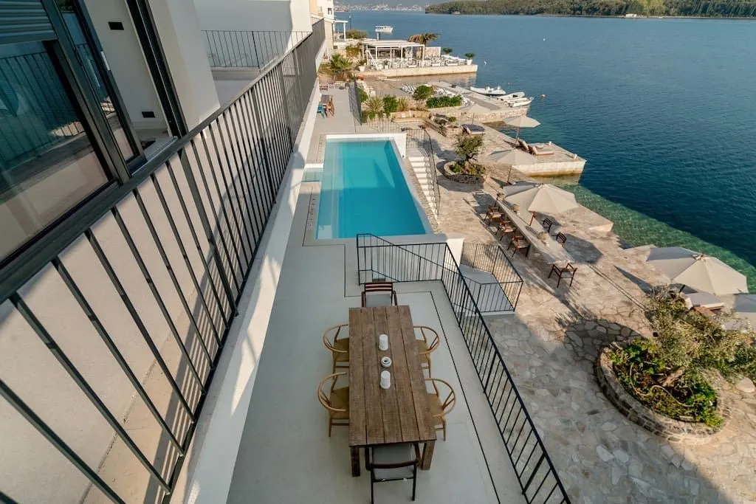
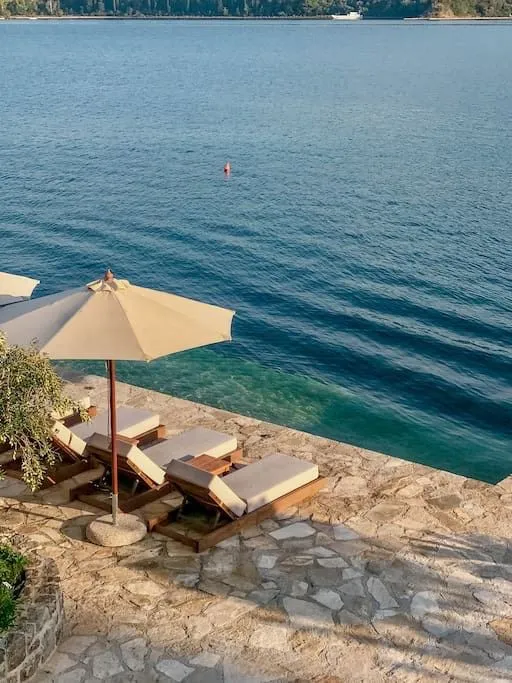
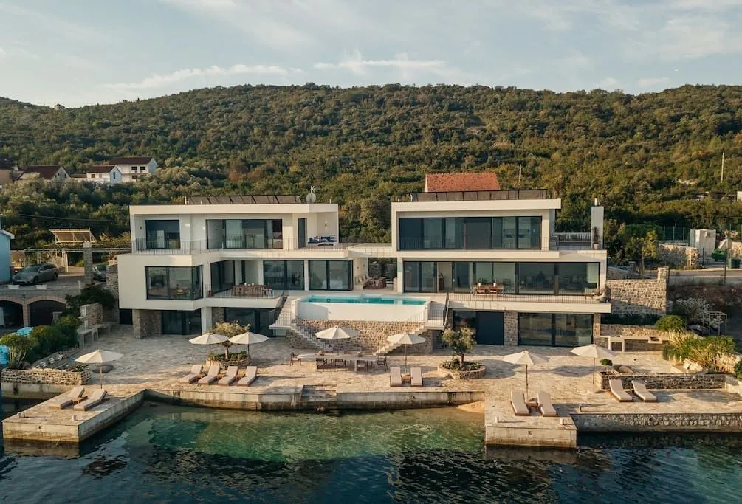
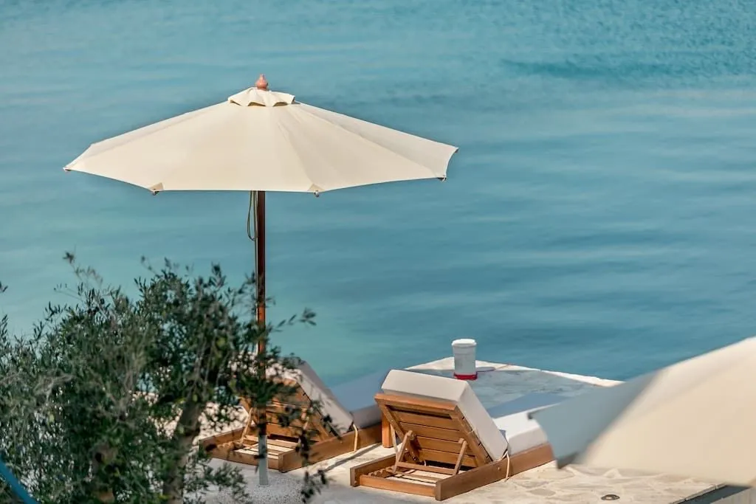
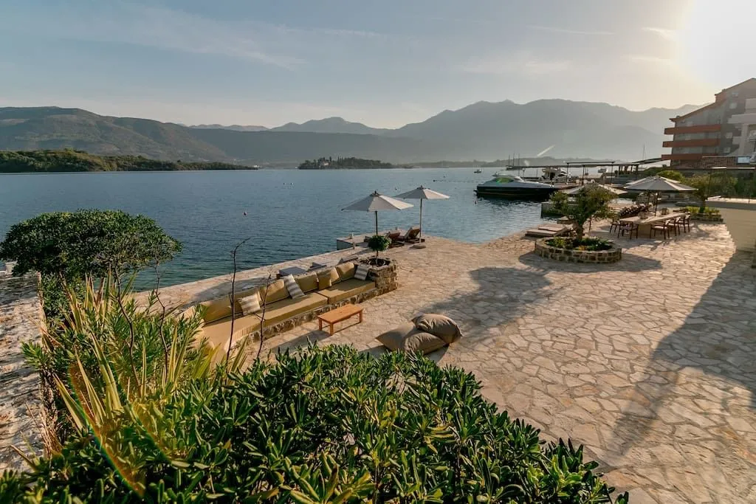
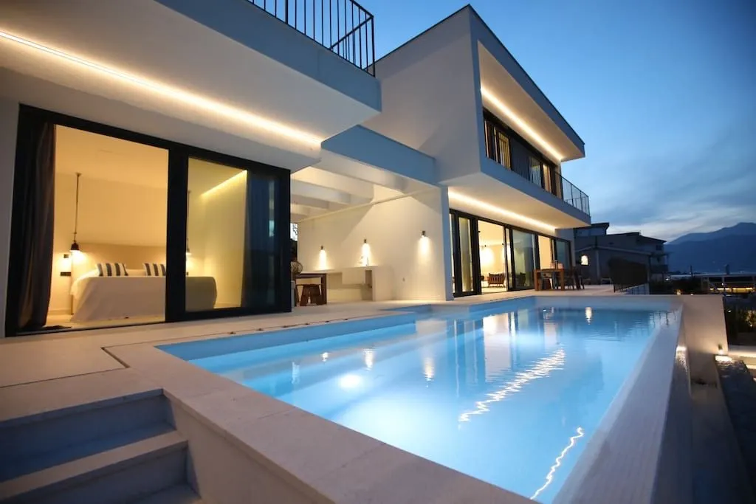
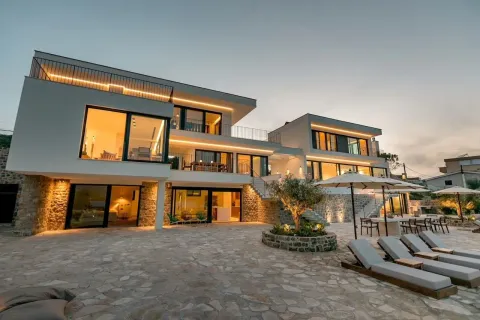
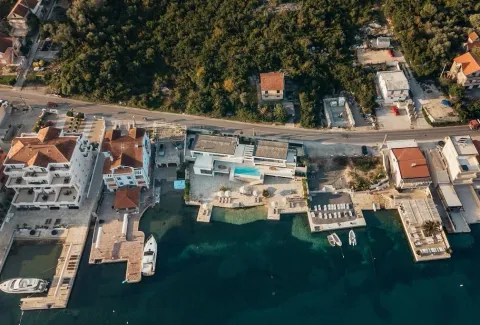
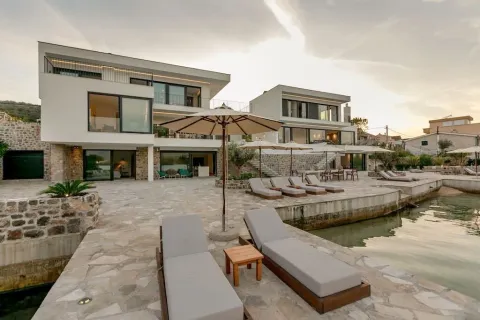
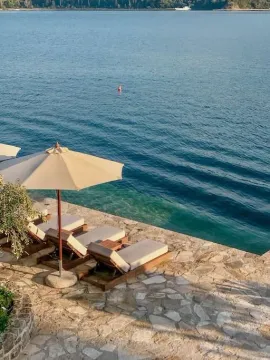
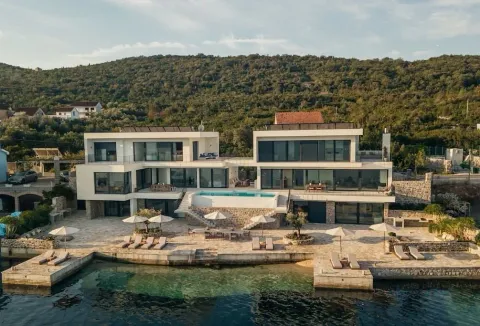
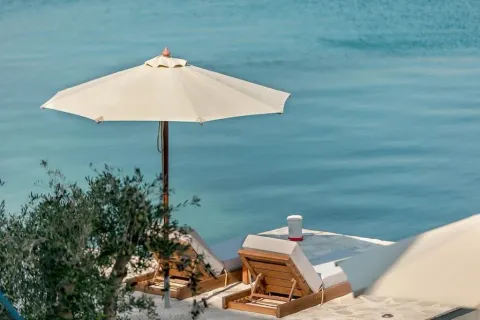
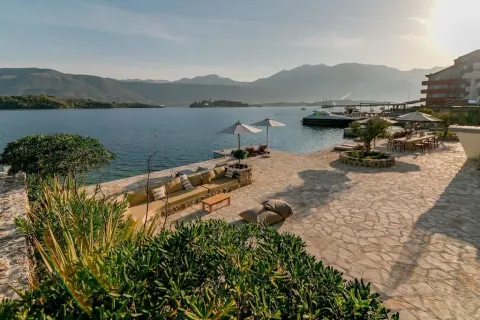
An exclusive villa is offered for sale on the first line to the sea with private sea access, 40 meters long, located in the area of Đuraševići, municipality of Tivat.
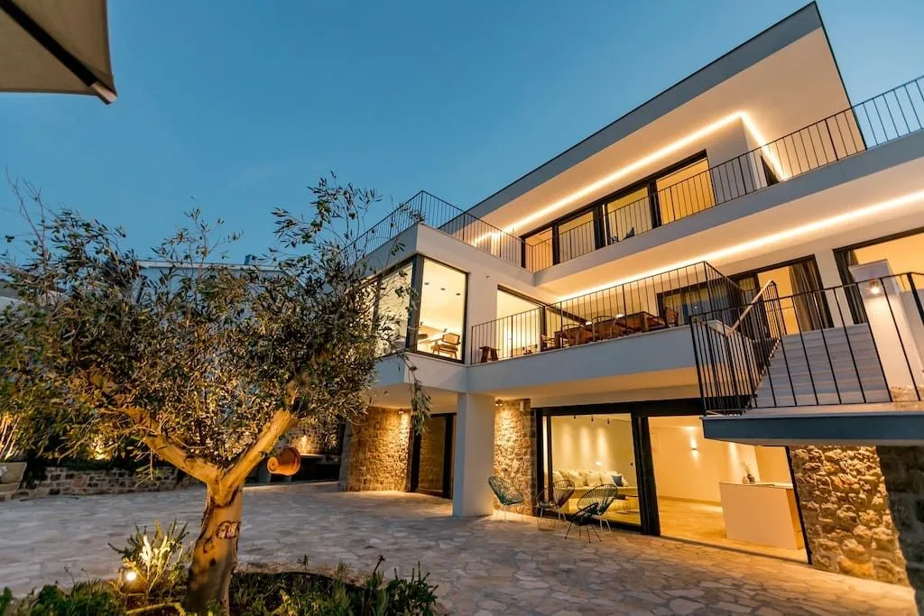
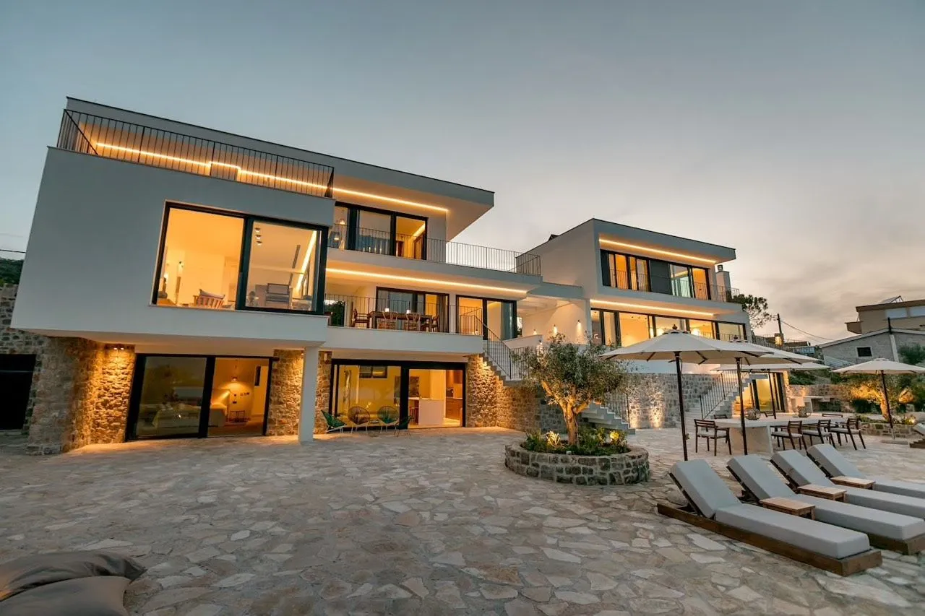
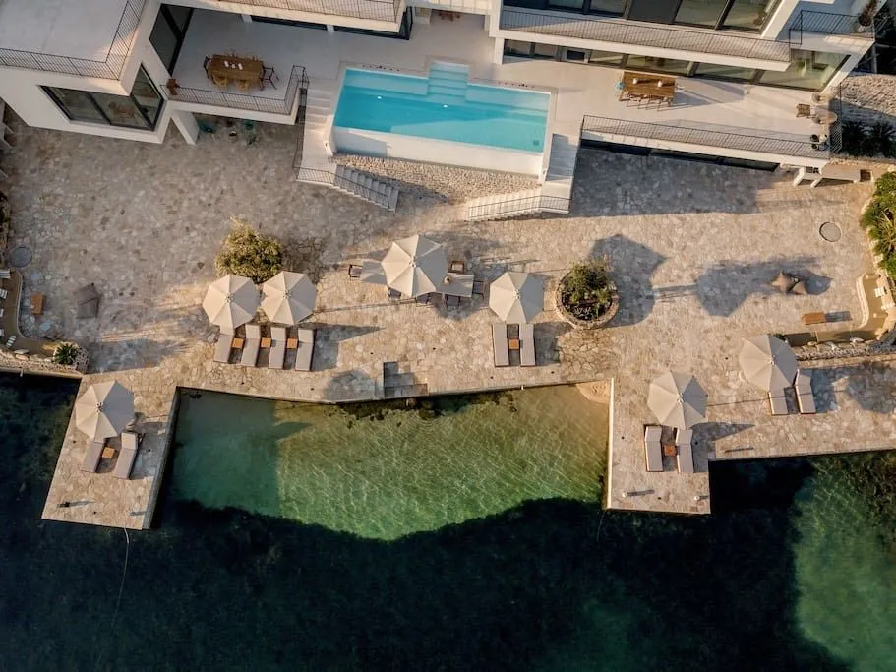
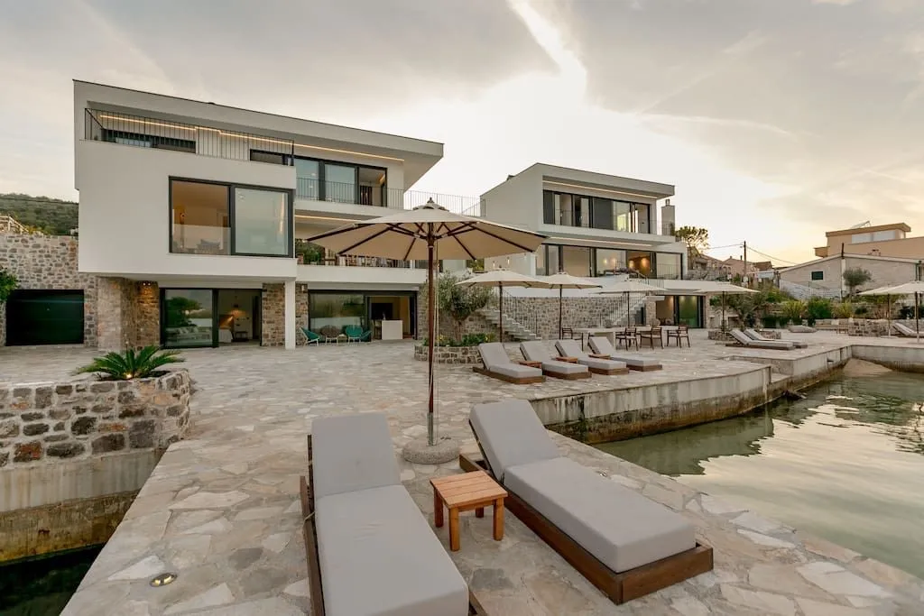
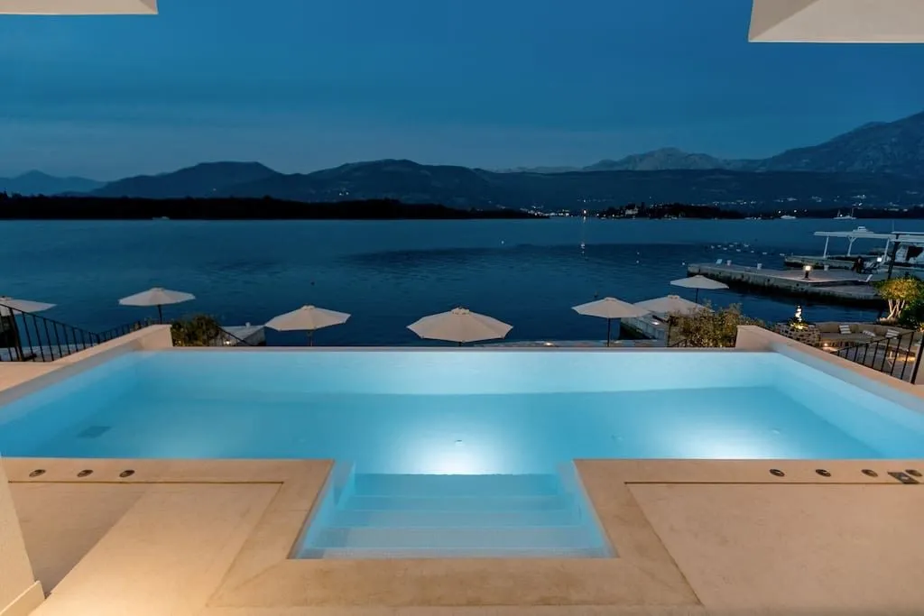
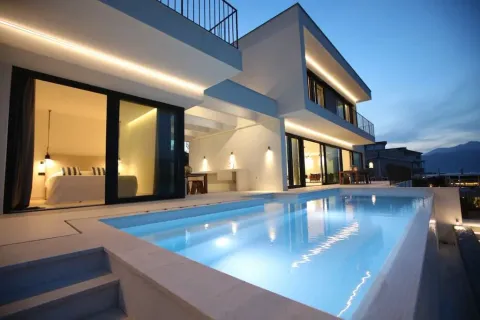
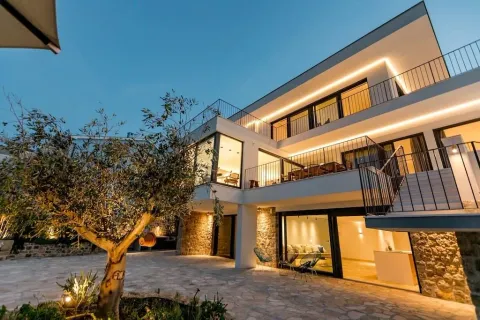
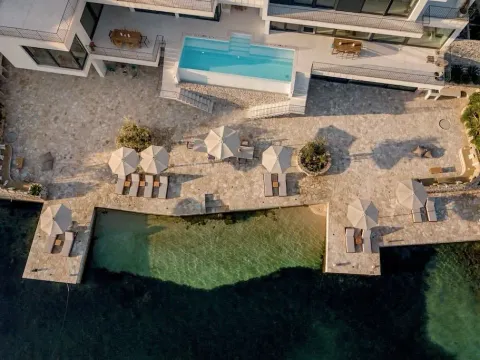
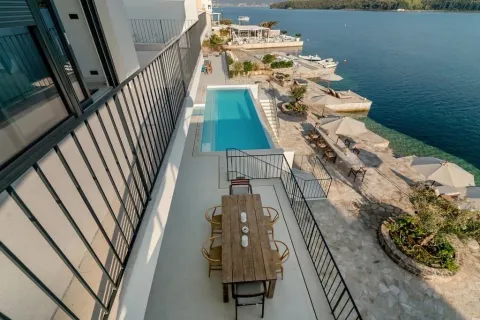
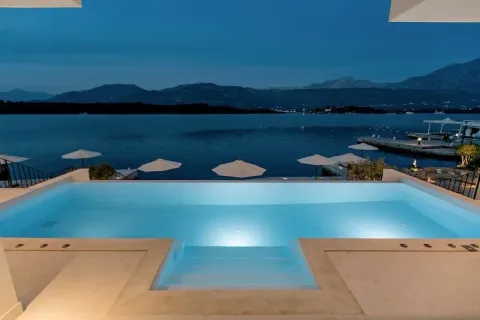
The villa is functionally divided into two parts, with a total living area of 676 m2 (348 m2 + 248 m2), and the accompanying land plot with a yacht dock, lounge area, and parking for three cars – 963 m2. Both parts of the villa consist of three floors – three levels. The entrance is from the upper floor at the access road level, and the exit towards the sea from the lower floor. In the central part of the villa, there is an overflow pool with outdoor stairs on both sides, as well as a guest apartment.
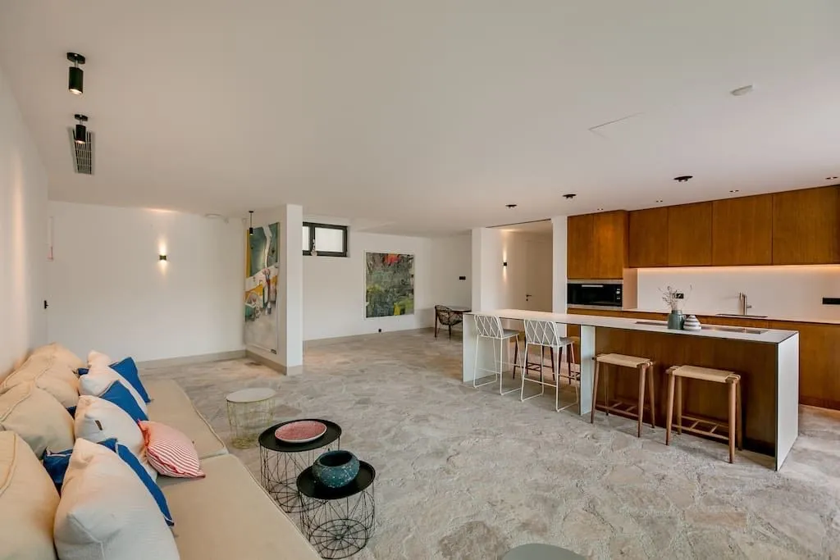
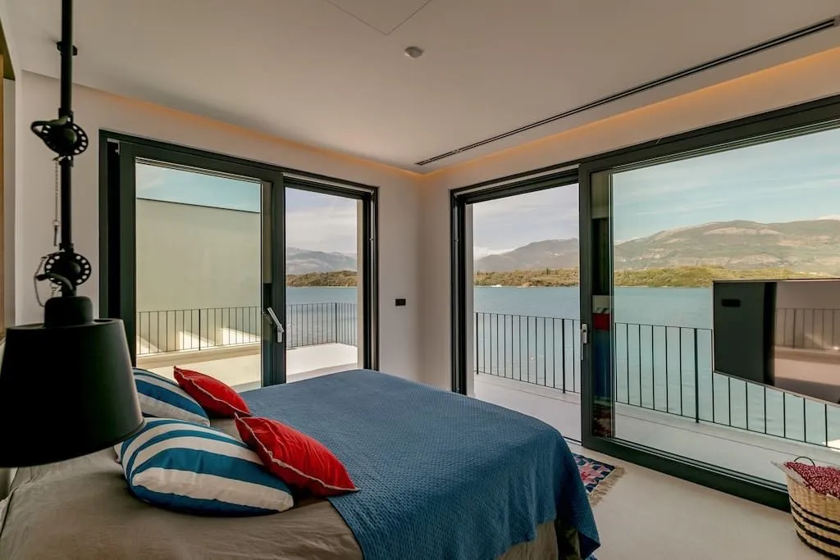
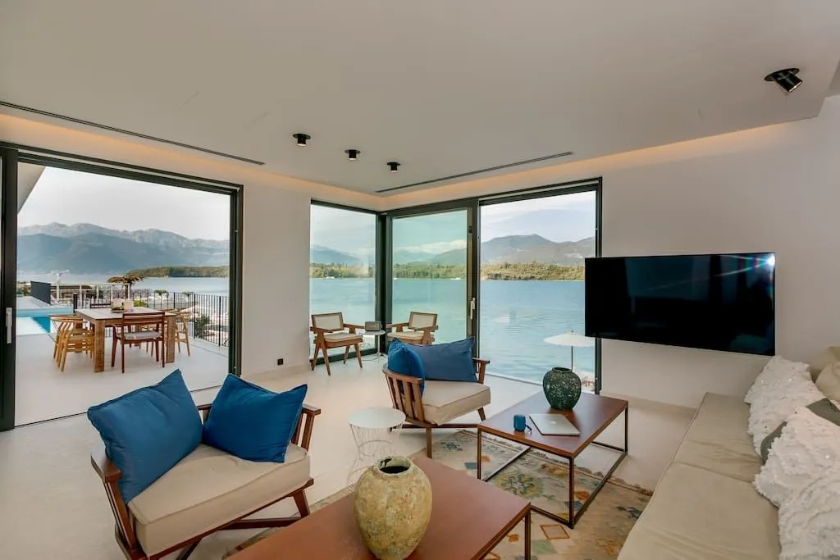
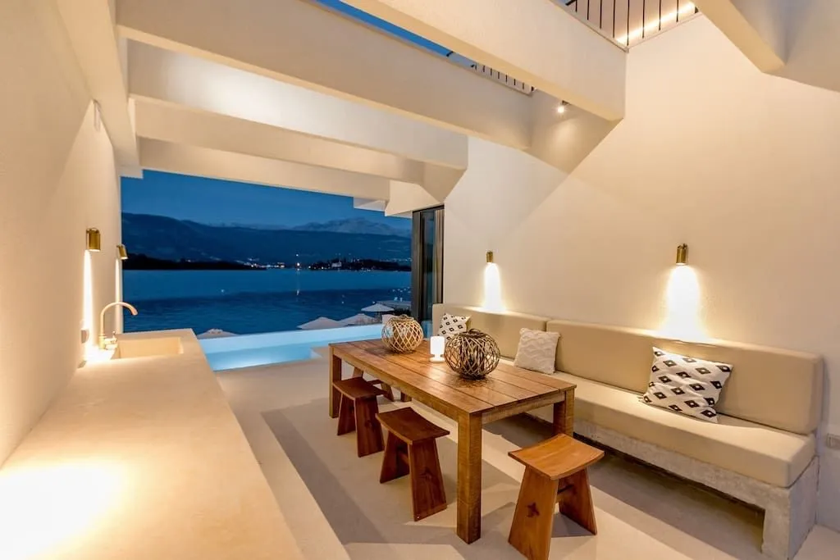
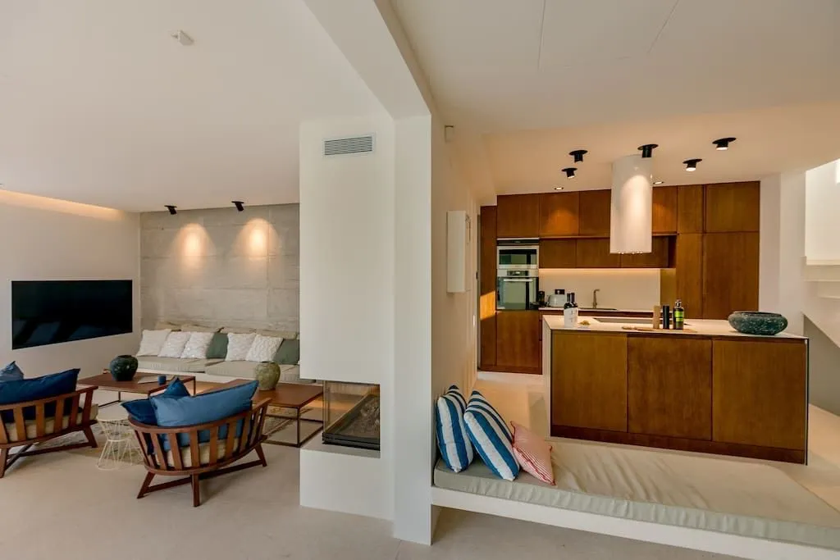
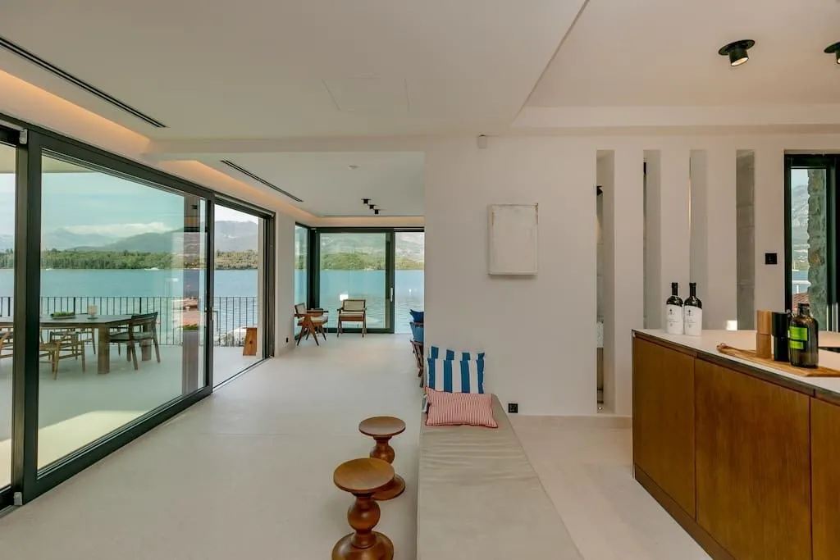
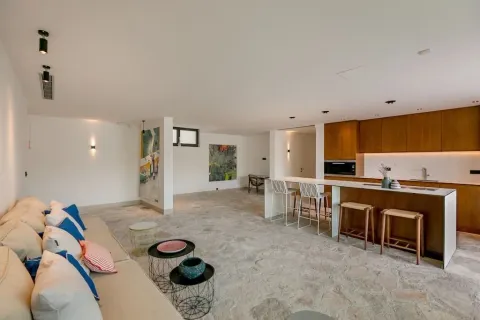
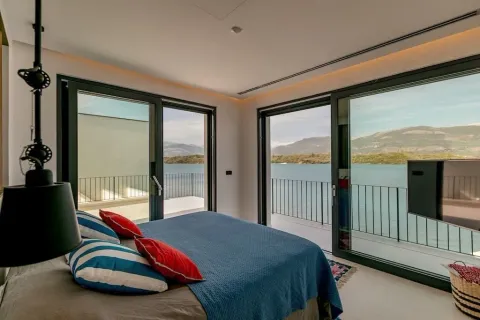
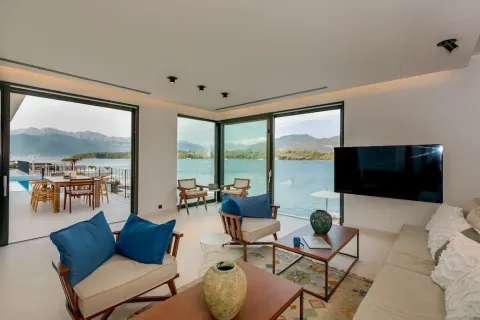
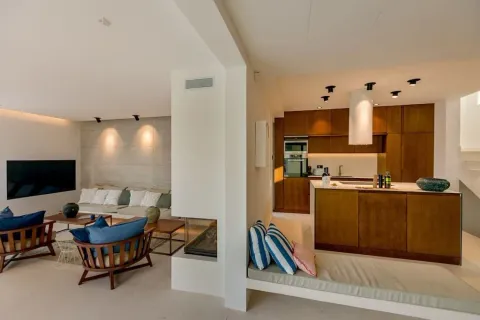
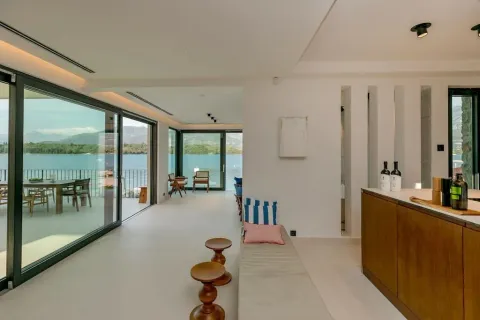
The living spaces in both parts of the villa are organized as open zones with a kitchen, dining room, and living room, which creates a sense of open space. The basic architectural concept in the design of the villa was the idea of creating privacy from neighboring buildings and the street, as well as its orientation towards the sea with landscapes that open to the view. Also, the living room, located in the larger part of the villa, is designed so that through panoramic windows it offers a direct view of the Bay of Tivat.
Villa layout:
GROUND FLOOR:
Building 1: Entrance hall, bathroom, storage room, kitchen, living room, bathroom, laundry room, bedroom with bathroom.
Building 2: entrance hall, bathroom, laundry room, living room, bathroom with bathtub
FIRST FLOOR:
Building 1: entrance hall, bathroom, dining room, kitchen, living room
Building 2: entrance hall, bathroom, room with TV, open-plan living room with dining room and kitchen.
SECOND FLOOR:
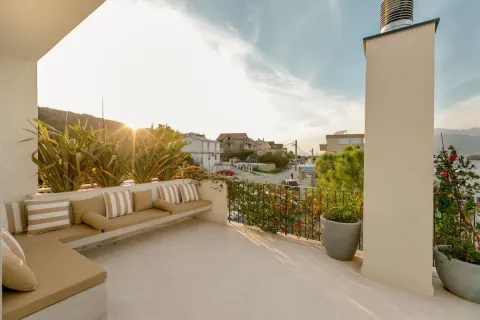
Building 1: Hallway, 3 bedrooms, 1 bathroom, terrace
Building 2: Hallway, 3 bedrooms, 2 bathrooms, terrace
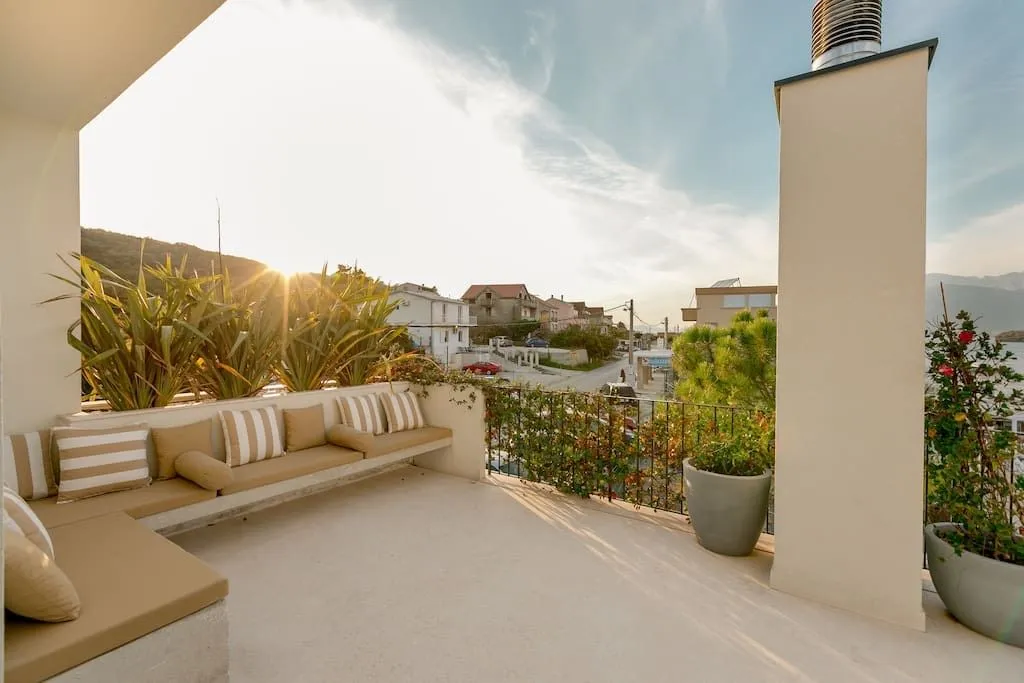
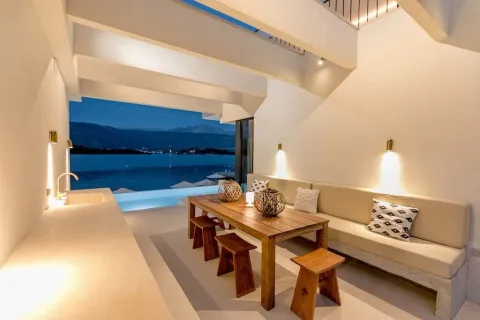
The villa is designed in a contemporary style with the use of local stone in the facade and terrace cladding. Each room is done in a unique style, excellently furnished and decorated.
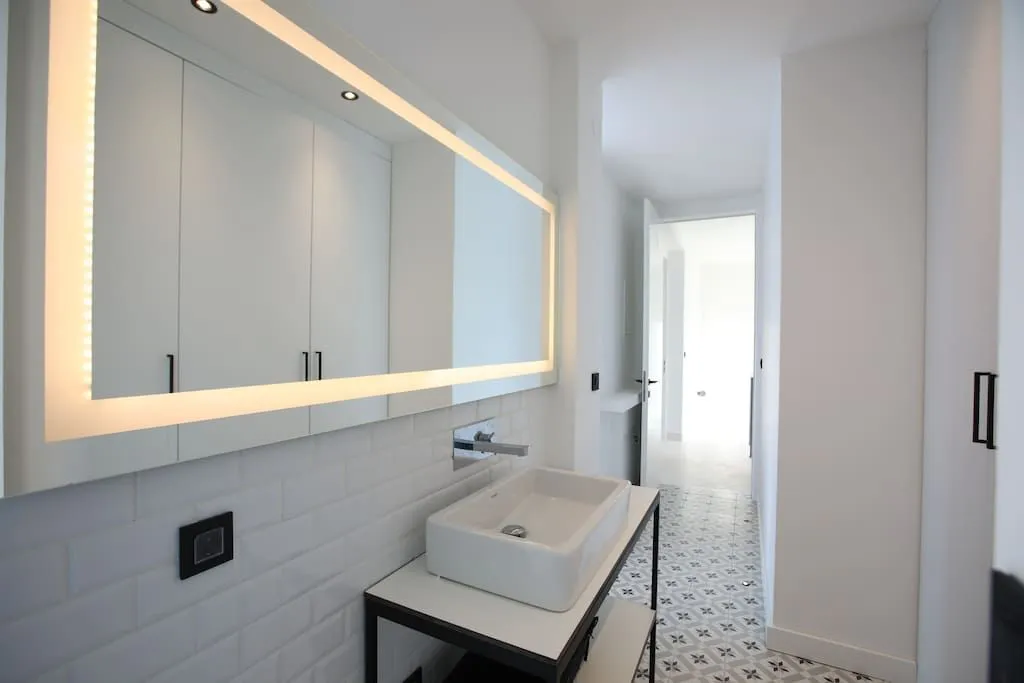
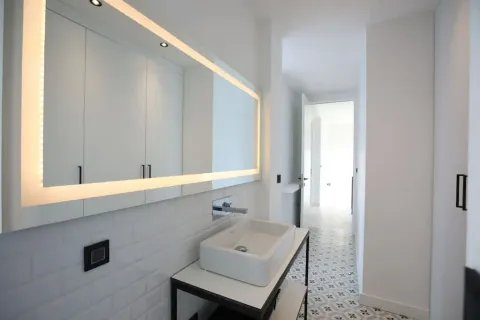
Sanitary ware, ceramics, doors and windows, as well as all technical equipment and household appliances are products of Spain, Italy, Germany, and a number of other European countries.
A central air conditioning system for the villa has also been designed, and the floors are equipped with underfloor heating. Two fireplaces are used as an alternative heating source and decorative element. Solar panels have also been installed – for heating the water in the pool.
Thanks to its architectural solution, contemporary design, and functional equipment, the villa is a unique property not only in this area but also in the whole of Crna Gora.
Real estate details
Ad ID
538641 Published
04.09.2026 Updated
04.09.2026 House
1
3
2017
South
Da
963
Agency
Aleksandra Shapoval
MD Realty
Property Type House
Location Tivat, Crna Gora
Price Upon request
Balconies 1
Number of Floors 3
Year Built 2017
Orientation South
Parking Da
Land Area 963
Published 04.09.2026
Aleksandra Shapoval
Agency MD Realty
Amenities
Air Conditioning
Yard
Loan calculator
Property parameters
Price per m²: 3622.18 €
Down payment 489,719 €
10%50%
1%8%
5 yr35 yr
Calculation result
Note: This calculation is for informational purposes only. Actual loan terms may vary depending on the bank, credit rating, and other factors. Please consult your bank for exact conditions.
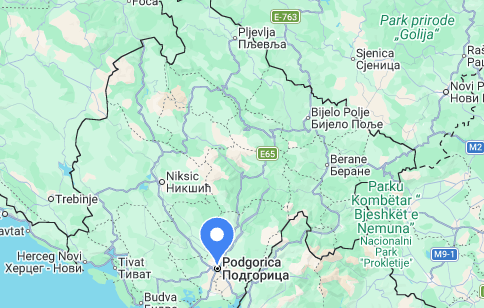
Location
Regulatory information
Agency (intermediary)
MD Realty
Registration number
03119599

Location
Crna Gora , Tivat
Area
676m²
Structure
10 rooms
Property Type
House
This information is mandatory under the Law on Mediation in the Sale and Lease of Real Estate of Montenegro. All intermediaries must be registered in the Register of Intermediaries maintained by the competent ministry.
Aleksandra Shapoval
Agency
MD RealtyView agency
Similiar Properties
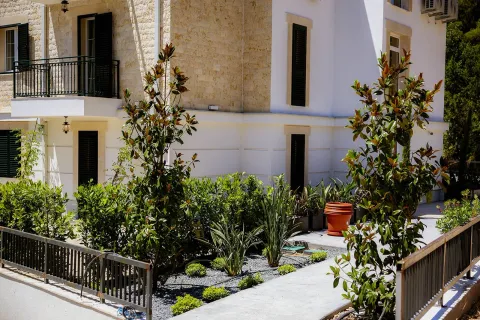
Sale, two bedroom apartment, 59m², Kava, Tivat
250,000 €Kava
2 rooms 1 bathroom 59 m²
Sale, two bedroom apartment, 59m², Kava, Tivat 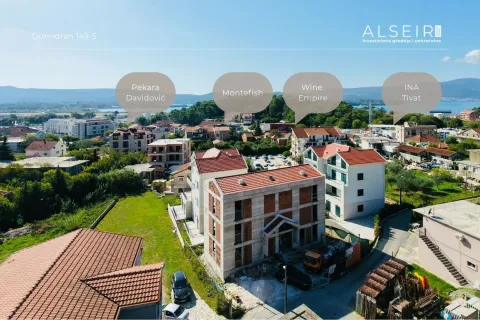
Sale, one bedroom apartment, 48m², Dumidran, Tivat
171,110 €Dumidran
1 room 1 bathroom 48 m²
Sale, one bedroom apartment, 48m², Dumidran, Tivat 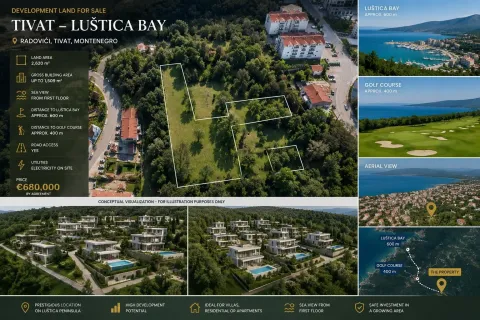
Sale, land lot, 2620m², Radovići, Tivat
600,000 €Radovići
2620 m²
Sale, land lot, 2620m², Radovići, Tivat 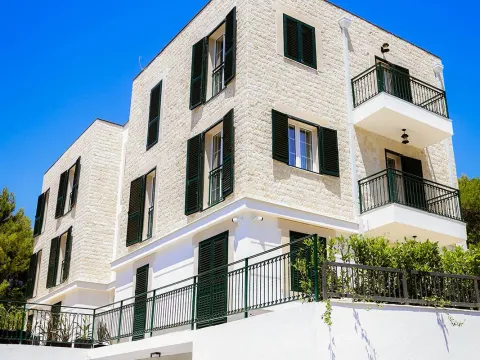
Sale, two bedroom apartment, 59m², Kava, Tivat
260,000 €Kava
2 rooms 1 bathroom 59 m²
Sale, two bedroom apartment, 59m², Kava, Tivat 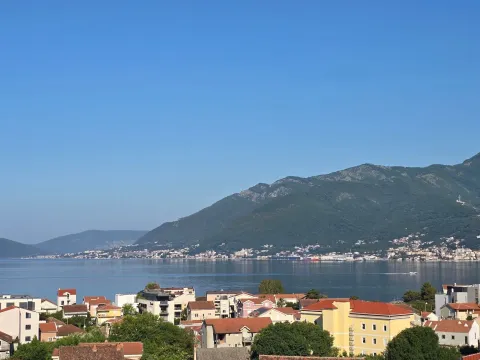
Sale, two bedroom apartment, 51m², Donja Lastva, Tivat
204,000 €Donja Lastva
2 rooms 1 bathroom 51 m²
Sale, two bedroom apartment, 51m², Donja Lastva, Tivat 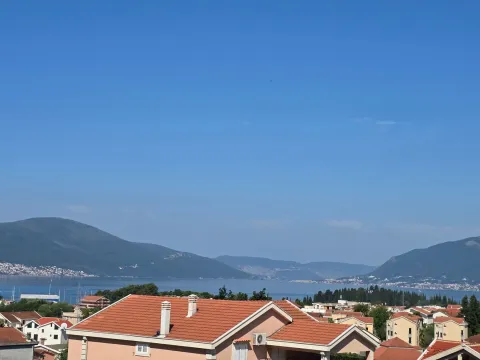
Sale, two bedroom apartment, 57m², Mrčevac, Tivat
217,300 €Mrčevac
2 rooms 1 bathroom 57 m²
Sale, two bedroom apartment, 57m², Mrčevac, Tivat 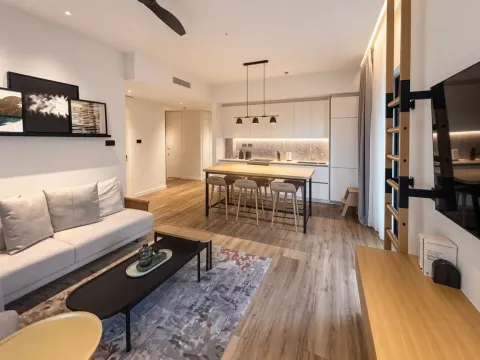
Sale, two bedroom apartment, 89m², Porto Montenegro, Tivat
650,000 €Porto Montenegro
2 rooms 2 bathrooms 89 m²
Sale, two bedroom apartment, 89m², Porto Montenegro, Tivat 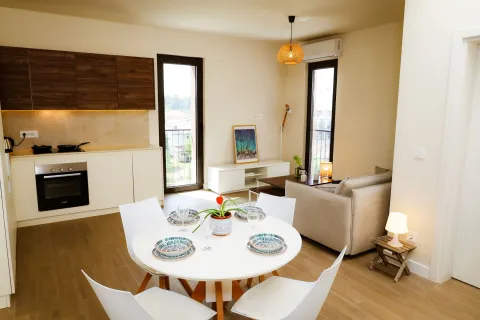
Sale, three bedroom apartment, 70m², Dumidran, Tivat
230,000 €Dumidran
3 rooms 2 bathrooms 70 m²
Sale, three bedroom apartment, 70m², Dumidran, Tivat 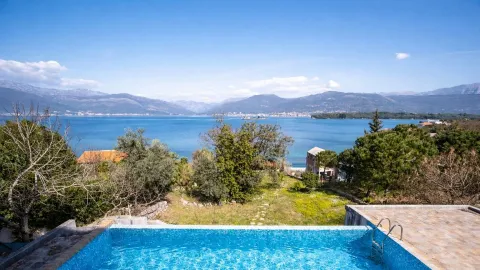
Sale, house, 770m², Krašići, Tivat
4,000.000 €Krašići
6 rooms 7 bathrooms 770 m²
Sale, house, 770m², Krašići, Tivat 
Sale, house, 338m², Luštica Bay, Tivat
3,442.000 €Luštica Bay
3 rooms 3 bathrooms 338 m²
Sale, house, 338m², Luštica Bay, Tivat Apartments for Sale
- Apartments for Sale in Podgorica
- Apartments for Sale in Budva
- Apartments for Sale in Tivat
- Apartments for Sale in Bar
- Apartments for Sale in Kotor
- Apartments for Sale in Herceg Novi
- Apartments for Sale in Danilovgrad
- Apartments for Sale in Kolašin
- Apartments for Sale in Ulcinj
- Apartments for Sale in Žabljak
- Apartments for Sale in Cetinje
- Apartments for Sale in Nikšić
- Apartments for Sale in Bijelo Polje
- Apartments for Sale in Plužine
- Apartments for Sale in Berane
- Apartments for Sale in Mojkovac
- Apartments for Sale in Plav
- Apartments for Sale in Pljevlja
- Apartments for Sale in Andrijevica
- Apartments for Sale in Šavnik
Houses for Sale
- Houses for Sale in Podgorica
- Houses for Sale in Budva
- Houses for Sale in Tivat
- Houses for Sale in Bar
- Houses for Sale in Kotor
- Houses for Sale in Herceg Novi
- Houses for Sale in Danilovgrad
- Houses for Sale in Kolašin
- Houses for Sale in Ulcinj
- Houses for Sale in Žabljak
- Houses for Sale in Cetinje
- Houses for Sale in Nikšić
- Houses for Sale in Bijelo Polje
- Houses for Sale in Plužine
- Houses for Sale in Berane
- Houses for Sale in Mojkovac
- Houses for Sale in Plav
- Houses for Sale in Pljevlja
- Houses for Sale in Andrijevica
- Houses for Sale in Šavnik
Apartments for Rent
- Apartments for Rent in Podgorica
- Apartments for Rent in Budva
- Apartments for Rent in Tivat
- Apartments for Rent in Bar
- Apartments for Rent in Kotor
- Apartments for Rent in Herceg Novi
- Apartments for Rent in Danilovgrad
- Apartments for Rent in Kolašin
- Apartments for Rent in Ulcinj
- Apartments for Rent in Žabljak
- Apartments for Rent in Cetinje
- Apartments for Rent in Nikšić
- Apartments for Rent in Bijelo Polje
- Apartments for Rent in Plužine
- Apartments for Rent in Berane
- Apartments for Rent in Mojkovac
- Apartments for Rent in Plav
- Apartments for Rent in Pljevlja
- Apartments for Rent in Andrijevica
- Apartments for Rent in Šavnik
Houses for Rent
- Houses for Rent in Podgorica
- Houses for Rent in Budva
- Houses for Rent in Tivat
- Houses for Rent in Bar
- Houses for Rent in Kotor
- Houses for Rent in Herceg Novi
- Houses for Rent in Danilovgrad
- Houses for Rent in Kolašin
- Houses for Rent in Ulcinj
- Houses for Rent in Žabljak
- Houses for Rent in Cetinje
- Houses for Rent in Nikšić
- Houses for Rent in Bijelo Polje
- Houses for Rent in Plužine
- Houses for Rent in Berane
- Houses for Rent in Mojkovac
- Houses for Rent in Plav
- Houses for Rent in Pljevlja
- Houses for Rent in Andrijevica
- Houses for Rent in Šavnik