
199m²
930,000 €
930,000 € (4,673 €/m²)
199 m²
Sale, house, 199m², Donja Lastva, Tivat
Donja Lastva, Tivat Crna Gora
Property description
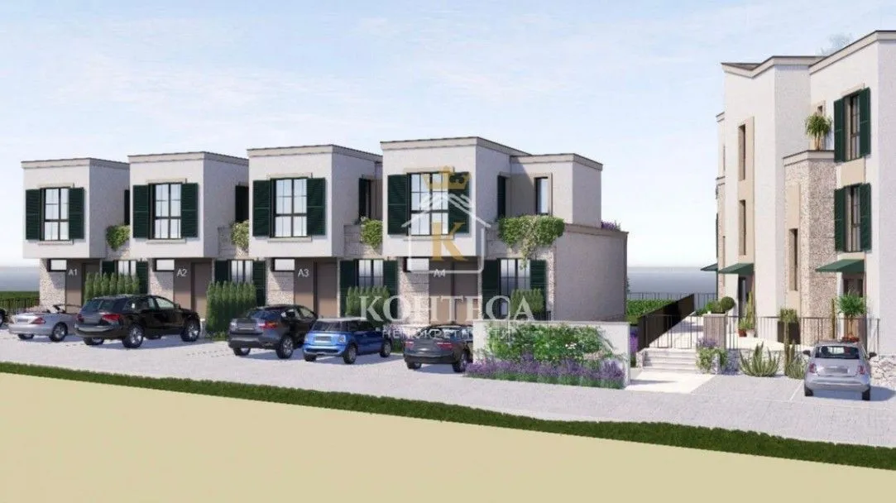
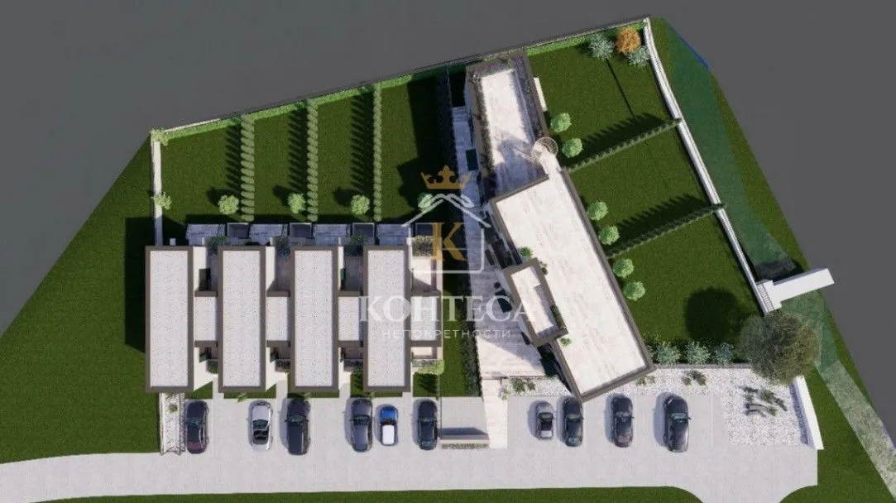
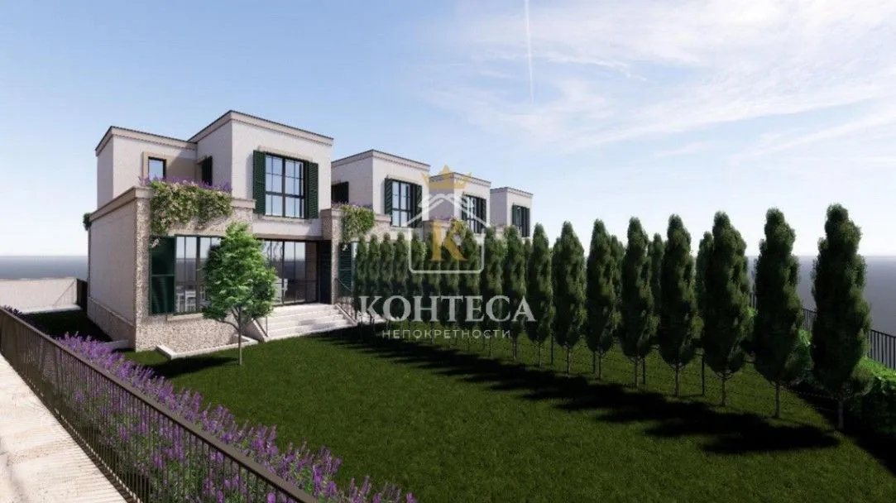
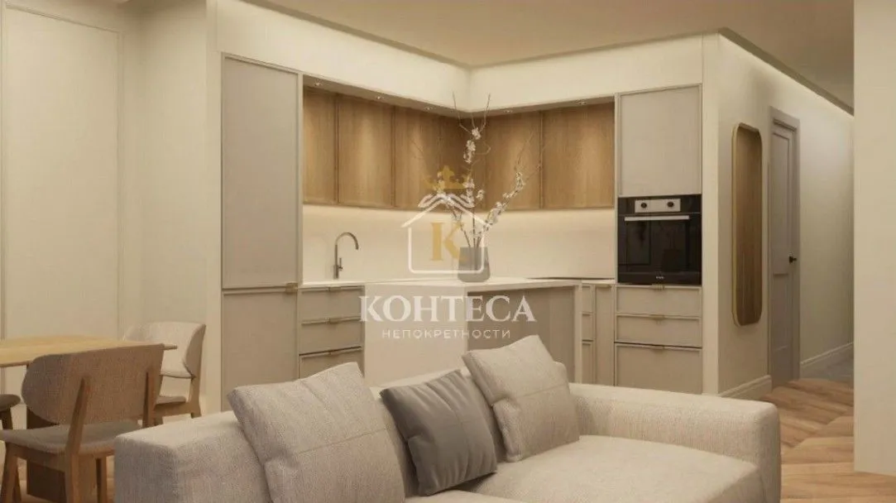
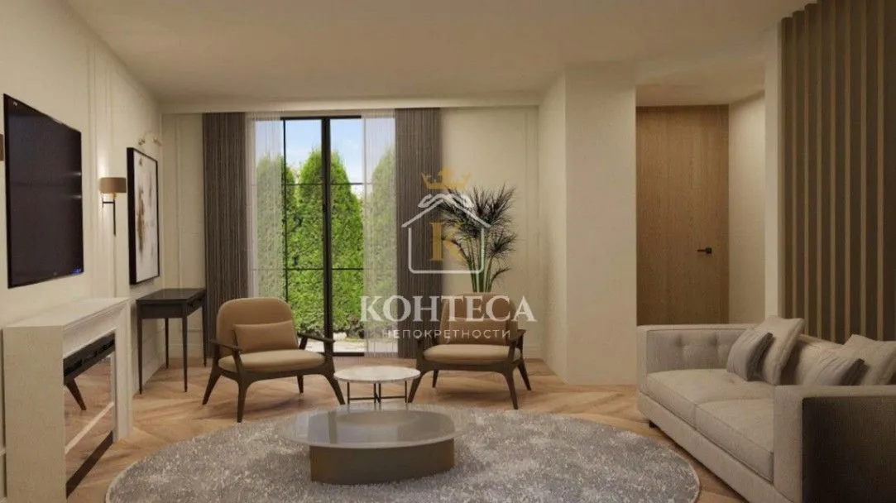
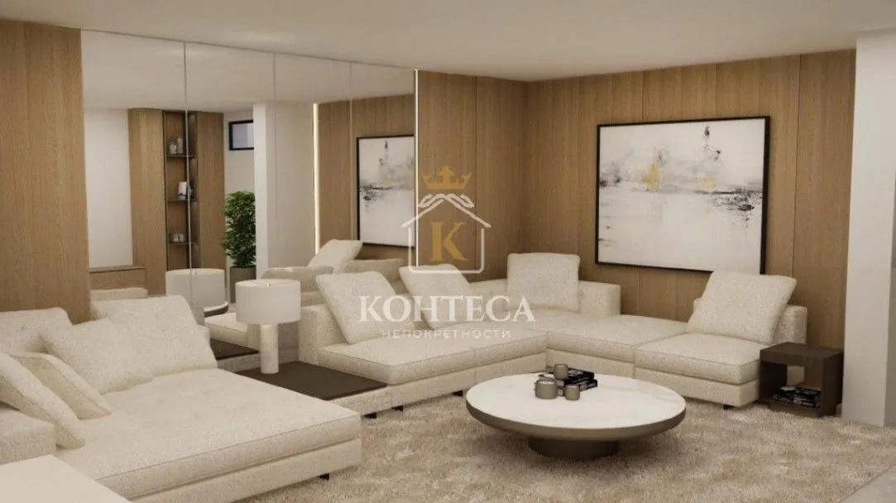
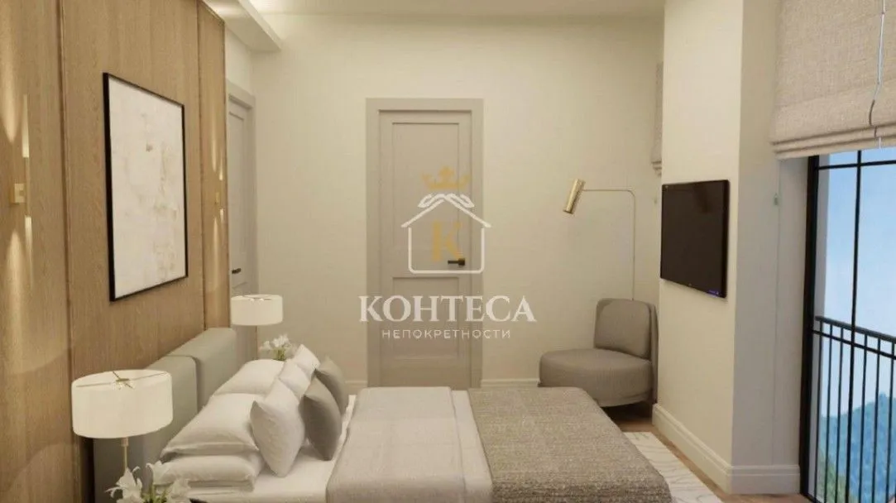
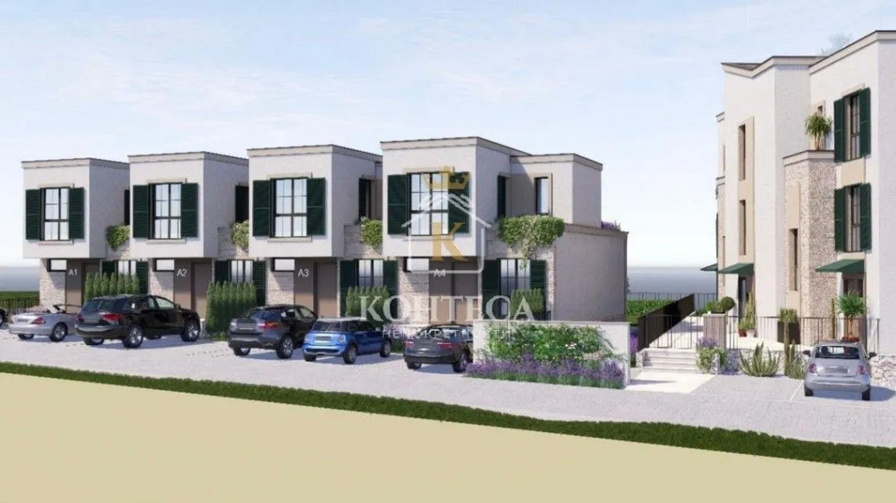
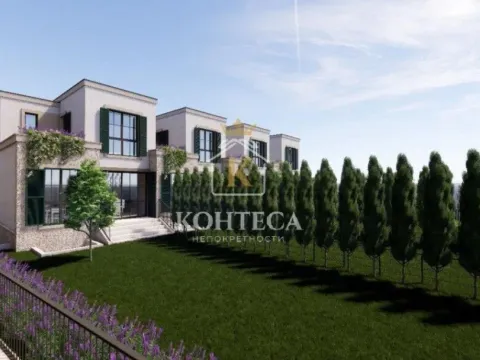
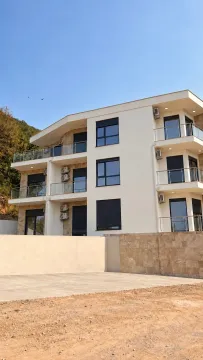
Four townhouses under construction are offered for sale, with completion planned for April 2026.
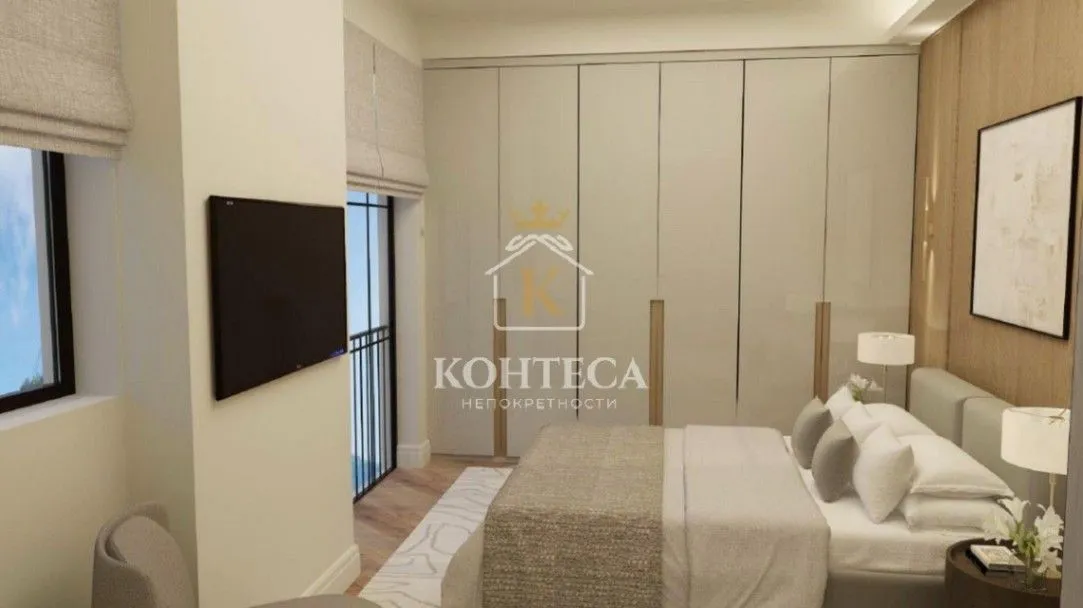
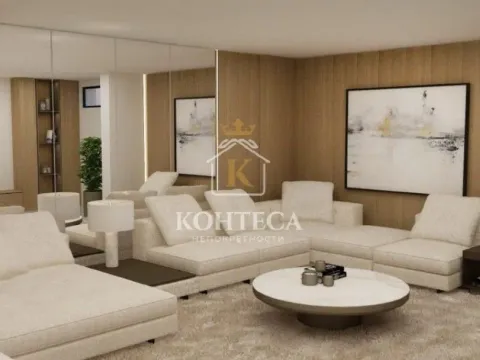
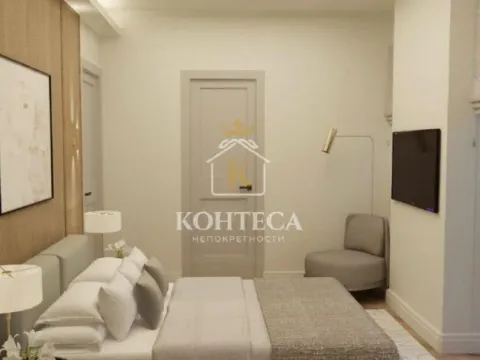
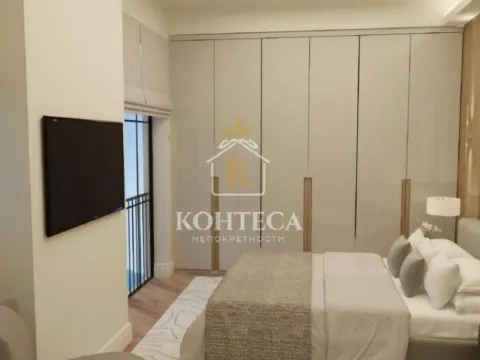
They have three levels, where each townhouse has 199m2 of living space on three floors, a basement, ground floor and first floor.
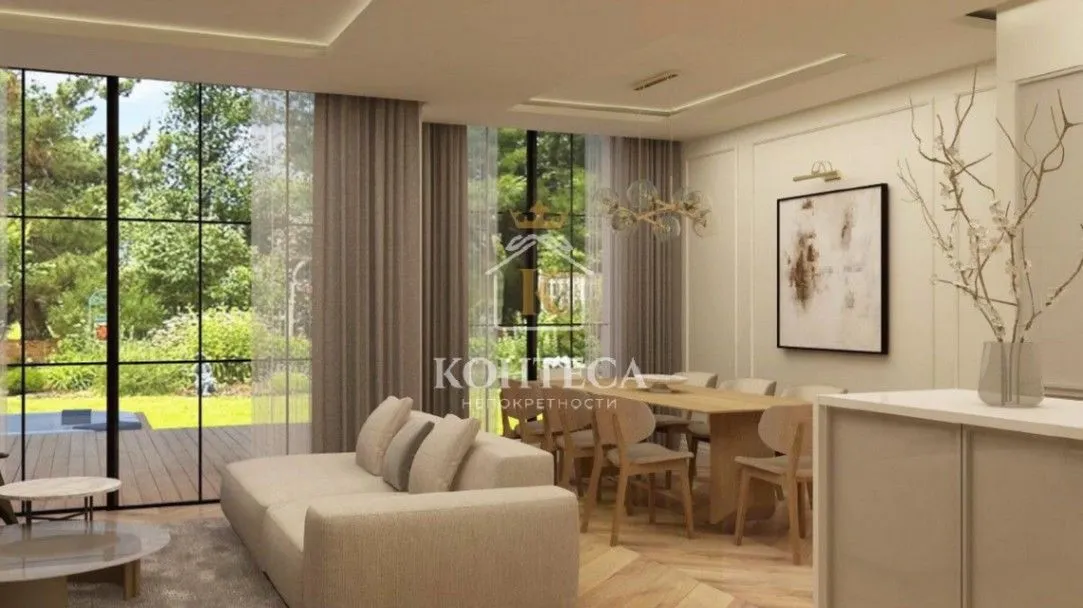
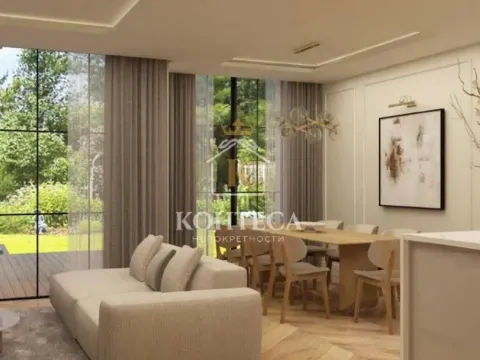
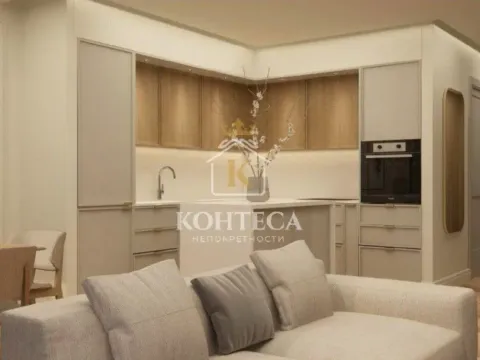
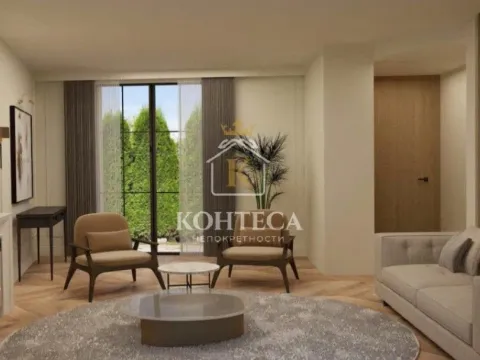
The ground floor has an area of 70m2, has a living room with kitchen and dining room, bedroom, bathroom. Internal stairs lead to the basement of 75m2 and to the first floor of 56m2 where there are two bedrooms, two bathrooms and two terraces.
Each building has a yard and the price depends on the square footage of each townhouse.
TH 1, living area 199m2 + yard 199.5m2 - €950,000
TH 2, living area 199m2 + yard 129m2 - €930,000
TH 2, living area 199m2 + yard 137m2 - €930,000
TH 4, living area 199m2 + yard 137m2 - €950,000
2 parking spaces provided in front of the building.
They are about 700 m away from the sea.
Real estate details
Ad ID
380391 Published
26.05.2025 Updated
09.11.2026 House
Agency
Real estate agency Kontesa-LK
Kontesa-LK
Property Type House
Location Donja Lastva, Tivat
Price 930,000 € (4,673 € per m²)
Published 26.05.2025
Real estate agency Kontesa-LK
Agency Kontesa-LK
Loan calculator
Property parameters
Price per m²: 4673.37 €
Down payment 186,000 €
10%50%
1%8%
5 yr35 yr
Calculation result
Note: This calculation is for informational purposes only. Actual loan terms may vary depending on the bank, credit rating, and other factors. Please consult your bank for exact conditions.
Average prices of houses - Donja Lastva
Donja Lastva
Tivat
This property's price is 9.29% higher than the average price of a in Donja Lastva
Average price: 4276.13 €/m²
This property is 45.76% smaller then the average size of a in Donja Lastva
Average size: 367 m²
4,276 €
Average annual price
+4%
Price trend (annually)
532
Days on the market
Regulatory information
Agency (intermediary)
Kontesa-LK
Registration number
-

Location
Tivat , Donja Lastva
Area
199m²
Structure
Unknown
Property Type
House
This information is mandatory under the Law on Mediation in the Sale and Lease of Real Estate of Montenegro. All intermediaries must be registered in the Register of Intermediaries maintained by the competent ministry.
Real estate agency Kontesa-LK
Agency
Kontesa-LKView agency
Similiar Properties
Sale, two bedroom apartment, 90m², Donja Lastva, Tivat
310,000 €Donja Lastva
2 rooms 2 bathrooms 90 m²
Sale, two bedroom apartment, 90m², Donja Lastva, Tivat 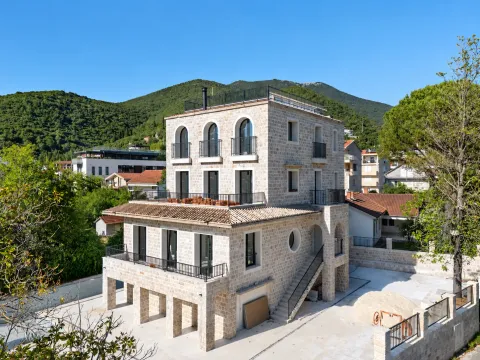
Sale, house, 410m², Donja Lastva, Tivat
2,500.000 €Donja Lastva
5 rooms 5 bathrooms 410 m²
Sale, house, 410m², Donja Lastva, Tivat 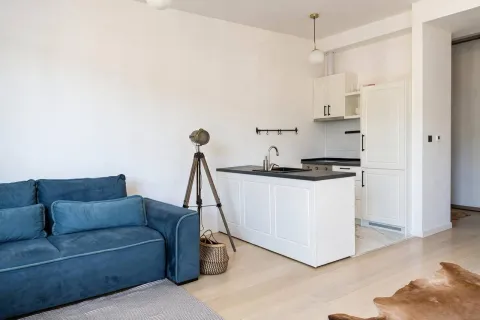
Sale, one bedroom apartment, 52m², Donja Lastva, Tivat
260,000 €Donja Lastva
1 room 1 bathroom 52 m²
Sale, one bedroom apartment, 52m², Donja Lastva, Tivat 
Sale, house, 85m², Donja Lastva, Tivat
499,000 €Donja Lastva
4 rooms 1 bathroom 85 m²
Sale, house, 85m², Donja Lastva, Tivat 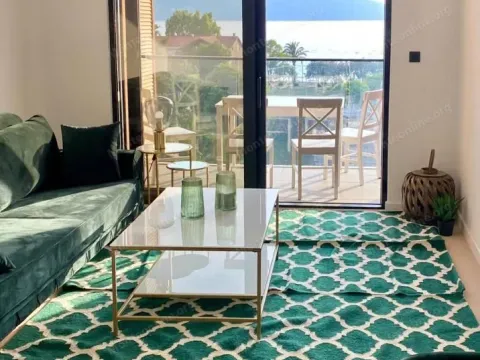
Sale, two bedroom apartment, 49m², Donja Lastva, Tivat
260,000 €Donja Lastva
2 rooms 1 bathroom 49 m²
Sale, two bedroom apartment, 49m², Donja Lastva, Tivat 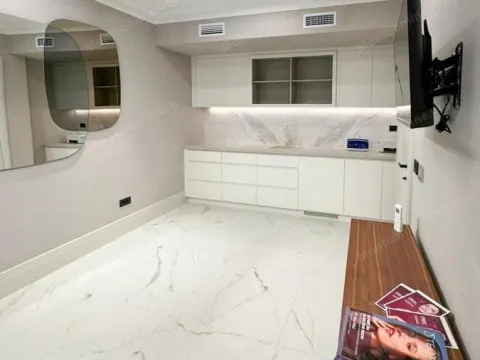
Sale, office space, 55m², Donja Lastva, Tivat
220,000 €Donja Lastva
55 m²
Sale, office space, 55m², Donja Lastva, Tivat 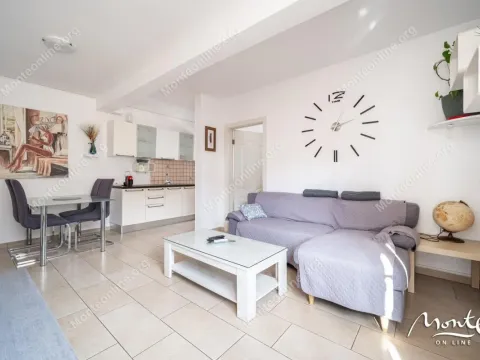
Sale, two bedroom apartment, 55m², Donja Lastva, Tivat
237,000 €Donja Lastva
2 rooms 1 bathroom 55 m²
Sale, two bedroom apartment, 55m², Donja Lastva, Tivat 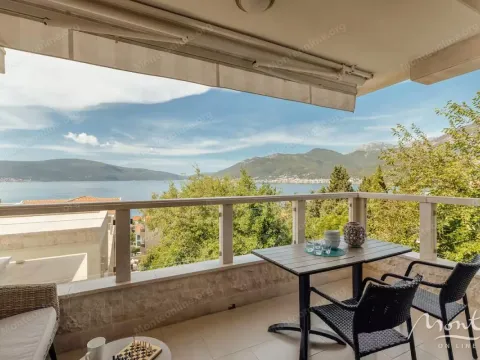
Sale, two bedroom apartment, 110m², Donja Lastva, Tivat
490,000 €Donja Lastva
2 rooms 0 110 m²
Sale, two bedroom apartment, 110m², Donja Lastva, Tivat 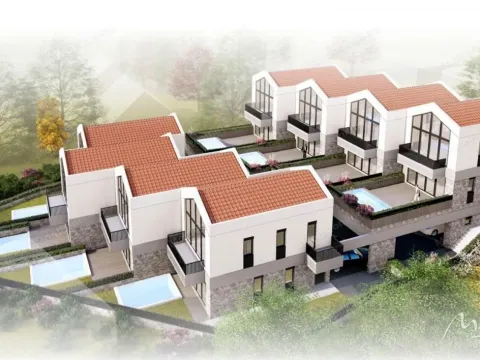
Sale, house, 123m², Donja Lastva, Tivat
690,000 €Donja Lastva
3 rooms 0 123 m²
Sale, house, 123m², Donja Lastva, Tivat 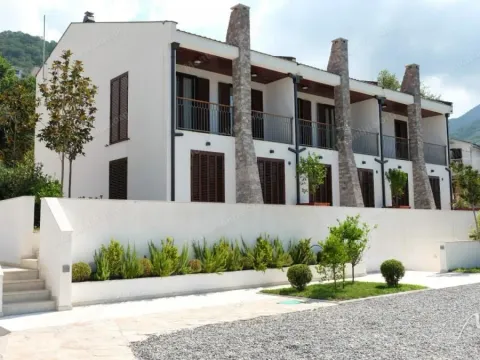
Sale, one bedroom apartment, 55m², Donja Lastva, Tivat
228,119 €Donja Lastva
1 room 0 55 m²
Sale, one bedroom apartment, 55m², Donja Lastva, Tivat Apartments for Sale
- Apartments for Sale in Podgorica
- Apartments for Sale in Budva
- Apartments for Sale in Tivat
- Apartments for Sale in Bar
- Apartments for Sale in Kotor
- Apartments for Sale in Herceg Novi
- Apartments for Sale in Kolašin
- Apartments for Sale in Danilovgrad
- Apartments for Sale in Ulcinj
- Apartments for Sale in Žabljak
- Apartments for Sale in Cetinje
- Apartments for Sale in Nikšić
- Apartments for Sale in Bijelo Polje
- Apartments for Sale in Plužine
- Apartments for Sale in Berane
- Apartments for Sale in Mojkovac
- Apartments for Sale in Plav
- Apartments for Sale in Pljevlja
- Apartments for Sale in Andrijevica
- Apartments for Sale in Šavnik
Houses for Sale
- Houses for Sale in Podgorica
- Houses for Sale in Budva
- Houses for Sale in Tivat
- Houses for Sale in Bar
- Houses for Sale in Kotor
- Houses for Sale in Herceg Novi
- Houses for Sale in Kolašin
- Houses for Sale in Danilovgrad
- Houses for Sale in Ulcinj
- Houses for Sale in Žabljak
- Houses for Sale in Cetinje
- Houses for Sale in Nikšić
- Houses for Sale in Bijelo Polje
- Houses for Sale in Plužine
- Houses for Sale in Berane
- Houses for Sale in Mojkovac
- Houses for Sale in Plav
- Houses for Sale in Pljevlja
- Houses for Sale in Andrijevica
- Houses for Sale in Šavnik
Apartments for Rent
- Apartments for Rent in Podgorica
- Apartments for Rent in Budva
- Apartments for Rent in Tivat
- Apartments for Rent in Bar
- Apartments for Rent in Kotor
- Apartments for Rent in Herceg Novi
- Apartments for Rent in Kolašin
- Apartments for Rent in Danilovgrad
- Apartments for Rent in Ulcinj
- Apartments for Rent in Žabljak
- Apartments for Rent in Cetinje
- Apartments for Rent in Nikšić
- Apartments for Rent in Bijelo Polje
- Apartments for Rent in Plužine
- Apartments for Rent in Berane
- Apartments for Rent in Mojkovac
- Apartments for Rent in Plav
- Apartments for Rent in Pljevlja
- Apartments for Rent in Andrijevica
- Apartments for Rent in Šavnik
Houses for Rent
- Houses for Rent in Podgorica
- Houses for Rent in Budva
- Houses for Rent in Tivat
- Houses for Rent in Bar
- Houses for Rent in Kotor
- Houses for Rent in Herceg Novi
- Houses for Rent in Kolašin
- Houses for Rent in Danilovgrad
- Houses for Rent in Ulcinj
- Houses for Rent in Žabljak
- Houses for Rent in Cetinje
- Houses for Rent in Nikšić
- Houses for Rent in Bijelo Polje
- Houses for Rent in Plužine
- Houses for Rent in Berane
- Houses for Rent in Mojkovac
- Houses for Rent in Plav
- Houses for Rent in Pljevlja
- Houses for Rent in Andrijevica
- Houses for Rent in Šavnik