Luxury
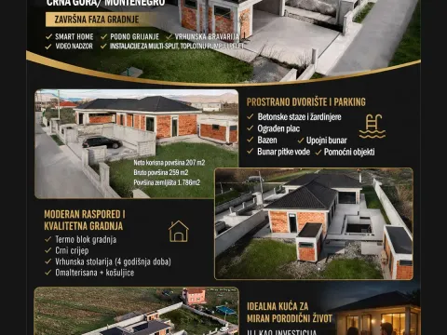
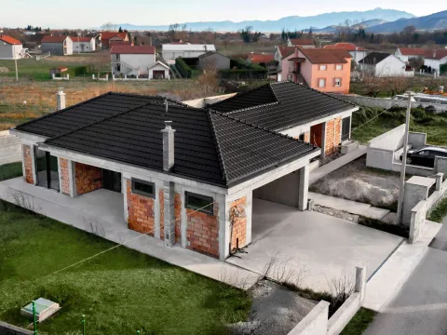
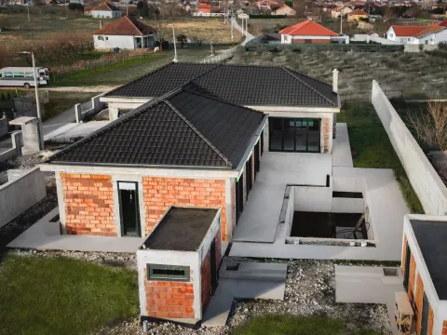
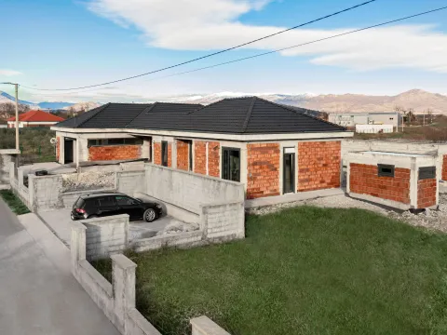
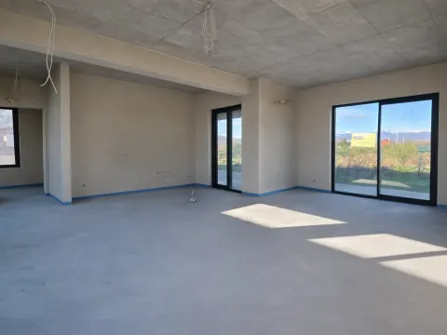
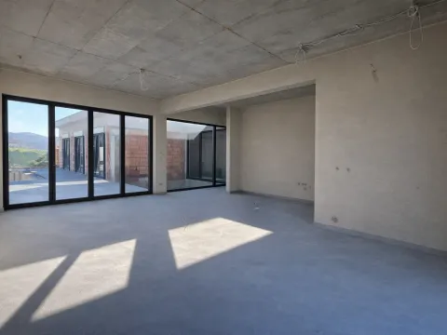
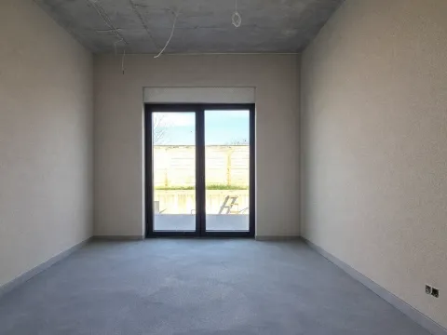
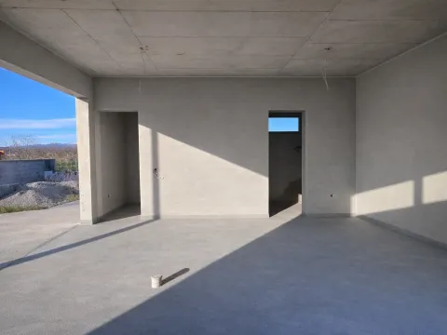
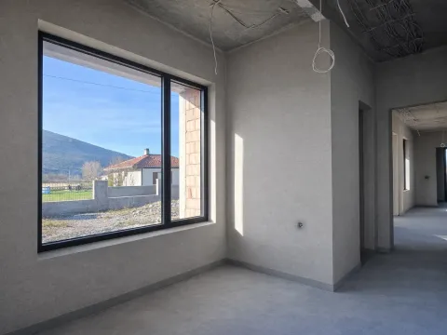
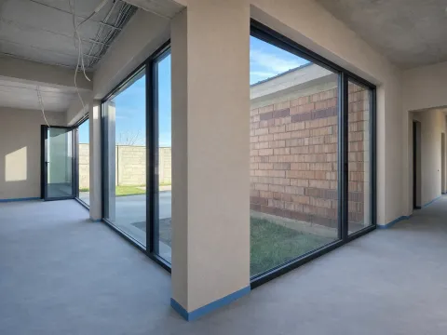
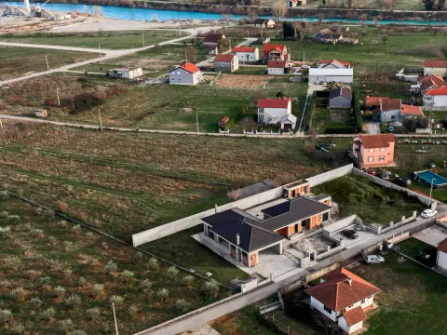
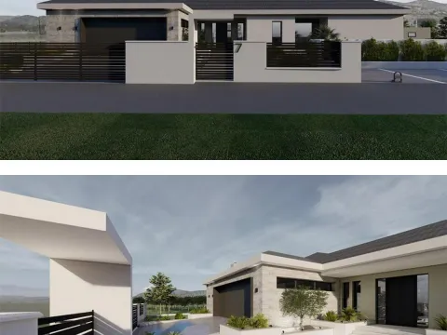
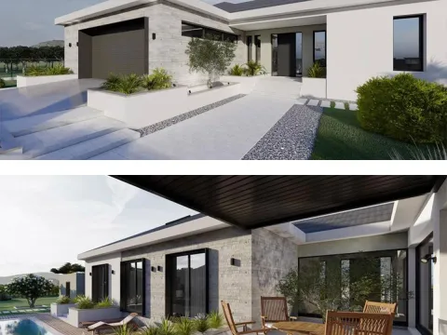
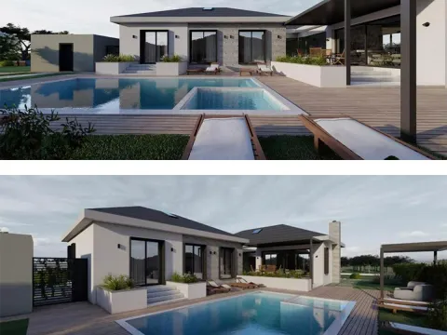
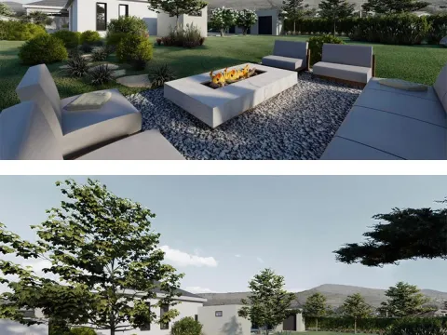
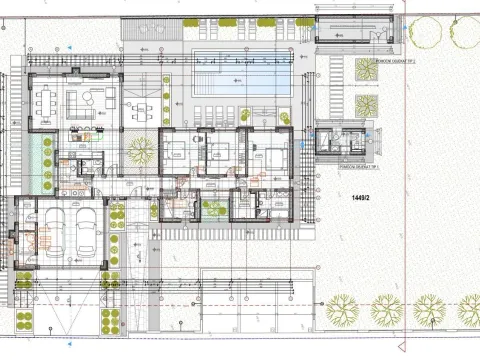
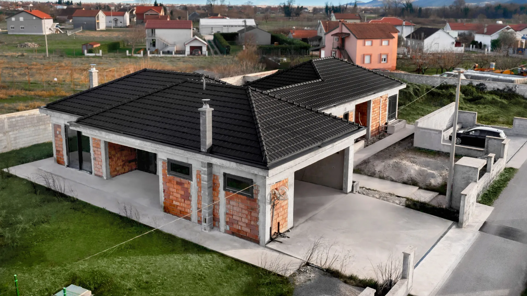
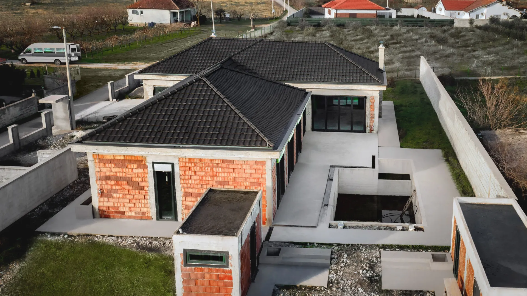
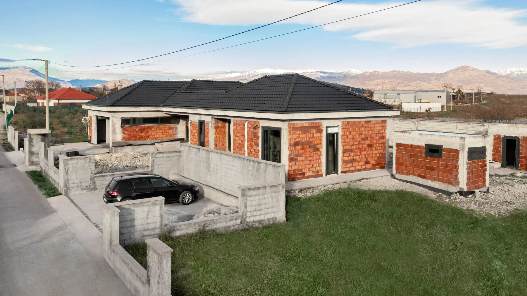
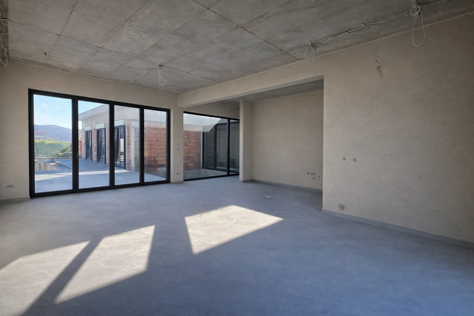
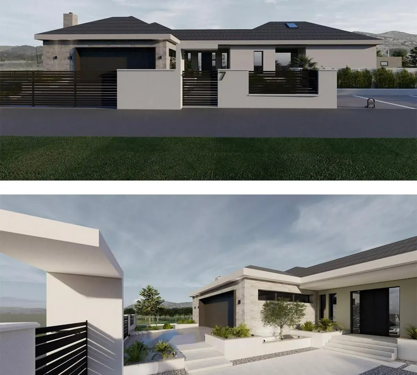
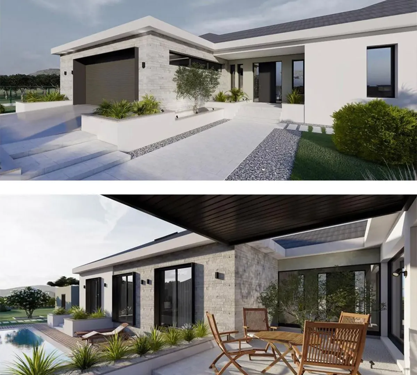
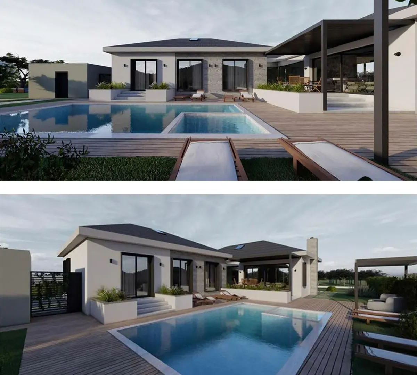
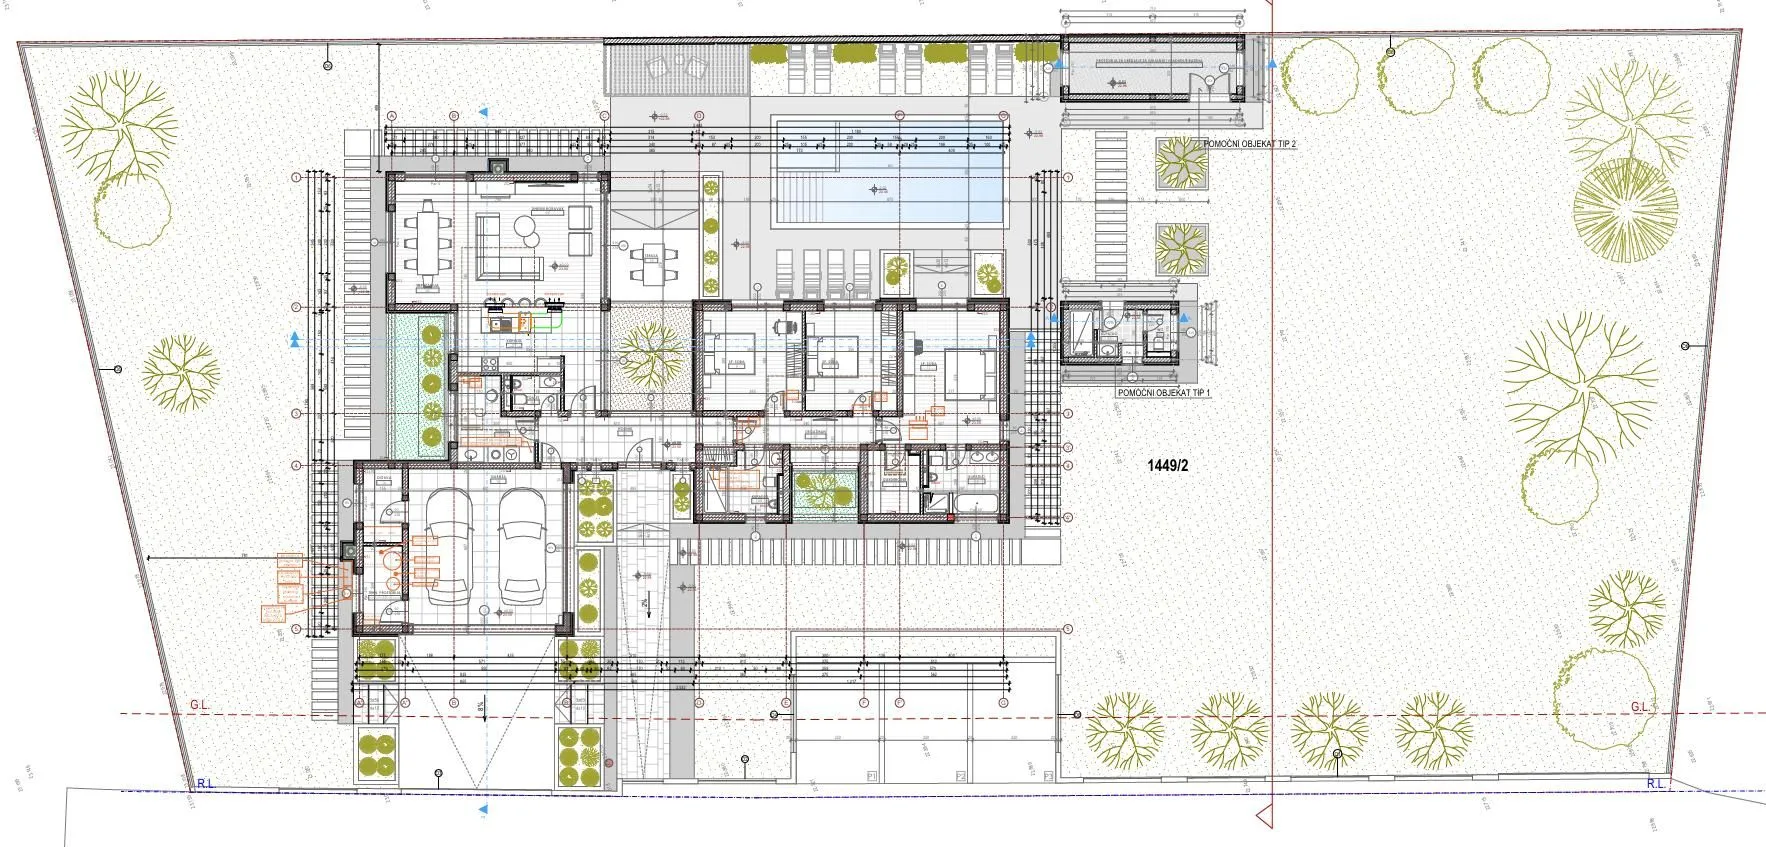

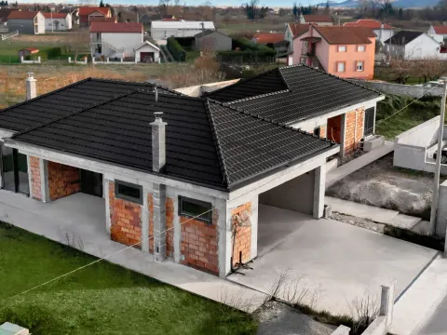
Modern ground-floor villa, with a pool and two auxiliary buildings, 2 garage and 3 outdoor parking spaces, and an attic.
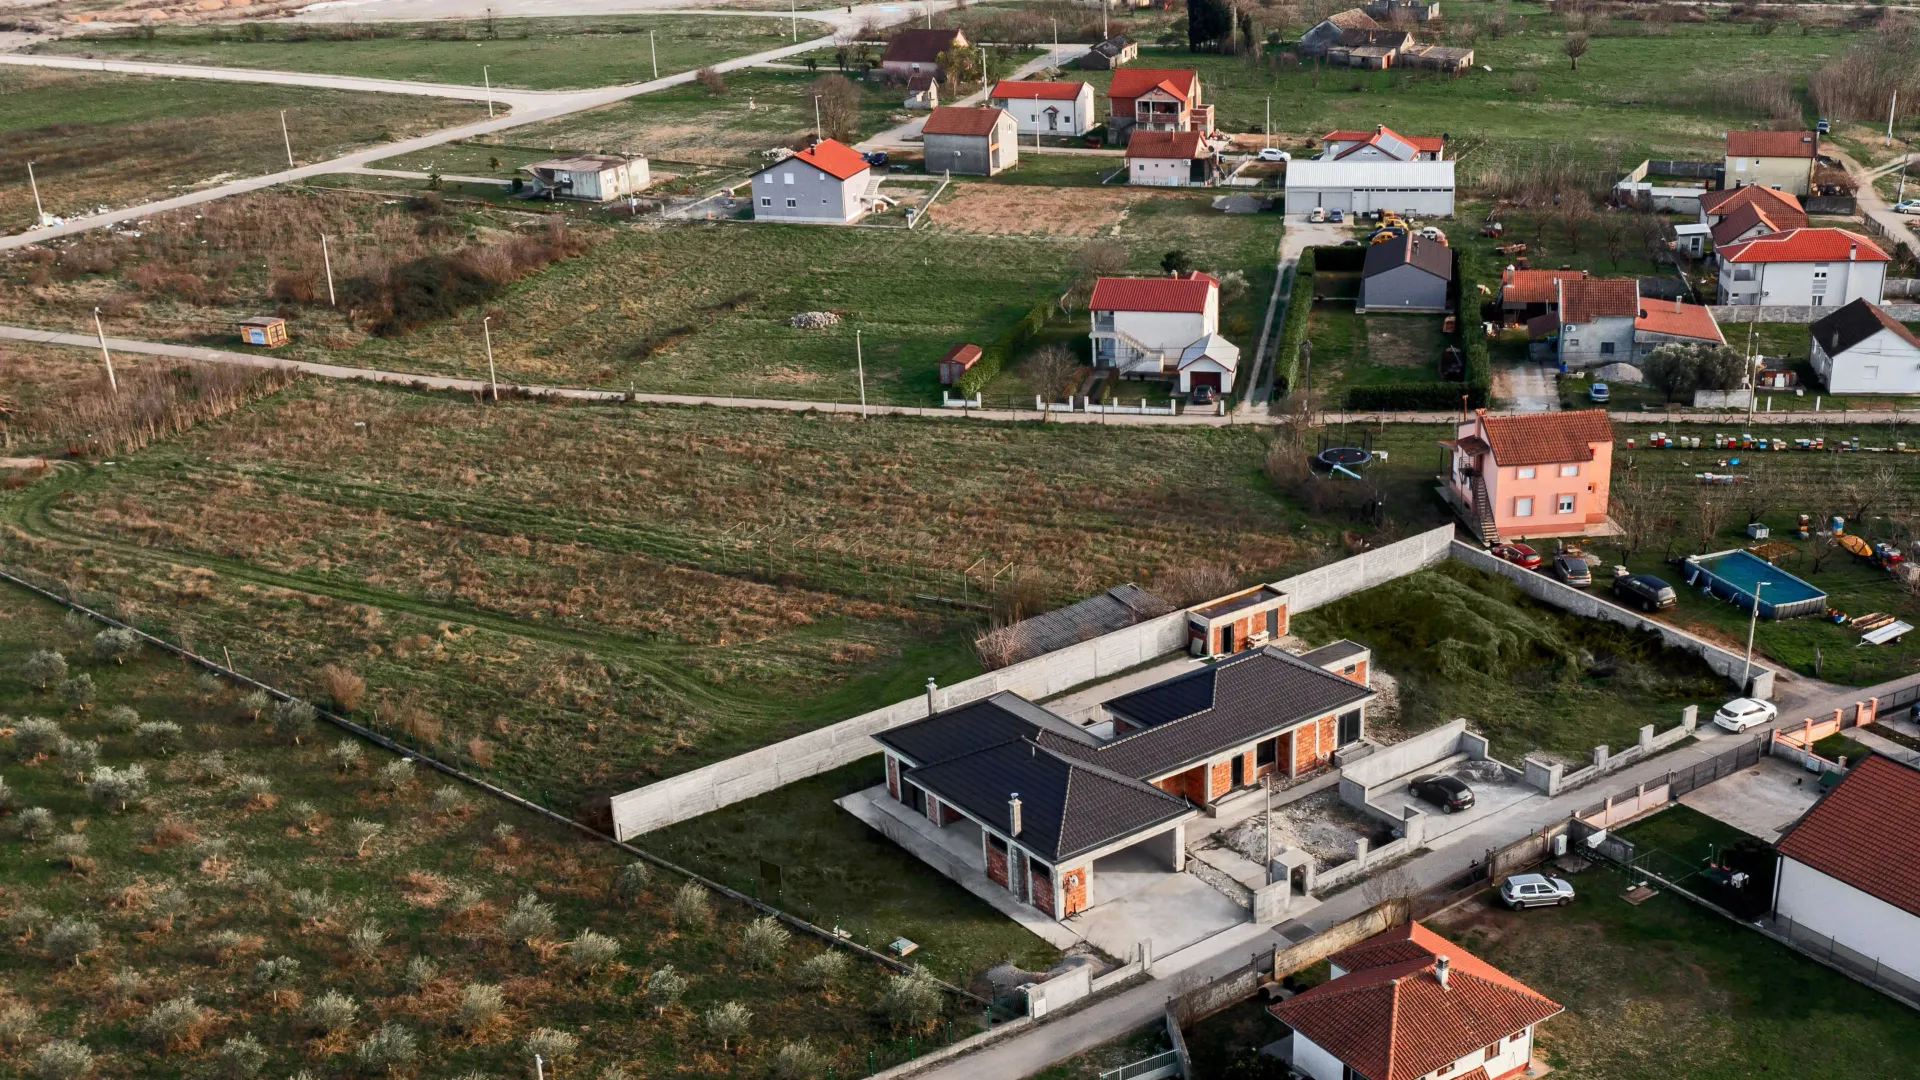
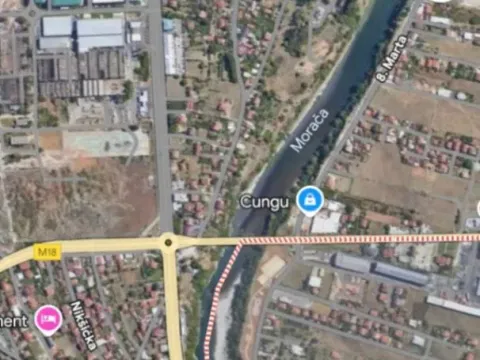
The property is in the final phase of construction, located in a quiet part on the outskirts of Podgorica, near the Morača and Sitnica rivers, as well as the British Embassy. Nearby are many luxury villas.
Fenced on 3 sides with concrete fences and on one side with a wire fence, due to the view of the large olive grove with which it borders.
The property was built systematically, with high quality and with special attention to details.
Premium joinery ("4 Seasons" system), contractor VHM Solutions, German origin.
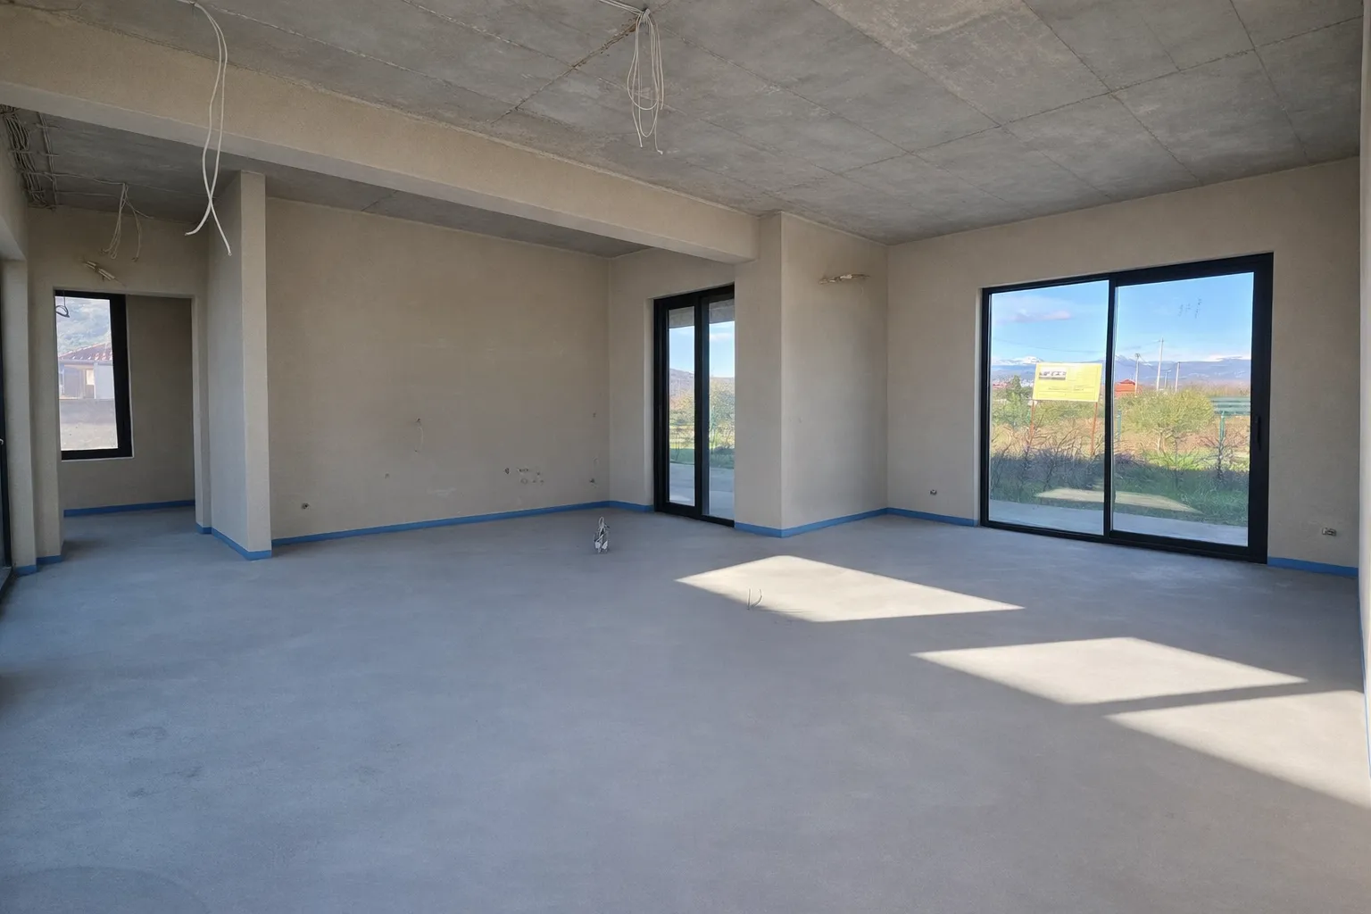
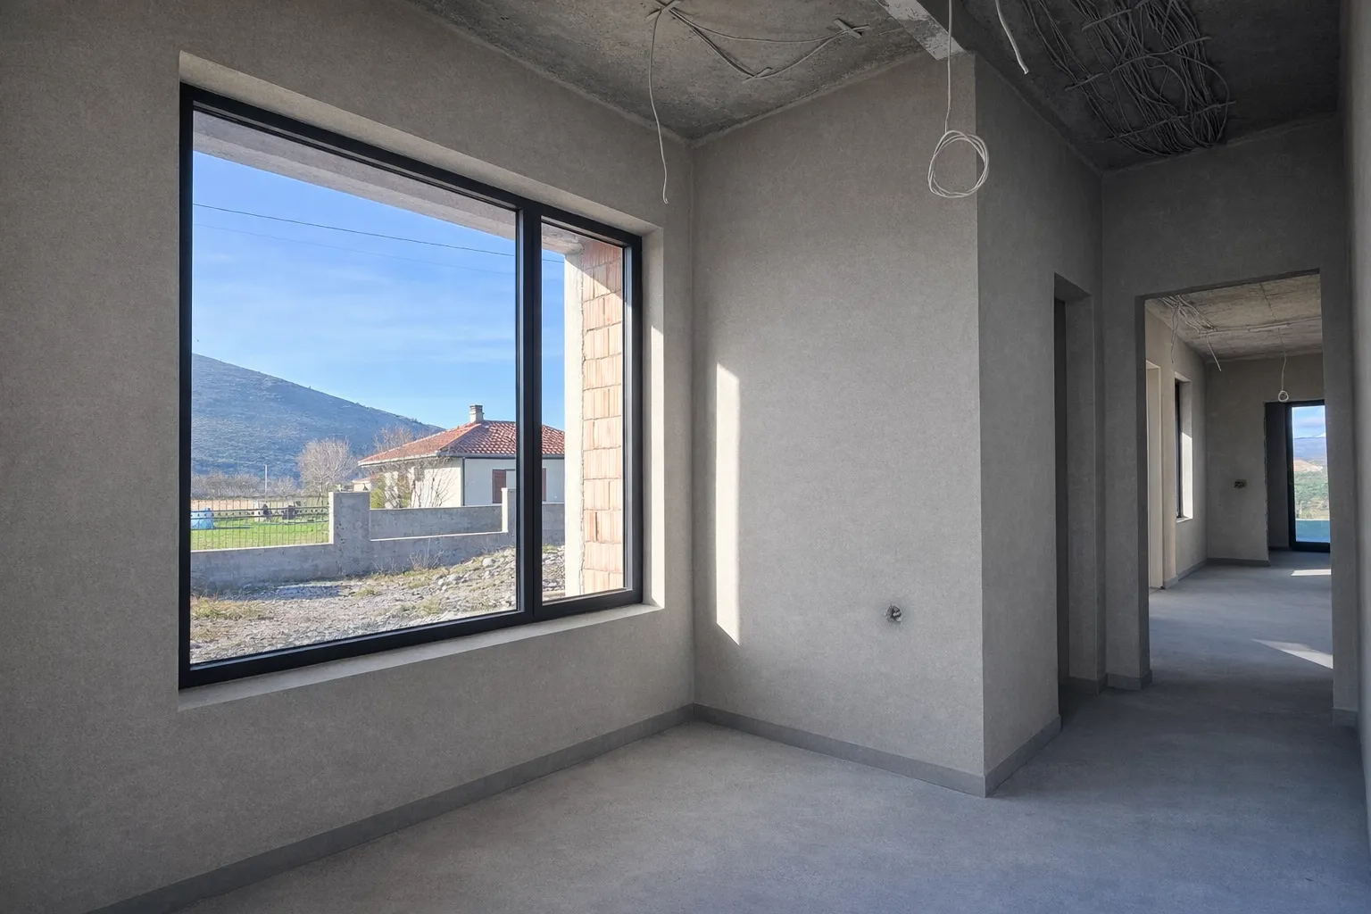
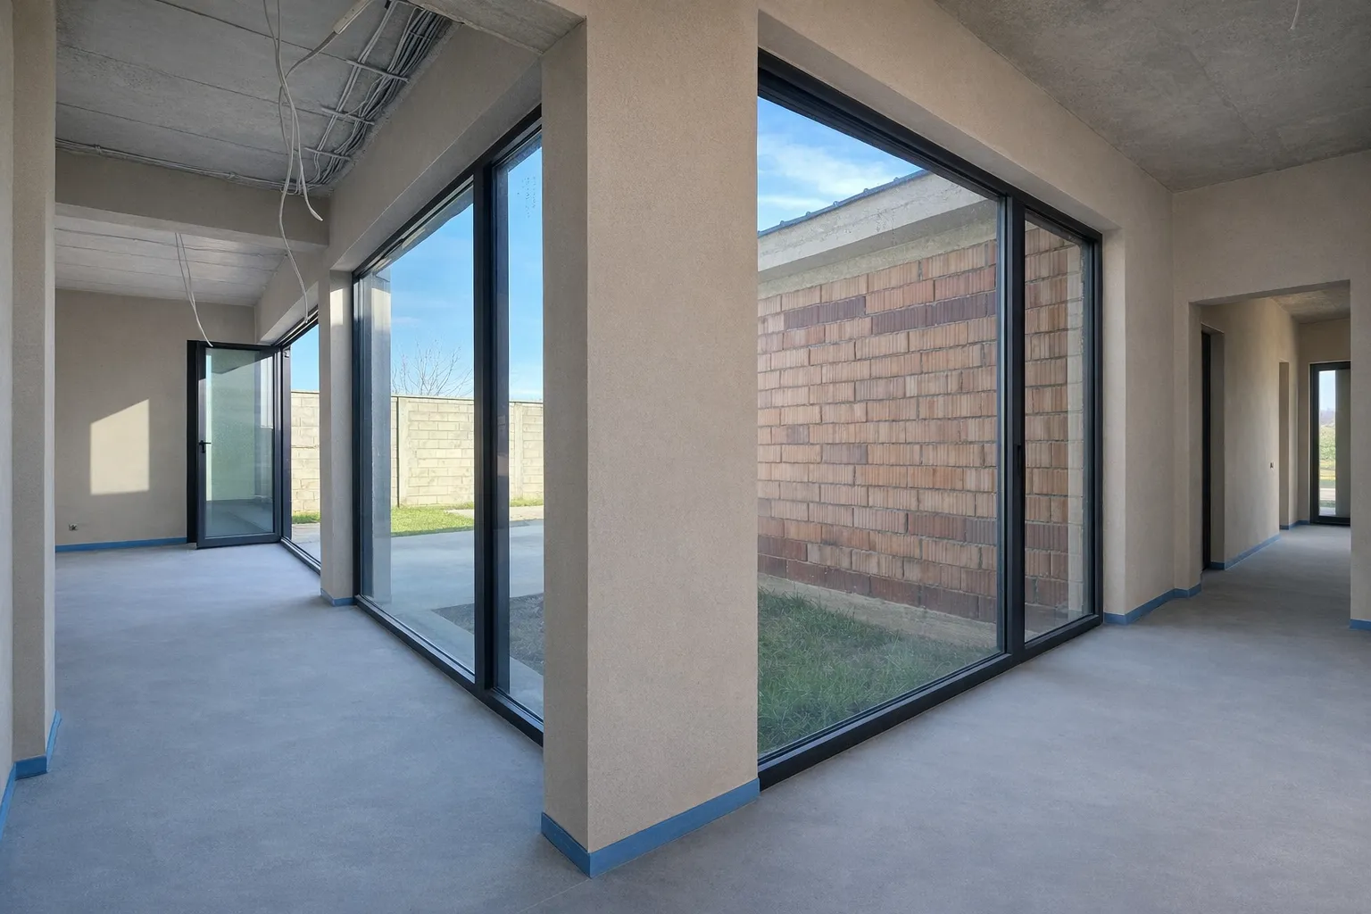
Large glass surfaces – abundance of natural light.
Built with thermal blocks.
Concrete surfaces (from the bottom slab to the outdoor accesses and sidewalks) besides reinforcement, also include steel fibers.
The facade is small in area, left for completion according to the buyer's wishes.
Installations for a heat pump, multi-split system, pellet stove, and fireplace in the living room.
Features smart home system installations and video surveillance.
Underfloor heating.
On the fence, distribution for 4 meters, as well as installations for a generator.
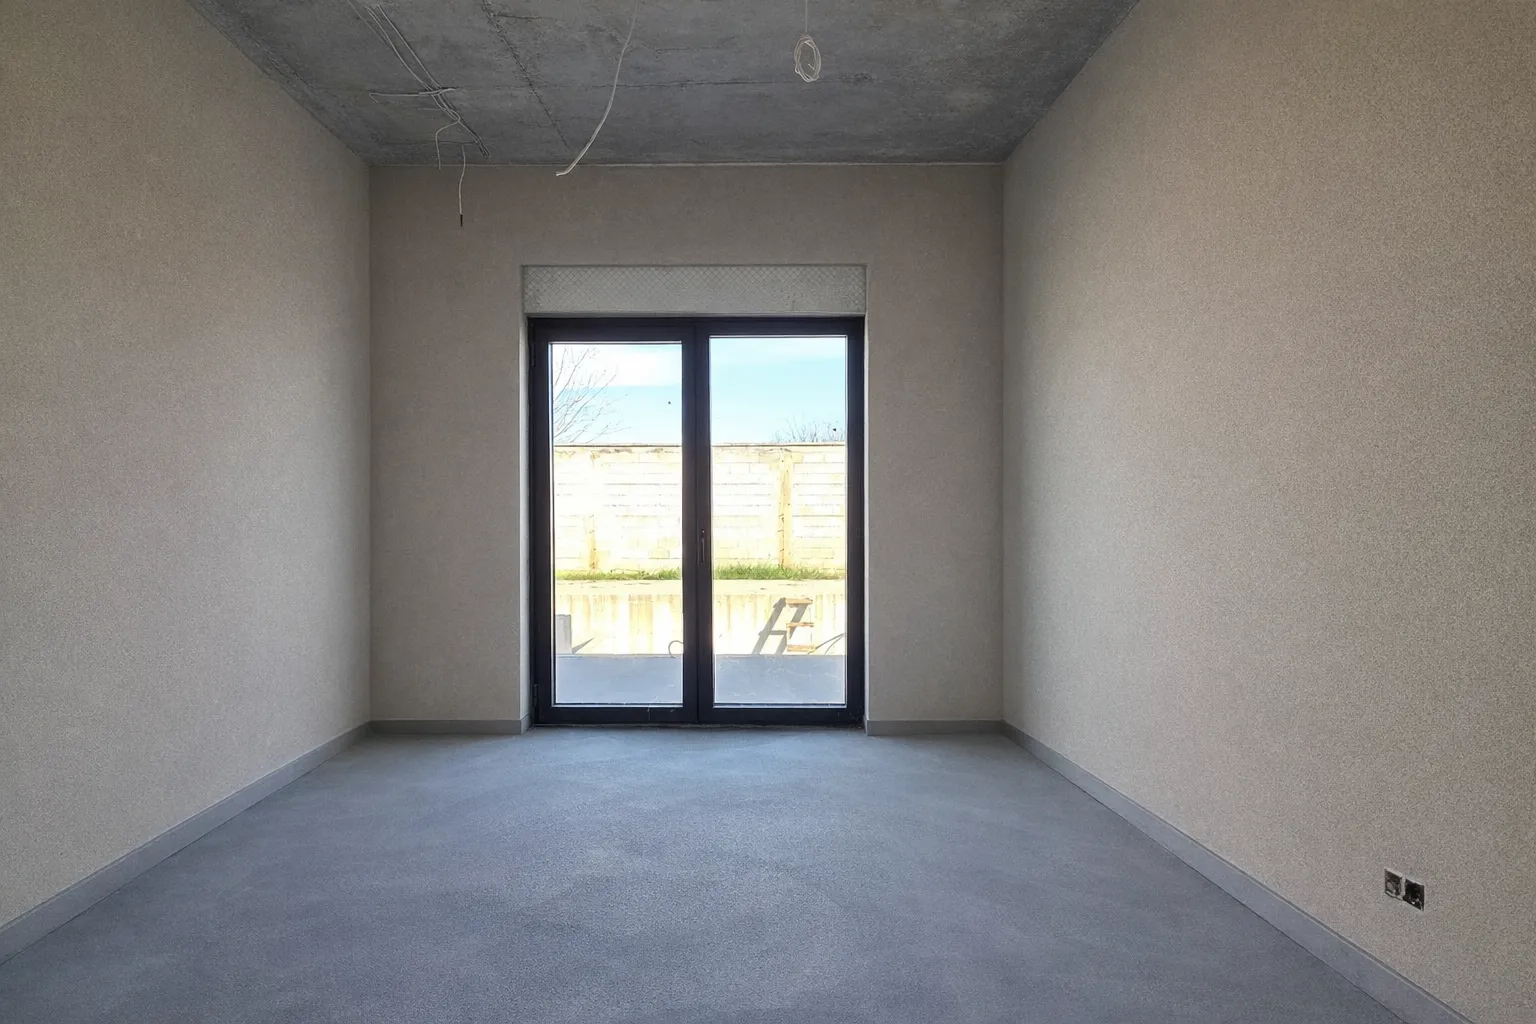
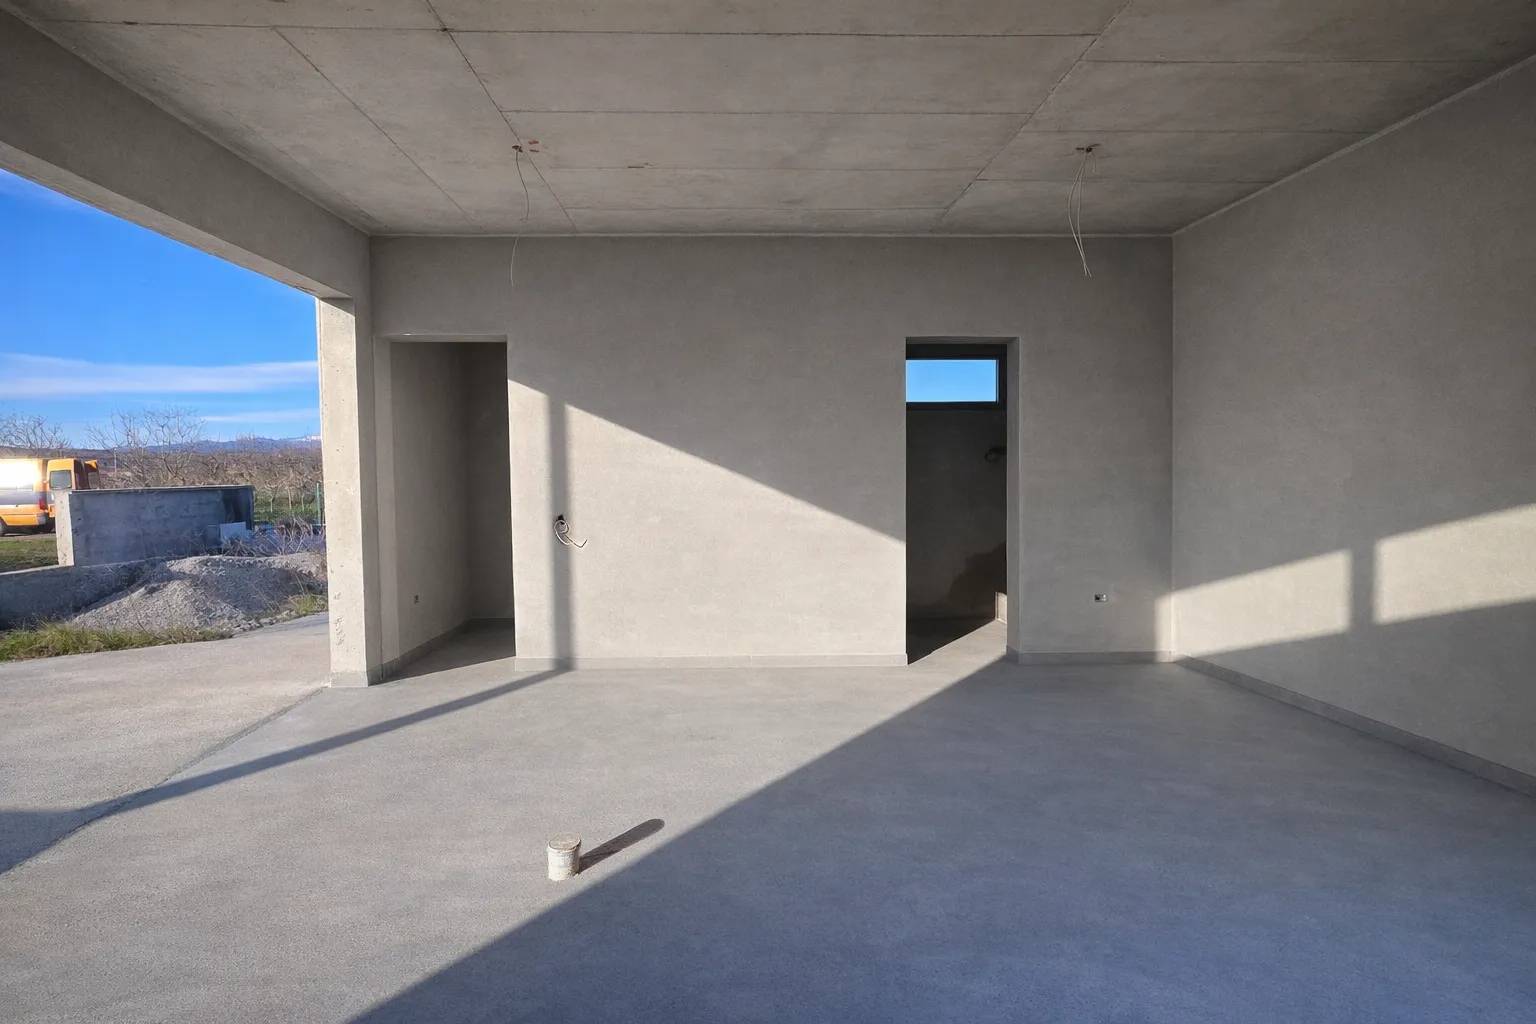
Screeds made in the house, garage and terraces, as well as auxiliary rooms.
Completely plastered interior.
Arranged planters around the house and in the parking area (water/electrical installations installed).
Upon entering the villa, the view extends to an atrium, a large glass surface with an illuminated olive tree (according to the conceptual design).
Fence with installed water and electrical installations. Roughly plastered.
Electricity and city water + a well with potable water of exceptional pressure.
Pool.
Soakaway well (3m) for the pool, atmospheric and other waters.
Septic tank of exceptional volume.
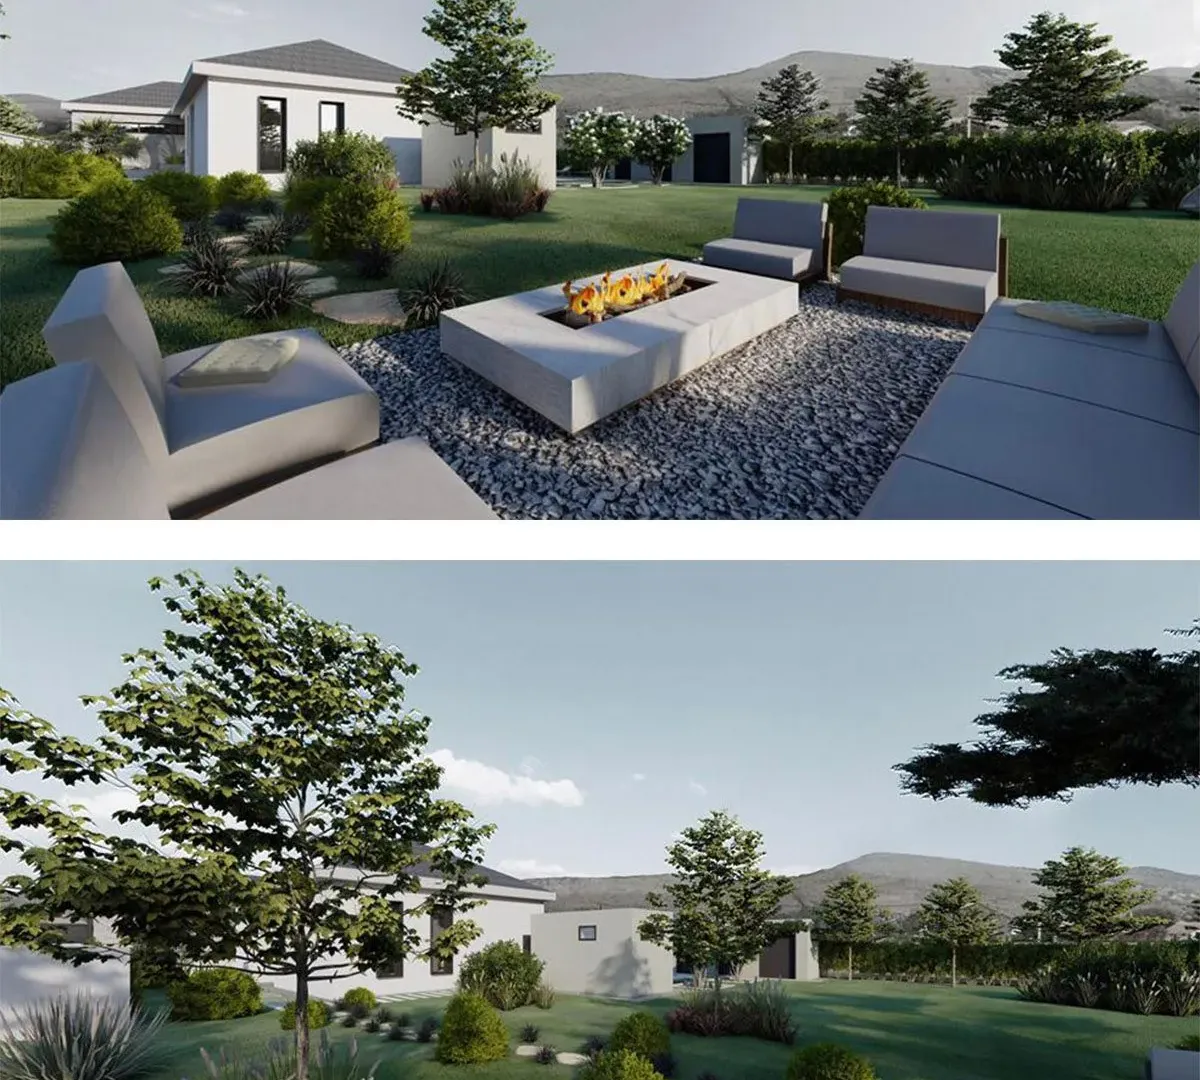
A large quantity of humus, fertile soil for leveling and landscaping the courtyard left for final leveling.
The location offers an ideal balance between privacy and proximity to the city – quiet environment, nature and quick access to all essential amenities.
Ideal for those who want a luxurious home tailored to their own needs or a very profitable investment.
For more information and a visit, contact.
House
2
2024
New / unused
No
West
Garage
17862
Private individual
Miomir Laban
Price per m²: 2277.99 €
Down payment 118,000 €
Note: This calculation is for informational purposes only. Actual loan terms may vary depending on the bank, credit rating, and other factors. Please consult your bank for exact conditions.

This property's price is 1.21% higher than the average price of a in Donji Kokoti
Average price: 2250.77 €/m²
This property is 9.28% larger then the average size of a in Donji Kokoti
Average size: 237 m²
Private individual
Donji Kokoti
Zabjelo
Gornja Gorica
Zabjelo

Dahna
Stari Aerodrom
Stari Aerodrom
Podgorica

Zabjelo
Zagorič