Verified
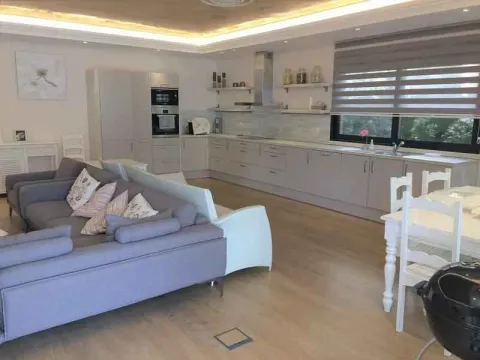
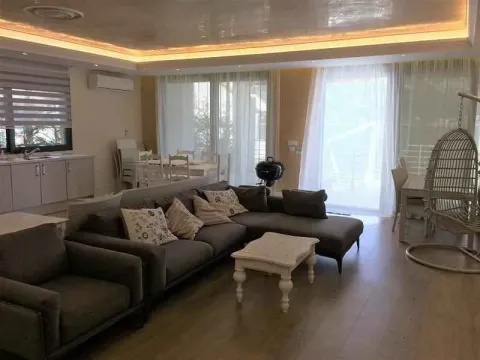
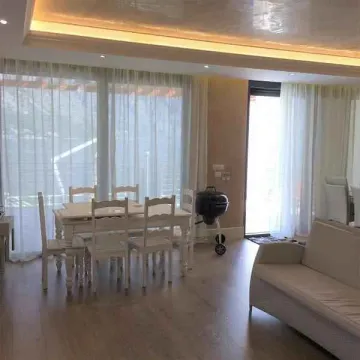
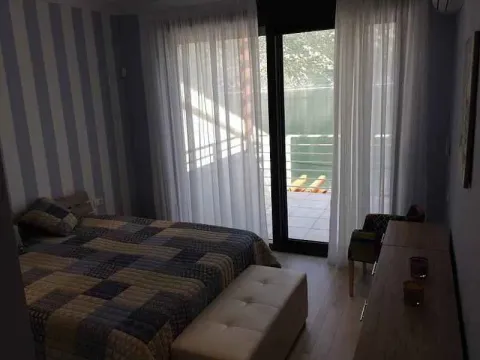
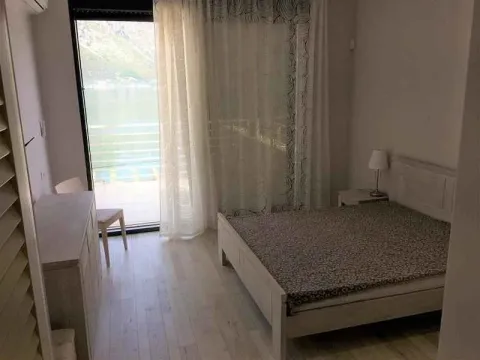
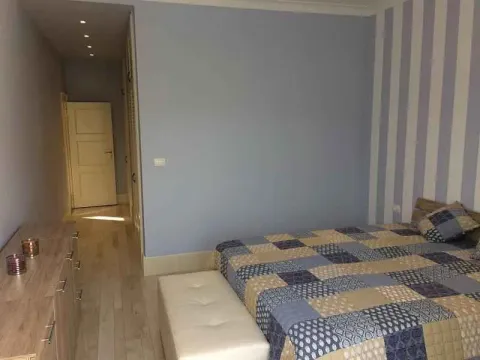
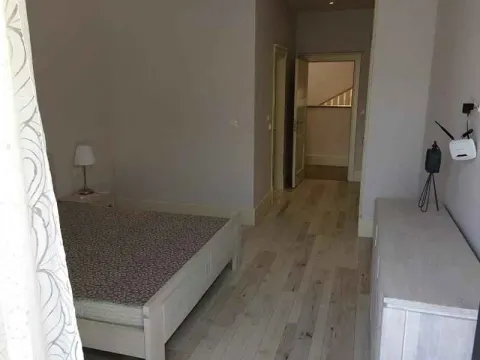
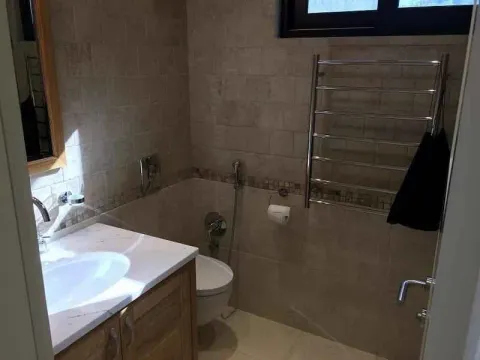
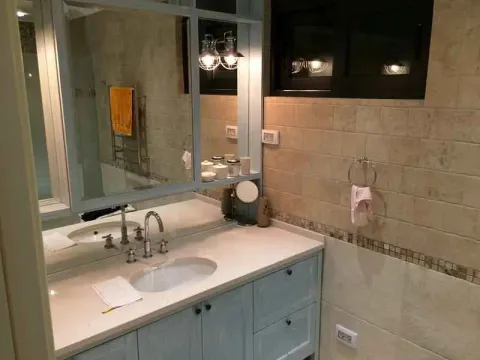
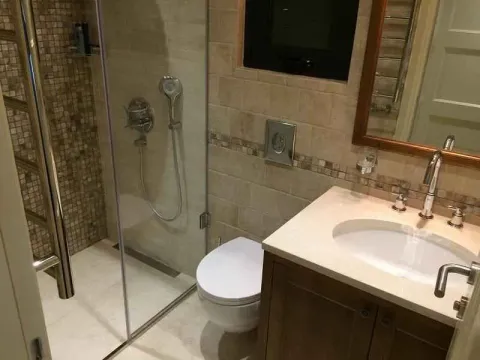
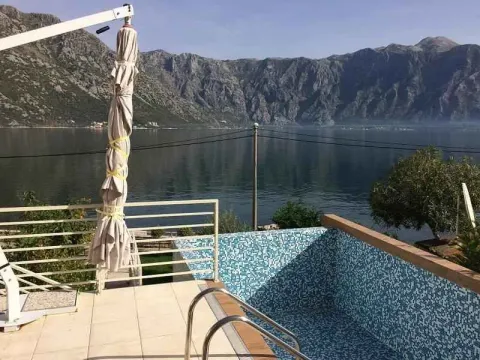
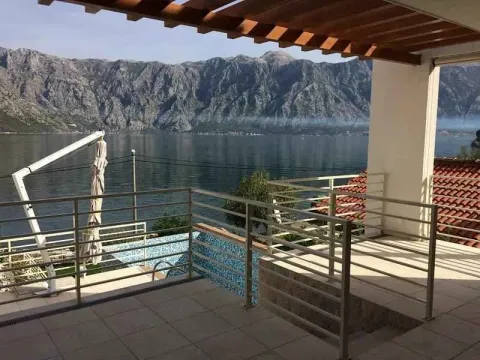
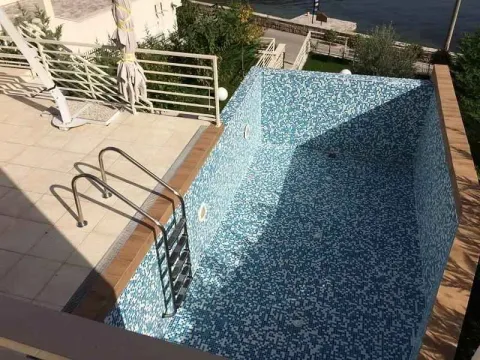
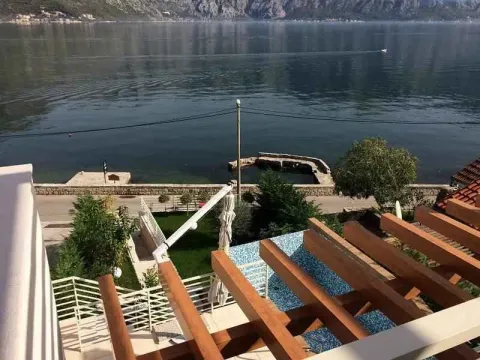
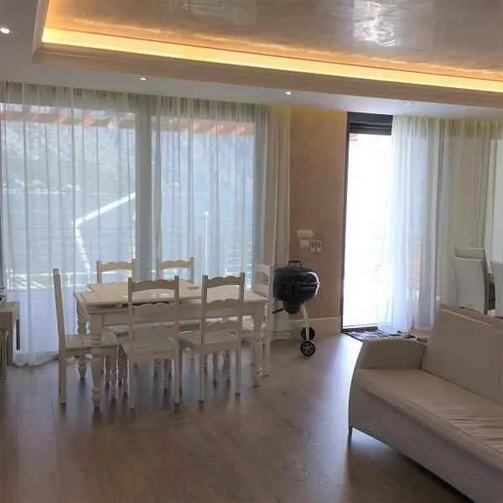
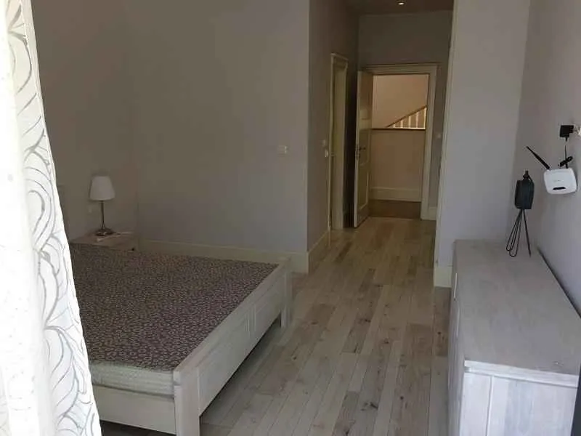
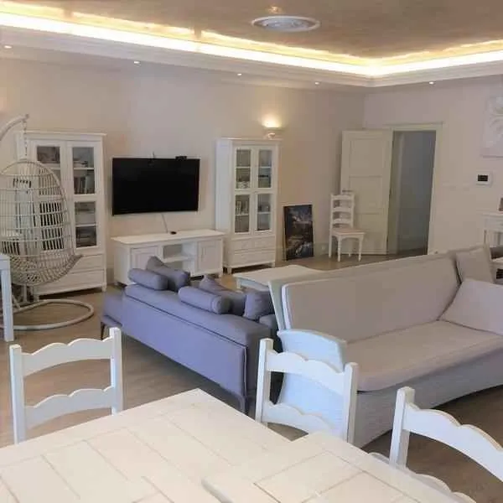
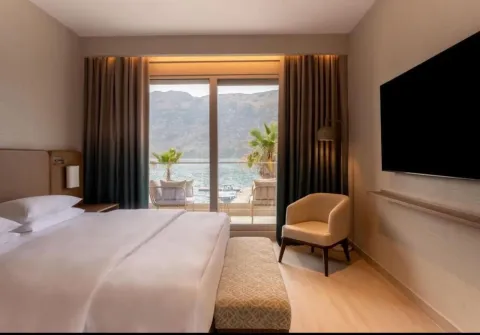
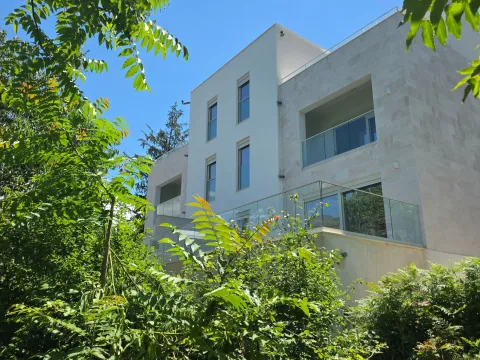
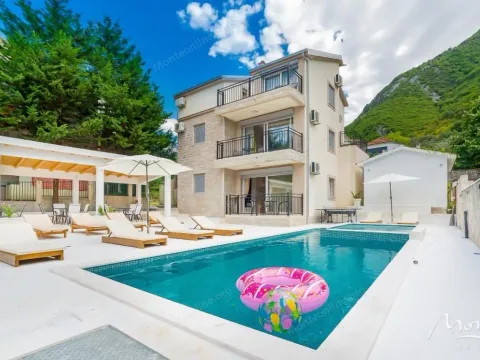
Modern house in Stoliv, Kotor.
The area of the house is 294 m2, and the area of the plot is 474 m2.
House plan:
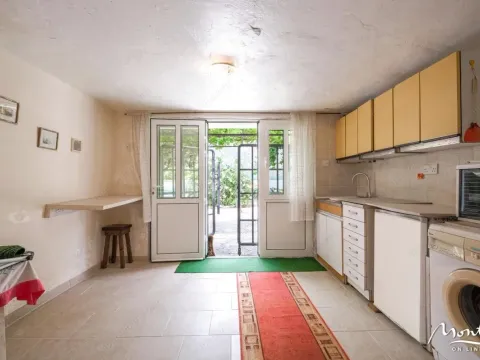
on the first floor there is a pantry, utility room, water tank – a spare, the engine room by the pool;
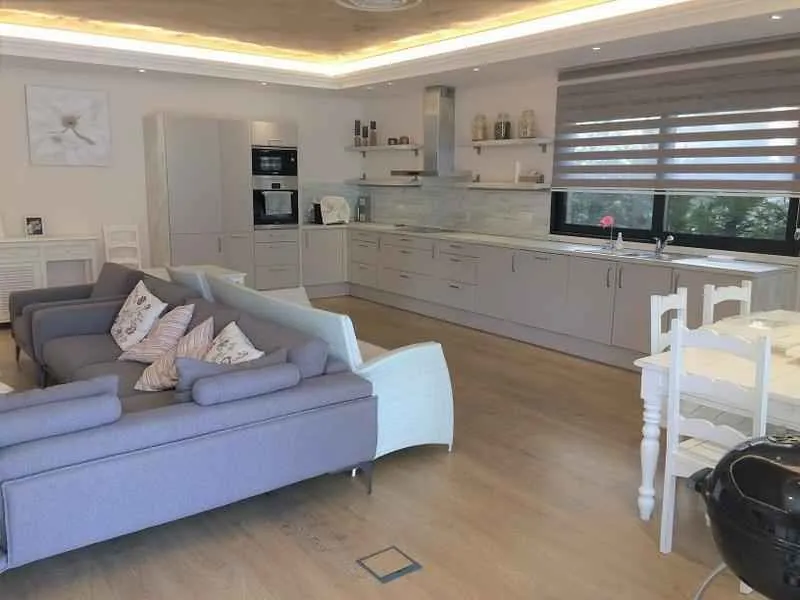
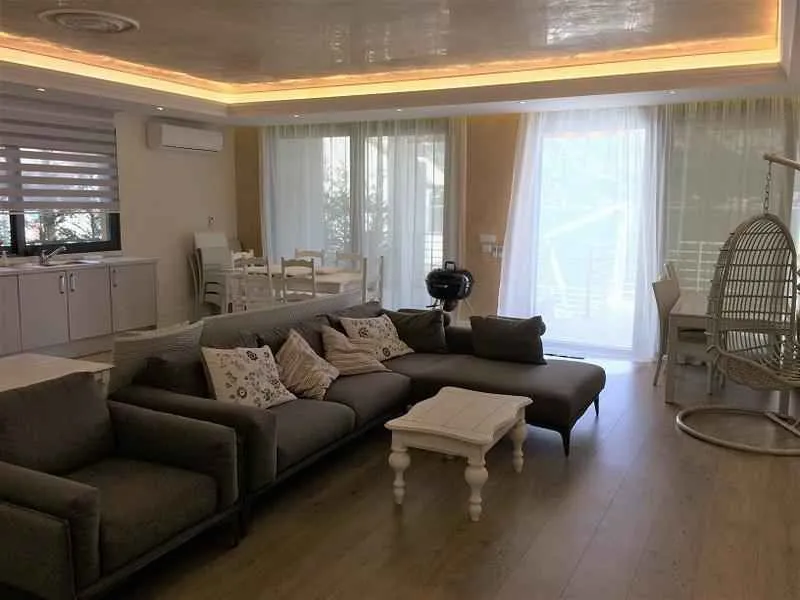
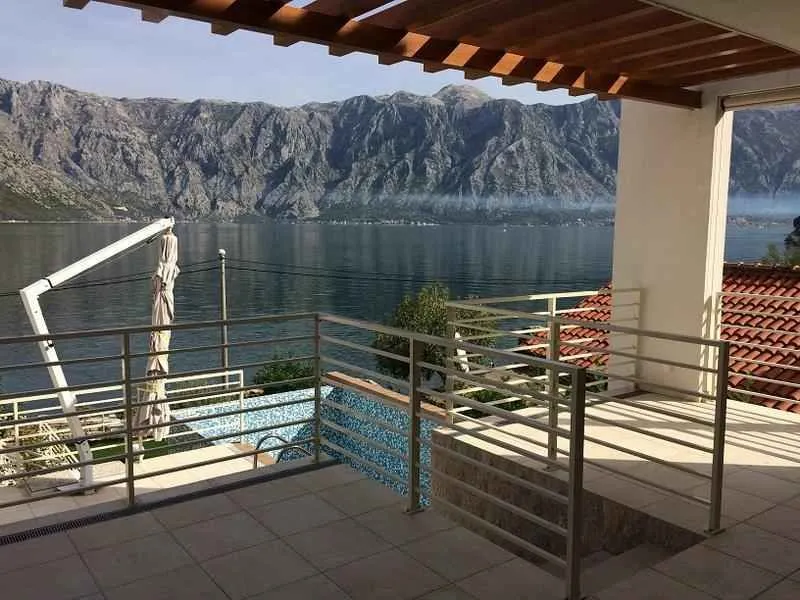
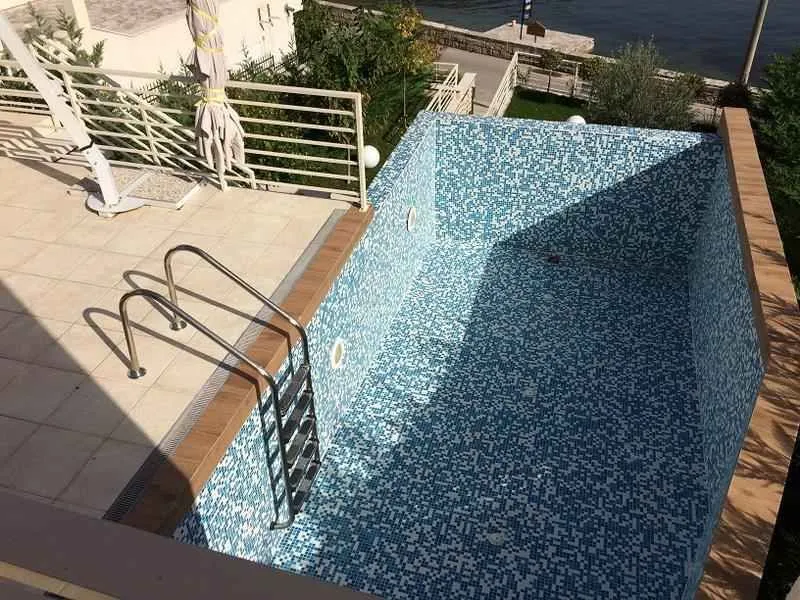
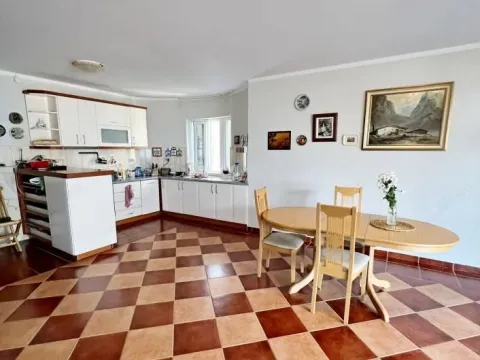
on the second floor there is a hall, staircase, kitchen, dining room, living room, hallway, bathroom, closet, garage, utility room, storage room, terrace, swimming pool.
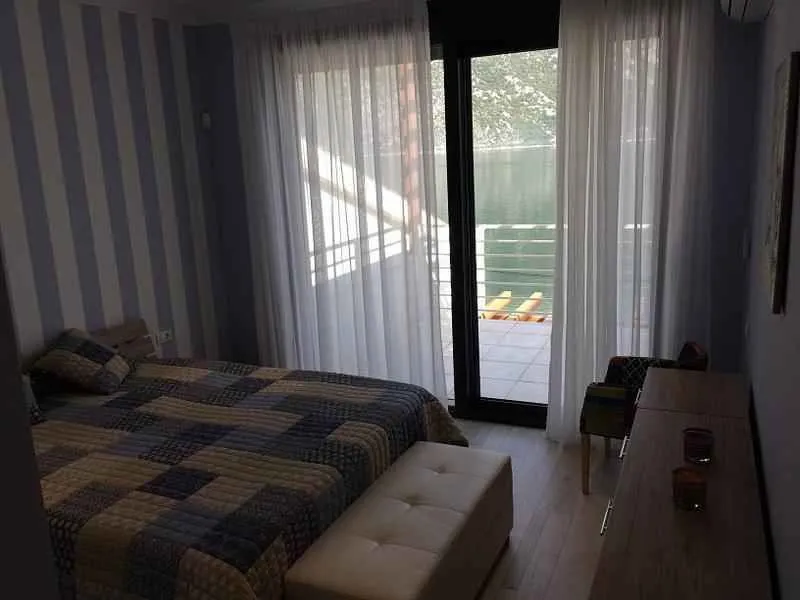
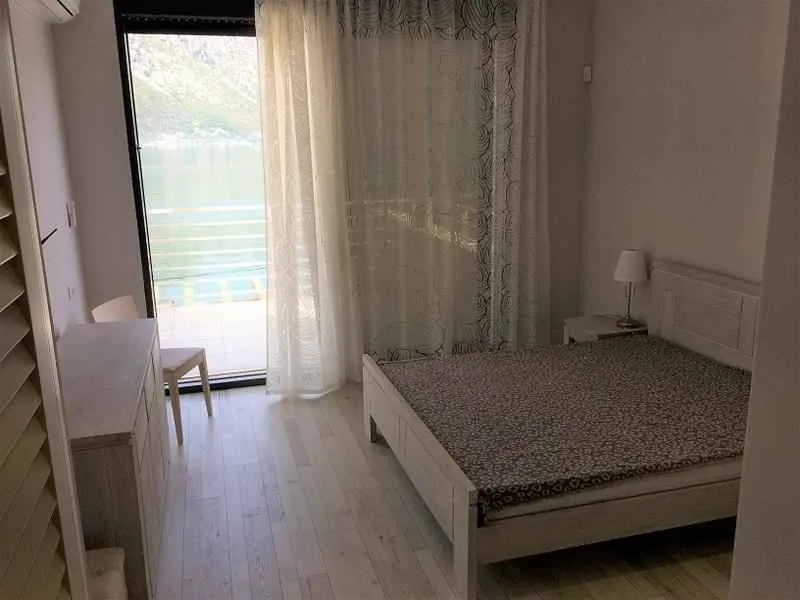
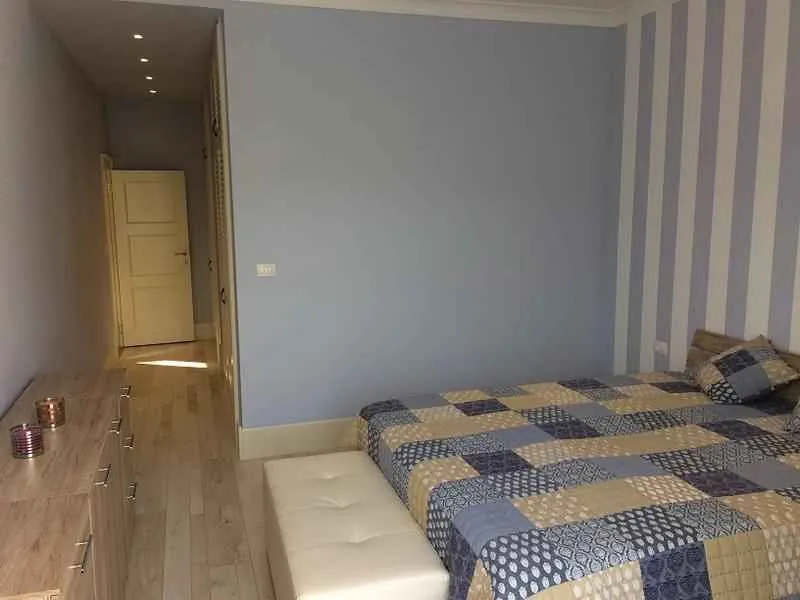
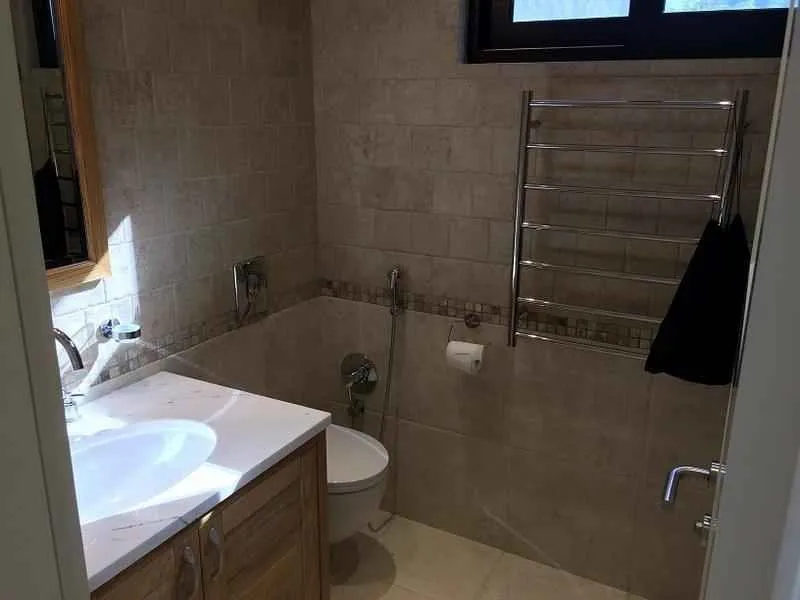
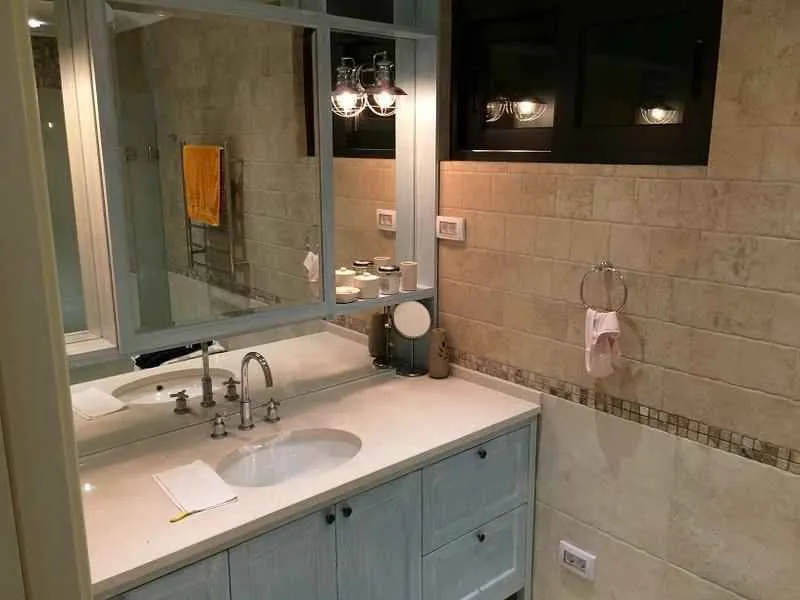
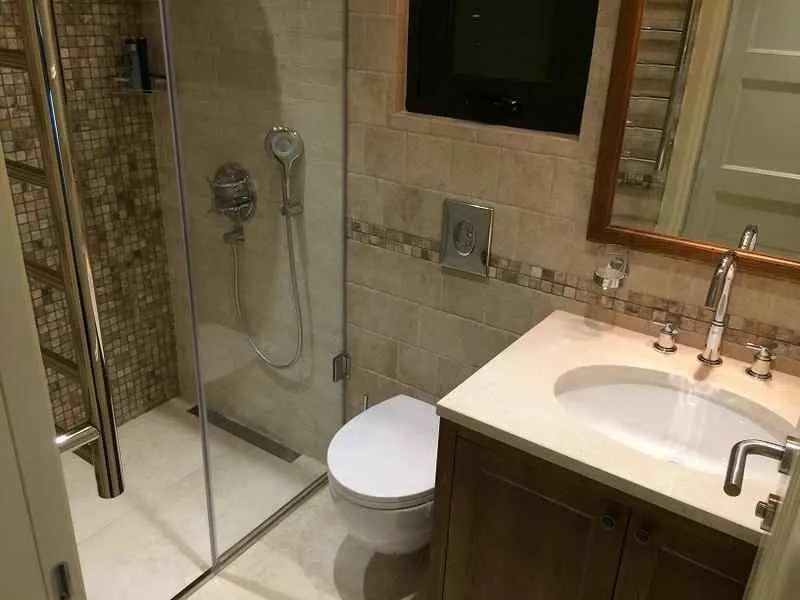
on the third floor there are sitting area, balcony, staircase, stairway, hallway, 2 guest rooms, 2 bedrooms, 4 bathrooms, terrace.
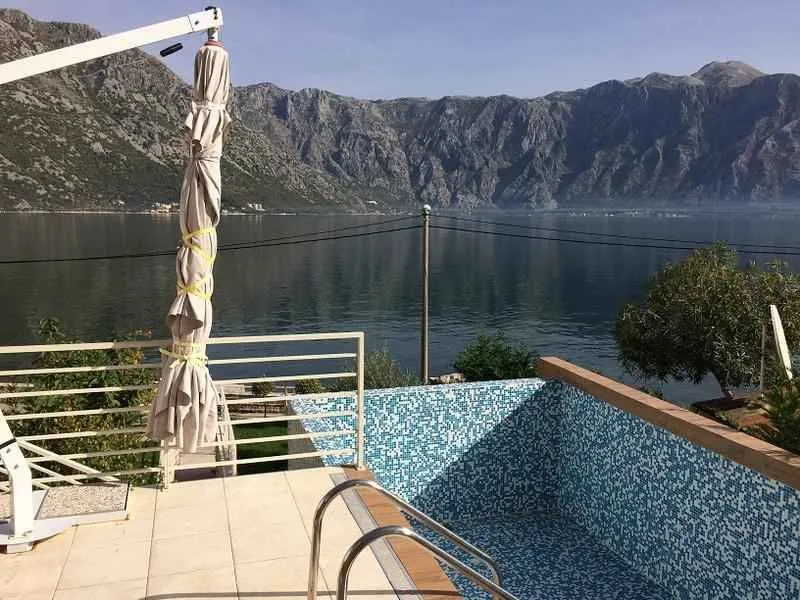
The house is fully furnished and equipped with all the necessary appliances. In the yard, there is a swimming pool. The house is also equipped with air conditioning that will cool the house in the summer and warm in the winter. Also, the house equipped with a security sistem and video control.
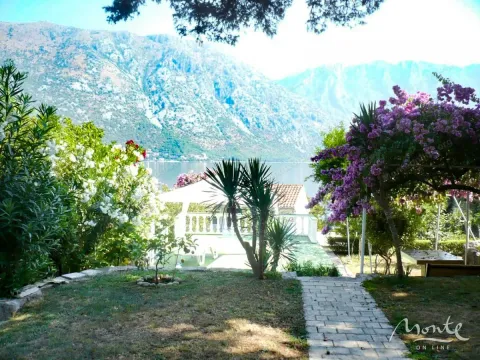
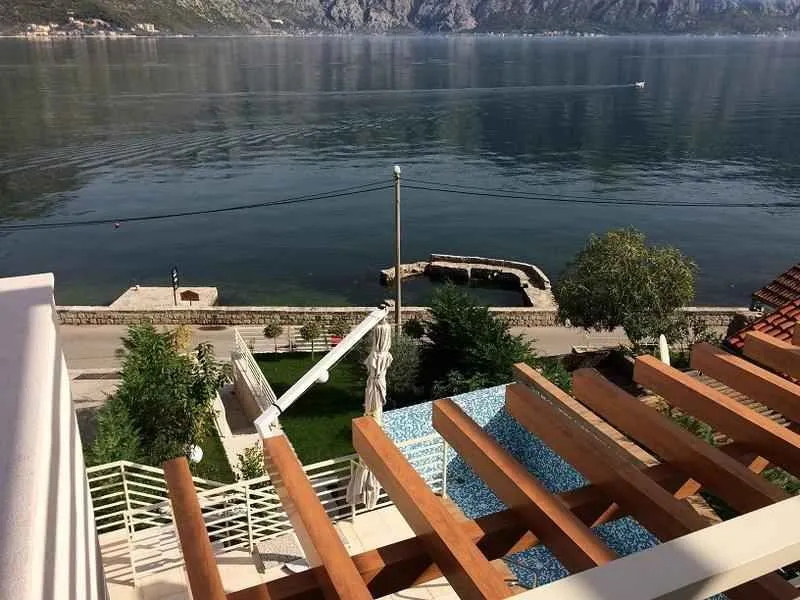
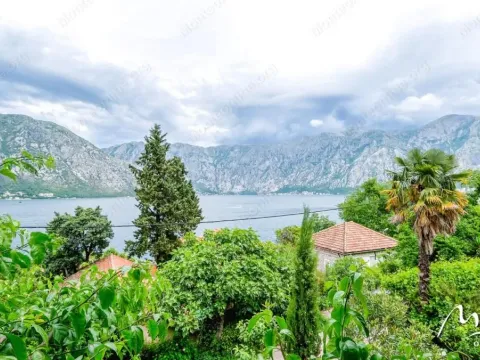
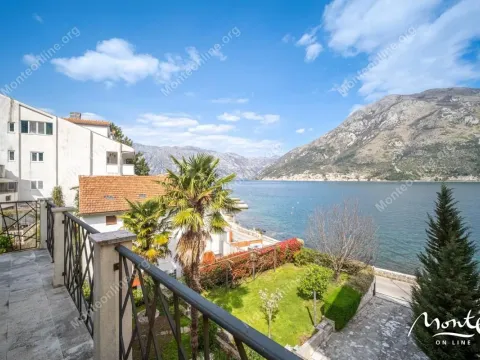
The windows and the terrace offer a wonderful view of the sea.
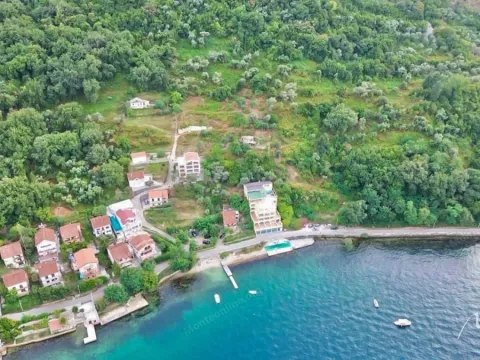
In walking distance from the house is everything you need: shops, restaurants, pharmacies - and the city Kotor is just 10 minutes away by car.
The distance to the sea is only 5 meters.
House
Agency
Anton Cmm
CMM Investment Consulting Group
Price per m²: 5102.04 €
Down payment 300,000 €
Note: This calculation is for informational purposes only. Actual loan terms may vary depending on the bank, credit rating, and other factors. Please consult your bank for exact conditions.
This property's price is 65.31% higher than the average price of a in Stoliv
Average price: 3086.27 €/m²
This property is 5.38% larger then the average size of a in Stoliv
Average size: 279 m²
Agency (intermediary)
CMM Investment Consulting Group
Registration number
50511453

Location
Kotor , Stoliv
Area
294m²
Structure
4 rooms
Property Type
House
This information is mandatory under the Law on Mediation in the Sale and Lease of Real Estate of Montenegro. All intermediaries must be registered in the Register of Intermediaries maintained by the competent ministry.
Agency
Stoliv
Stoliv

Stoliv
Stoliv
Stoliv
Stoliv
Stoliv
Stoliv