233m²
2 Rooms
3 Bathrooms
1,658.000 €
1,658.000 € (7,116 €/m²)
233 m²
2 Room
3 Bathroom
Sale, house, 233m², Lastva Grbaljska, Kotor
Lastva Grbaljska, Kotor Crna Gora
Property description
REF: MDR-693
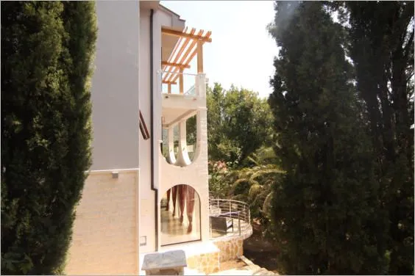
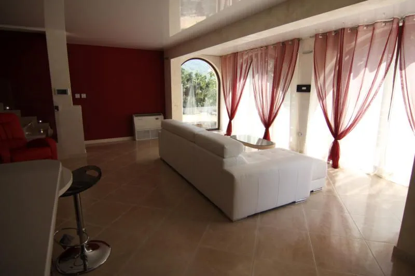
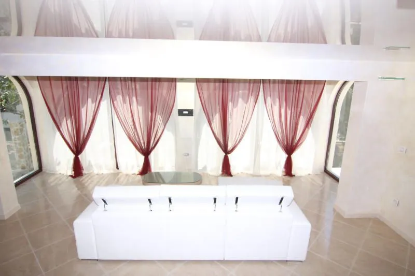
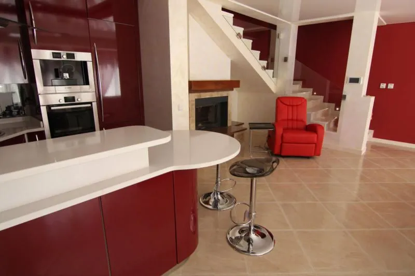
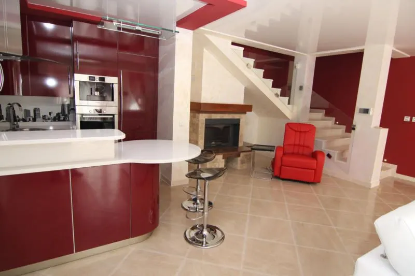
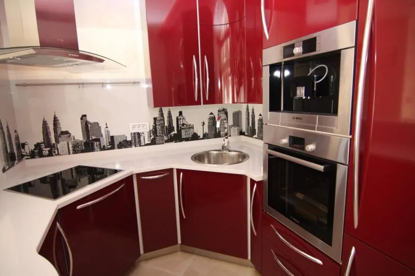
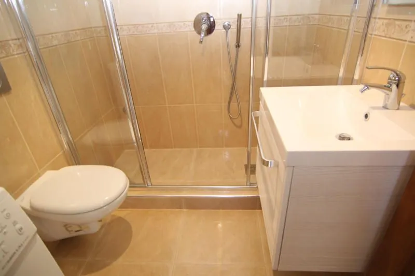
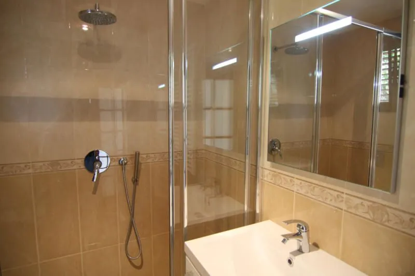
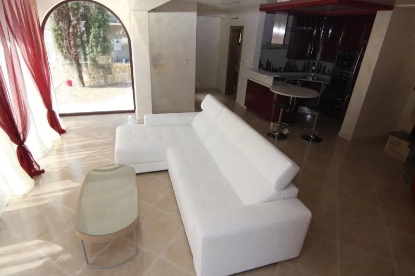
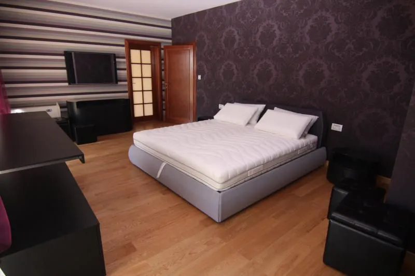
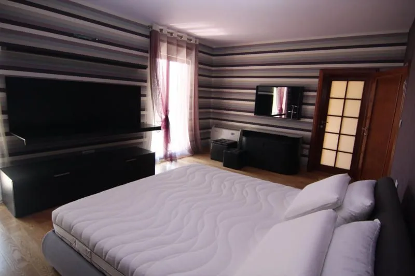
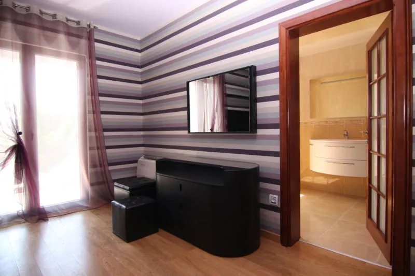
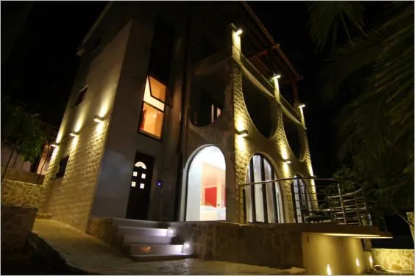
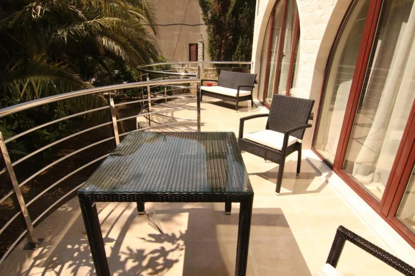
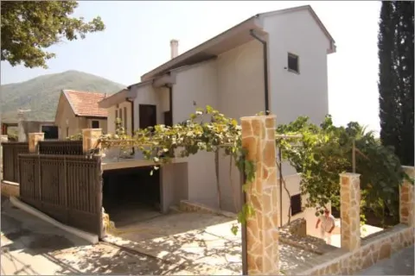
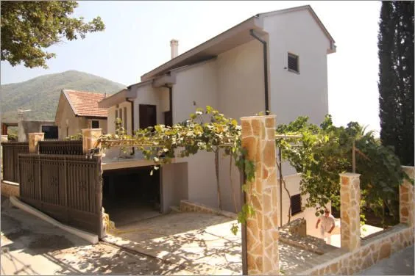
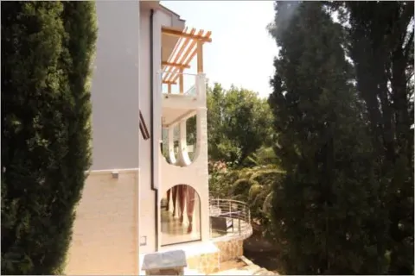
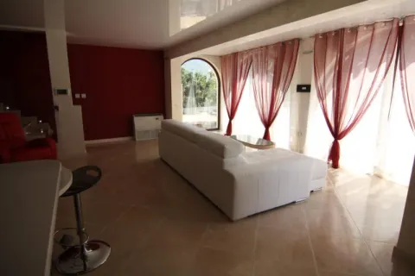
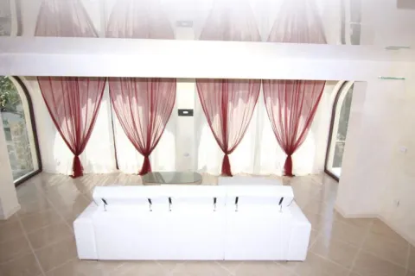
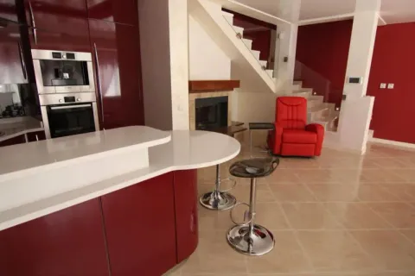
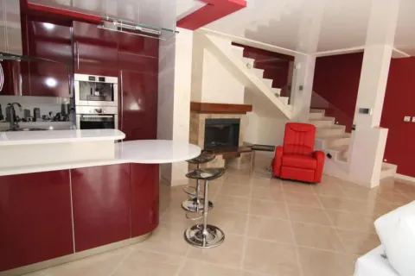
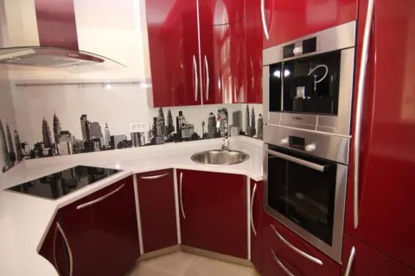
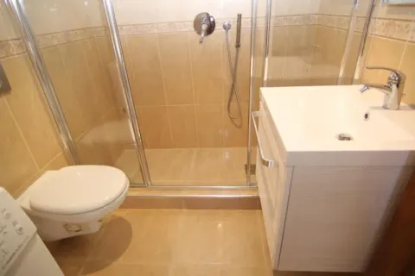
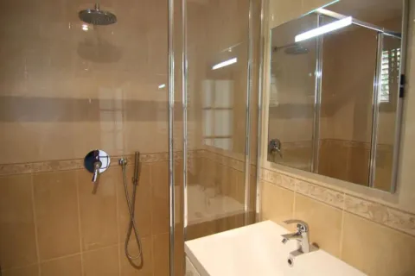
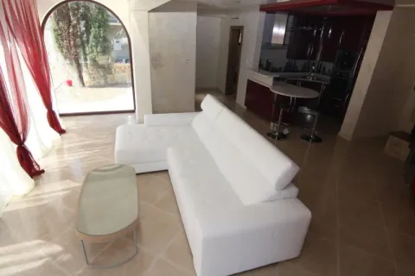
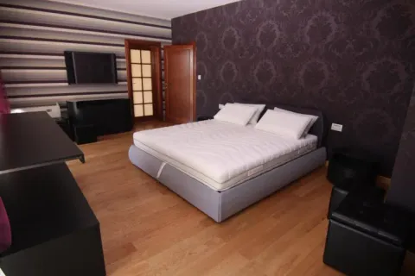
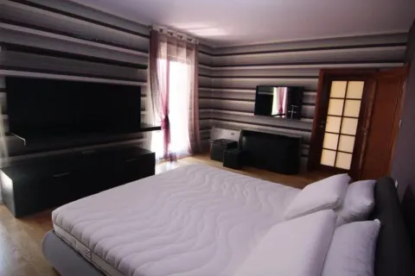
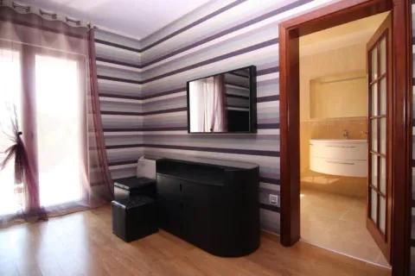
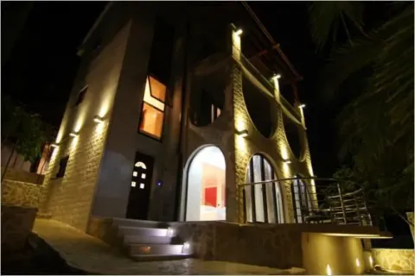
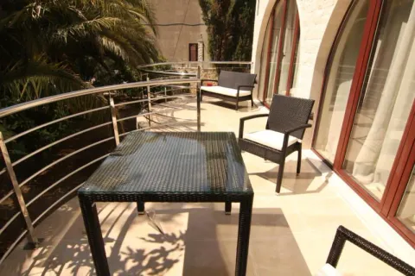
For sale is a villa in Lastva Grbaljska. The villa consists of three floors. The total area of the house is 233 m2, on a land plot of 220 m2. The house has undergone high-quality renovation, using expensive finishing materials, according to the design of an Italian architect. The house features: underfloor heating, Green Homc split-system, air conditioning in every room, a solar panel, and water heating. The entire territory is fenced. Rose bushes, palm trees, and cypress trees grow on the land plot. Layout of the villa: on the first floor - a large hall with a fireplace, kitchen/dining/living area, a bathroom, and access to the terrace. On the second floor: a bedroom with access to the terrace, a bathroom, and a gym. On the third floor: an office with access to the terrace, a walk-in closet, and a toilet. The villa is fully furnished and equipped with all necessary appliances. The distance to the sea is 2,5 km.
Real estate details
Ad ID
601770 Published
04.09.2026 Updated
04.09.2026 House
1
3
South
Da
220
Agency
Aleksandra Shapoval
MD Realty
Amenities
Air Conditioning
Yard
Loan calculator
Property parameters
Price per m²: 7115.88 €
Down payment 331,600 €
10%50%
1%8%
5 yr35 yr
Calculation result
Note: This calculation is for informational purposes only. Actual loan terms may vary depending on the bank, credit rating, and other factors. Please consult your bank for exact conditions.
Location

Average prices of two-bedroom houses - Kotor
Lastva Grbaljska
Kotor
This property's price is 88.66% higher than the average price of a in Kotor
Average price: 3771.86 €/m²
This property is 70.91% larger then the average size of a in Kotor
Average size: 136 m²
2,155 €
Average annual price
+5%
Price trend (annually)
17
Days on the market
Regulatory information
Agency (intermediary)
MD Realty
Registration number
03119599

Location
Kotor , Lastva Grbaljska
Area
233m²
Structure
2 rooms
Property Type
House
This information is mandatory under the Law on Mediation in the Sale and Lease of Real Estate of Montenegro. All intermediaries must be registered in the Register of Intermediaries maintained by the competent ministry.
Aleksandra Shapoval
Agency
MD RealtyView agency
Similiar Properties
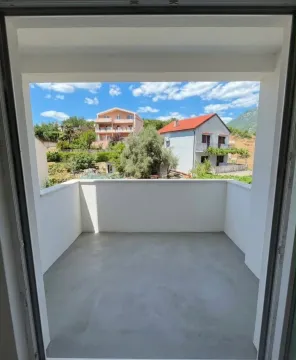
Sale, two bedroom apartment, 69m², Lastva Grbaljska, Kotor
135,000 €Lastva Grbaljska
2 rooms 1 bathroom 69 m²
Sale, two bedroom apartment, 69m², Lastva Grbaljska, Kotor 
Sale, house, 174m², Lastva Grbaljska, Kotor
290,000 €Lastva Grbaljska
4 rooms 2 bathrooms 174 m²
Sale, house, 174m², Lastva Grbaljska, Kotor 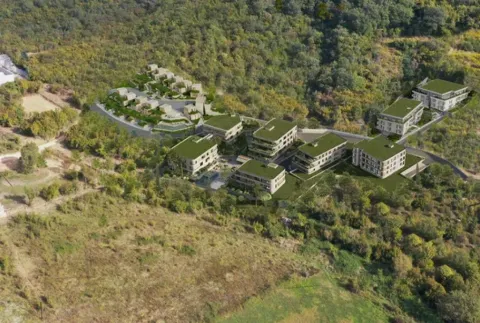
Sale, studio apartment, 32m², Lastva Grbaljska, Kotor
90,250 €Lastva Grbaljska
0 rooms 1 bathroom 32 m²
Sale, studio apartment, 32m², Lastva Grbaljska, Kotor 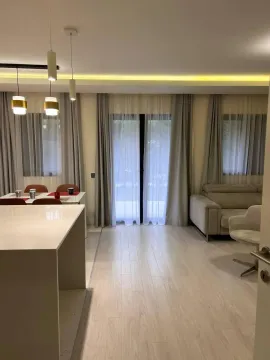
Sale, house, 170m², Lastva Grbaljska, Kotor
325,000 €Lastva Grbaljska
3 rooms 3 bathrooms 170 m²
Sale, house, 170m², Lastva Grbaljska, Kotor 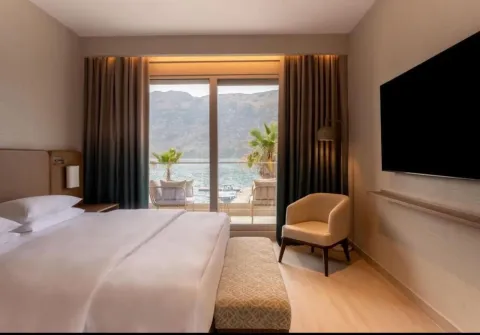
Sale, one bedroom apartment, 108m², Stoliv, Kotor
780,000 €Stoliv
1 room 2 bathrooms 108 m²
Sale, one bedroom apartment, 108m², Stoliv, Kotor 
Sale, one bedroom apartment, 62m², Lješevići, Kotor
160,000 €Lješevići
1 room 1 bathroom 62 m²
Sale, one bedroom apartment, 62m², Lješevići, Kotor 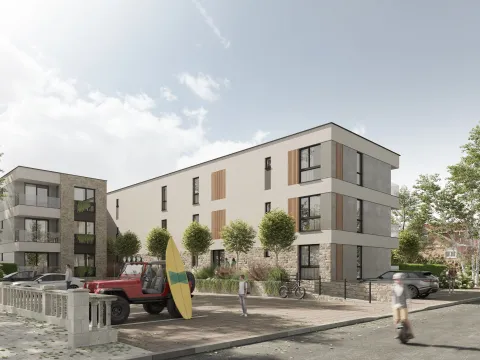
Sale, one bedroom apartment, 58m², Radanovići, Kotor
150,000 €Radanovići
1 room 1 bathroom 58 m²
Sale, one bedroom apartment, 58m², Radanovići, Kotor 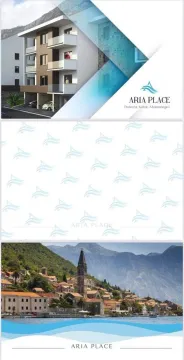
Sale, four bedroom apartment, 141m², Dobrota, Kotor
595,000 €Dobrota
4 rooms 2 bathrooms 141 m²
Sale, four bedroom apartment, 141m², Dobrota, Kotor 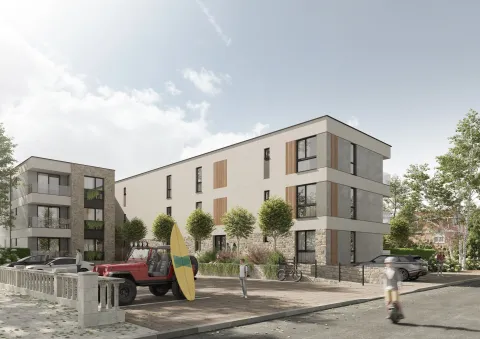
Sale, two bedroom apartment, 78m², Lješevići, Kotor
209,000 €Lješevići
2 rooms 2 bathrooms 78 m²
Sale, two bedroom apartment, 78m², Lješevići, Kotor 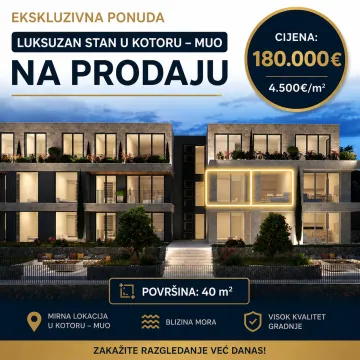
Sale, one bedroom apartment, 40m², Škaljari, Kotor
180,000 €Škaljari
1 room 1 bathroom 40 m²
Sale, one bedroom apartment, 40m², Škaljari, Kotor Apartments for Sale
- Apartments for Sale in Podgorica
- Apartments for Sale in Budva
- Apartments for Sale in Tivat
- Apartments for Sale in Bar
- Apartments for Sale in Herceg Novi
- Apartments for Sale in Kotor
- Apartments for Sale in Danilovgrad
- Apartments for Sale in Kolašin
- Apartments for Sale in Ulcinj
- Apartments for Sale in Žabljak
- Apartments for Sale in Cetinje
- Apartments for Sale in Nikšić
- Apartments for Sale in Bijelo Polje
- Apartments for Sale in Berane
- Apartments for Sale in Plužine
- Apartments for Sale in Mojkovac
- Apartments for Sale in Plav
- Apartments for Sale in Pljevlja
- Apartments for Sale in Andrijevica
- Apartments for Sale in Rožaje
Houses for Sale
- Houses for Sale in Podgorica
- Houses for Sale in Budva
- Houses for Sale in Tivat
- Houses for Sale in Bar
- Houses for Sale in Herceg Novi
- Houses for Sale in Kotor
- Houses for Sale in Danilovgrad
- Houses for Sale in Kolašin
- Houses for Sale in Ulcinj
- Houses for Sale in Žabljak
- Houses for Sale in Cetinje
- Houses for Sale in Nikšić
- Houses for Sale in Bijelo Polje
- Houses for Sale in Berane
- Houses for Sale in Plužine
- Houses for Sale in Mojkovac
- Houses for Sale in Plav
- Houses for Sale in Pljevlja
- Houses for Sale in Andrijevica
- Houses for Sale in Rožaje
Apartments for Rent
- Apartments for Rent in Podgorica
- Apartments for Rent in Budva
- Apartments for Rent in Tivat
- Apartments for Rent in Bar
- Apartments for Rent in Herceg Novi
- Apartments for Rent in Kotor
- Apartments for Rent in Danilovgrad
- Apartments for Rent in Kolašin
- Apartments for Rent in Ulcinj
- Apartments for Rent in Žabljak
- Apartments for Rent in Cetinje
- Apartments for Rent in Nikšić
- Apartments for Rent in Bijelo Polje
- Apartments for Rent in Berane
- Apartments for Rent in Plužine
- Apartments for Rent in Mojkovac
- Apartments for Rent in Plav
- Apartments for Rent in Pljevlja
- Apartments for Rent in Andrijevica
- Apartments for Rent in Rožaje
Houses for Rent
- Houses for Rent in Podgorica
- Houses for Rent in Budva
- Houses for Rent in Tivat
- Houses for Rent in Bar
- Houses for Rent in Herceg Novi
- Houses for Rent in Kotor
- Houses for Rent in Danilovgrad
- Houses for Rent in Kolašin
- Houses for Rent in Ulcinj
- Houses for Rent in Žabljak
- Houses for Rent in Cetinje
- Houses for Rent in Nikšić
- Houses for Rent in Bijelo Polje
- Houses for Rent in Berane
- Houses for Rent in Plužine
- Houses for Rent in Mojkovac
- Houses for Rent in Plav
- Houses for Rent in Pljevlja
- Houses for Rent in Andrijevica
- Houses for Rent in Rožaje