585m²
4 Rooms
1,480.000 €
1,480.000 € (2,530 €/m²)
585 m²
4 Room
Sale, house, 585m², Stoliv, Kotor
Stoliv, Kotor Crna Gora
Property description
Location: village. Stoliv
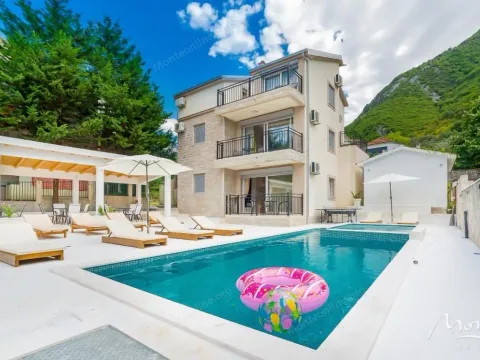
Villa area: 585 m2. Land plot area: 440 m2. Number of bedrooms: 4 Number of bathrooms: 4 Cost: 1,480,000 €
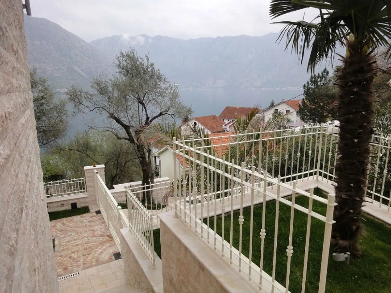
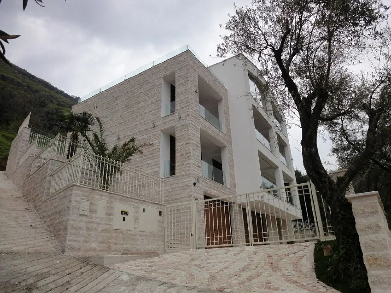
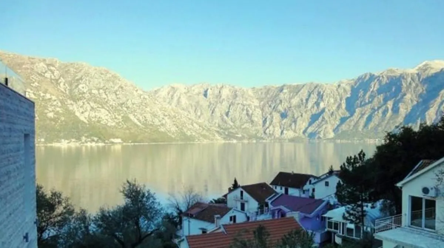
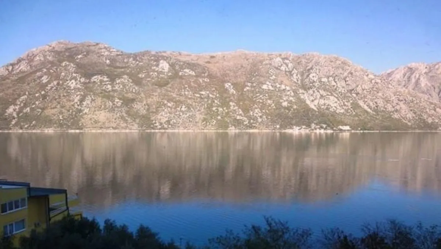
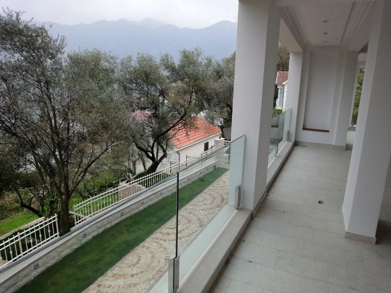
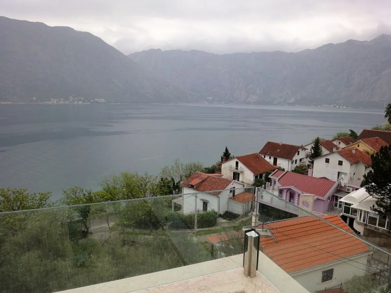
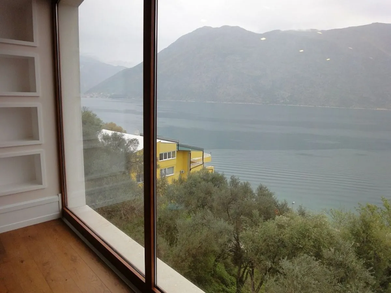
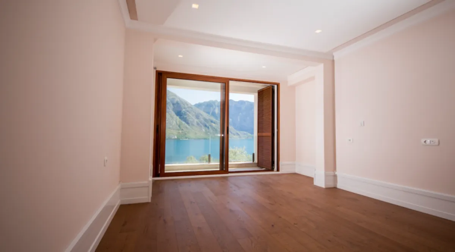
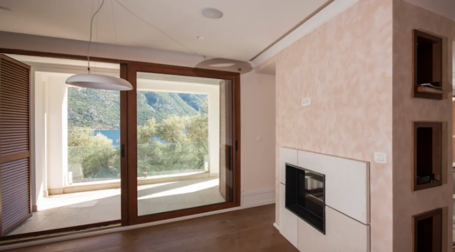
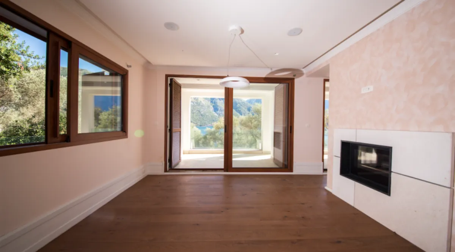
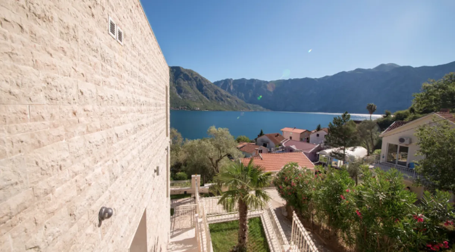
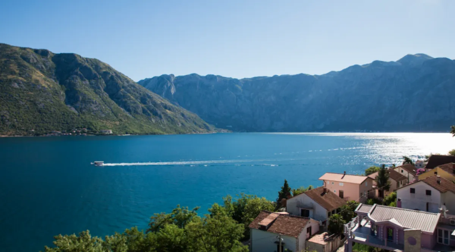
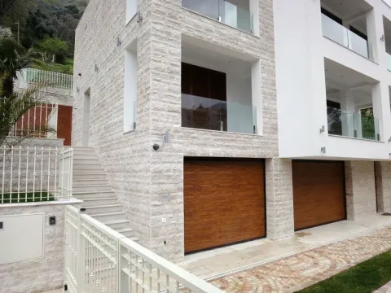
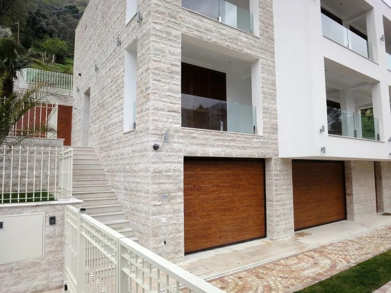
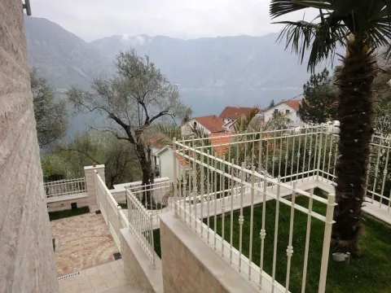
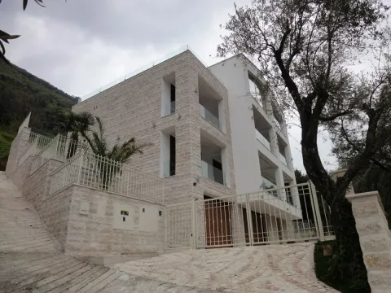
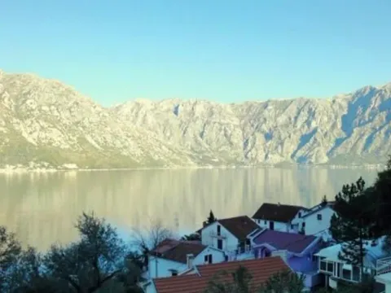
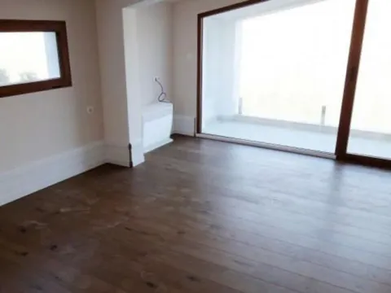
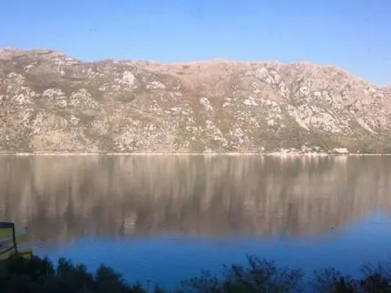
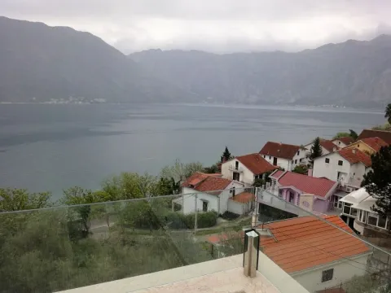
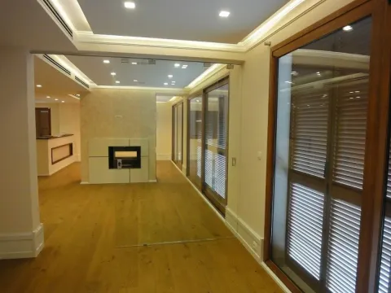
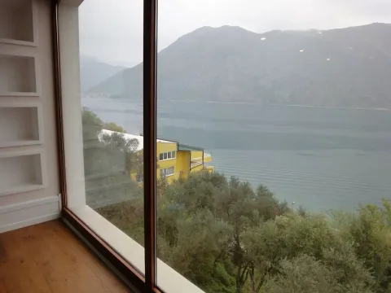
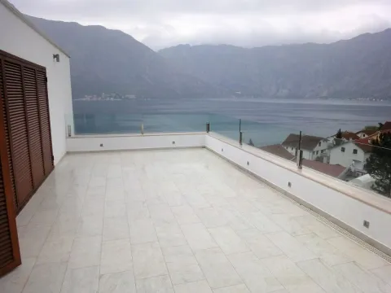

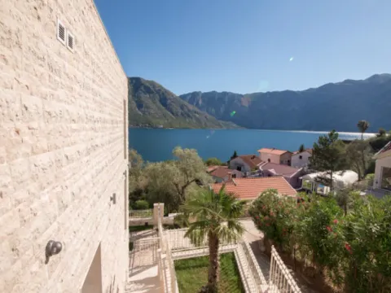
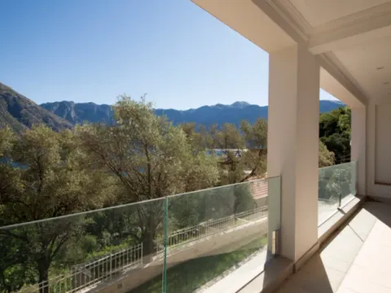
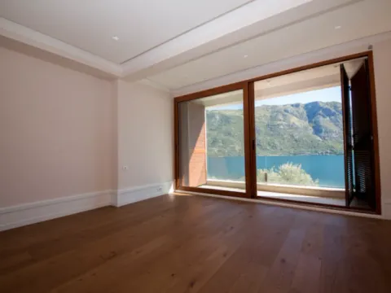
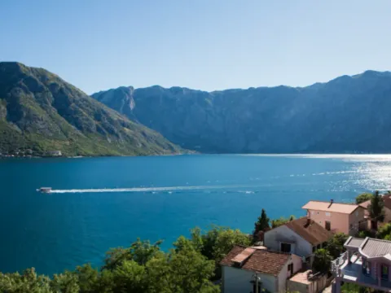
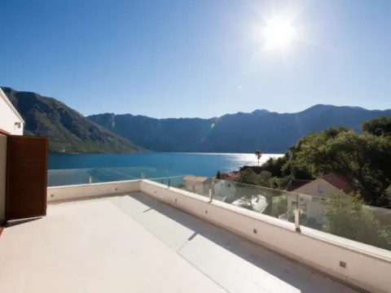
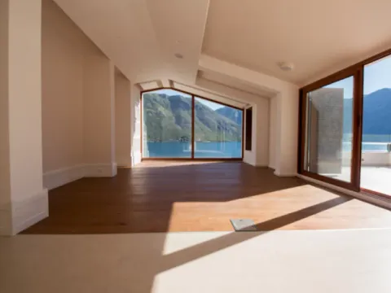
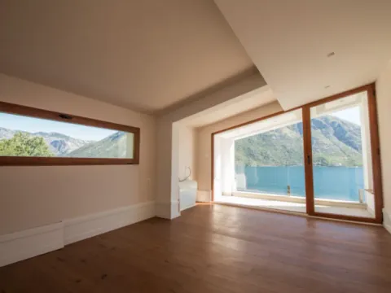
Modern and very spacious high-level villa with panoramic sea views in a quiet village. Stoliv only 50 meters from the sea!
Layout:
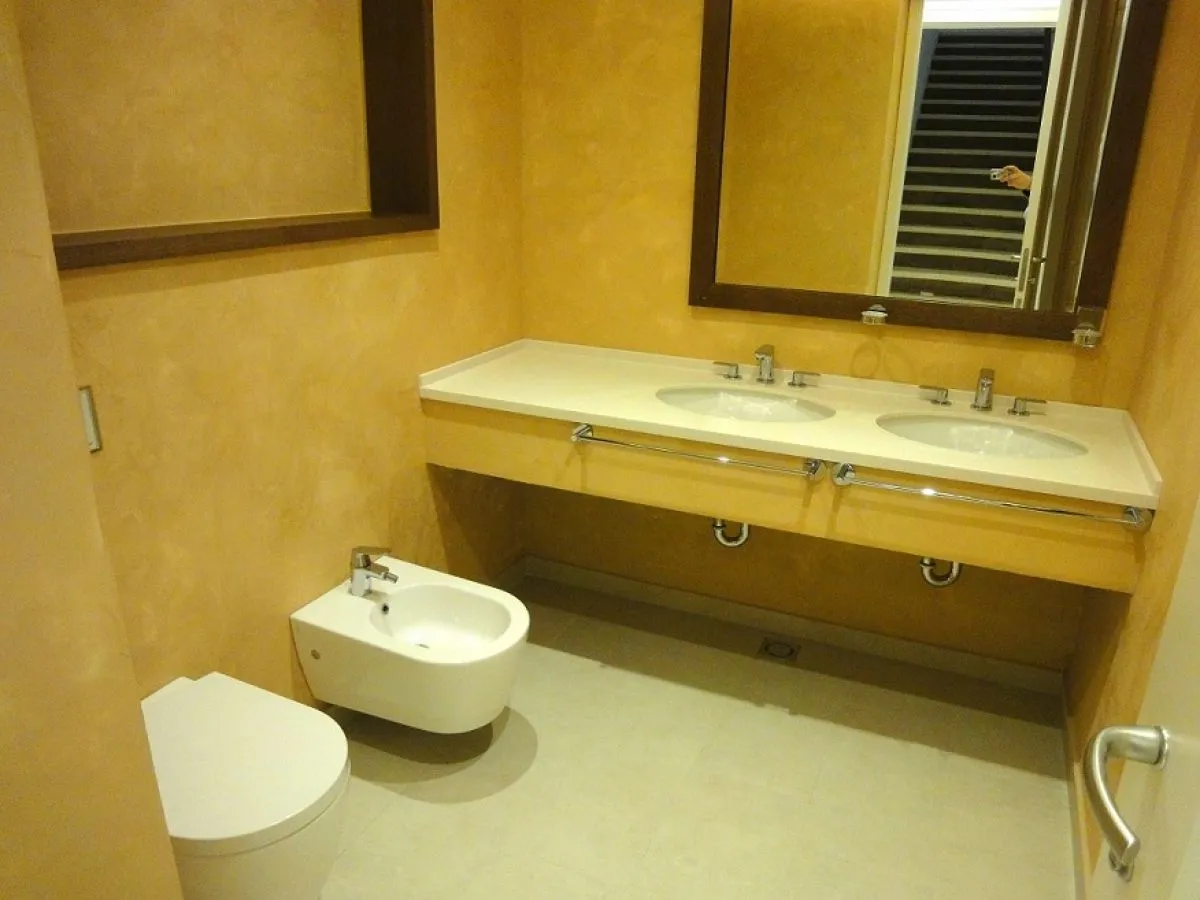
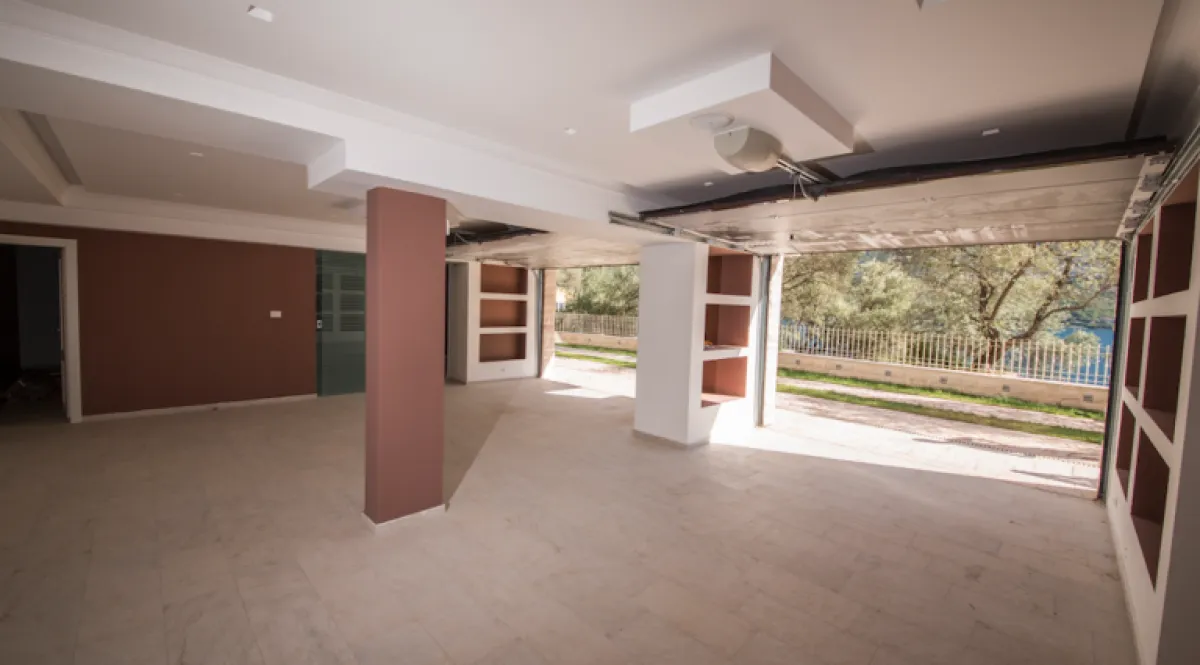
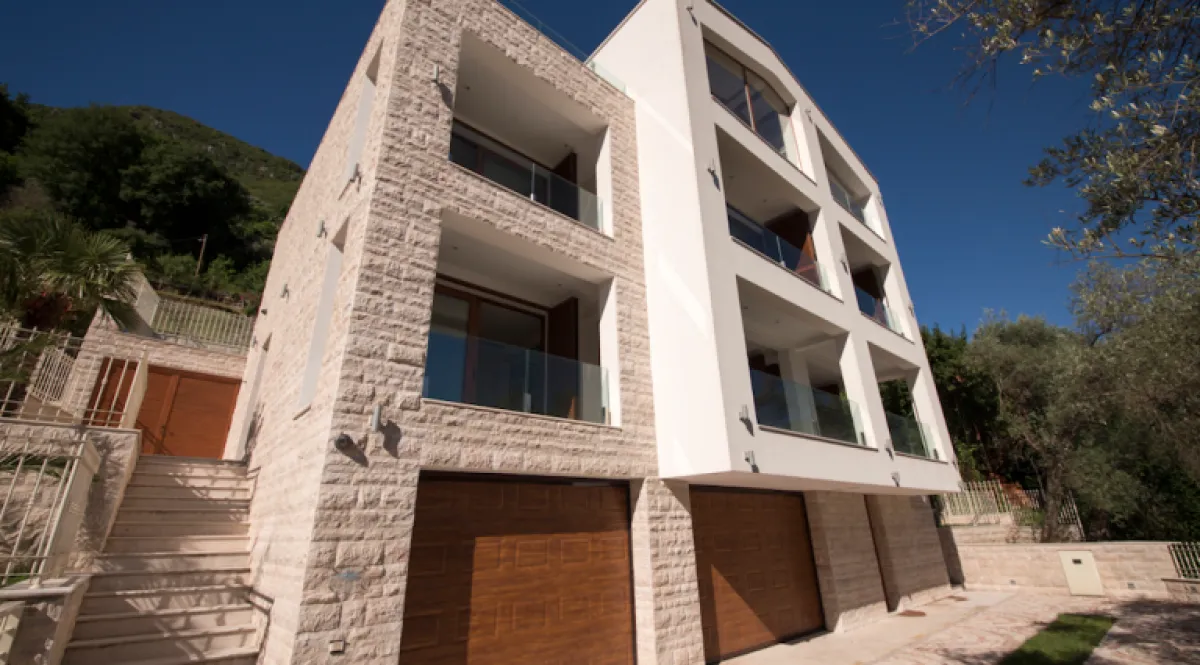
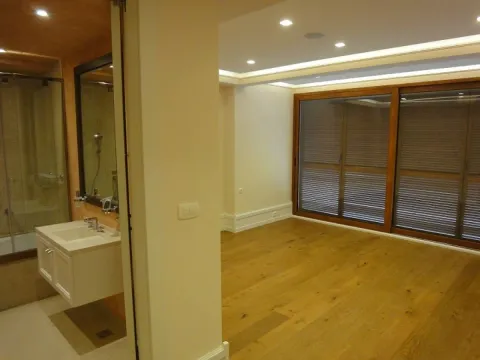

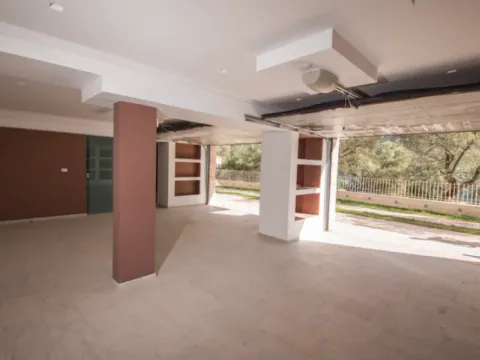
- The ground floor features a garage, laundry room, sauna, shower cabin, dressing room, kitchen-bar, billiards room, storage rooms, bathroom.
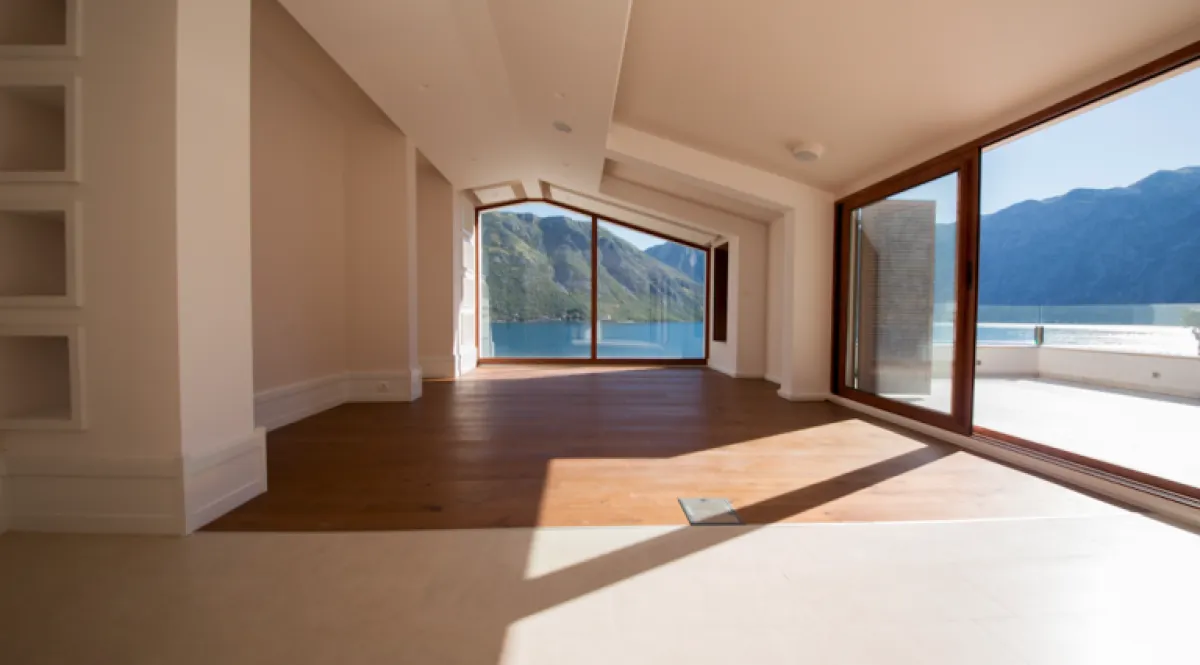
- The second floor features a hallway, office, living room, dining room, kitchen, bathroom, terrace, wine room, and storage rooms.
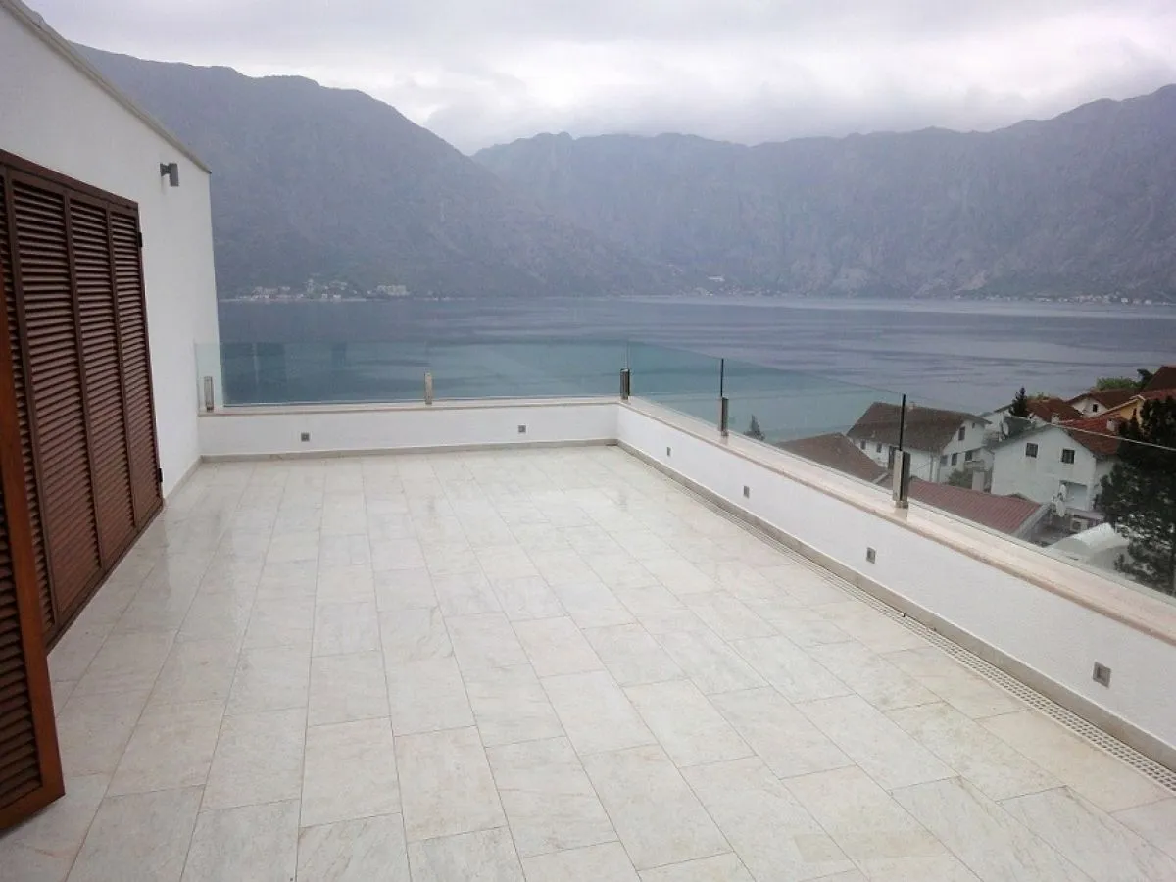
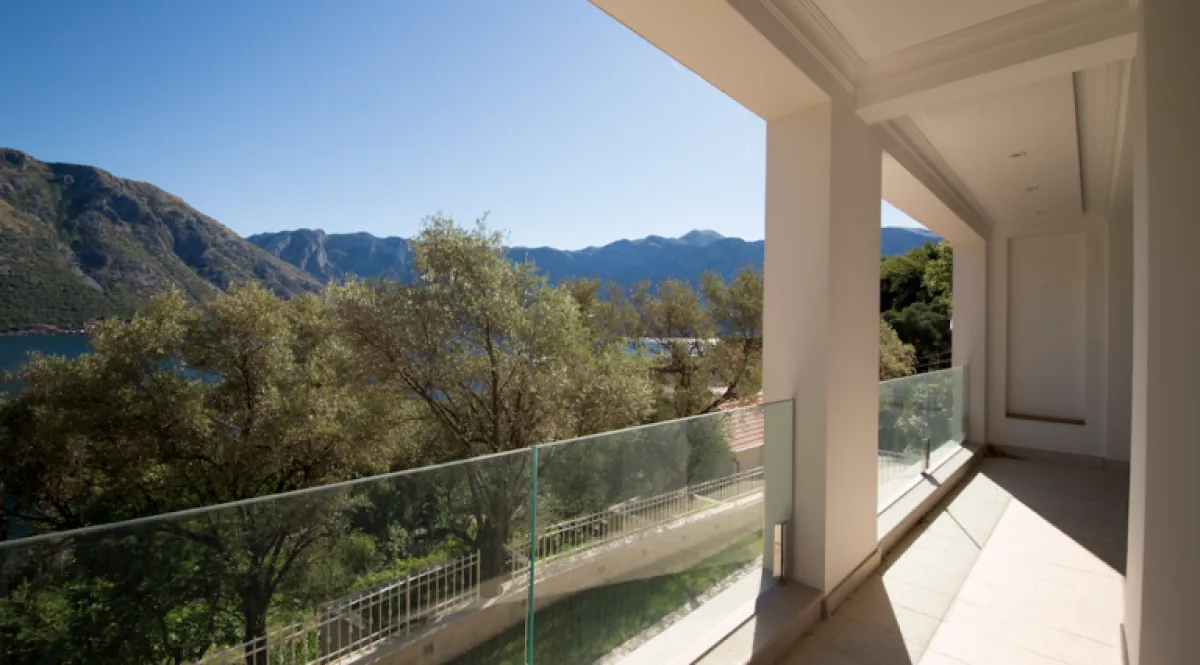
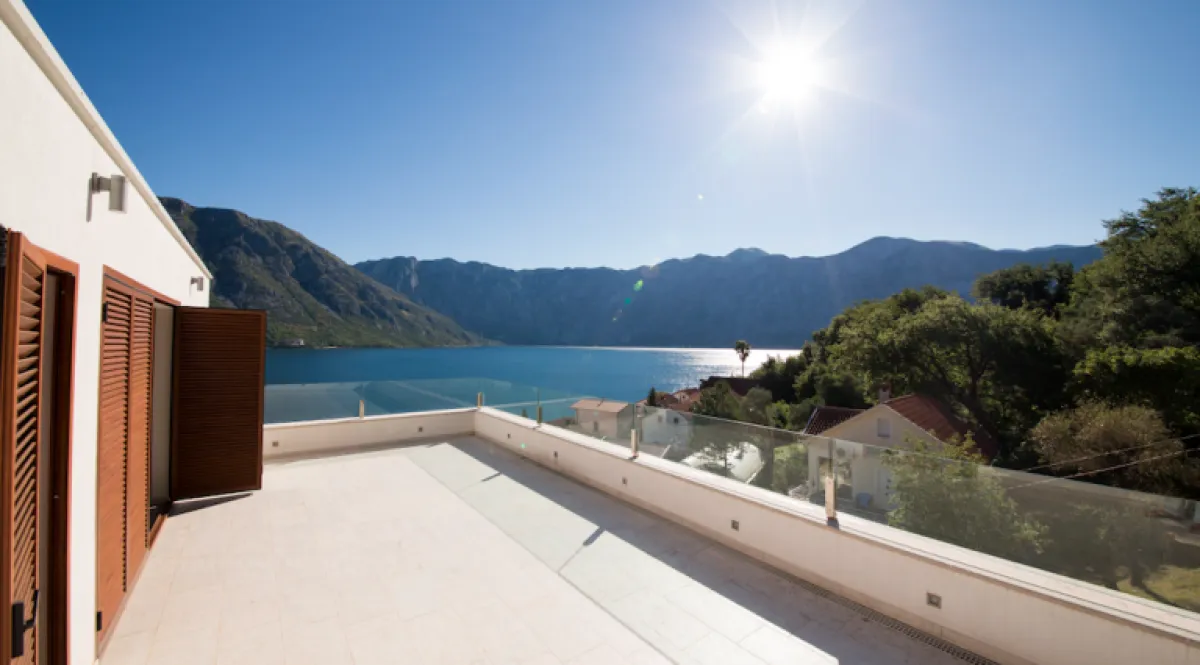
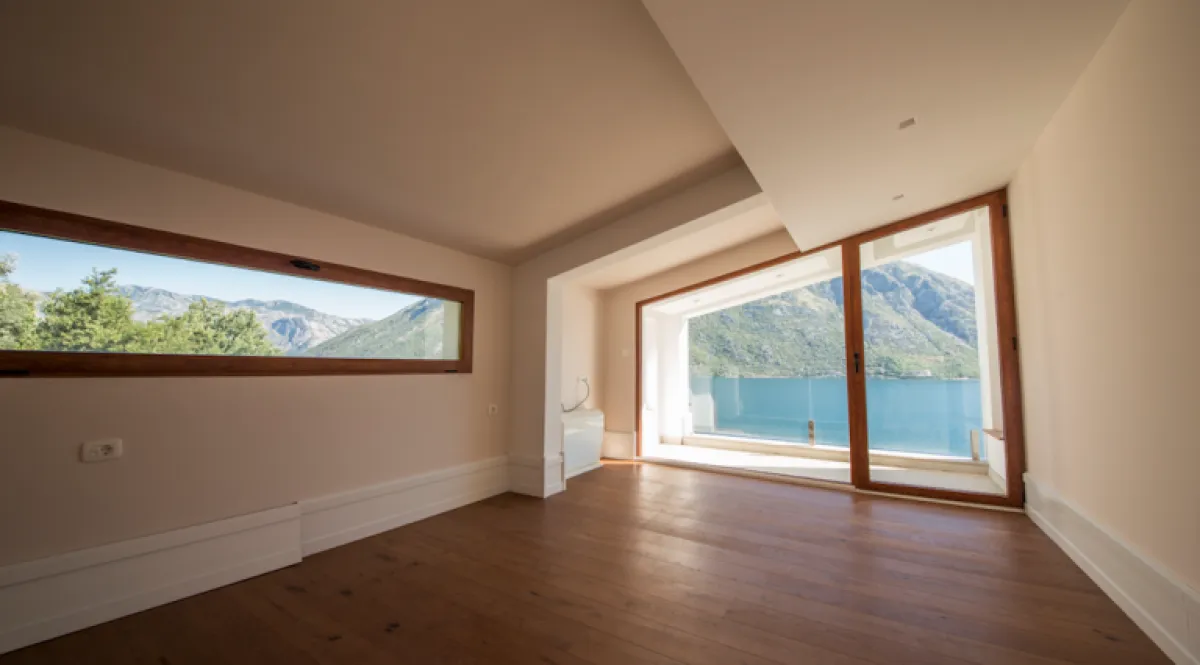
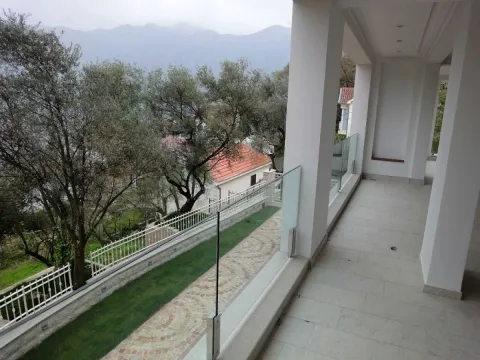
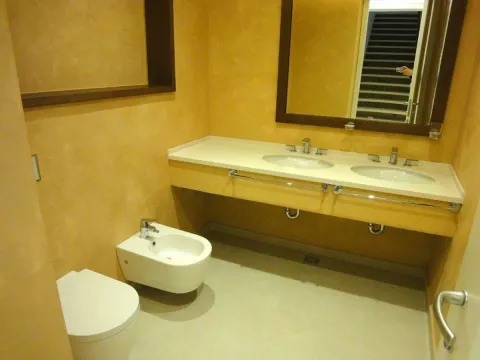
- The third floor features three bedrooms, three bathrooms, two terraces.
- The fourth floor - kitchen/dining area, living room, bedroom, bathroom, two terraces.
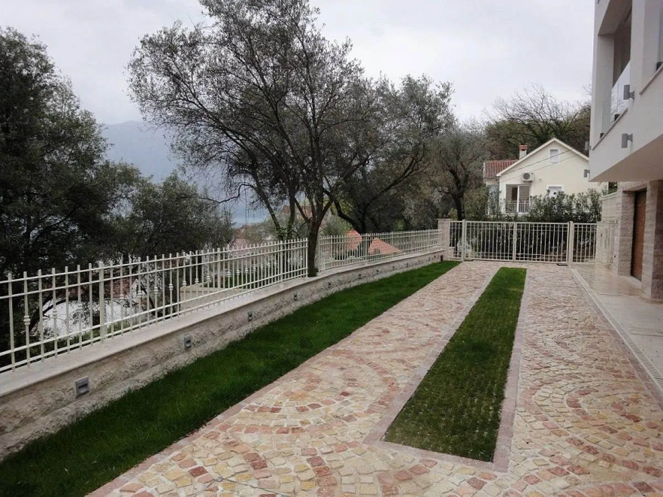
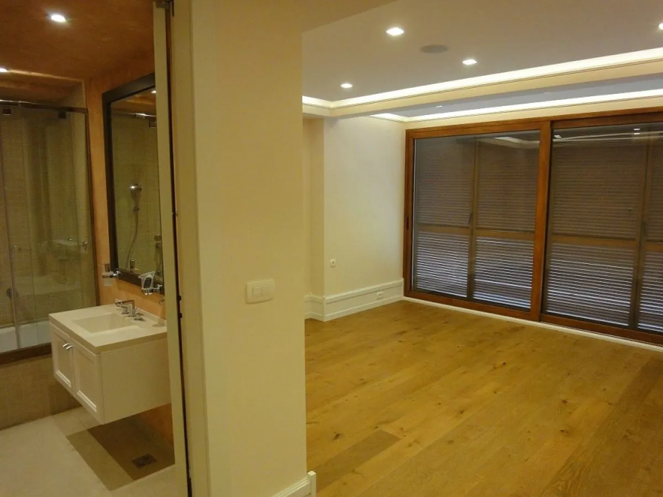
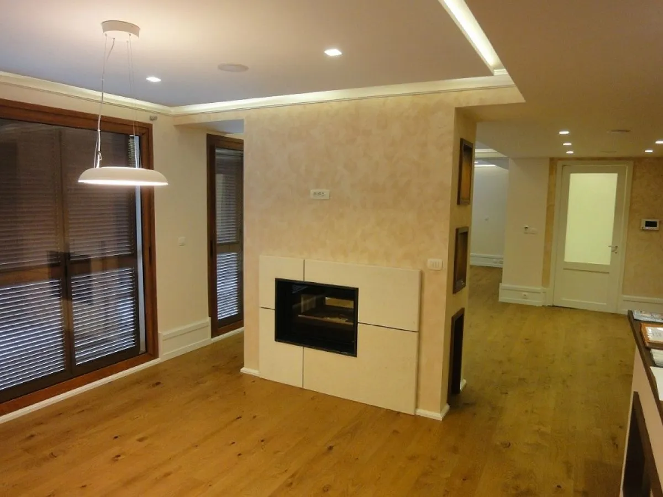
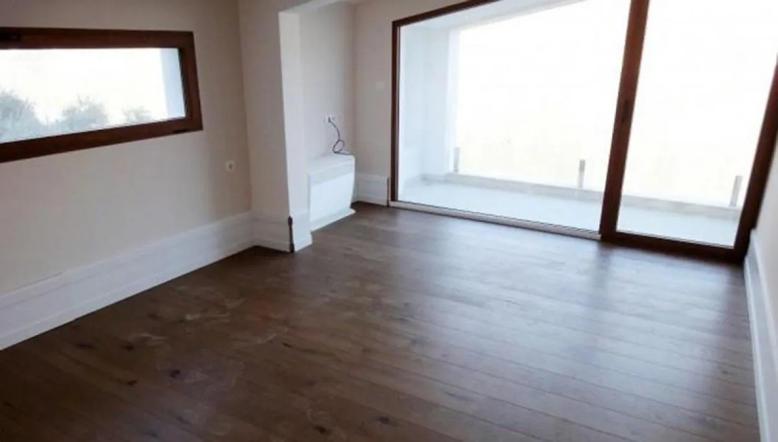
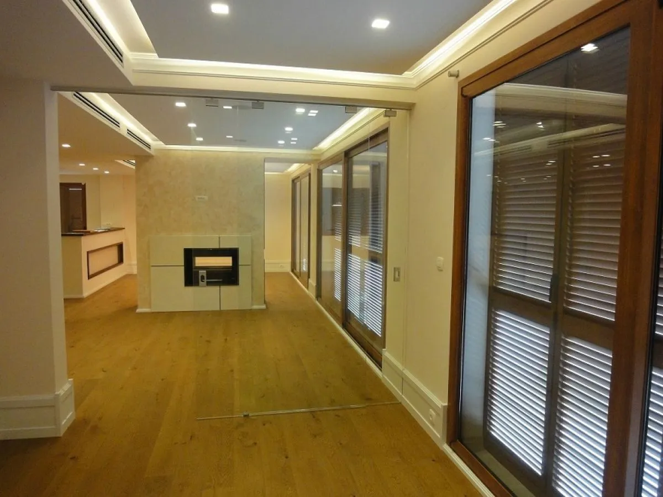
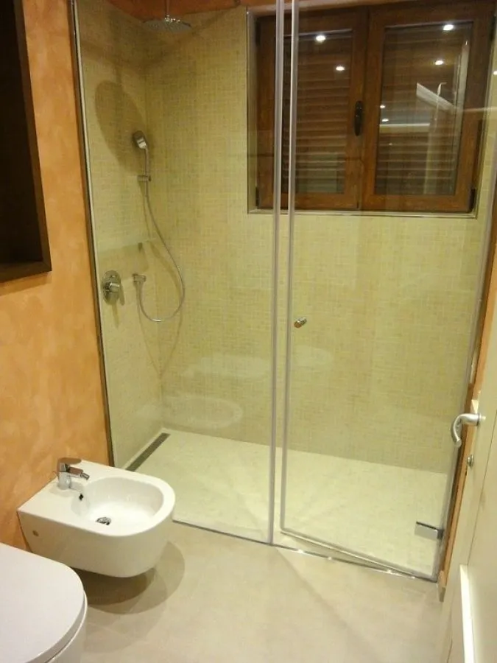
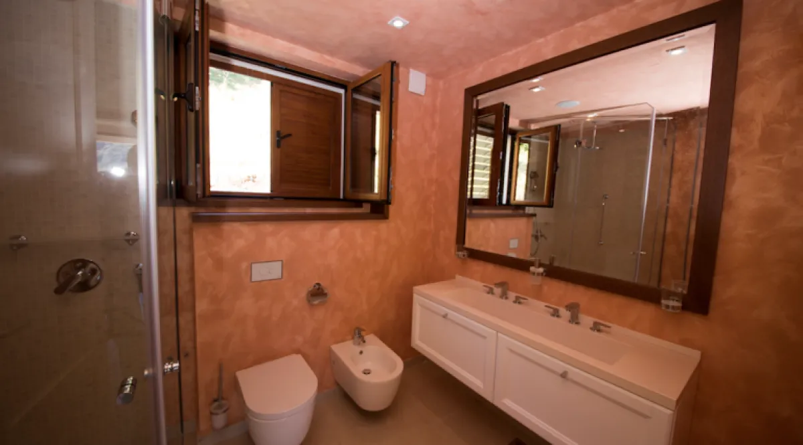
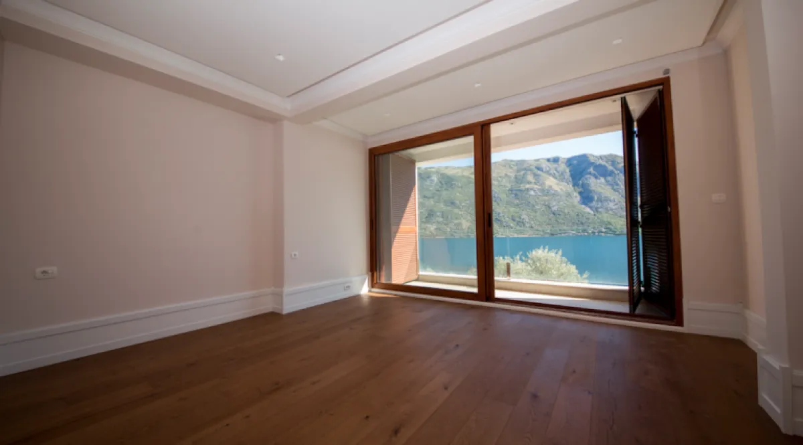
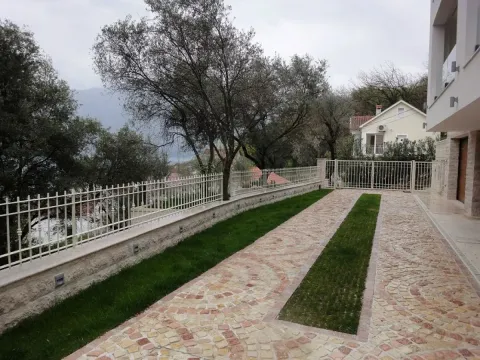
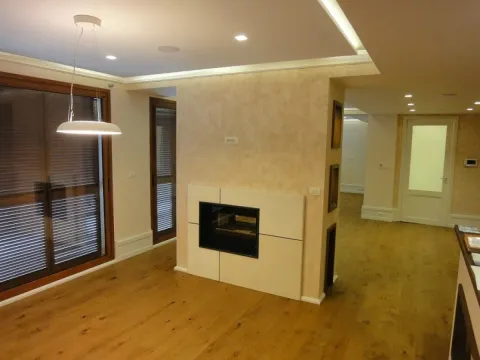
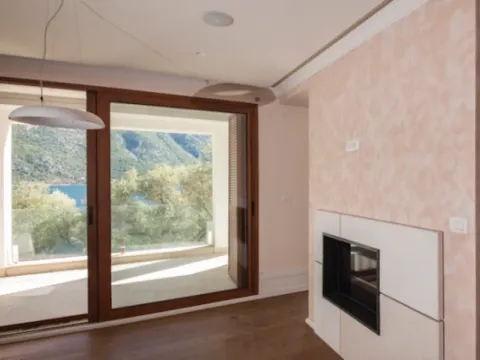
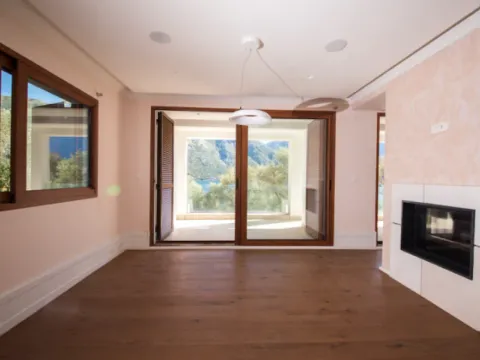

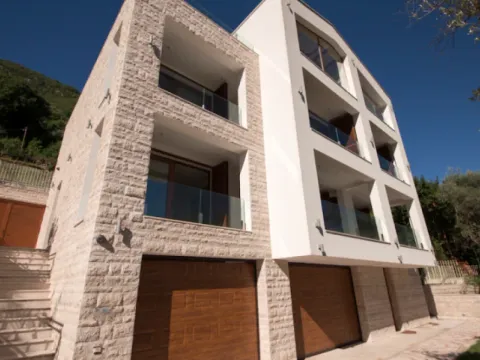
Rooms have built-in furniture. The kitchen has built-in Bosch appliances with Blum mechanisms and soft-close features. Italian Marazzi tiles and Haro oak parquet flooring have been installed. Marazzi plumbing installed; Grohe showers; Alumil aluminum windows, doors and shutters; Vrata 2000 interior doors; Viofel LED lighting; tempered glass railings on the terraces; wrought iron fence around the perimeter. Natural stone cladding.
Equipment: Nordica double-sided fireplace, Hunter automatic irrigation system, Roto Slovenian-made bioseptic tank, uninterrupted water supply system, central water heater, modular electrical equipment, built-in ceiling surround system, Hitachi air conditioning unit, Warmup underfloor heating.
ND_ID: 1862882
Villa area: 585 m2. Land plot area: 440 m2. Number of bedrooms: 4 Number of bathrooms: 4 Cost: 1,480,000 €
Modern and very spacious high-level villa with panoramic sea views in a quiet village. Stoliv only 50 meters from the sea!
Layout:
- The ground floor features a garage, laundry room, sauna, shower cabin, dressing room, kitchen-bar, billiards room, storage rooms, bathroom.
- The second floor features a hallway, office, living room, dining room, kitchen, bathroom, terrace, wine room, and storage rooms.
- The third floor features three bedrooms, three bathrooms, two terraces.
- The fourth floor - kitchen/dining area, living room, bedroom, bathroom, two terraces.
Rooms have built-in furniture. The kitchen has built-in Bosch appliances with Blum mechanisms and soft-close features. Italian Marazzi tiles and Haro oak parquet flooring have been installed. Marazzi plumbing installed; Grohe showers; Alumil aluminum windows, doors and shutters; Vrata 2000 interior doors; Viofel LED lighting; tempered glass railings on the terraces; wrought iron fence around the perimeter. Natural stone cladding.
Equipment: Nordica double-sided fireplace, Hunter automatic irrigation system, Roto Slovenian-made bioseptic tank, uninterrupted water supply system, central water heater, modular electrical equipment, built-in ceiling surround system, Hitachi air conditioning unit, Warmup underfloor heating.
ND_ID: 1862882
Real estate details
Ad ID
407499 Published
19.06.2025 Updated
31.05.2026 House
Agency
Monteonline Ksenija
Monteonline
Loan calculator
Property parameters
Price per m²: 2529.91 €
Down payment 296,000 €
10%50%
1%8%
5 yr35 yr
Calculation result
Note: This calculation is for informational purposes only. Actual loan terms may vary depending on the bank, credit rating, and other factors. Please consult your bank for exact conditions.
Average prices of four-bedroom houses - Stoliv
Stoliv
Kotor
This property's price is 18.03% lower than the average price of a in Stoliv
Average price: 3086.27 €/m²
This property is 109.68% larger then the average size of a in Stoliv
Average size: 279 m²
3,511 €
Average annual price
+2%
Price trend (annually)
461
Day on the market
Regulatory information
Agency (intermediary)
Monteonline
Registration number
-

Location
Kotor , Stoliv
Area
585m²
Structure
4 rooms
Property Type
House
This information is mandatory under the Law on Mediation in the Sale and Lease of Real Estate of Montenegro. All intermediaries must be registered in the Register of Intermediaries maintained by the competent ministry.
Monteonline Ksenija
Agency
MonteonlineView agency
Similiar Properties
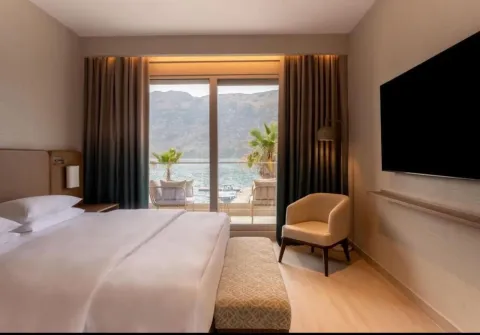
Sale, one bedroom apartment, 108m², Stoliv, Kotor
780,000 €Stoliv
1 room 2 bathrooms 108 m²
Sale, one bedroom apartment, 108m², Stoliv, Kotor 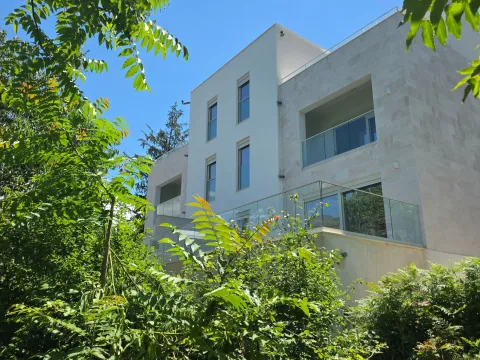
Sale, two bedroom apartment, 85m², Stoliv, Kotor
254,000 €Stoliv
2 rooms 1 bathroom 85 m²
Sale, two bedroom apartment, 85m², Stoliv, Kotor 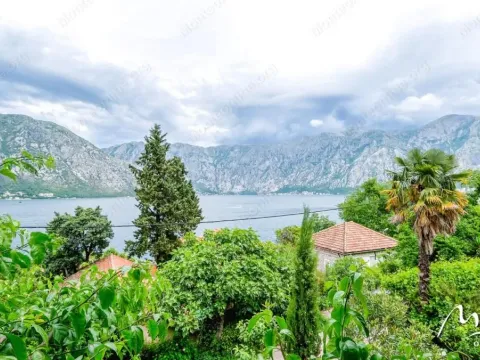
Sale, house, 100m², Stoliv, Kotor
210,000 €Stoliv
4 rooms 0 100 m²
Sale, house, 100m², Stoliv, Kotor 
Sale, two bedroom apartment, 102m², Stoliv, Kotor
310,000 €Stoliv
2 rooms 1 bathroom 102 m²
Sale, two bedroom apartment, 102m², Stoliv, Kotor 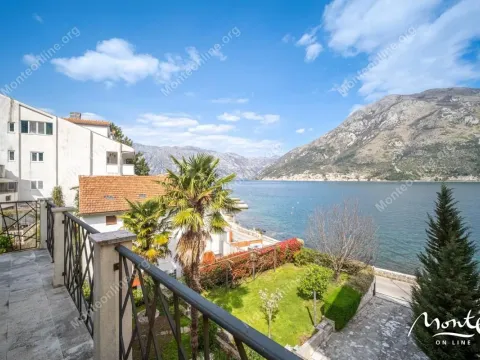
Sale, house, 484m², Stoliv, Kotor
1,300.000 €Stoliv
7 rooms 0 484 m²
Sale, house, 484m², Stoliv, Kotor 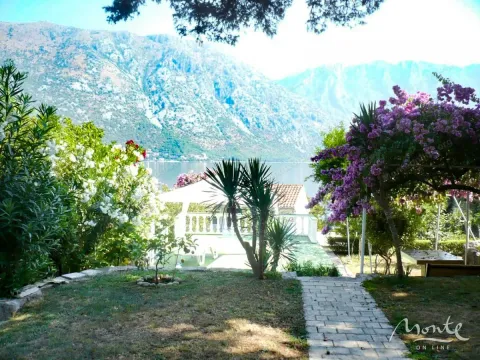
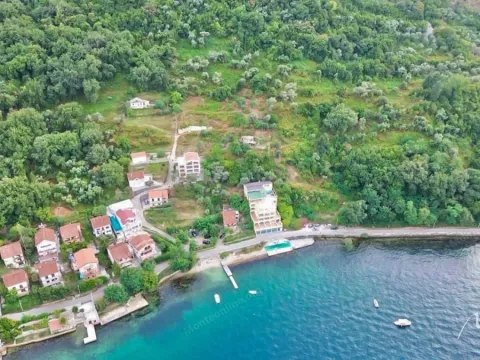
Sale, house, 350m², Stoliv, Kotor
750,000 €Stoliv
6 rooms 0 350 m²
Sale, house, 350m², Stoliv, Kotor 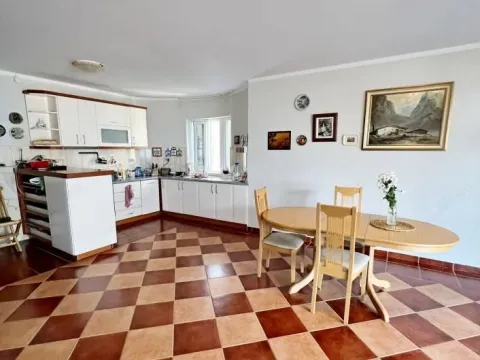
Sale, three bedroom apartment, 132m², Stoliv, Kotor
350,000 €Stoliv
3 rooms 0 132 m²
Sale, three bedroom apartment, 132m², Stoliv, Kotor 
Sale, house, 133m², Stoliv, Kotor
275,000 €Stoliv
4 rooms 0 133 m²
Sale, house, 133m², Stoliv, Kotor Apartments for Sale
- Apartments for Sale in Podgorica
- Apartments for Sale in Budva
- Apartments for Sale in Tivat
- Apartments for Sale in Bar
- Apartments for Sale in Herceg Novi
- Apartments for Sale in Kotor
- Apartments for Sale in Danilovgrad
- Apartments for Sale in Kolašin
- Apartments for Sale in Ulcinj
- Apartments for Sale in Žabljak
- Apartments for Sale in Cetinje
- Apartments for Sale in Nikšić
- Apartments for Sale in Bijelo Polje
- Apartments for Sale in Berane
- Apartments for Sale in Plužine
- Apartments for Sale in Mojkovac
- Apartments for Sale in Plav
- Apartments for Sale in Pljevlja
- Apartments for Sale in Andrijevica
- Apartments for Sale in Rožaje
Houses for Sale
- Houses for Sale in Podgorica
- Houses for Sale in Budva
- Houses for Sale in Tivat
- Houses for Sale in Bar
- Houses for Sale in Herceg Novi
- Houses for Sale in Kotor
- Houses for Sale in Danilovgrad
- Houses for Sale in Kolašin
- Houses for Sale in Ulcinj
- Houses for Sale in Žabljak
- Houses for Sale in Cetinje
- Houses for Sale in Nikšić
- Houses for Sale in Bijelo Polje
- Houses for Sale in Berane
- Houses for Sale in Plužine
- Houses for Sale in Mojkovac
- Houses for Sale in Plav
- Houses for Sale in Pljevlja
- Houses for Sale in Andrijevica
- Houses for Sale in Rožaje
Apartments for Rent
- Apartments for Rent in Podgorica
- Apartments for Rent in Budva
- Apartments for Rent in Tivat
- Apartments for Rent in Bar
- Apartments for Rent in Herceg Novi
- Apartments for Rent in Kotor
- Apartments for Rent in Danilovgrad
- Apartments for Rent in Kolašin
- Apartments for Rent in Ulcinj
- Apartments for Rent in Žabljak
- Apartments for Rent in Cetinje
- Apartments for Rent in Nikšić
- Apartments for Rent in Bijelo Polje
- Apartments for Rent in Berane
- Apartments for Rent in Plužine
- Apartments for Rent in Mojkovac
- Apartments for Rent in Plav
- Apartments for Rent in Pljevlja
- Apartments for Rent in Andrijevica
- Apartments for Rent in Rožaje
Houses for Rent
- Houses for Rent in Podgorica
- Houses for Rent in Budva
- Houses for Rent in Tivat
- Houses for Rent in Bar
- Houses for Rent in Herceg Novi
- Houses for Rent in Kotor
- Houses for Rent in Danilovgrad
- Houses for Rent in Kolašin
- Houses for Rent in Ulcinj
- Houses for Rent in Žabljak
- Houses for Rent in Cetinje
- Houses for Rent in Nikšić
- Houses for Rent in Bijelo Polje
- Houses for Rent in Berane
- Houses for Rent in Plužine
- Houses for Rent in Mojkovac
- Houses for Rent in Plav
- Houses for Rent in Pljevlja
- Houses for Rent in Andrijevica
- Houses for Rent in Rožaje