


400m²
4 Rooms
4 Bathrooms
1,500.000 €






1,500.000 € (3,750 €/m²)
400 m²
4 Room
4 Bathroom
Sale, house, 400m², Stoliv, Kotor
Stoliv, Kotor Crna Gora
Property description
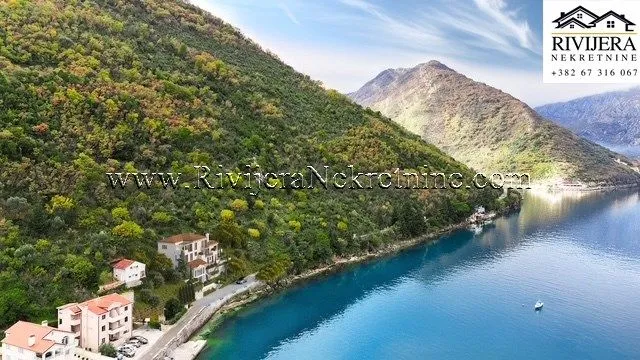
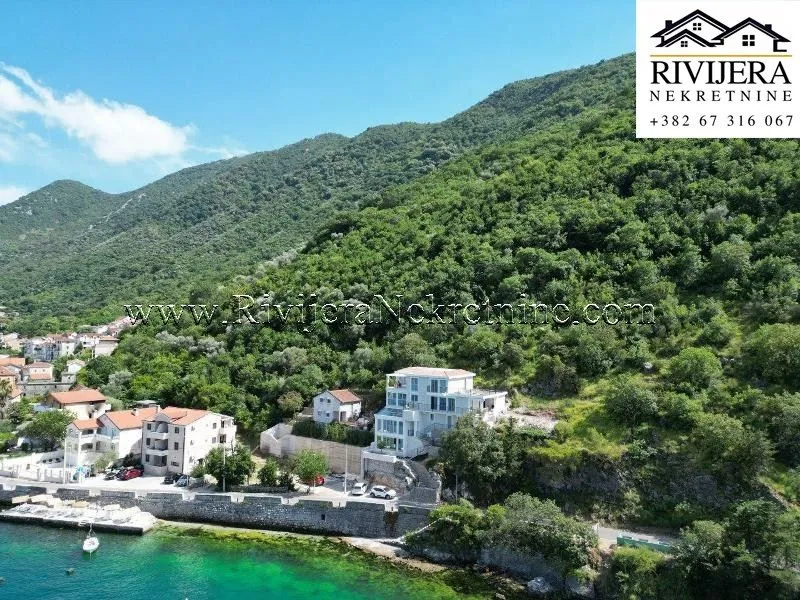
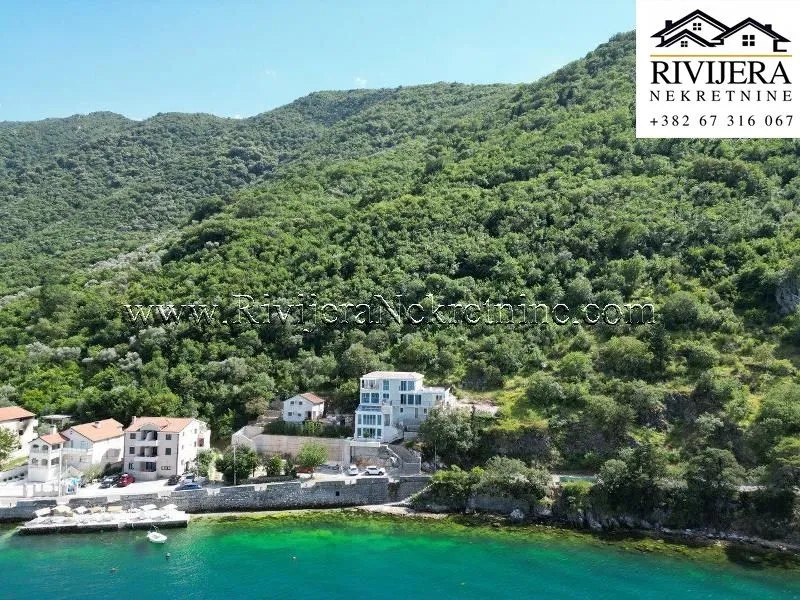
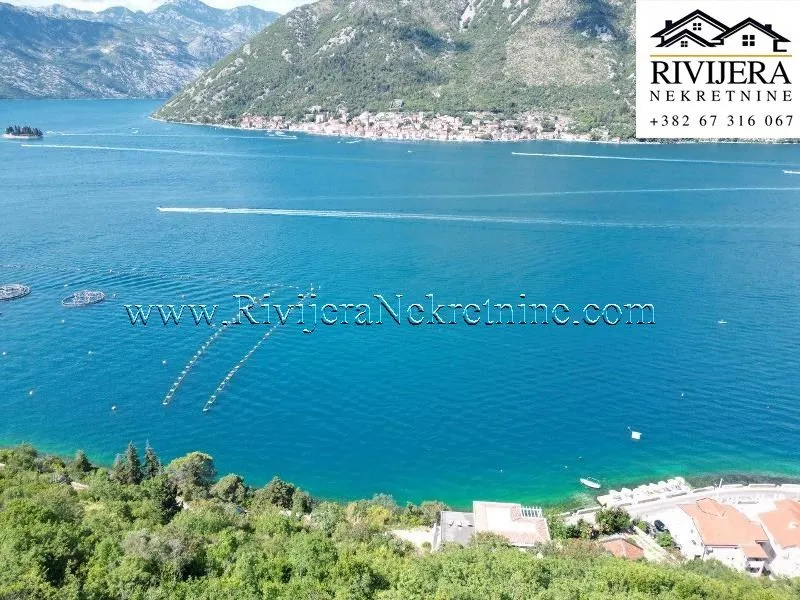
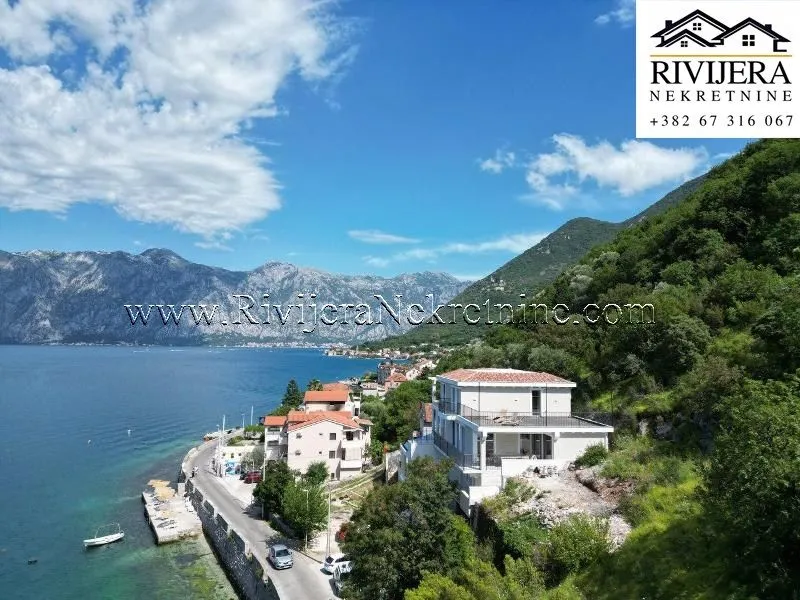
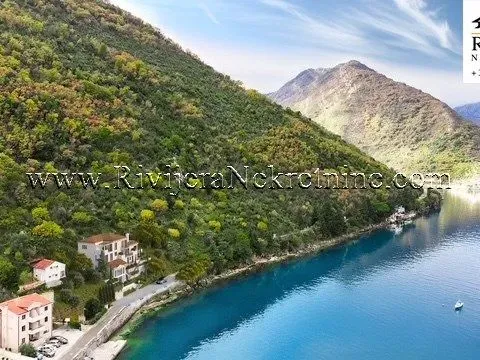
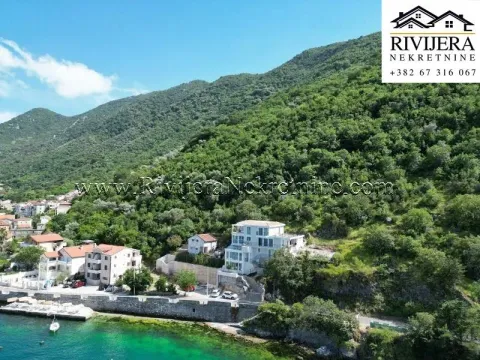
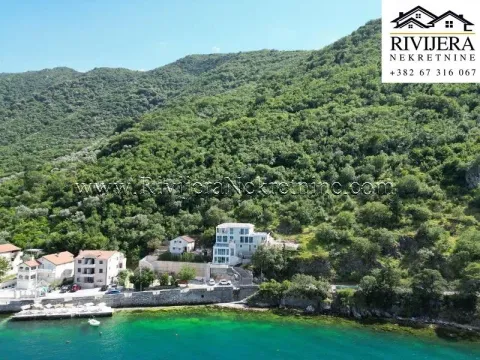
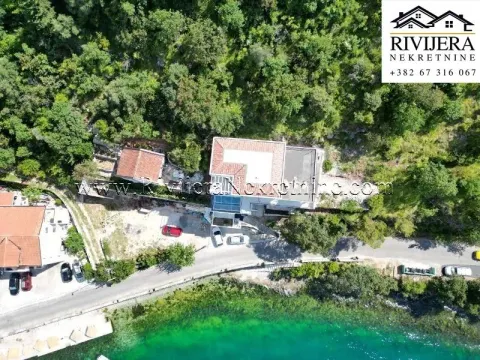
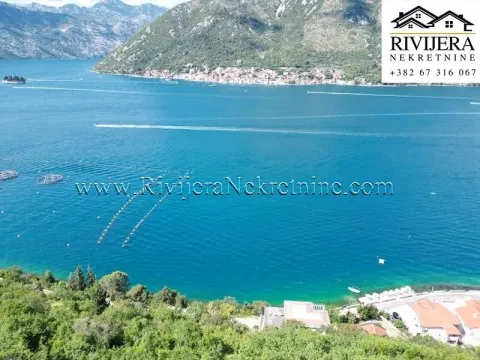
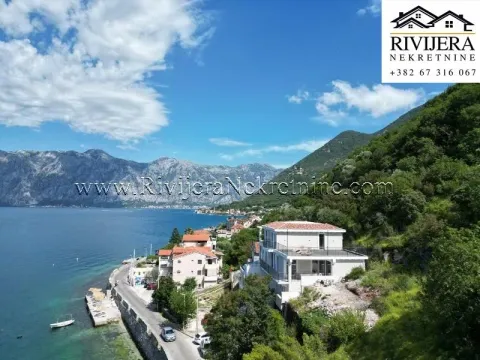
A villa is for sale, located in the heart of Bokokotorski zaliv, Stoliv settlement.
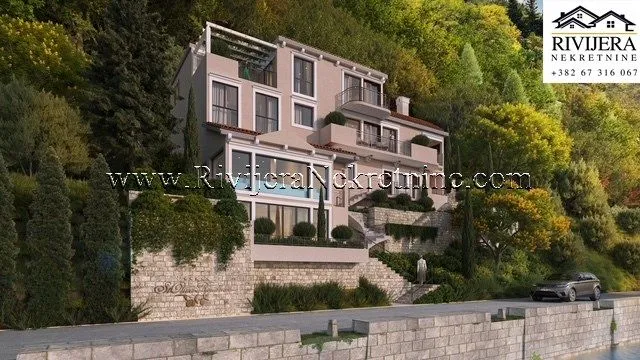
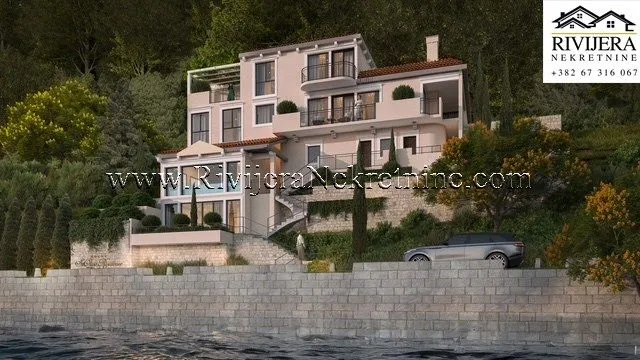
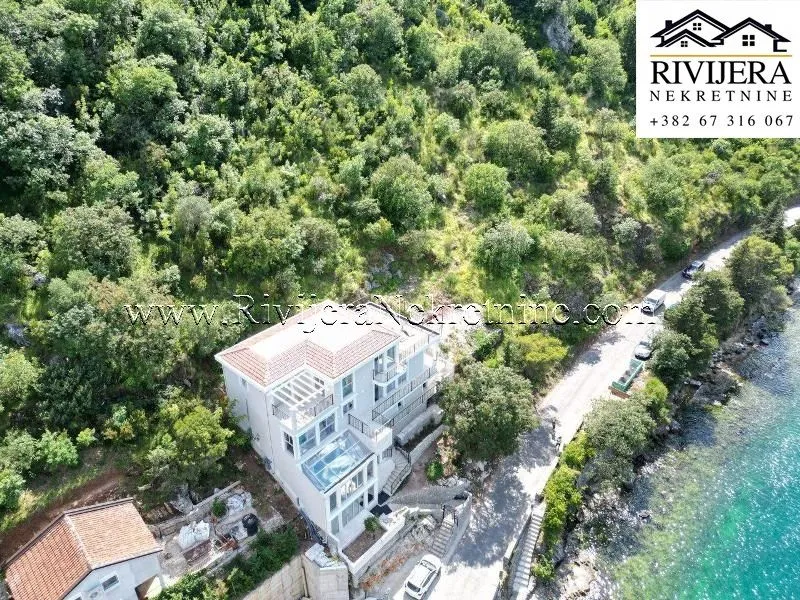
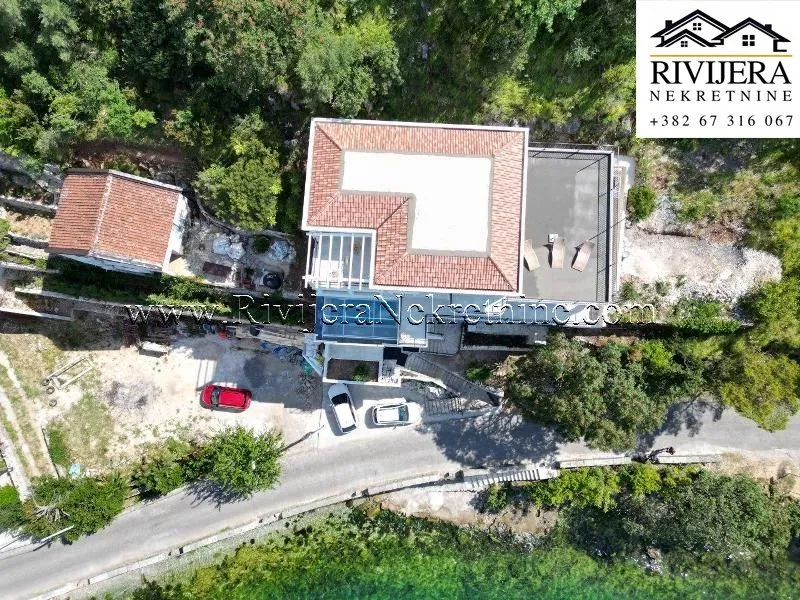
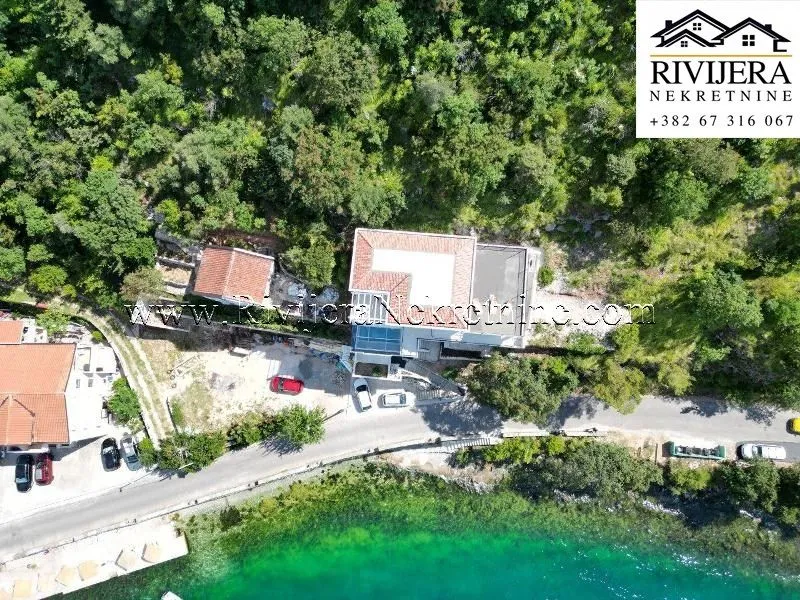
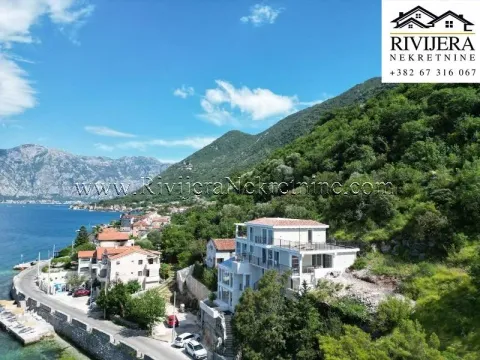
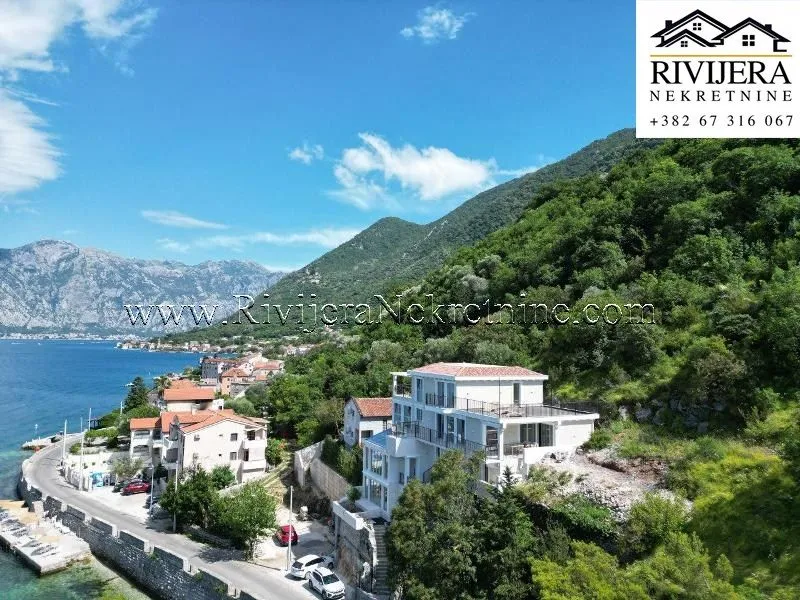
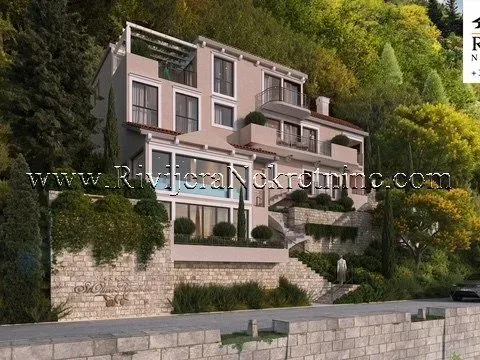
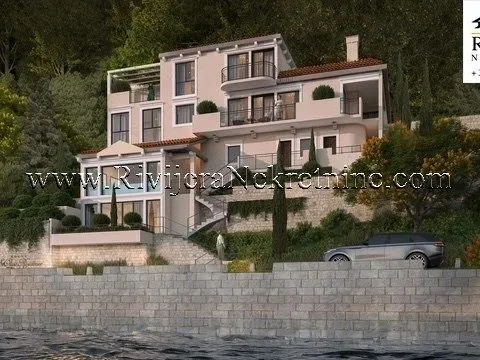
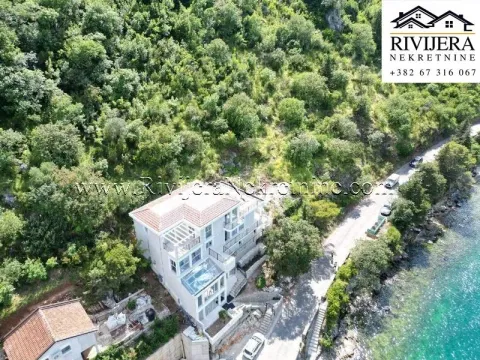
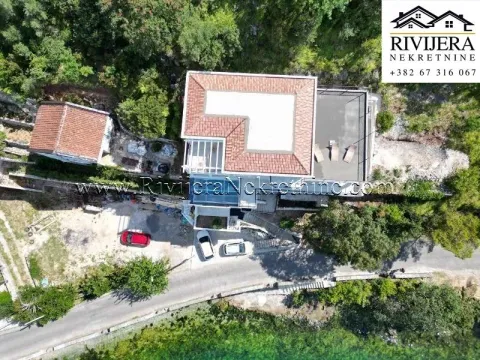
This villa is currently under construction and consists of three levels (S+P+Pk) with a total area of 400 m², on a land plot of 370 m².
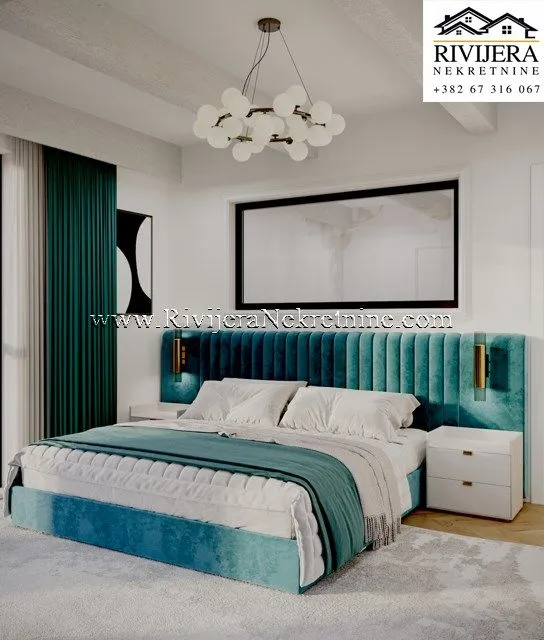
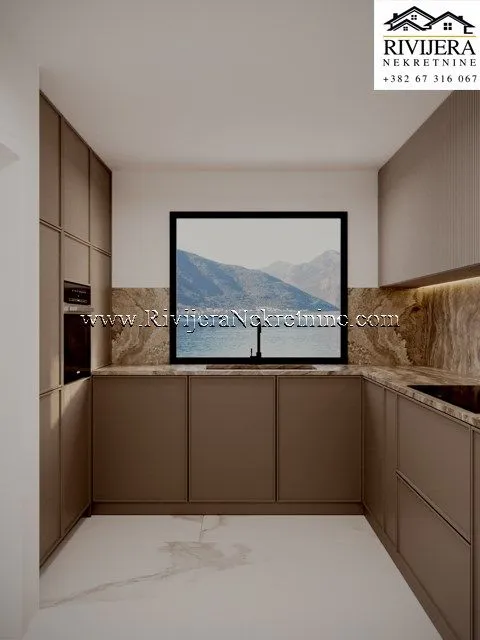
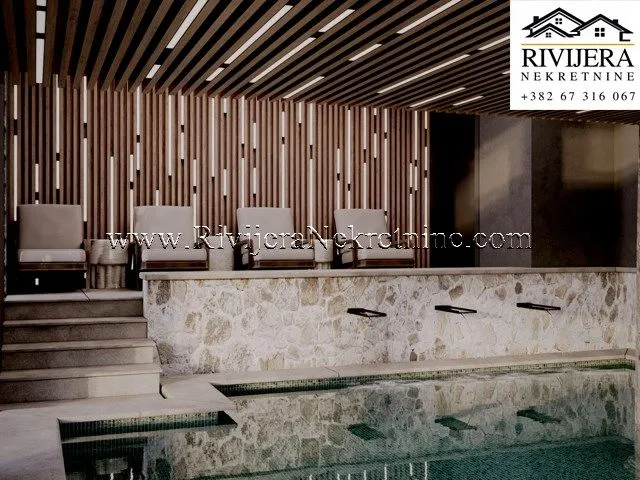
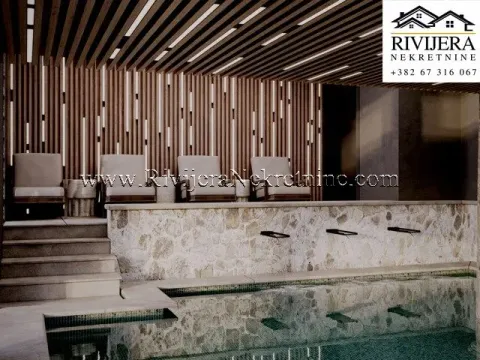
The villa comprises 4 bedrooms (each with its own bathroom), a guest bathroom, a staff apartment, a sauna, a heated pool + SPA, a gym, 2 laundry rooms, multiple storage rooms, and a rooftop terrace.
The estimated completion of the property is summer 2025, and the villa is designed according to the highest standards of modern living, combining top-notch design with an incredible natural environment.
On the first level there is an indoor pool, a sauna, a staff apartment, and a storage room.
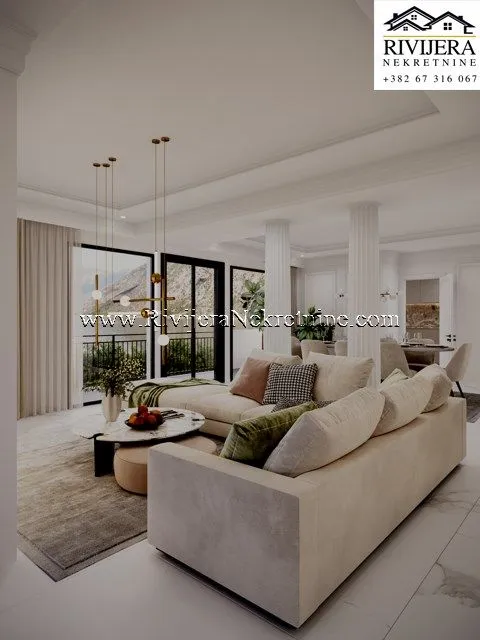
The ground floor consists of: a master bedroom with a terrace, a bedroom with a bathroom, a bathroom, a laundry room, a storage room, a kitchen, a dining room, and a living room.
On the top floor are located two rooms with their own bathroom and large rooftop terraces with panoramic sea views.
Price: 1.500.000 Eur
Real estate details
Ad ID
333772 Published
29.01.2025 Updated
04.09.2026 House
Agency
Rivijera Nekretnine
Rivijera Nekretnine
Loan calculator
Property parameters
Price per m²: 3750.00 €
Down payment 300,000 €
10%50%
1%8%
5 yr35 yr
Calculation result
Note: This calculation is for informational purposes only. Actual loan terms may vary depending on the bank, credit rating, and other factors. Please consult your bank for exact conditions.
Average prices of four-bedroom houses - Stoliv
Stoliv
Kotor
This property's price is 21.51% higher than the average price of a in Stoliv
Average price: 3086.27 €/m²
This property is 43.37% larger then the average size of a in Stoliv
Average size: 279 m²
3,511 €
Average annual price
+2%
Price trend (annually)
599
Days on the market
Regulatory information
Agency (intermediary)
Rivijera Nekretnine
Registration number
-

Location
Kotor , Stoliv
Area
400m²
Structure
4 rooms
Property Type
House
This information is mandatory under the Law on Mediation in the Sale and Lease of Real Estate of Montenegro. All intermediaries must be registered in the Register of Intermediaries maintained by the competent ministry.
Rivijera Nekretnine
Agency
Rivijera NekretnineView agency
Similiar Properties
Sale, one bedroom apartment, 108m², Stoliv, Kotor
780,000 €Stoliv
1 room 2 bathrooms 108 m²
Sale, one bedroom apartment, 108m², Stoliv, Kotor 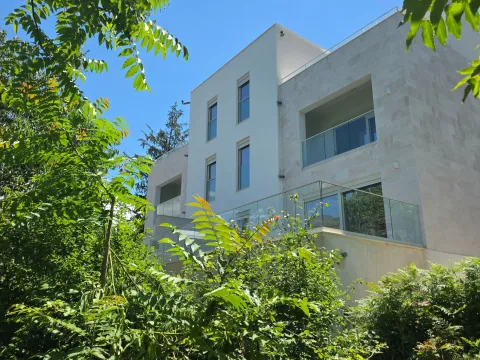
Sale, two bedroom apartment, 85m², Stoliv, Kotor
254,000 €Stoliv
2 rooms 1 bathroom 85 m²
Sale, two bedroom apartment, 85m², Stoliv, Kotor 
Sale, two bedroom apartment, 102m², Stoliv, Kotor
310,000 €Stoliv
2 rooms 1 bathroom 102 m²
Sale, two bedroom apartment, 102m², Stoliv, Kotor 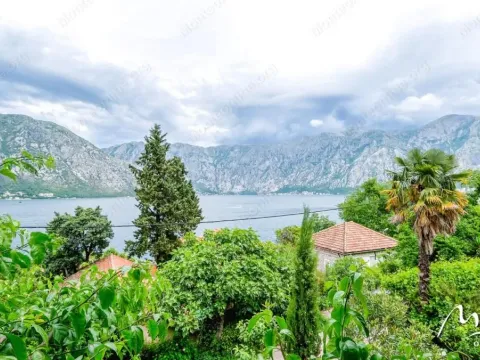
Sale, house, 100m², Stoliv, Kotor
210,000 €Stoliv
4 rooms 0 100 m²
Sale, house, 100m², Stoliv, Kotor 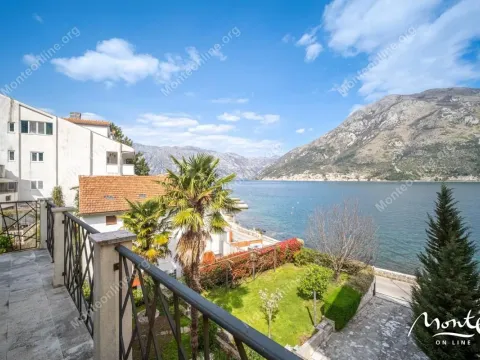
Sale, house, 484m², Stoliv, Kotor
1,300.000 €Stoliv
7 rooms 0 484 m²
Sale, house, 484m², Stoliv, Kotor 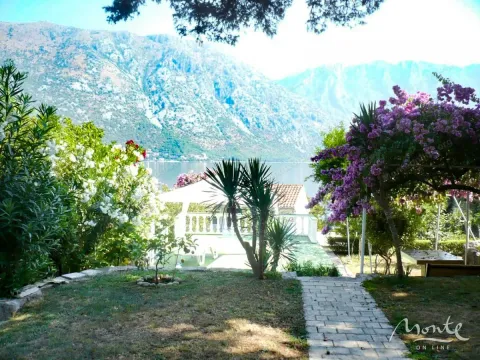
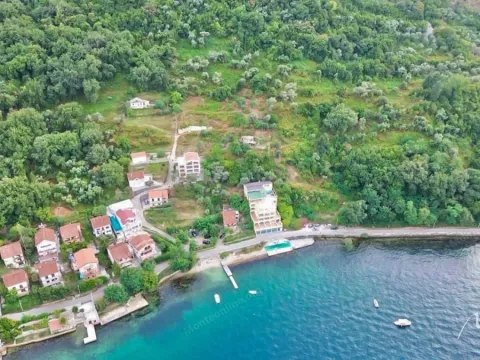
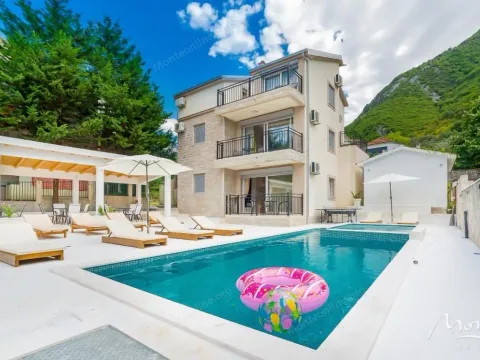
Sale, house, 350m², Stoliv, Kotor
750,000 €Stoliv
6 rooms 0 350 m²
Sale, house, 350m², Stoliv, Kotor 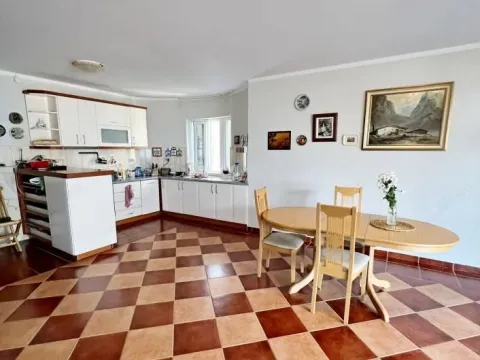
Sale, three bedroom apartment, 132m², Stoliv, Kotor
350,000 €Stoliv
3 rooms 0 132 m²
Sale, three bedroom apartment, 132m², Stoliv, Kotor 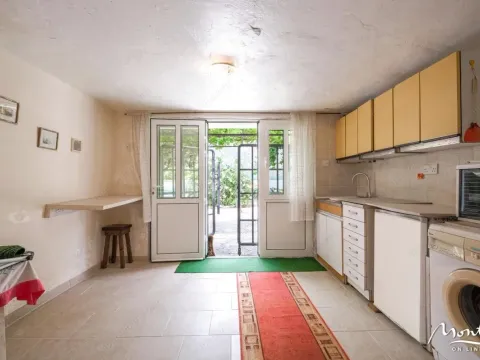
Sale, house, 133m², Stoliv, Kotor
275,000 €Stoliv
4 rooms 0 133 m²
Sale, house, 133m², Stoliv, Kotor Apartments for Sale
- Apartments for Sale in Podgorica
- Apartments for Sale in Budva
- Apartments for Sale in Tivat
- Apartments for Sale in Bar
- Apartments for Sale in Herceg Novi
- Apartments for Sale in Kotor
- Apartments for Sale in Danilovgrad
- Apartments for Sale in Kolašin
- Apartments for Sale in Ulcinj
- Apartments for Sale in Žabljak
- Apartments for Sale in Cetinje
- Apartments for Sale in Nikšić
- Apartments for Sale in Bijelo Polje
- Apartments for Sale in Berane
- Apartments for Sale in Plužine
- Apartments for Sale in Mojkovac
- Apartments for Sale in Plav
- Apartments for Sale in Pljevlja
- Apartments for Sale in Andrijevica
- Apartments for Sale in Rožaje
Houses for Sale
- Houses for Sale in Podgorica
- Houses for Sale in Budva
- Houses for Sale in Tivat
- Houses for Sale in Bar
- Houses for Sale in Herceg Novi
- Houses for Sale in Kotor
- Houses for Sale in Danilovgrad
- Houses for Sale in Kolašin
- Houses for Sale in Ulcinj
- Houses for Sale in Žabljak
- Houses for Sale in Cetinje
- Houses for Sale in Nikšić
- Houses for Sale in Bijelo Polje
- Houses for Sale in Berane
- Houses for Sale in Plužine
- Houses for Sale in Mojkovac
- Houses for Sale in Plav
- Houses for Sale in Pljevlja
- Houses for Sale in Andrijevica
- Houses for Sale in Rožaje
Apartments for Rent
- Apartments for Rent in Podgorica
- Apartments for Rent in Budva
- Apartments for Rent in Tivat
- Apartments for Rent in Bar
- Apartments for Rent in Herceg Novi
- Apartments for Rent in Kotor
- Apartments for Rent in Danilovgrad
- Apartments for Rent in Kolašin
- Apartments for Rent in Ulcinj
- Apartments for Rent in Žabljak
- Apartments for Rent in Cetinje
- Apartments for Rent in Nikšić
- Apartments for Rent in Bijelo Polje
- Apartments for Rent in Berane
- Apartments for Rent in Plužine
- Apartments for Rent in Mojkovac
- Apartments for Rent in Plav
- Apartments for Rent in Pljevlja
- Apartments for Rent in Andrijevica
- Apartments for Rent in Rožaje
Houses for Rent
- Houses for Rent in Podgorica
- Houses for Rent in Budva
- Houses for Rent in Tivat
- Houses for Rent in Bar
- Houses for Rent in Herceg Novi
- Houses for Rent in Kotor
- Houses for Rent in Danilovgrad
- Houses for Rent in Kolašin
- Houses for Rent in Ulcinj
- Houses for Rent in Žabljak
- Houses for Rent in Cetinje
- Houses for Rent in Nikšić
- Houses for Rent in Bijelo Polje
- Houses for Rent in Berane
- Houses for Rent in Plužine
- Houses for Rent in Mojkovac
- Houses for Rent in Plav
- Houses for Rent in Pljevlja
- Houses for Rent in Andrijevica
- Houses for Rent in Rožaje