

219m²
5 Room
1 Bathroom
350,000 €
350,000 € (1,598 €/m²)
219 m²
5 Room
1 Bathroom
Sale, house, 219m², Kolašin, Crna Gora
Kolašin, Crna Gora
Property description
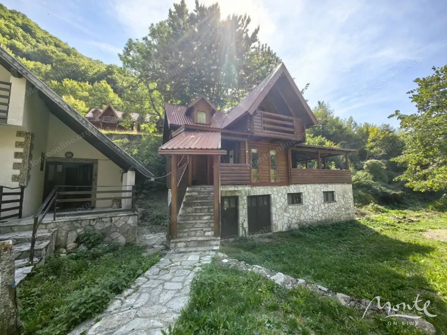
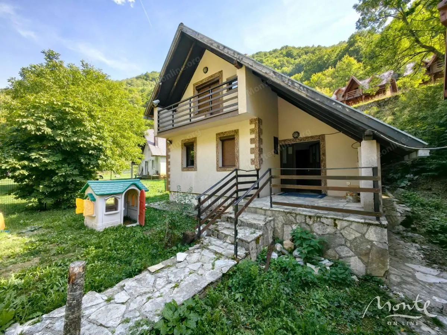
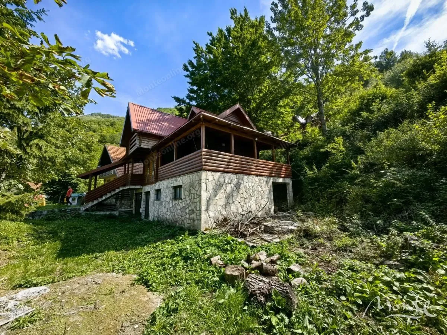
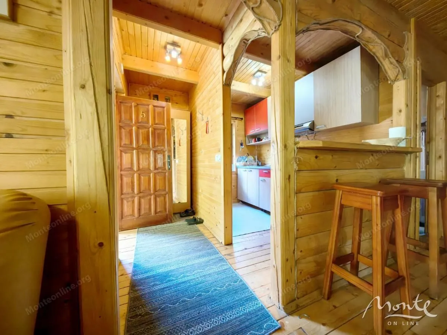
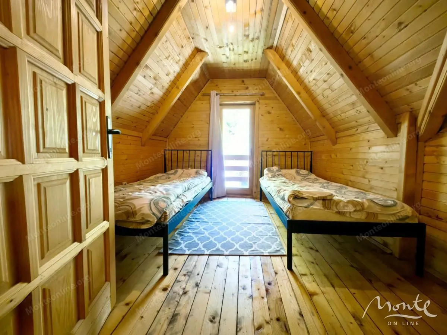
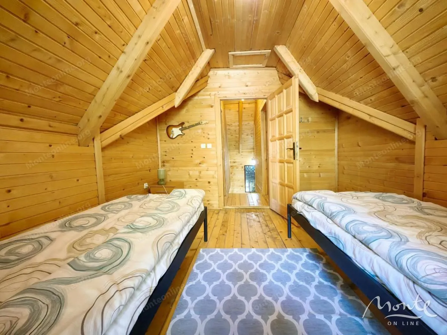
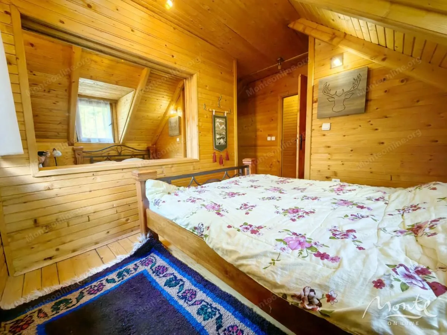
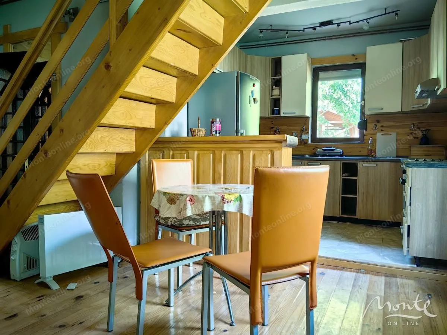
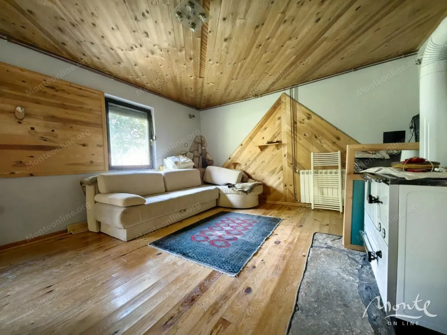
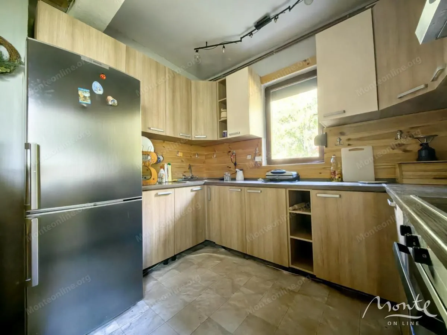
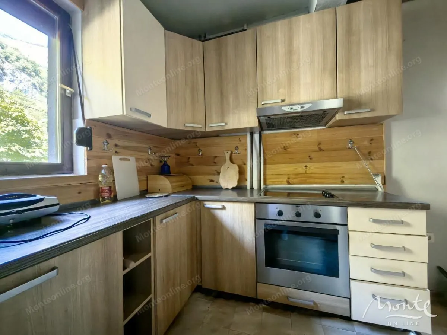
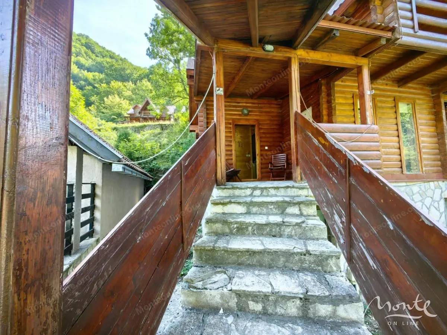
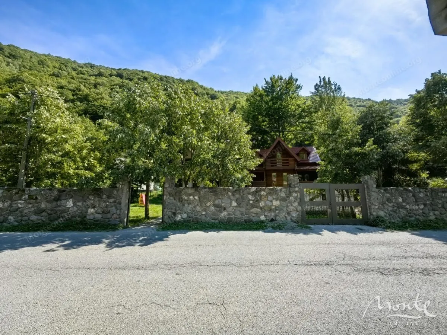
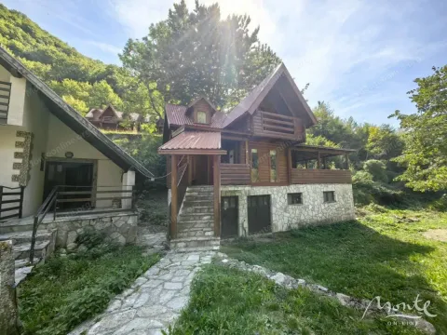
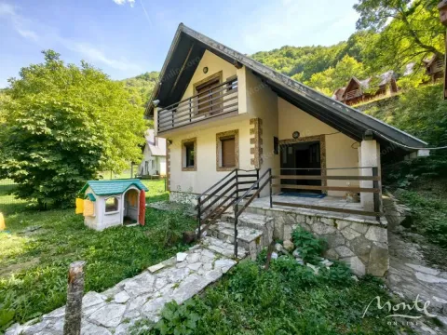
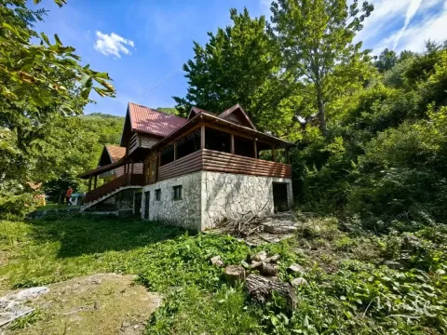
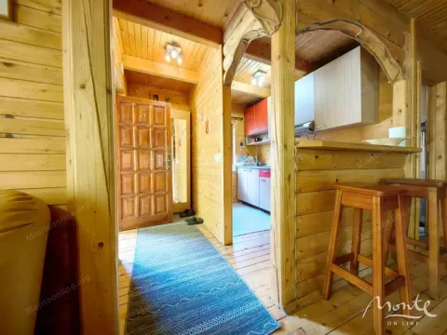
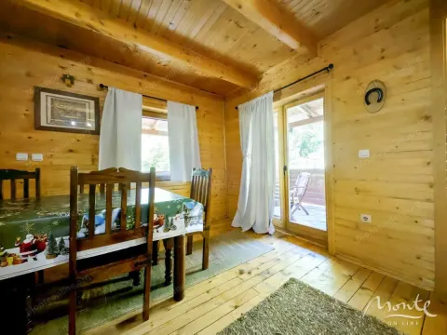
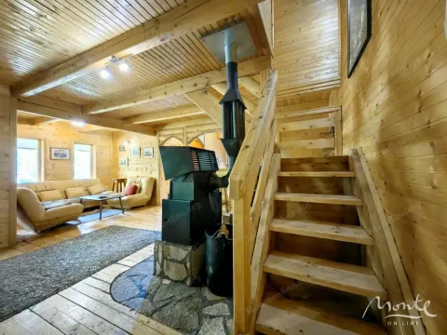
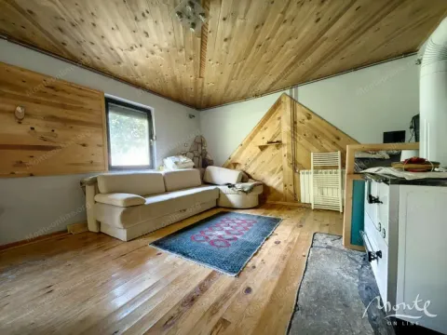
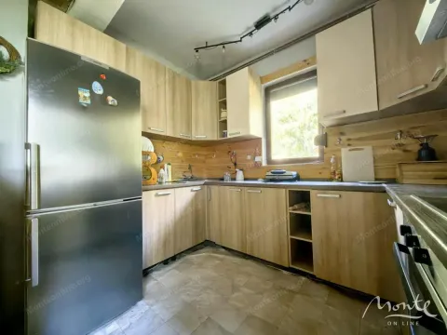
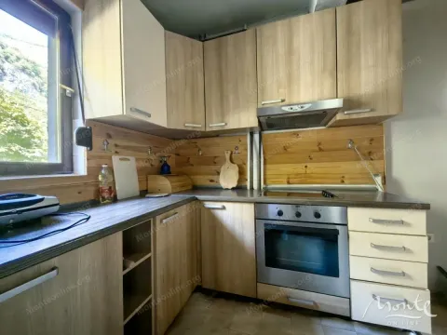
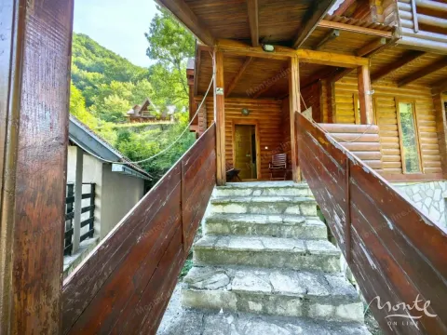
In one of the most picturesque corners of Kolašin, a unique complex of two furnished and equipped residential buildings is for sale. This property is ideal for private family living, as well as for tourism activities (cabin rentals).
Main features
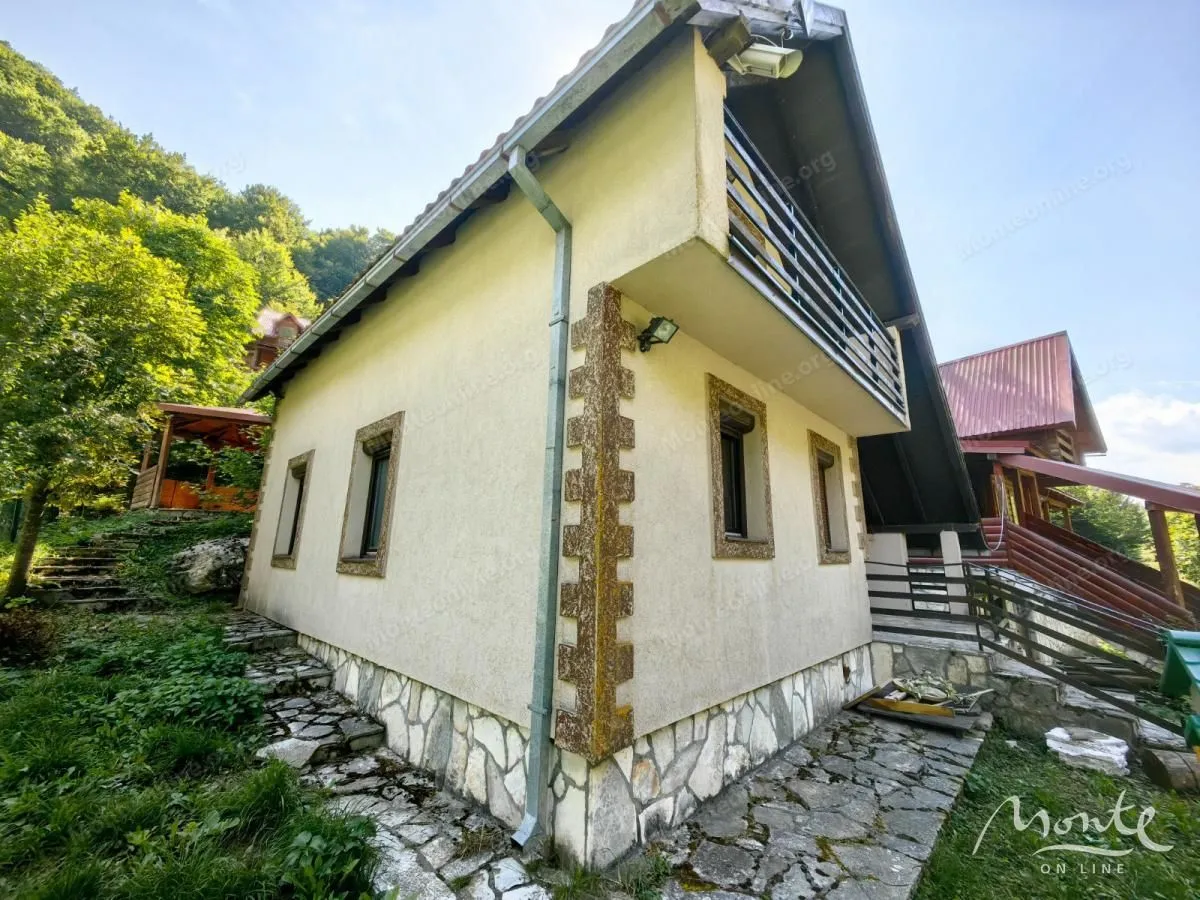
House 1
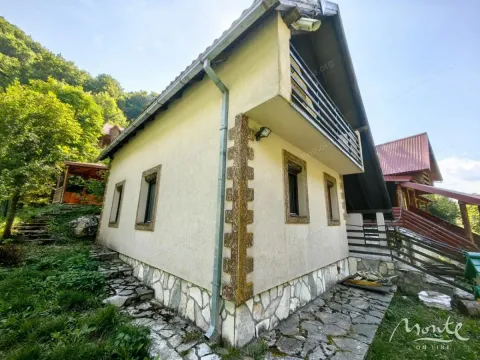
Total living area: 91 m².
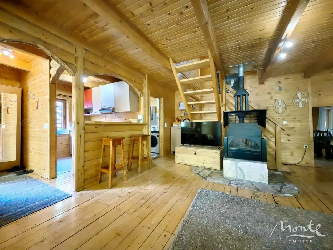
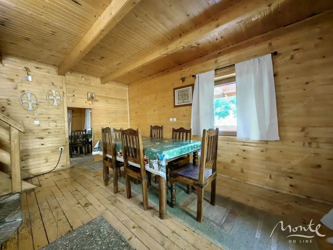
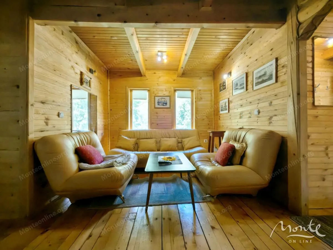
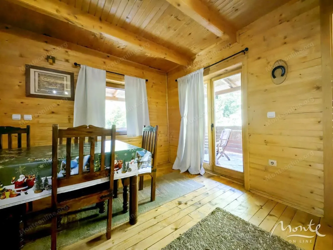
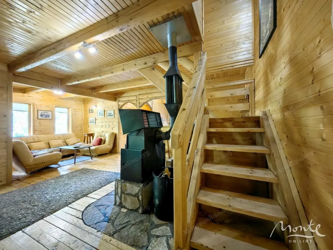
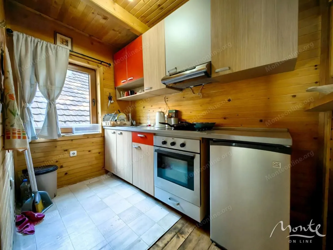
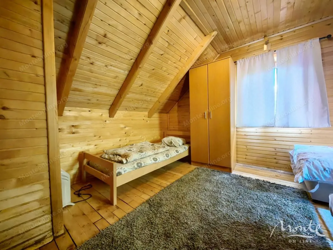
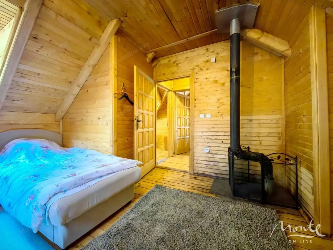
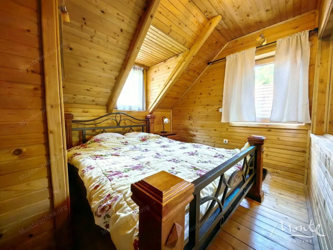
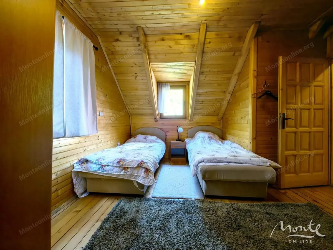
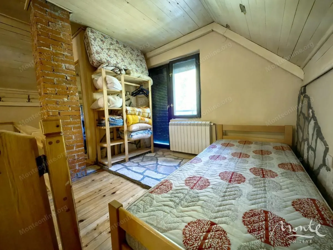
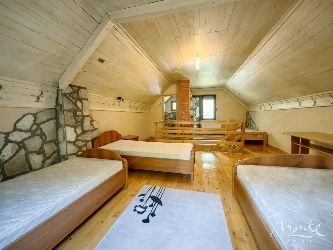
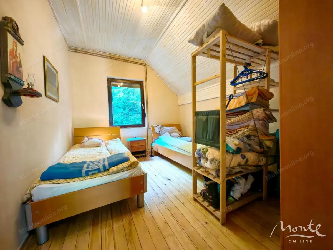
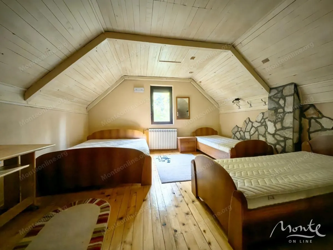
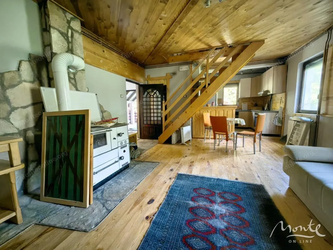
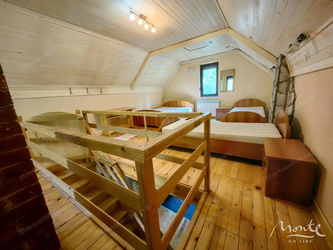
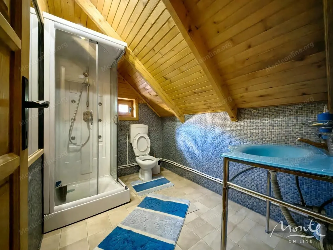
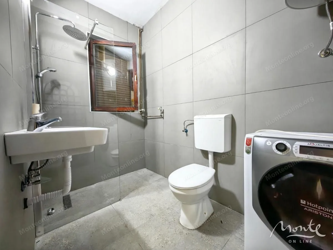
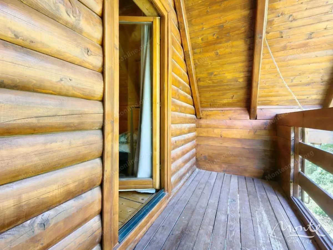
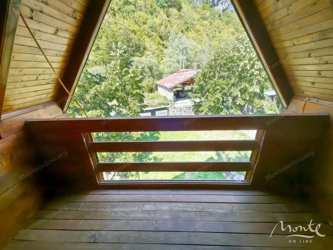
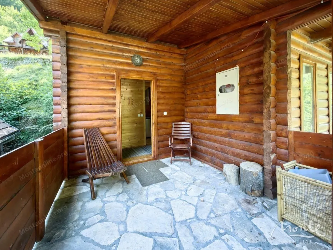
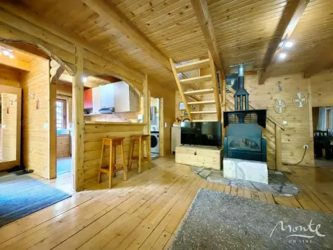
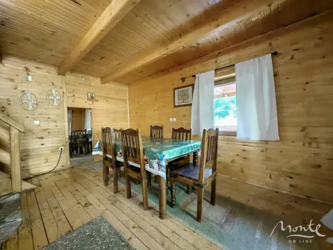
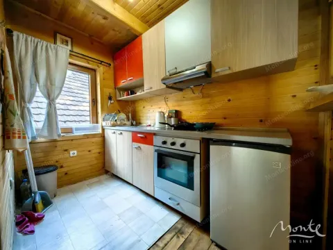
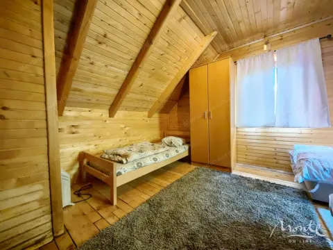
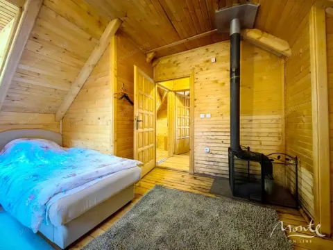
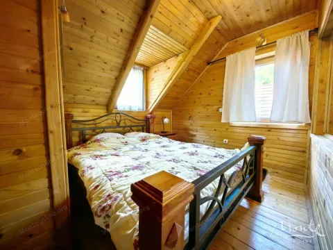
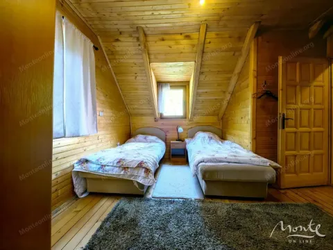
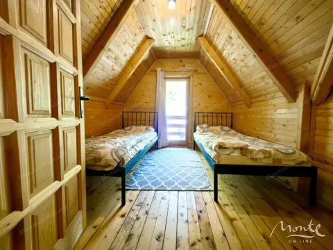
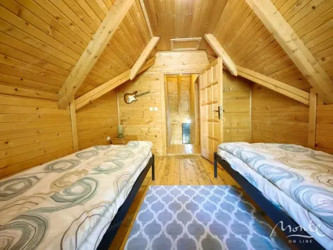
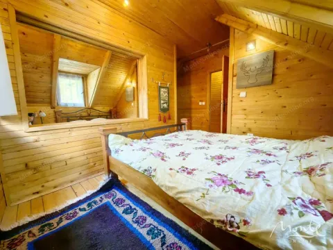
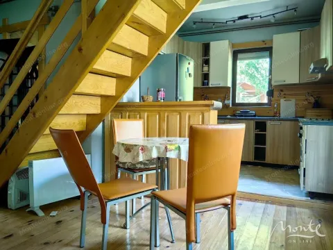
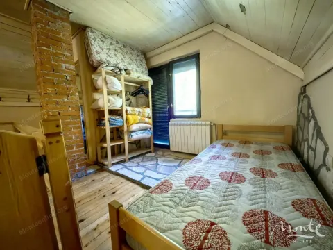
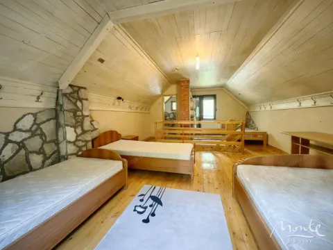
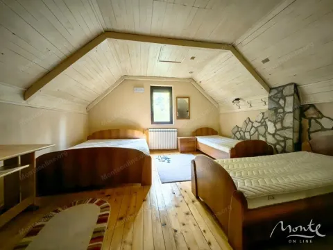
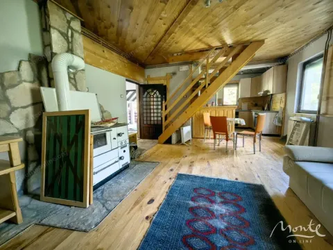
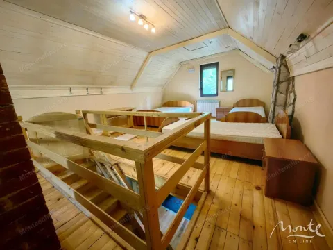
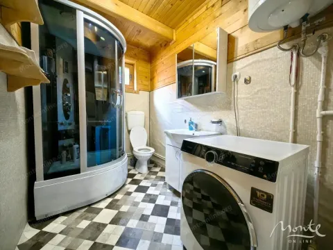
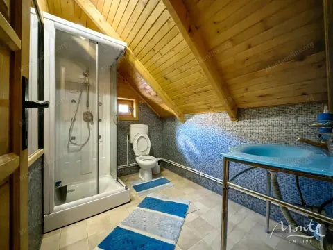
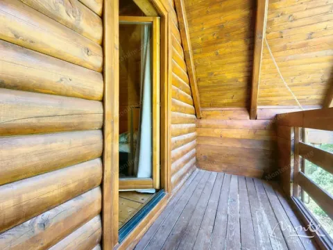
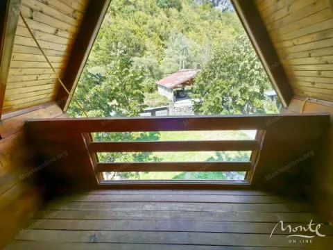
Layout: living room with kitchen and dining area, bedrooms, bathroom; on the upper level — there is a spacious bedroom, a bathroom, and a terrace.
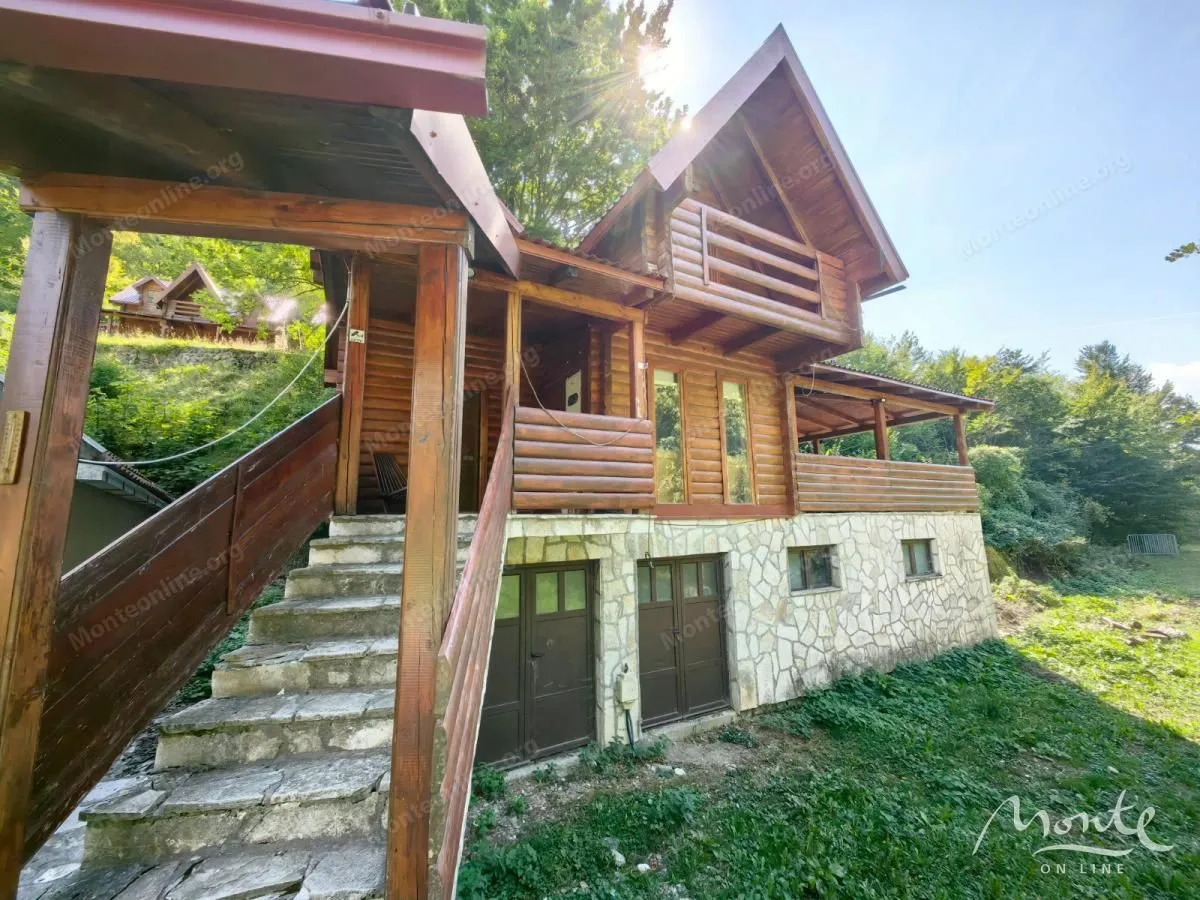
House 2
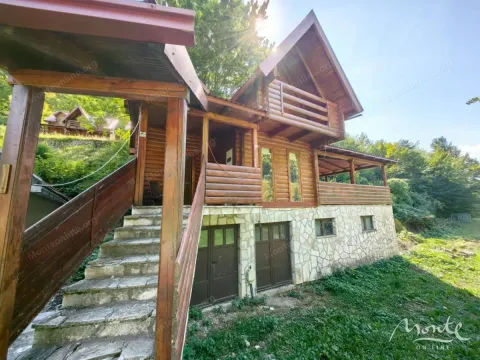
Total living area: 128 m².
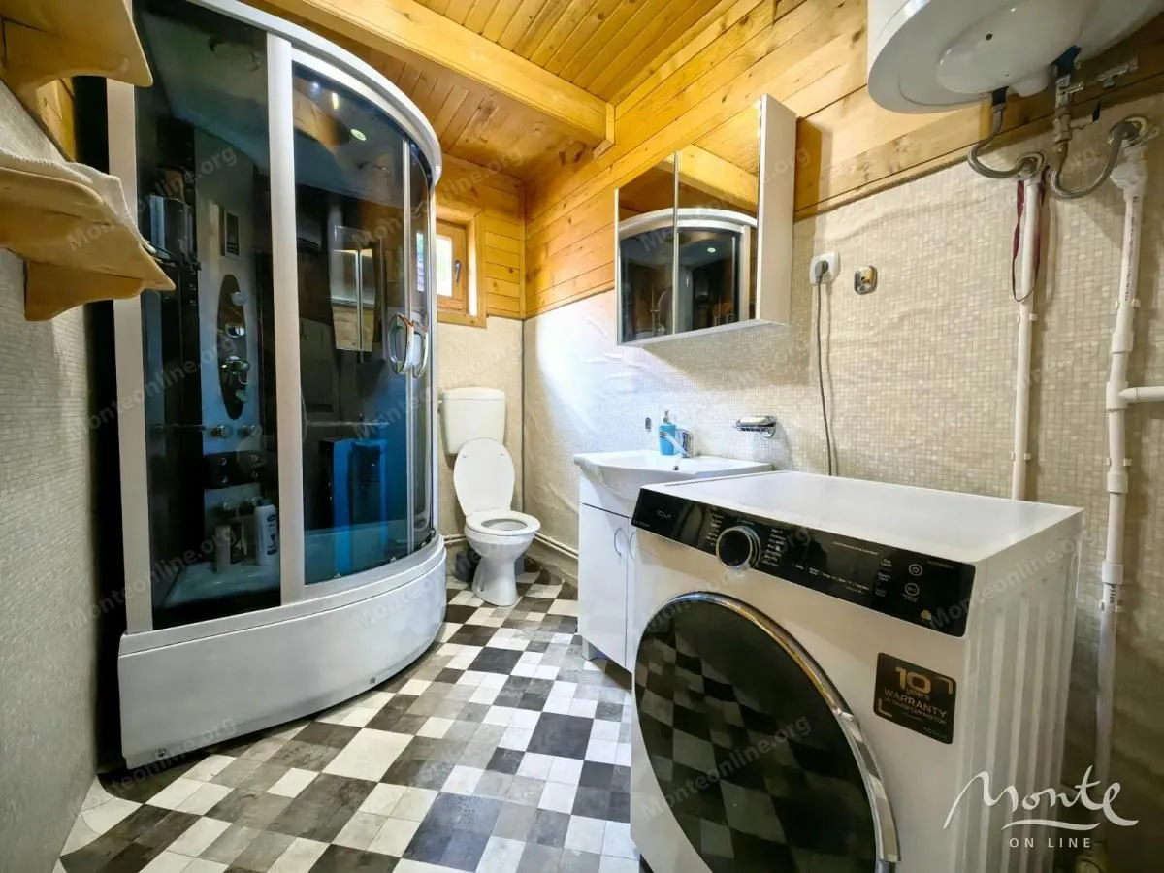
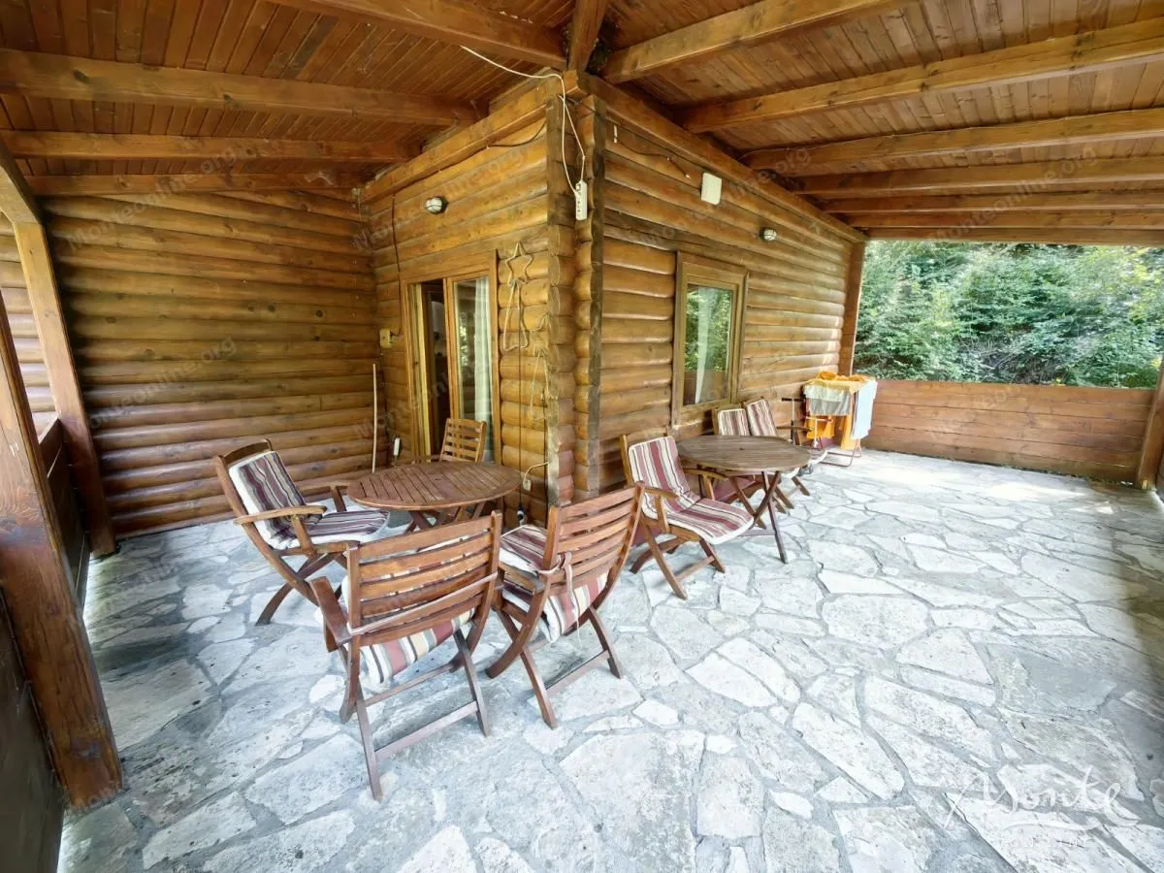
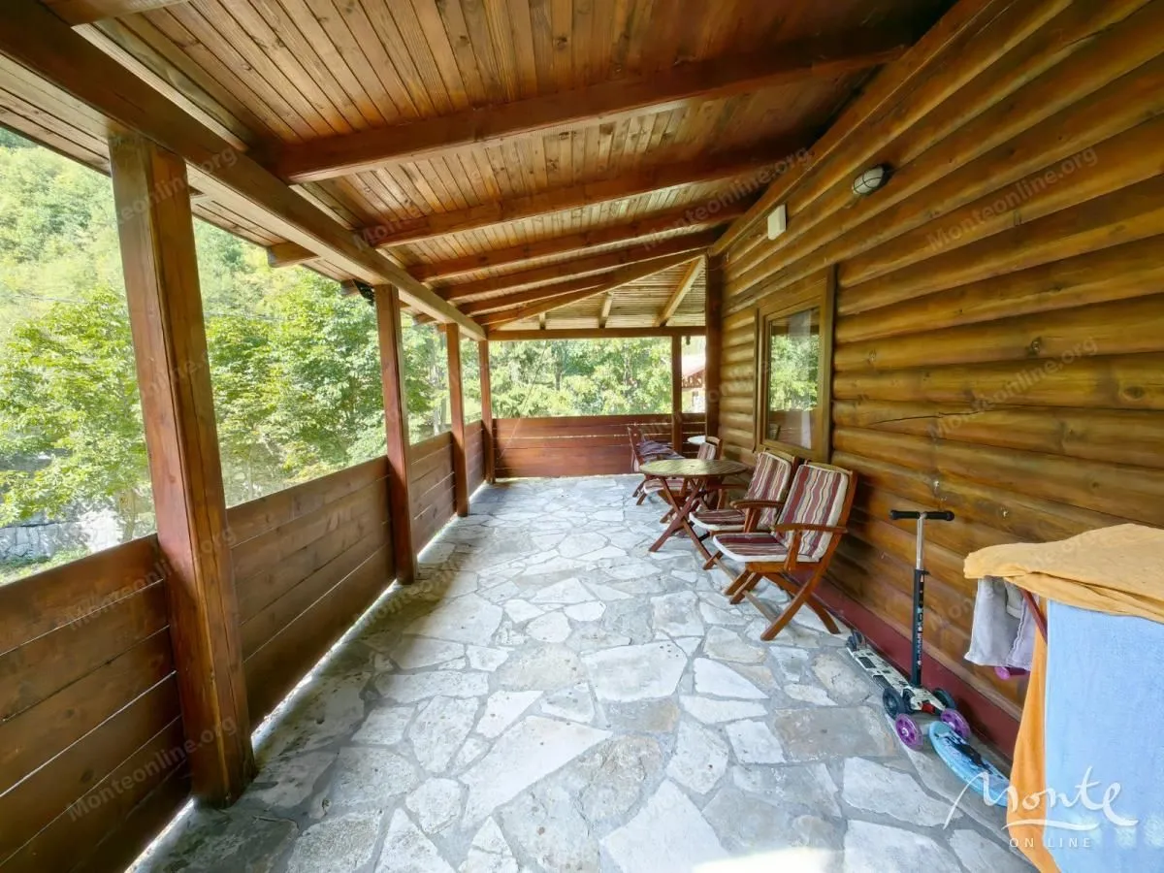
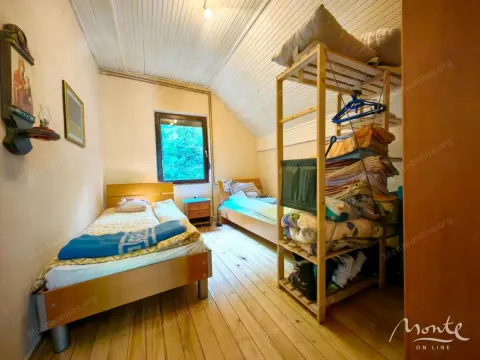
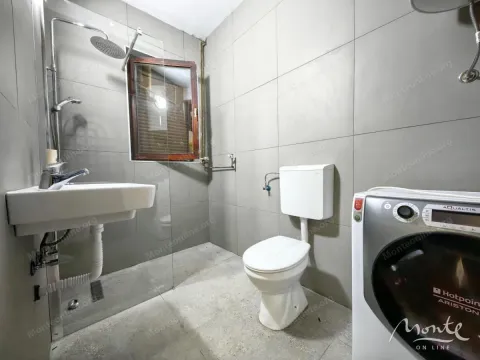
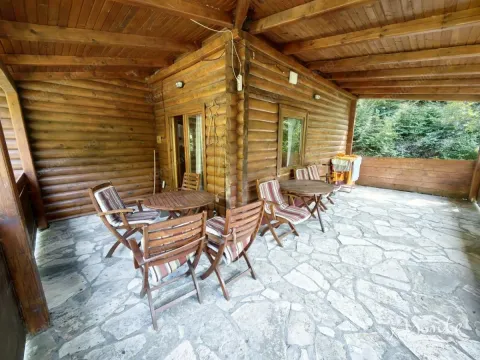
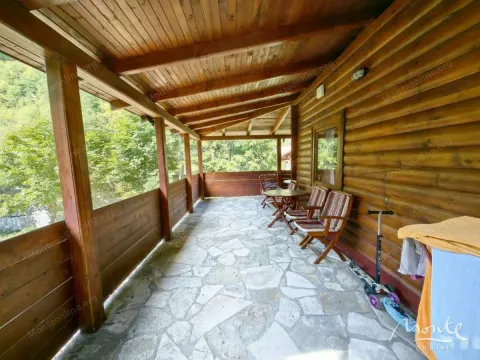
Layout: living room with kitchen and access to a large terrace, 3 bedrooms, 2 bathrooms, an additional terrace.
Additionally in the base:
Boiler room — 4.82 m²;
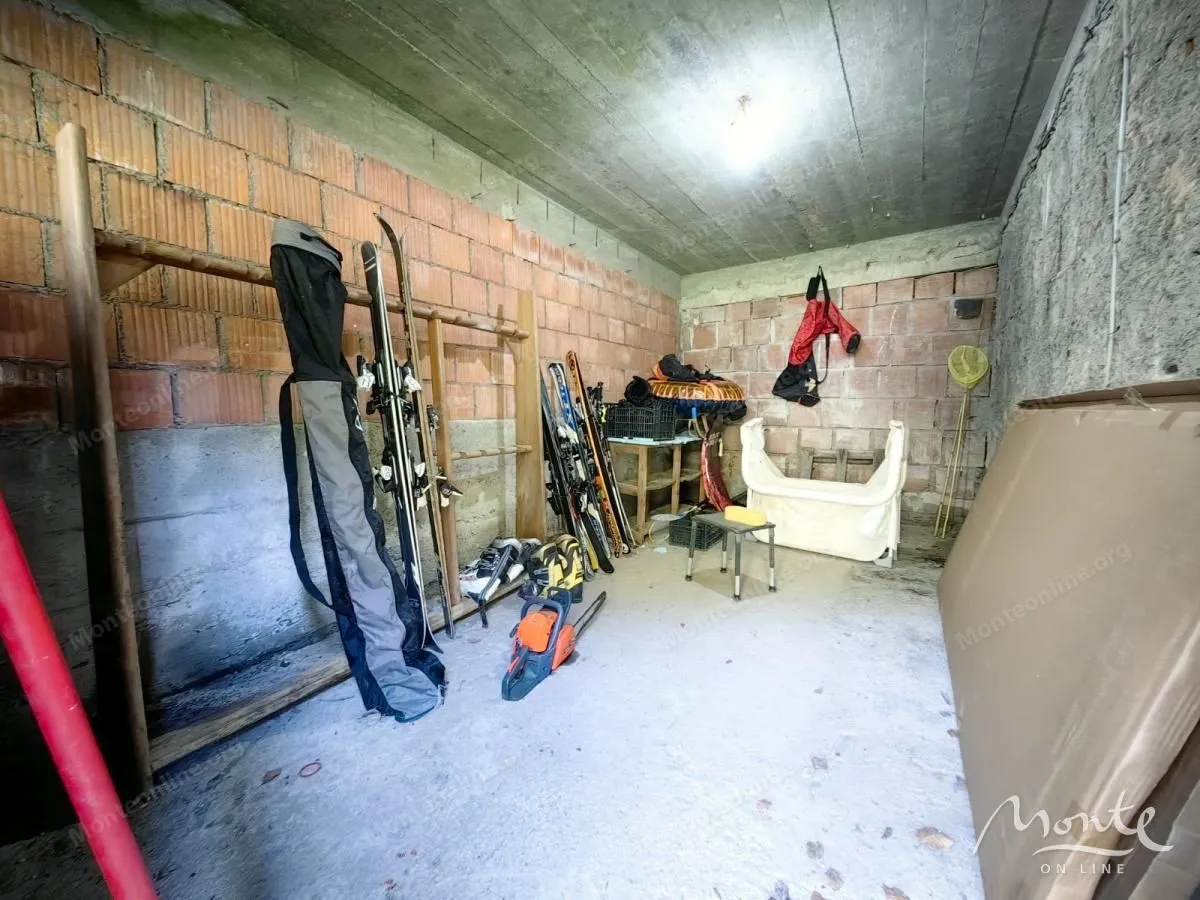
— storage space 11.97 m²;
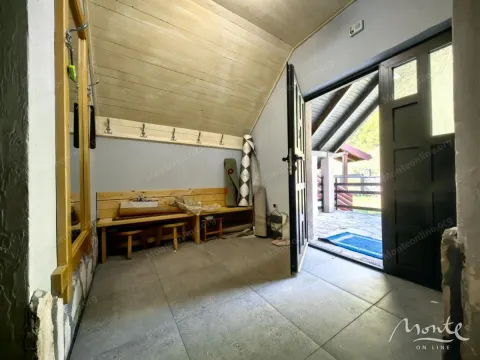
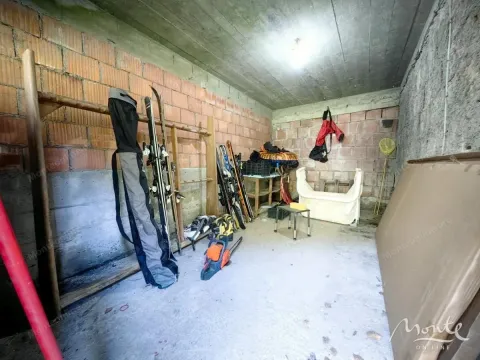
— spacious utility room/garage 40.18 m² — suitable for equipment storage or a workshop.
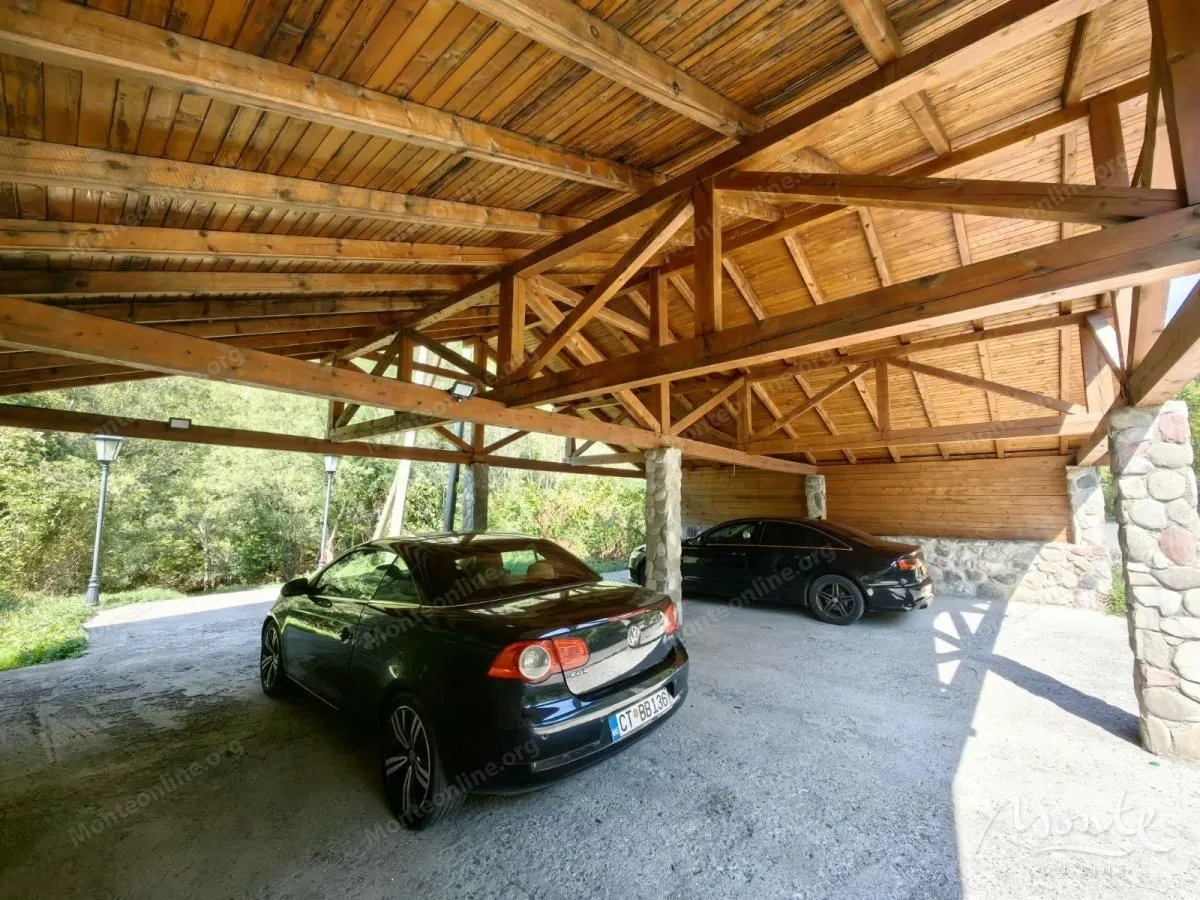
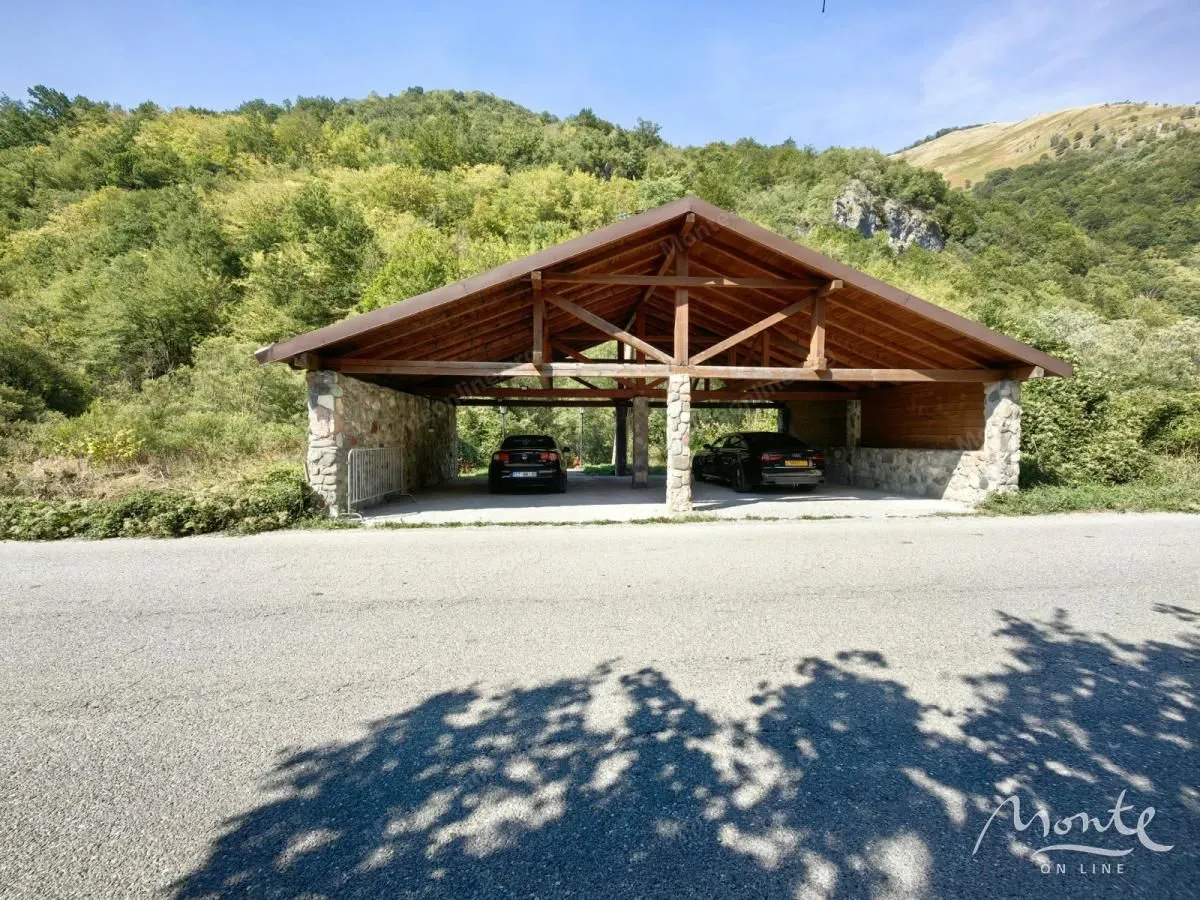
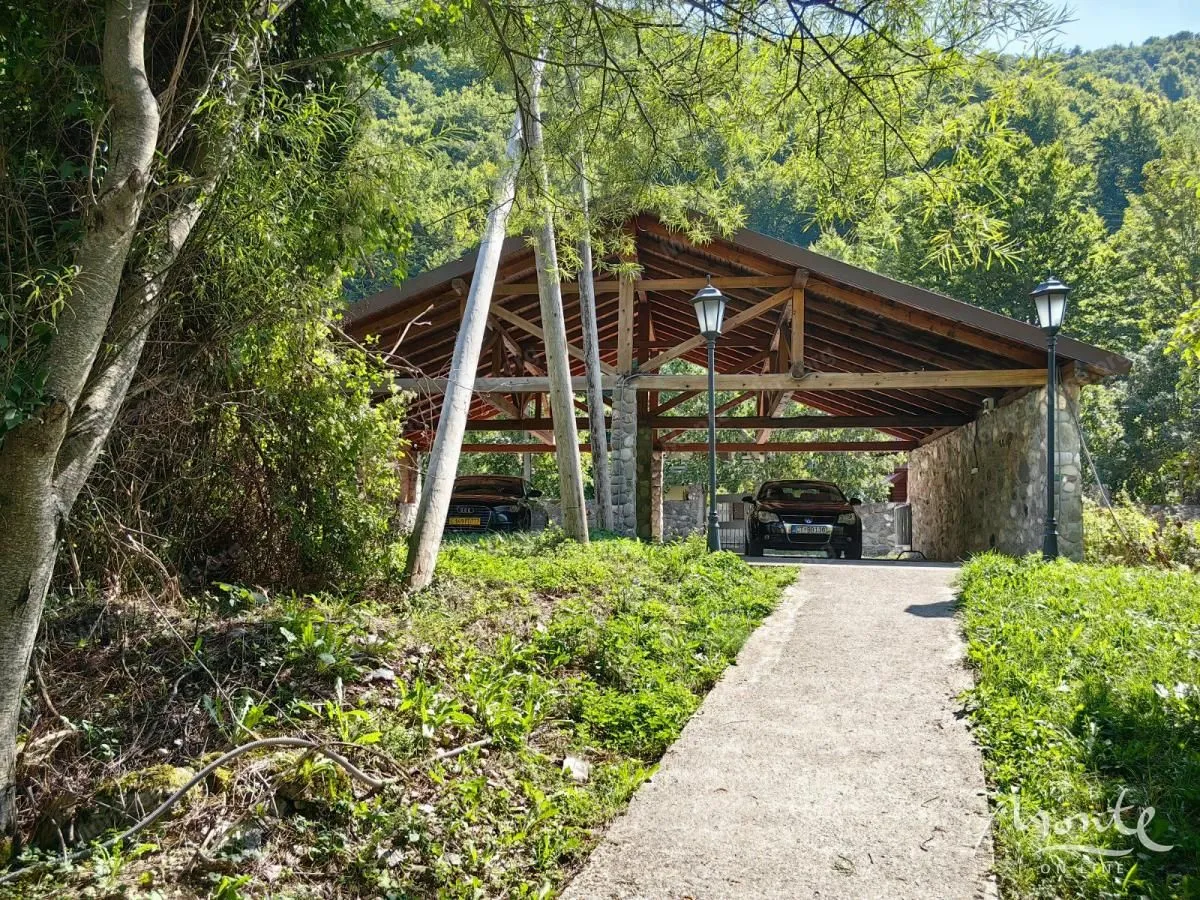
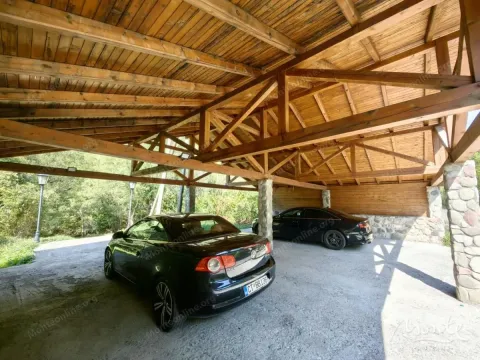
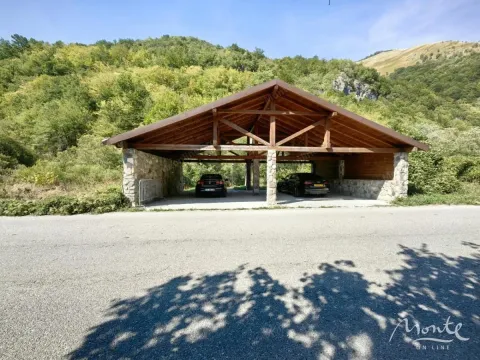
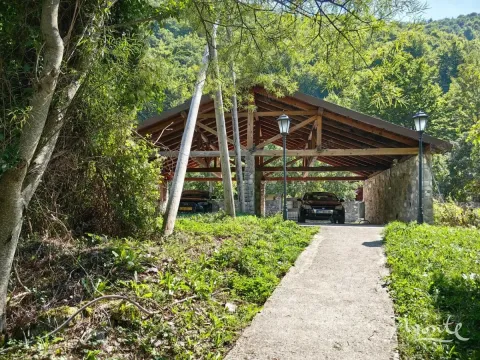
Garage across the street
Area: 104 m².
Capacity: minimum 4 cars.
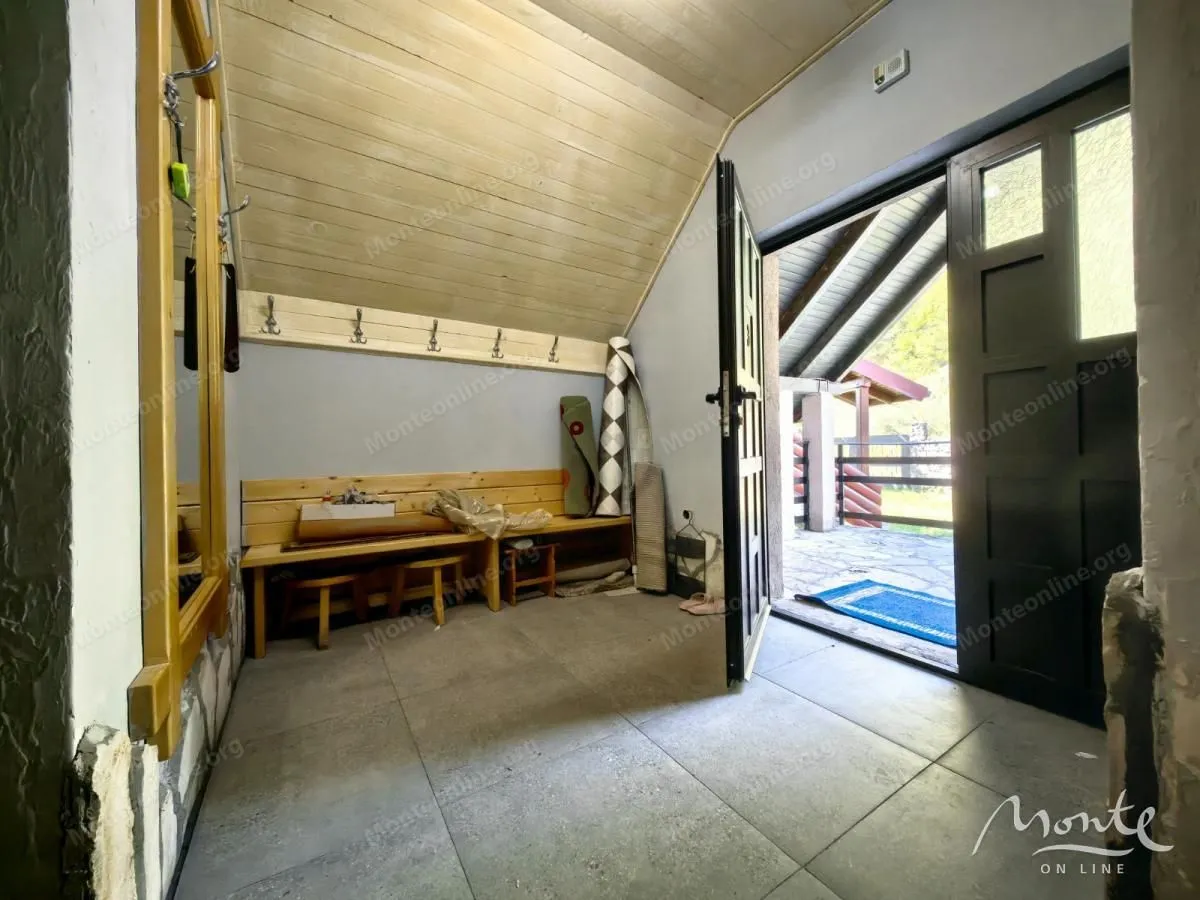
Stone foundations, wooden floors, traditional-style roof.
Land plot
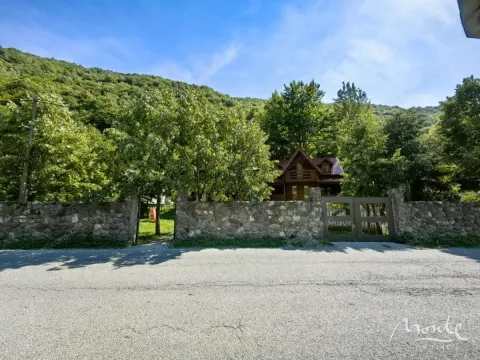
Total area: 1235 m² (divisions 260/13, 260/14, 260/17).
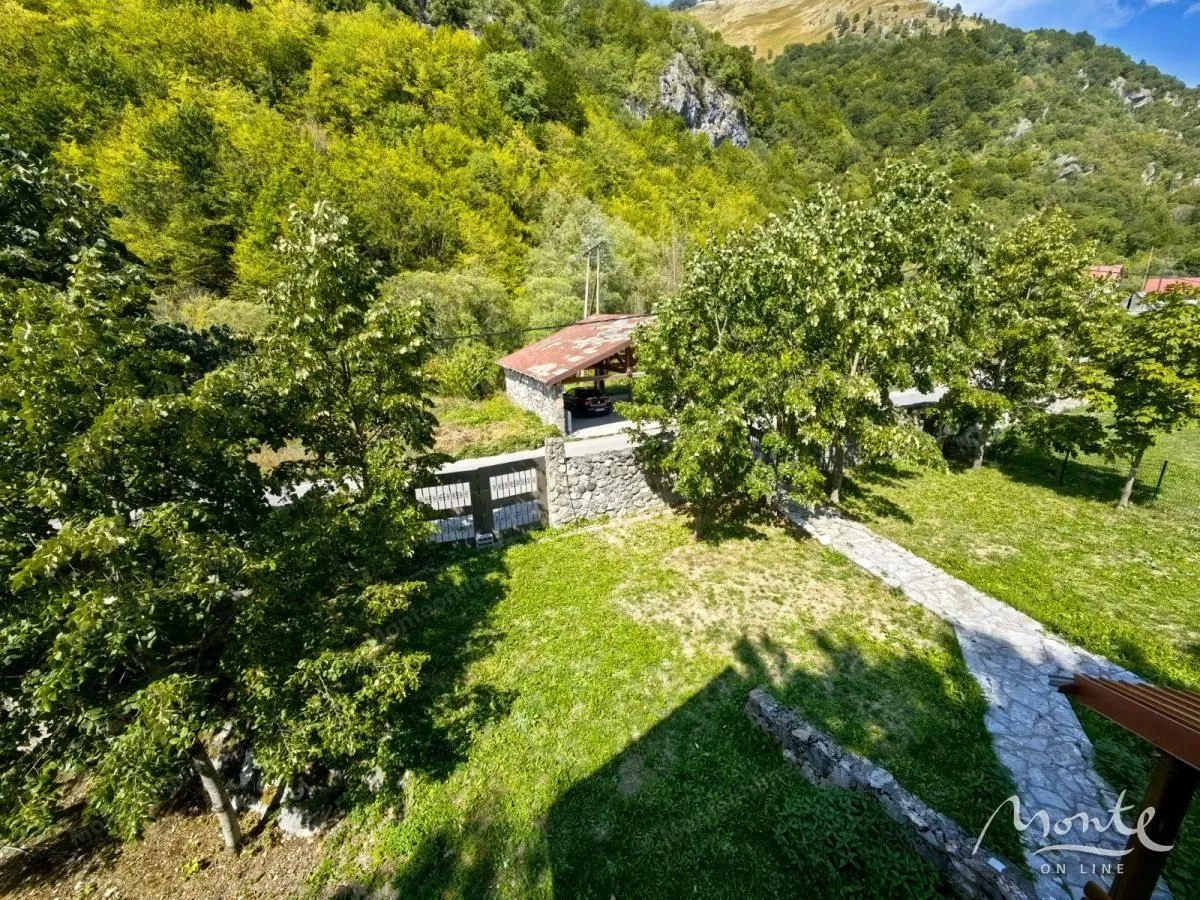
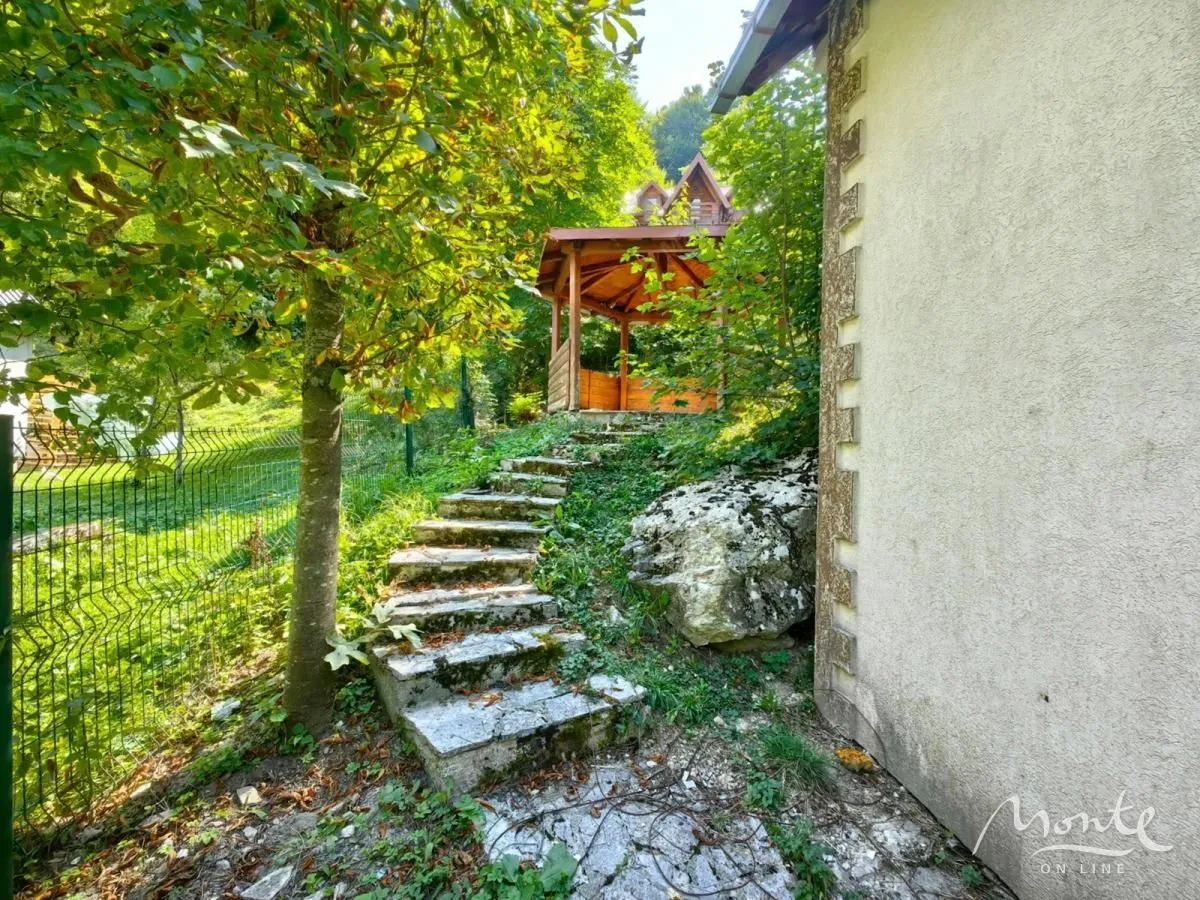
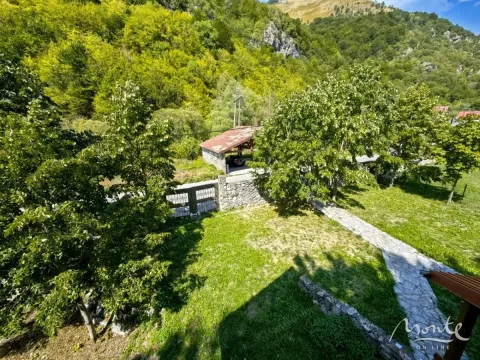
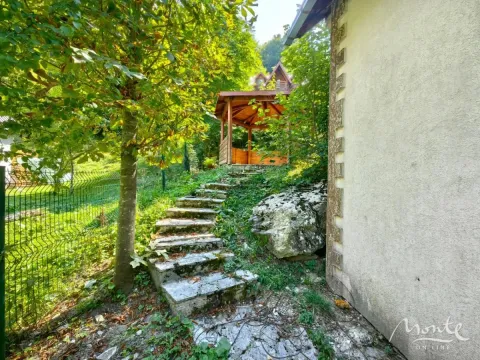
Landscaped courtyard with paved paths and green areas.
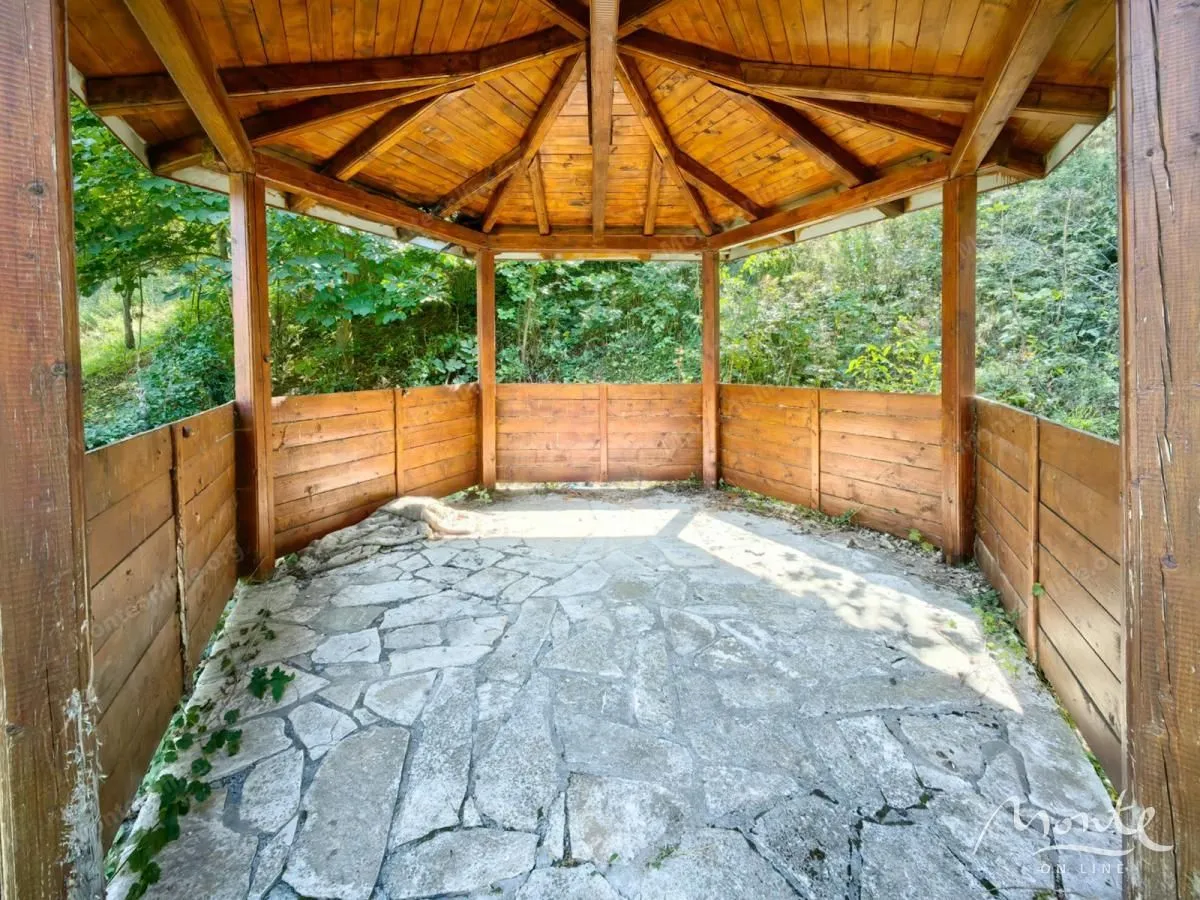
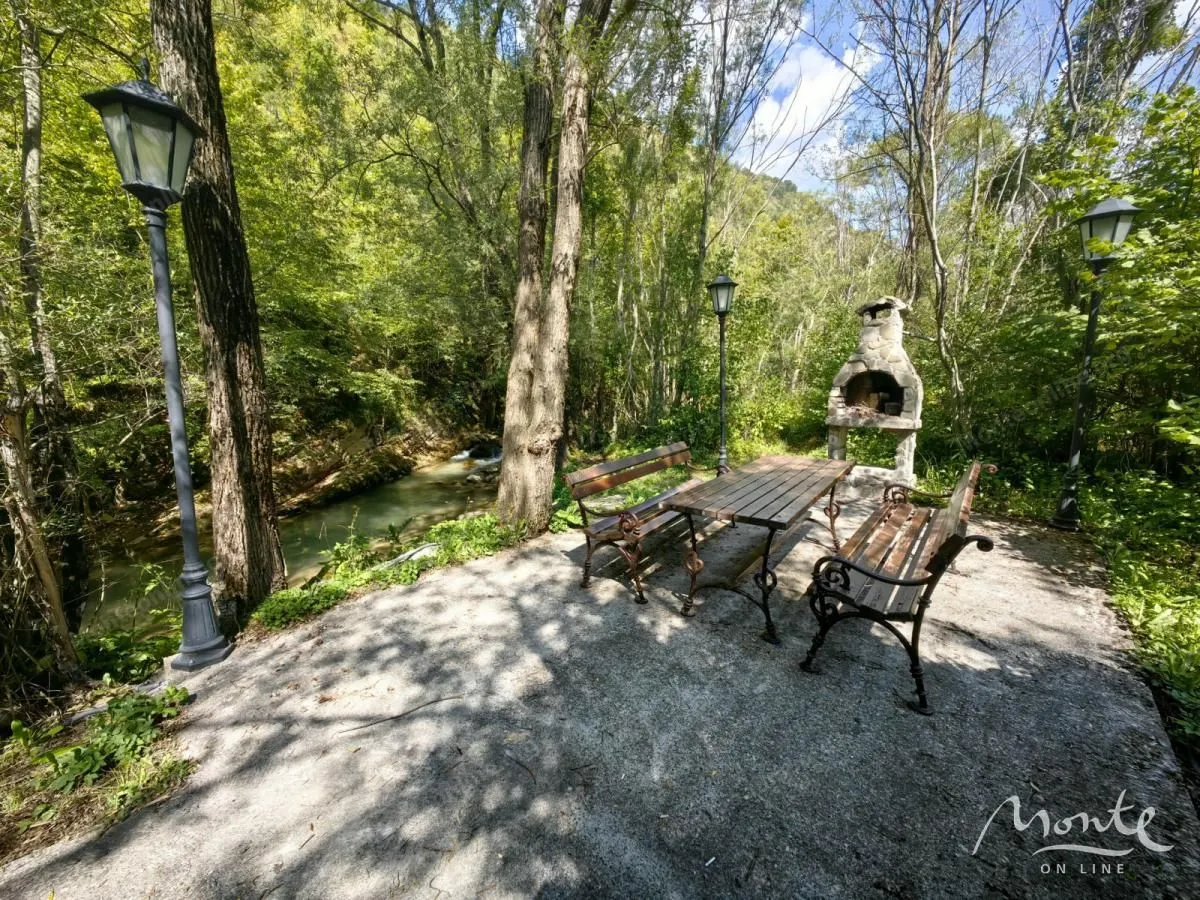
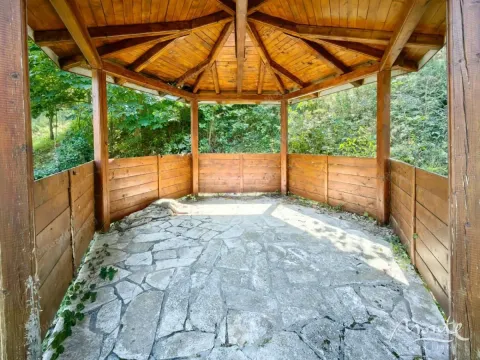
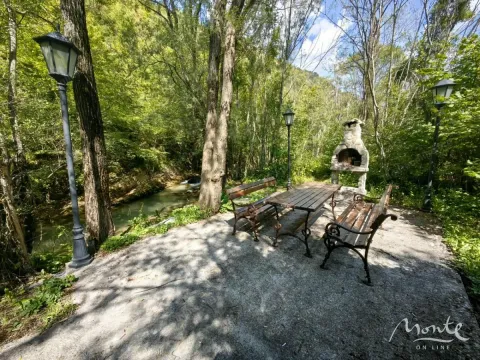
In addition, by the river there is an area — which has a barbecue space with a stone grill, lighting, and wooden benches.
Property advantages
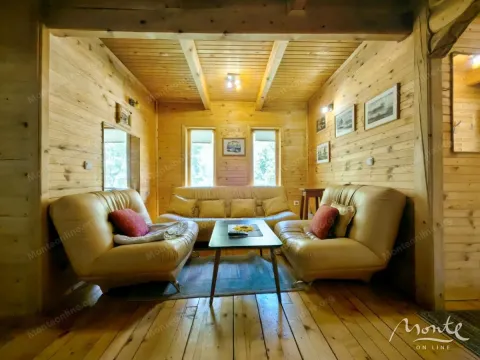
The houses are sold furnished and equipped, completely move-in ready.
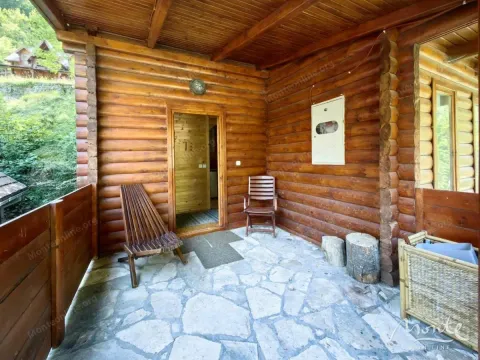
Large terraces and spacious living rooms create an alpine house atmosphere.
Forest, river, and mountain air — it is an ideal place for relaxation throughout the year.
Possibility of organizing a tourist complex or a family residence.
The presence of a garage and utility rooms makes the property most suitable for permanent residence.
Location
Quiet, green area of Kolašin.
5-7 minutes drive to the city center.
15 minutes to the ski center.
Restaurants, shops, and tourist routes are within walking distance.
This complex combines privacy and comfort, nature and a modern lifestyle. A rare offer for Kolašin, this — complex offers two houses, a large garage, and a private recreation area by the river.
Main features
House 1
Total living area: 91 m².
Layout: living room with kitchen and dining area, bedrooms, bathroom; on the upper level — there is a spacious bedroom, a bathroom, and a terrace.
House 2
Total living area: 128 m².
Layout: living room with kitchen and access to a large terrace, 3 bedrooms, 2 bathrooms, an additional terrace.
Additionally in the base:
Boiler room — 4.82 m²;
— storage space 11.97 m²;
— spacious utility room/garage 40.18 m² — suitable for equipment storage or a workshop.
Garage across the street
Area: 104 m².
Capacity: minimum 4 cars.
Stone foundations, wooden floors, traditional-style roof.
Land plot
Total area: 1235 m² (divisions 260/13, 260/14, 260/17).
Landscaped courtyard with paved paths and green areas.
In addition, by the river there is an area — which has a barbecue space with a stone grill, lighting, and wooden benches.
Property advantages
The houses are sold furnished and equipped, completely move-in ready.
Large terraces and spacious living rooms create an alpine house atmosphere.
Forest, river, and mountain air — it is an ideal place for relaxation throughout the year.
Possibility of organizing a tourist complex or a family residence.
The presence of a garage and utility rooms makes the property most suitable for permanent residence.
Location
Quiet, green area of Kolašin.
5-7 minutes drive to the city center.
15 minutes to the ski center.
Restaurants, shops, and tourist routes are within walking distance.
This complex combines privacy and comfort, nature and a modern lifestyle. A rare offer for Kolašin, this — complex offers two houses, a large garage, and a private recreation area by the river.
Real estate details
Ad ID
471025 Published
19.09.2025 Updated
11.09.2026 House
1
Ima
Agency
Monteonline Ksenija
Monteonline
Loan calculator
Property parameters
Price per m²: 1598.17 €
Down payment 70,000 €
10%50%
1%8%
5 yr35 yr
Calculation result
Note: This calculation is for informational purposes only. Actual loan terms may vary depending on the bank, credit rating, and other factors. Please consult your bank for exact conditions.
Average prices of five+ bedroom houses - Montenegro
Kolašin
Montenegro
This property's price is 8.47% lower than the average price of a in Kolašin
Average price: 1746.03 €/m²
This property is 41.29% larger then the average size of a in Kolašin
Average size: 155 m²
2,214 €
Average annual price
+19%
Price trend (annually)
387
Days on the market
Regulatory information
Agency (intermediary)
Monteonline
Registration number
-

Location
Crna Gora , Kolašin
Area
219m²
Structure
5 rooms
Property Type
House
This information is mandatory under the Law on Mediation in the Sale and Lease of Real Estate of Montenegro. All intermediaries must be registered in the Register of Intermediaries maintained by the competent ministry.
Monteonline Ksenija
Agency
MonteonlineView agency
Similiar Properties
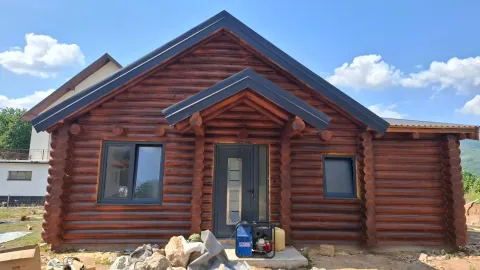
Sale, house, 90m², Drijenak, Kolašin
165,000 €Drijenak
2 rooms 1 bathroom 90 m²
Sale, house, 90m², Drijenak, Kolašin 
Sale, land lot, 1600m², Smailagića Polje, Kolašin
72,000 €Smailagića Polje
1600 m²
Sale, land lot, 1600m², Smailagića Polje, Kolašin 
Sale, land lot, 10000m², Bakovići, Kolašin
RequestBakovići
10000 m²
Sale, land lot, 10000m², Bakovići, Kolašin 
Sale, land lot, 2734m², Smailagića Polje, Kolašin
410,100 €Smailagića Polje
2734 m²
Sale, land lot, 2734m², Smailagića Polje, Kolašin 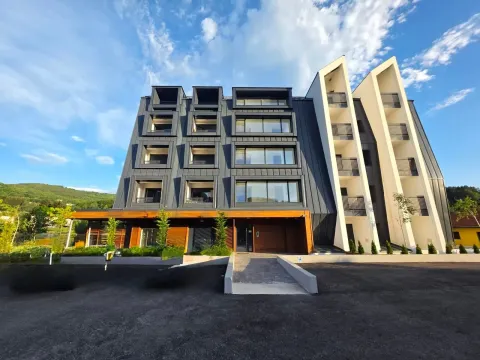
Sale, one bedroom apartment, 43m², Centar, Kolašin
118,500 €Centar
1 room 1 bathroom 43 m²
Sale, one bedroom apartment, 43m², Centar, Kolašin 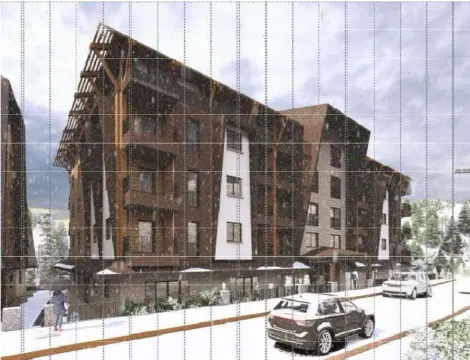
Sale, land lot, 1332m², Smailagića Polje, Kolašin
RequestSmailagića Polje
1332 m²
Sale, land lot, 1332m², Smailagića Polje, Kolašin 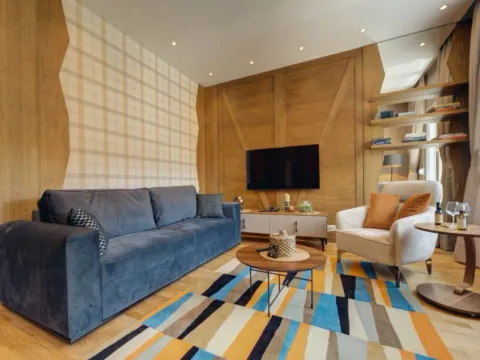
Sale, one bedroom apartment, 45m², Centar, Kolašin
160,000 €Centar
1 room 1 bathroom 45 m²
Sale, one bedroom apartment, 45m², Centar, Kolašin 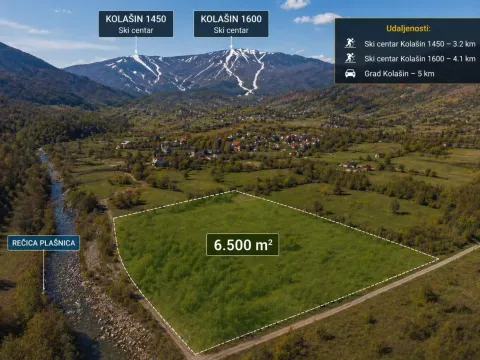
Sale, land lot, 6500m², Blatina, Kolašin
195,000 €Blatina
6500 m²
Sale, land lot, 6500m², Blatina, Kolašin 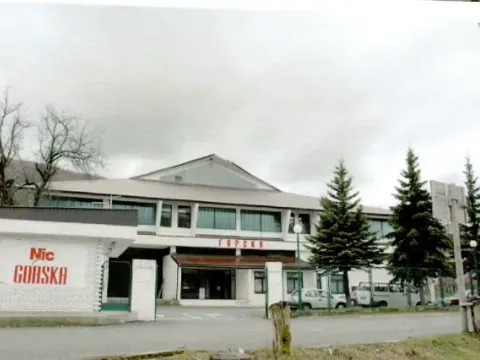
Sale, office space, 945m², Kolašin, Crna Gora
RequestKolašin
945 m²
Sale, office space, 945m², Kolašin, Crna Gora 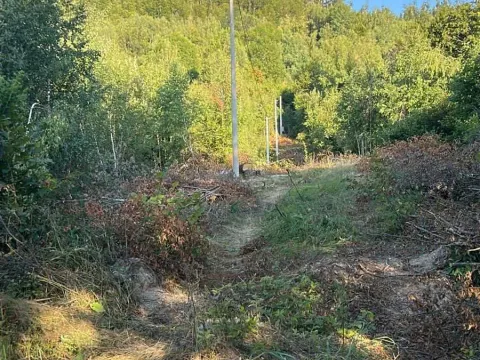
Sale, land lot, 90000m², Kolašin, Crna Gora
3 €Kolašin
90000 m²
Sale, land lot, 90000m², Kolašin, Crna Gora Apartments for Sale
- Apartments for Sale in Podgorica
- Apartments for Sale in Budva
- Apartments for Sale in Tivat
- Apartments for Sale in Bar
- Apartments for Sale in Herceg Novi
- Apartments for Sale in Kotor
- Apartments for Sale in Danilovgrad
- Apartments for Sale in Kolašin
- Apartments for Sale in Ulcinj
- Apartments for Sale in Žabljak
- Apartments for Sale in Cetinje
- Apartments for Sale in Nikšić
- Apartments for Sale in Bijelo Polje
- Apartments for Sale in Mojkovac
- Apartments for Sale in Berane
- Apartments for Sale in Plužine
- Apartments for Sale in Plav
- Apartments for Sale in Pljevlja
- Apartments for Sale in Andrijevica
- Apartments for Sale in Šavnik
Houses for Sale
- Houses for Sale in Podgorica
- Houses for Sale in Budva
- Houses for Sale in Tivat
- Houses for Sale in Bar
- Houses for Sale in Herceg Novi
- Houses for Sale in Kotor
- Houses for Sale in Danilovgrad
- Houses for Sale in Kolašin
- Houses for Sale in Ulcinj
- Houses for Sale in Žabljak
- Houses for Sale in Cetinje
- Houses for Sale in Nikšić
- Houses for Sale in Bijelo Polje
- Houses for Sale in Mojkovac
- Houses for Sale in Berane
- Houses for Sale in Plužine
- Houses for Sale in Plav
- Houses for Sale in Pljevlja
- Houses for Sale in Andrijevica
- Houses for Sale in Šavnik
Apartments for Rent
- Apartments for Rent in Podgorica
- Apartments for Rent in Budva
- Apartments for Rent in Tivat
- Apartments for Rent in Bar
- Apartments for Rent in Herceg Novi
- Apartments for Rent in Kotor
- Apartments for Rent in Danilovgrad
- Apartments for Rent in Kolašin
- Apartments for Rent in Ulcinj
- Apartments for Rent in Žabljak
- Apartments for Rent in Cetinje
- Apartments for Rent in Nikšić
- Apartments for Rent in Bijelo Polje
- Apartments for Rent in Mojkovac
- Apartments for Rent in Berane
- Apartments for Rent in Plužine
- Apartments for Rent in Plav
- Apartments for Rent in Pljevlja
- Apartments for Rent in Andrijevica
- Apartments for Rent in Šavnik
Houses for Rent
- Houses for Rent in Podgorica
- Houses for Rent in Budva
- Houses for Rent in Tivat
- Houses for Rent in Bar
- Houses for Rent in Herceg Novi
- Houses for Rent in Kotor
- Houses for Rent in Danilovgrad
- Houses for Rent in Kolašin
- Houses for Rent in Ulcinj
- Houses for Rent in Žabljak
- Houses for Rent in Cetinje
- Houses for Rent in Nikšić
- Houses for Rent in Bijelo Polje
- Houses for Rent in Mojkovac
- Houses for Rent in Berane
- Houses for Rent in Plužine
- Houses for Rent in Plav
- Houses for Rent in Pljevlja
- Houses for Rent in Andrijevica
- Houses for Rent in Šavnik