Luxury
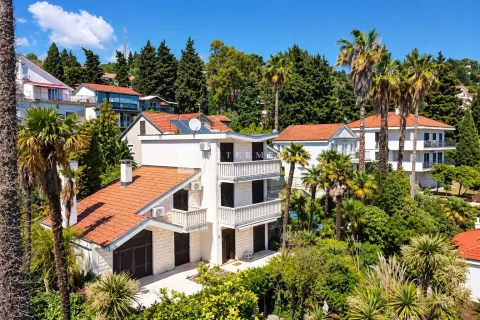
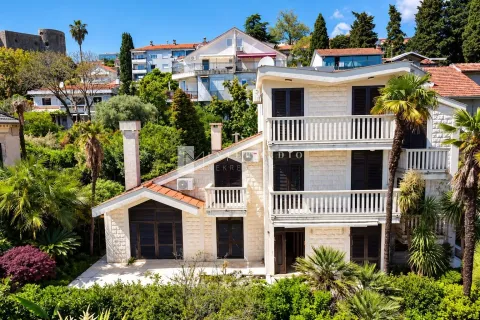
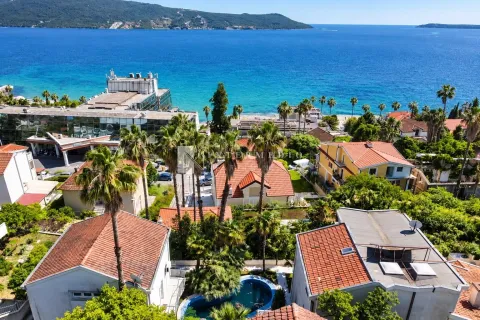
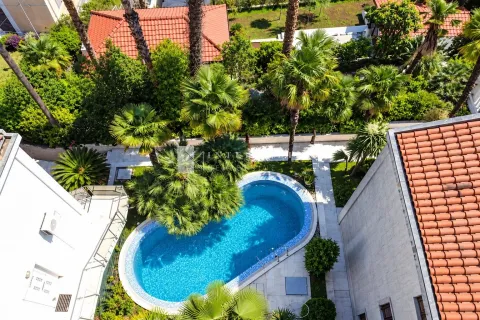
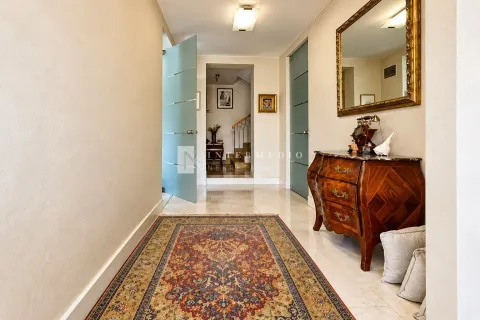
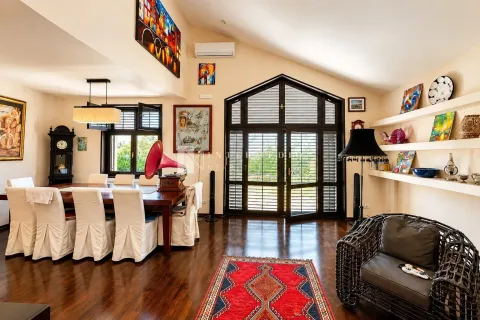
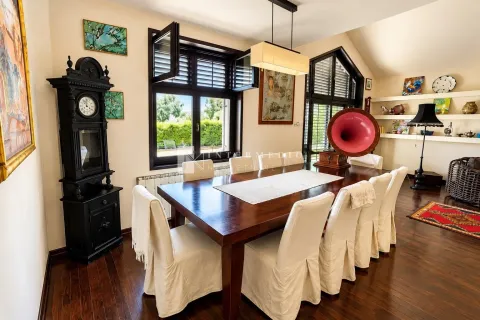
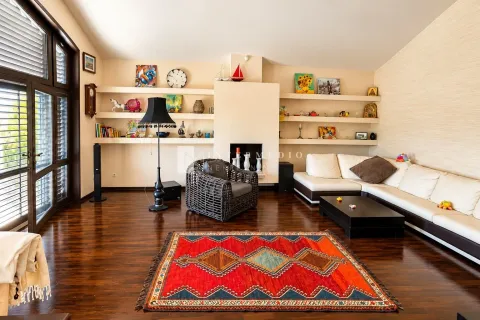
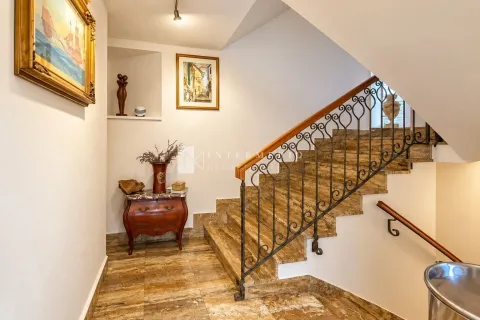
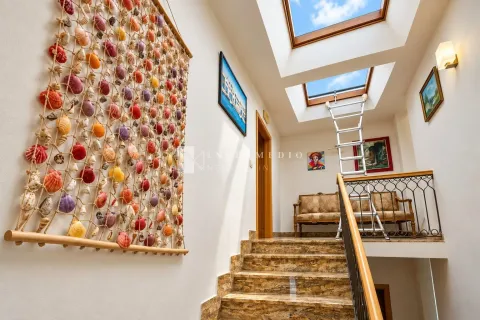
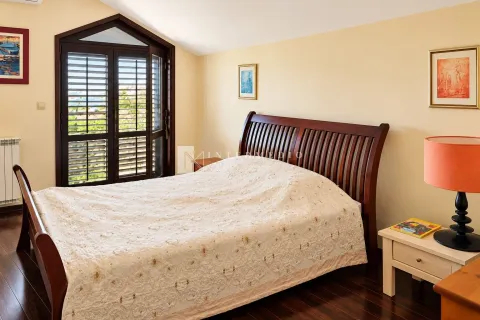
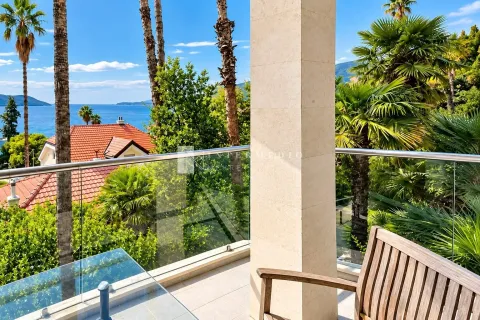
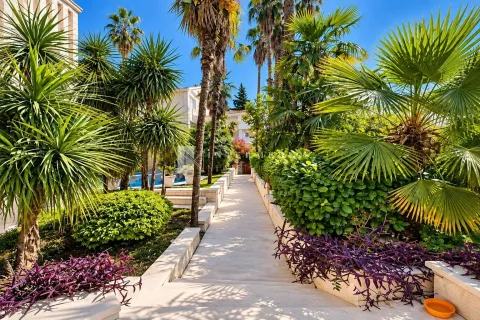
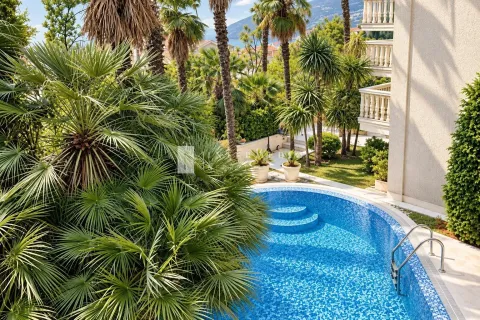
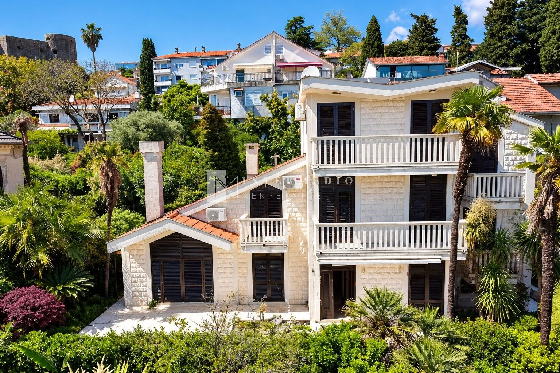
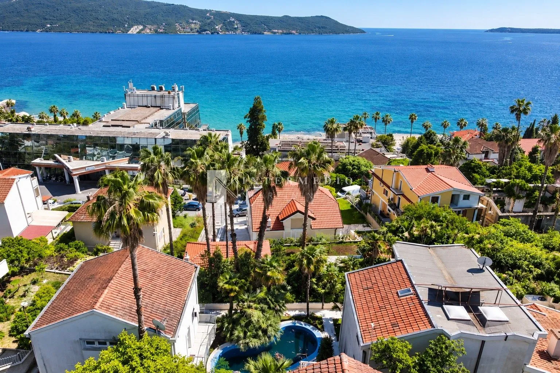
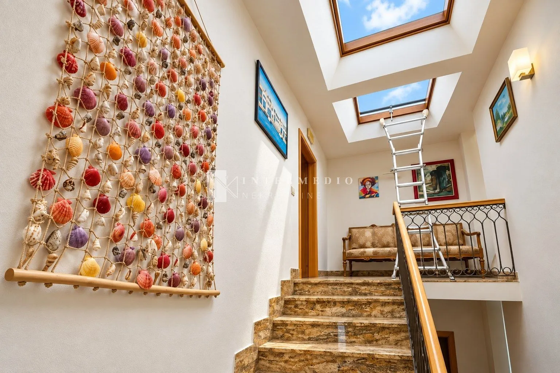
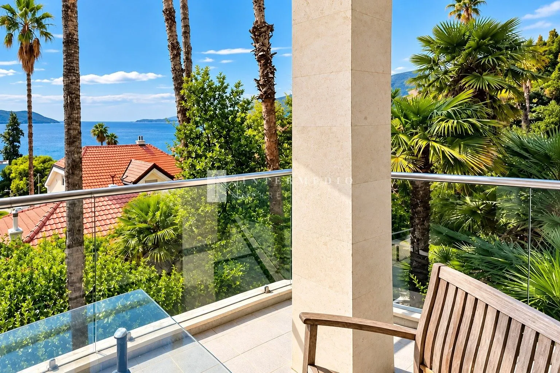
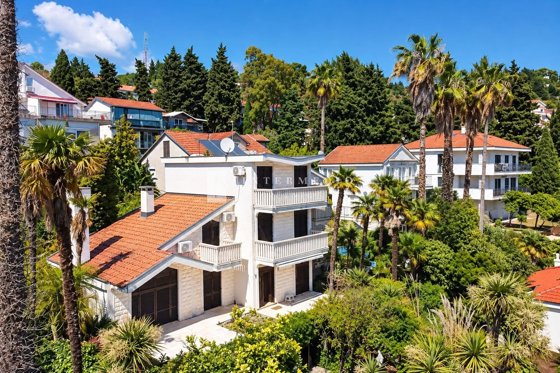
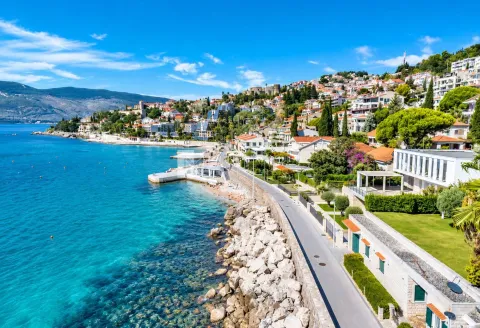
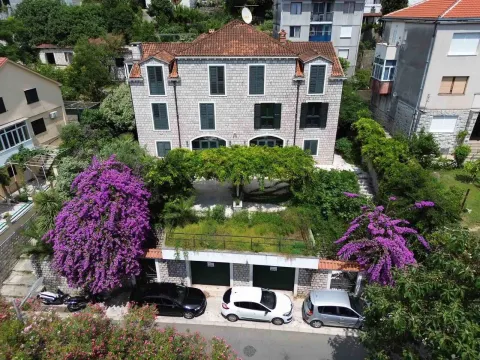
For sale: a historical villa in Savina, Herceg Novi, built at the beginning of the XX century and reconstructed for modern living. It is located in the immediate vicinity of Kanli Kula and Stari grad Herceg Novi, on a completely fenced property with a pool.
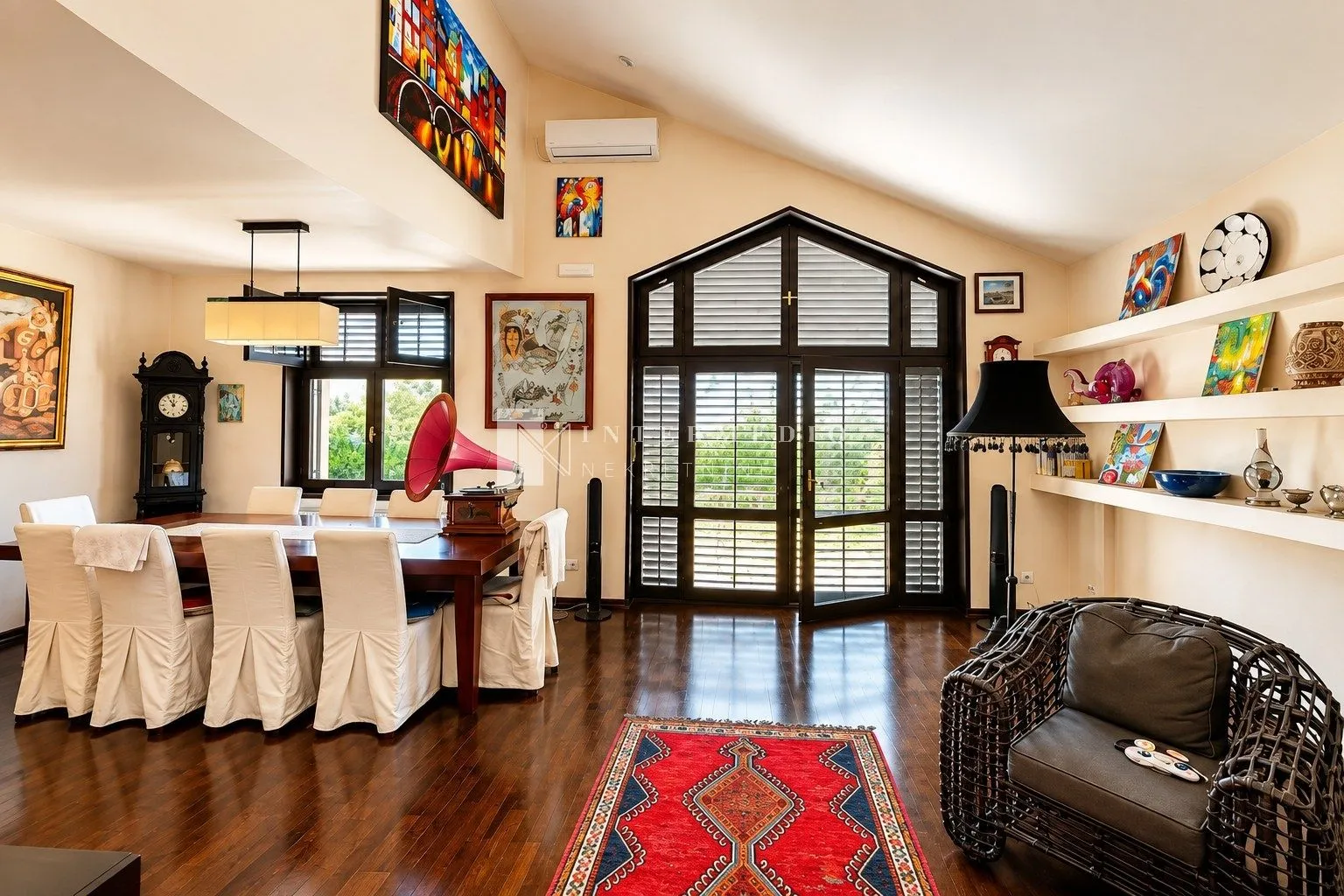
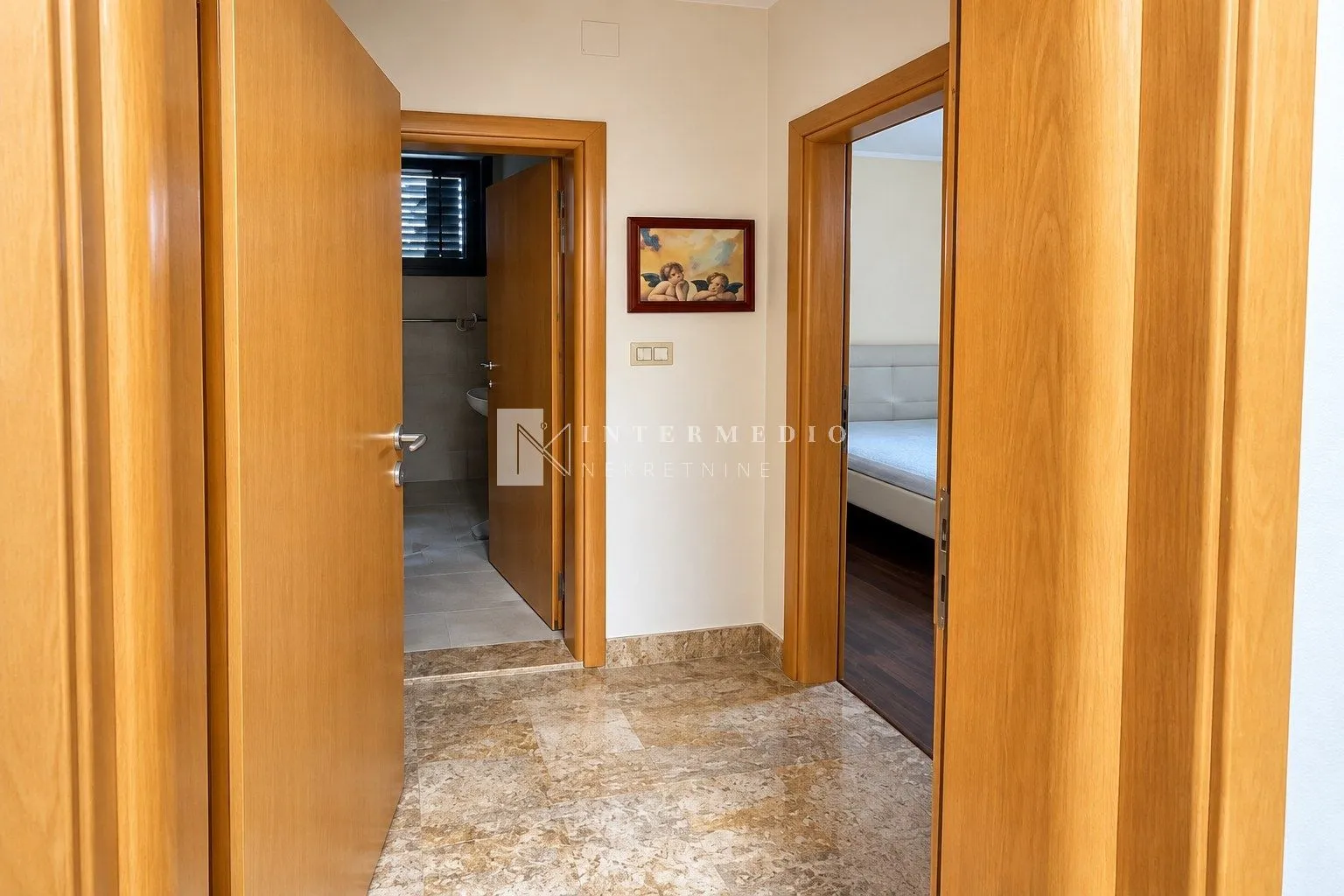
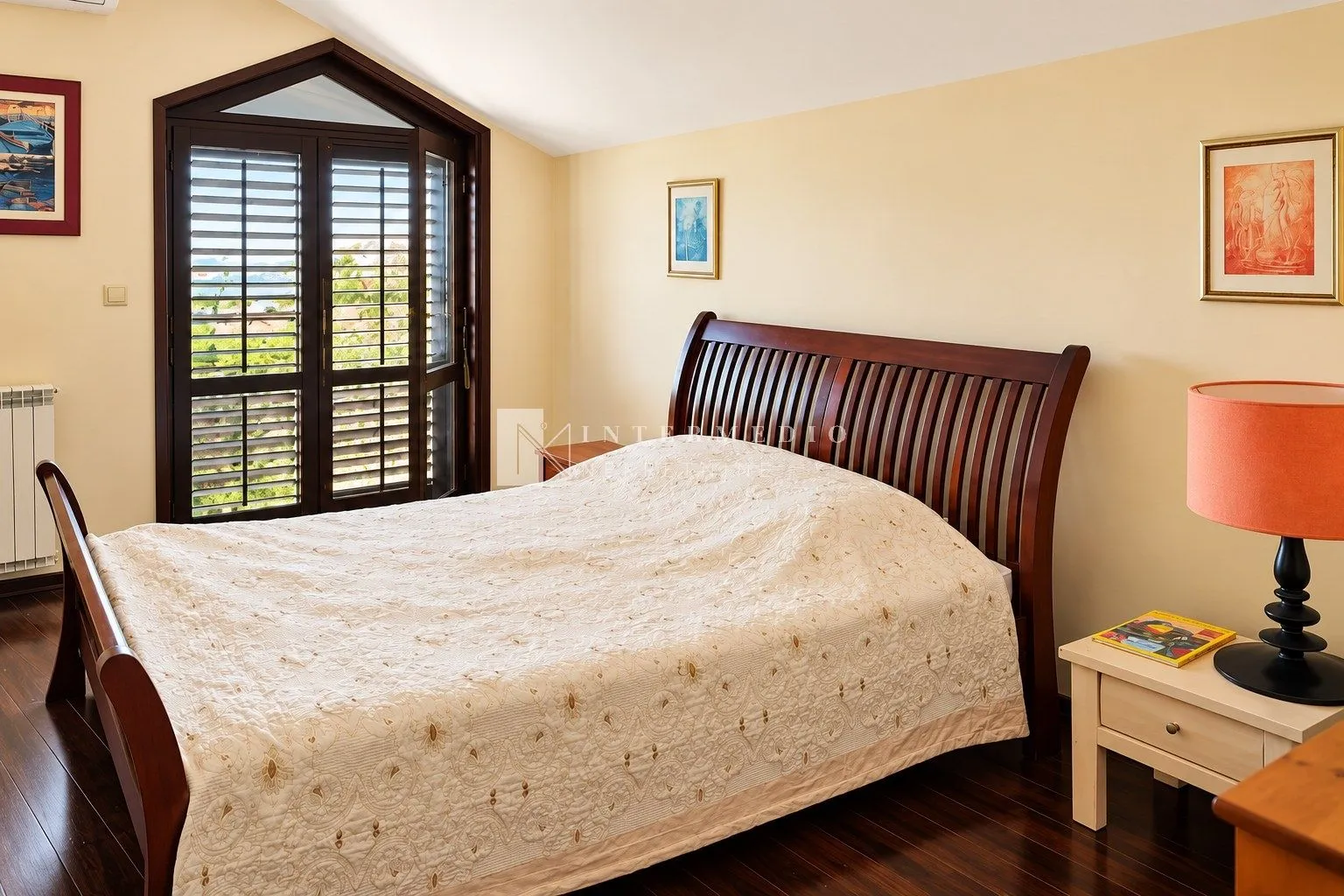
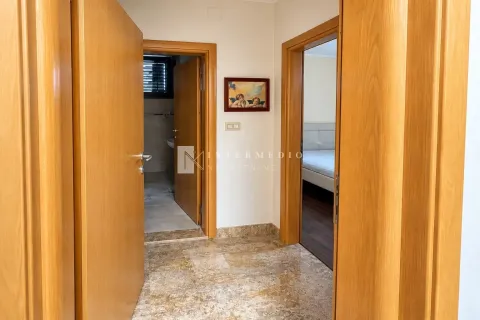
The total area of the buildings is 416 m², while the villa and accompanying facilities occupy a land plot of 553 m². The main villa has 265 m² and is spread over three floors, with a total of 7 bedrooms, 6 bathrooms and 7 terraces.
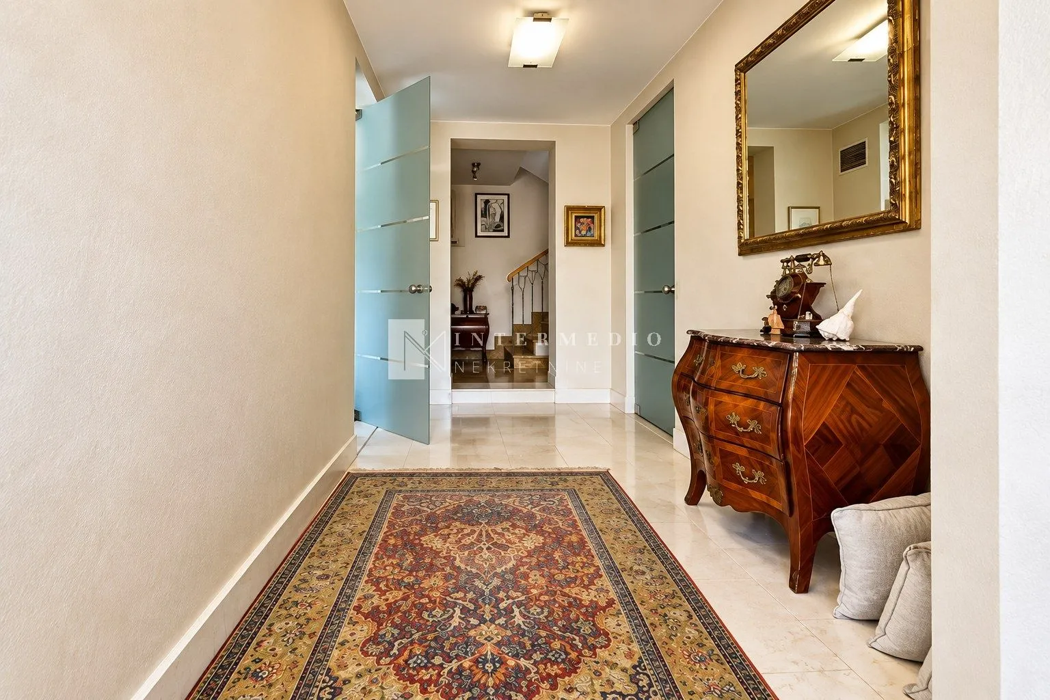
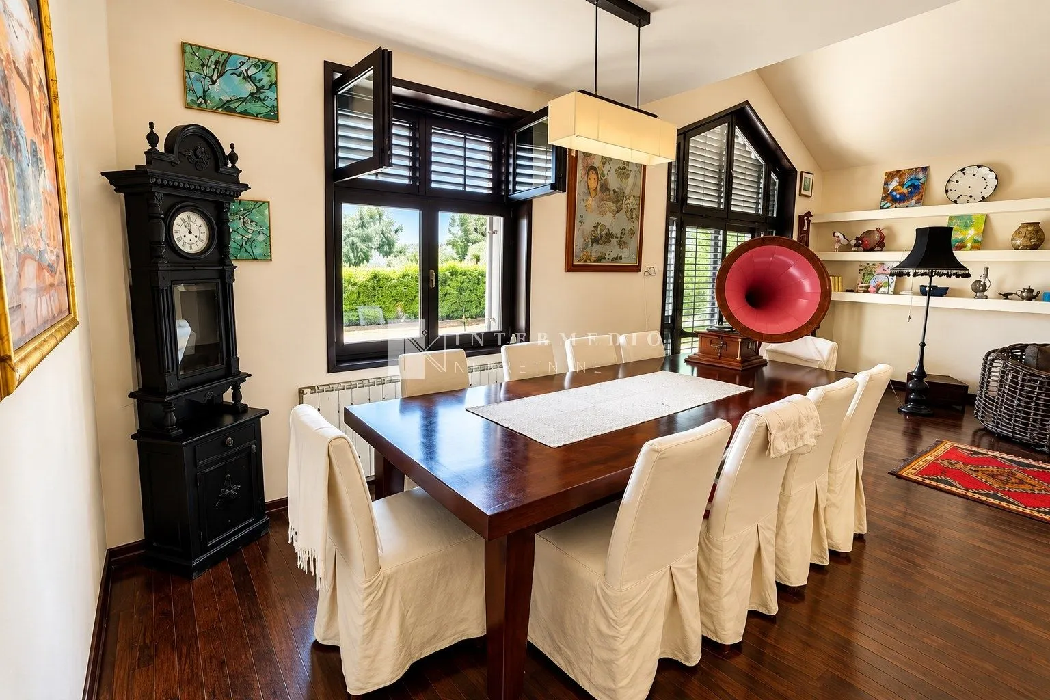
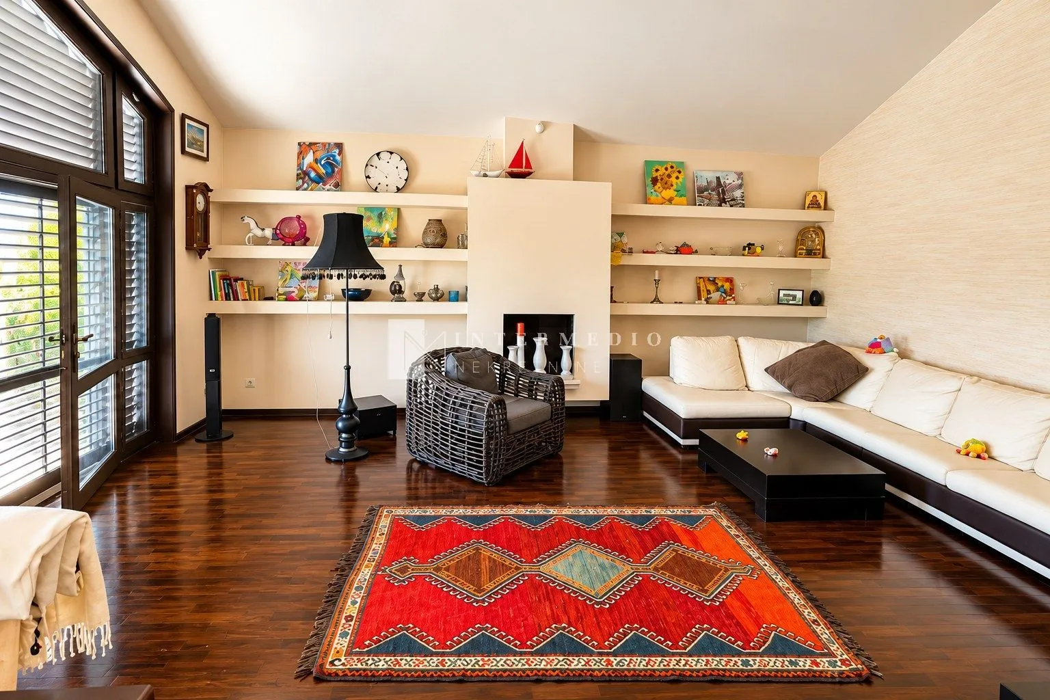
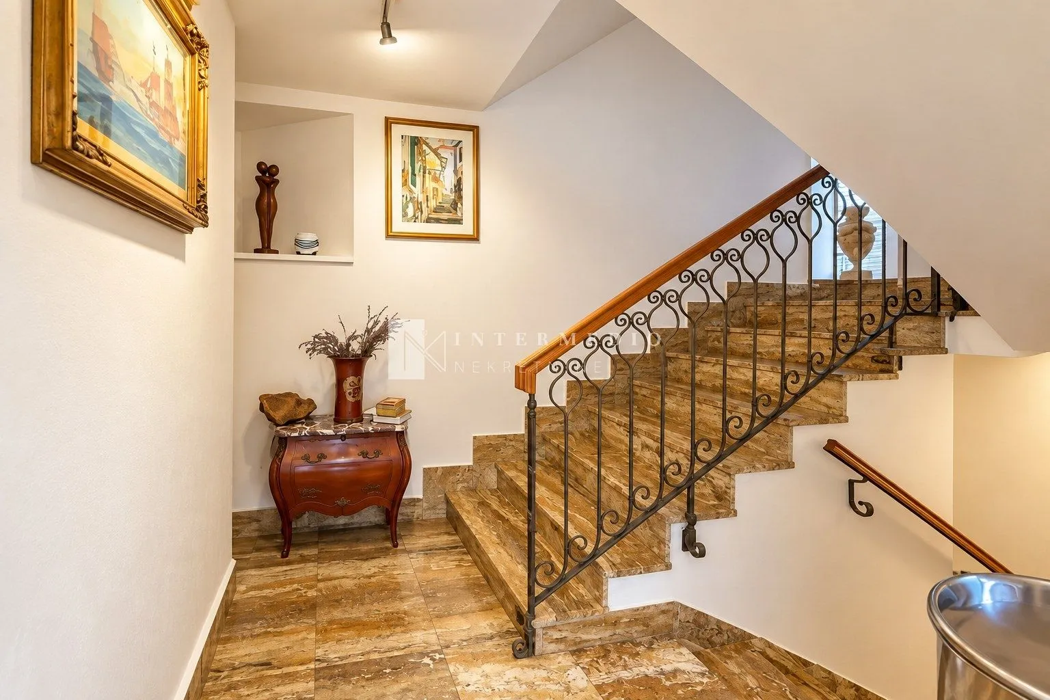
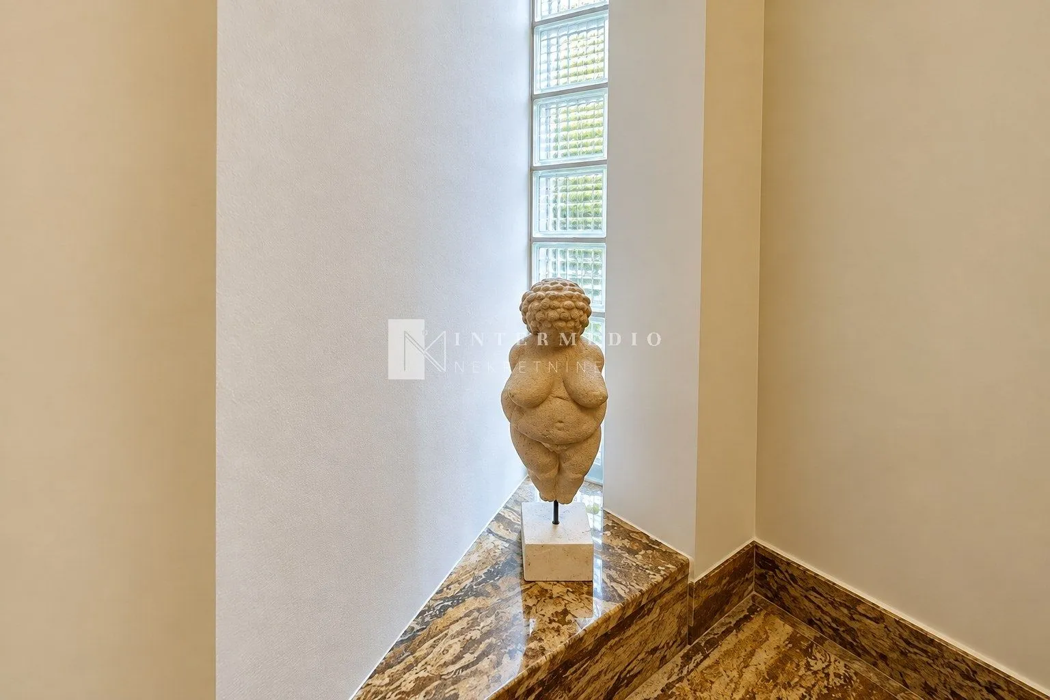
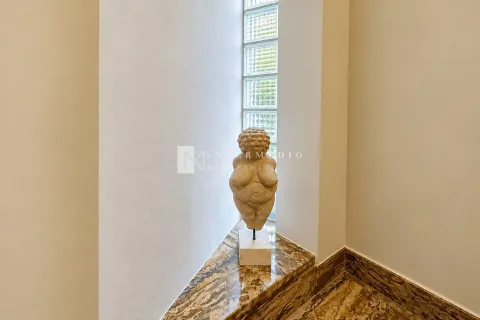
The house is south-facing, with a large number of openings towards the terraces and garden. The interior connects elements of original architecture with modern materials and equipment, while the multi-level layout allows for functional separation of living, private, and guest spaces.
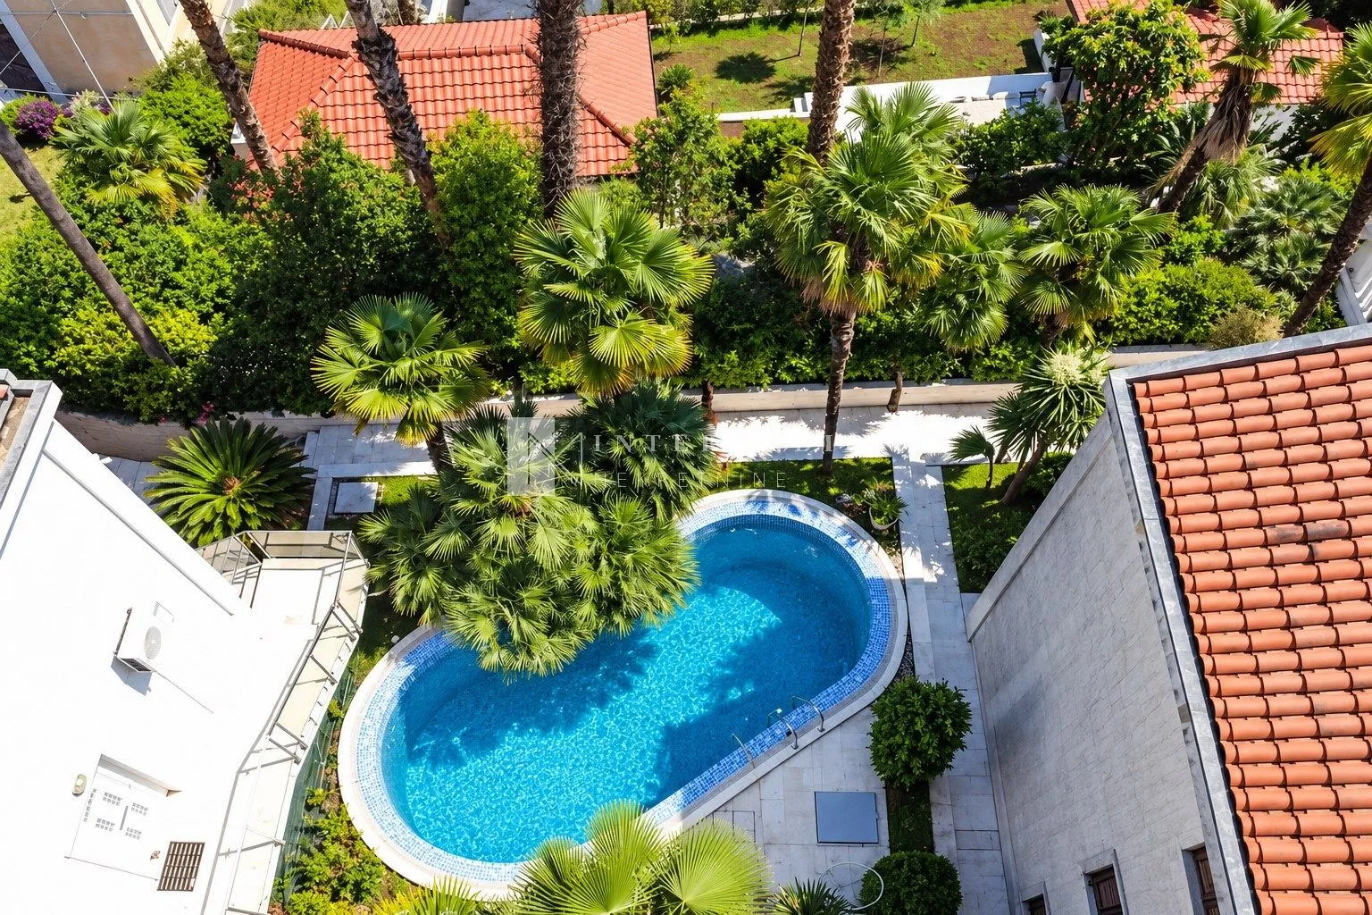
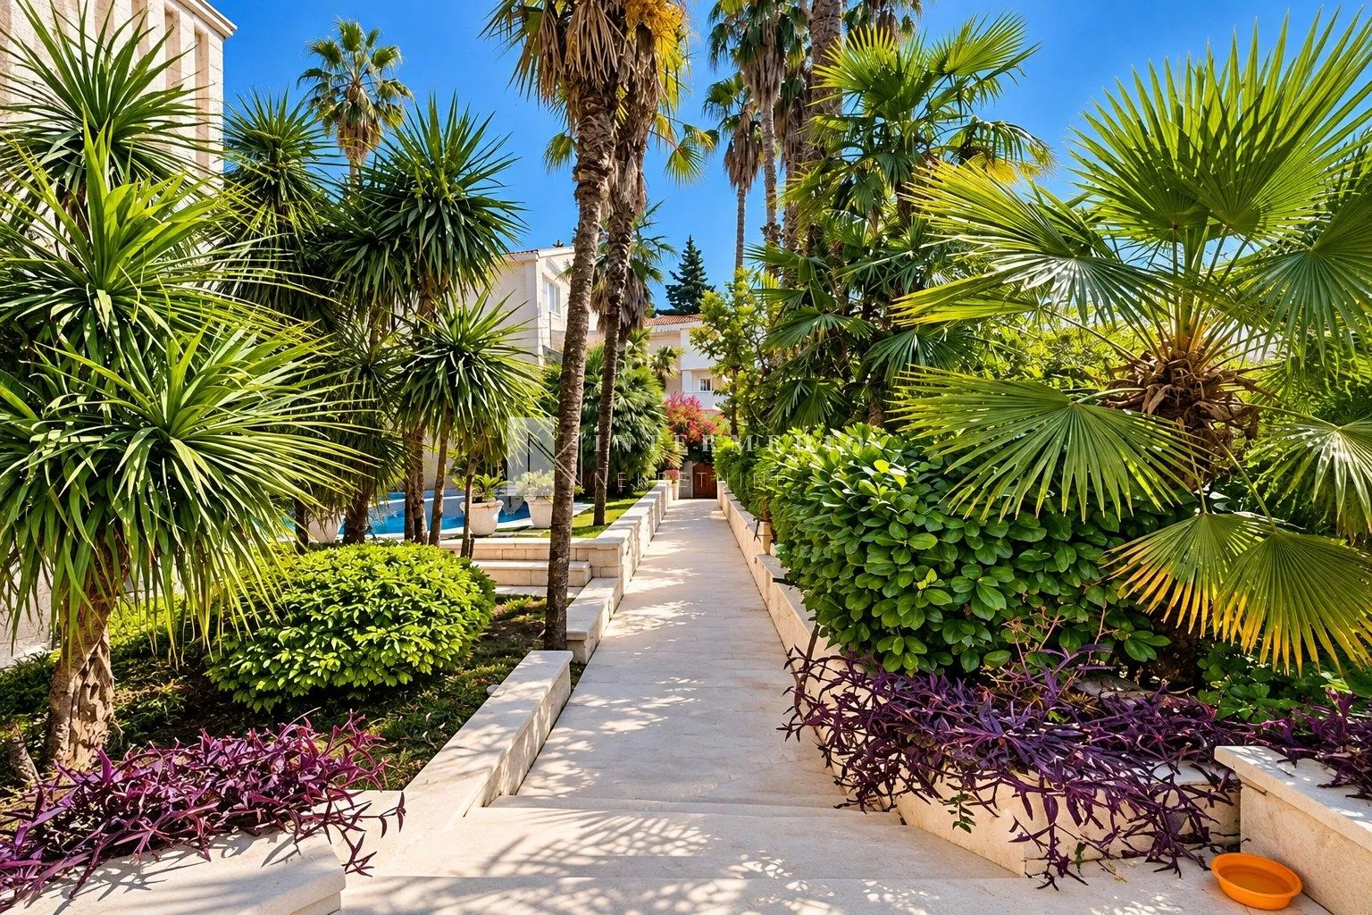
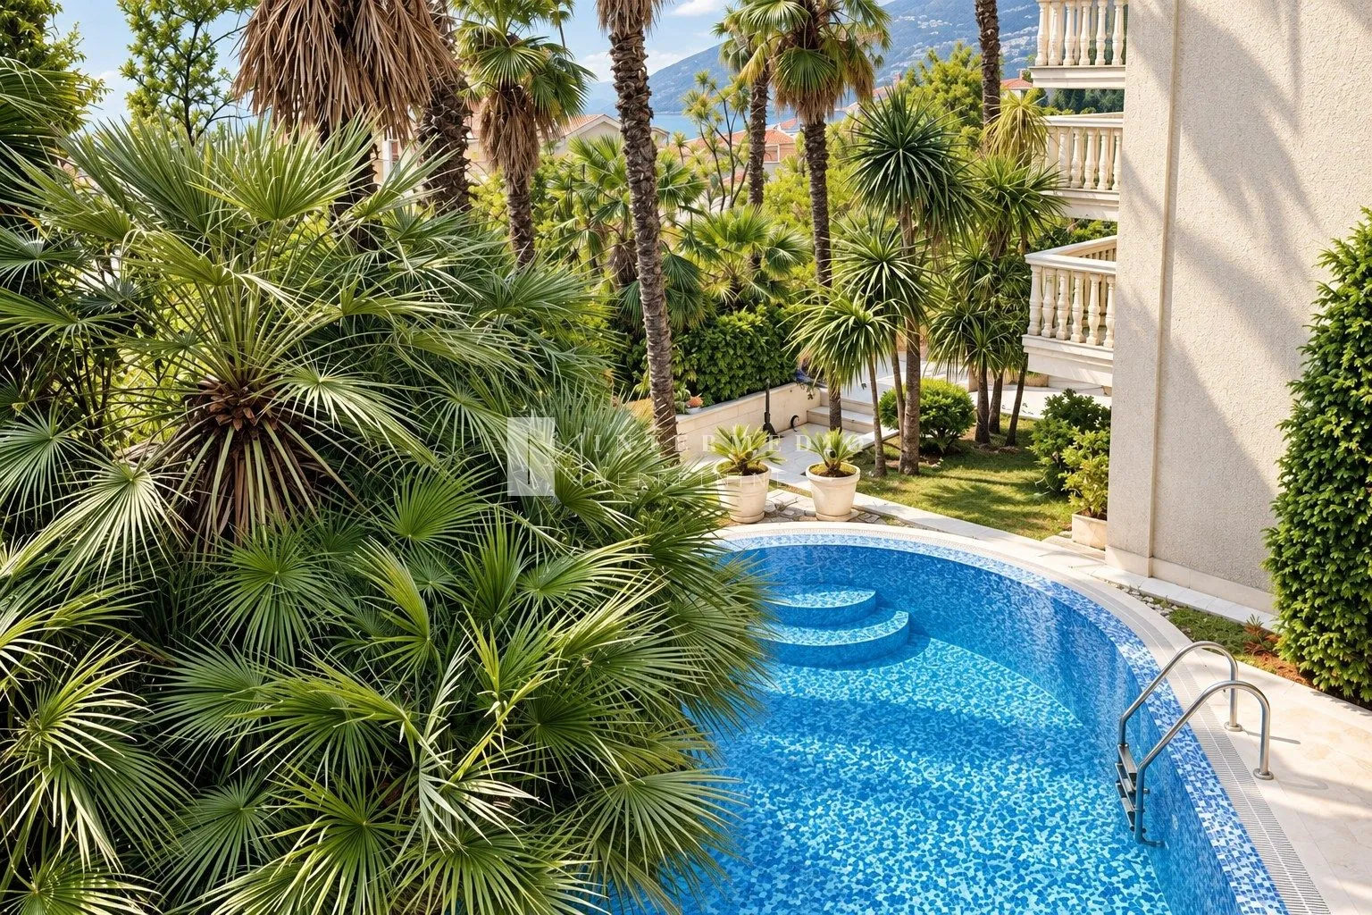
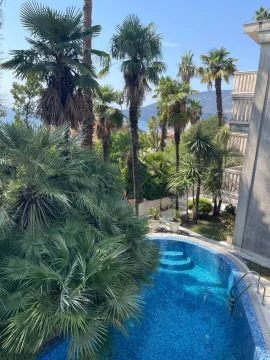
Within the property there is a private pool surrounded by Mediterranean greenery, as well as a separate guest house of 151 m² with a duplex apartment and a garage. Two parking spaces are provided.
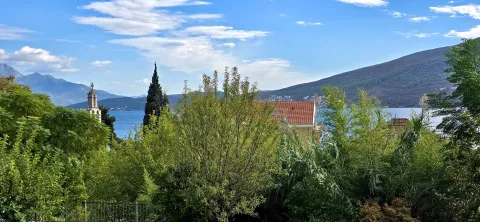
The location of the villa provides privacy within the property, while Stari grad, Kanli Kula, restaurants, shops and other city amenities are available at a short distance. The area, number of rooms and a separate guest house allow for the use of the property as a family residence, but also the organization of accommodation for rent.
House
5
2
Excellent condition
Yes
South
In front of building
553
Agency
Intermedio Nekretnine
Intermedio nekretnine
Price per m²: 4567.31 €
Down payment 380,000 €
Note: This calculation is for informational purposes only. Actual loan terms may vary depending on the bank, credit rating, and other factors. Please consult your bank for exact conditions.
Agency (intermediary)
Intermedio nekretnine
Registration number
-

Location
Herceg Novi , Savina
Area
416m²
Structure
7 rooms
Property Type
House
This information is mandatory under the Law on Mediation in the Sale and Lease of Real Estate of Montenegro. All intermediaries must be registered in the Register of Intermediaries maintained by the competent ministry.
Agency
Savina
Centar
Stari Grad

Podi
Đenovići
Igalo-Petlja
Igalo
Bijela
Đenovići
Meljine