Luxury
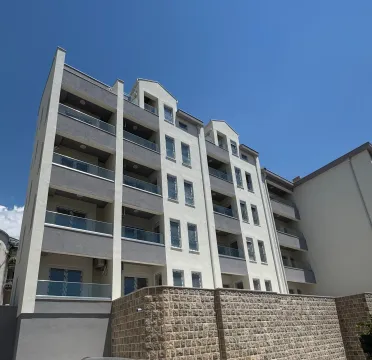
4-story villa for sale in Budva
House
ID-118
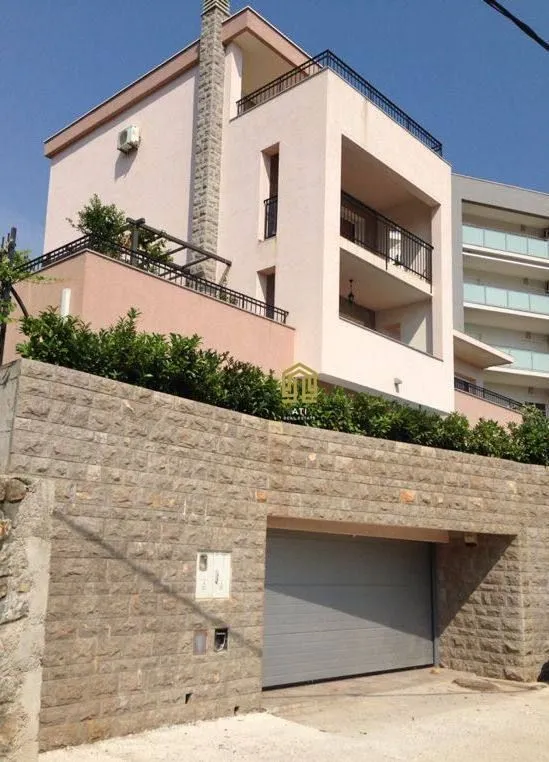
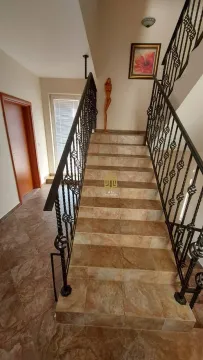
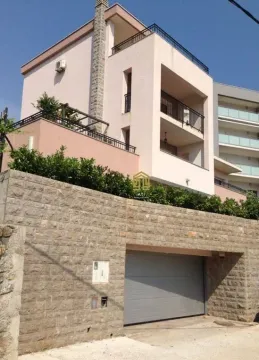
The villa consists of 4 floors plus a basement level, with a total area of 495 m².
It is situated on a 415 m² plot of land.
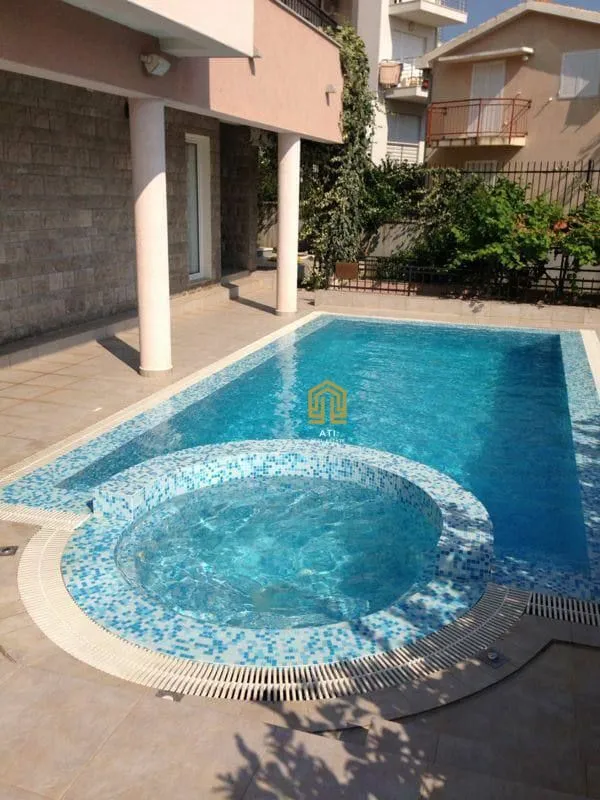
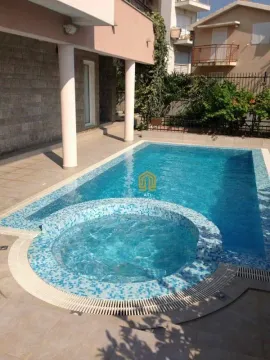
The grounds feature a 3.3m x 7m swimming pool, as well as fruit and coniferous trees.
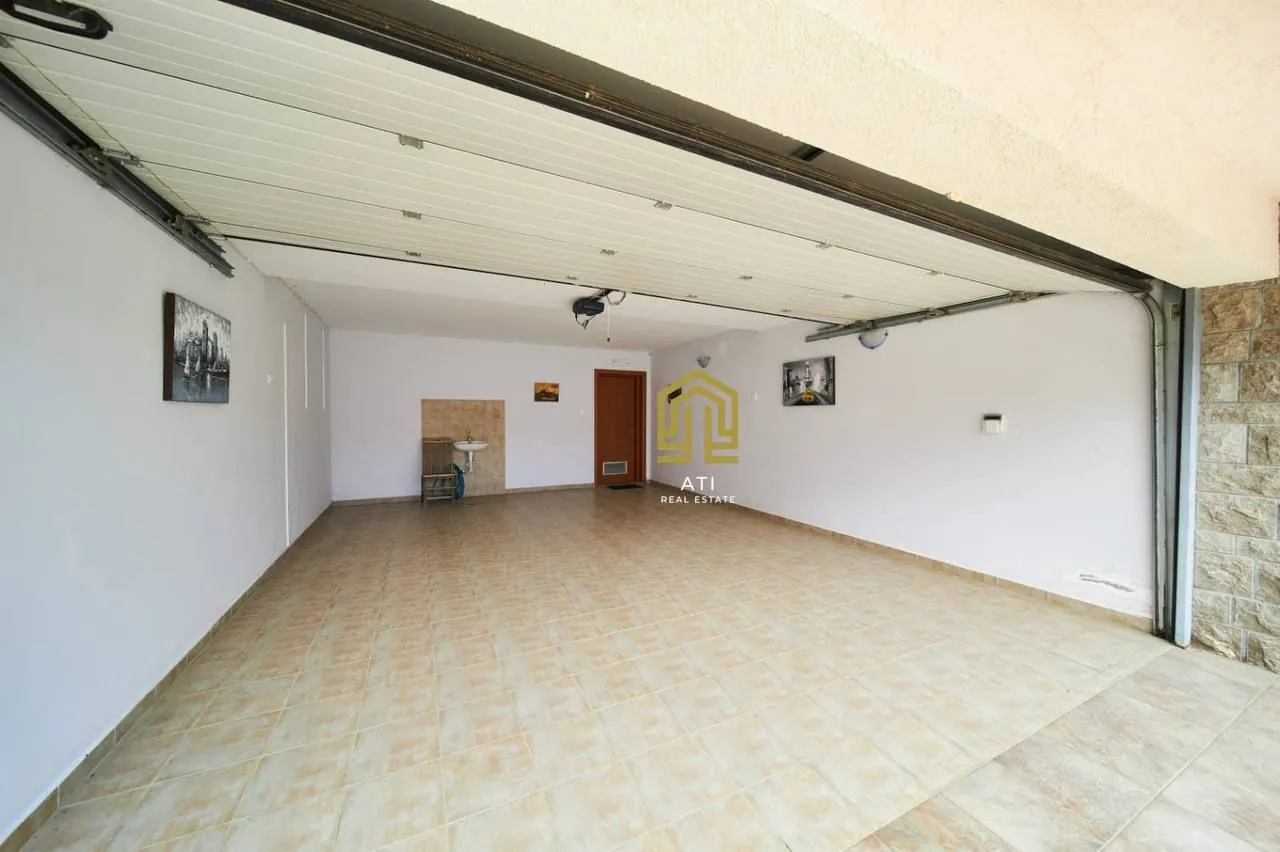
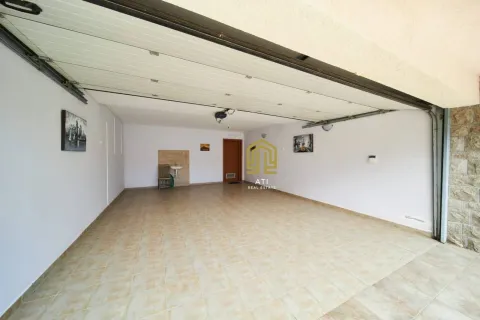
The basement level includes a garage for 2 cars, a walk-in closet, a laundry room, a workshop, a cellar, and a storage room.
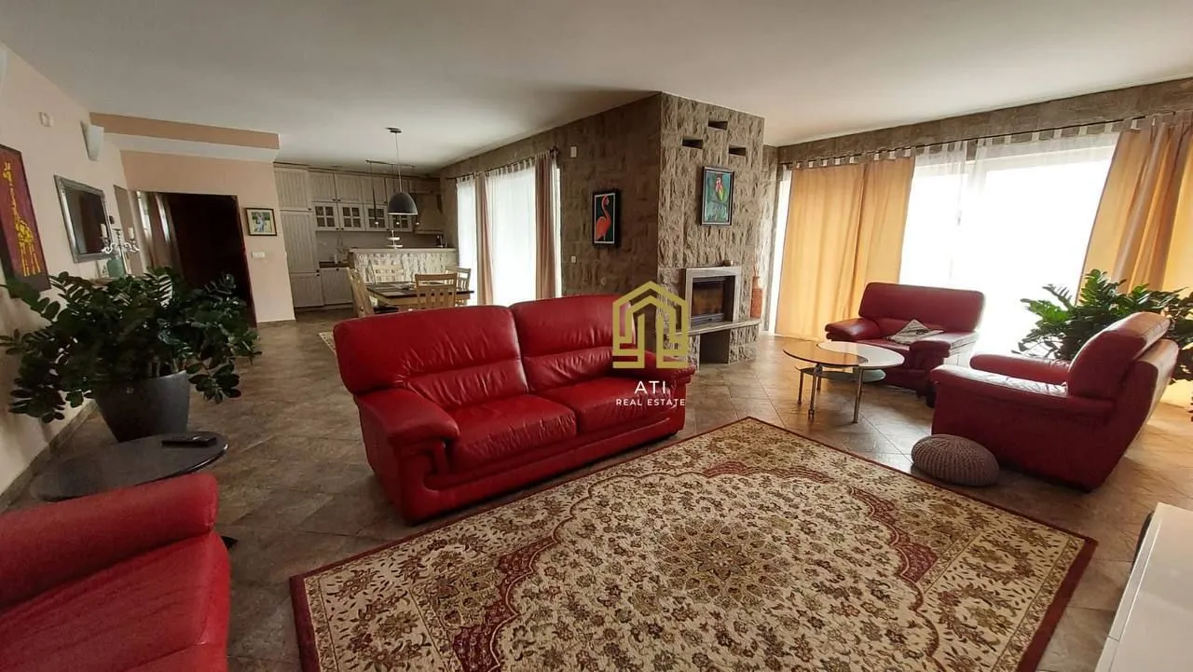
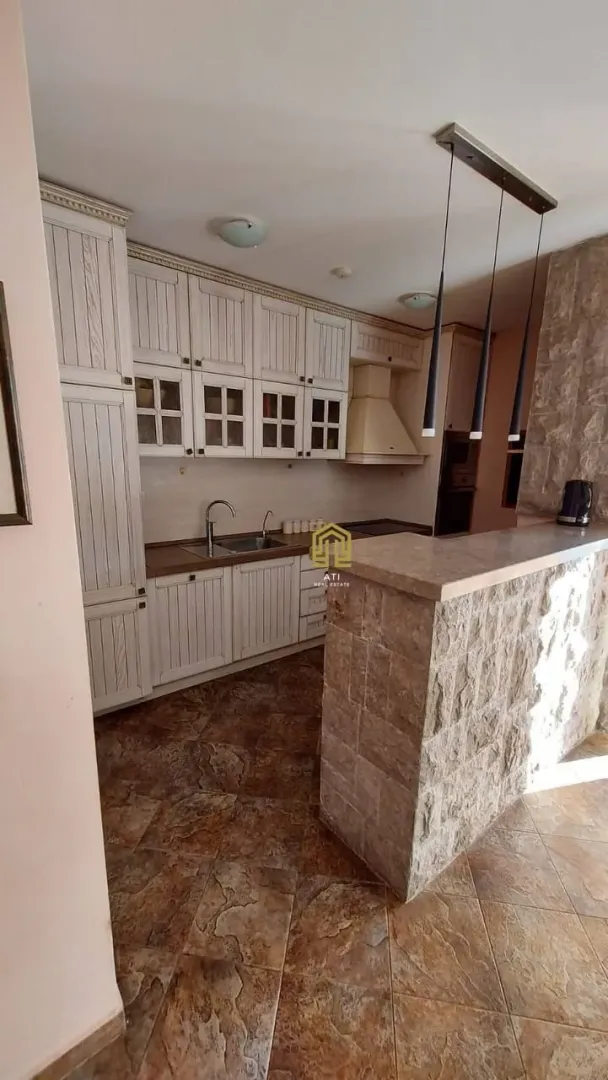
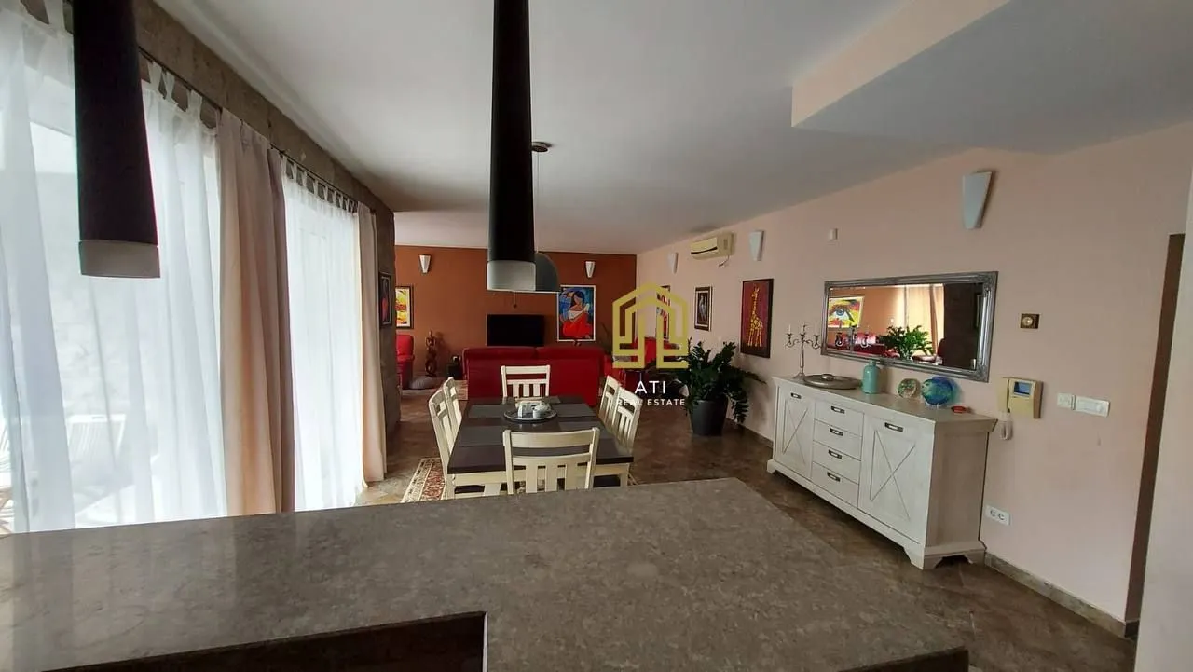
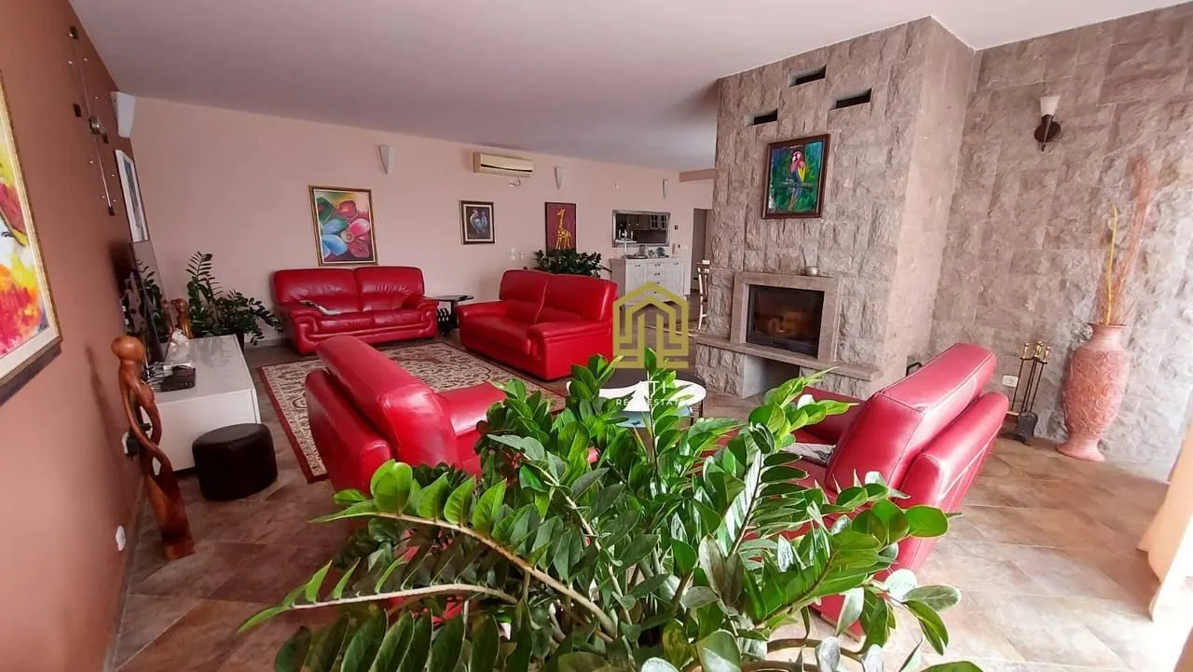
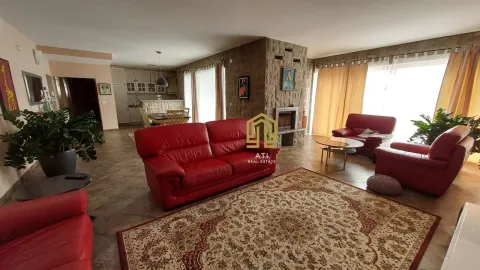
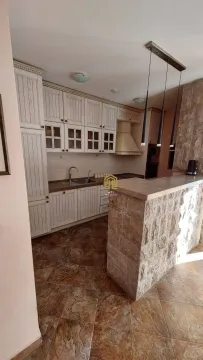
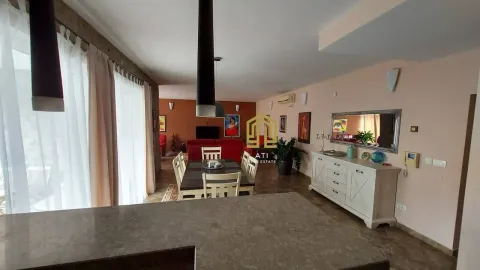
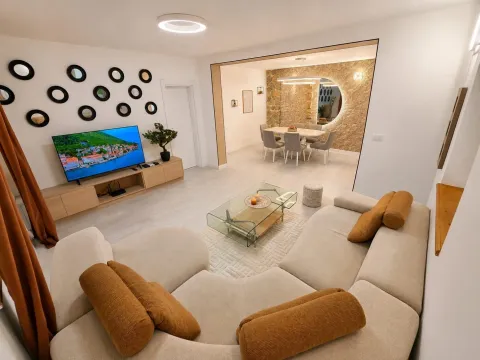
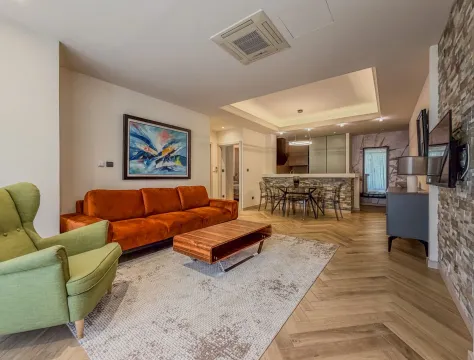
The ground floor houses a spacious living room with a kitchen, dining area, and fireplace, along with a guest bathroom and a sauna that has direct access to the swimming pool.
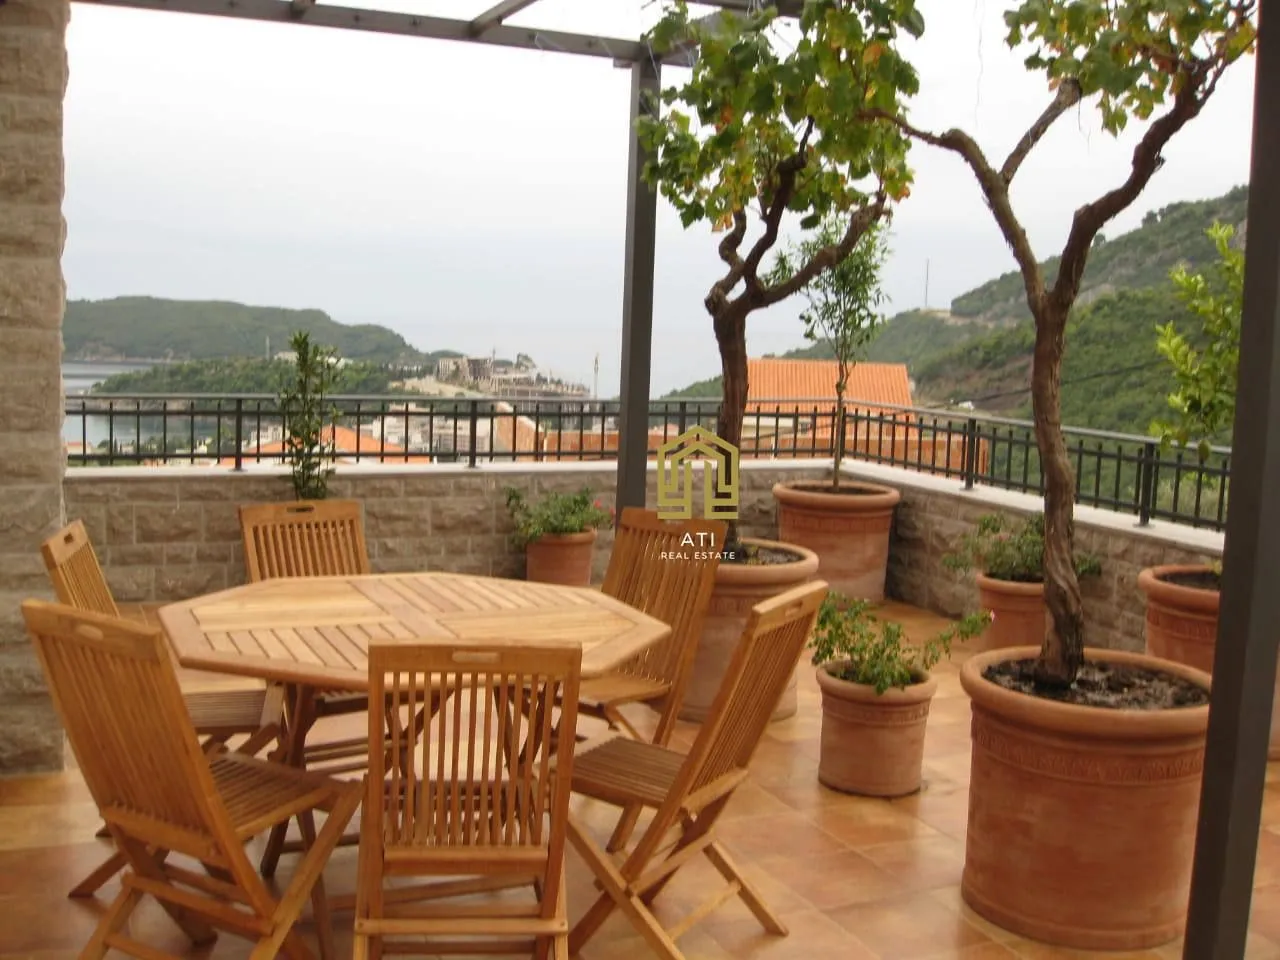
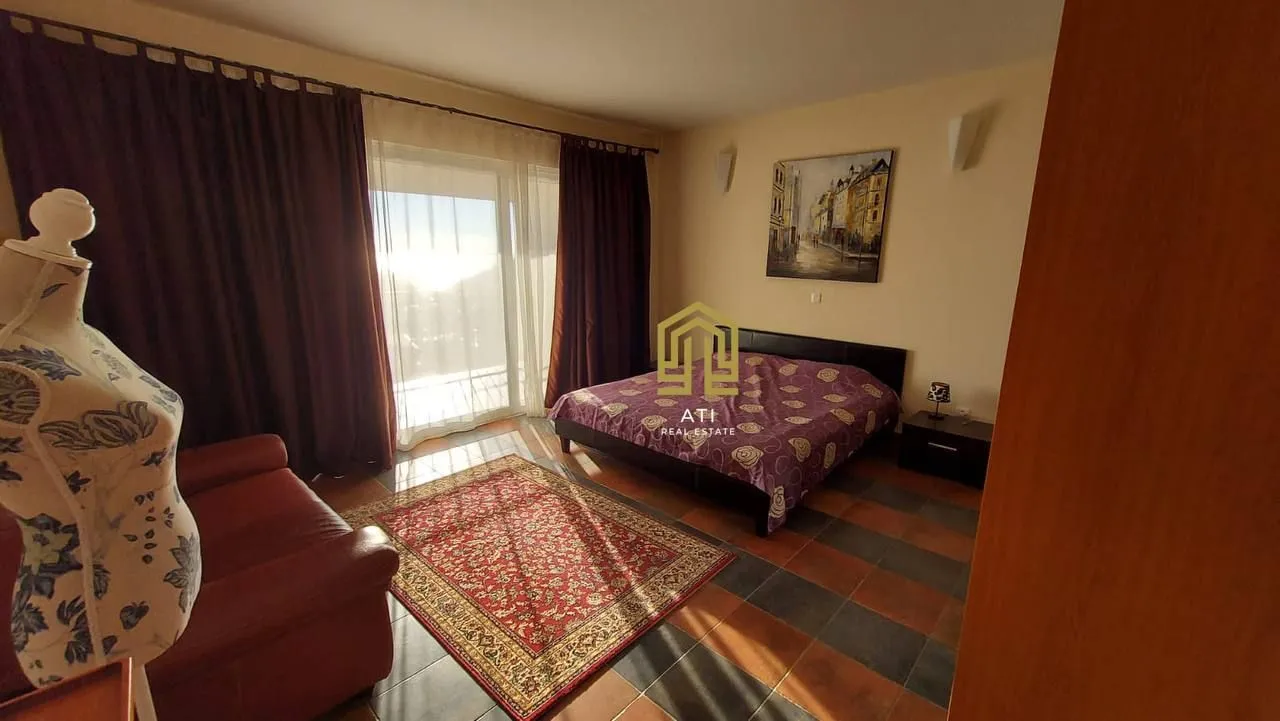
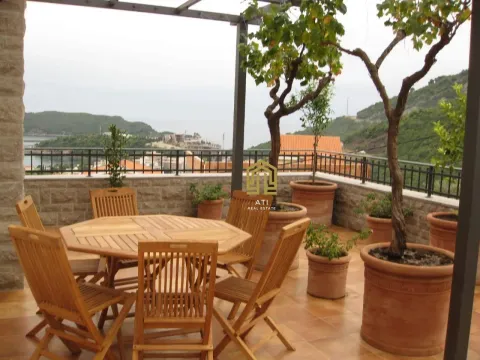
The second floor contains three bedrooms and a large terrace with a sea view. Each bedroom has its own en-suite bathroom with a shower.
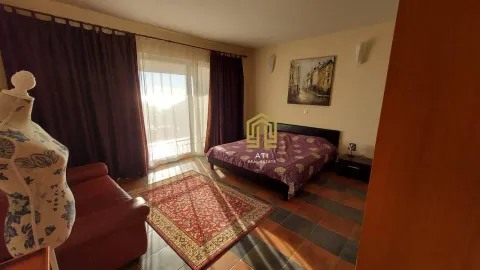
The third floor features the master bedroom with an en-suite bathroom.
The fourth floor consists of a study (home office) with a large terrace.
The house is equipped with a fireplace, electric underfloor heating, and air conditioning.
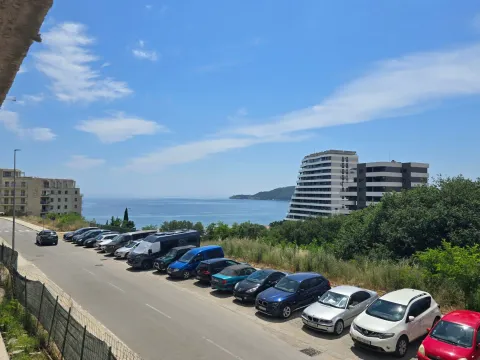
The villa offers convenient access, a beautiful sea view, and is located in a pleasant neighborhood.
Number of bedrooms: 5+
Area: 495 m²
Parking: On-site (in the courtyard)
House
0
5
Excellent condition
Yes
Garage
415
Agency
Daria Trofimchuk
ATI
Price per m²: 1589.90 €
Down payment 157,400 €
Note: This calculation is for informational purposes only. Actual loan terms may vary depending on the bank, credit rating, and other factors. Please consult your bank for exact conditions.
This property's price is 52.21% lower than the average price of a in Budva
Average price: 3327.13 €/m²
This property is 33.39% larger then the average size of a in Budva
Average size: 371 m²
Agency
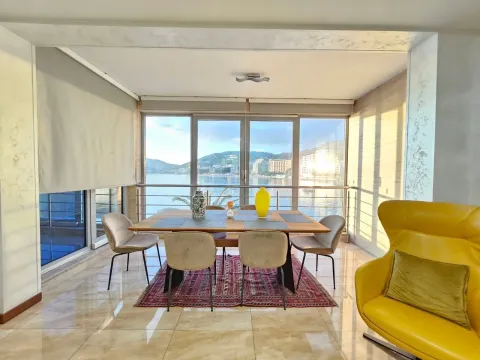
Rafailovići
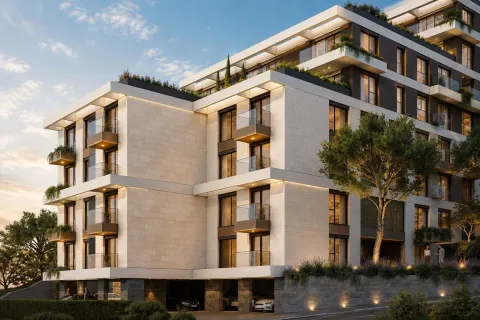
Petrovac
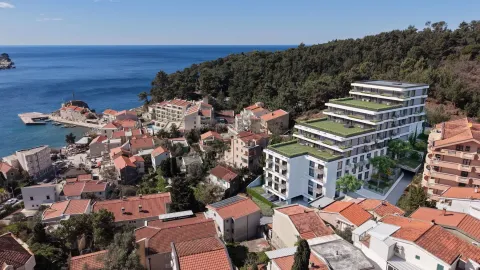
Petrovac
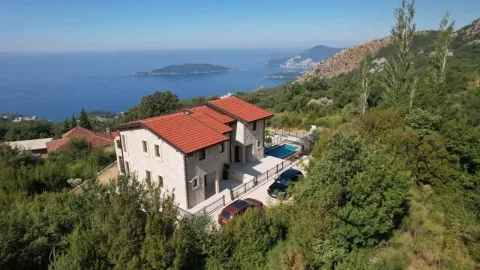
Kuljače
Podkošljun
Bečići
Petrovac
Rozino

Budva

Velji Vinogradi