
Verified Luxury
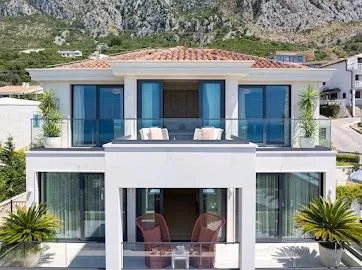

Exclusive luxury villa – Blizikuće, Budva
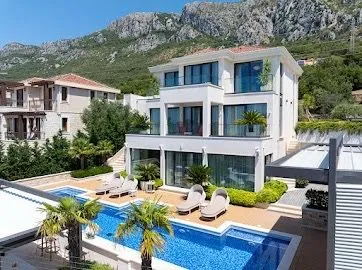
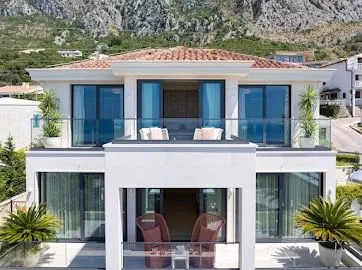
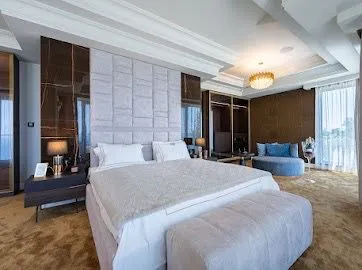
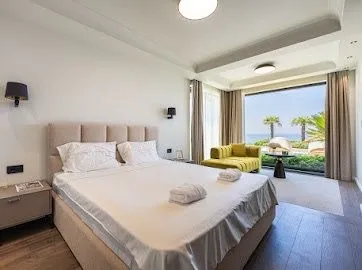
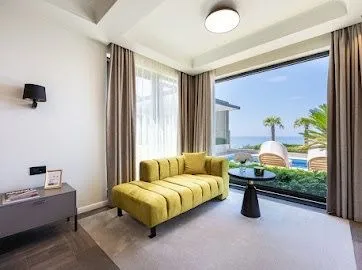
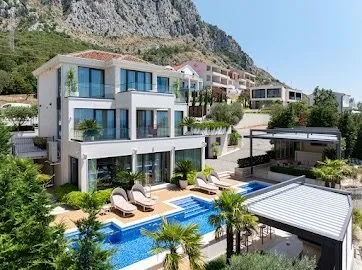
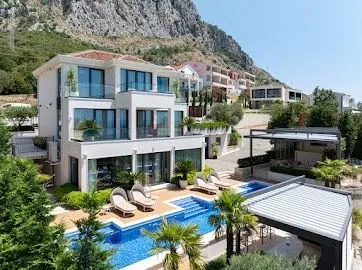
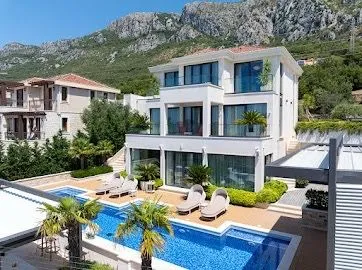
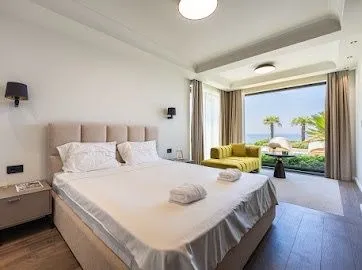
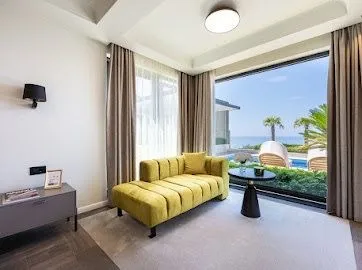
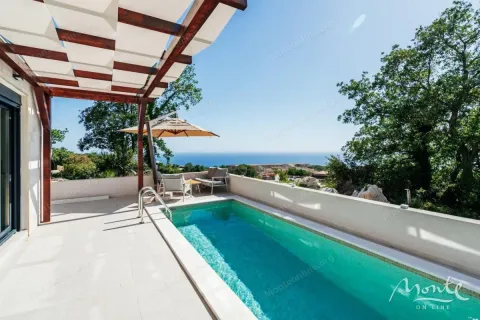
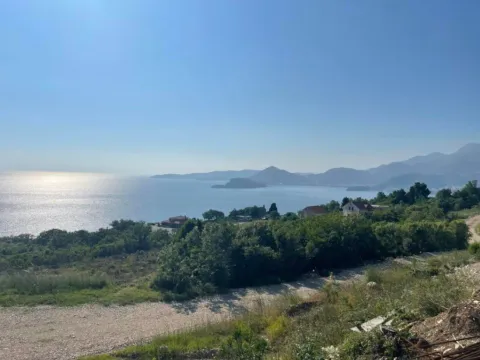
A perfect blend of modern architecture, top comfort, and spectacular panoramic views of the Adriatic Sea and Sveti Stefan. Built to the highest Western European construction standards, the villa represents a true oasis of privacy and luxury.
Key features:
Land plot area: 722 m²
Property area: 250 m² net (total usable area with auxiliary facilities: 400 m²)
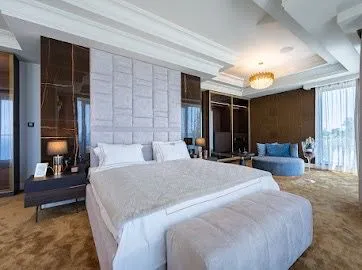
Contents: 3 spacious bedrooms, 3 bathrooms and 3 toilets
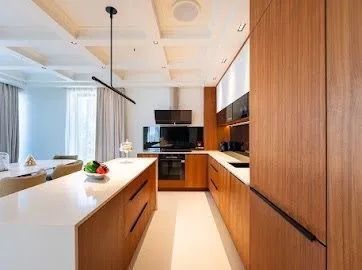
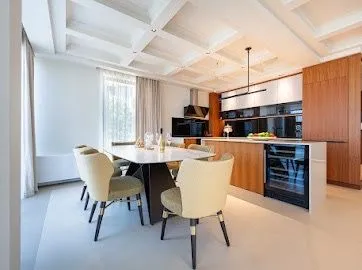
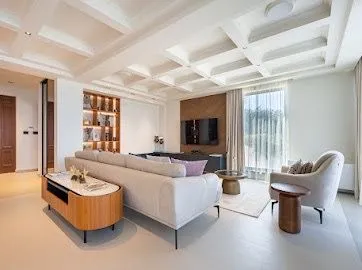
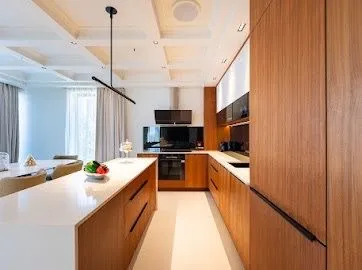
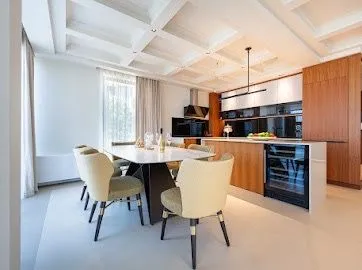
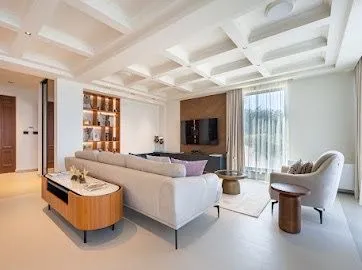
Interior: Open-concept living room with dining area and modern kitchen
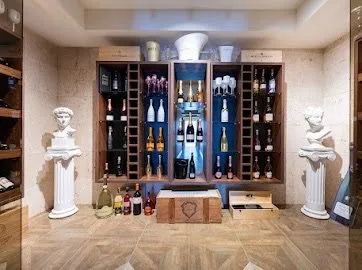
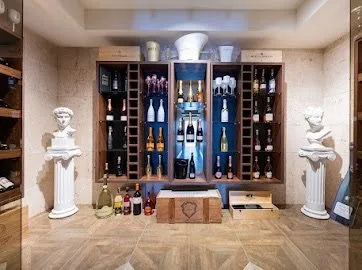
Wellness & Relaxation: Private wine cellar, sauna, laundry room and gym (which can be adapted into a children's playroom if desired)
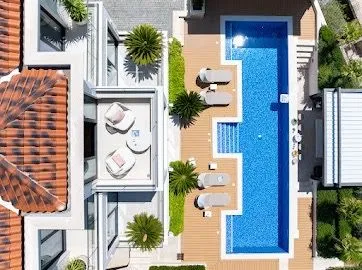
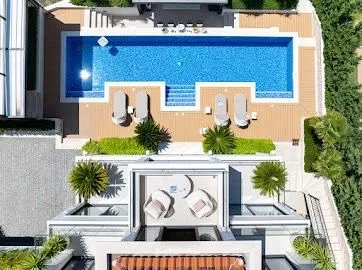
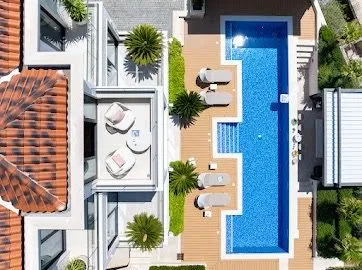
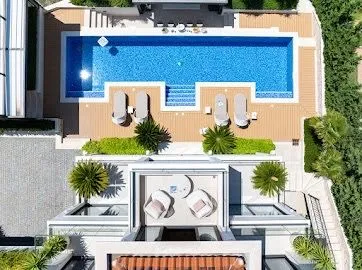
Exterior amenities: Private pool dimensions 15m x 4m, beautiful Cafe Lounge and open booth for sun enjoyment
Parking: Garage for 2–3 vehicles + outdoor parking for 2 vehicles
Premium equipment and materials:
Facade clad with Brač stone with full profiles, FEAL aluminum joinery with Clima Guard Solar glass, Italian premium ceramics (Roberto Cavalli, Porcelanosa, Florim, Marazzi) and sanitary ware from renowned brands (Villeroy & Boch, Catalano, Grohe, Gessi).
The property is equipped with a Mitsubishi Electric / Climaveneta heat pump system with underfloor heating, BOSE outdoor speakers, Audac professional audio system, as well as state-of-the-art CCTV video surveillance and alarm system.
Location: Blizikuće, Budva (only 1.5 km from Sveti Stefan, 9 km from Budva center)
House
8
2
2026
New / unused
Yes
Garage
722
Private individual
Emir Kozar
Price per m²: 3777.06 €
Down payment 302,165 €
Note: This calculation is for informational purposes only. Actual loan terms may vary depending on the bank, credit rating, and other factors. Please consult your bank for exact conditions.

This property is 83.26% larger then the average size of a in Blizikuće
Average size: 218 m²
Private individual

Blizikuće
Blizikuće
Blizikuće
Bečići

Budva
Bečići
Lazi
Bečići
Podkošljun
Centar