250m²
632,000 €
632,000 € (2,528 €/m²)
250 m²
Sale, house, 250m², Budva, Crna Gora
Budva, Crna Gora
Property description
ID 1939
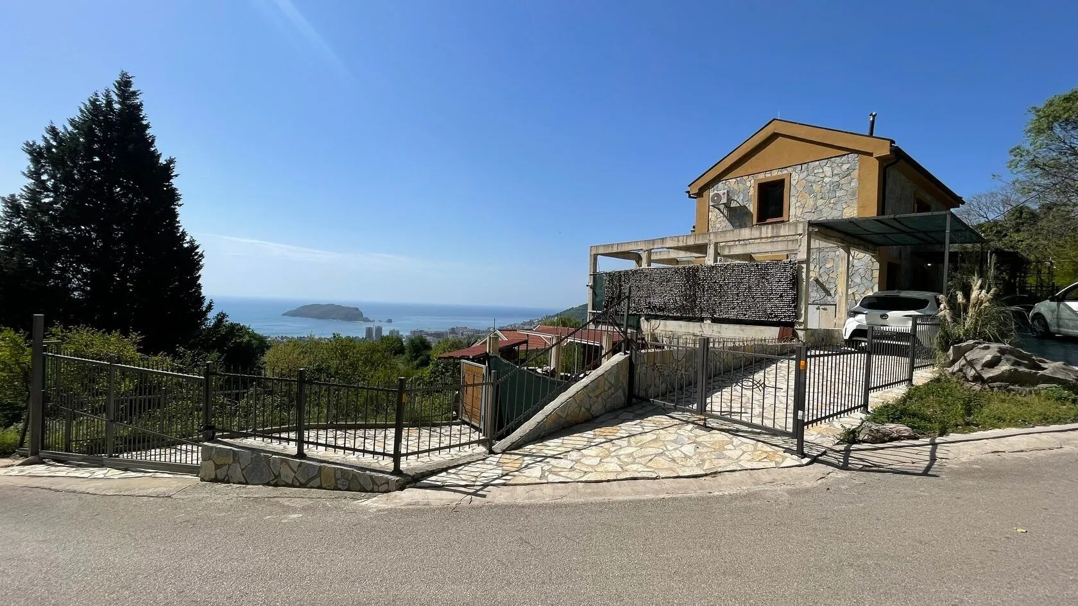
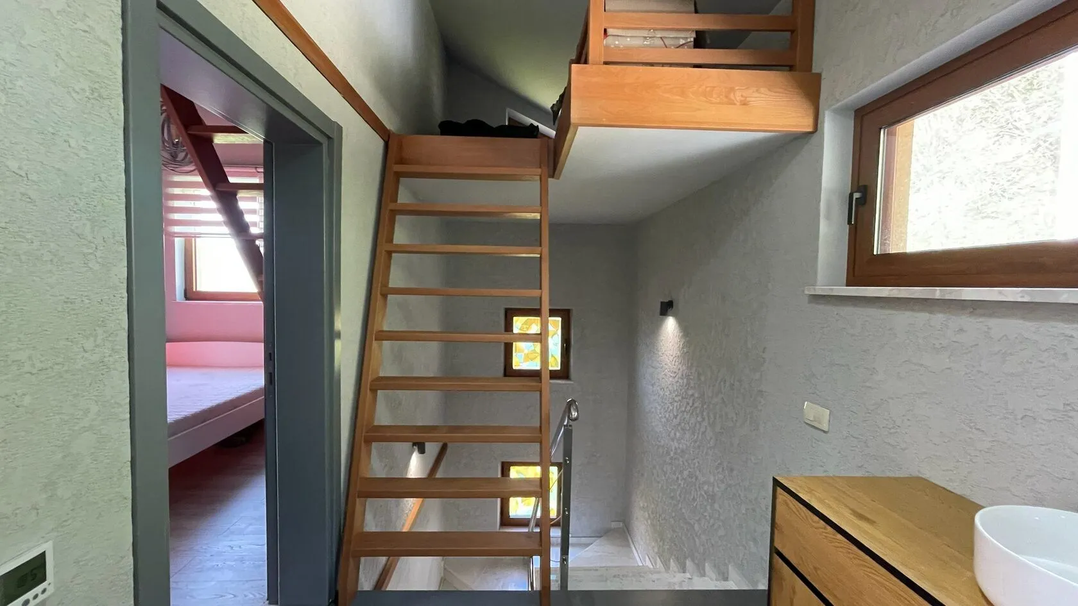
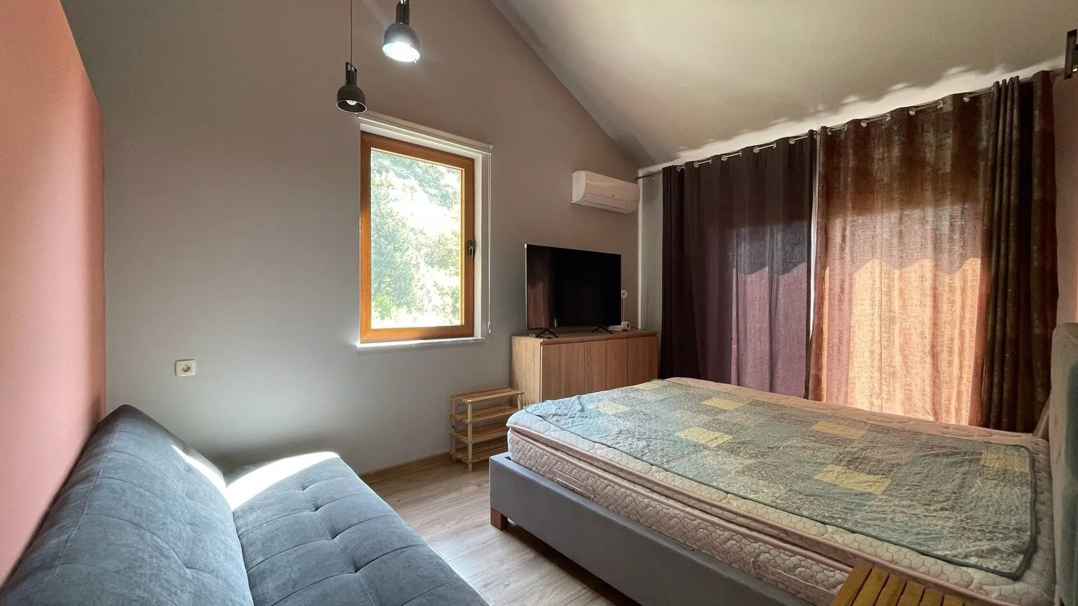
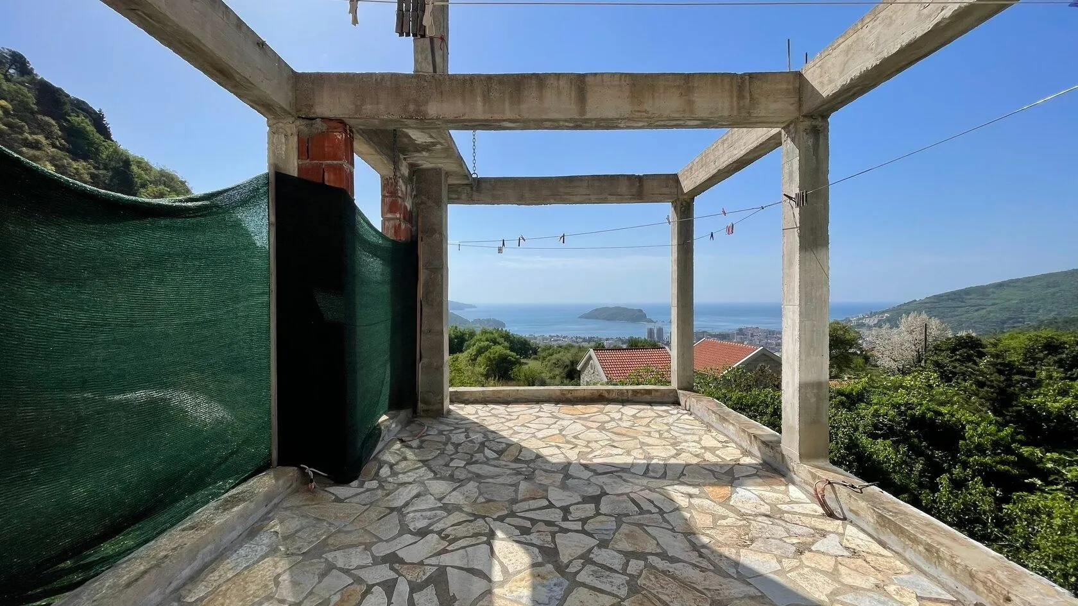
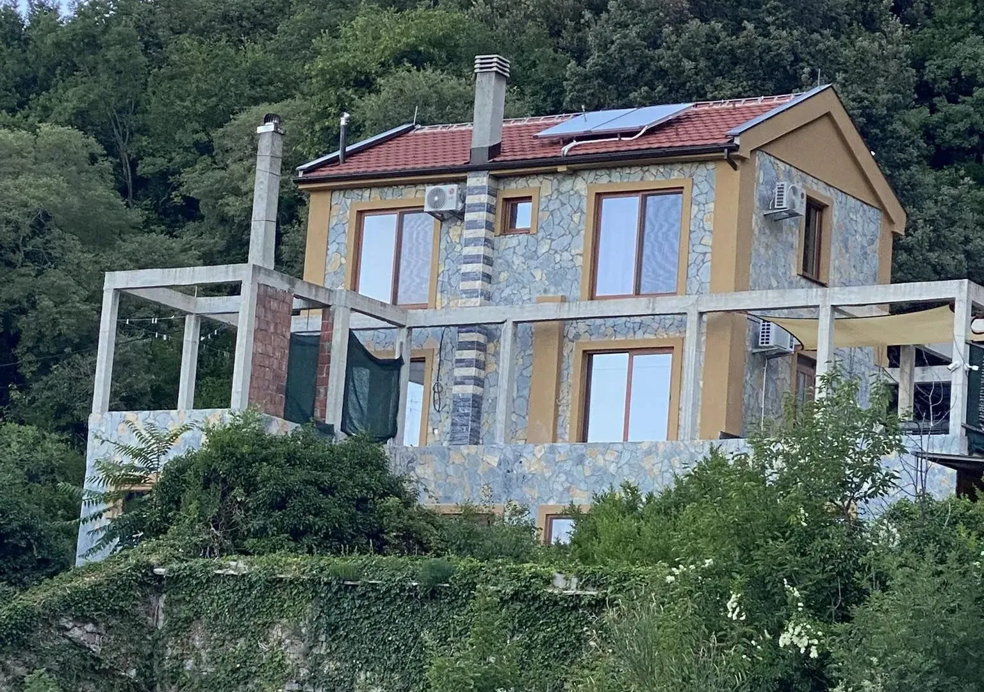
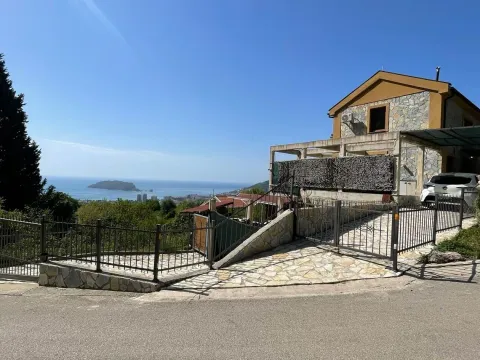
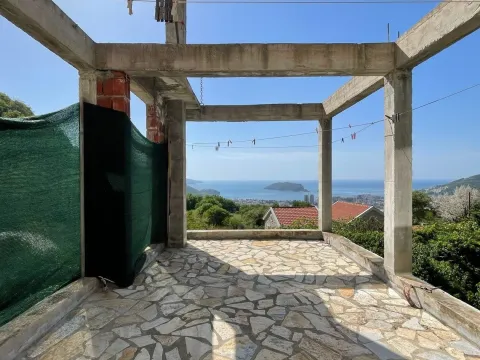
This 250 m² family villa is set in a quiet green area of Budva on a landscaped 312 m² plot. The house is arranged over four levels and offers two bedrooms, three bathrooms and approximately 60 m² of additional terraces, with open views toward the sea, the hills and the surrounding greenery. It is offered for sale as a spacious private home close to the city while still feeling removed from the busier coastal rhythm.
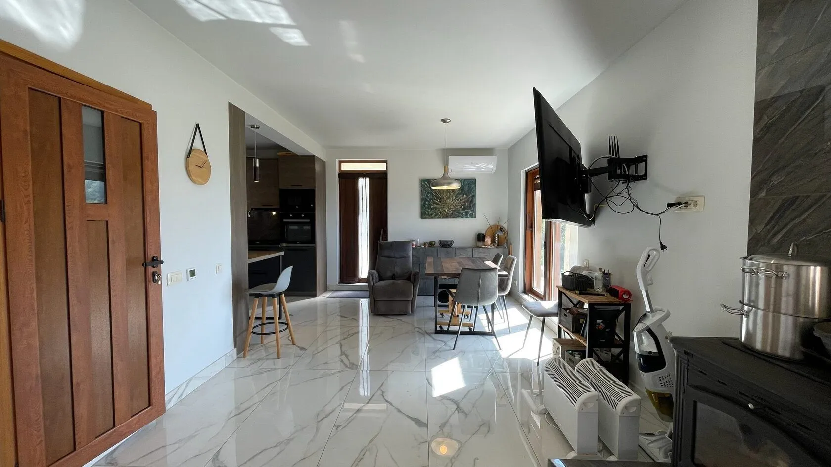
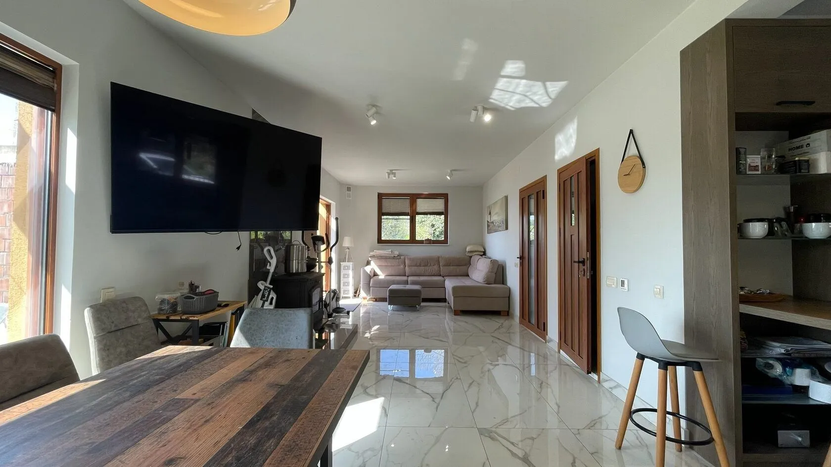
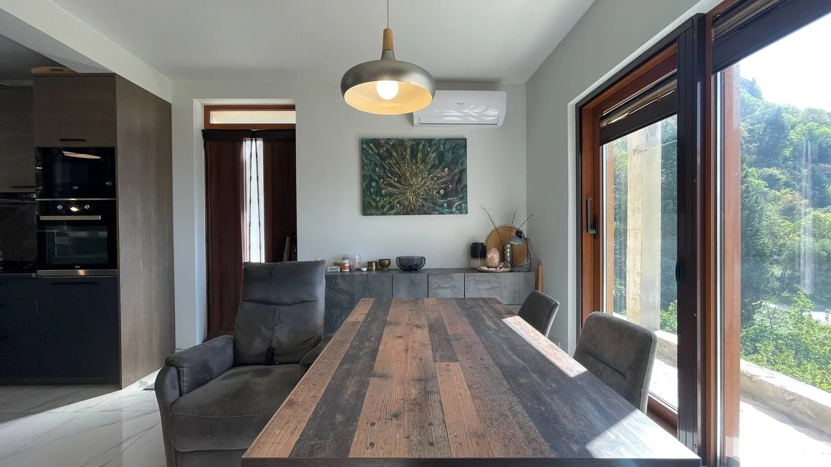
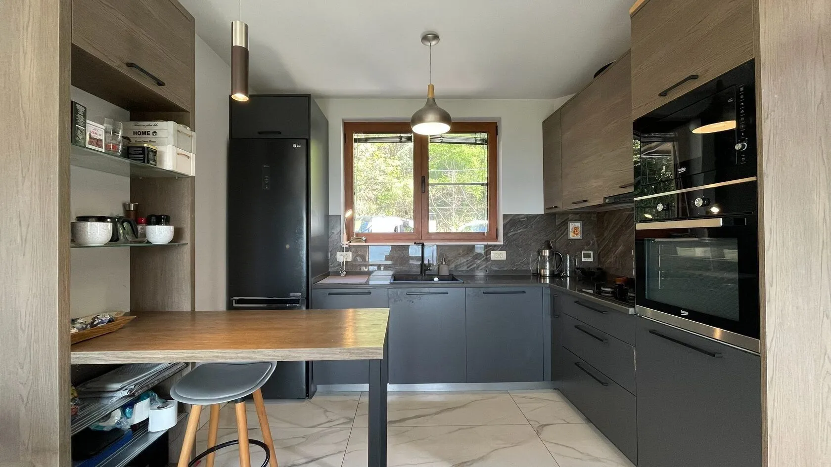
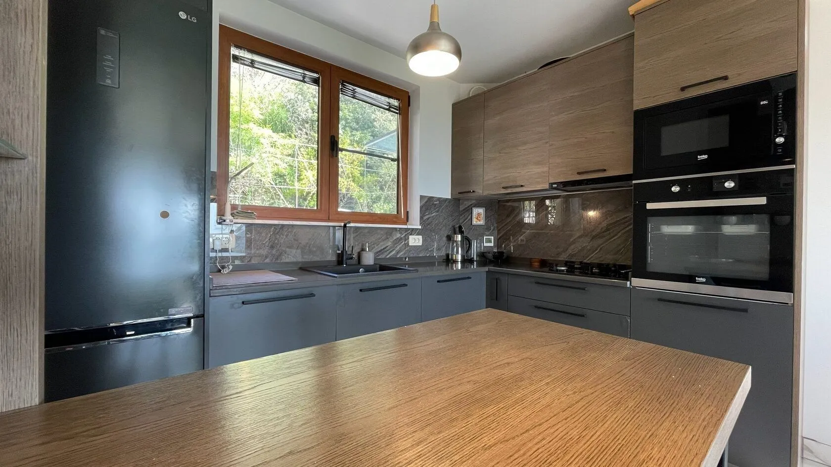
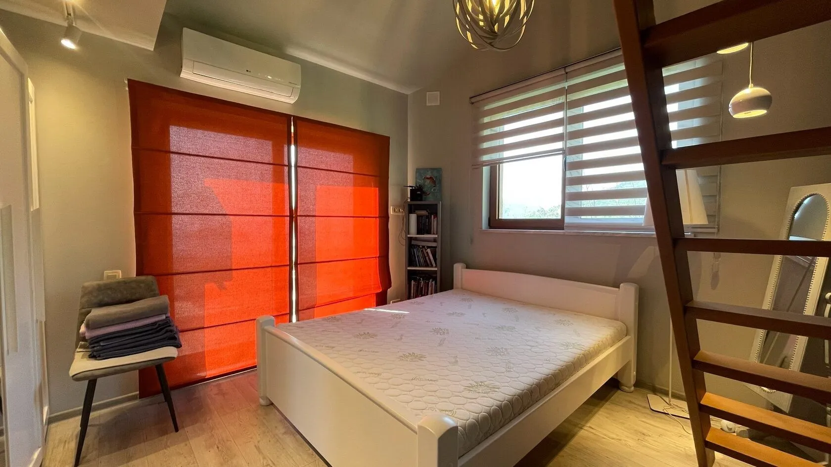
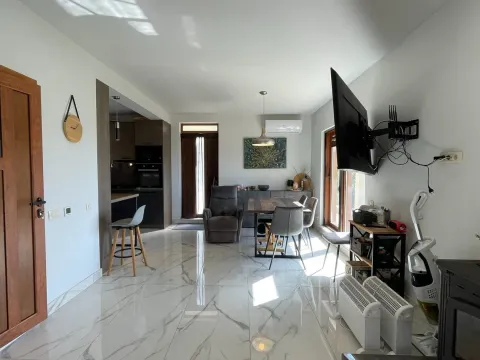
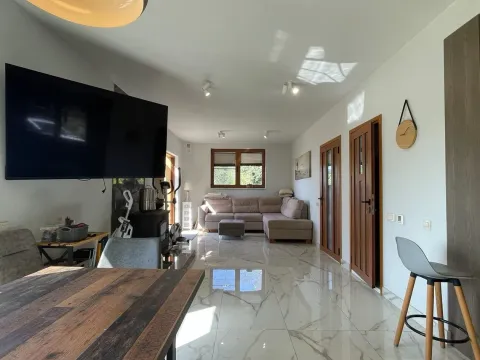
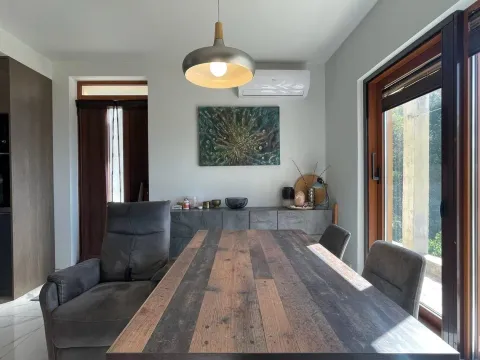
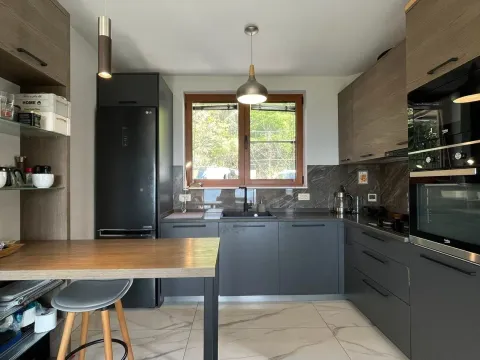
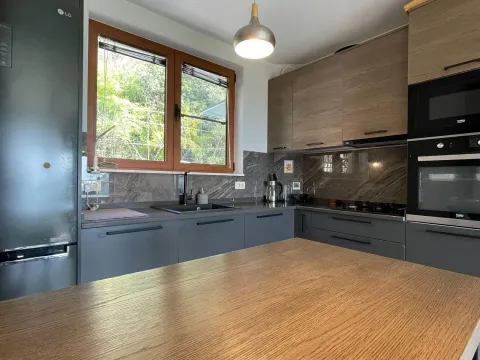
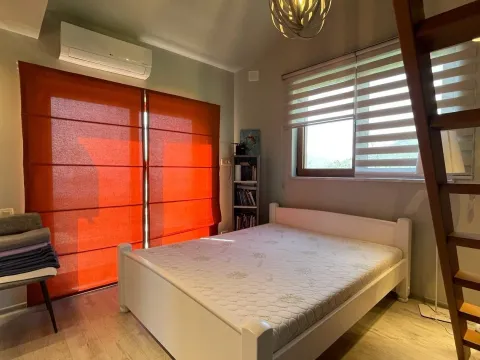
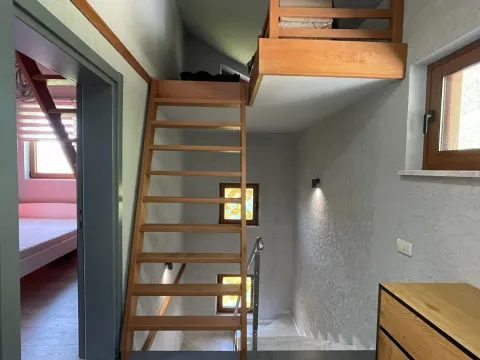
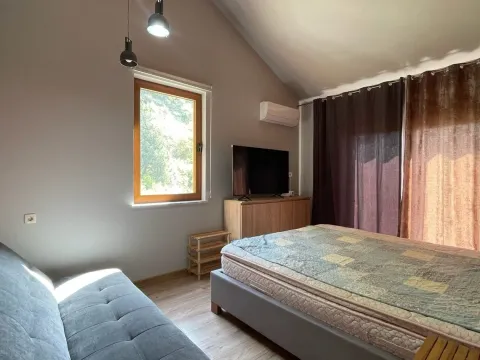
The interior layout includes a living room with a fireplace, a kitchen with dining area, bedroom zones and two mezzanine-style spaces that can serve as guest, work or hobby areas. The home is functionally furnished, with warm wood finishes, bright living spaces and practical auxiliary rooms.
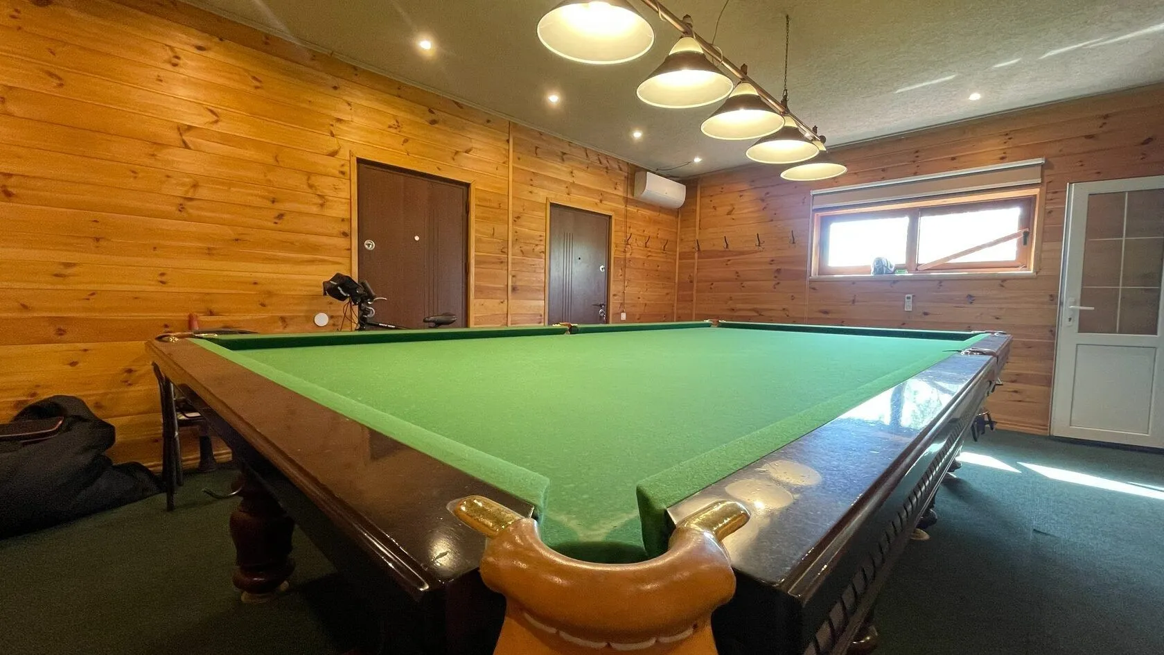
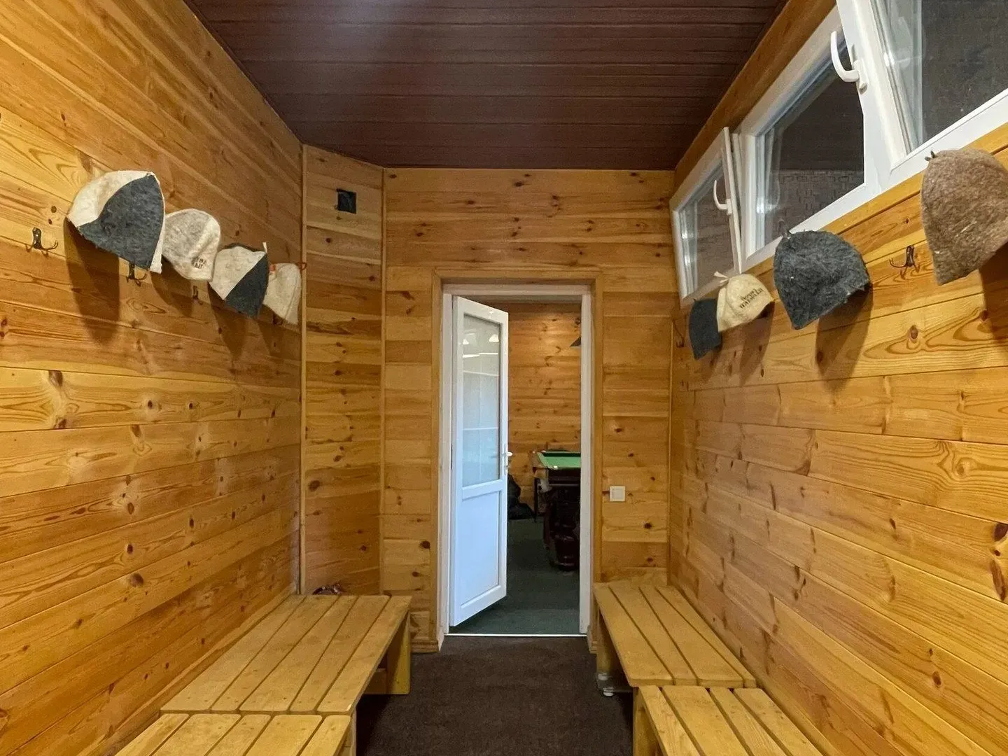
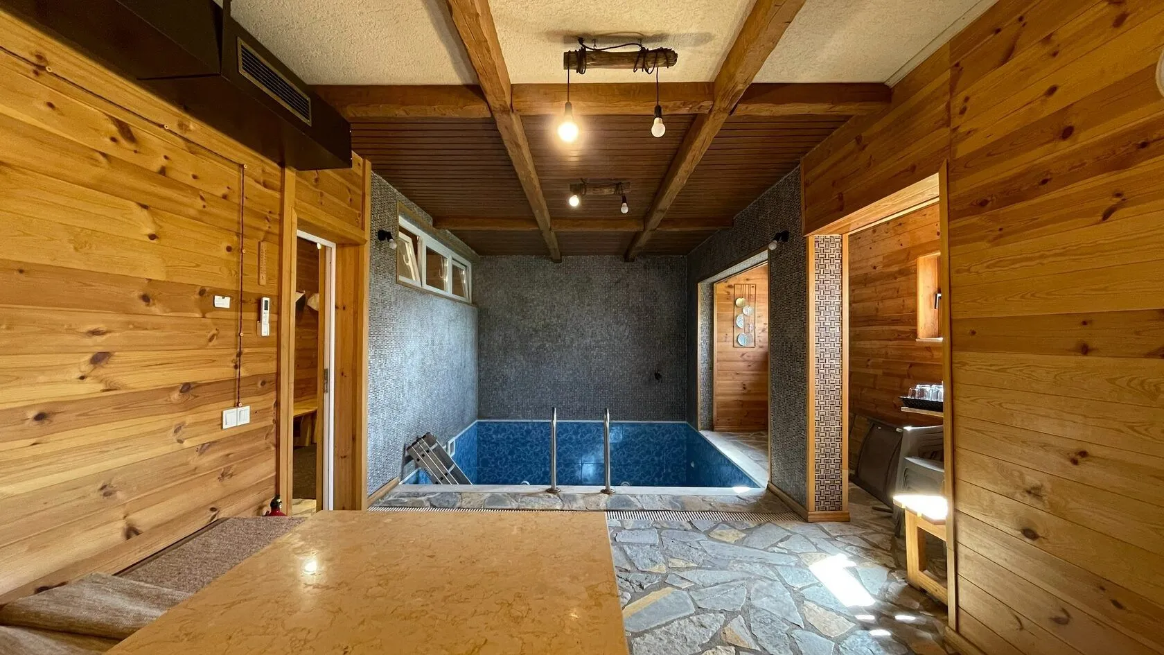
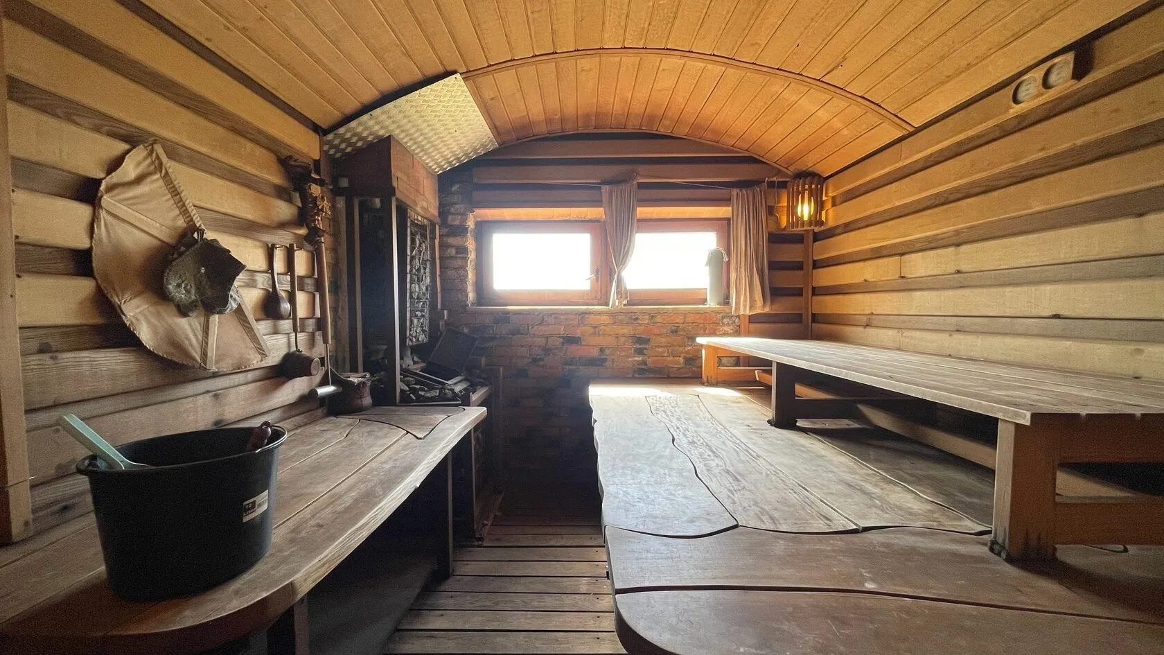
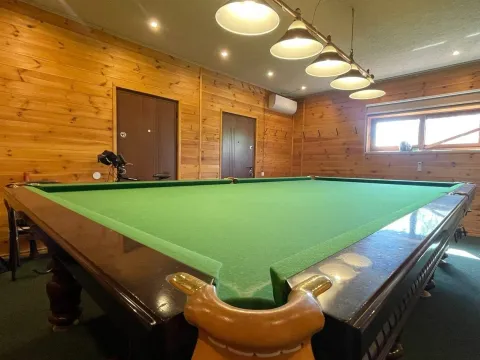
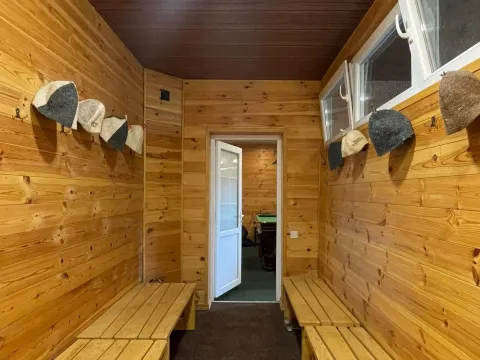
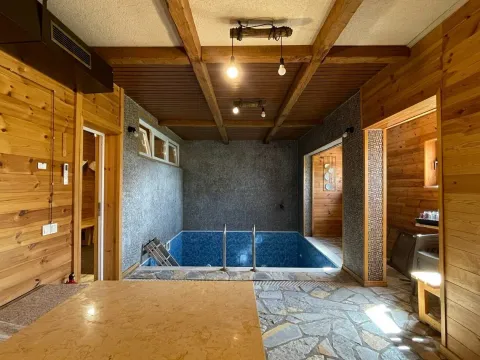
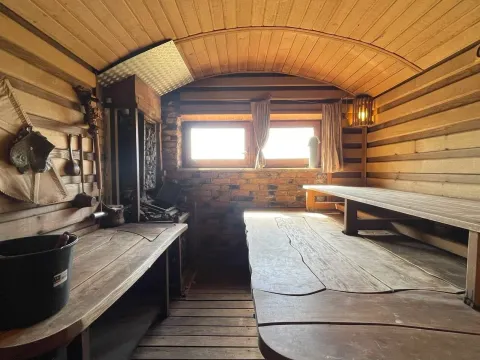
A distinctive part of the property is the wellness and leisure area: a Russian-style sauna with a plunge pool, a billiard room and a separate workshop. The plot also provides parking for up to eight cars, with three-phase electricity and fiber-optic internet connections.
Water supply is supported by a natural source, filtration and a 30 m³ underground rainwater tank, while roof-mounted solar panels heat water for a 400-liter boiler. The structure is reinforced concrete with seismic belts and a natural tile roof.
This villa is well suited to buyers looking for a larger Budva-area home with privacy, terraces, views, extensive parking and additional lifestyle spaces for year-round living or family holidays.
This 250 m² family villa is set in a quiet green area of Budva on a landscaped 312 m² plot. The house is arranged over four levels and offers two bedrooms, three bathrooms and approximately 60 m² of additional terraces, with open views toward the sea, the hills and the surrounding greenery. It is offered for sale as a spacious private home close to the city while still feeling removed from the busier coastal rhythm.
The interior layout includes a living room with a fireplace, a kitchen with dining area, bedroom zones and two mezzanine-style spaces that can serve as guest, work or hobby areas. The home is functionally furnished, with warm wood finishes, bright living spaces and practical auxiliary rooms.
A distinctive part of the property is the wellness and leisure area: a Russian-style sauna with a plunge pool, a billiard room and a separate workshop. The plot also provides parking for up to eight cars, with three-phase electricity and fiber-optic internet connections.
Water supply is supported by a natural source, filtration and a 30 m³ underground rainwater tank, while roof-mounted solar panels heat water for a 400-liter boiler. The structure is reinforced concrete with seismic belts and a natural tile roof.
This villa is well suited to buyers looking for a larger Budva-area home with privacy, terraces, views, extensive parking and additional lifestyle spaces for year-round living or family holidays.
Real estate details
Ad ID
573603 Published
25.06.2026 Updated
12.09.2026 House
Agency
Sergej Bozin
Trinity Real Estate
Loan calculator
Property parameters
Price per m²: 2528.00 €
Down payment 126,400 €
10%50%
1%8%
5 yr35 yr
Calculation result
Note: This calculation is for informational purposes only. Actual loan terms may vary depending on the bank, credit rating, and other factors. Please consult your bank for exact conditions.
Location

Average prices of houses - Budva
Budva
Montenegro
This property's price is 24.99% lower than the average price of a in Budva
Average price: 3370.02 €/m²
This property is 17.89% smaller then the average size of a in Budva
Average size: 304 m²
3,370 €
Average annual price
+10%
Price trend (annually)
108
Days on the market
Regulatory information
Agency (intermediary)
Trinity Real Estate
Registration number
-

Location
Crna Gora , Budva
Area
250m²
Structure
Unknown
Property Type
House
This information is mandatory under the Law on Mediation in the Sale and Lease of Real Estate of Montenegro. All intermediaries must be registered in the Register of Intermediaries maintained by the competent ministry.
Sergej Bozin
Agency
Trinity Real EstateView agency
Similiar Properties
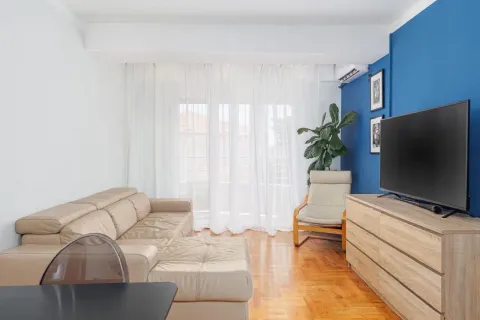
Sale, two bedroom apartment, 88m², Lazi, Budva
200,000 €Lazi
2 rooms 1 bathroom 88 m²
Sale, two bedroom apartment, 88m², Lazi, Budva 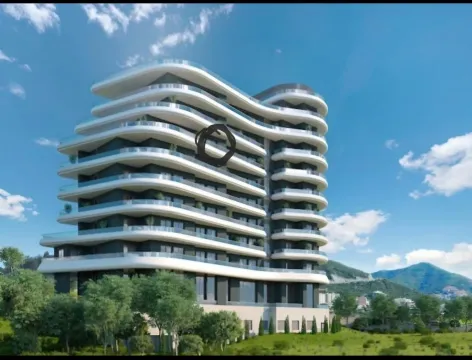
Sale, one bedroom apartment, 45m², Bečići, Budva
262,500 €Bečići
1 room 1 bathroom 45 m²
Sale, one bedroom apartment, 45m², Bečići, Budva 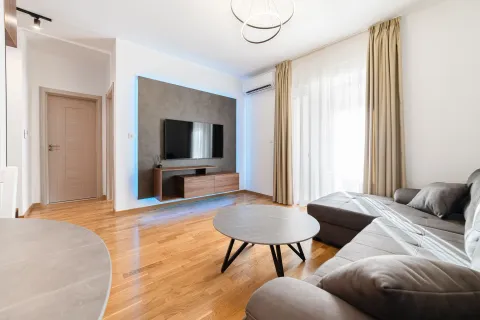
Sale, one bedroom apartment, 46m², Bečići, Budva
160,000 €Bečići
1 room 1 bathroom 46 m²
Sale, one bedroom apartment, 46m², Bečići, Budva 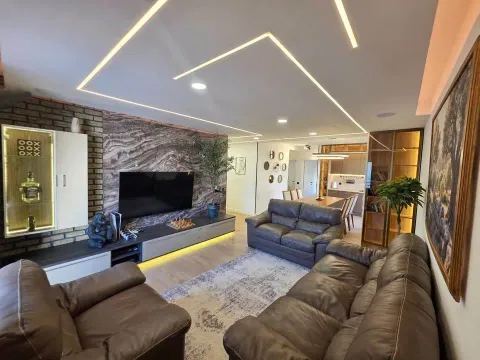
Sale, three bedroom apartment, 106m², Bečići, Budva
321,000 €Bečići
3 rooms 2 bathrooms 106 m²
Sale, three bedroom apartment, 106m², Bečići, Budva 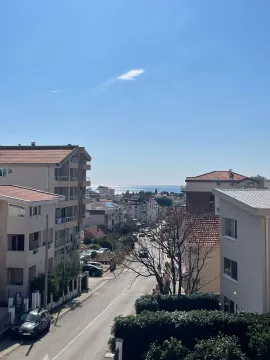
Sale, two bedroom apartment, 55m², Lazi, Budva
151,000 €Lazi
2 rooms 2 bathrooms 55 m²
Sale, two bedroom apartment, 55m², Lazi, Budva 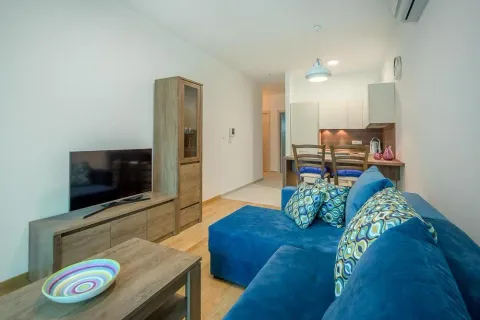
Sale, two bedroom apartment, 57m², Bečići, Budva
200,000 €Bečići
2 rooms 1 bathroom 57 m²
Sale, two bedroom apartment, 57m², Bečići, Budva 
Sale, one bedroom apartment, 33m², Rozino, Budva
120,000 €Rozino
1 room 1 bathroom 33 m²
Sale, one bedroom apartment, 33m², Rozino, Budva 
Sale, house, 303m², Lazi, Budva
870,000 €Lazi
5+ rooms 8 bathrooms 303 m²
Sale, house, 303m², Lazi, Budva 
Sale, one bedroom apartment, 42m², Rozino, Budva
148,000 €Rozino
1 room 1 bathroom 42 m²
Sale, one bedroom apartment, 42m², Rozino, Budva 
Sale, one bedroom apartment, 35m², Babilonija, Budva
140,000 €Babilonija
1 room 1 bathroom 35 m²
Sale, one bedroom apartment, 35m², Babilonija, Budva Apartments for Sale
- Apartments for Sale in Podgorica
- Apartments for Sale in Budva
- Apartments for Sale in Tivat
- Apartments for Sale in Bar
- Apartments for Sale in Herceg Novi
- Apartments for Sale in Kotor
- Apartments for Sale in Danilovgrad
- Apartments for Sale in Kolašin
- Apartments for Sale in Ulcinj
- Apartments for Sale in Žabljak
- Apartments for Sale in Cetinje
- Apartments for Sale in Nikšić
- Apartments for Sale in Bijelo Polje
- Apartments for Sale in Mojkovac
- Apartments for Sale in Plužine
- Apartments for Sale in Berane
- Apartments for Sale in Plav
- Apartments for Sale in Pljevlja
- Apartments for Sale in Andrijevica
- Apartments for Sale in Šavnik
Houses for Sale
- Houses for Sale in Podgorica
- Houses for Sale in Budva
- Houses for Sale in Tivat
- Houses for Sale in Bar
- Houses for Sale in Herceg Novi
- Houses for Sale in Kotor
- Houses for Sale in Danilovgrad
- Houses for Sale in Kolašin
- Houses for Sale in Ulcinj
- Houses for Sale in Žabljak
- Houses for Sale in Cetinje
- Houses for Sale in Nikšić
- Houses for Sale in Bijelo Polje
- Houses for Sale in Mojkovac
- Houses for Sale in Plužine
- Houses for Sale in Berane
- Houses for Sale in Plav
- Houses for Sale in Pljevlja
- Houses for Sale in Andrijevica
- Houses for Sale in Šavnik
Apartments for Rent
- Apartments for Rent in Podgorica
- Apartments for Rent in Budva
- Apartments for Rent in Tivat
- Apartments for Rent in Bar
- Apartments for Rent in Herceg Novi
- Apartments for Rent in Kotor
- Apartments for Rent in Danilovgrad
- Apartments for Rent in Kolašin
- Apartments for Rent in Ulcinj
- Apartments for Rent in Žabljak
- Apartments for Rent in Cetinje
- Apartments for Rent in Nikšić
- Apartments for Rent in Bijelo Polje
- Apartments for Rent in Mojkovac
- Apartments for Rent in Plužine
- Apartments for Rent in Berane
- Apartments for Rent in Plav
- Apartments for Rent in Pljevlja
- Apartments for Rent in Andrijevica
- Apartments for Rent in Šavnik
Houses for Rent
- Houses for Rent in Podgorica
- Houses for Rent in Budva
- Houses for Rent in Tivat
- Houses for Rent in Bar
- Houses for Rent in Herceg Novi
- Houses for Rent in Kotor
- Houses for Rent in Danilovgrad
- Houses for Rent in Kolašin
- Houses for Rent in Ulcinj
- Houses for Rent in Žabljak
- Houses for Rent in Cetinje
- Houses for Rent in Nikšić
- Houses for Rent in Bijelo Polje
- Houses for Rent in Mojkovac
- Houses for Rent in Plužine
- Houses for Rent in Berane
- Houses for Rent in Plav
- Houses for Rent in Pljevlja
- Houses for Rent in Andrijevica
- Houses for Rent in Šavnik