943m²
8,000.000 €
8,000.000 € (8,484 €/m²)
943 m²
Sale, house, 943m², Budva, Crna Gora
Budva, Crna Gora
Property description
ID 1933
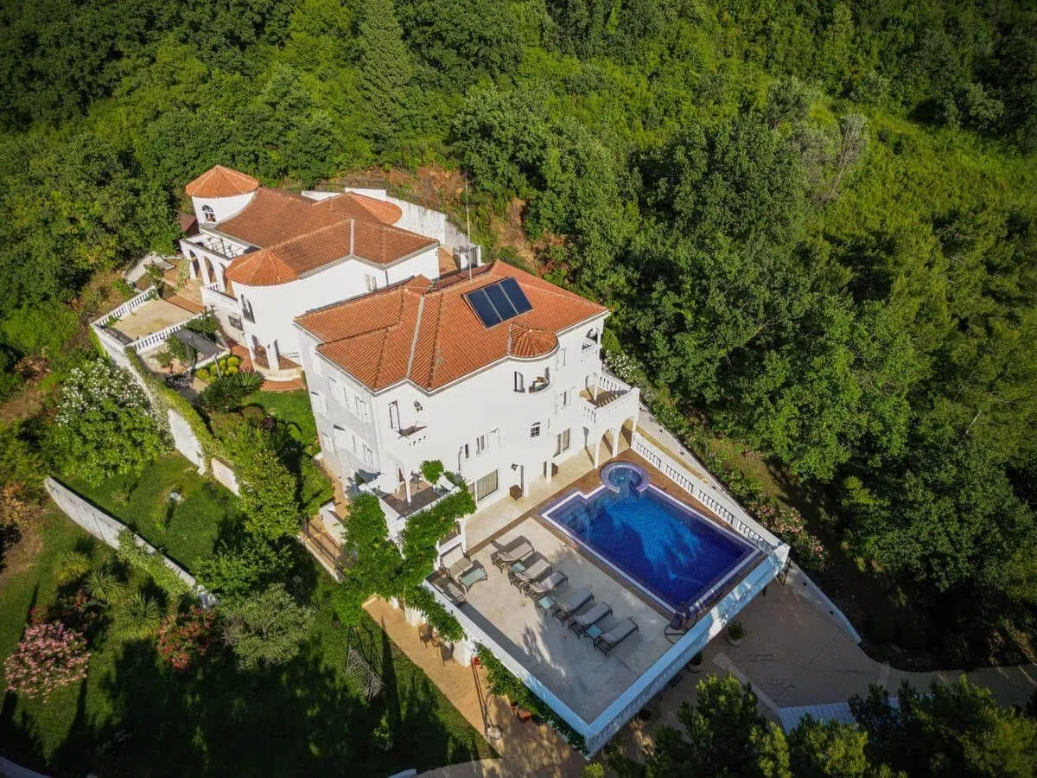
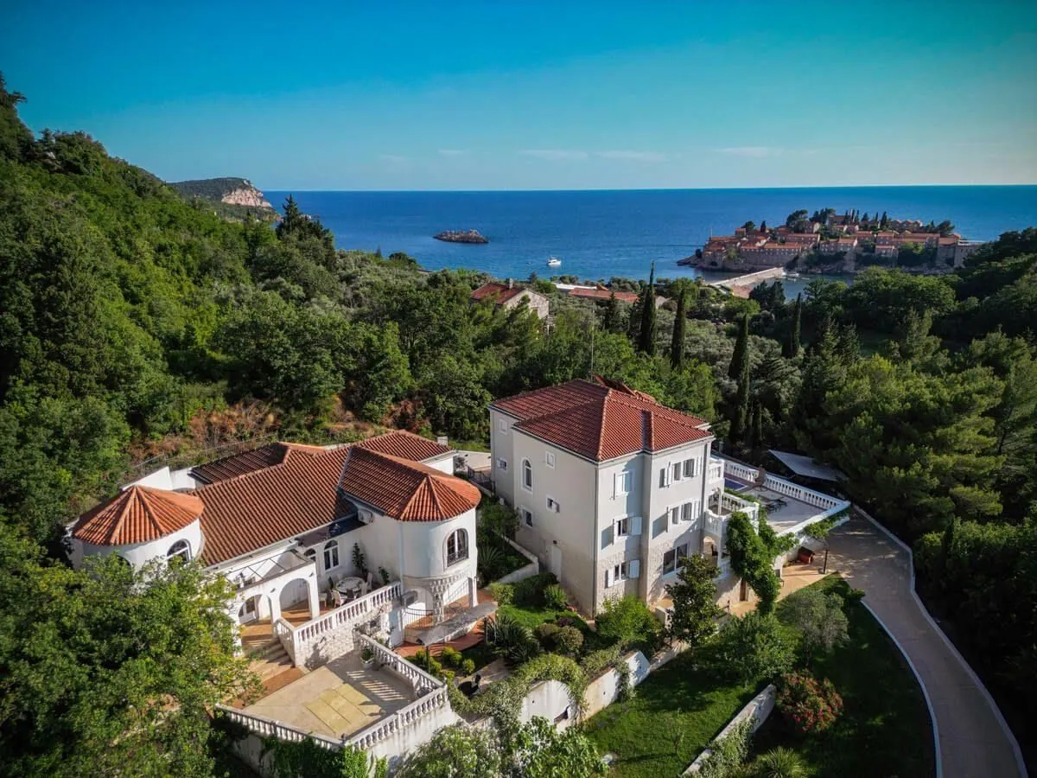
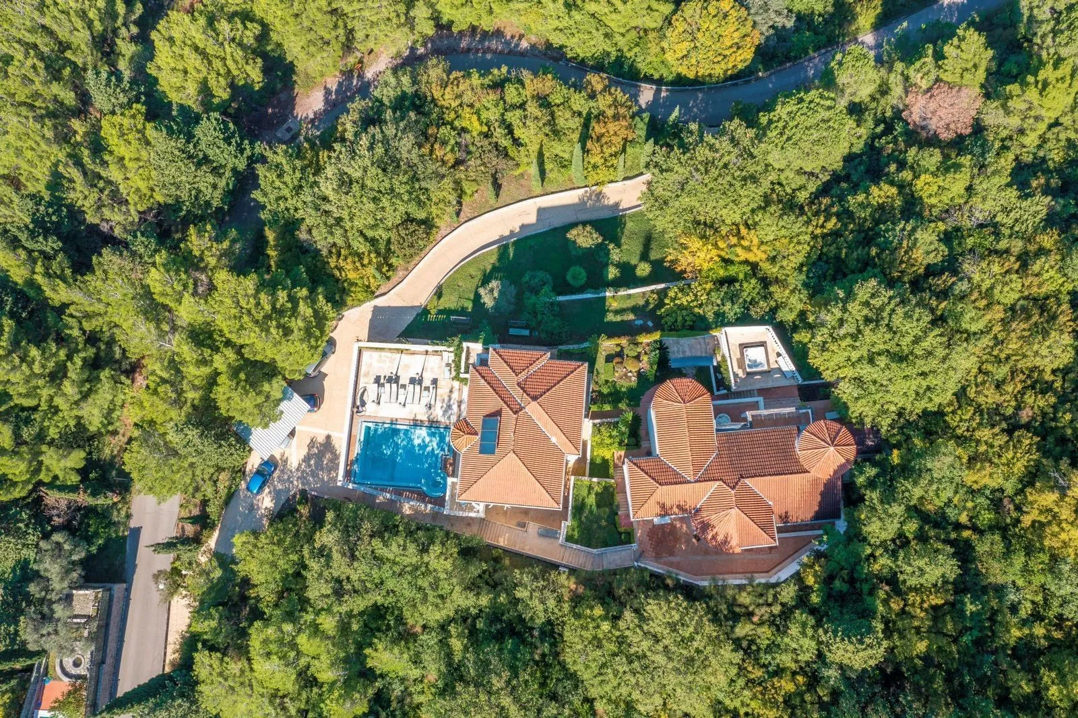
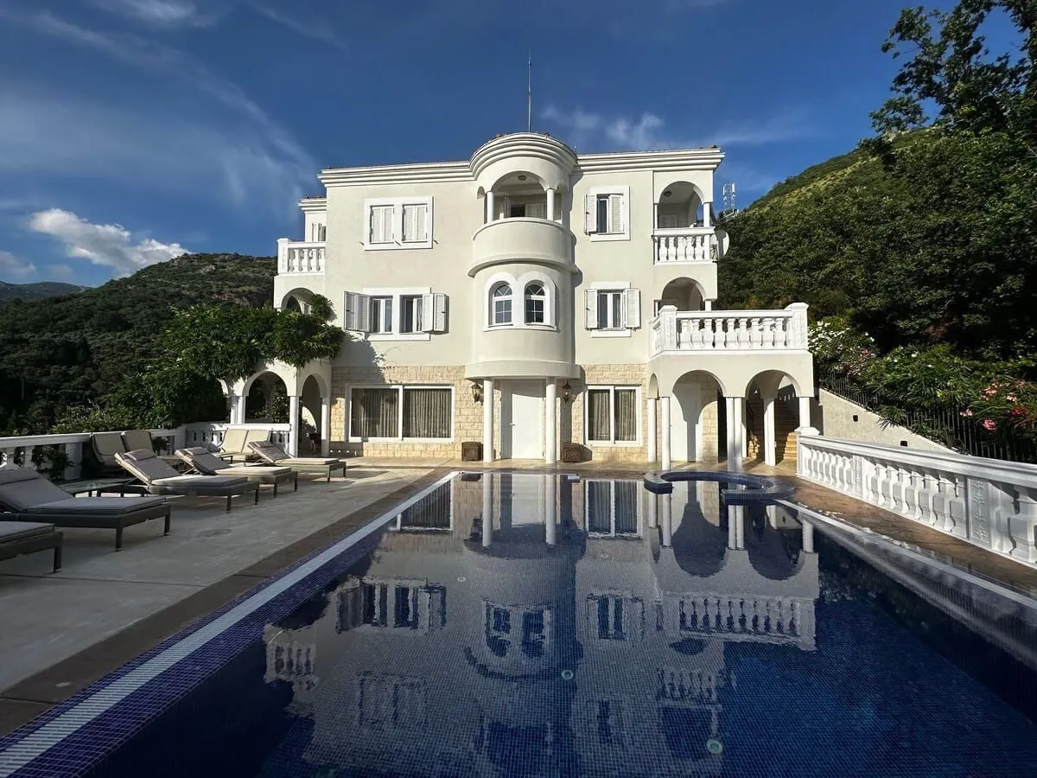
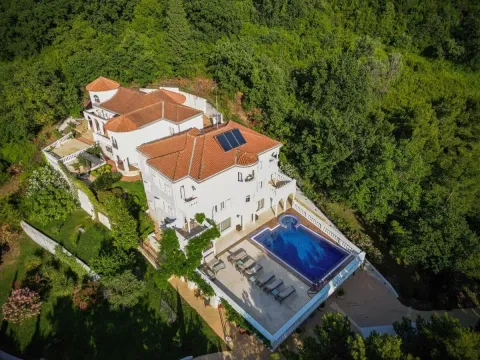
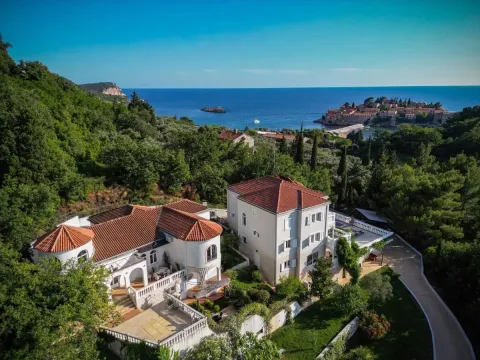
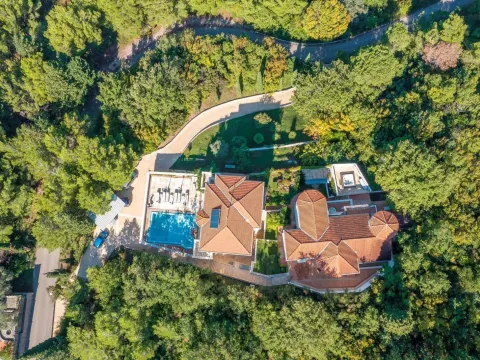
This luxury estate on the Budva Riviera brings together two separate villas, a swimming pool, sauna and an auxiliary building with a garage on a total land plot of 943 m². Villa one has 240 m², villa two has 245 m², while the auxiliary building adds a further 74 m² of functional space. In total, the estate offers nine bedrooms and eight bathrooms, with generous areas for living, dining and cooking.
The first villa is arranged with a large living room, dining area and kitchen on the ground floor, while the upper level includes four bedrooms with adjoining living areas and bathrooms. The second villa follows the same refined residential character, with a living room, dining area, kitchen, five bedrooms and four bathrooms.
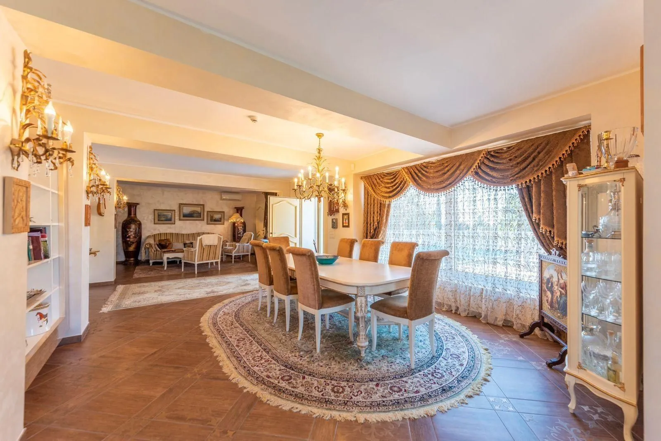
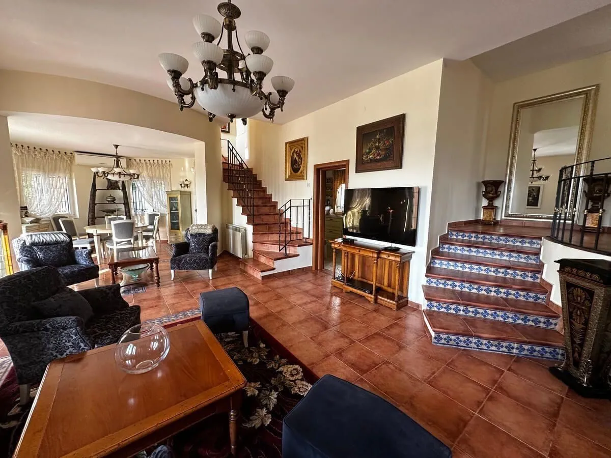
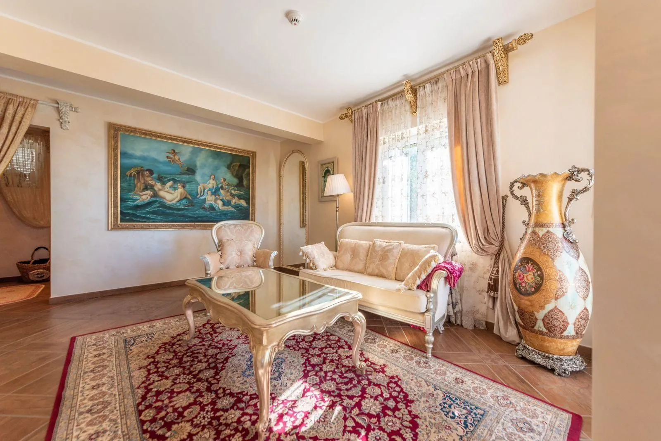
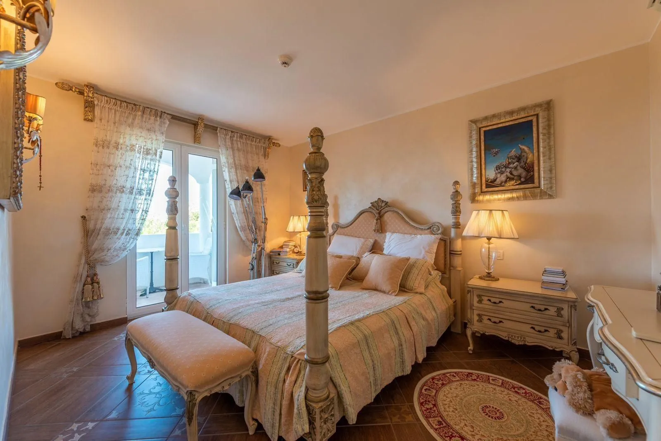
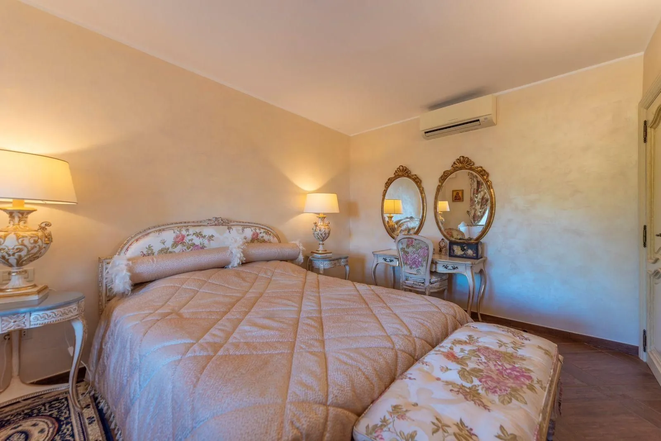
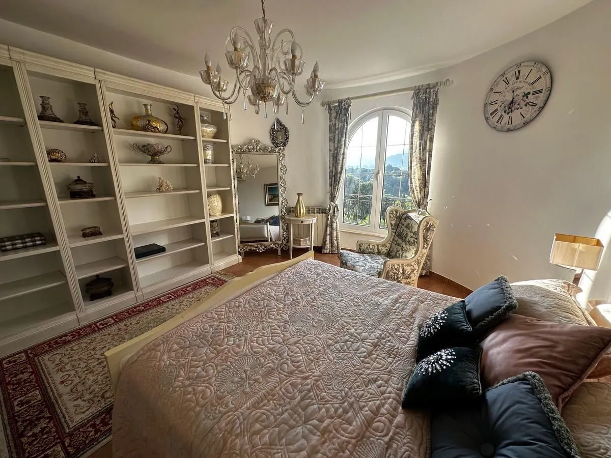
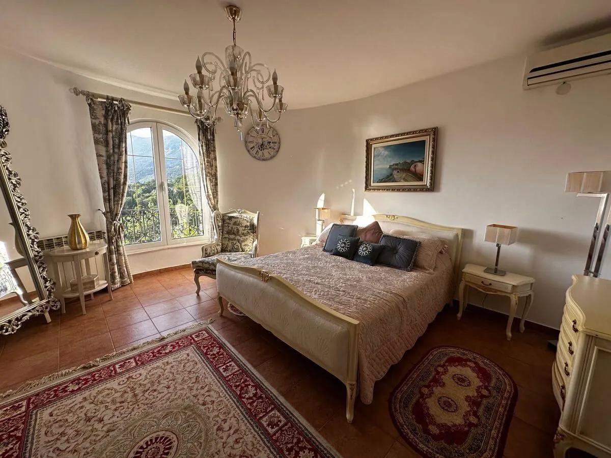
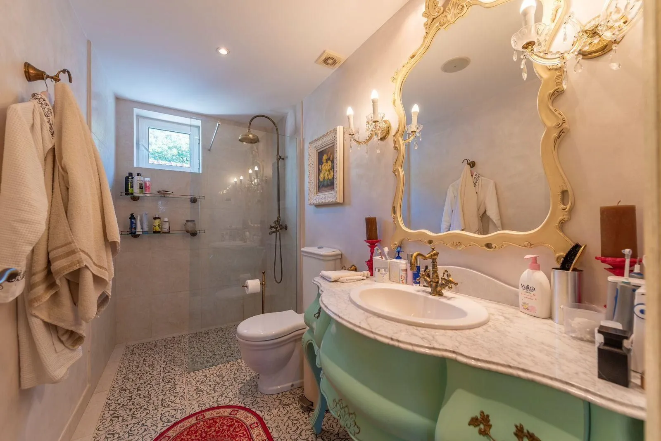
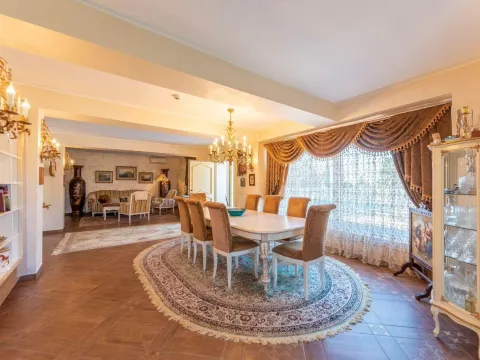
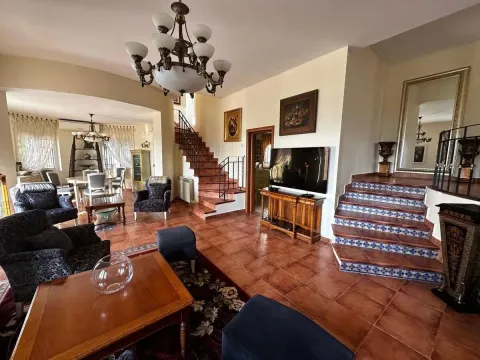
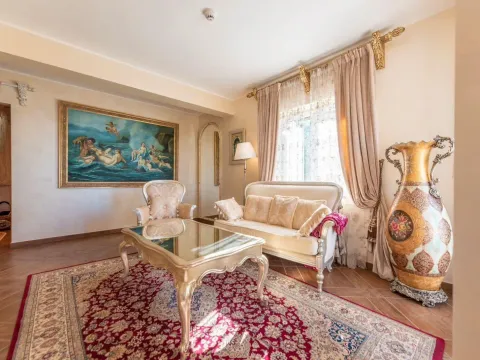
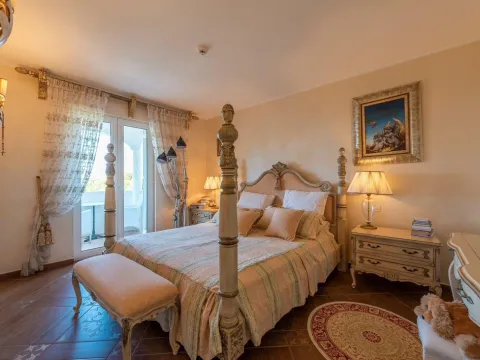
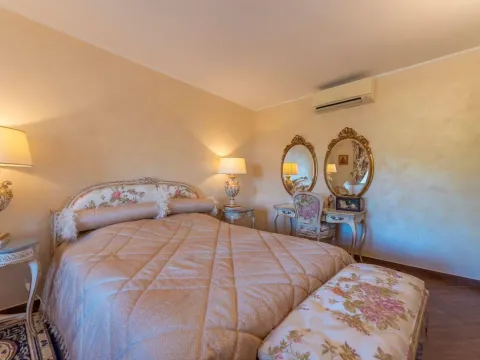
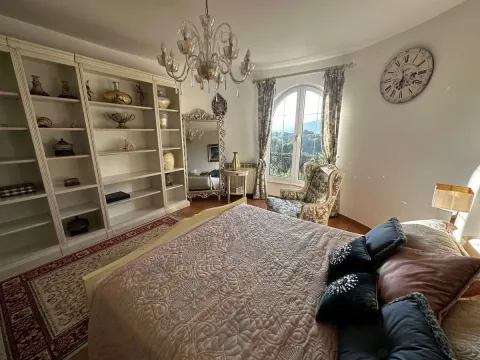
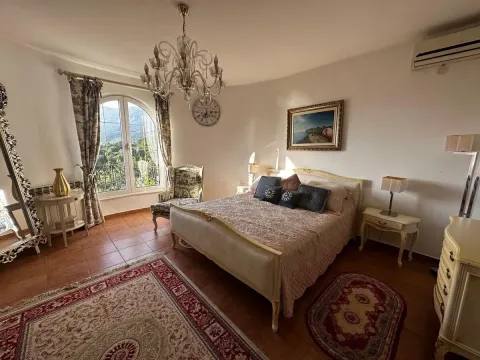
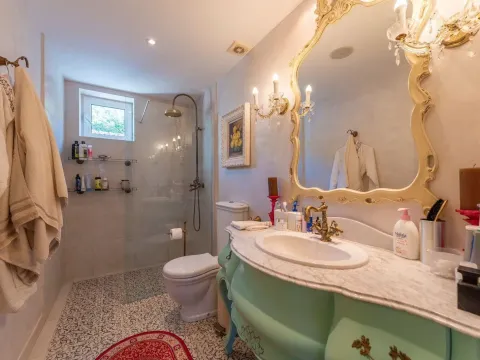
The interiors are fully furnished and shaped around collectible art and historical furniture, all included in the sale price. The photos show elegant salons, a formal dining room, classical bedrooms, air conditioning and carefully selected finishes, giving the estate a distinctive residential identity rather than a standard contemporary look.
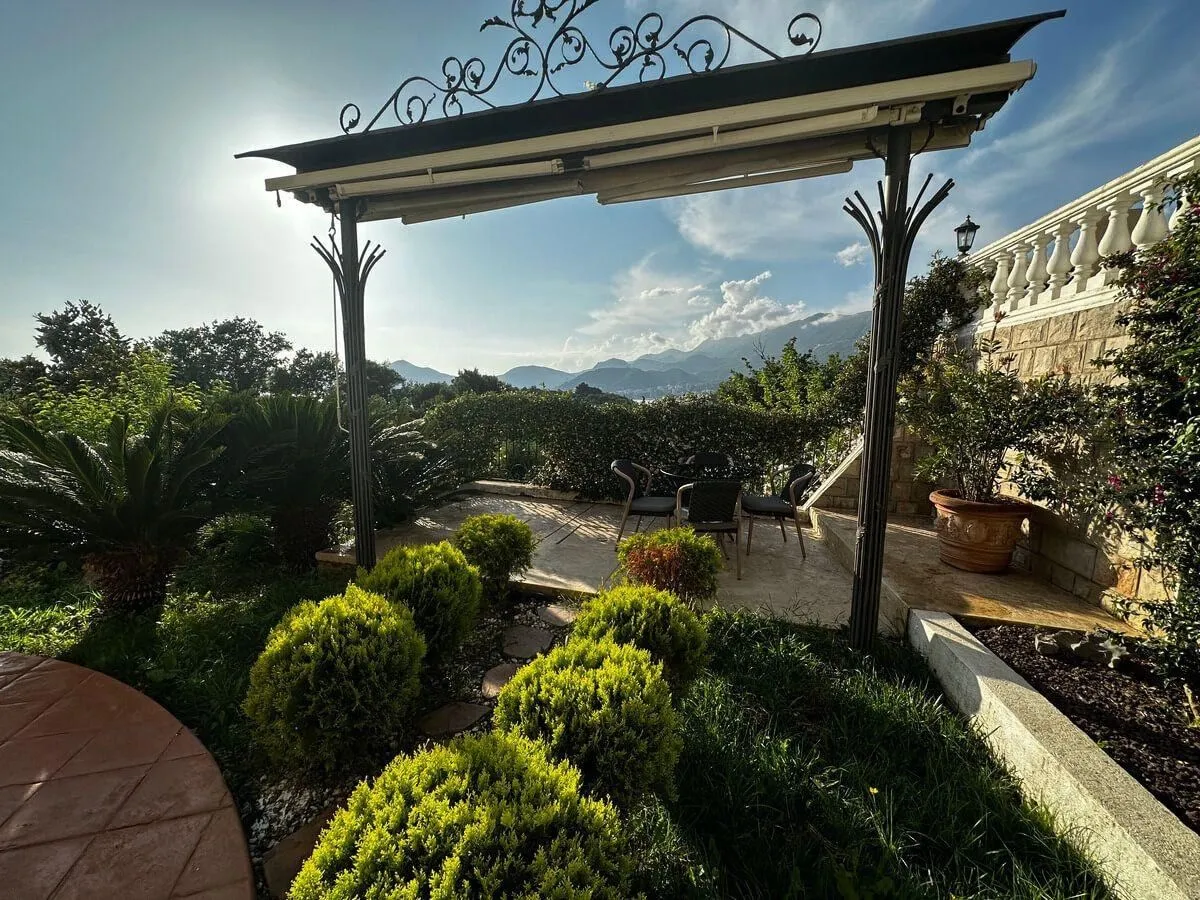
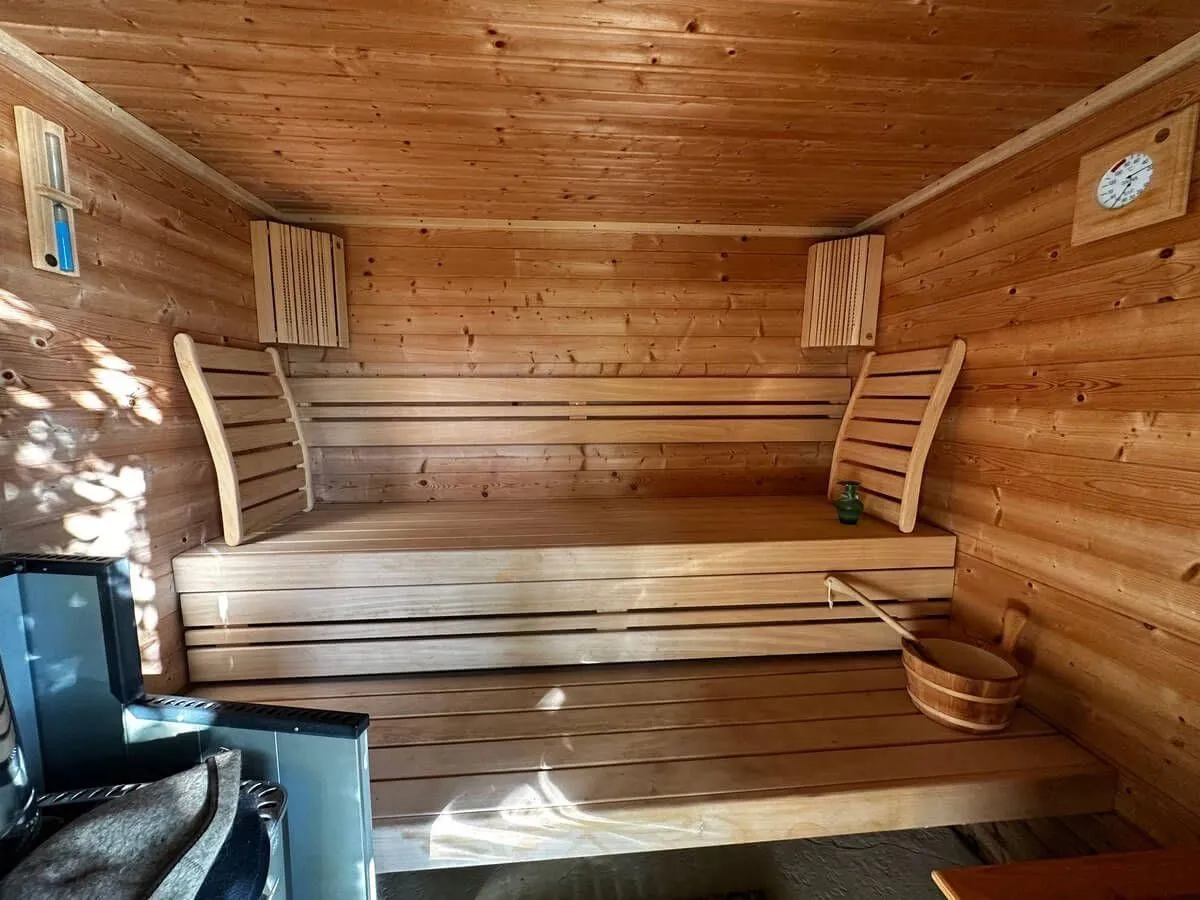
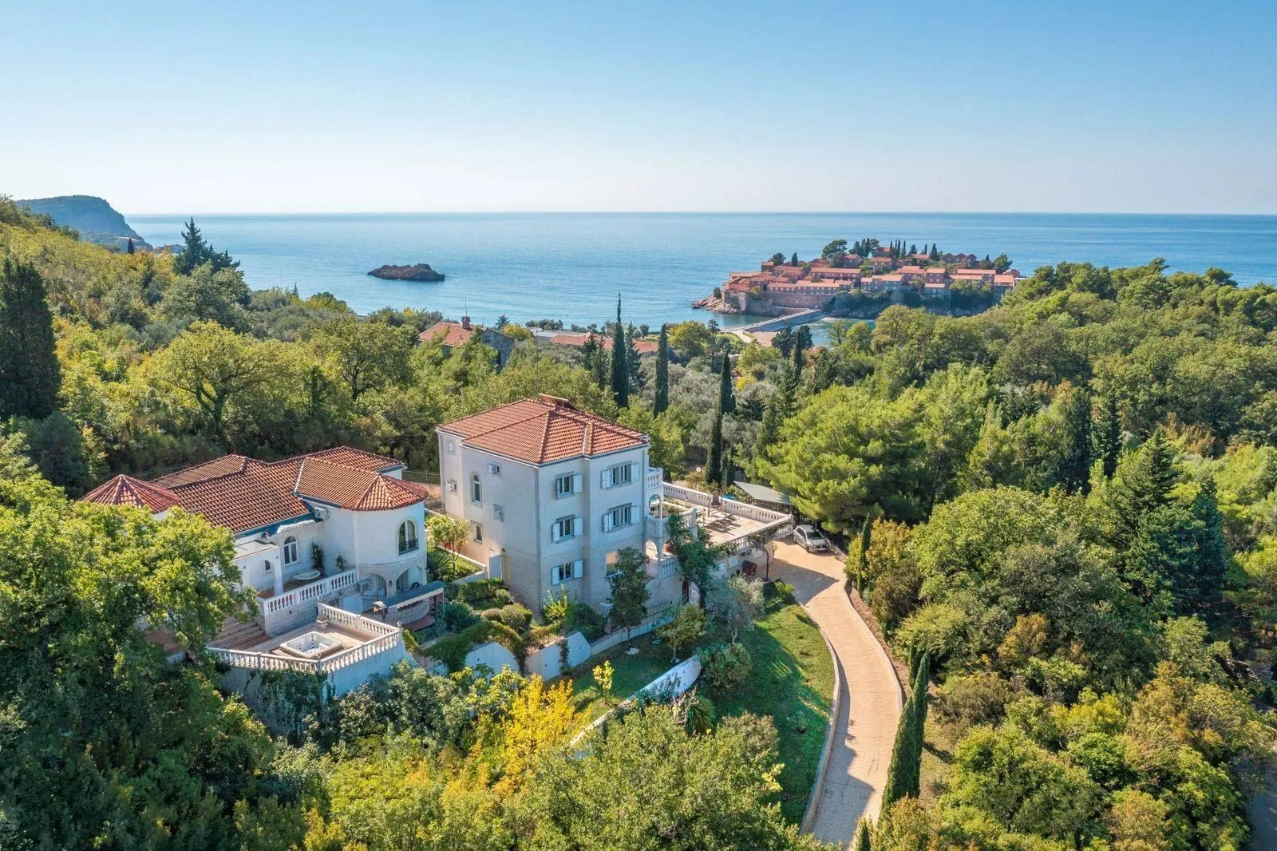
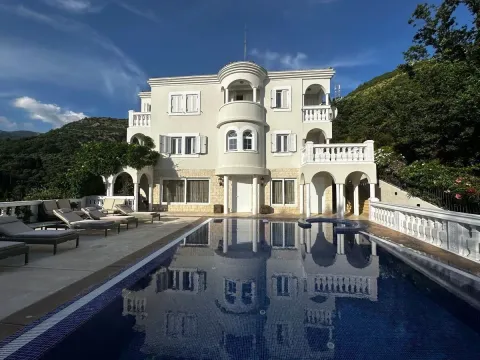
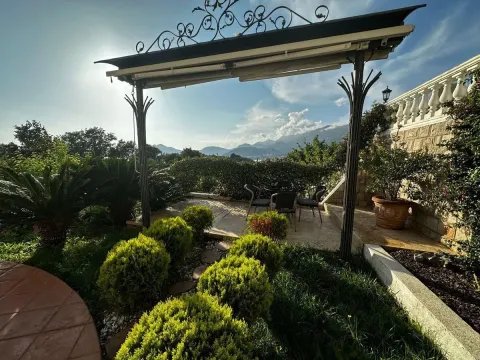
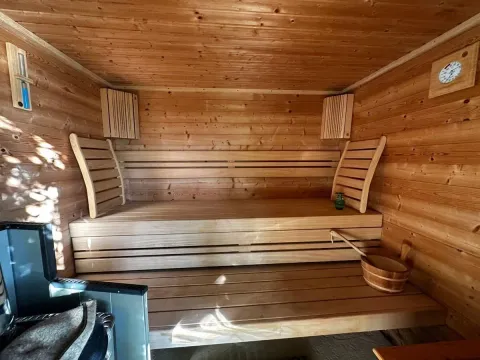
Outdoor space is one of the main strengths of the property: landscaped grounds, a pool with sun deck, outdoor seating terraces, a private sauna and a garage within the auxiliary building. Aerial views and elevated angles show open sea, greenery and hillside outlooks around the estate.
This is a rare acquisition for a buyer seeking a private family compound, a refined holiday residence or a prestige coastal investment in one of Montenegro’s most sought-after areas. The combination of two villas, 943 m² of land, pool, sauna, garage and collectible interiors makes the property highly distinctive.
This luxury estate on the Budva Riviera brings together two separate villas, a swimming pool, sauna and an auxiliary building with a garage on a total land plot of 943 m². Villa one has 240 m², villa two has 245 m², while the auxiliary building adds a further 74 m² of functional space. In total, the estate offers nine bedrooms and eight bathrooms, with generous areas for living, dining and cooking.
The first villa is arranged with a large living room, dining area and kitchen on the ground floor, while the upper level includes four bedrooms with adjoining living areas and bathrooms. The second villa follows the same refined residential character, with a living room, dining area, kitchen, five bedrooms and four bathrooms.
The interiors are fully furnished and shaped around collectible art and historical furniture, all included in the sale price. The photos show elegant salons, a formal dining room, classical bedrooms, air conditioning and carefully selected finishes, giving the estate a distinctive residential identity rather than a standard contemporary look.
Outdoor space is one of the main strengths of the property: landscaped grounds, a pool with sun deck, outdoor seating terraces, a private sauna and a garage within the auxiliary building. Aerial views and elevated angles show open sea, greenery and hillside outlooks around the estate.
This is a rare acquisition for a buyer seeking a private family compound, a refined holiday residence or a prestige coastal investment in one of Montenegro’s most sought-after areas. The combination of two villas, 943 m² of land, pool, sauna, garage and collectible interiors makes the property highly distinctive.
Real estate details
Ad ID
572637 Published
23.06.2026 Updated
12.09.2026 House
Agency
Sergej Bozin
Trinity Real Estate
Loan calculator
Property parameters
Price per m²: 8483.56 €
Down payment 1,600.000 €
10%50%
1%8%
5 yr35 yr
Calculation result
Note: This calculation is for informational purposes only. Actual loan terms may vary depending on the bank, credit rating, and other factors. Please consult your bank for exact conditions.
Location

Average prices of houses - Budva
Budva
Montenegro
This property's price is 151.74% higher than the average price of a in Budva
Average price: 3370.02 €/m²
This property is 209.72% larger then the average size of a in Budva
Average size: 304 m²
3,370 €
Average annual price
+10%
Price trend (annually)
110
Days on the market
Regulatory information
Agency (intermediary)
Trinity Real Estate
Registration number
-

Location
Crna Gora , Budva
Area
943m²
Structure
Unknown
Property Type
House
This information is mandatory under the Law on Mediation in the Sale and Lease of Real Estate of Montenegro. All intermediaries must be registered in the Register of Intermediaries maintained by the competent ministry.
Sergej Bozin
Agency
Trinity Real EstateView agency
Similiar Properties
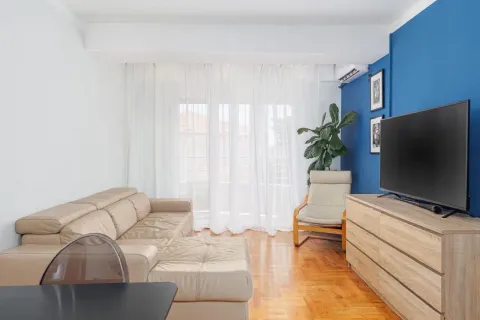
Sale, two bedroom apartment, 88m², Lazi, Budva
200,000 €Lazi
2 rooms 1 bathroom 88 m²
Sale, two bedroom apartment, 88m², Lazi, Budva 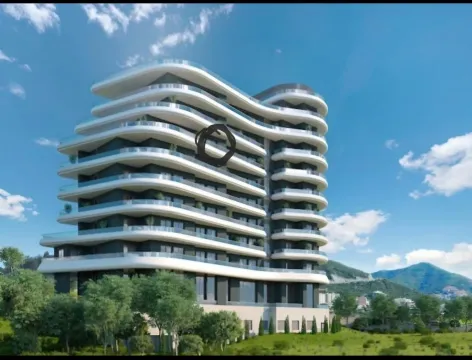
Sale, one bedroom apartment, 45m², Bečići, Budva
262,500 €Bečići
1 room 1 bathroom 45 m²
Sale, one bedroom apartment, 45m², Bečići, Budva 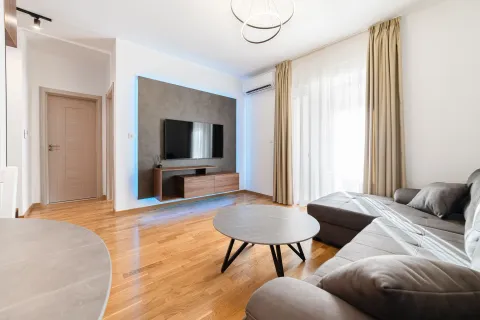
Sale, one bedroom apartment, 46m², Bečići, Budva
160,000 €Bečići
1 room 1 bathroom 46 m²
Sale, one bedroom apartment, 46m², Bečići, Budva 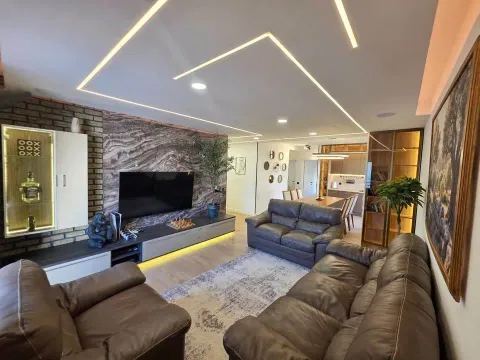
Sale, three bedroom apartment, 106m², Bečići, Budva
321,000 €Bečići
3 rooms 2 bathrooms 106 m²
Sale, three bedroom apartment, 106m², Bečići, Budva 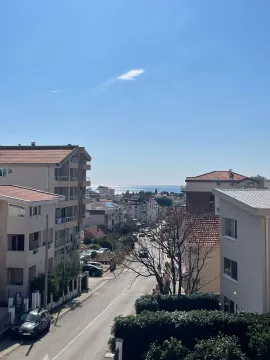
Sale, two bedroom apartment, 55m², Lazi, Budva
151,000 €Lazi
2 rooms 2 bathrooms 55 m²
Sale, two bedroom apartment, 55m², Lazi, Budva 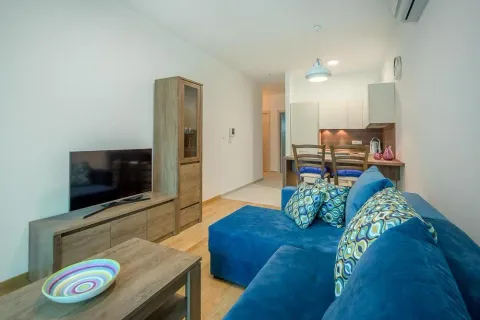
Sale, two bedroom apartment, 57m², Bečići, Budva
200,000 €Bečići
2 rooms 1 bathroom 57 m²
Sale, two bedroom apartment, 57m², Bečići, Budva 
Sale, one bedroom apartment, 33m², Rozino, Budva
120,000 €Rozino
1 room 1 bathroom 33 m²
Sale, one bedroom apartment, 33m², Rozino, Budva 
Sale, house, 303m², Lazi, Budva
870,000 €Lazi
5+ rooms 8 bathrooms 303 m²
Sale, house, 303m², Lazi, Budva 
Sale, land lot, 810m², Rijeka Reževići, Budva
526,500 €Rijeka Reževići
810 m²
Sale, land lot, 810m², Rijeka Reževići, Budva 
Sale, land lot, 10768m², Reževići, Budva
8,500.000 €Reževići
10768 m²
Sale, land lot, 10768m², Reževići, Budva Apartments for Sale
- Apartments for Sale in Podgorica
- Apartments for Sale in Budva
- Apartments for Sale in Tivat
- Apartments for Sale in Bar
- Apartments for Sale in Herceg Novi
- Apartments for Sale in Kotor
- Apartments for Sale in Danilovgrad
- Apartments for Sale in Kolašin
- Apartments for Sale in Ulcinj
- Apartments for Sale in Žabljak
- Apartments for Sale in Cetinje
- Apartments for Sale in Nikšić
- Apartments for Sale in Bijelo Polje
- Apartments for Sale in Mojkovac
- Apartments for Sale in Berane
- Apartments for Sale in Plužine
- Apartments for Sale in Plav
- Apartments for Sale in Pljevlja
- Apartments for Sale in Andrijevica
- Apartments for Sale in Šavnik
Houses for Sale
- Houses for Sale in Podgorica
- Houses for Sale in Budva
- Houses for Sale in Tivat
- Houses for Sale in Bar
- Houses for Sale in Herceg Novi
- Houses for Sale in Kotor
- Houses for Sale in Danilovgrad
- Houses for Sale in Kolašin
- Houses for Sale in Ulcinj
- Houses for Sale in Žabljak
- Houses for Sale in Cetinje
- Houses for Sale in Nikšić
- Houses for Sale in Bijelo Polje
- Houses for Sale in Mojkovac
- Houses for Sale in Berane
- Houses for Sale in Plužine
- Houses for Sale in Plav
- Houses for Sale in Pljevlja
- Houses for Sale in Andrijevica
- Houses for Sale in Šavnik
Apartments for Rent
- Apartments for Rent in Podgorica
- Apartments for Rent in Budva
- Apartments for Rent in Tivat
- Apartments for Rent in Bar
- Apartments for Rent in Herceg Novi
- Apartments for Rent in Kotor
- Apartments for Rent in Danilovgrad
- Apartments for Rent in Kolašin
- Apartments for Rent in Ulcinj
- Apartments for Rent in Žabljak
- Apartments for Rent in Cetinje
- Apartments for Rent in Nikšić
- Apartments for Rent in Bijelo Polje
- Apartments for Rent in Mojkovac
- Apartments for Rent in Berane
- Apartments for Rent in Plužine
- Apartments for Rent in Plav
- Apartments for Rent in Pljevlja
- Apartments for Rent in Andrijevica
- Apartments for Rent in Šavnik
Houses for Rent
- Houses for Rent in Podgorica
- Houses for Rent in Budva
- Houses for Rent in Tivat
- Houses for Rent in Bar
- Houses for Rent in Herceg Novi
- Houses for Rent in Kotor
- Houses for Rent in Danilovgrad
- Houses for Rent in Kolašin
- Houses for Rent in Ulcinj
- Houses for Rent in Žabljak
- Houses for Rent in Cetinje
- Houses for Rent in Nikšić
- Houses for Rent in Bijelo Polje
- Houses for Rent in Mojkovac
- Houses for Rent in Berane
- Houses for Rent in Plužine
- Houses for Rent in Plav
- Houses for Rent in Pljevlja
- Houses for Rent in Andrijevica
- Houses for Rent in Šavnik