495m²
6 Room
5 Bathrooms
796,000 €
796,000 € (1,608 €/m²)
495 m²
6 Room
5 Bathroom
Sale, house, 495m², Bečići, Budva
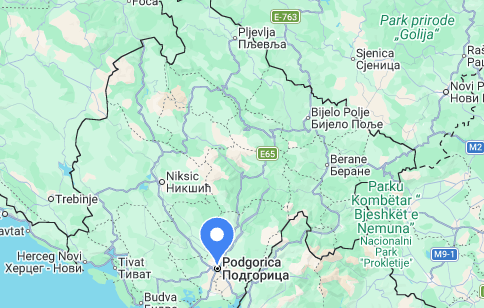
Bečići, Budva Crna Gora
Property description
ID 1846
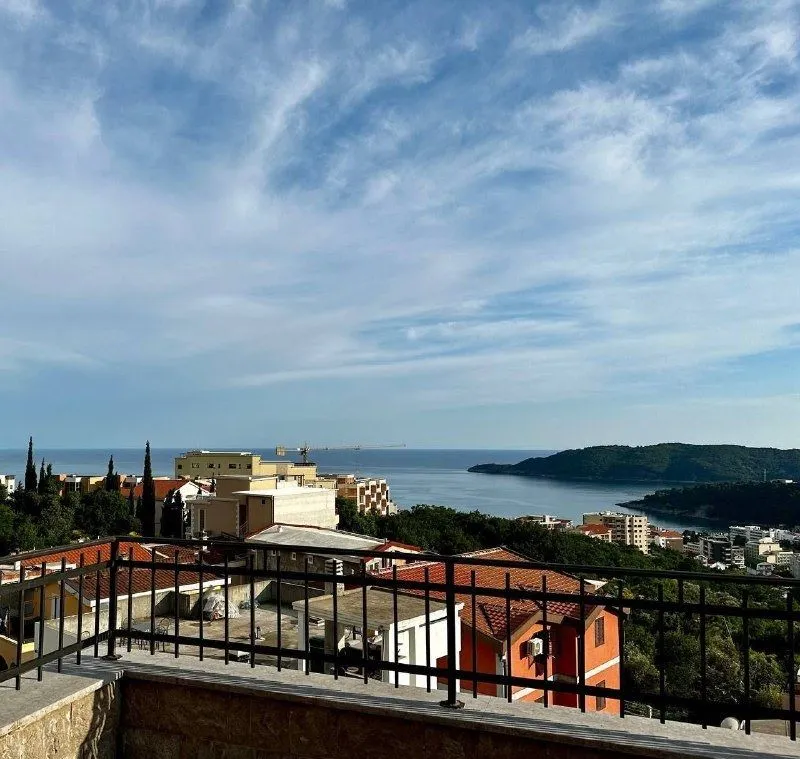
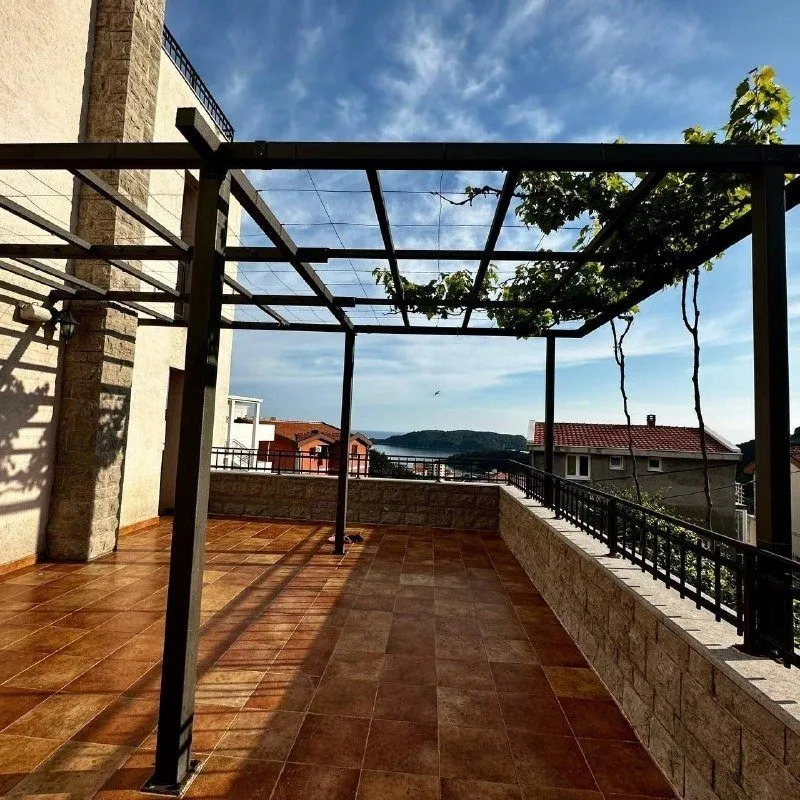
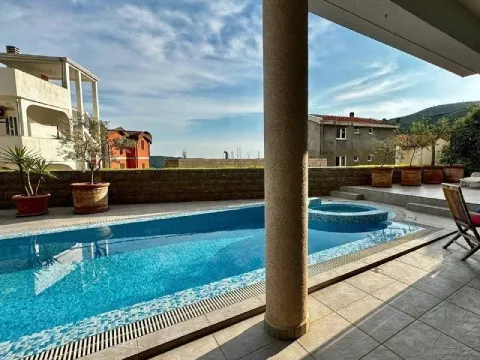
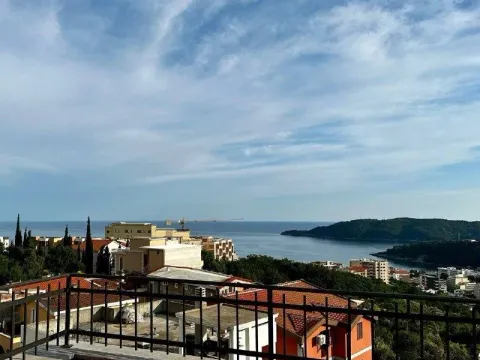
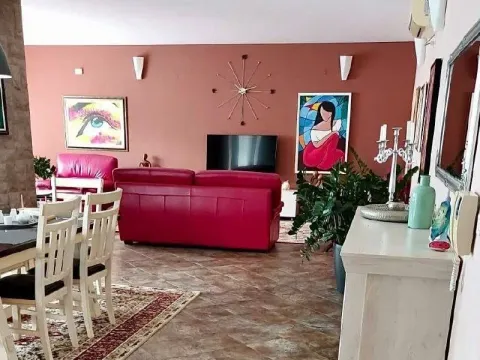
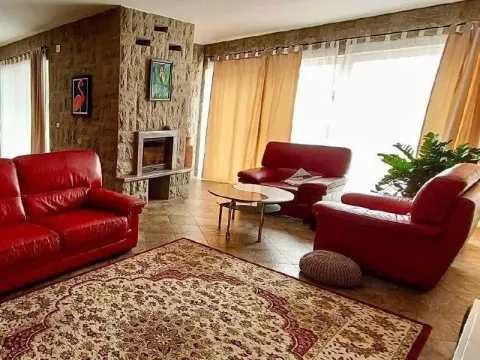
This spacious villa in Bečići offers 495 m² of interior space on a 415 m² plot, arranged across four levels plus a basement floor. It is designed for buyers who need privacy, generous room distribution and panoramic sea views, with a pool and several outdoor areas for everyday living.
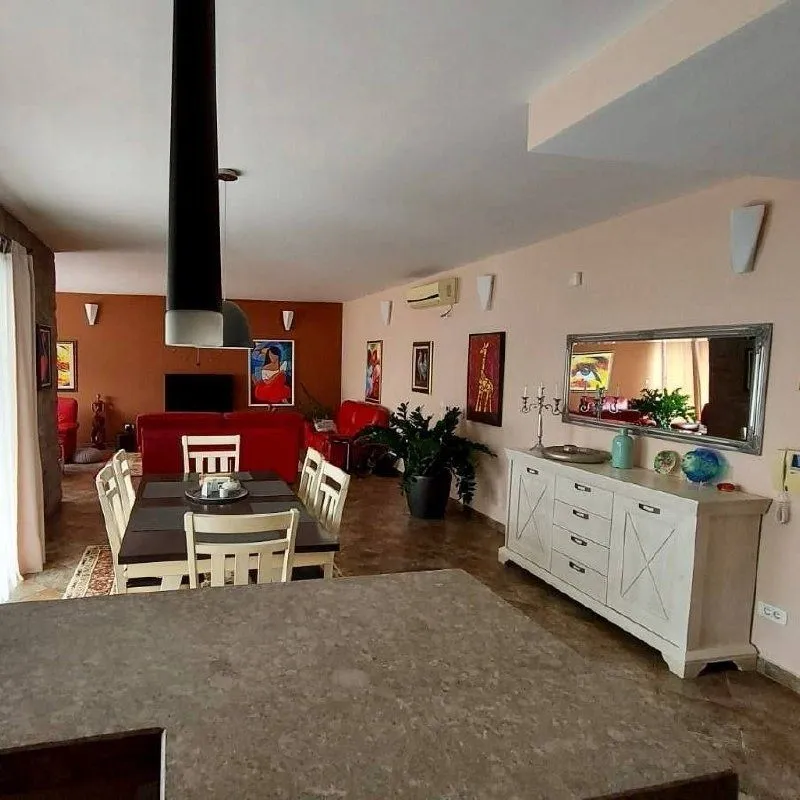
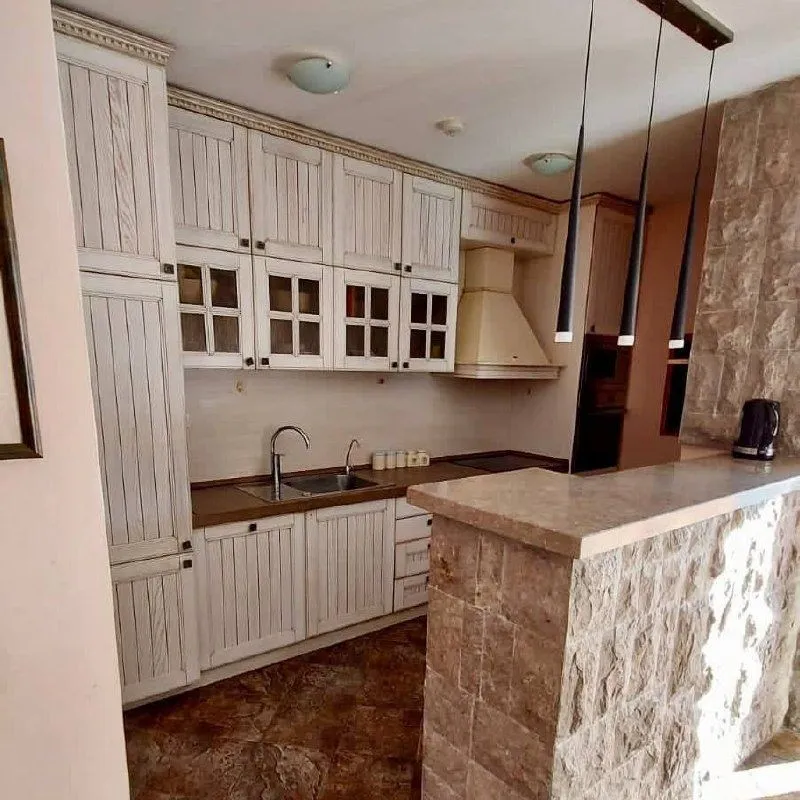
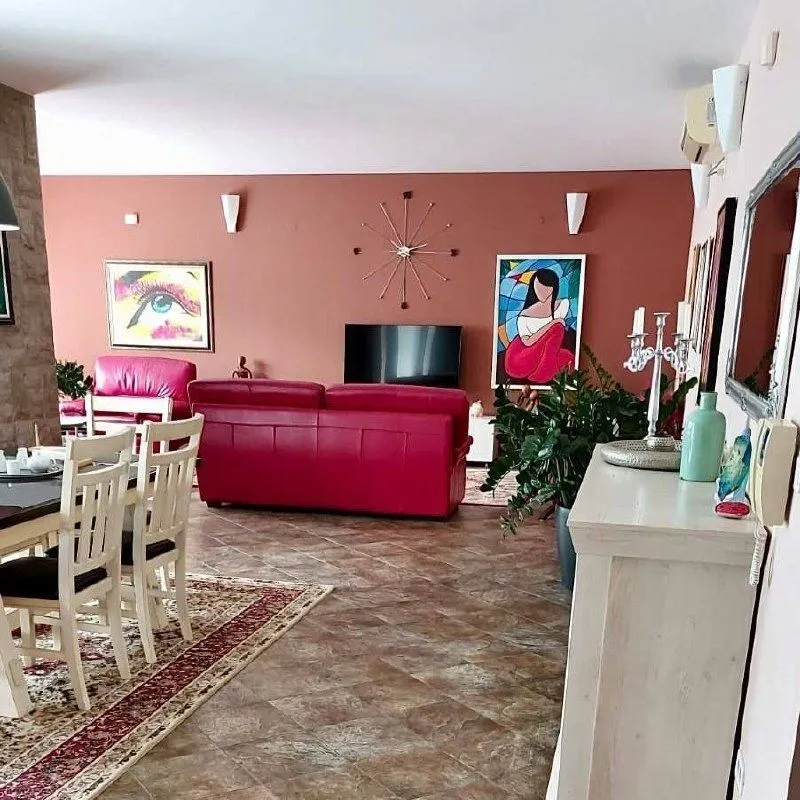
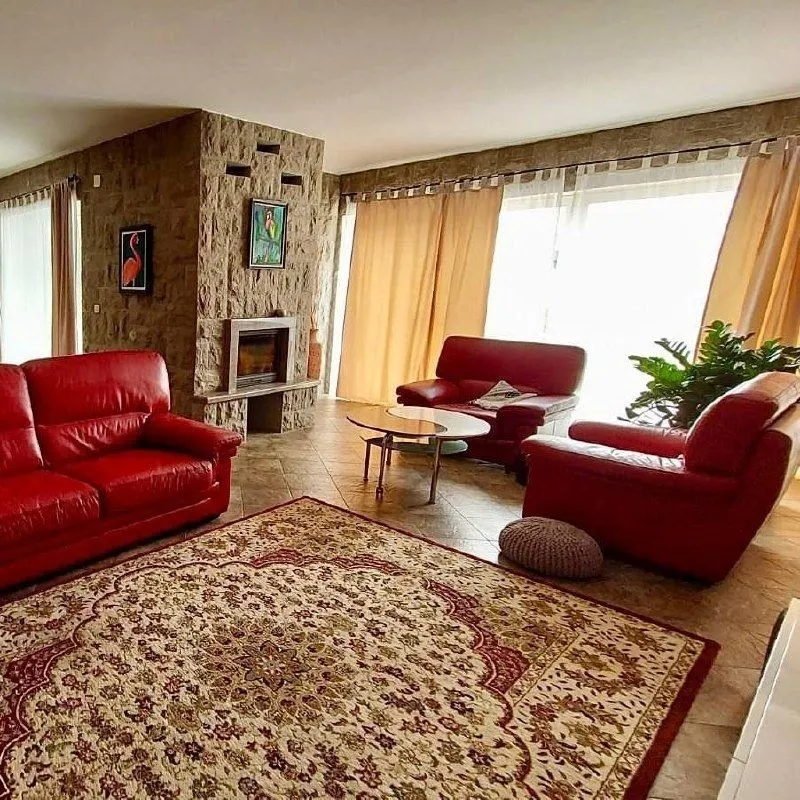
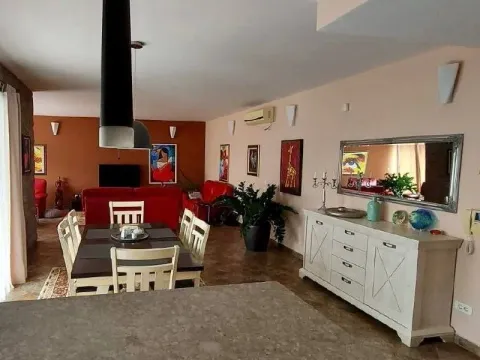
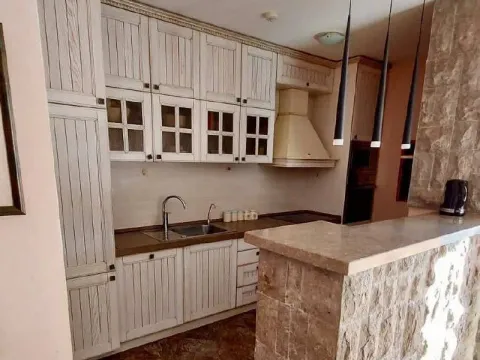
The basement level includes a two-car garage, wardrobe area, laundry room, workshop, cellar and storage, giving the home the service space required for a large residence. The first level contains the living room, kitchen and dining area, together with a fireplace and a guest WC.
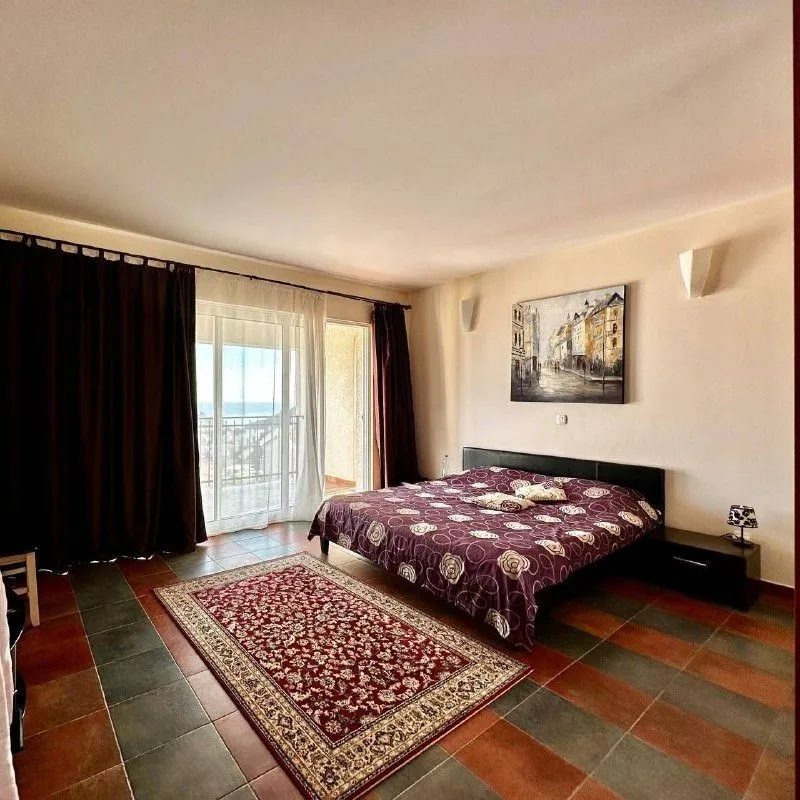
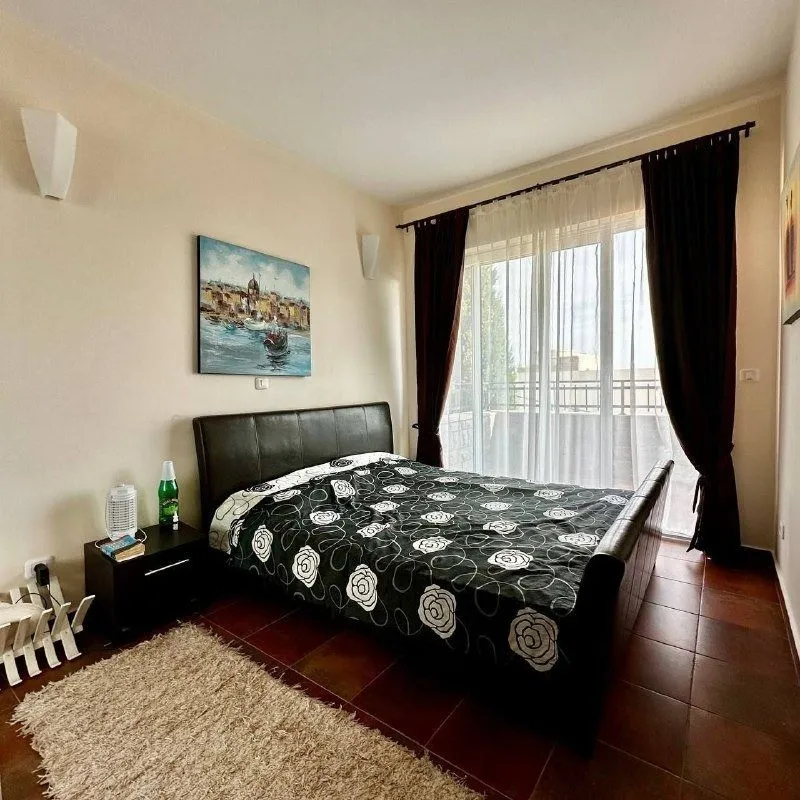
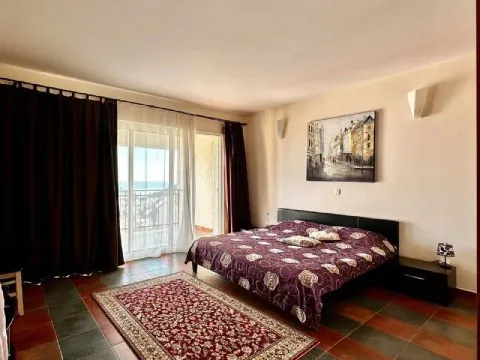
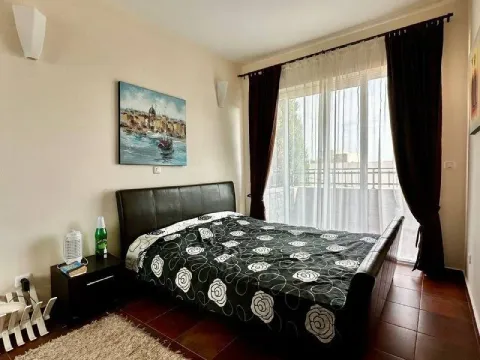
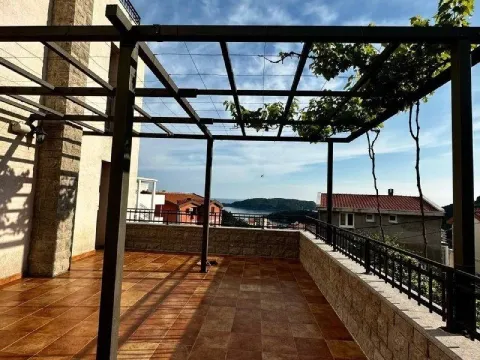
The second level includes three bedrooms, each with its own bathroom, plus a large terrace with open sea views. The third level is reserved for the master bedroom with private bathroom, while the fourth level offers a home office with a terrace and a wide coastal outlook.
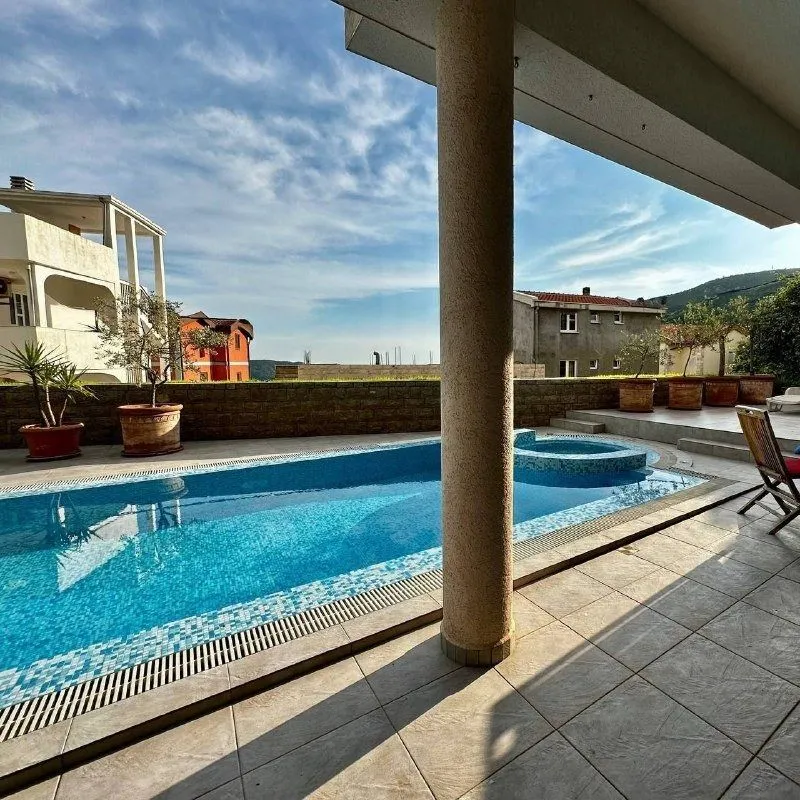
The villa is ready for use and equipped with city water, air conditioning, electric underfloor heating, a fireplace and a sauna with a separate exit toward the pool. The plot includes a pool of approximately 3.3 × 7 m, fruit trees, olive trees and conifers.
This property suits a buyer looking for a large private villa with full infrastructure, garage, pool and strong lifestyle value on the Montenegrin coast. It can work as a family home, a representative residence or a long-term investment in the luxury segment.
Real estate details
Ad ID
569973 Published
15.06.2026 Updated
23.10.2026 House
Agency
Sergej Bozin
Trinity Real Estate
Property Type House
Location Bečići, Budva
Price 796,000 € (1,608 € per m²)
Published 15.06.2026
Sergej Bozin
Agency Trinity Real Estate
Loan calculator
Property parameters
Price per m²: 1608.08 €
Down payment 159,200 €
10%50%
1%8%
5 yr35 yr
Calculation result
Note: This calculation is for informational purposes only. Actual loan terms may vary depending on the bank, credit rating, and other factors. Please consult your bank for exact conditions.
Location
Regulatory information
Agency (intermediary)
Trinity Real Estate
Registration number
-

Location
Budva , Bečići
Area
495m²
Structure
6 rooms
Property Type
House
This information is mandatory under the Law on Mediation in the Sale and Lease of Real Estate of Montenegro. All intermediaries must be registered in the Register of Intermediaries maintained by the competent ministry.
Sergej Bozin
Agency
Trinity Real EstateView agency
Similiar Properties
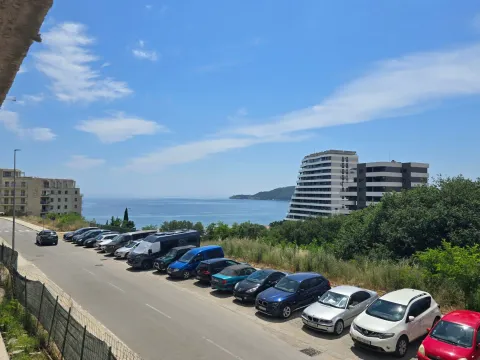
Sale, two bedroom apartment, 58m², Bečići, Budva
203,000 €Bečići
2 rooms 1 bathroom 58 m²
Sale, two bedroom apartment, 58m², Bečići, Budva 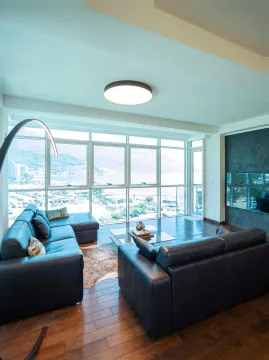
Sale, two bedroom apartment, 89m², Bečići, Budva
399,000 €Bečići
2 rooms 2 bathrooms 89 m²
Sale, two bedroom apartment, 89m², Bečići, Budva 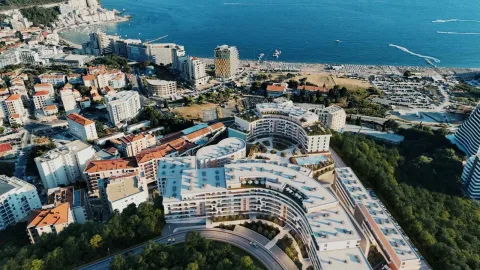
Sale, one bedroom apartment, 47m², Bečići, Budva
155,100 €Bečići
1 room 1 bathroom 47 m²
Sale, one bedroom apartment, 47m², Bečići, Budva 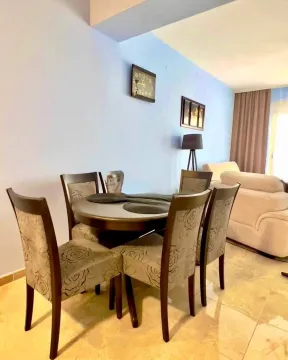
Sale, one bedroom apartment, 57m², Bečići, Budva
205,000 €Bečići
1 room 1 bathroom 57 m²
Sale, one bedroom apartment, 57m², Bečići, Budva 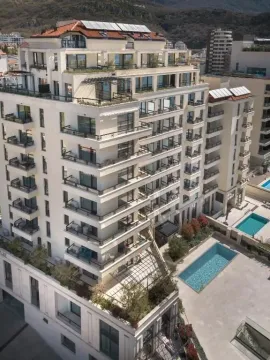
Sale, studio apartment, 27m², Bečići, Budva
140,000 €Bečići
0 rooms 1 bathroom 27 m²
Sale, studio apartment, 27m², Bečići, Budva 
Sale, two bedroom apartment, 63m², Bečići, Budva
227,000 €Bečići
2 rooms 1 bathroom 63 m²
Sale, two bedroom apartment, 63m², Bečići, Budva 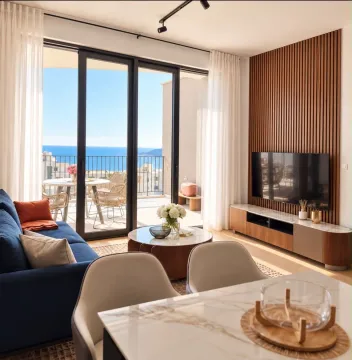
Sale, one bedroom apartment, 57m², Bečići, Budva
248,000 €Bečići
1 room 1 bathroom 57 m²
Sale, one bedroom apartment, 57m², Bečići, Budva 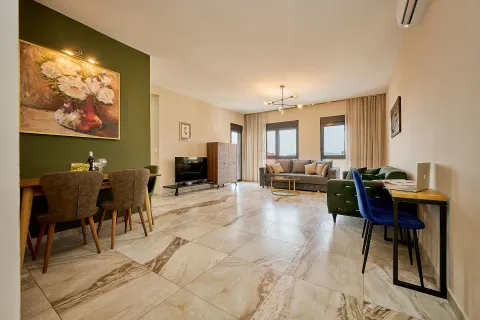
Sale, two bedroom apartment, 84m², Bečići, Budva
300,000 €Bečići
2 rooms 2 bathrooms 84 m²
Sale, two bedroom apartment, 84m², Bečići, Budva 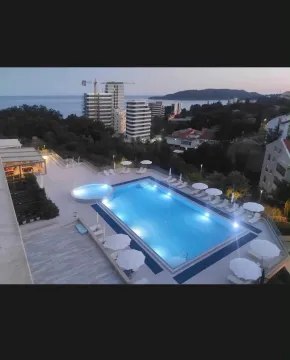
Sale, one bedroom apartment, 46m², Bečići, Budva
200,000 €Bečići
1 room 1 bathroom 46 m²
Sale, one bedroom apartment, 46m², Bečići, Budva 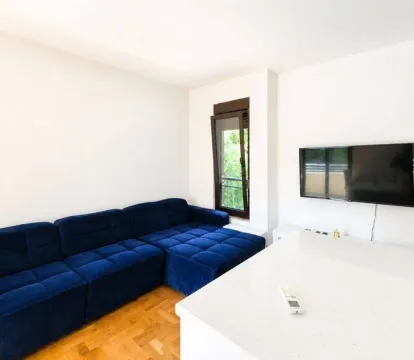
Sale, one bedroom apartment, 58m², Bečići, Budva
174,000 €Bečići
1 room 1 bathroom 58 m²
Sale, one bedroom apartment, 58m², Bečići, Budva Apartments for Sale
- Apartments for Sale in Podgorica
- Apartments for Sale in Budva
- Apartments for Sale in Tivat
- Apartments for Sale in Bar
- Apartments for Sale in Kotor
- Apartments for Sale in Herceg Novi
- Apartments for Sale in Danilovgrad
- Apartments for Sale in Kolašin
- Apartments for Sale in Ulcinj
- Apartments for Sale in Žabljak
- Apartments for Sale in Cetinje
- Apartments for Sale in Nikšić
- Apartments for Sale in Bijelo Polje
- Apartments for Sale in Plužine
- Apartments for Sale in Berane
- Apartments for Sale in Mojkovac
- Apartments for Sale in Plav
- Apartments for Sale in Pljevlja
- Apartments for Sale in Andrijevica
- Apartments for Sale in Šavnik
Houses for Sale
- Houses for Sale in Podgorica
- Houses for Sale in Budva
- Houses for Sale in Tivat
- Houses for Sale in Bar
- Houses for Sale in Kotor
- Houses for Sale in Herceg Novi
- Houses for Sale in Danilovgrad
- Houses for Sale in Kolašin
- Houses for Sale in Ulcinj
- Houses for Sale in Žabljak
- Houses for Sale in Cetinje
- Houses for Sale in Nikšić
- Houses for Sale in Bijelo Polje
- Houses for Sale in Plužine
- Houses for Sale in Berane
- Houses for Sale in Mojkovac
- Houses for Sale in Plav
- Houses for Sale in Pljevlja
- Houses for Sale in Andrijevica
- Houses for Sale in Šavnik
Apartments for Rent
- Apartments for Rent in Podgorica
- Apartments for Rent in Budva
- Apartments for Rent in Tivat
- Apartments for Rent in Bar
- Apartments for Rent in Kotor
- Apartments for Rent in Herceg Novi
- Apartments for Rent in Danilovgrad
- Apartments for Rent in Kolašin
- Apartments for Rent in Ulcinj
- Apartments for Rent in Žabljak
- Apartments for Rent in Cetinje
- Apartments for Rent in Nikšić
- Apartments for Rent in Bijelo Polje
- Apartments for Rent in Plužine
- Apartments for Rent in Berane
- Apartments for Rent in Mojkovac
- Apartments for Rent in Plav
- Apartments for Rent in Pljevlja
- Apartments for Rent in Andrijevica
- Apartments for Rent in Šavnik
Houses for Rent
- Houses for Rent in Podgorica
- Houses for Rent in Budva
- Houses for Rent in Tivat
- Houses for Rent in Bar
- Houses for Rent in Kotor
- Houses for Rent in Herceg Novi
- Houses for Rent in Danilovgrad
- Houses for Rent in Kolašin
- Houses for Rent in Ulcinj
- Houses for Rent in Žabljak
- Houses for Rent in Cetinje
- Houses for Rent in Nikšić
- Houses for Rent in Bijelo Polje
- Houses for Rent in Plužine
- Houses for Rent in Berane
- Houses for Rent in Mojkovac
- Houses for Rent in Plav
- Houses for Rent in Pljevlja
- Houses for Rent in Andrijevica
- Houses for Rent in Šavnik