256m²
5 Room
6 Bathrooms
1,290.000 €
1,290.000 € (5,039 €/m²)
256 m²
5 Room
6 Bathroom
Sale, house, 256m², Reževići, Budva
Reževići, Budva Crna Gora
Property description
REF: MDR-2304
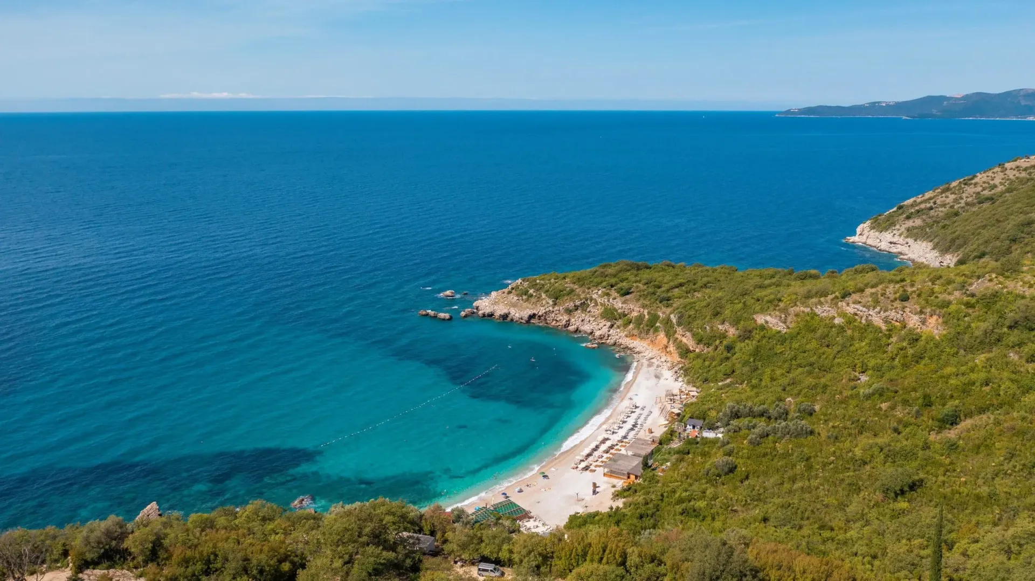
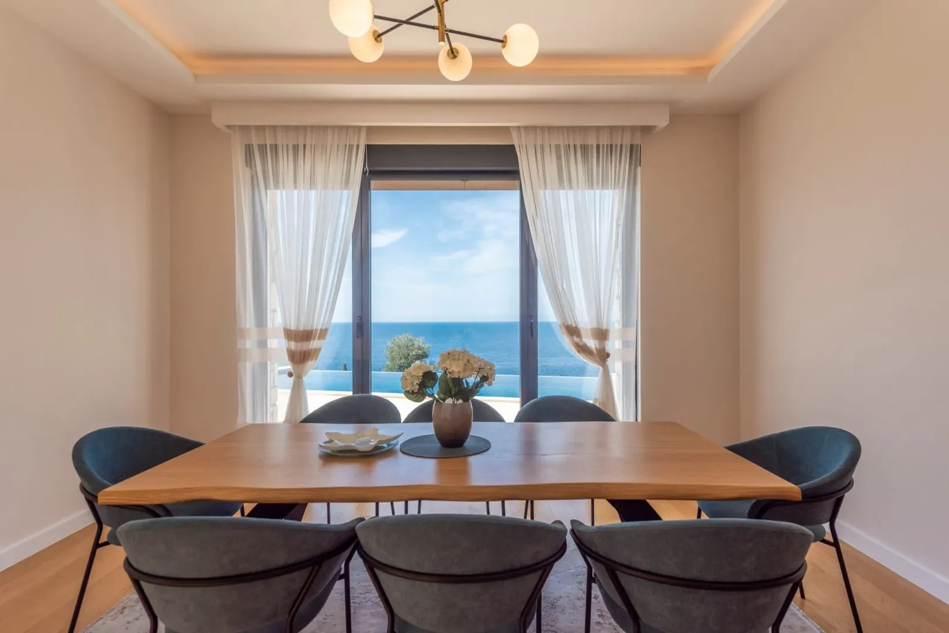
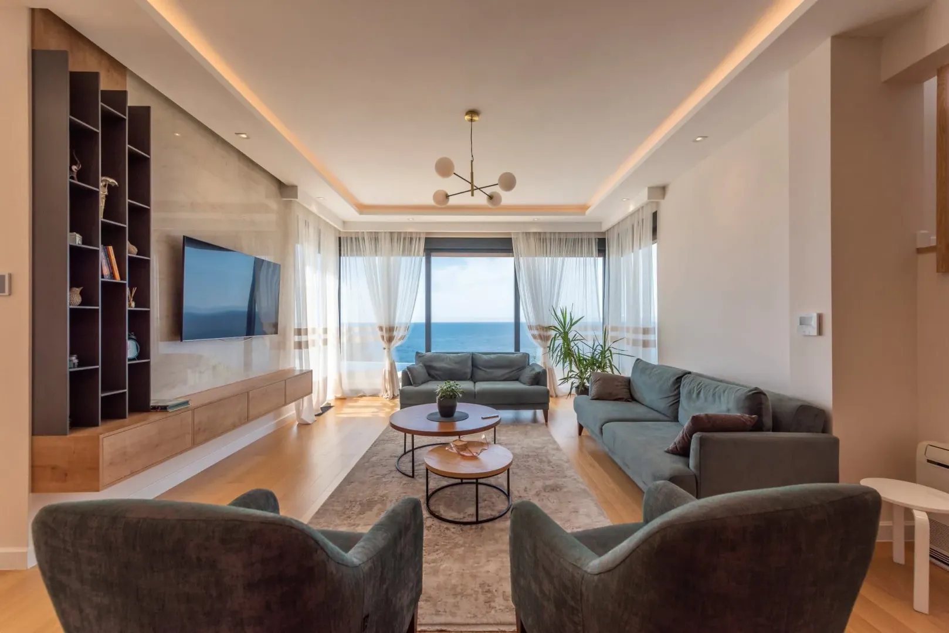
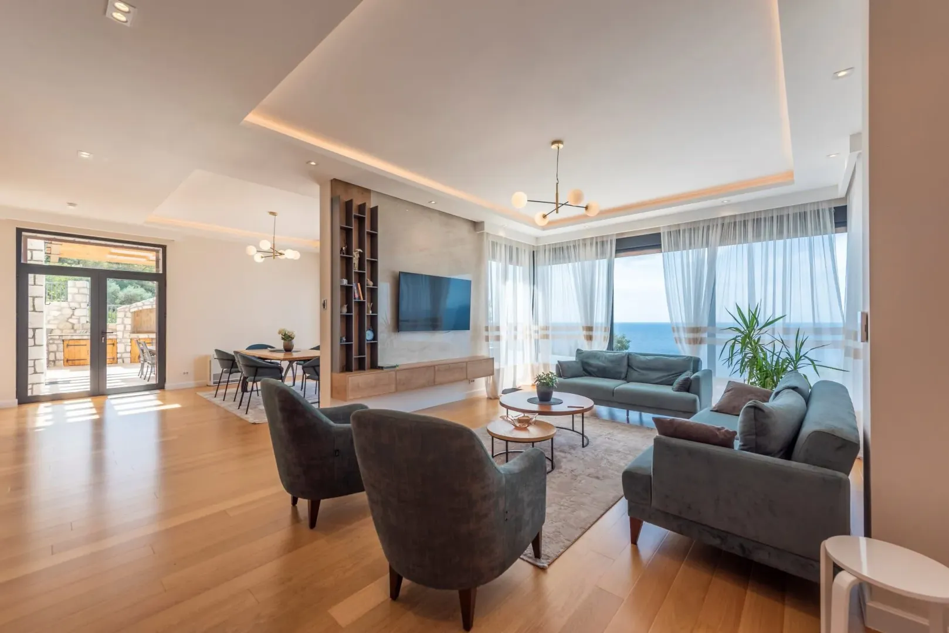
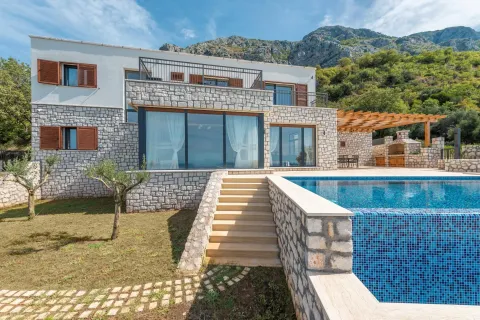
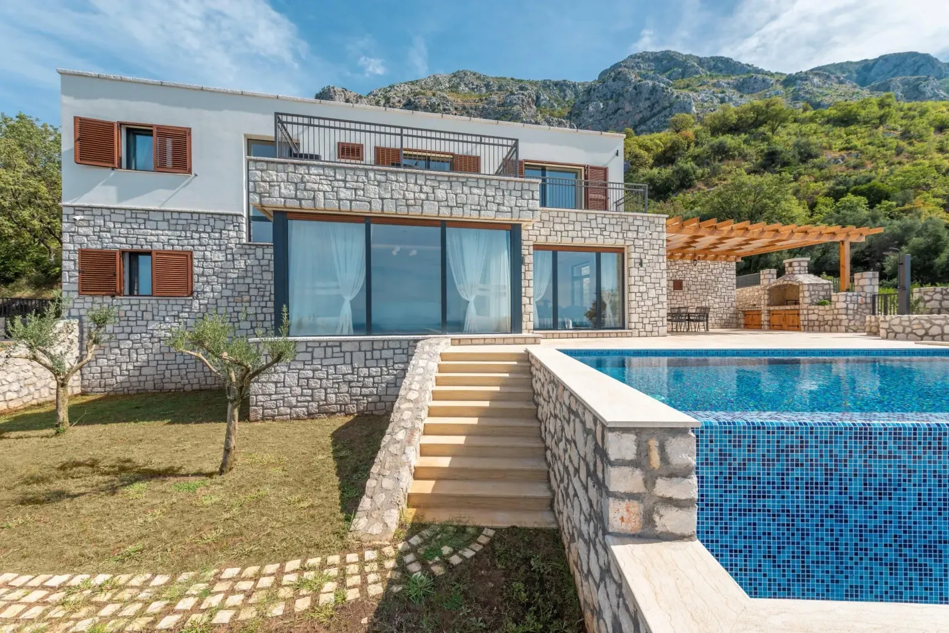
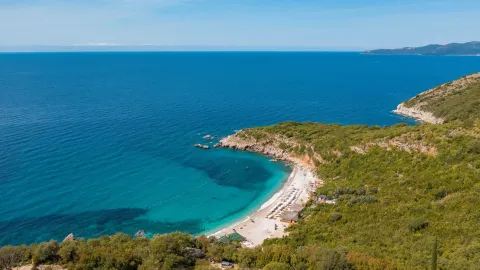
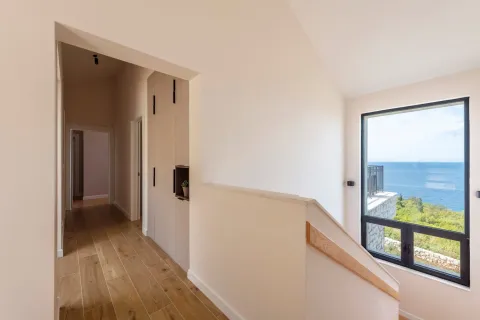
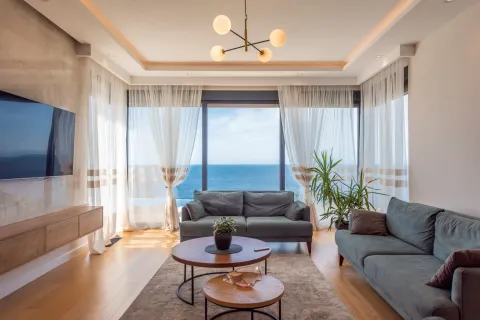
New luxury stone villa with a pool and a magnificent panoramic view of the open sea, as well as the Mediterranean atmosphere of the village and Drobni Pijesak beach.
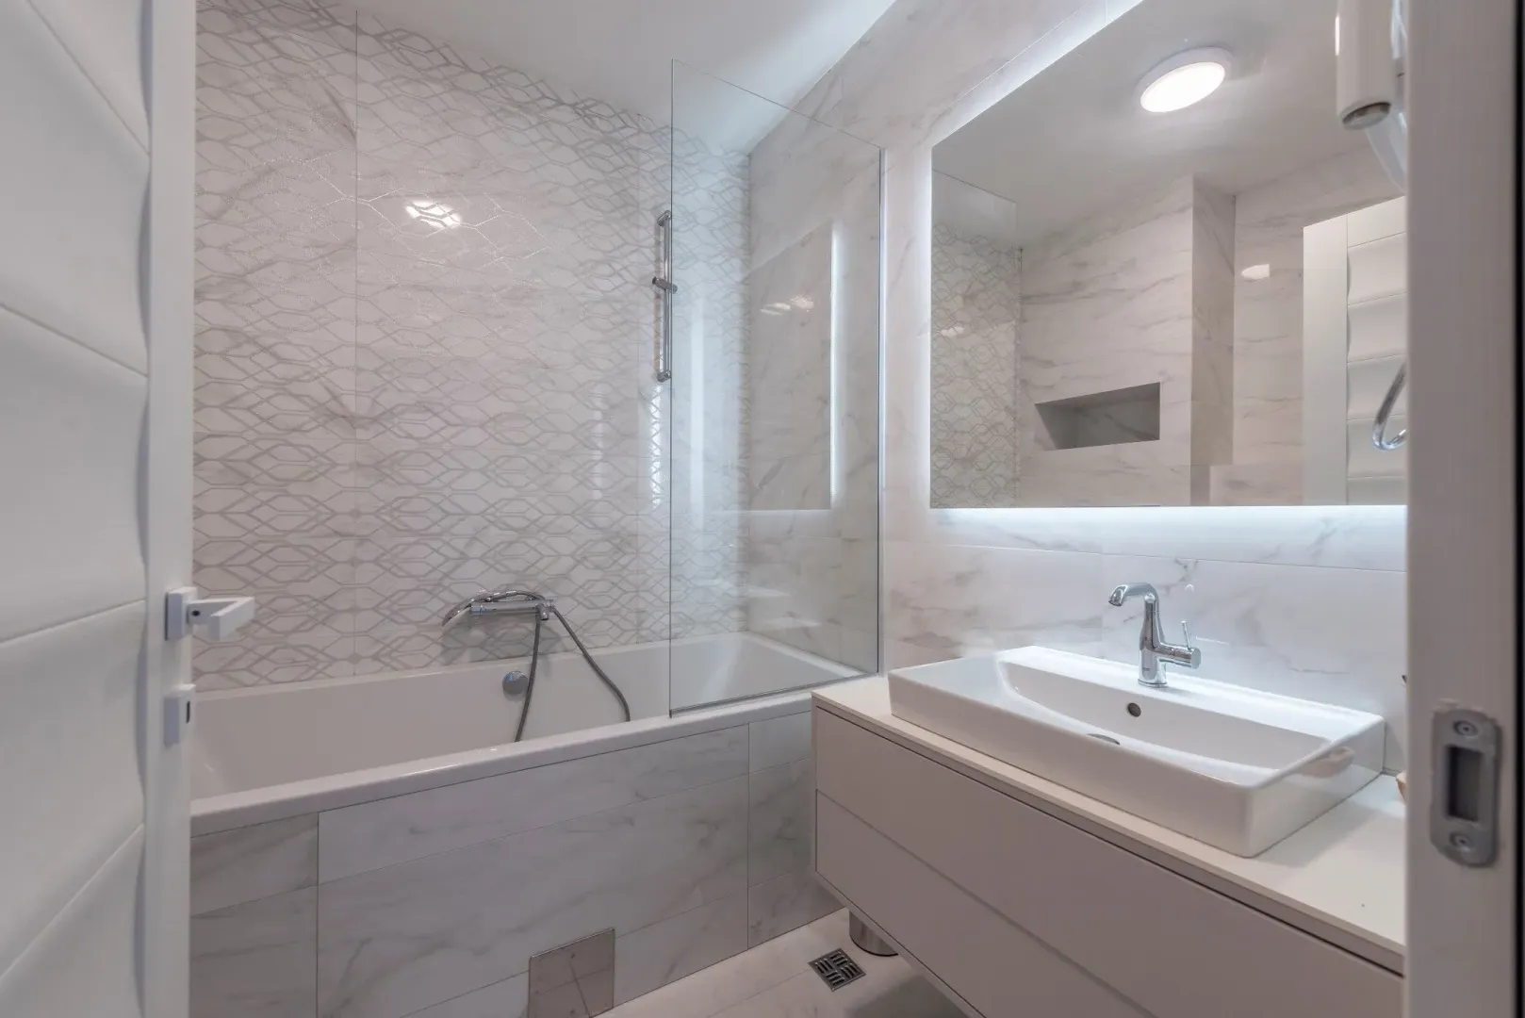
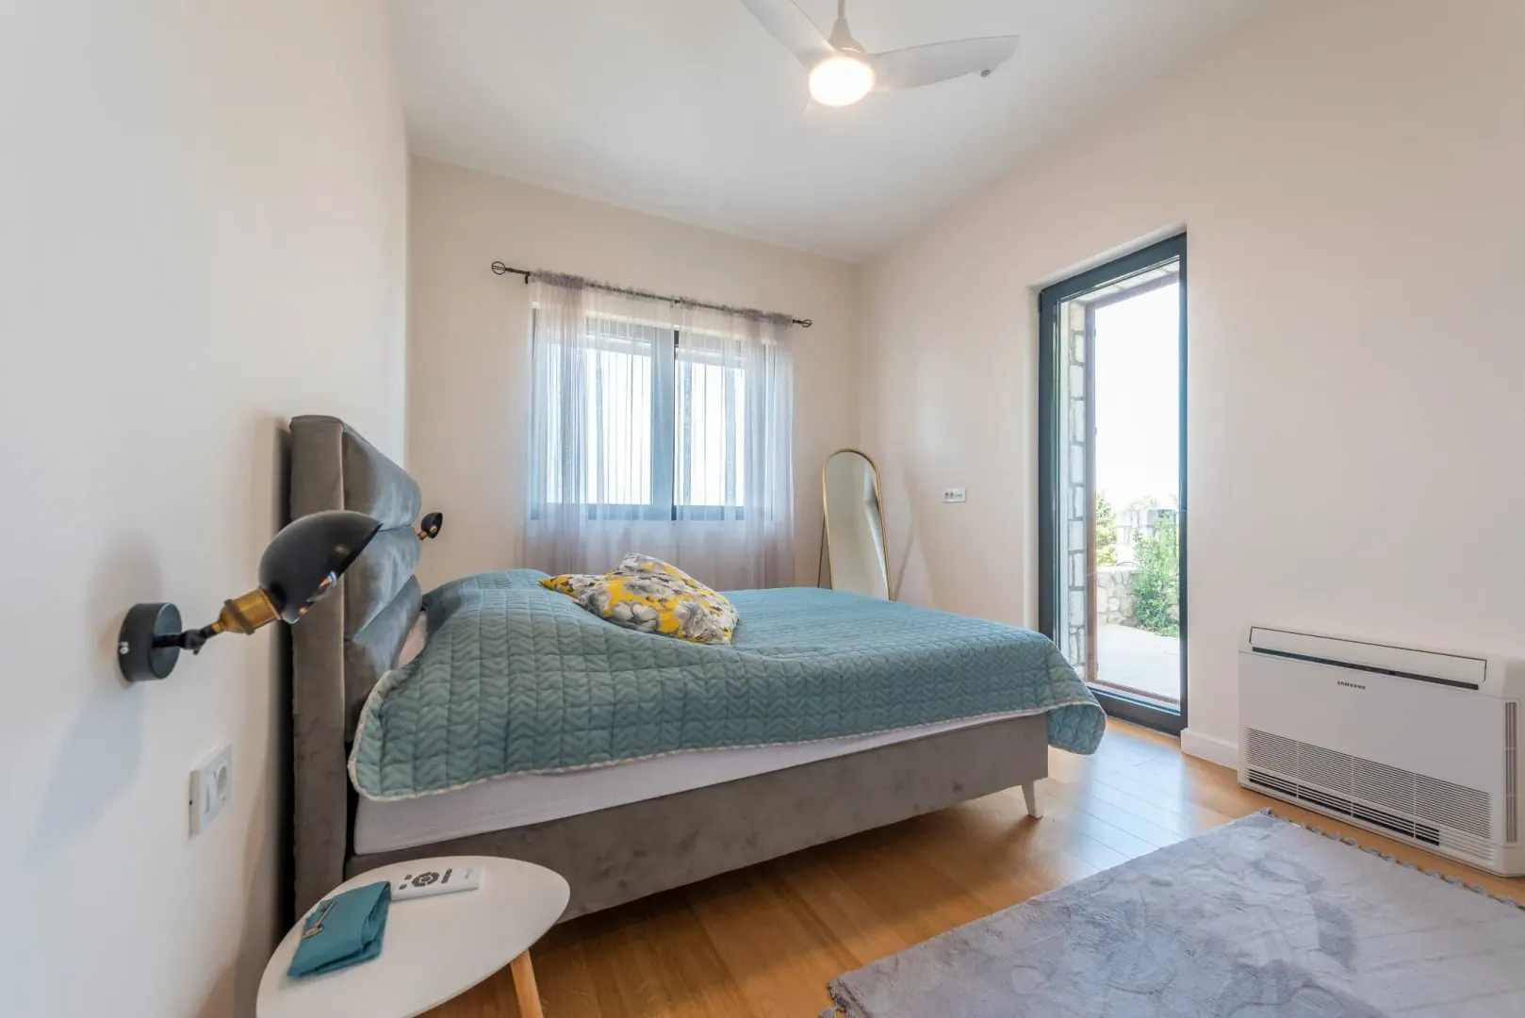
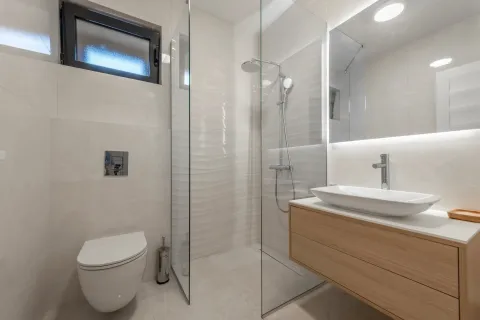
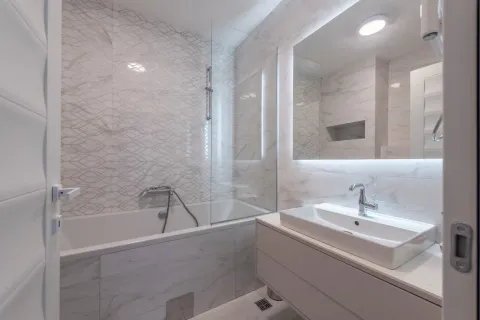
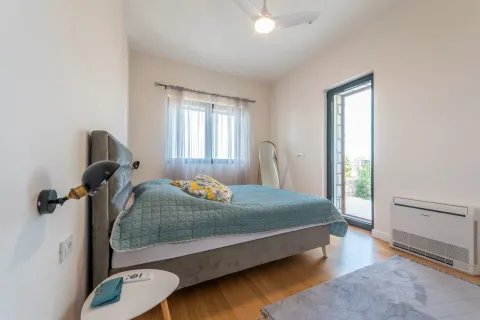
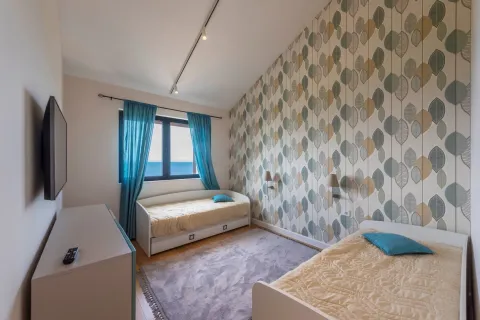
The villa is built on two levels and consists of a main building and an auxiliary building. The main building includes 4 bedrooms, 4 bathrooms, and one toilet. The auxiliary building is one room with a bathroom, intended for storing pool and yard equipment, and can also be converted into an additional studio.
The total area of the main building is 256 m², of which 197 m² is net area. The auxiliary building has an area of 27 m², and the land area is 796 m².
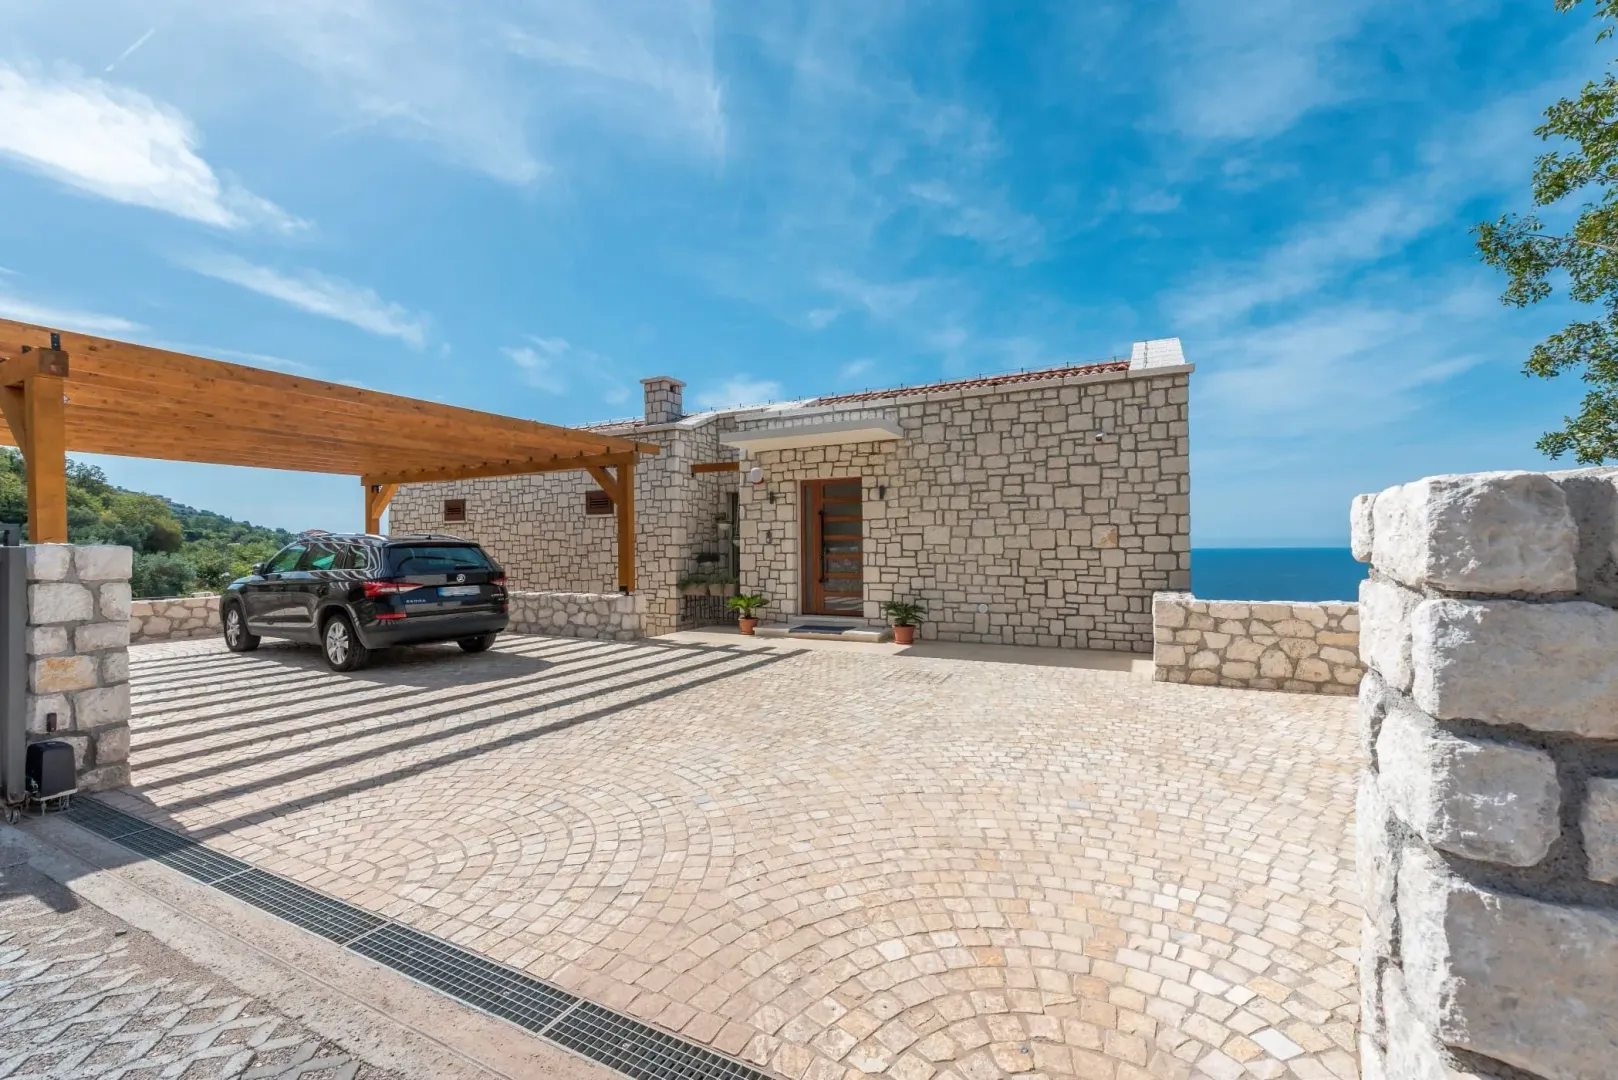
Due to the cascading terrain, access to the villa is from the parking level directly to the upper floor.
Layout of the main building floors:
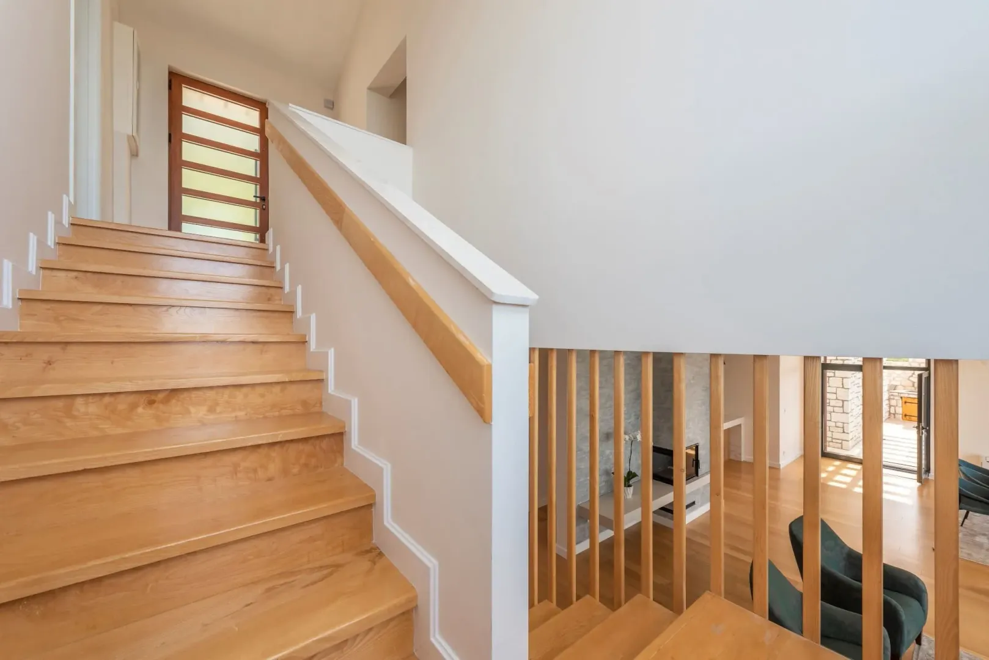
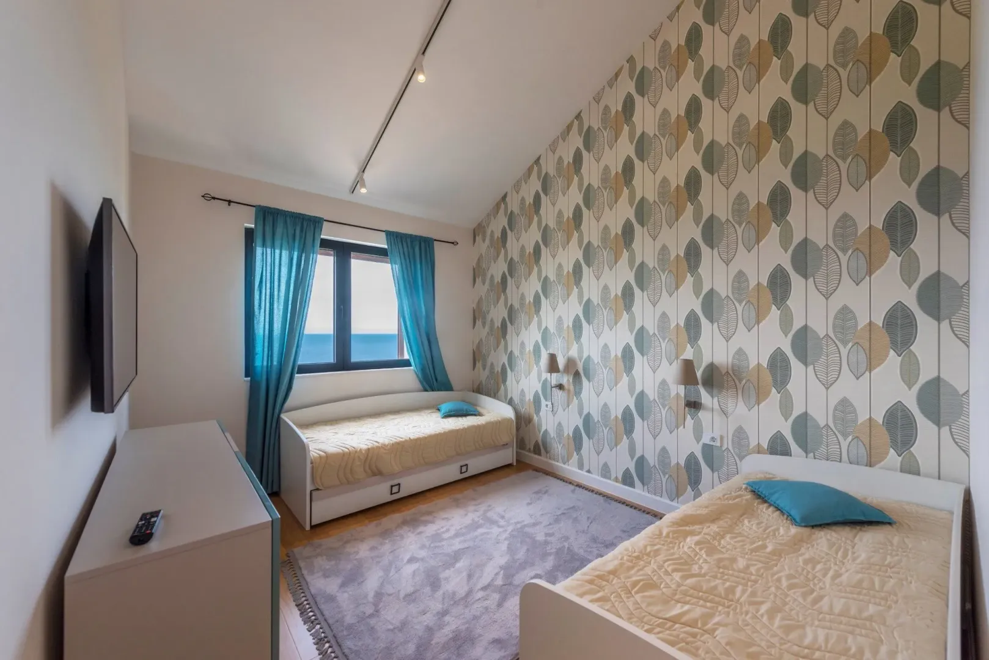
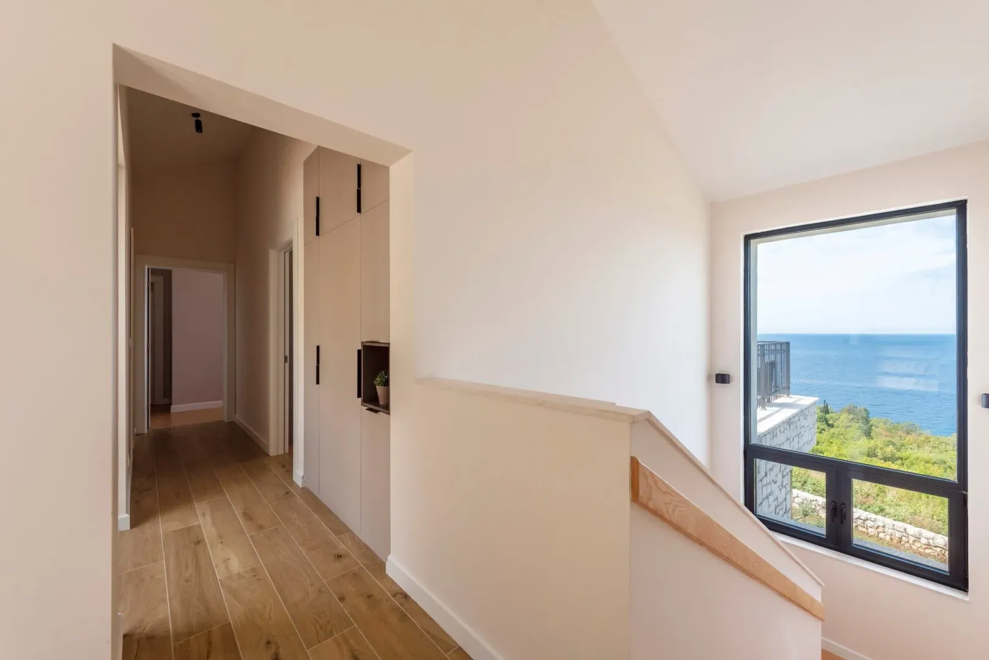
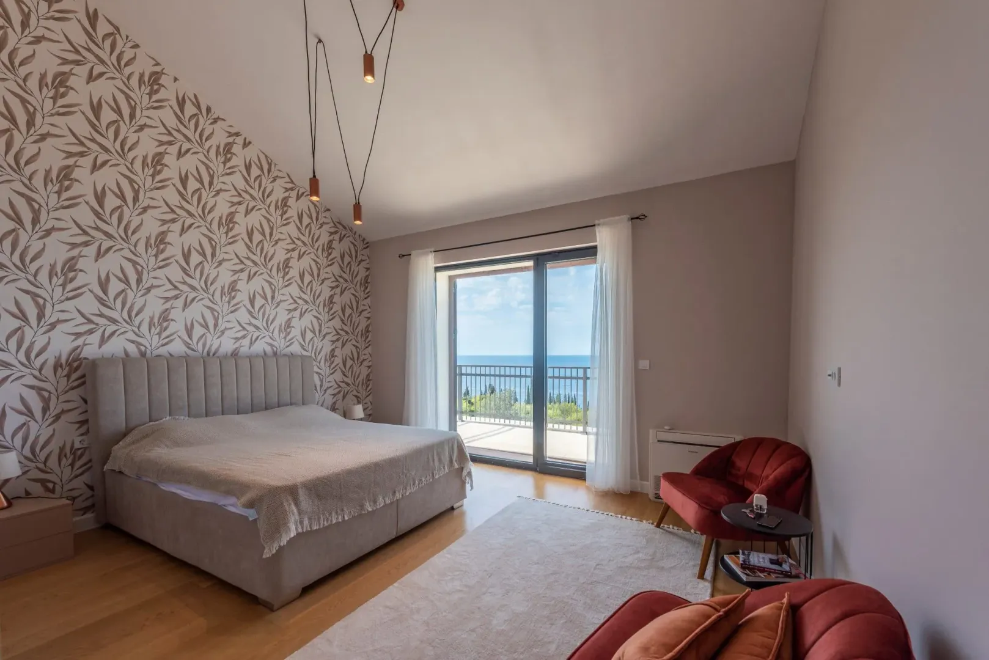
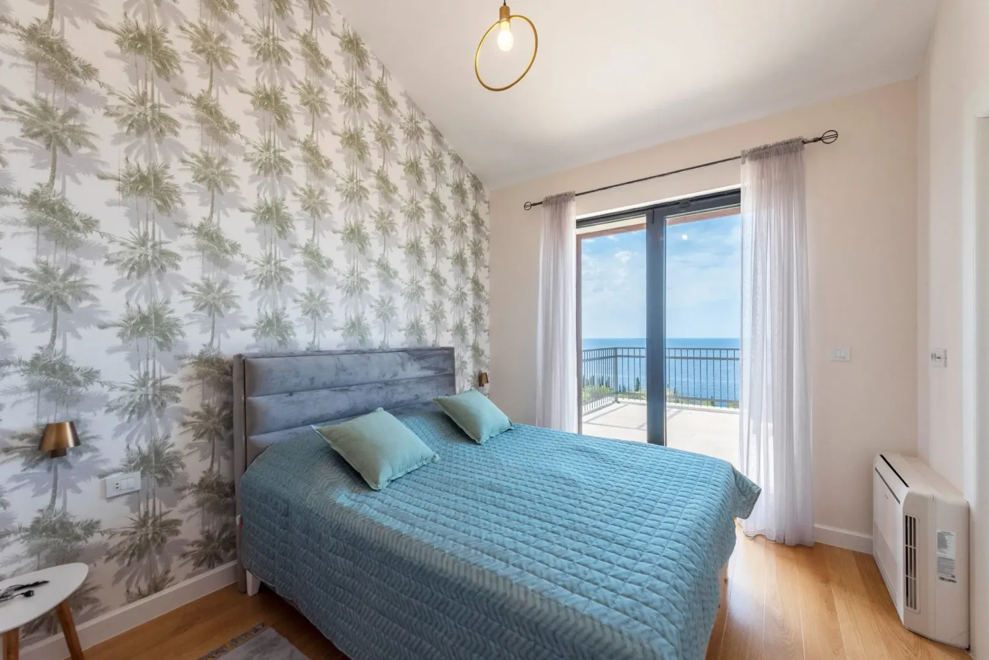
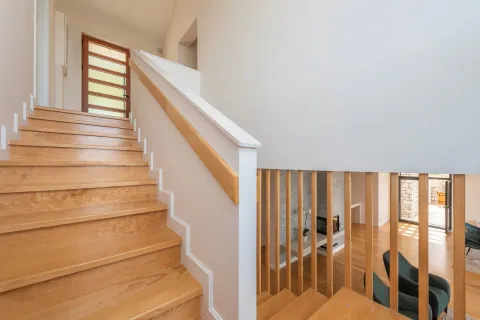
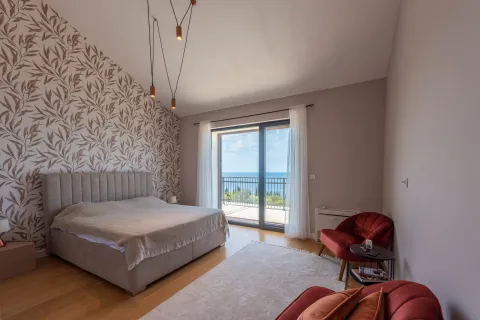
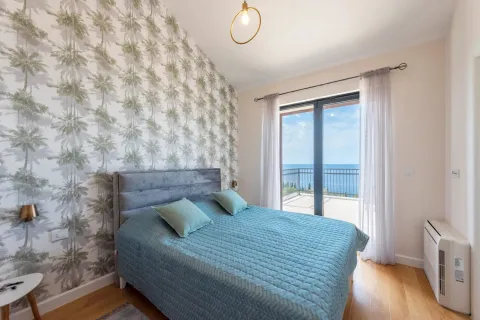
Upper floor: Hallway with stairs to the lower floor, 3 bedrooms with bathrooms, storage room. Two bedrooms have access to a large terrace of 30 m².
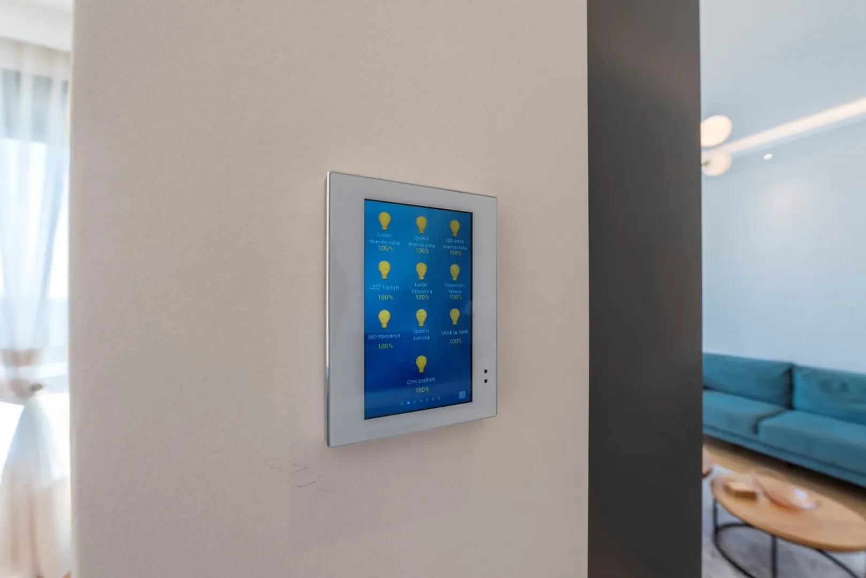
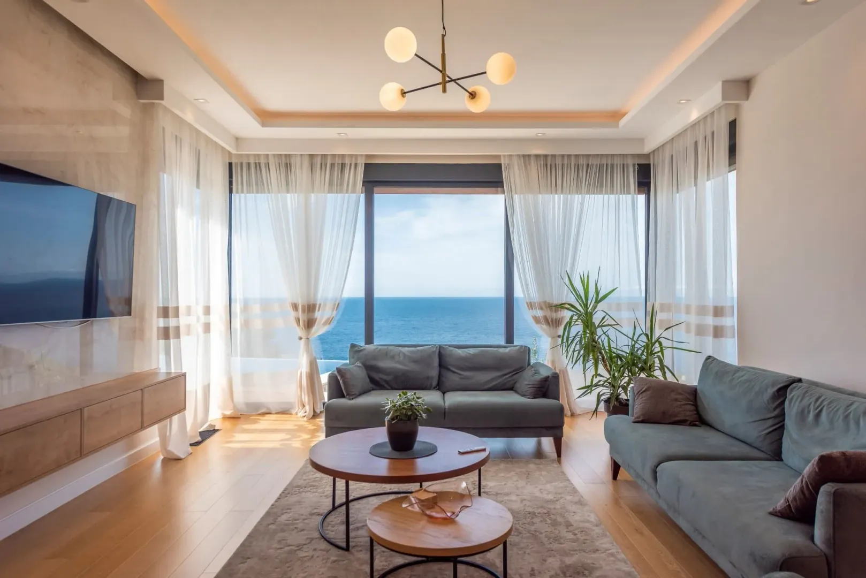
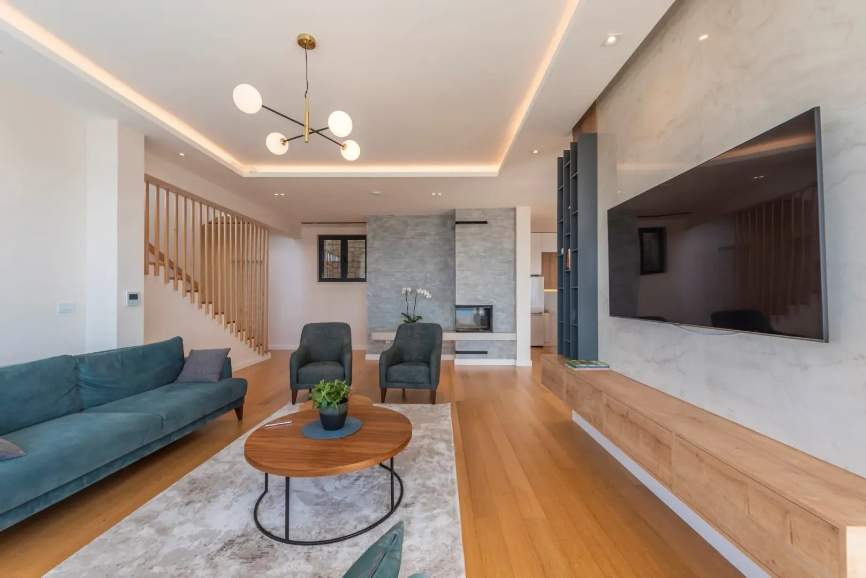
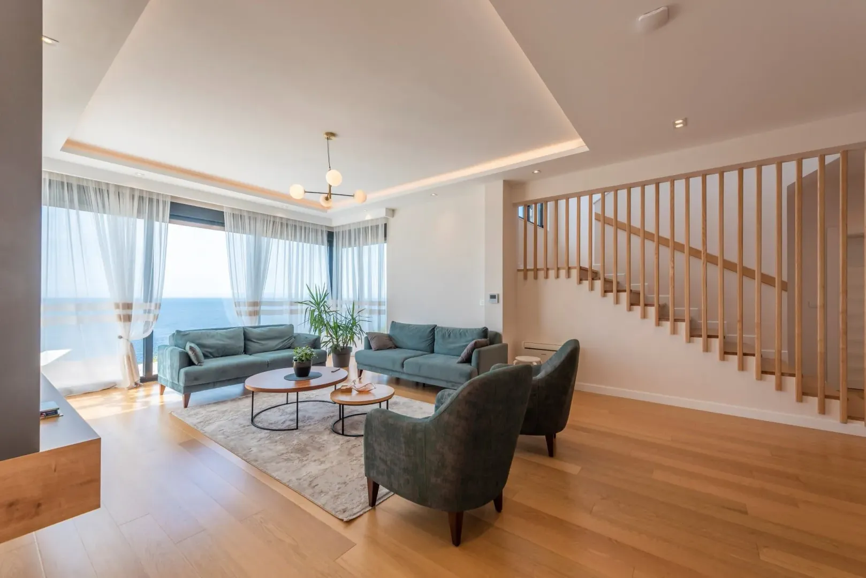
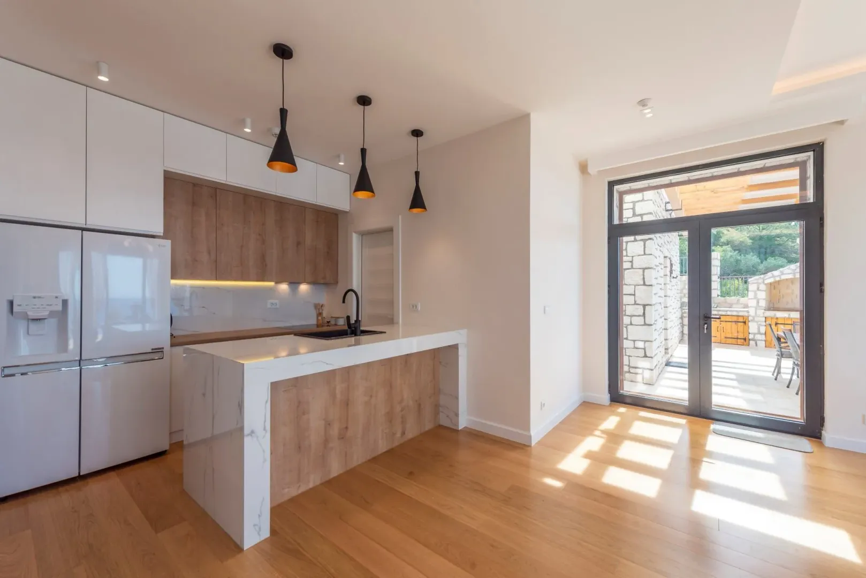
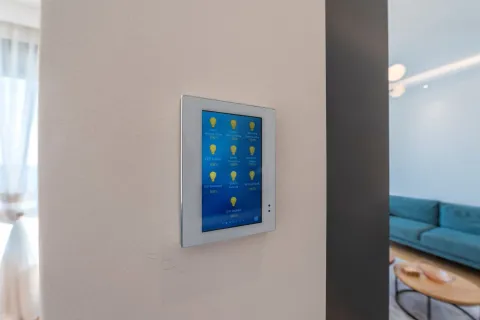
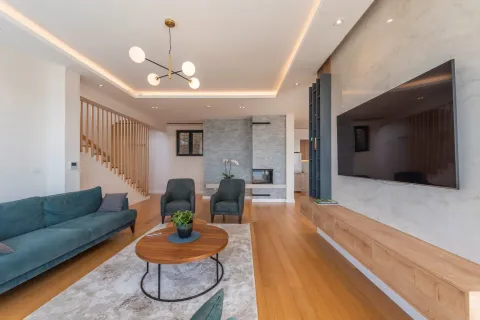
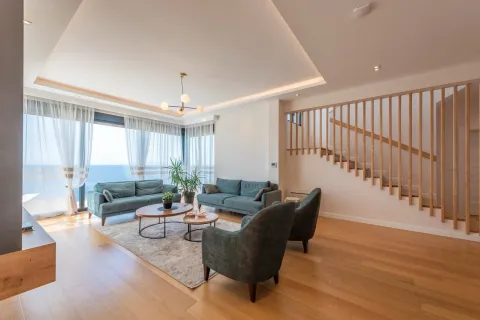
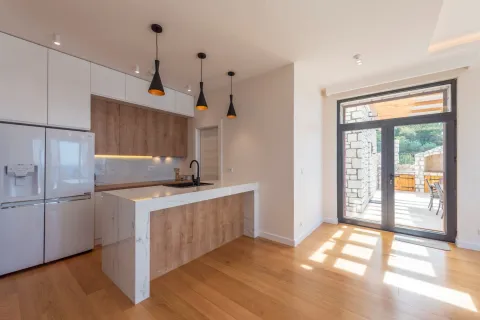
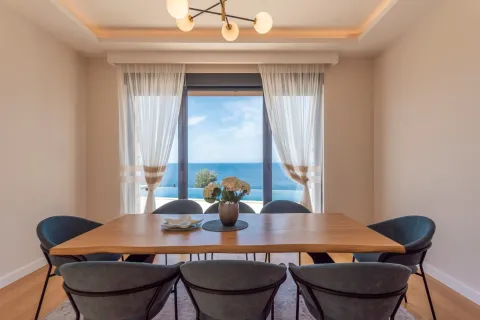
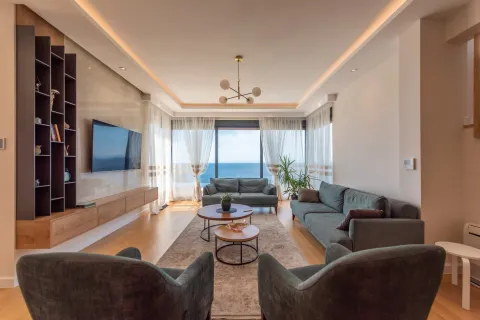
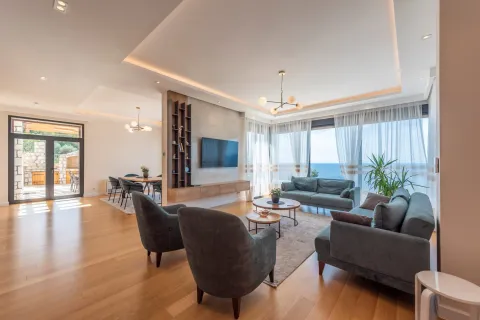
Lower floor: Spacious living room with a fireplace, dining room and kitchen, as well as another bedroom with a bathroom. There is also a toilet and a technical room with a 200-liter boiler. Furniture elements, such as wardrobes, kitchen units, and the dining table, are custom-made. Optical internet, a “smart home” system, video surveillance, an alarm, and a multisplit air conditioning system are installed in the house.
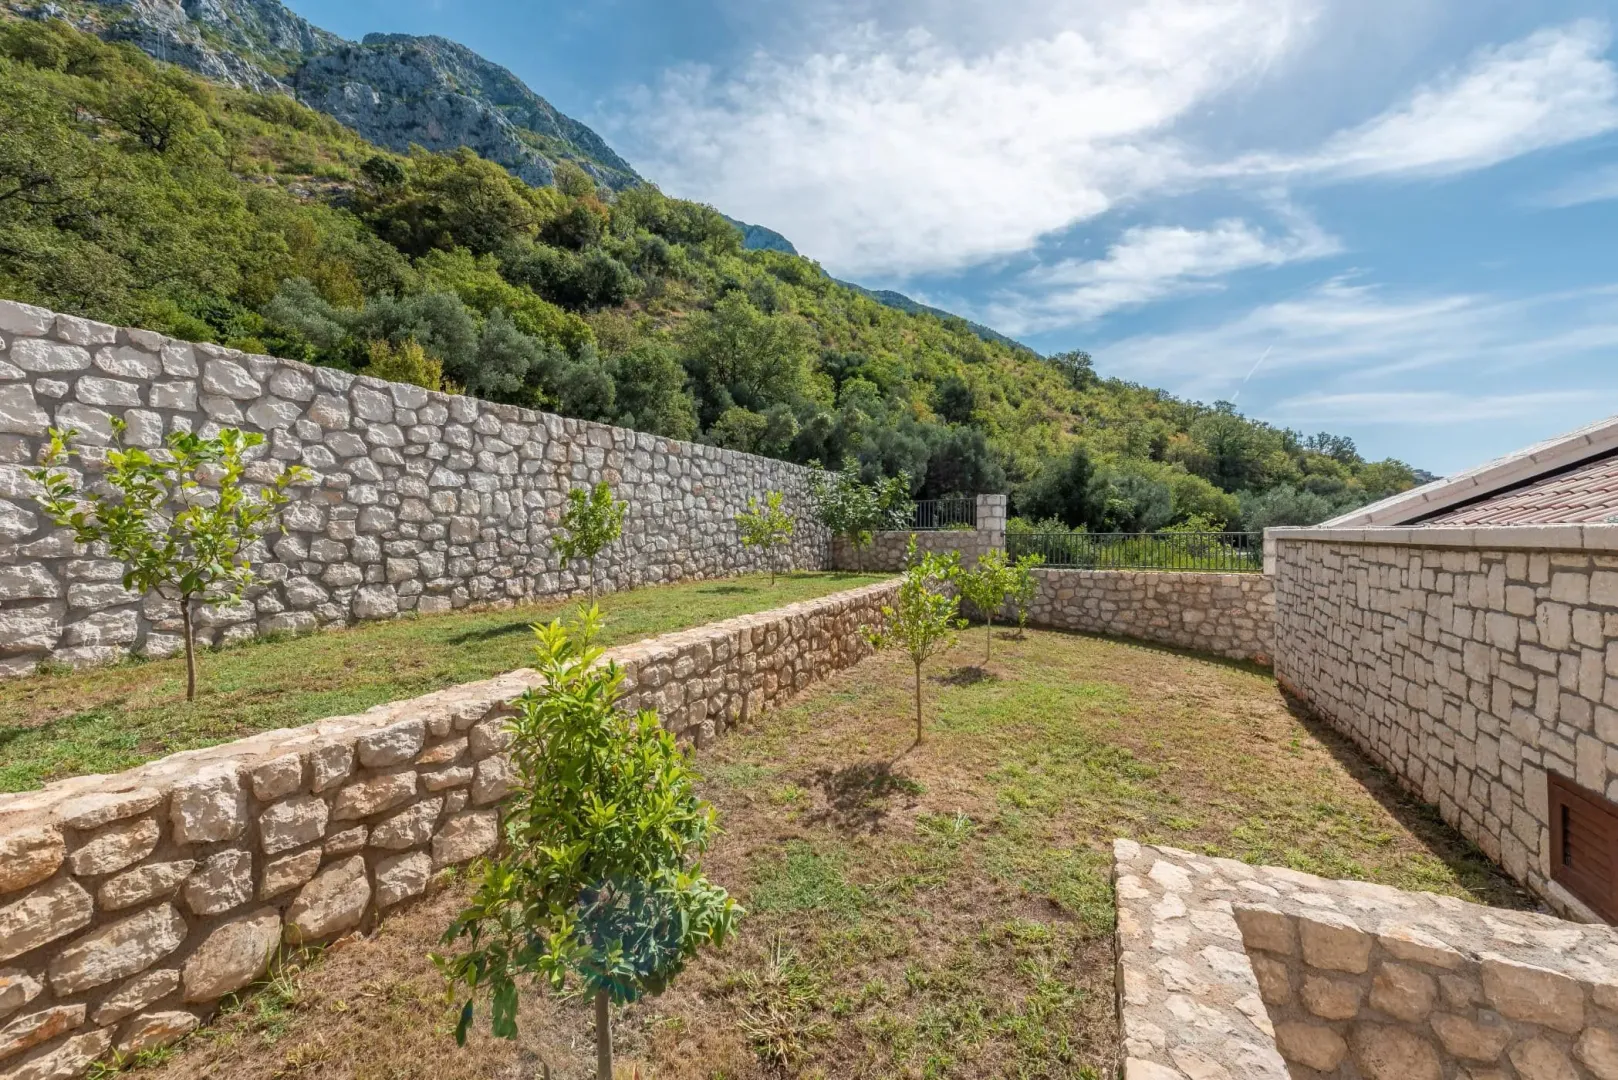
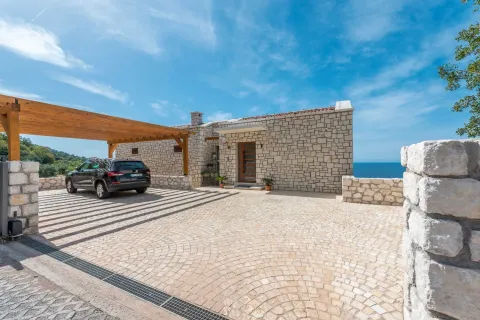
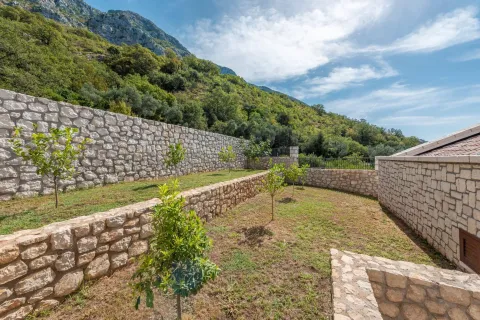
Parking for 4 cars is located on the upper level of the yard, a significant part of which is covered by one of the two wooden pergolas. The second pergola is located above the main terrace, next to the pool. On the upper level of the yard grow Mediterranean fruit trees (lemon, tangerine, kumquat, orange, fig), and on the lower level, olive trees. Both levels are equipped with an automated irrigation system.
Windows and exterior doors are made of aluminum with triple glazing. The facade is covered with carved stone. The thickness of the house walls is about 50 cm, which significantly improves insulation.
A pool measuring 95 m is located in front of the house, on the lower level of the yard. Next to the pool is a separate technical room of approximately 8 m² with pool equipment. The infinity pool is equipped with a heat pump for water heating and is adapted for using seawater, which allows chlorination to be avoided. Next to the pool is an outdoor shower with hot and cold water, connected to a separate boiler in the auxiliary building.
On the terrace next to the pool there is a built-in barbecue and a sink with hot and cold water.
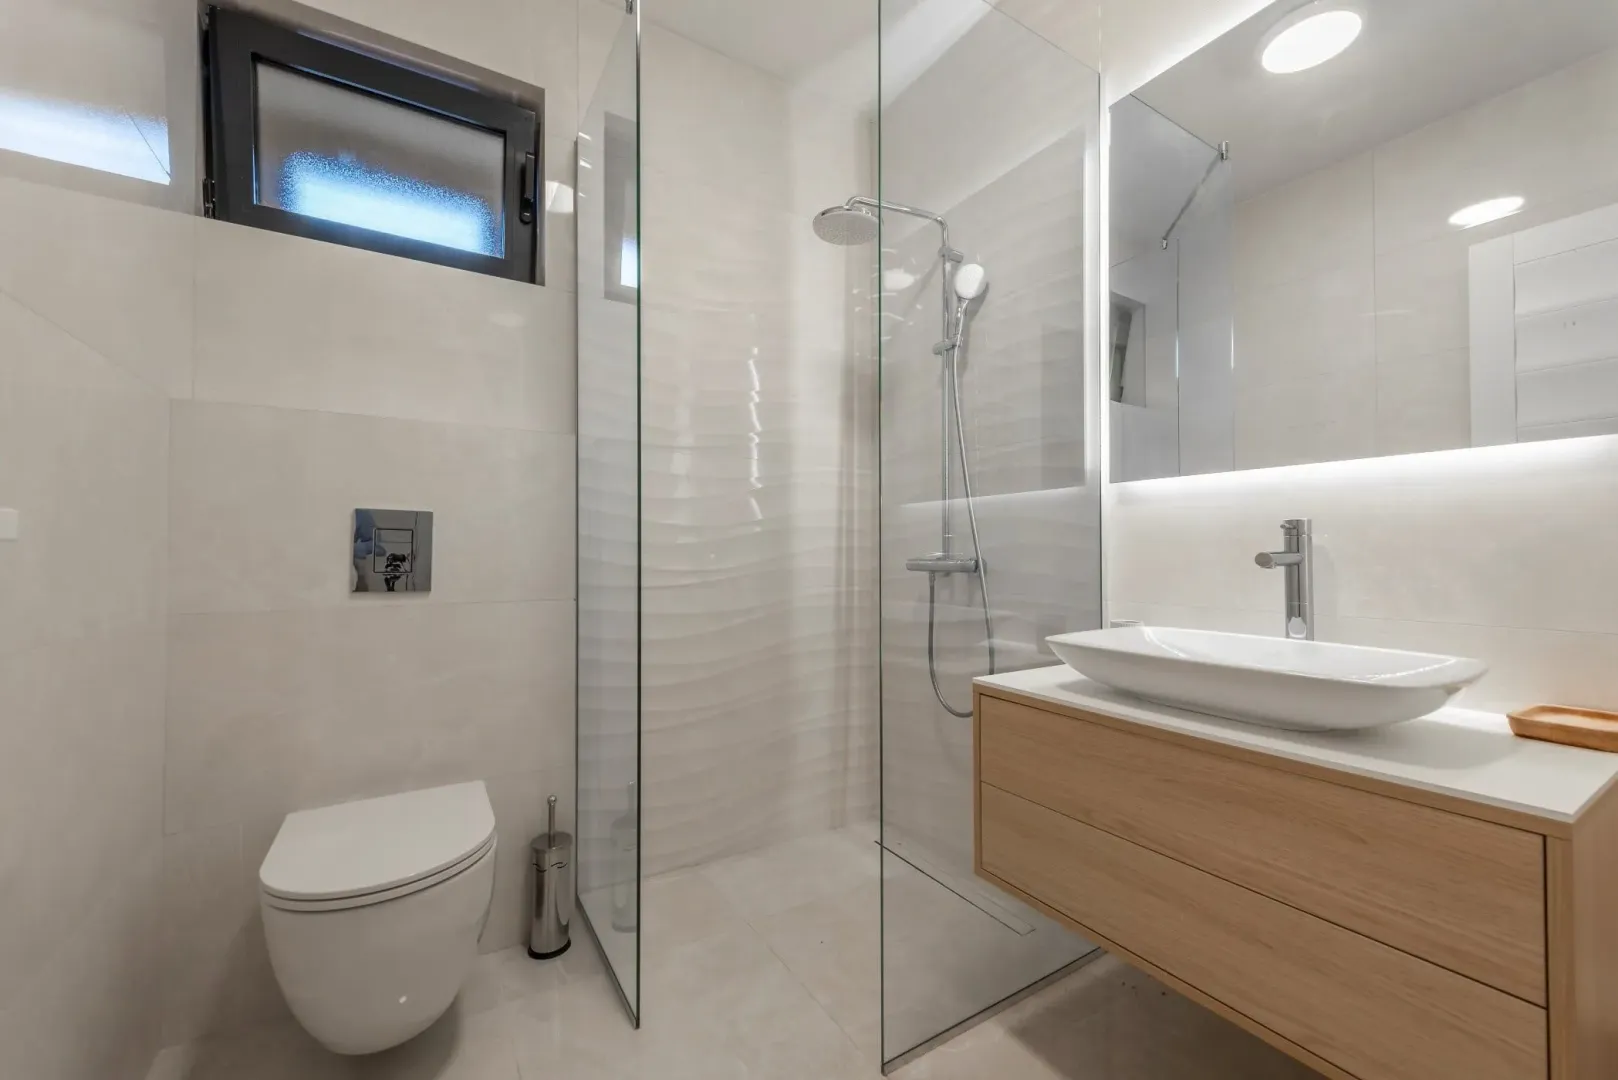
The house is equipped with high-quality sanitary equipment from brands Villeroy & Boch, Grohe, and Isvea, furniture from Enza and Mirai, a handmade oak dining table, and lighting systems from various manufacturers, purchased at Watt and DCLight systems.
New luxury stone villa with a pool and a magnificent panoramic view of the open sea, as well as the Mediterranean atmosphere of the village and Drobni Pijesak beach.
The villa is built on two levels and consists of a main building and an auxiliary building. The main building includes 4 bedrooms, 4 bathrooms, and one toilet. The auxiliary building is one room with a bathroom, intended for storing pool and yard equipment, and can also be converted into an additional studio.
The total area of the main building is 256 m², of which 197 m² is net area. The auxiliary building has an area of 27 m², and the land area is 796 m².
Due to the cascading terrain, access to the villa is from the parking level directly to the upper floor.
Layout of the main building floors:
Upper floor: Hallway with stairs to the lower floor, 3 bedrooms with bathrooms, storage room. Two bedrooms have access to a large terrace of 30 m².
Lower floor: Spacious living room with a fireplace, dining room and kitchen, as well as another bedroom with a bathroom. There is also a toilet and a technical room with a 200-liter boiler. Furniture elements, such as wardrobes, kitchen units, and the dining table, are custom-made. Optical internet, a “smart home” system, video surveillance, an alarm, and a multisplit air conditioning system are installed in the house.
Parking for 4 cars is located on the upper level of the yard, a significant part of which is covered by one of the two wooden pergolas. The second pergola is located above the main terrace, next to the pool. On the upper level of the yard grow Mediterranean fruit trees (lemon, tangerine, kumquat, orange, fig), and on the lower level, olive trees. Both levels are equipped with an automated irrigation system.
Windows and exterior doors are made of aluminum with triple glazing. The facade is covered with carved stone. The thickness of the house walls is about 50 cm, which significantly improves insulation.
A pool measuring 95 m is located in front of the house, on the lower level of the yard. Next to the pool is a separate technical room of approximately 8 m² with pool equipment. The infinity pool is equipped with a heat pump for water heating and is adapted for using seawater, which allows chlorination to be avoided. Next to the pool is an outdoor shower with hot and cold water, connected to a separate boiler in the auxiliary building.
On the terrace next to the pool there is a built-in barbecue and a sink with hot and cold water.
The house is equipped with high-quality sanitary equipment from brands Villeroy & Boch, Grohe, and Isvea, furniture from Enza and Mirai, a handmade oak dining table, and lighting systems from various manufacturers, purchased at Watt and DCLight systems.
Real estate details
Ad ID
538756 Published
04.09.2026 Updated
04.09.2026 House
3
2023
South
796
Agency
Aleksandra Shapoval
MD Realty
Amenities
Yard
Loan calculator
Property parameters
Price per m²: 5039.06 €
Down payment 258,000 €
10%50%
1%8%
5 yr35 yr
Calculation result
Note: This calculation is for informational purposes only. Actual loan terms may vary depending on the bank, credit rating, and other factors. Please consult your bank for exact conditions.
Location

Average prices of five+ bedroom houses - Reževići
Reževići
Budva
This property's price is 25.88% higher than the average price of a in Reževići
Average price: 4002.94 €/m²
This property is 28.4% smaller then the average size of a in Reževići
Average size: 358 m²
3,965 €
Average annual price
+5%
Price trend (annually)
39
Days on the market
Regulatory information
Agency (intermediary)
MD Realty
Registration number
03119599

Location
Budva , Reževići
Area
256m²
Structure
5 rooms
Property Type
House
This information is mandatory under the Law on Mediation in the Sale and Lease of Real Estate of Montenegro. All intermediaries must be registered in the Register of Intermediaries maintained by the competent ministry.
Aleksandra Shapoval
Agency
MD RealtyView agency
Similiar Properties
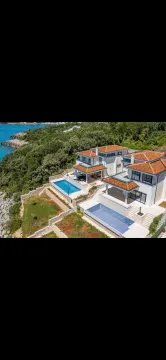
Sale, land lot, 10768m², Reževići, Budva
8,500.000 €Reževići
10768 m²
Sale, land lot, 10768m², Reževići, Budva 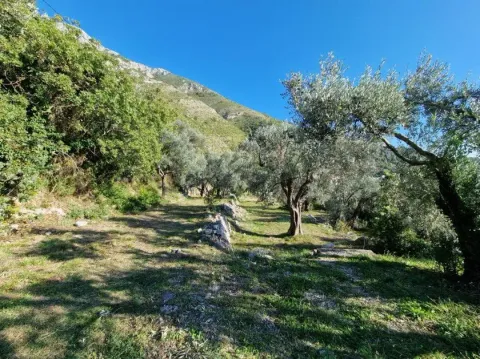
Sale, land lot, 1700m², Reževići, Budva
850,000 €Reževići
1700 m²
Sale, land lot, 1700m², Reževići, Budva 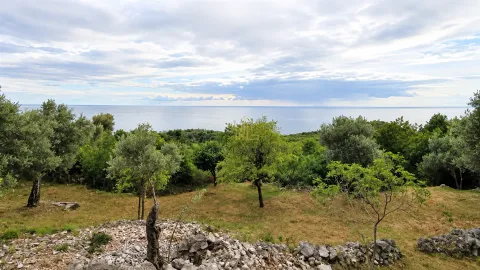
Sale, land lot, 2650m², Reževići, Budva
810,000 €Reževići
2650 m²
Sale, land lot, 2650m², Reževići, Budva 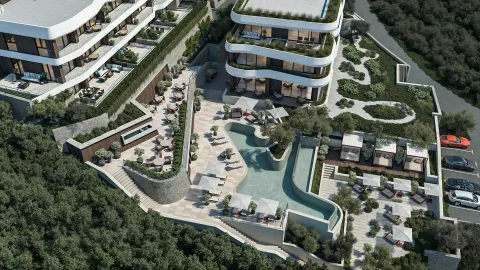
Sale, one bedroom apartment, 70m², Reževići, Budva
368,917 €Reževići
1 room 2 bathrooms 70 m²
Sale, one bedroom apartment, 70m², Reževići, Budva 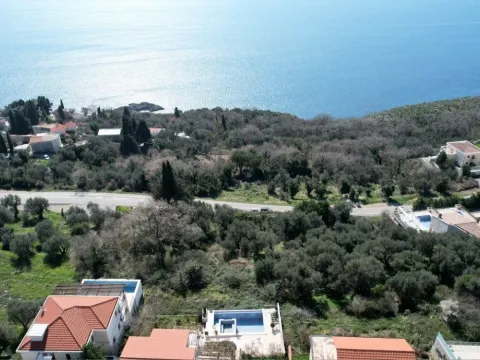
Sale, land lot, 547m², Reževići, Budva
185,000 €Reževići
547 m²
Sale, land lot, 547m², Reževići, Budva 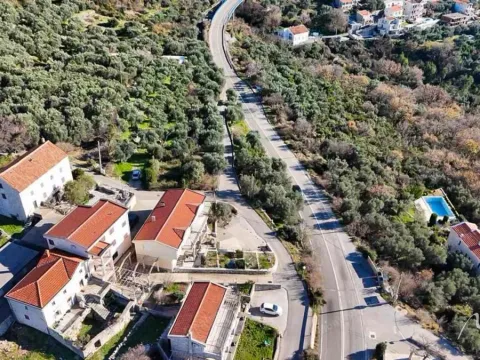
Sale, land lot, 1650m², Reževići, Budva
850,000 €Reževići
1650 m²
Sale, land lot, 1650m², Reževići, Budva 
Sale, land lot, 7157m², Reževići, Budva
2,580.000 €Reževići
7157 m²
Sale, land lot, 7157m², Reževići, Budva 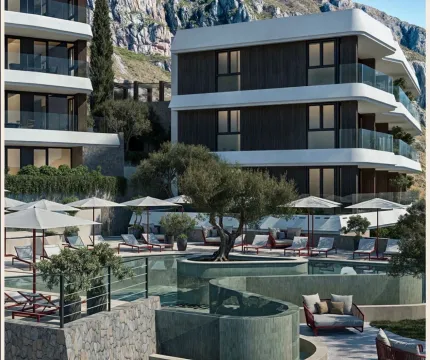
Sale, two bedroom apartment, 89m², Reževići, Budva
443,300 €Reževići
2 rooms 2 bathrooms 89 m²
Sale, two bedroom apartment, 89m², Reževići, Budva 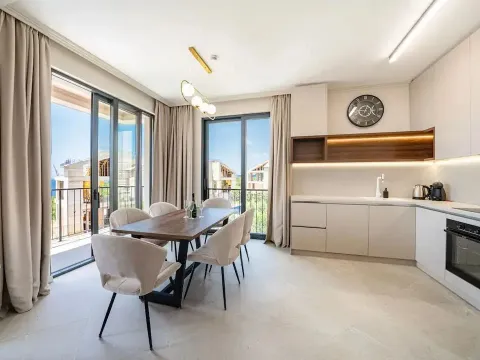
Sale, house, 223m², Reževići, Budva
738,000 €Reževići
4 rooms 4 bathrooms 223 m²
Sale, house, 223m², Reževići, Budva 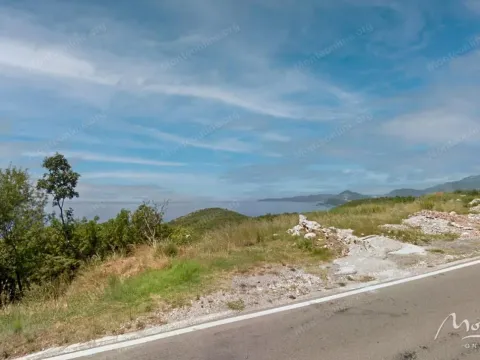
Sale, land lot, 1340m², Reževići, Budva
495,000 €Reževići
1340 m²
Sale, land lot, 1340m², Reževići, Budva Apartments for Sale
- Apartments for Sale in Podgorica
- Apartments for Sale in Budva
- Apartments for Sale in Tivat
- Apartments for Sale in Bar
- Apartments for Sale in Herceg Novi
- Apartments for Sale in Kotor
- Apartments for Sale in Kolašin
- Apartments for Sale in Danilovgrad
- Apartments for Sale in Ulcinj
- Apartments for Sale in Žabljak
- Apartments for Sale in Cetinje
- Apartments for Sale in Nikšić
- Apartments for Sale in Bijelo Polje
- Apartments for Sale in Mojkovac
- Apartments for Sale in Plužine
- Apartments for Sale in Berane
- Apartments for Sale in Plav
- Apartments for Sale in Pljevlja
- Apartments for Sale in Andrijevica
- Apartments for Sale in Šavnik
Houses for Sale
- Houses for Sale in Podgorica
- Houses for Sale in Budva
- Houses for Sale in Tivat
- Houses for Sale in Bar
- Houses for Sale in Herceg Novi
- Houses for Sale in Kotor
- Houses for Sale in Kolašin
- Houses for Sale in Danilovgrad
- Houses for Sale in Ulcinj
- Houses for Sale in Žabljak
- Houses for Sale in Cetinje
- Houses for Sale in Nikšić
- Houses for Sale in Bijelo Polje
- Houses for Sale in Mojkovac
- Houses for Sale in Plužine
- Houses for Sale in Berane
- Houses for Sale in Plav
- Houses for Sale in Pljevlja
- Houses for Sale in Andrijevica
- Houses for Sale in Šavnik
Apartments for Rent
- Apartments for Rent in Podgorica
- Apartments for Rent in Budva
- Apartments for Rent in Tivat
- Apartments for Rent in Bar
- Apartments for Rent in Herceg Novi
- Apartments for Rent in Kotor
- Apartments for Rent in Kolašin
- Apartments for Rent in Danilovgrad
- Apartments for Rent in Ulcinj
- Apartments for Rent in Žabljak
- Apartments for Rent in Cetinje
- Apartments for Rent in Nikšić
- Apartments for Rent in Bijelo Polje
- Apartments for Rent in Mojkovac
- Apartments for Rent in Plužine
- Apartments for Rent in Berane
- Apartments for Rent in Plav
- Apartments for Rent in Pljevlja
- Apartments for Rent in Andrijevica
- Apartments for Rent in Šavnik
Houses for Rent
- Houses for Rent in Podgorica
- Houses for Rent in Budva
- Houses for Rent in Tivat
- Houses for Rent in Bar
- Houses for Rent in Herceg Novi
- Houses for Rent in Kotor
- Houses for Rent in Kolašin
- Houses for Rent in Danilovgrad
- Houses for Rent in Ulcinj
- Houses for Rent in Žabljak
- Houses for Rent in Cetinje
- Houses for Rent in Nikšić
- Houses for Rent in Bijelo Polje
- Houses for Rent in Mojkovac
- Houses for Rent in Plužine
- Houses for Rent in Berane
- Houses for Rent in Plav
- Houses for Rent in Pljevlja
- Houses for Rent in Andrijevica
- Houses for Rent in Šavnik