1184m²
15 Room
15 Bathrooms
950,000 €
950,000 € (802 €/m²)
1184 m²
15 Room
15 Bathroom
Sale, house, 1184m², Budva, Crna Gora
Budva, Crna Gora
Property description
REF: MDR-1697
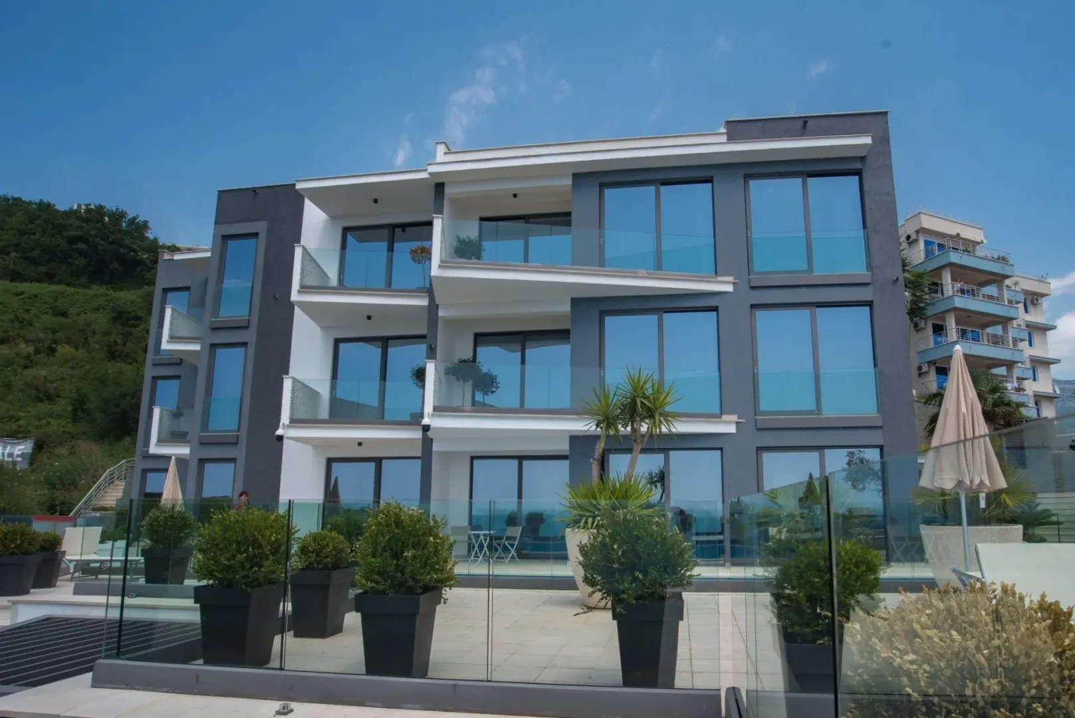
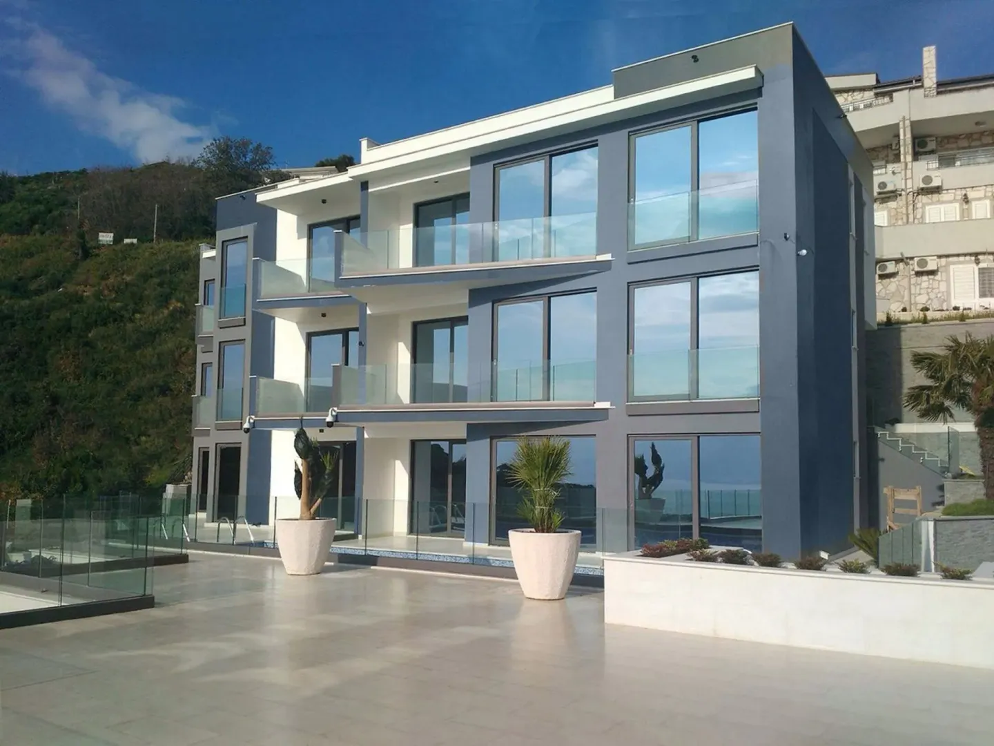
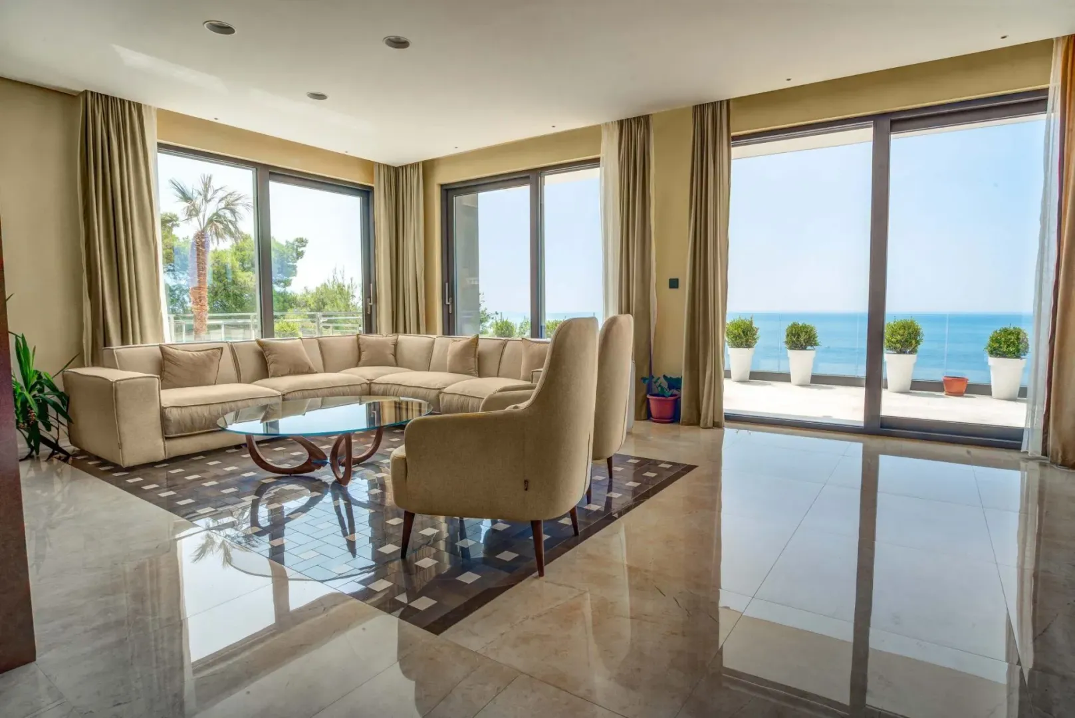
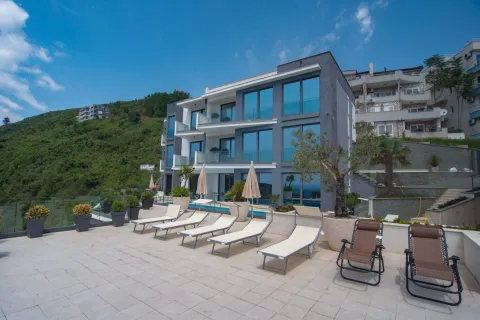
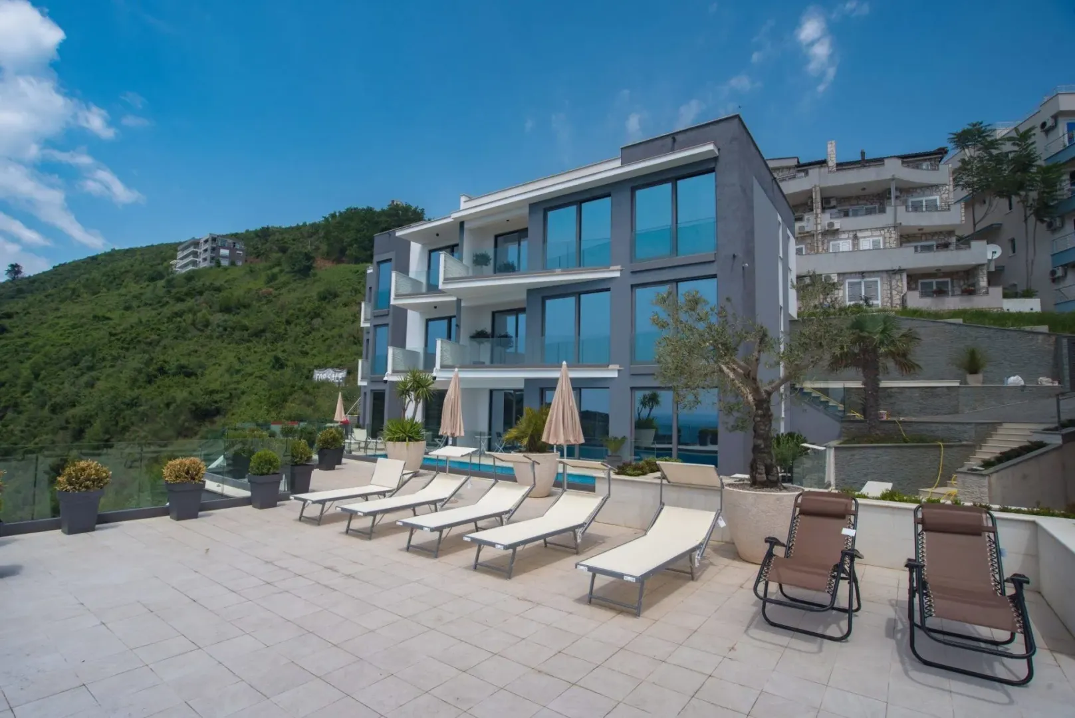
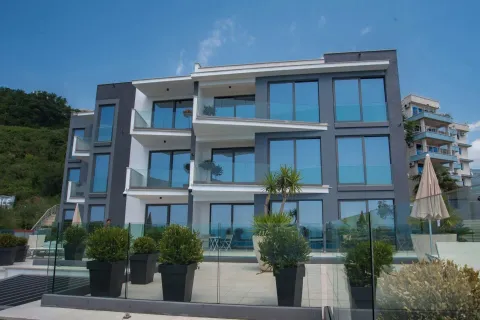
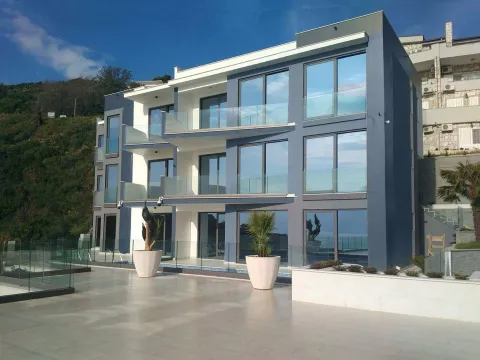
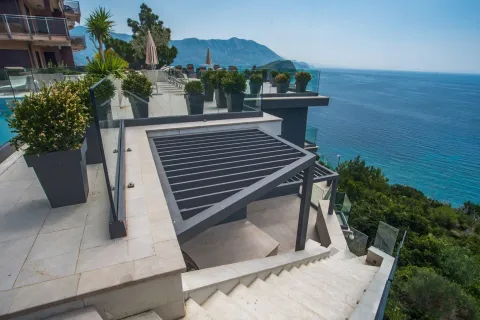
Three modern villas with a beautiful sea view in the Koševina neighborhood in Budva are offered for sale.
The villas are organized into two blocks. Two buildings are on the same level (villas A and B). The third villa is a separate building (villa C), which is located on a lower level. The complex also includes one-bedroom apartments for staff.
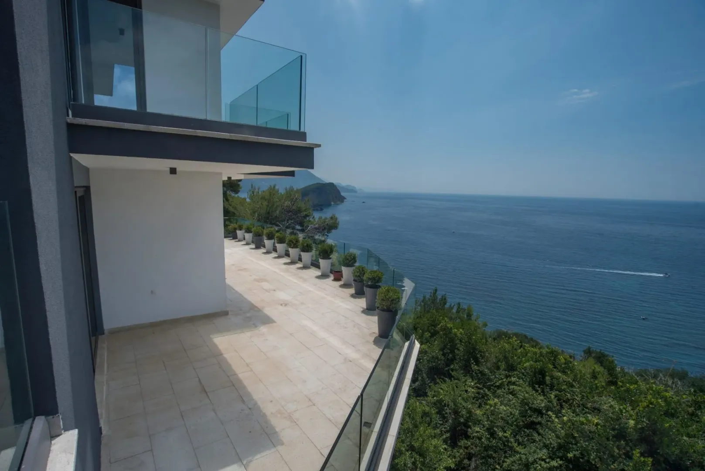
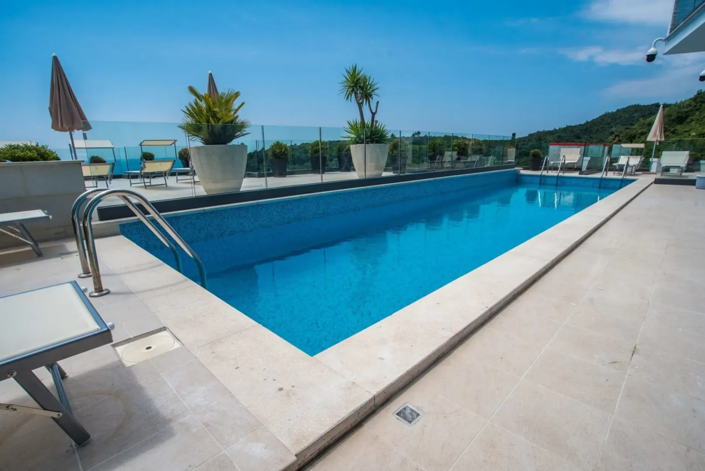
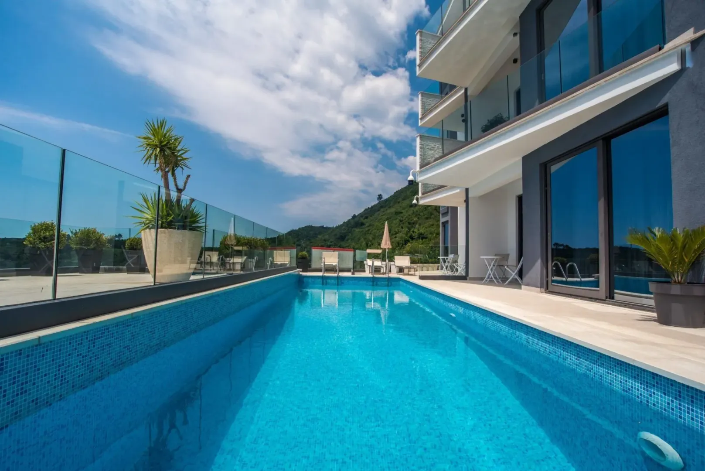
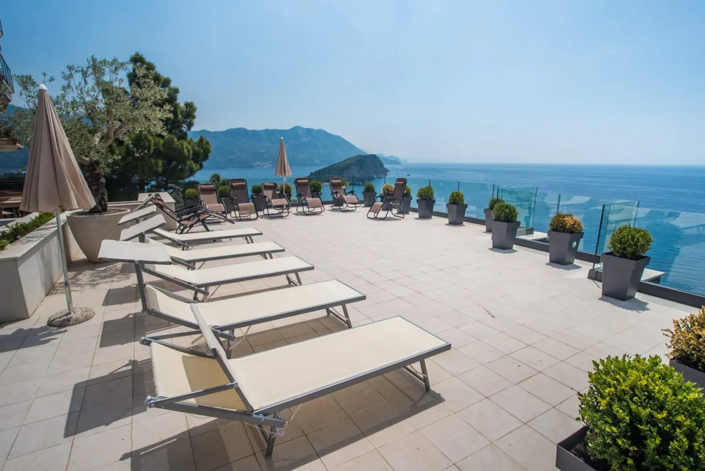
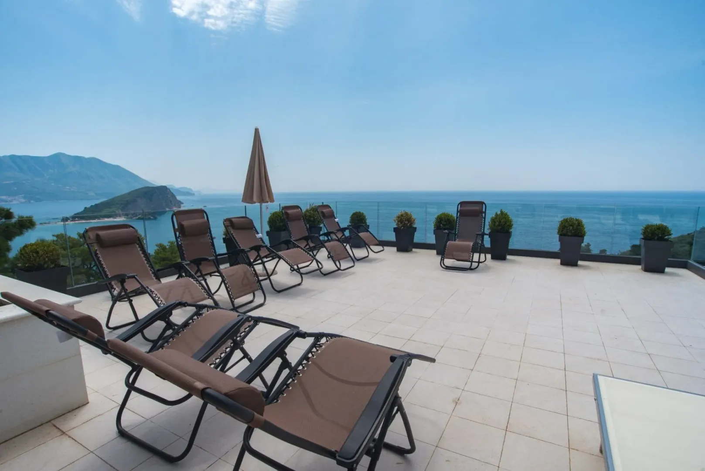
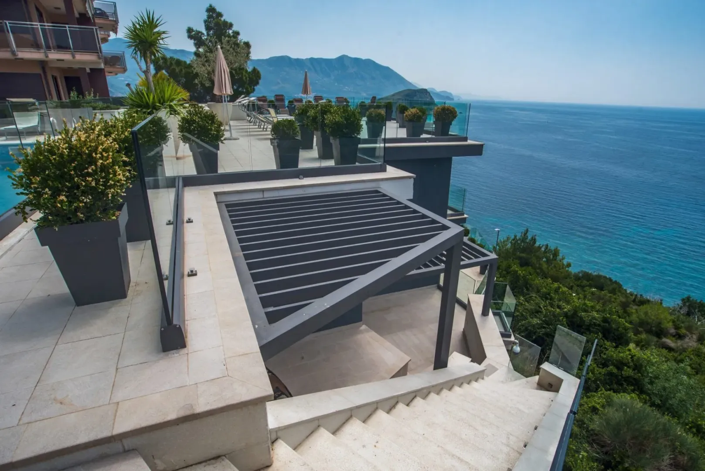
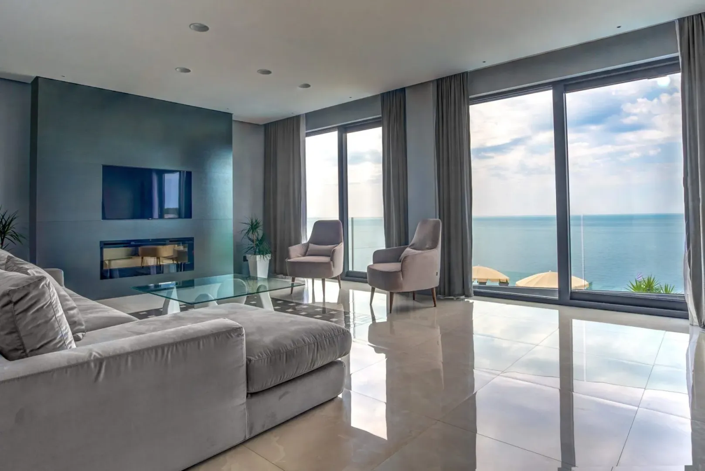
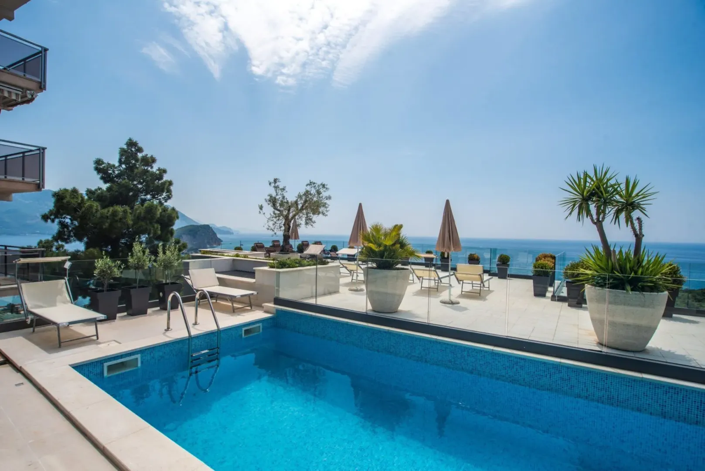
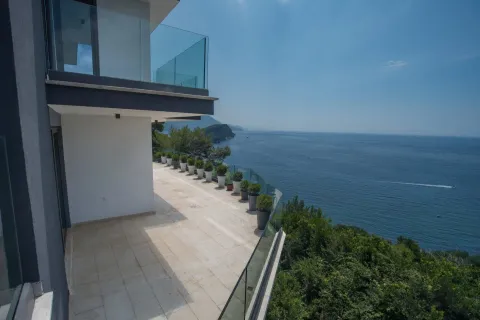
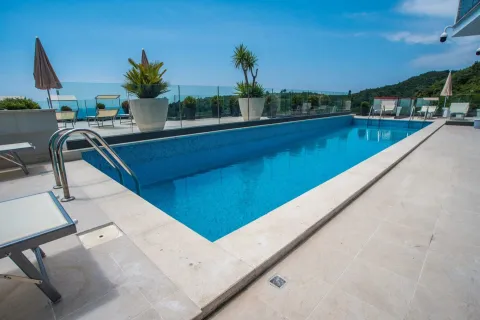
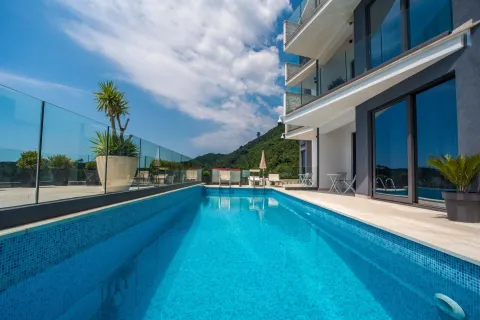
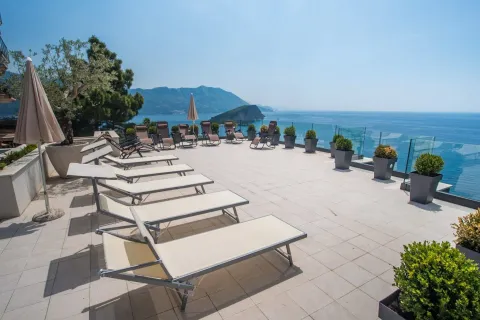
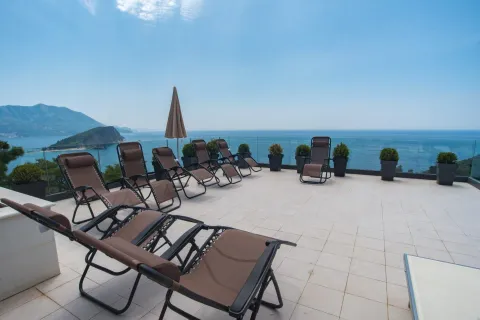
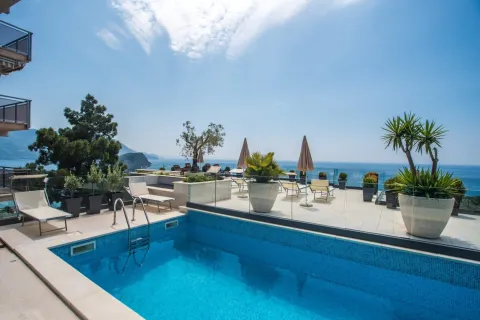
All villas are south-facing, offering a beautiful view of the sea, the Old Town, Sveti Nikola island, and the entire Budva Riviera. The villas are connected by staircases and passages, which intersect in a common area with parking and a swimming pool. Also, the complex has two common-use basement spaces, one of which is used for pool technical equipment, and the other serves as a storage room.
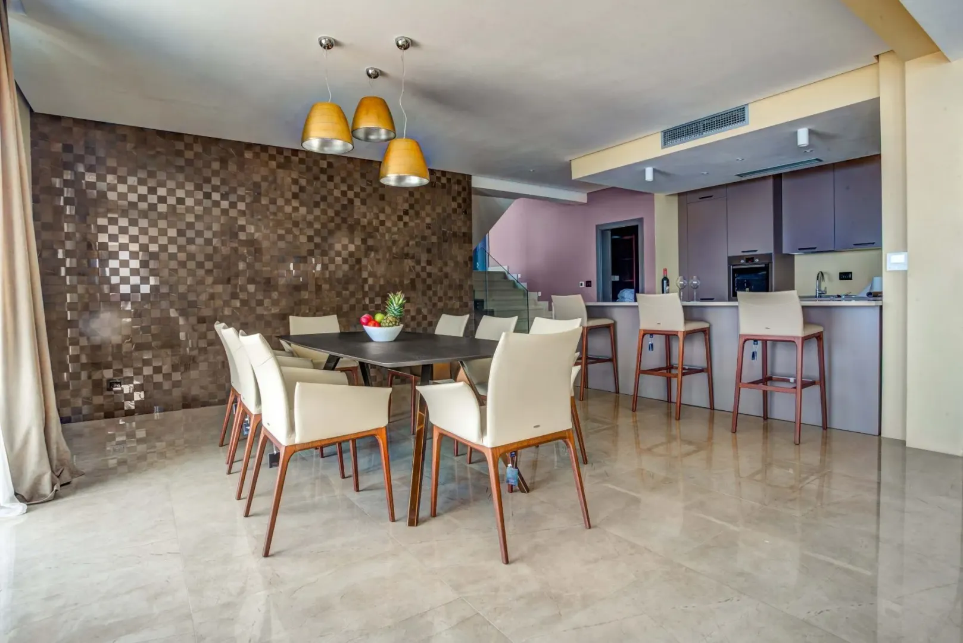
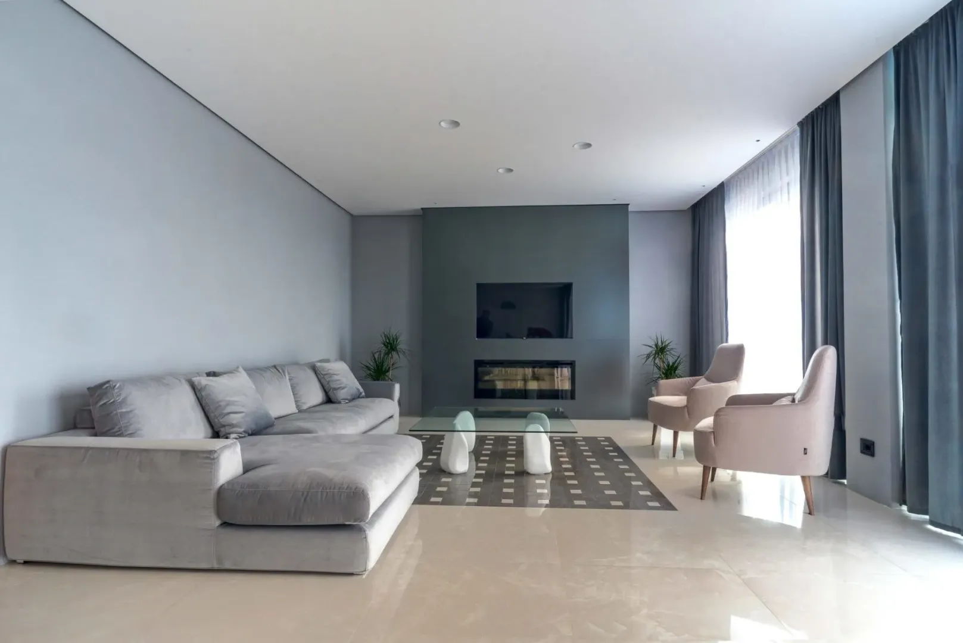
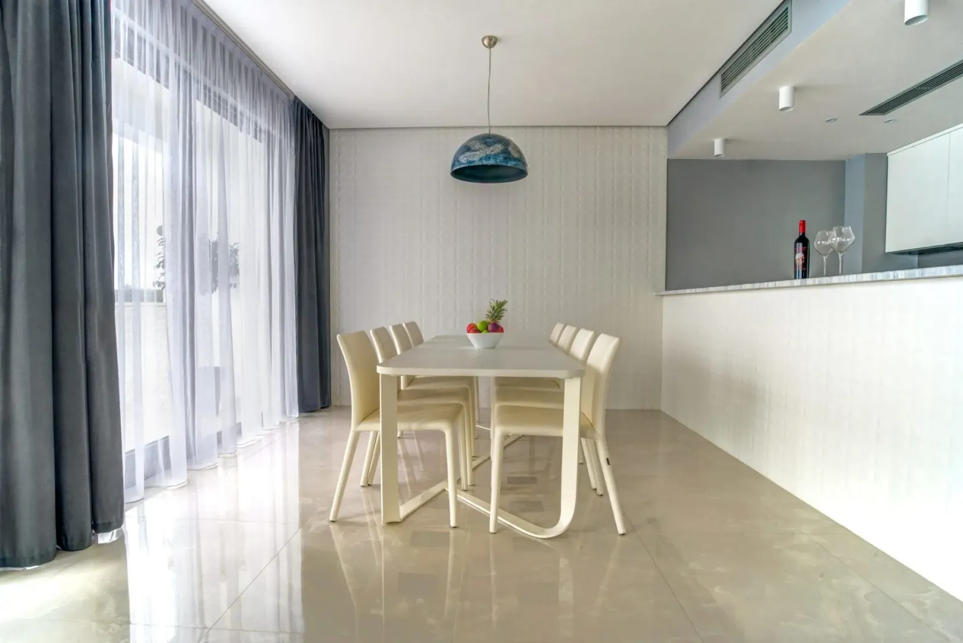
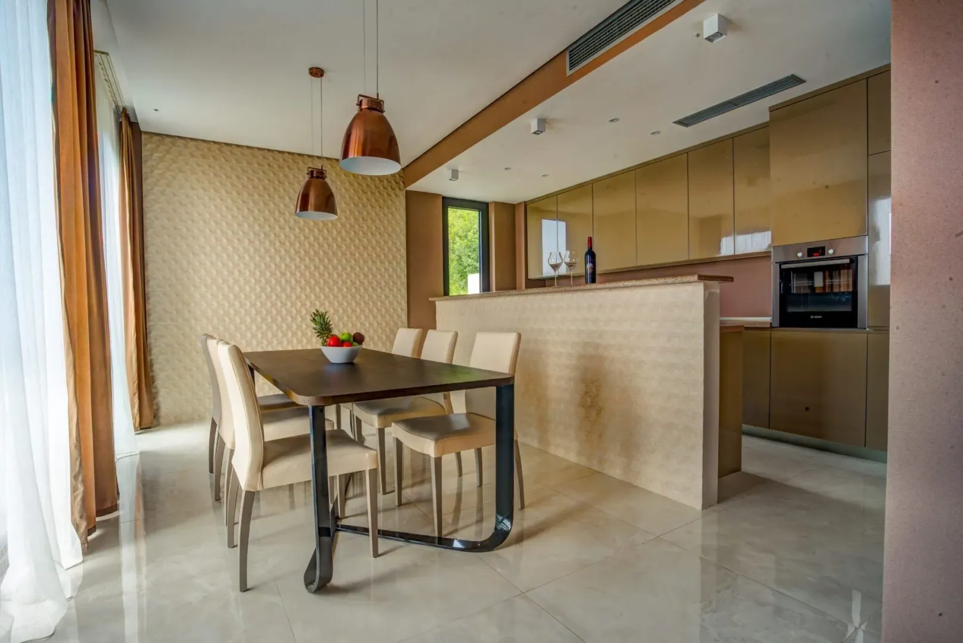
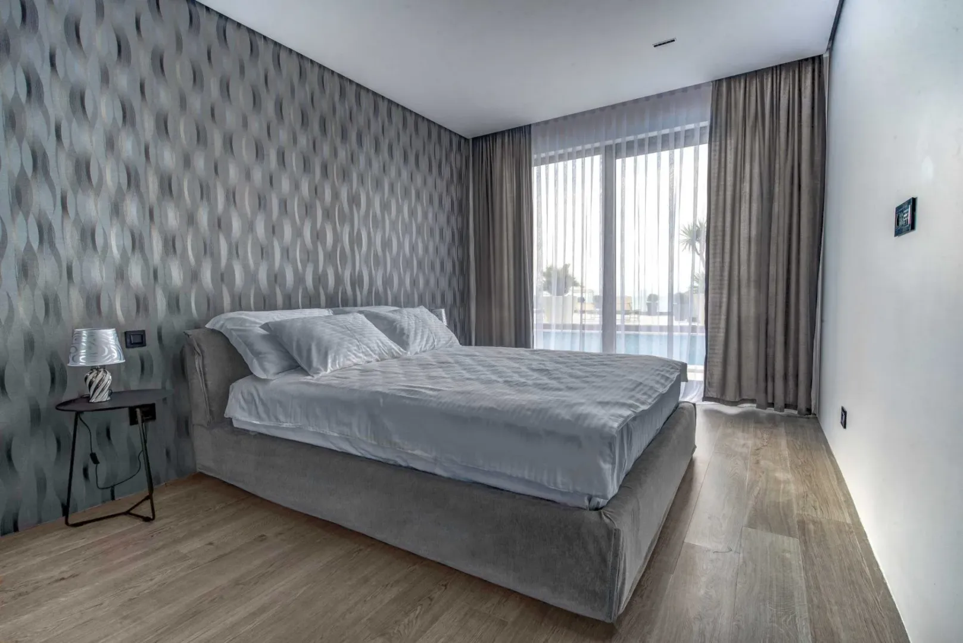
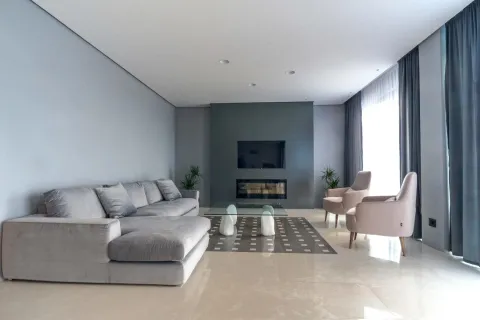
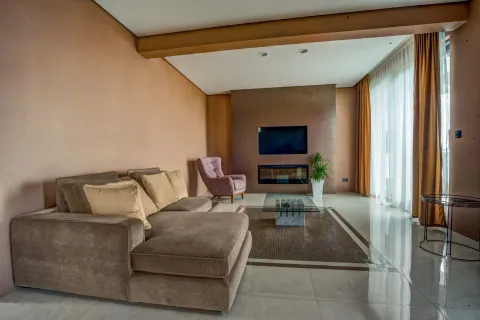
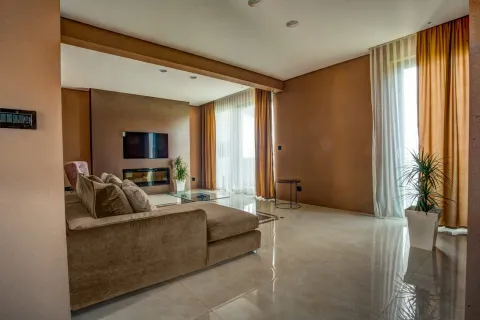
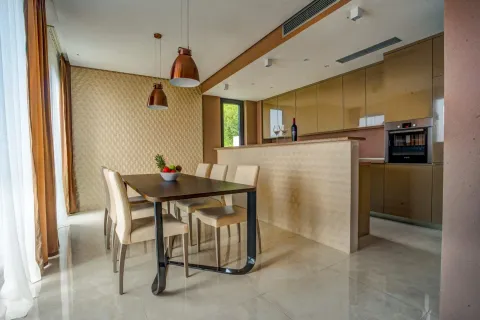
In the design of the villas, modern architectural solutions were applied, using high-quality building materials and equipment. All walls are made with high-quality sound, hydro, and thermal insulation. Necessary fire-fighting equipment is present. Underfloor heating in every bedroom (central air conditioning and underfloor heating — Mitsubishi). All windows and doors are made of five-chamber aluminum profiles, and glass surfaces are made of colored thermo-emulsion low-emissivity glass. Bathrooms are fully equipped: Villeroy & Bosh, Hansgrohe, Geberit sanitary ware, hairdryer, shaving mirror with LED lighting.
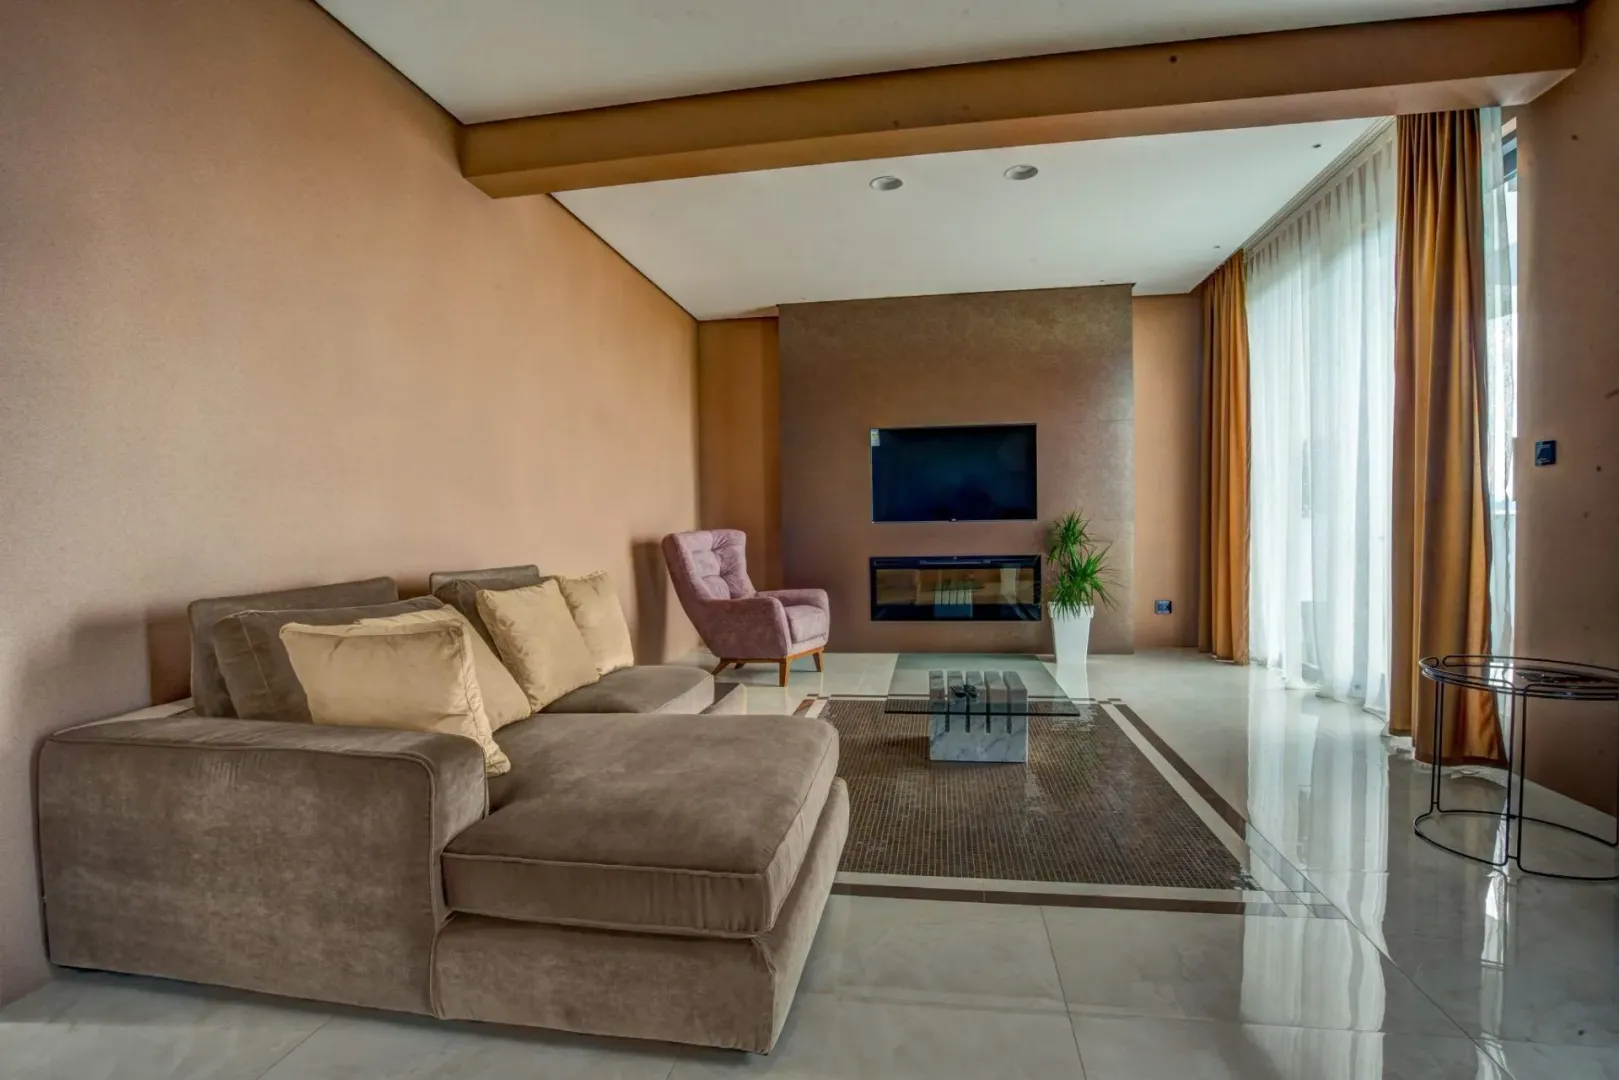
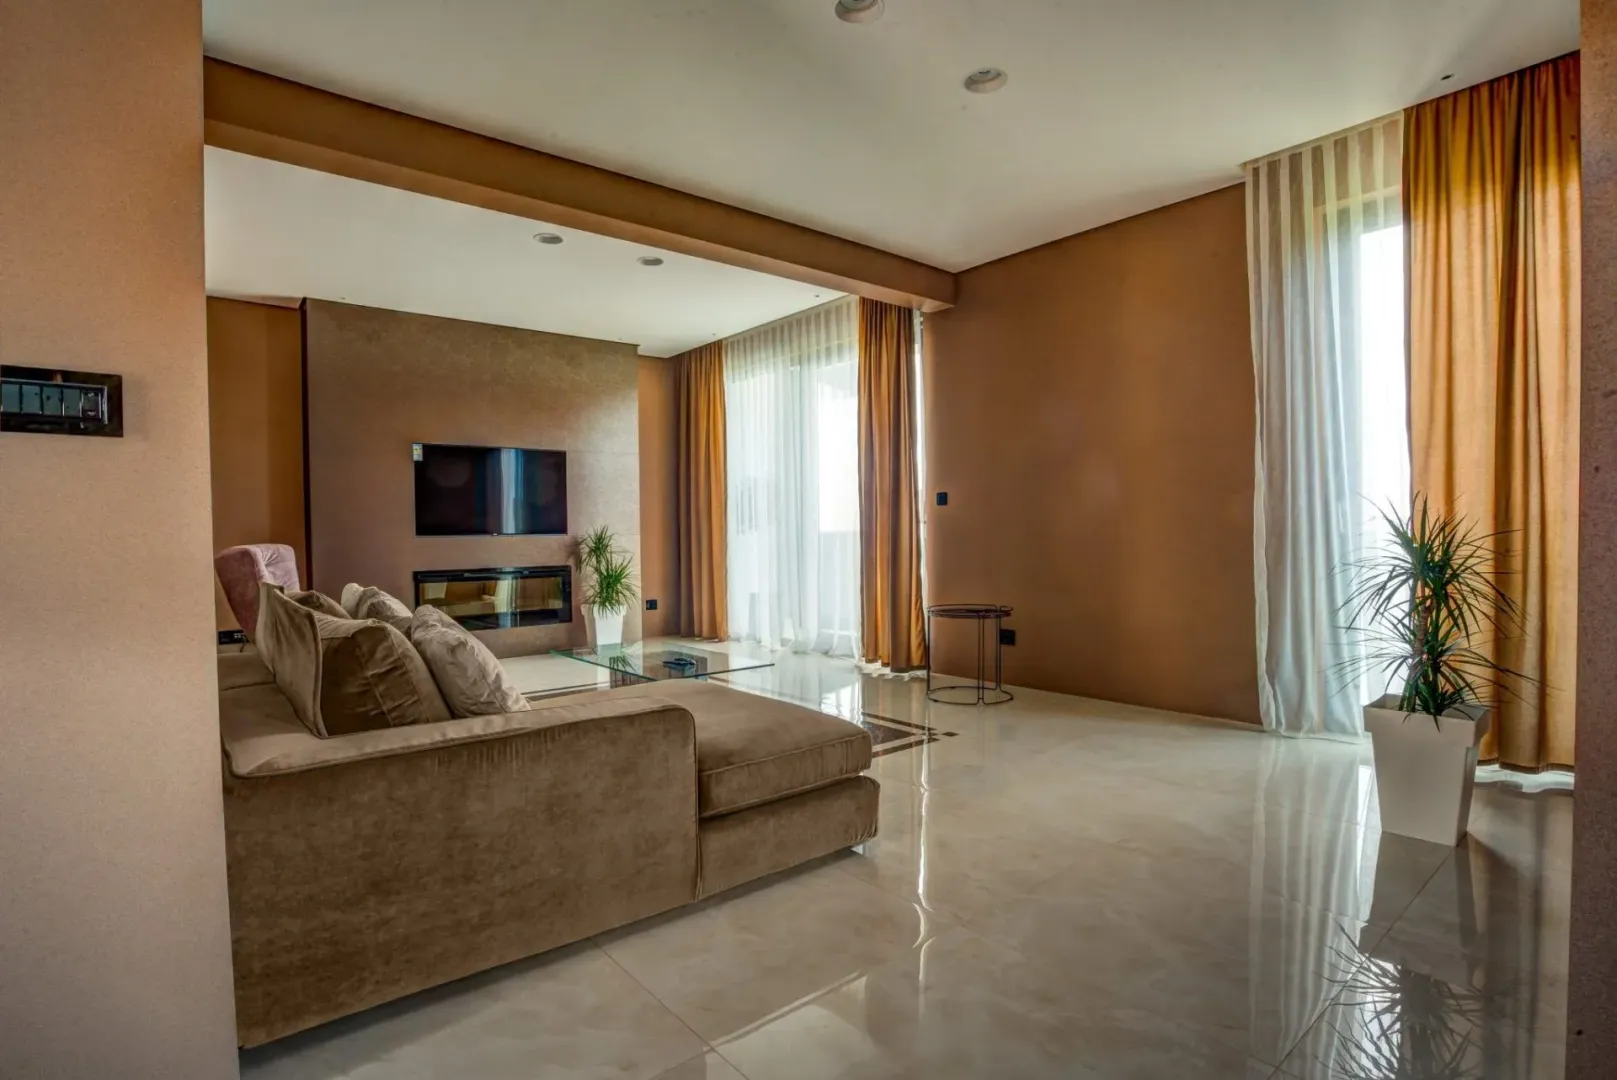
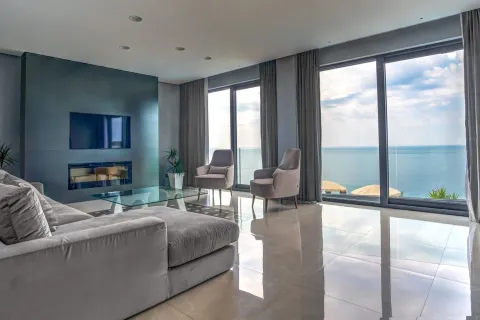
In each villa, a large LG LCD television is installed above the fireplace. Video surveillance is present on the territory and in each villa, and an intercom system is installed. Telephony and Wi-Fi are connected.
Villas A and B consist of 4 floors, and villa C of three floors. The layout of the villas follows.
LAYOUT OF VILLA A, area 363.78 m2 AND VILLA B, area 331.41 m2:
BASEMENT
It represents an entertainment and relaxation zone with a mini-bar, winery, cinema hall, and billiard table.
FIRST FLOOR
Here are three comfortable bedrooms, two bathrooms, a sauna, a technical room with a central boiler for water supply, as well as a staircase leading to the lower floor. Access to the first floor is directly via the area with the swimming pool or by an internal staircase from the third floor of the villa.
SECOND FLOOR
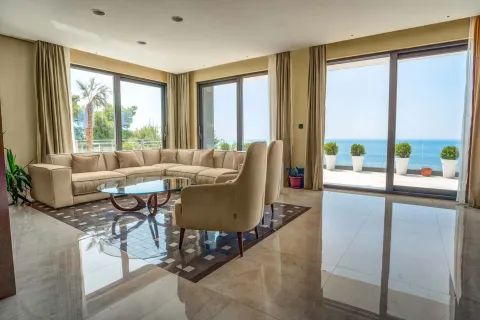
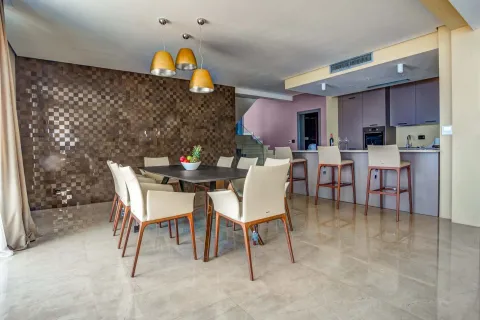
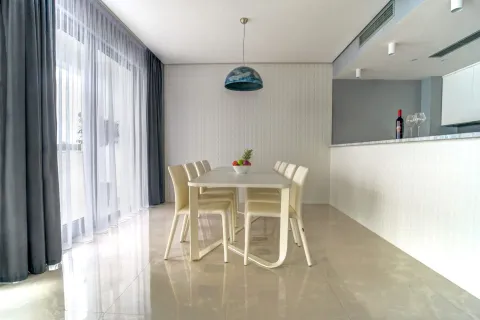
On the first floor there is a large unique space, which includes an open living area with a living room, dining room, and kitchen. From the covered terrace, there is a fantastic panoramic sea view. This floor also has a laundry room and a toilet.
THIRD FLOOR
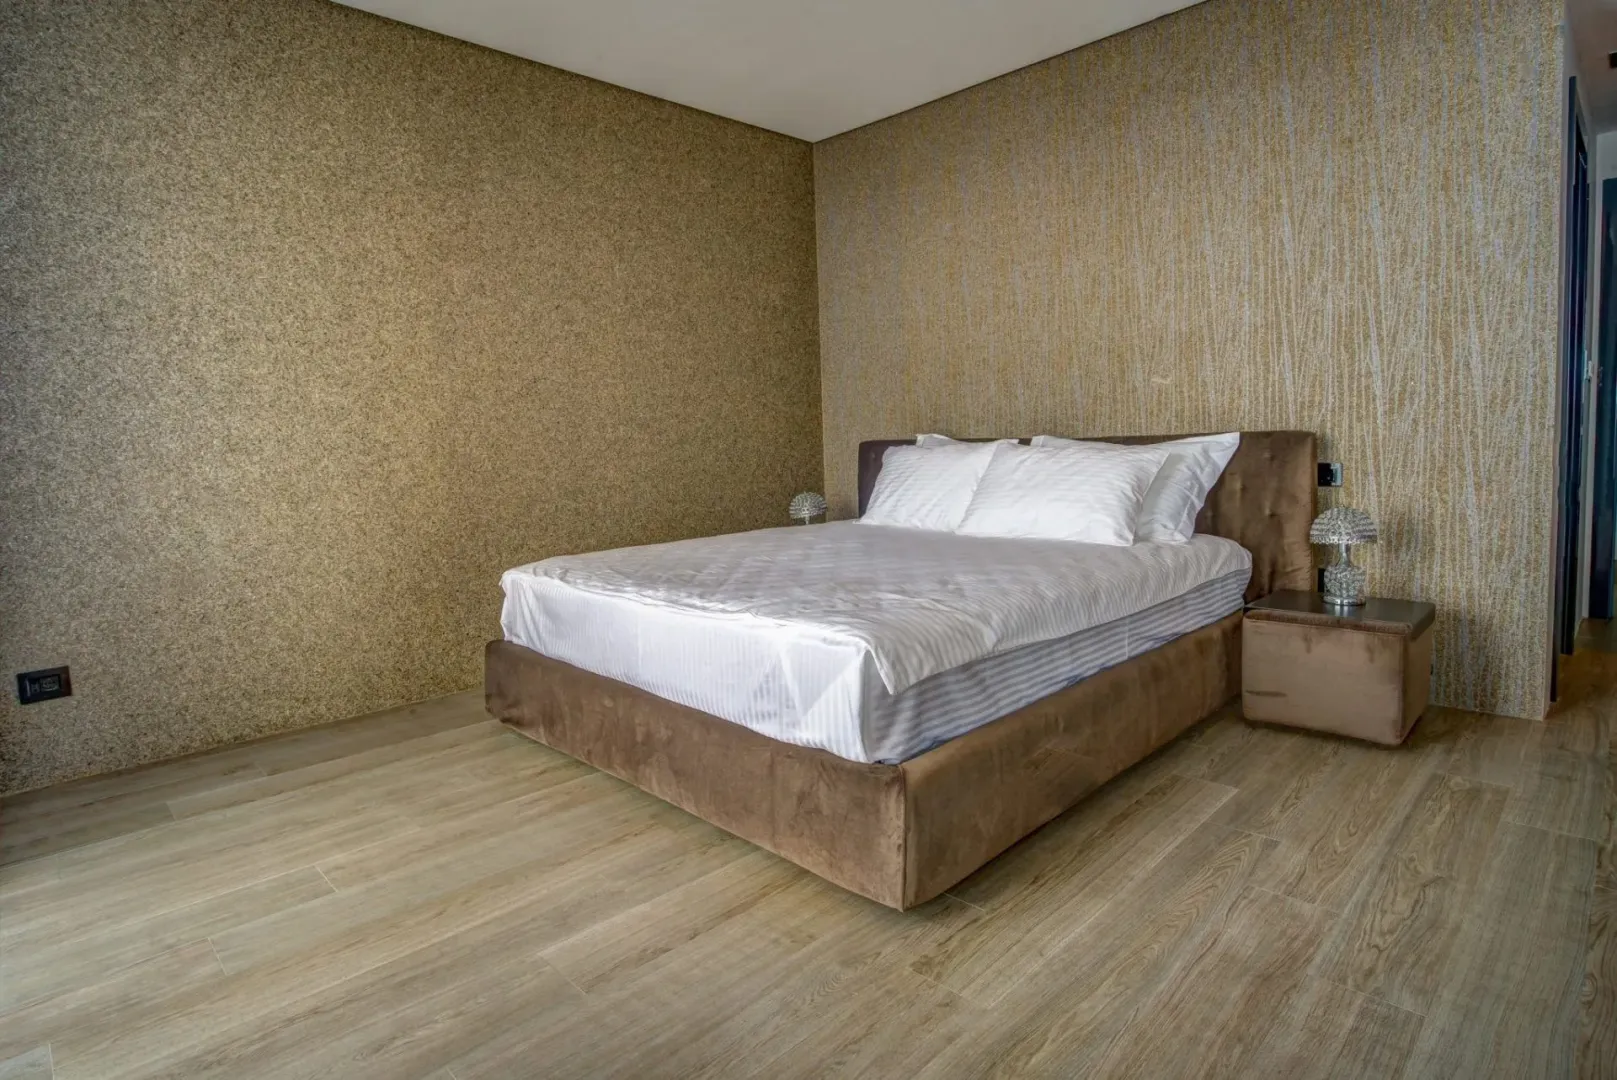
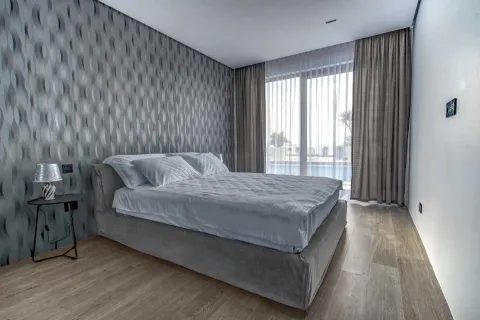
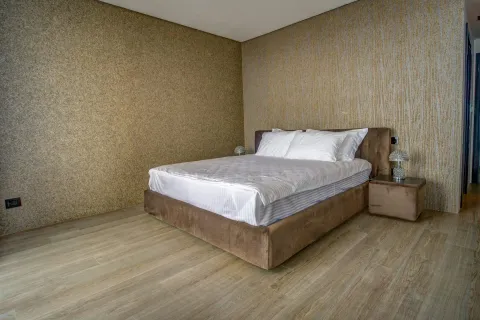
Here are two bedrooms, separated by a walk-in closet. A large bedroom with a bathroom, walk-in closet, and a separate terrace. The smaller room also has its own bathroom with a glass wall, offering a sea view.
LAYOUT, VILLA C, area 438.44 m2 :
BASEMENT
Gym, sauna, toilet, shower cabin, technical room with a central water heating boiler.
FIRST FLOOR:
Main entrance, technical room, as well as a spacious living room with a dining area and kitchen area. From the terrace, there is a panoramic view of the entire Budva Riviera. This terrace leads to the pool area. This floor also has a kitchen storage room and a toilet.
SECOND FLOOR:
It consists of three bedrooms, separated by a walk-in closet and a mini-bar. Each bedroom has its own terrace, bathroom, and toilet. The hallway connects the rooms to a covered terrace with a jacuzzi. A staircase leads to the roof terrace and the ground floor of villas A and B.
Real estate details
Ad ID
538123 Published
04.09.2026 Updated
04.09.2026 House
1
4
2016
South
Da
Agency
Aleksandra Shapoval
MD Realty
Amenities
Air Conditioning
Yard
Loan calculator
Property parameters
Price per m²: 802.36 €
Down payment 190,000 €
10%50%
1%8%
5 yr35 yr
Calculation result
Note: This calculation is for informational purposes only. Actual loan terms may vary depending on the bank, credit rating, and other factors. Please consult your bank for exact conditions.
Location

Regulatory information
Agency (intermediary)
MD Realty
Registration number
03119599

Location
Crna Gora , Budva
Area
1184m²
Structure
15 rooms
Property Type
House
This information is mandatory under the Law on Mediation in the Sale and Lease of Real Estate of Montenegro. All intermediaries must be registered in the Register of Intermediaries maintained by the competent ministry.
Aleksandra Shapoval
Agency
MD RealtyView agency
Similiar Properties
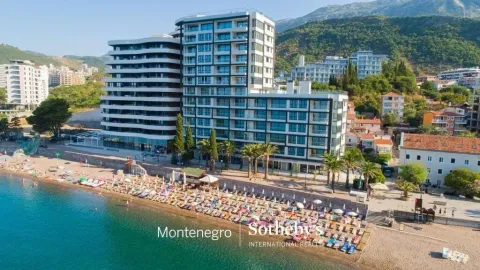
Sale, three bedroom apartment, 136m², Rafailovići, Budva
870,400 €Rafailovići
3 rooms 2 bathrooms 136 m²
Sale, three bedroom apartment, 136m², Rafailovići, Budva 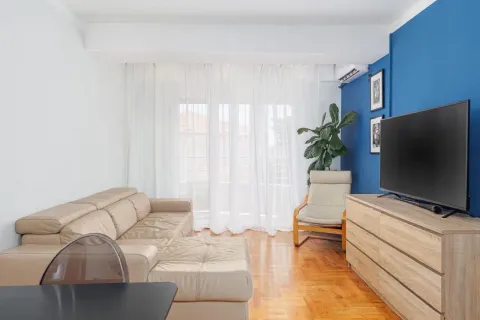
Sale, two bedroom apartment, 88m², Lazi, Budva
200,000 €Lazi
2 rooms 1 bathroom 88 m²
Sale, two bedroom apartment, 88m², Lazi, Budva 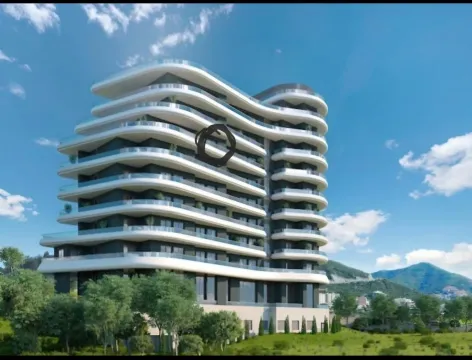
Sale, one bedroom apartment, 45m², Bečići, Budva
262,500 €Bečići
1 room 1 bathroom 45 m²
Sale, one bedroom apartment, 45m², Bečići, Budva 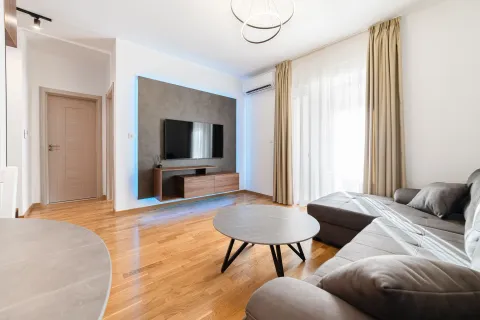
Sale, one bedroom apartment, 46m², Bečići, Budva
160,000 €Bečići
1 room 1 bathroom 46 m²
Sale, one bedroom apartment, 46m², Bečići, Budva 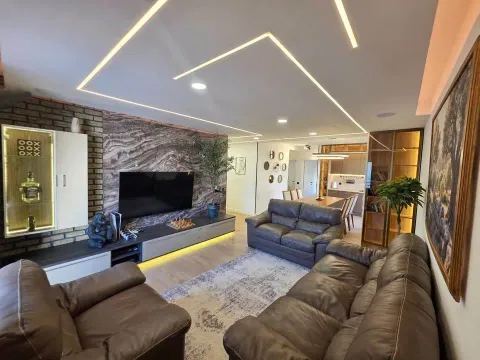
Sale, three bedroom apartment, 106m², Bečići, Budva
321,000 €Bečići
3 rooms 2 bathrooms 106 m²
Sale, three bedroom apartment, 106m², Bečići, Budva 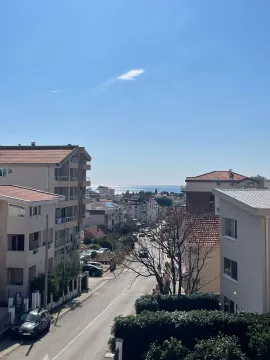
Sale, two bedroom apartment, 55m², Lazi, Budva
151,000 €Lazi
2 rooms 2 bathrooms 55 m²
Sale, two bedroom apartment, 55m², Lazi, Budva 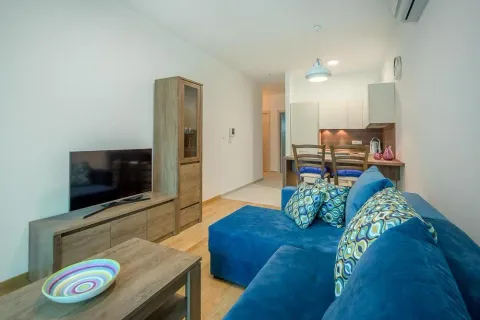
Sale, two bedroom apartment, 57m², Bečići, Budva
200,000 €Bečići
2 rooms 1 bathroom 57 m²
Sale, two bedroom apartment, 57m², Bečići, Budva 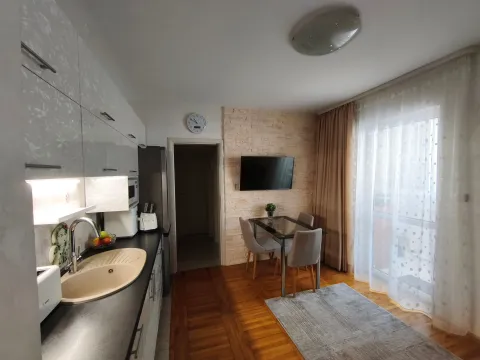
Sale, one bedroom apartment, 33m², Rozino, Budva
120,000 €Rozino
1 room 1 bathroom 33 m²
Sale, one bedroom apartment, 33m², Rozino, Budva 
Sale, house, 303m², Lazi, Budva
870,000 €Lazi
5+ rooms 8 bathrooms 303 m²
Sale, house, 303m², Lazi, Budva 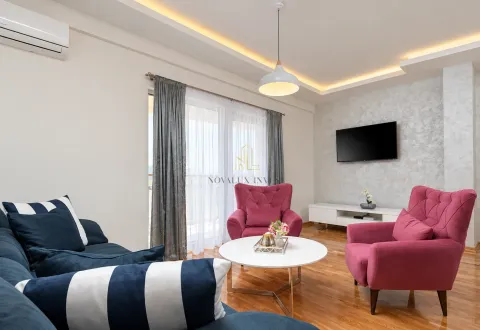
Sale, two bedroom apartment, 71m², Centar, Budva
285,000 €Centar
2 rooms 2 bathrooms 71 m²
Sale, two bedroom apartment, 71m², Centar, Budva Apartments for Sale
- Apartments for Sale in Podgorica
- Apartments for Sale in Budva
- Apartments for Sale in Tivat
- Apartments for Sale in Bar
- Apartments for Sale in Herceg Novi
- Apartments for Sale in Kotor
- Apartments for Sale in Danilovgrad
- Apartments for Sale in Kolašin
- Apartments for Sale in Ulcinj
- Apartments for Sale in Žabljak
- Apartments for Sale in Cetinje
- Apartments for Sale in Nikšić
- Apartments for Sale in Bijelo Polje
- Apartments for Sale in Mojkovac
- Apartments for Sale in Berane
- Apartments for Sale in Plužine
- Apartments for Sale in Plav
- Apartments for Sale in Pljevlja
- Apartments for Sale in Andrijevica
- Apartments for Sale in Šavnik
Houses for Sale
- Houses for Sale in Podgorica
- Houses for Sale in Budva
- Houses for Sale in Tivat
- Houses for Sale in Bar
- Houses for Sale in Herceg Novi
- Houses for Sale in Kotor
- Houses for Sale in Danilovgrad
- Houses for Sale in Kolašin
- Houses for Sale in Ulcinj
- Houses for Sale in Žabljak
- Houses for Sale in Cetinje
- Houses for Sale in Nikšić
- Houses for Sale in Bijelo Polje
- Houses for Sale in Mojkovac
- Houses for Sale in Berane
- Houses for Sale in Plužine
- Houses for Sale in Plav
- Houses for Sale in Pljevlja
- Houses for Sale in Andrijevica
- Houses for Sale in Šavnik
Apartments for Rent
- Apartments for Rent in Podgorica
- Apartments for Rent in Budva
- Apartments for Rent in Tivat
- Apartments for Rent in Bar
- Apartments for Rent in Herceg Novi
- Apartments for Rent in Kotor
- Apartments for Rent in Danilovgrad
- Apartments for Rent in Kolašin
- Apartments for Rent in Ulcinj
- Apartments for Rent in Žabljak
- Apartments for Rent in Cetinje
- Apartments for Rent in Nikšić
- Apartments for Rent in Bijelo Polje
- Apartments for Rent in Mojkovac
- Apartments for Rent in Berane
- Apartments for Rent in Plužine
- Apartments for Rent in Plav
- Apartments for Rent in Pljevlja
- Apartments for Rent in Andrijevica
- Apartments for Rent in Šavnik
Houses for Rent
- Houses for Rent in Podgorica
- Houses for Rent in Budva
- Houses for Rent in Tivat
- Houses for Rent in Bar
- Houses for Rent in Herceg Novi
- Houses for Rent in Kotor
- Houses for Rent in Danilovgrad
- Houses for Rent in Kolašin
- Houses for Rent in Ulcinj
- Houses for Rent in Žabljak
- Houses for Rent in Cetinje
- Houses for Rent in Nikšić
- Houses for Rent in Bijelo Polje
- Houses for Rent in Mojkovac
- Houses for Rent in Berane
- Houses for Rent in Plužine
- Houses for Rent in Plav
- Houses for Rent in Pljevlja
- Houses for Rent in Andrijevica
- Houses for Rent in Šavnik