292m²
4 Rooms
1 Bathroom
650,000 €
650,000 € (2,226 €/m²)
292 m²
4 Room
1 Bathroom
Sale, house, 292m², Bar, Crna Gora
Bar, Crna Gora
Property description
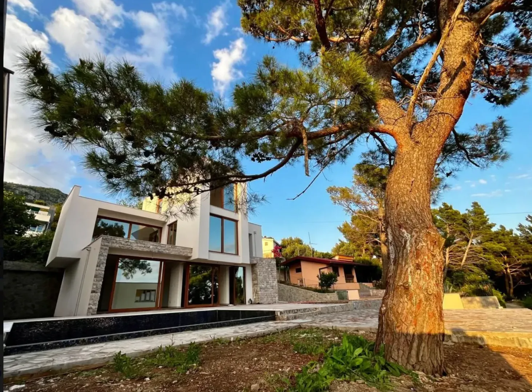
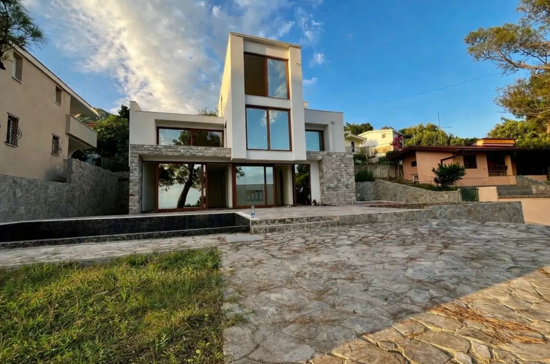
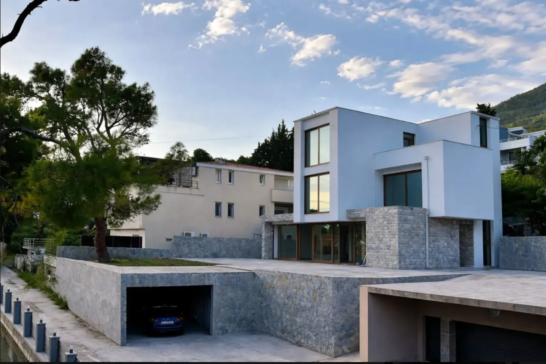
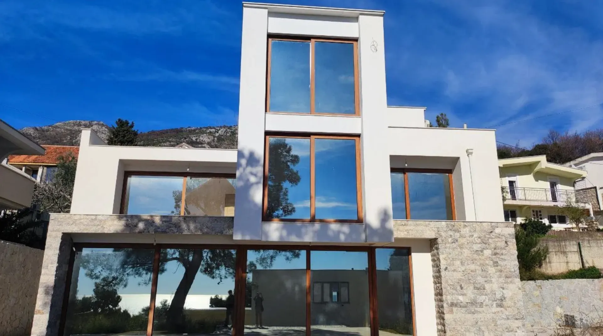
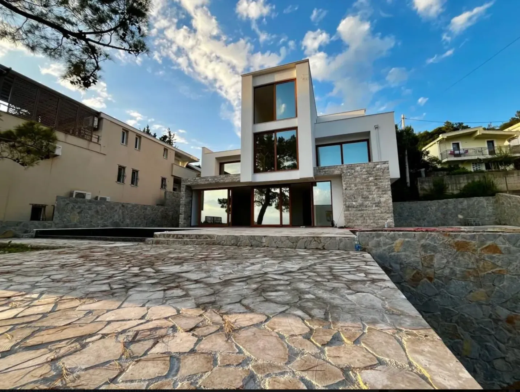
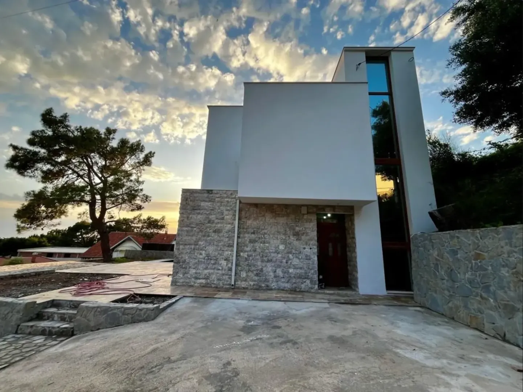
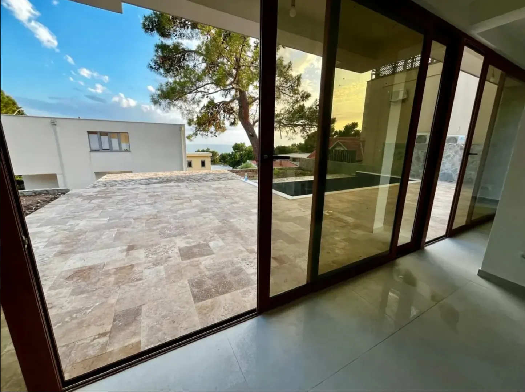
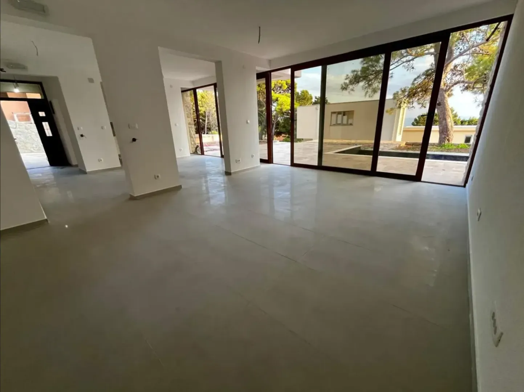
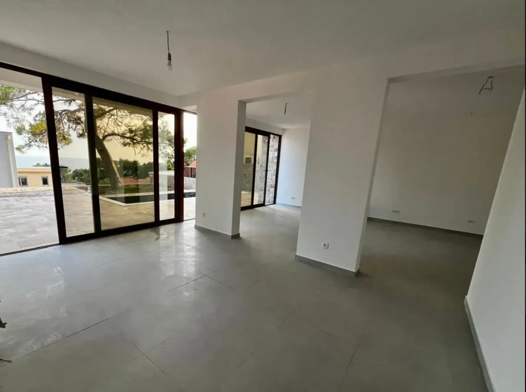
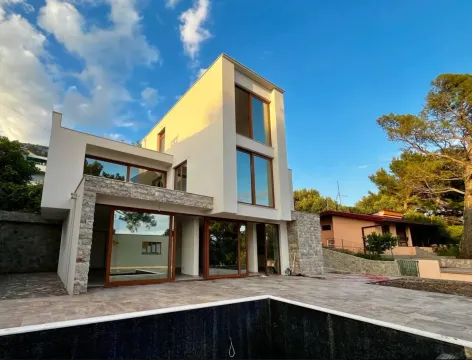
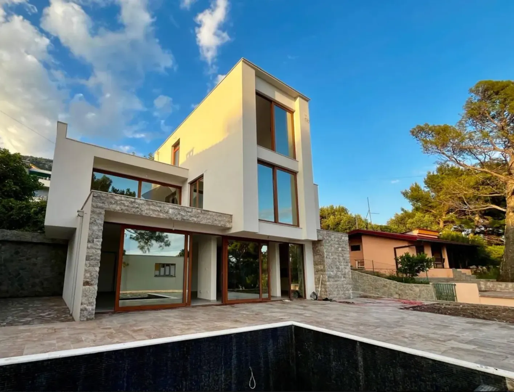
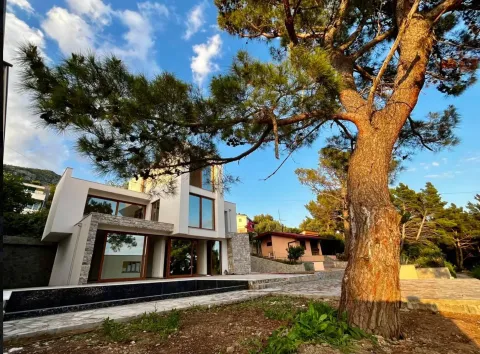
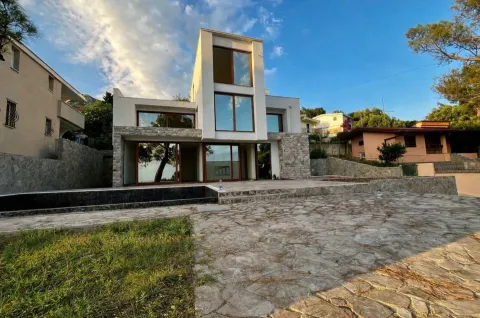
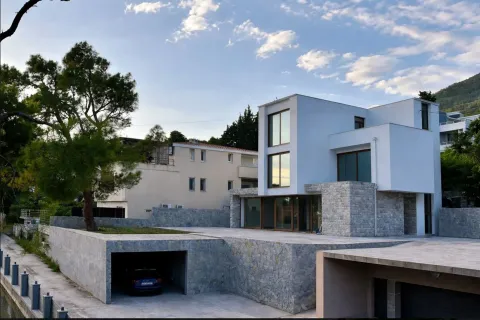
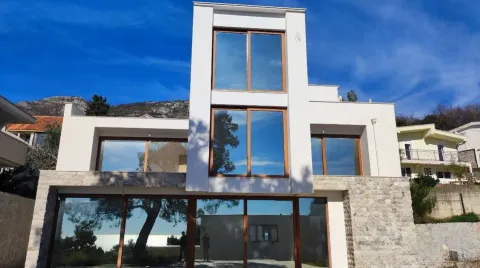
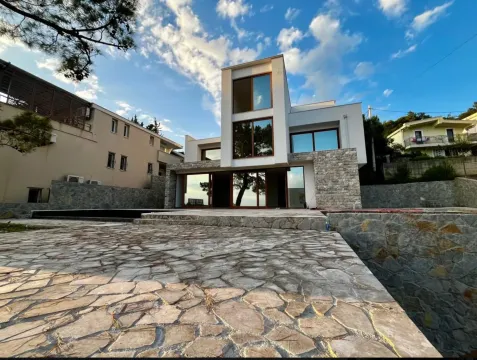
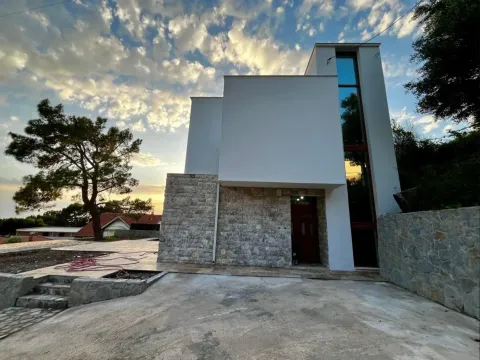
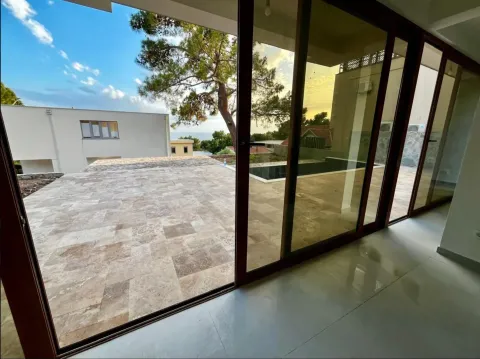
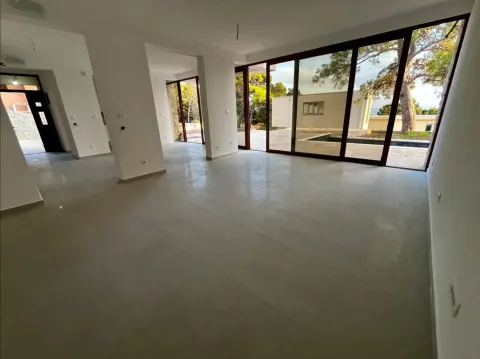
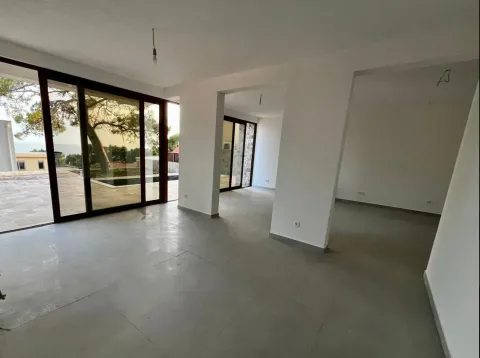
For sale, a representative villa in Šušanj, intended for buyers who value privacy, modern architecture, and quality engineering solutions. Located just 400 meters from the sea, in a quiet street surrounded by pine trees, this property represents a blend of luxury, functionality, and thoughtfully designed spatial organization. The villa was built according to an approved architectural project and possesses a valid building permit. The total area of the object is 292m2, with a spacious terrace on the first level, while the villa is located on a land plot of 400m2. Additional value is provided by 100m2 of common space intended for guest parking, as well as a detached garage of 40m2 with a building permit. In front of the house there is a private parking zone, and the entire object forms a modern three-story volume with clearly defined private and common zones. The first level is conceived as a central living space and includes a spacious living room with direct access to the pool, dining room, kitchen, bathroom, staircase area, and a large terrace. On the second floor there are three bedrooms, a bathroom, and two spacious balconies, while the third level is reserved for a master bedroom with its own bathroom and two large balconies with open panoramic views. The complete room layout is designed to maximize natural light and the Mediterranean environment. The object is prepared for a high standard of living and long-term exploitation. A central heating system with underfloor heating is planned, the possibility of connecting a boiler or solar panels, installations for a heat pump, distribution for radiators in the bedrooms, as well as preparation for a central air conditioning system. The villa is connected to city water supply and sewage, and an additional water tank with a capacity of over 18m3 provides additional security and comfort. Special emphasis is placed on the outdoor area and relaxation zone. In front of the villa there is a pool with dimensions 7x3.5m with an overflow system, where the construction is completed and the installation of systems for circulation, filtration, and lighting is foreseen. The property is sold in a phase of high construction completion, which leaves the future owner the opportunity to adapt the interior to their own sensibility and lifestyle. Planned finishing works include the installation of sanitary equipment, assembly of fences and handrails, air conditioning and heating systems, water heaters, final landscaping of the courtyard, outdoor lighting, and final pool equipment. This villa represents a rare opportunity to purchase a luxury property in one of the most sought-after locations on the Bar Riviera, ideal for both private use and a prestigious investment.
Real estate details
Ad ID
664814 Published
17.11.2026 Updated
17.11.2026 House
Agency
Baza Properties
Baza Properties
Property Type House
Location Bar, Crna Gora
Price 650,000 € (2,226 € per m²)
Published 17.11.2026
Baza Properties
Agency Baza Properties
Loan calculator
Property parameters
Price per m²: 2226.03 €
Down payment 130,000 €
10%50%
1%8%
5 yr35 yr
Calculation result
Note: This calculation is for informational purposes only. Actual loan terms may vary depending on the bank, credit rating, and other factors. Please consult your bank for exact conditions.
Average prices of four-bedroom houses - Bar
Bar
Montenegro
This property's price is 39.14% higher than the average price of a in Bar
Average price: 1599.87 €/m²
This property is 43.65% larger then the average size of a in Bar
Average size: 203 m²
1,524 €
Average annual price
+8%
Price trend (annually)
1
Hours on the market
Regulatory information
Agency (intermediary)
Baza Properties
Registration number
-

Location
Crna Gora , Bar
Area
292m²
Structure
4 rooms
Property Type
House
This information is mandatory under the Law on Mediation in the Sale and Lease of Real Estate of Montenegro. All intermediaries must be registered in the Register of Intermediaries maintained by the competent ministry.
Baza Properties
Agency
Baza PropertiesView agency
Similiar Properties
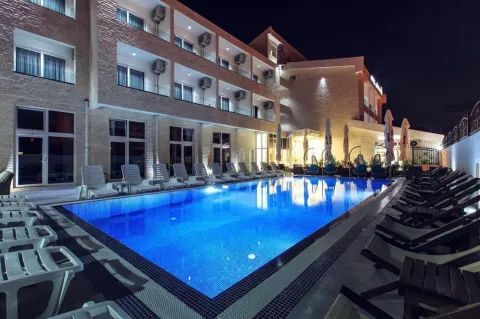
Sale, hospitality venue, 1526m², Sutomore, Bar
RequestSutomore
1526 m²
Sale, hospitality venue, 1526m², Sutomore, Bar 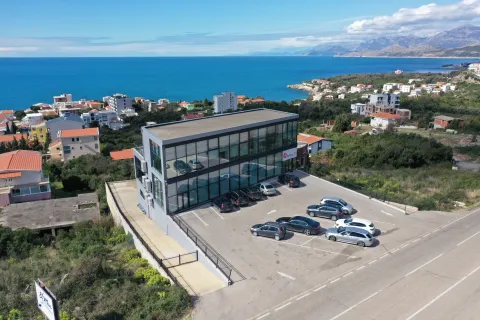
Sale, office space, 1200m², Utjeha, Bar
1,400.000 €Utjeha
3 rooms 1200 m²
Sale, office space, 1200m², Utjeha, Bar 
Sale, two bedroom apartment, 73m², Topolica, Bar
240,000 €Topolica
2 rooms 1 bathroom 73 m²
Sale, two bedroom apartment, 73m², Topolica, Bar 
Sale, land lot, 13600m², Gluhi do, Bar
272,000 €Gluhi do
13600 m²
Sale, land lot, 13600m², Gluhi do, Bar 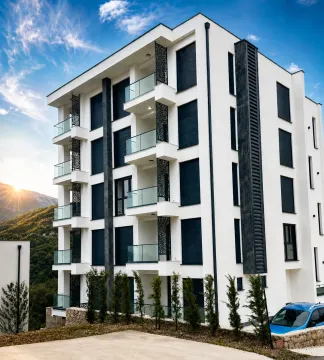
Sale, one bedroom apartment, 53m², Utjeha, Bar
150,500 €Utjeha
1 room 1 bathroom 53 m²
Sale, one bedroom apartment, 53m², Utjeha, Bar 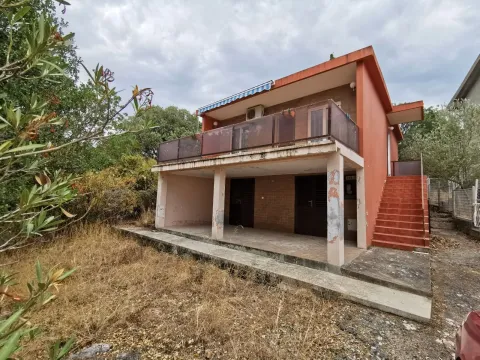
Sale, house, 150m², Utjeha, Bar
175,000 €Utjeha
4 rooms 2 bathrooms 150 m²
Sale, house, 150m², Utjeha, Bar 
Sale, one bedroom apartment, 53m², Makedonsko naselje, Bar
RequestMakedonsko naselje
1 room 1 bathroom 53 m²
Sale, one bedroom apartment, 53m², Makedonsko naselje, Bar 
Sale, one bedroom apartment, 46m², Ilino, Bar
130,000 €Ilino
1 room 1 bathroom 46 m²
Sale, one bedroom apartment, 46m², Ilino, Bar 
Sale, house, 240m², Dobra Voda, Bar
380,000 €Dobra Voda
4 rooms 4 bathrooms 240 m²
Sale, house, 240m², Dobra Voda, Bar 
Sale, house, 300m², Polje, Bar
347,000 €Polje
4 rooms 4 bathrooms 300 m²
Sale, house, 300m², Polje, Bar Apartments for Sale
- Apartments for Sale in Podgorica
- Apartments for Sale in Budva
- Apartments for Sale in Tivat
- Apartments for Sale in Bar
- Apartments for Sale in Kotor
- Apartments for Sale in Herceg Novi
- Apartments for Sale in Kolašin
- Apartments for Sale in Danilovgrad
- Apartments for Sale in Ulcinj
- Apartments for Sale in Žabljak
- Apartments for Sale in Cetinje
- Apartments for Sale in Nikšić
- Apartments for Sale in Bijelo Polje
- Apartments for Sale in Plužine
- Apartments for Sale in Mojkovac
- Apartments for Sale in Berane
- Apartments for Sale in Plav
- Apartments for Sale in Pljevlja
- Apartments for Sale in Andrijevica
- Apartments for Sale in Šavnik
Houses for Sale
- Houses for Sale in Podgorica
- Houses for Sale in Budva
- Houses for Sale in Tivat
- Houses for Sale in Bar
- Houses for Sale in Kotor
- Houses for Sale in Herceg Novi
- Houses for Sale in Kolašin
- Houses for Sale in Danilovgrad
- Houses for Sale in Ulcinj
- Houses for Sale in Žabljak
- Houses for Sale in Cetinje
- Houses for Sale in Nikšić
- Houses for Sale in Bijelo Polje
- Houses for Sale in Plužine
- Houses for Sale in Mojkovac
- Houses for Sale in Berane
- Houses for Sale in Plav
- Houses for Sale in Pljevlja
- Houses for Sale in Andrijevica
- Houses for Sale in Šavnik
Apartments for Rent
- Apartments for Rent in Podgorica
- Apartments for Rent in Budva
- Apartments for Rent in Tivat
- Apartments for Rent in Bar
- Apartments for Rent in Kotor
- Apartments for Rent in Herceg Novi
- Apartments for Rent in Kolašin
- Apartments for Rent in Danilovgrad
- Apartments for Rent in Ulcinj
- Apartments for Rent in Žabljak
- Apartments for Rent in Cetinje
- Apartments for Rent in Nikšić
- Apartments for Rent in Bijelo Polje
- Apartments for Rent in Plužine
- Apartments for Rent in Mojkovac
- Apartments for Rent in Berane
- Apartments for Rent in Plav
- Apartments for Rent in Pljevlja
- Apartments for Rent in Andrijevica
- Apartments for Rent in Šavnik
Houses for Rent
- Houses for Rent in Podgorica
- Houses for Rent in Budva
- Houses for Rent in Tivat
- Houses for Rent in Bar
- Houses for Rent in Kotor
- Houses for Rent in Herceg Novi
- Houses for Rent in Kolašin
- Houses for Rent in Danilovgrad
- Houses for Rent in Ulcinj
- Houses for Rent in Žabljak
- Houses for Rent in Cetinje
- Houses for Rent in Nikšić
- Houses for Rent in Bijelo Polje
- Houses for Rent in Plužine
- Houses for Rent in Mojkovac
- Houses for Rent in Berane
- Houses for Rent in Plav
- Houses for Rent in Pljevlja
- Houses for Rent in Andrijevica
- Houses for Rent in Šavnik