420m²
14 Room
7 Bathrooms
590,000 €
590,000 € (1,405 €/m²)
420 m²
14 Room
7 Bathroom
Sale, house, 420m², Šušanj, Bar
Šušanj, Bar Crna Gora
Property description
REF: MDR-1652
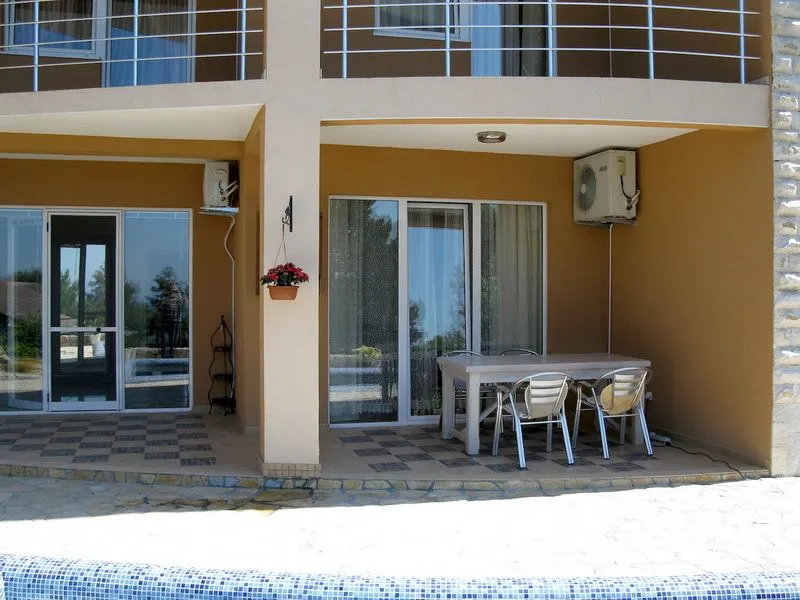
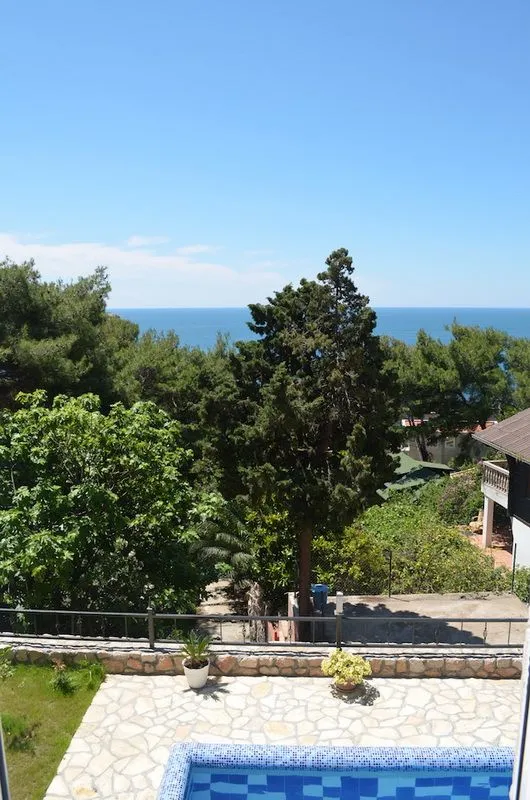
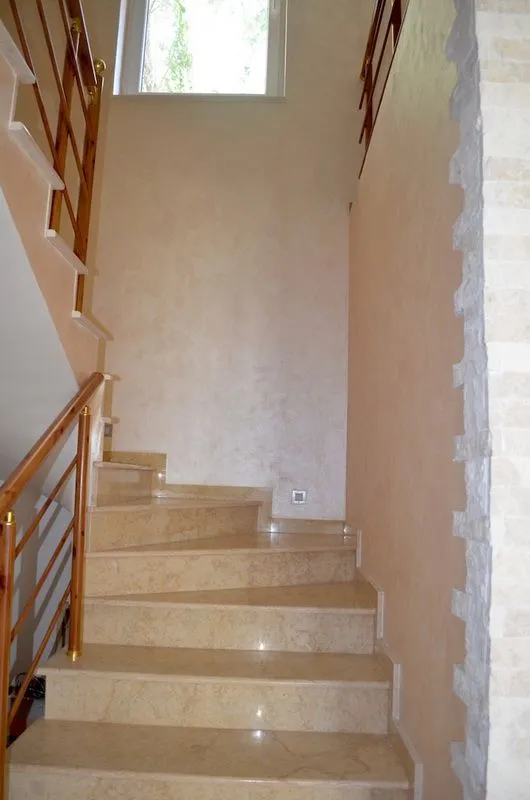
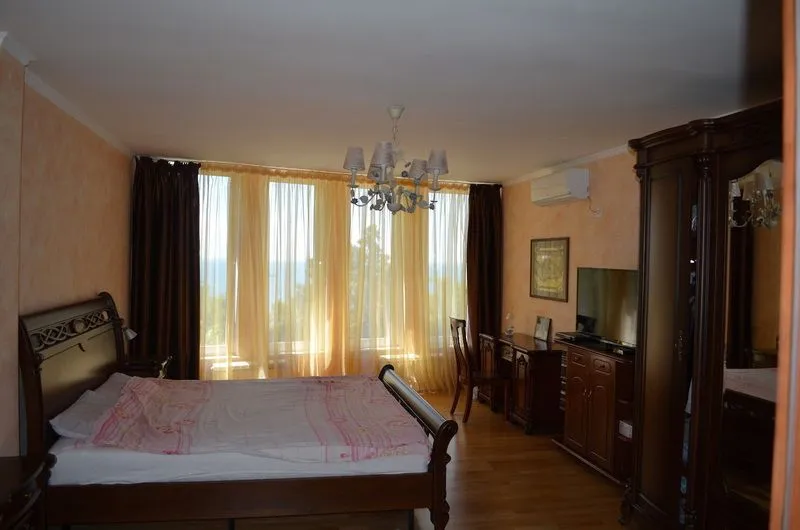
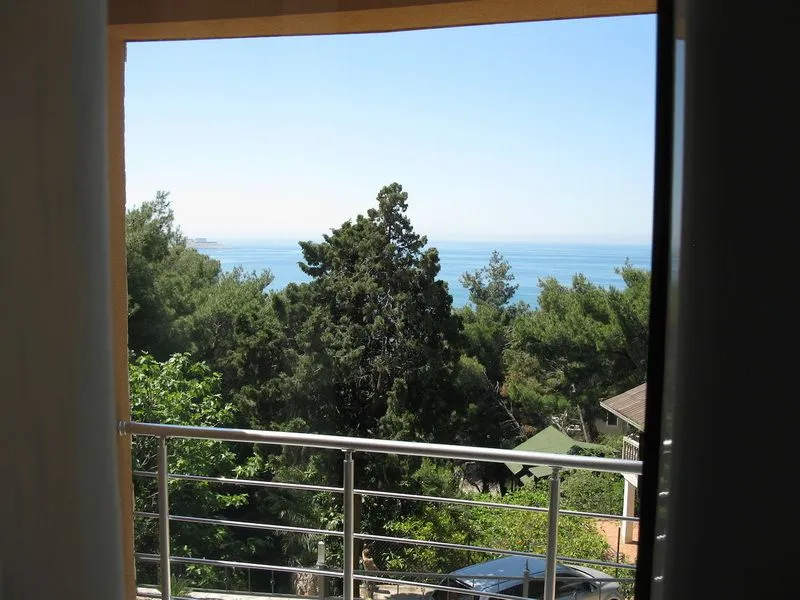
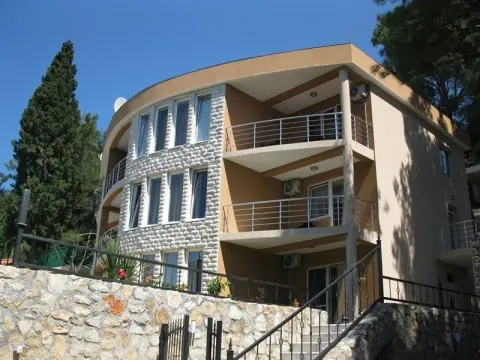
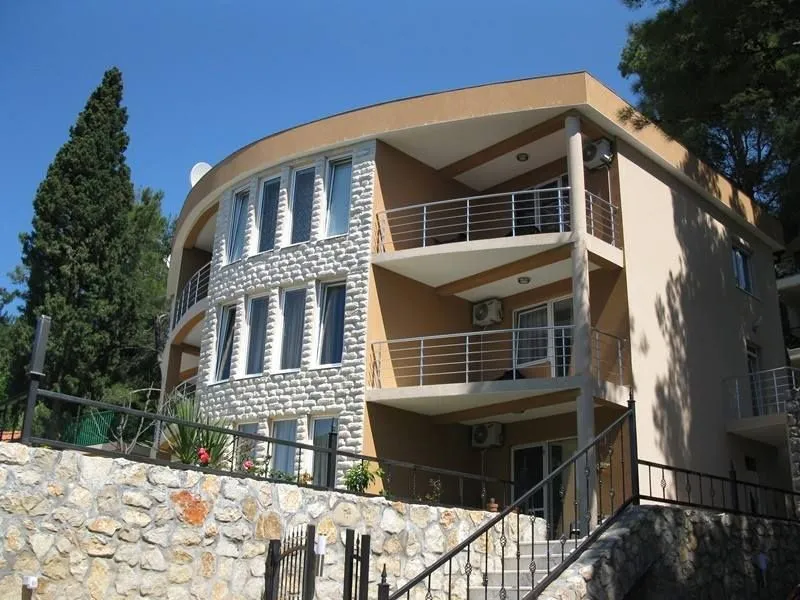
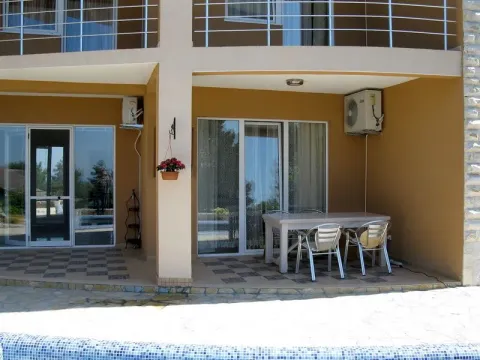
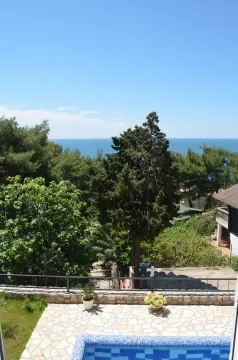
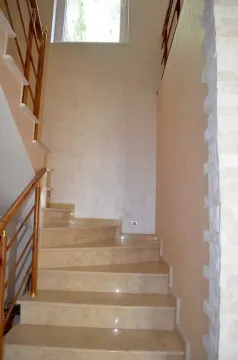
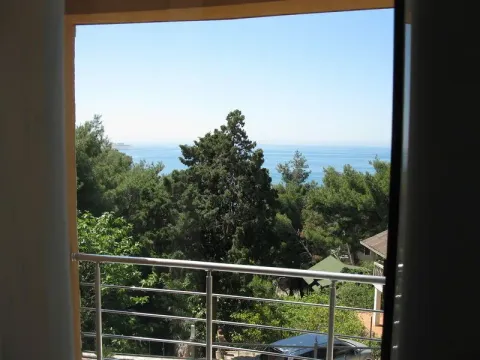
The three-story villa in the very heart of the Bar Riviera was designed according to an author's project in accordance with modern trends in architecture and construction. In the exterior appearance of the building, traditional details of the Montenegrin coast were used: balcony-galleries and wide terraces. The facade of the house is made of high-quality red brick (blok komfor), which ensures the maintenance of optimal temperature in the space at any time of the year. From all rooms and terraces of the villa, there is a fabulous view of the sea and mountain ranges.
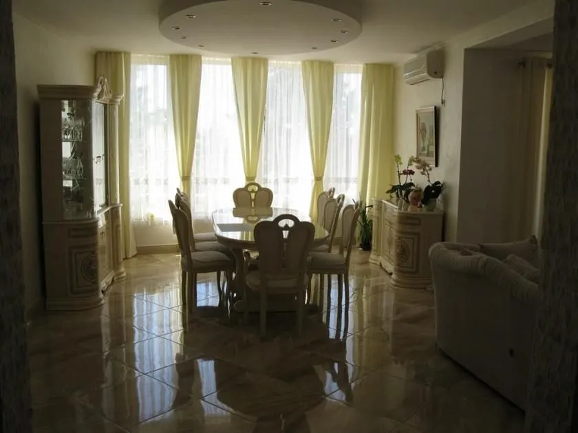
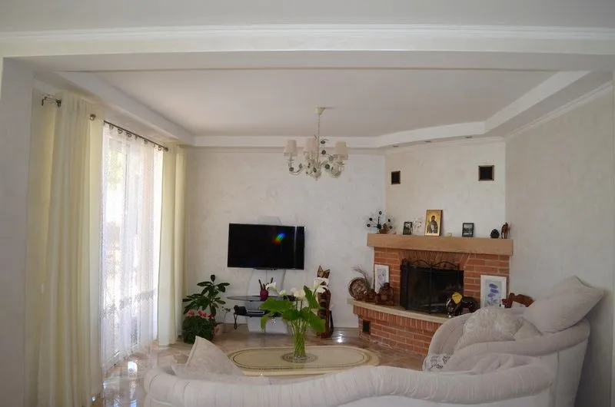
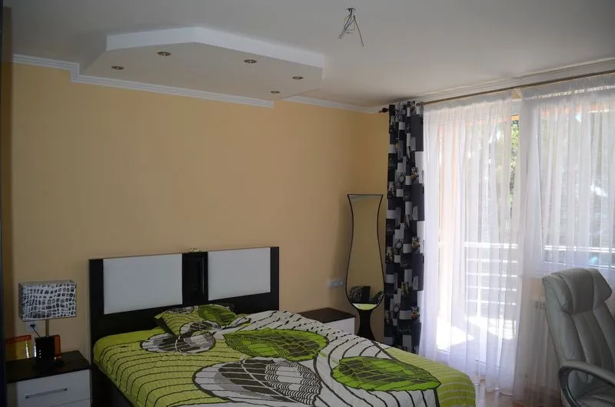
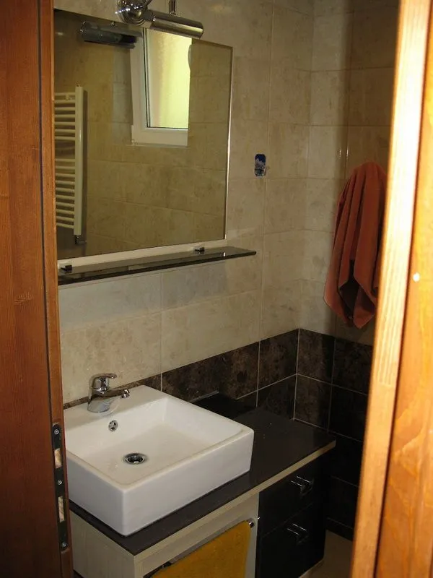
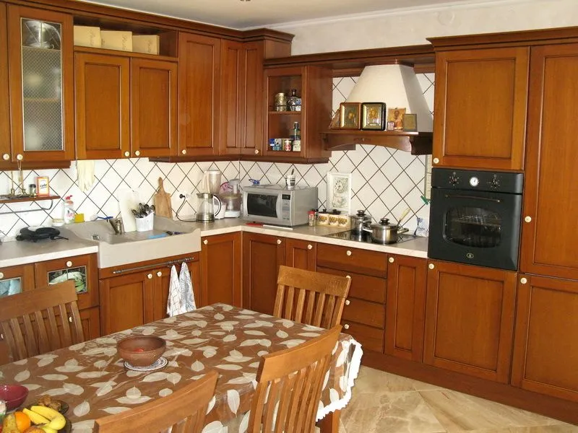
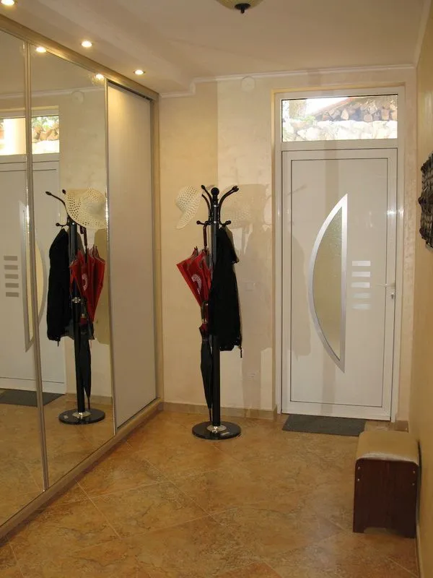
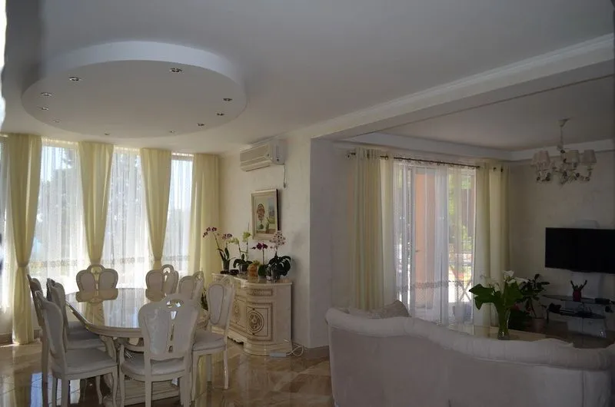
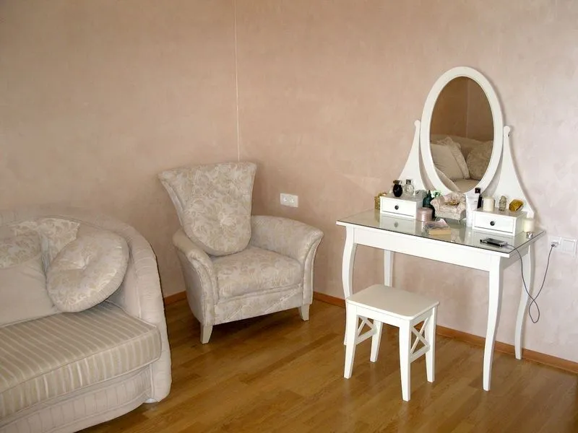
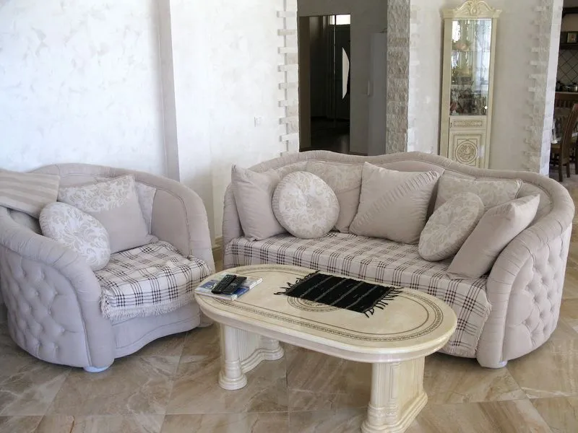
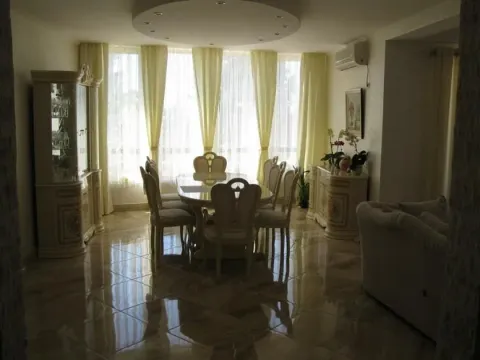
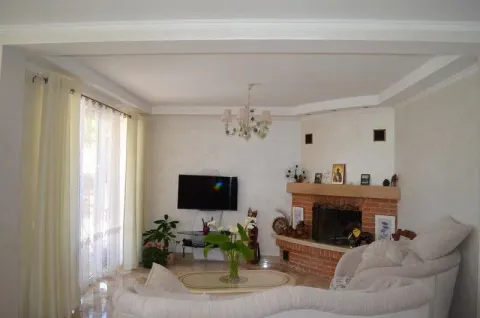
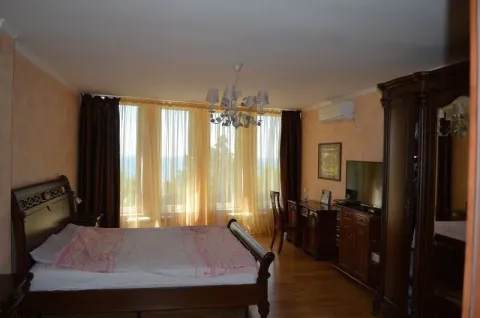
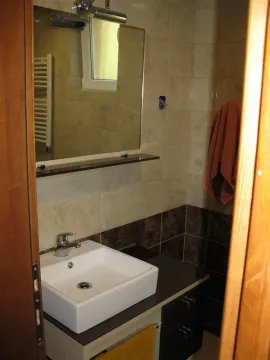
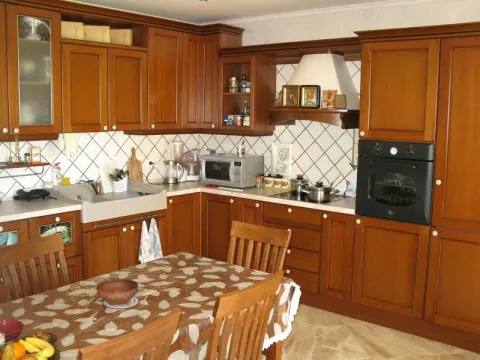
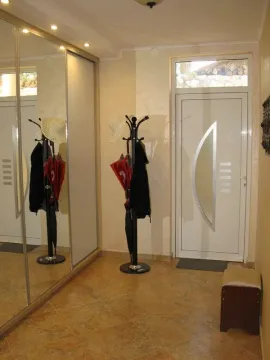
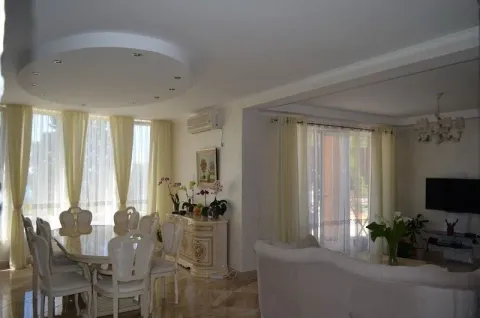
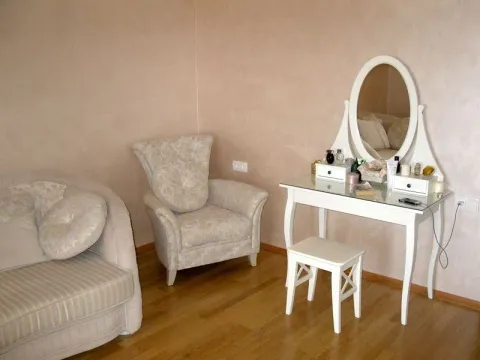
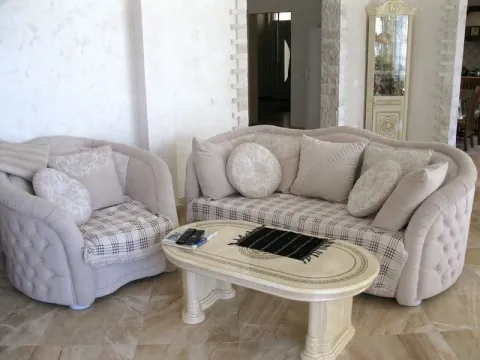
A large living room with a dining area and a fireplace, a fully equipped kitchen, 5 bedrooms, 3 bathrooms, as well as several auxiliary rooms and space for a wine cellar make this house ideal for a large and harmonious family. The interior design of the villa is done in the currently popular fusion style, which combines Italian materials, as well as colors and textures traditional for the Mediterranean. The villa has a modern heating system (underfloor heating, radiators in living rooms). Furniture and technical equipment of the rooms (two plasma TVs, leather furniture, built-in kitchen elements, two refrigerators, seven air conditioners) include not only everything necessary for a comfortable stay, but also leave space for further decorative arrangement, the possibility of subsequent interior additions.
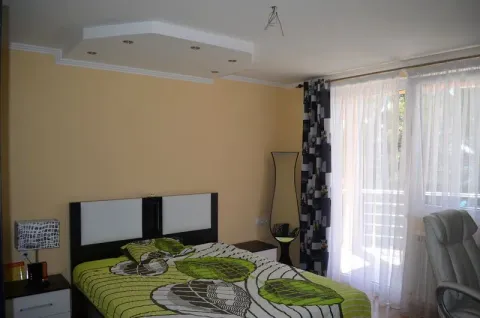
Also, on the third floor of the house, which is accessed by an independent staircase, there are four separate guest apartments: three of 40 m2 and one of 55 m2, each of which has a separate entrance, 2 comfortable bedrooms, a bathroom, a mini-kitchen, as well as the necessary set of household appliances – a TV with satellite TV, a refrigerator, and an air conditioner. The apartments can be used as a mini-hotel to accommodate 20-22 people.
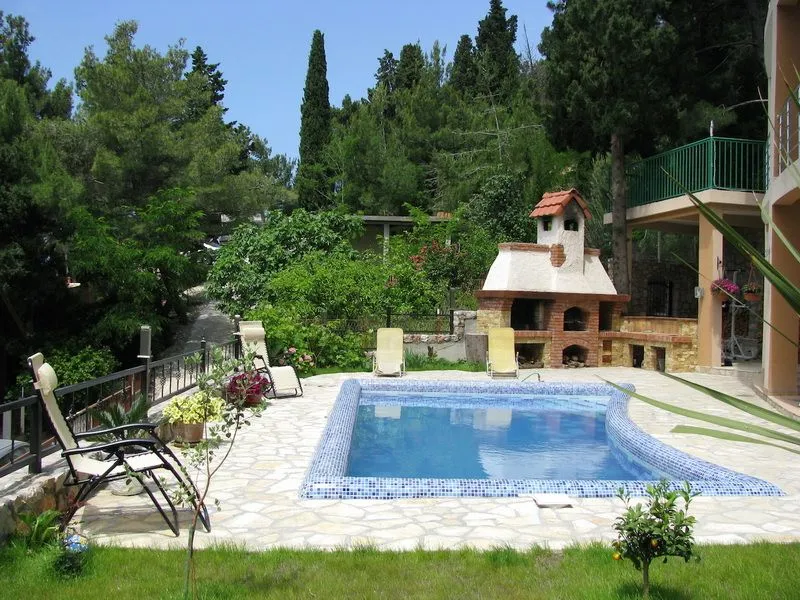
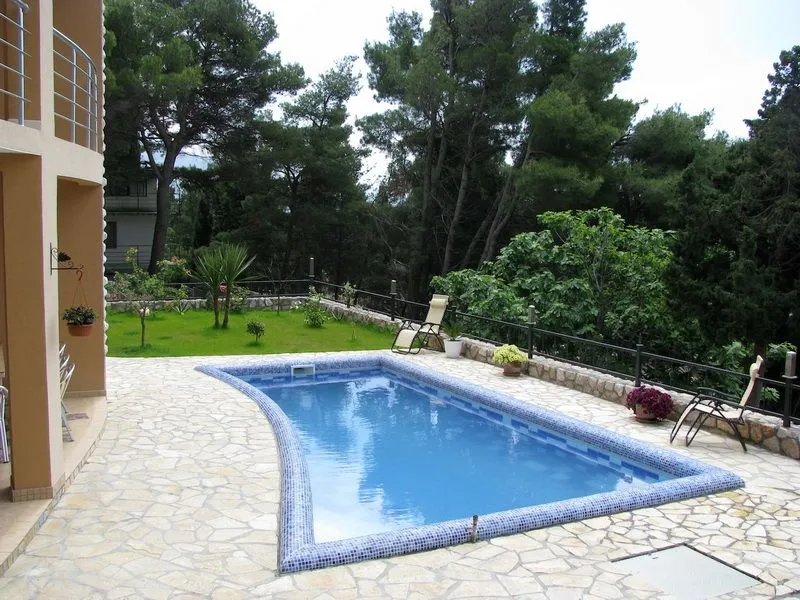
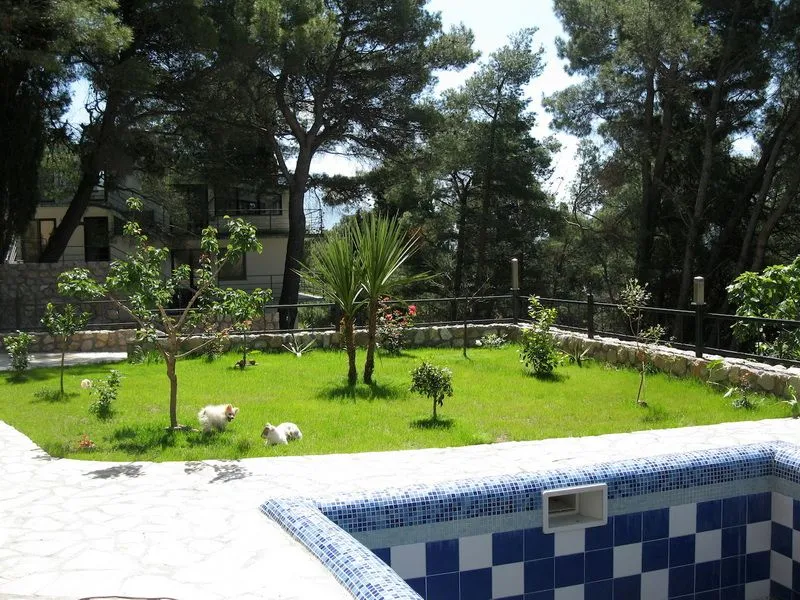
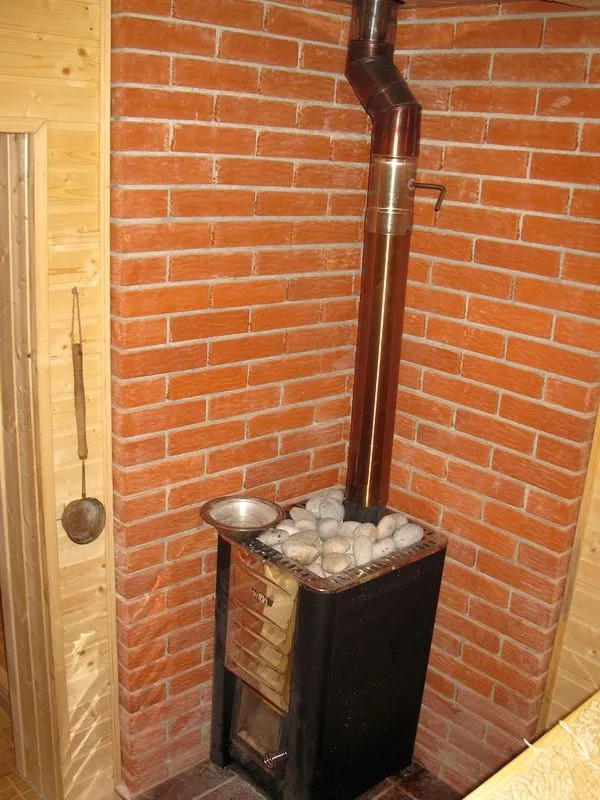
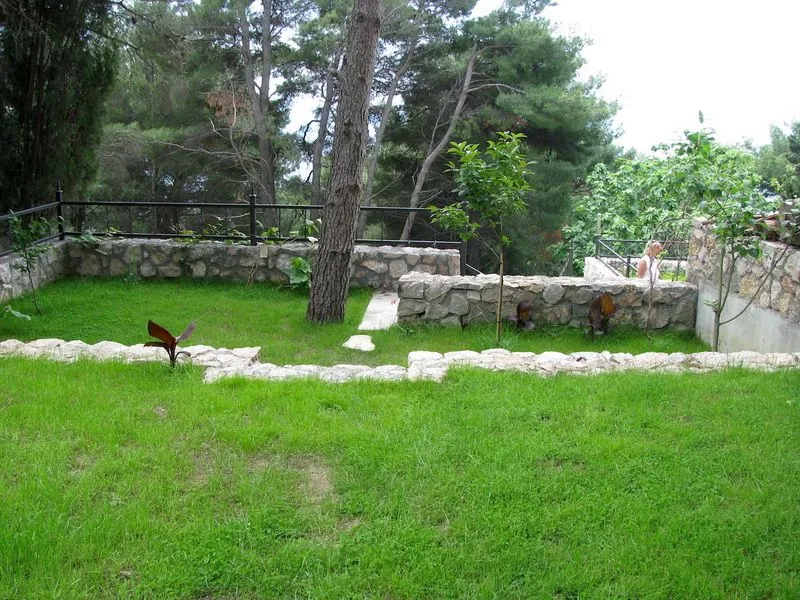
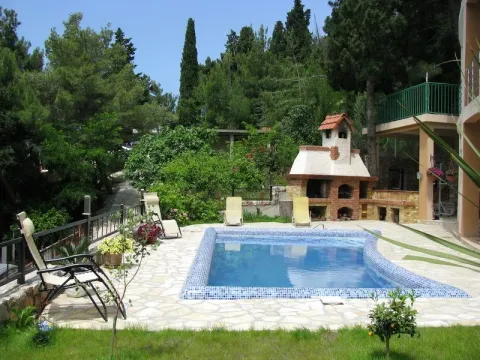
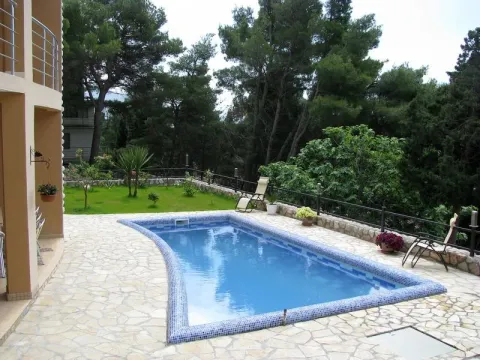
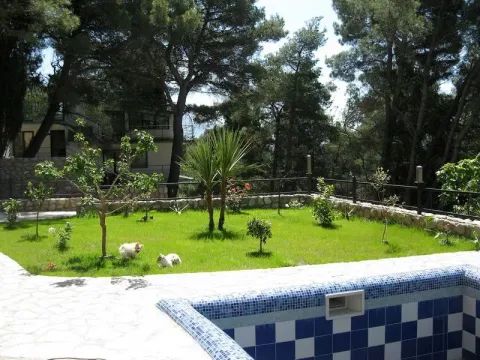
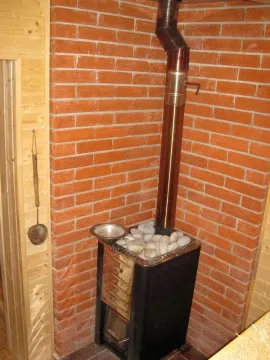
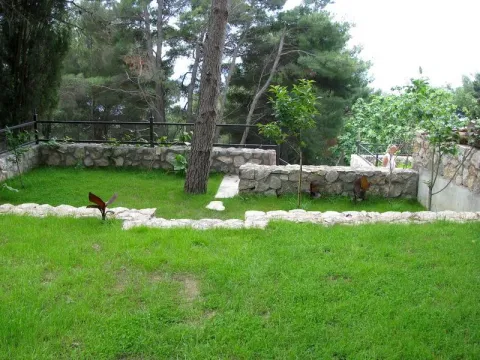
From all sides, the villa is surrounded by a Mediterranean garden traditional for Bar, with exotic plants. On the land plot there is a swimming pool, a sauna with a relaxation room, a huge family barbecue area in Russian style (cauldron, spit, and Russian oven), as well as parking for 5 cars. Villa floors: 3 floors, plus a wine cellar room. To the beach with pleasant cafes and small souvenir shops is a three-minute walk. To the center of Bar and the yacht club with a pier is 2.5 km.
Real estate details
Ad ID
538632 Published
04.09.2026 Updated
04.09.2026 House
1
4
2014
South
Da
680
Agency
Aleksandra Shapoval
MD Realty
Amenities
Air Conditioning
Yard
Loan calculator
Property parameters
Price per m²: 1404.76 €
Down payment 118,000 €
10%50%
1%8%
5 yr35 yr
Calculation result
Note: This calculation is for informational purposes only. Actual loan terms may vary depending on the bank, credit rating, and other factors. Please consult your bank for exact conditions.
Location

Regulatory information
Agency (intermediary)
MD Realty
Registration number
03119599

Location
Bar , Šušanj
Area
420m²
Structure
14 rooms
Property Type
House
This information is mandatory under the Law on Mediation in the Sale and Lease of Real Estate of Montenegro. All intermediaries must be registered in the Register of Intermediaries maintained by the competent ministry.
Aleksandra Shapoval
Agency
MD RealtyView agency
Similiar Properties
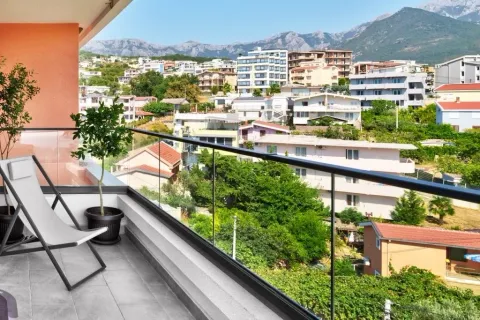
Sale, two bedroom apartment, 70m², Šušanj, Bar
229,000 €Šušanj
2 rooms 1 bathroom 70 m²
Sale, two bedroom apartment, 70m², Šušanj, Bar 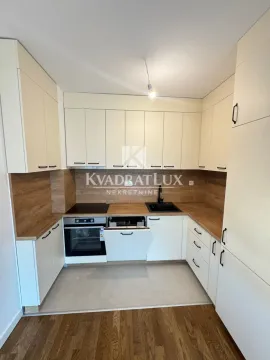
Sale, one bedroom apartment, 51m², Šušanj, Bar
145,000 €Šušanj
1 room 1 bathroom 51 m²
Sale, one bedroom apartment, 51m², Šušanj, Bar 
Sale, two bedroom apartment, 68m², Šušanj, Bar
200,000 €Šušanj
2 rooms 2 bathrooms 68 m²
Sale, two bedroom apartment, 68m², Šušanj, Bar 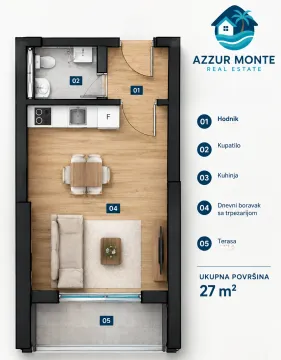
Sale, studio apartment, 27m², Šušanj, Bar
94,500 €Šušanj
0 rooms 1 bathroom 27 m²
Sale, studio apartment, 27m², Šušanj, Bar 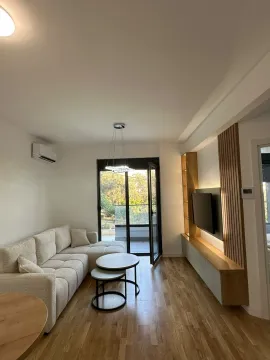
Sale, one bedroom apartment, 53m², Šušanj, Bar
145,000 €Šušanj
1 room 1 bathroom 53 m²
Sale, one bedroom apartment, 53m², Šušanj, Bar 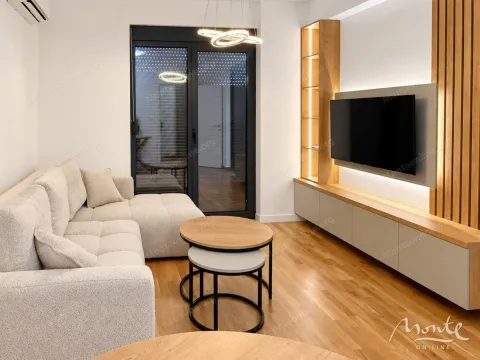
Sale, one bedroom apartment, 43m², Šušanj, Bar
145,000 €Šušanj
1 room 1 bathroom 43 m²
Sale, one bedroom apartment, 43m², Šušanj, Bar 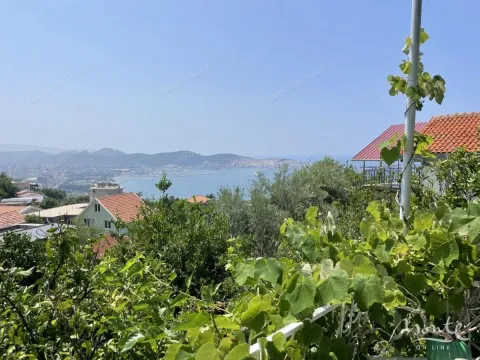
Sale, house, 124m², Šušanj, Bar
190,000 €Šušanj
4 rooms 1 bathroom 124 m²
Sale, house, 124m², Šušanj, Bar 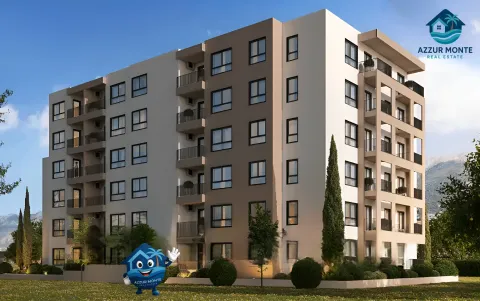
Sale, one bedroom apartment, 49m², Šušanj, Bar
117,600 €Šušanj
1 room 1 bathroom 49 m²
Sale, one bedroom apartment, 49m², Šušanj, Bar 
Sale, two bedroom apartment, 61m², Šušanj, Bar
137,250 €Šušanj
2 rooms 1 bathroom 61 m²
Sale, two bedroom apartment, 61m², Šušanj, Bar 
Sale, one bedroom apartment, 53m², Šušanj, Bar
124,550 €Šušanj
1 room 1 bathroom 53 m²
Sale, one bedroom apartment, 53m², Šušanj, Bar Apartments for Sale
- Apartments for Sale in Podgorica
- Apartments for Sale in Budva
- Apartments for Sale in Tivat
- Apartments for Sale in Bar
- Apartments for Sale in Herceg Novi
- Apartments for Sale in Kotor
- Apartments for Sale in Danilovgrad
- Apartments for Sale in Kolašin
- Apartments for Sale in Ulcinj
- Apartments for Sale in Žabljak
- Apartments for Sale in Cetinje
- Apartments for Sale in Nikšić
- Apartments for Sale in Bijelo Polje
- Apartments for Sale in Mojkovac
- Apartments for Sale in Berane
- Apartments for Sale in Plužine
- Apartments for Sale in Plav
- Apartments for Sale in Pljevlja
- Apartments for Sale in Andrijevica
- Apartments for Sale in Šavnik
Houses for Sale
- Houses for Sale in Podgorica
- Houses for Sale in Budva
- Houses for Sale in Tivat
- Houses for Sale in Bar
- Houses for Sale in Herceg Novi
- Houses for Sale in Kotor
- Houses for Sale in Danilovgrad
- Houses for Sale in Kolašin
- Houses for Sale in Ulcinj
- Houses for Sale in Žabljak
- Houses for Sale in Cetinje
- Houses for Sale in Nikšić
- Houses for Sale in Bijelo Polje
- Houses for Sale in Mojkovac
- Houses for Sale in Berane
- Houses for Sale in Plužine
- Houses for Sale in Plav
- Houses for Sale in Pljevlja
- Houses for Sale in Andrijevica
- Houses for Sale in Šavnik
Apartments for Rent
- Apartments for Rent in Podgorica
- Apartments for Rent in Budva
- Apartments for Rent in Tivat
- Apartments for Rent in Bar
- Apartments for Rent in Herceg Novi
- Apartments for Rent in Kotor
- Apartments for Rent in Danilovgrad
- Apartments for Rent in Kolašin
- Apartments for Rent in Ulcinj
- Apartments for Rent in Žabljak
- Apartments for Rent in Cetinje
- Apartments for Rent in Nikšić
- Apartments for Rent in Bijelo Polje
- Apartments for Rent in Mojkovac
- Apartments for Rent in Berane
- Apartments for Rent in Plužine
- Apartments for Rent in Plav
- Apartments for Rent in Pljevlja
- Apartments for Rent in Andrijevica
- Apartments for Rent in Šavnik
Houses for Rent
- Houses for Rent in Podgorica
- Houses for Rent in Budva
- Houses for Rent in Tivat
- Houses for Rent in Bar
- Houses for Rent in Herceg Novi
- Houses for Rent in Kotor
- Houses for Rent in Danilovgrad
- Houses for Rent in Kolašin
- Houses for Rent in Ulcinj
- Houses for Rent in Žabljak
- Houses for Rent in Cetinje
- Houses for Rent in Nikšić
- Houses for Rent in Bijelo Polje
- Houses for Rent in Mojkovac
- Houses for Rent in Berane
- Houses for Rent in Plužine
- Houses for Rent in Plav
- Houses for Rent in Pljevlja
- Houses for Rent in Andrijevica
- Houses for Rent in Šavnik