


360m²
6 Room
1,750.000 €


1,750.000 € (4,861 €/m²)
360 m²
6 Room
Sale, house, 360m², Stari Bar, Bar
Stari Bar, Bar Crna Gora
Property description
For sale is an exclusive villa made of natural stone and marble, built with exceptional care and using the highest quality materials such as teak and mahogany. Located on a spacious land plot of 750 m², the house occupies 360 m² of living space and offers privacy, comfort, and a perfect view of the sea and the city.
Key features:
• 5 bedrooms – 3 spacious master and 2 children's
• 3 modern bathrooms
• Gym with a large terrace with panoramic views
• Underfloor heating and heat pump
• Solar water heating system
• Split air conditioning system – every room air-conditioned
• Thick walls (50 cm) for superior thermal and sound insulation
Exterior and parking:
• Spacious courtyard
• Private parking for 5 vehicles
• Garage for 2 large vehicles (total of 7 parking spaces)
• Three separate entrances/exits – including direct access from the parking area
Additional amenities:
• Three rooms have access to a terrace, while the remaining two have windows with natural lighting
• Complete solid wood furniture – teak and mahogany (requires renovation)
• Ideal layout for a multi-member family or as an investment for tourist rental
⸻
---- Location: Quiet and elevated position with sea and city views, yet in close proximity to all important amenities.
For all additional information, contact the phone number 06*/****-*** Igor Ćućuz and Nikola Ljuboja , Novi Sad, Bulevar Evrope 44, N-NEKRETNINE, registered in the brokers' registry 1405
Key features:
• 5 bedrooms – 3 spacious master and 2 children's
• 3 modern bathrooms
• Gym with a large terrace with panoramic views
• Underfloor heating and heat pump
• Solar water heating system
• Split air conditioning system – every room air-conditioned
• Thick walls (50 cm) for superior thermal and sound insulation
Exterior and parking:
• Spacious courtyard
• Private parking for 5 vehicles
• Garage for 2 large vehicles (total of 7 parking spaces)
• Three separate entrances/exits – including direct access from the parking area
Additional amenities:
• Three rooms have access to a terrace, while the remaining two have windows with natural lighting
• Complete solid wood furniture – teak and mahogany (requires renovation)
• Ideal layout for a multi-member family or as an investment for tourist rental
⸻
---- Location: Quiet and elevated position with sea and city views, yet in close proximity to all important amenities.
For all additional information, contact the phone number 06*/****-*** Igor Ćućuz and Nikola Ljuboja , Novi Sad, Bulevar Evrope 44, N-NEKRETNINE, registered in the brokers' registry 1405
Real estate details
Ad ID
408358 Published
19.06.2025 Updated
08.10.2026 House
1
1
Ima
Agency
Nikola Ljuboja
N NEKRETNINE
Property Type House
Location Stari Bar, Bar
Price 1,750.000 € (4,861 € per m²)
Balconies 1
Number of Floors 1
Parking Ima
Published 19.06.2025
Nikola Ljuboja
Agency N NEKRETNINE
Loan calculator
Property parameters
Price per m²: 4861.11 €
Down payment 350,000 €
10%50%
1%8%
5 yr35 yr
Calculation result
Note: This calculation is for informational purposes only. Actual loan terms may vary depending on the bank, credit rating, and other factors. Please consult your bank for exact conditions.
Regulatory information
Agency (intermediary)
N NEKRETNINE
Registration number
1405

Location
Bar , Stari Bar
Area
360m²
Structure
6 rooms
Property Type
House
This information is mandatory under the Law on Mediation in the Sale and Lease of Real Estate of Montenegro. All intermediaries must be registered in the Register of Intermediaries maintained by the competent ministry.
Nikola Ljuboja
Agency
N NEKRETNINEView agency
Similiar Properties
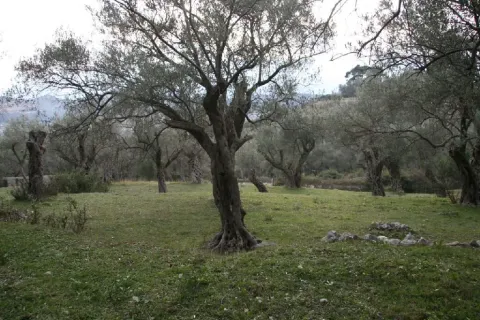
Sale, land lot, 735m², Stari Bar, Bar
RequestStari Bar
735 m²
Sale, land lot, 735m², Stari Bar, Bar 
Sale, two bedroom apartment, 85m², Ilino, Bar
204,000 €Ilino
2 rooms 1 bathroom 85 m²
Sale, two bedroom apartment, 85m², Ilino, Bar 
Sale, one bedroom apartment, 47m², Ilino, Bar
108,100 €Ilino
1 room 1 bathroom 47 m²
Sale, one bedroom apartment, 47m², Ilino, Bar 
Sale, one bedroom apartment, 47m², Ilino, Bar
117,500 €Ilino
1 room 1 bathroom 47 m²
Sale, one bedroom apartment, 47m², Ilino, Bar 
Sale, two bedroom apartment, 73m², Topolica, Bar
240,000 €Topolica
2 rooms 1 bathroom 73 m²
Sale, two bedroom apartment, 73m², Topolica, Bar 
Sale, land lot, 13600m², Gluhi do, Bar
272,000 €Gluhi do
13600 m²
Sale, land lot, 13600m², Gluhi do, Bar 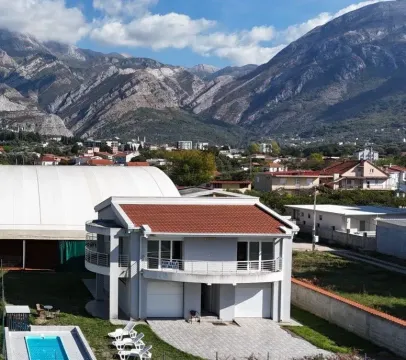
Sale, house, 300m², Polje, Bar
347,000 €Polje
4 rooms 4 bathrooms 300 m²
Sale, house, 300m², Polje, Bar 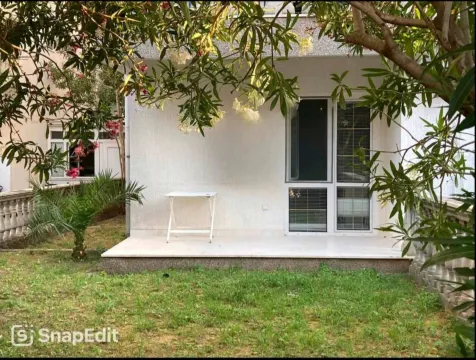
Sale, studio apartment, 38m², Sutomore, Bar
90,000 €Sutomore
0 rooms 1 bathroom 38 m²
Sale, studio apartment, 38m², Sutomore, Bar 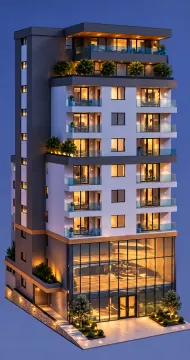
Sale, one bedroom apartment, 42m², Ilino, Bar
99,700 €Ilino
1 room 1 bathroom 42 m²
Sale, one bedroom apartment, 42m², Ilino, Bar 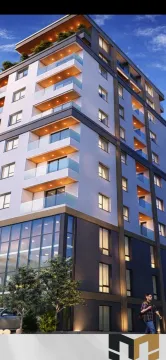
Sale, studio apartment, 32m², Ilino, Bar
73,600 €Ilino
0 rooms 1 bathroom 32 m²
Sale, studio apartment, 32m², Ilino, Bar Apartments for Sale
- Apartments for Sale in Podgorica
- Apartments for Sale in Budva
- Apartments for Sale in Tivat
- Apartments for Sale in Bar
- Apartments for Sale in Kotor
- Apartments for Sale in Herceg Novi
- Apartments for Sale in Danilovgrad
- Apartments for Sale in Kolašin
- Apartments for Sale in Ulcinj
- Apartments for Sale in Žabljak
- Apartments for Sale in Cetinje
- Apartments for Sale in Nikšić
- Apartments for Sale in Bijelo Polje
- Apartments for Sale in Plužine
- Apartments for Sale in Berane
- Apartments for Sale in Mojkovac
- Apartments for Sale in Plav
- Apartments for Sale in Pljevlja
- Apartments for Sale in Andrijevica
- Apartments for Sale in Šavnik
Houses for Sale
- Houses for Sale in Podgorica
- Houses for Sale in Budva
- Houses for Sale in Tivat
- Houses for Sale in Bar
- Houses for Sale in Kotor
- Houses for Sale in Herceg Novi
- Houses for Sale in Danilovgrad
- Houses for Sale in Kolašin
- Houses for Sale in Ulcinj
- Houses for Sale in Žabljak
- Houses for Sale in Cetinje
- Houses for Sale in Nikšić
- Houses for Sale in Bijelo Polje
- Houses for Sale in Plužine
- Houses for Sale in Berane
- Houses for Sale in Mojkovac
- Houses for Sale in Plav
- Houses for Sale in Pljevlja
- Houses for Sale in Andrijevica
- Houses for Sale in Šavnik
Apartments for Rent
- Apartments for Rent in Podgorica
- Apartments for Rent in Budva
- Apartments for Rent in Tivat
- Apartments for Rent in Bar
- Apartments for Rent in Kotor
- Apartments for Rent in Herceg Novi
- Apartments for Rent in Danilovgrad
- Apartments for Rent in Kolašin
- Apartments for Rent in Ulcinj
- Apartments for Rent in Žabljak
- Apartments for Rent in Cetinje
- Apartments for Rent in Nikšić
- Apartments for Rent in Bijelo Polje
- Apartments for Rent in Plužine
- Apartments for Rent in Berane
- Apartments for Rent in Mojkovac
- Apartments for Rent in Plav
- Apartments for Rent in Pljevlja
- Apartments for Rent in Andrijevica
- Apartments for Rent in Šavnik
Houses for Rent
- Houses for Rent in Podgorica
- Houses for Rent in Budva
- Houses for Rent in Tivat
- Houses for Rent in Bar
- Houses for Rent in Kotor
- Houses for Rent in Herceg Novi
- Houses for Rent in Danilovgrad
- Houses for Rent in Kolašin
- Houses for Rent in Ulcinj
- Houses for Rent in Žabljak
- Houses for Rent in Cetinje
- Houses for Rent in Nikšić
- Houses for Rent in Bijelo Polje
- Houses for Rent in Plužine
- Houses for Rent in Berane
- Houses for Rent in Mojkovac
- Houses for Rent in Plav
- Houses for Rent in Pljevlja
- Houses for Rent in Andrijevica
- Houses for Rent in Šavnik