480m²
790,000 €
790,000 € (1,646 €/m²)
480 m²
Sale, hospitality venue, 480m², Petrovac, Budva
Petrovac, Budva Crna Gora
Property description
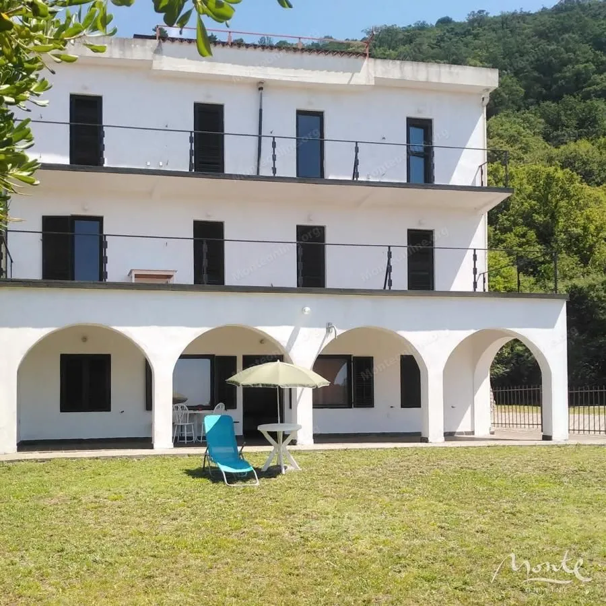
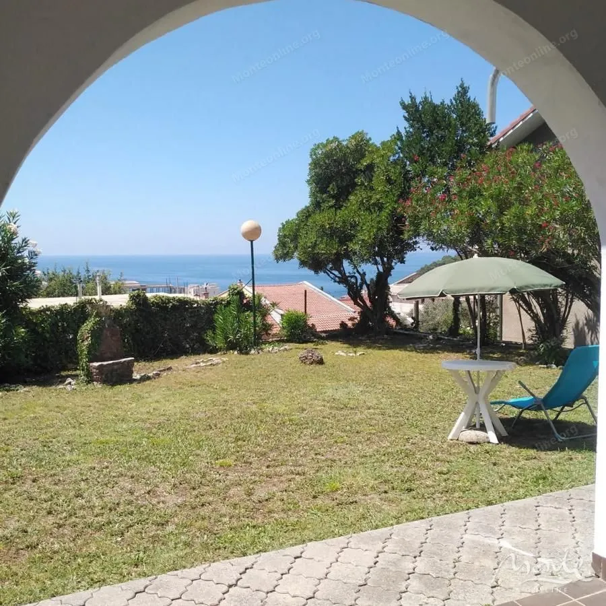
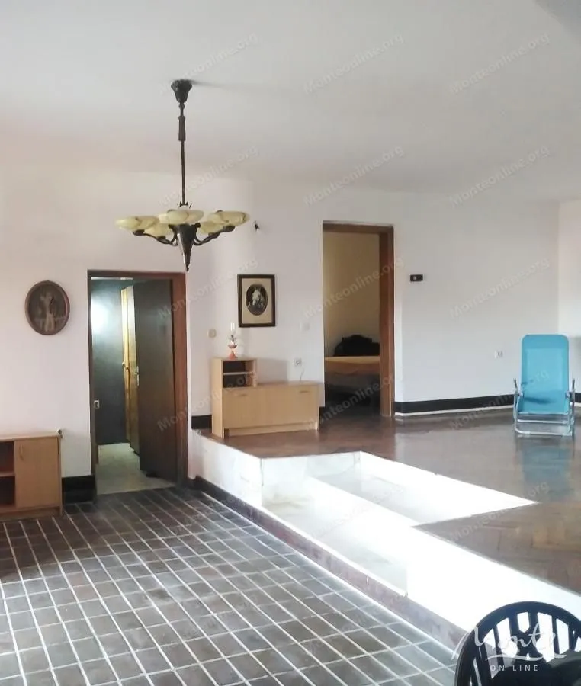
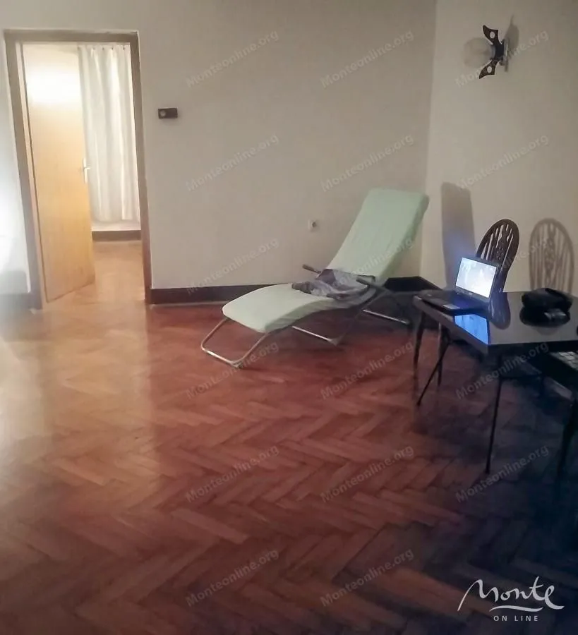
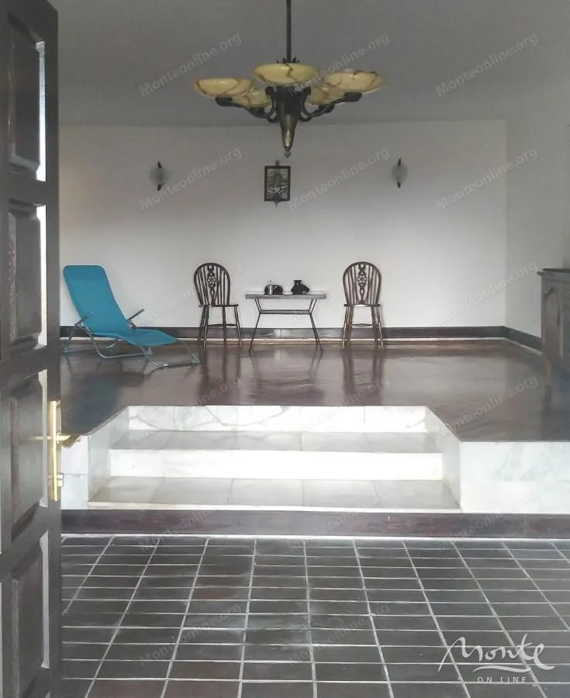
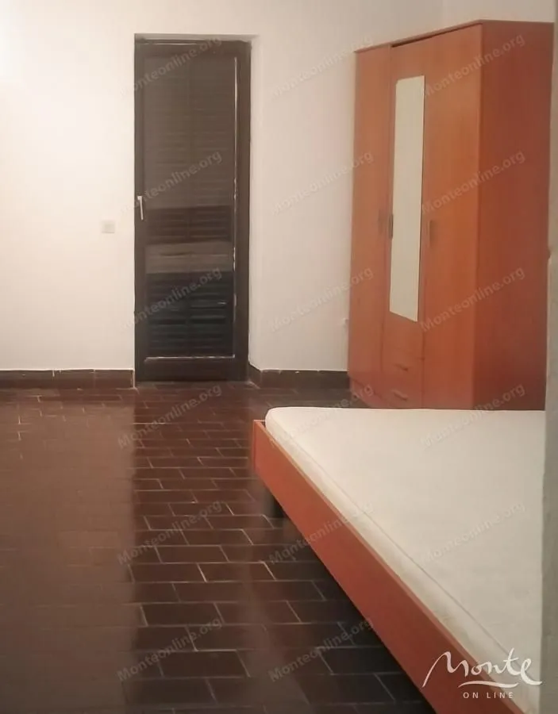
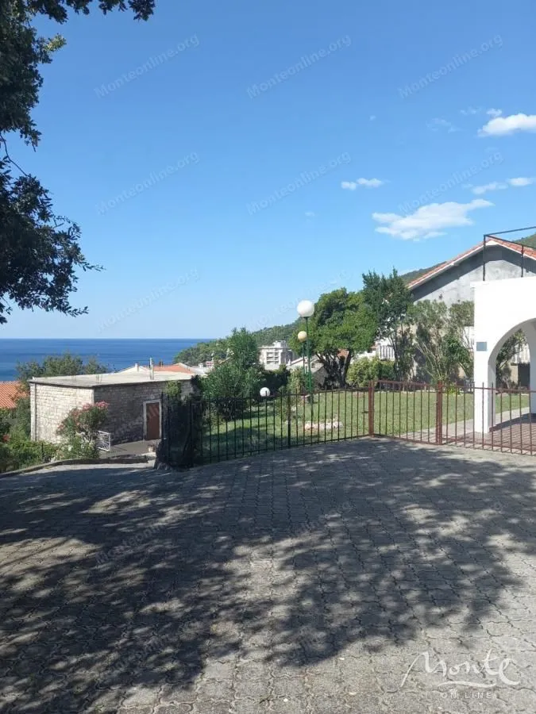
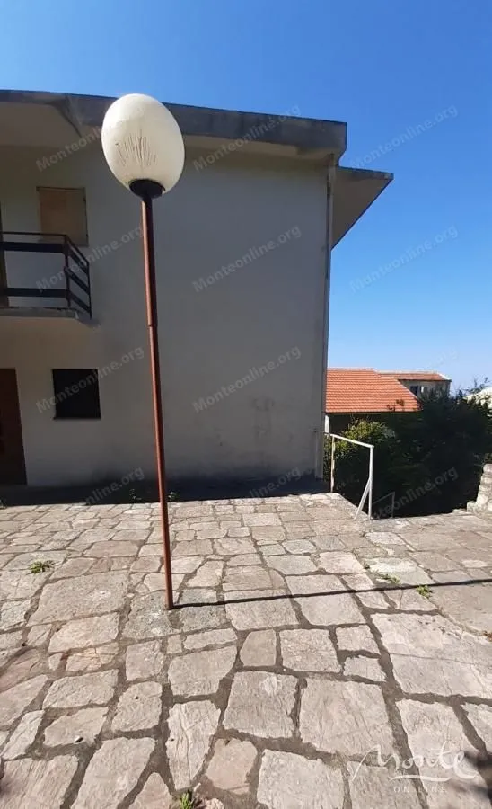
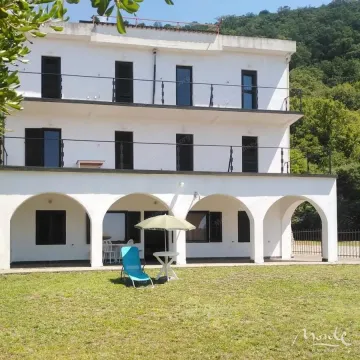
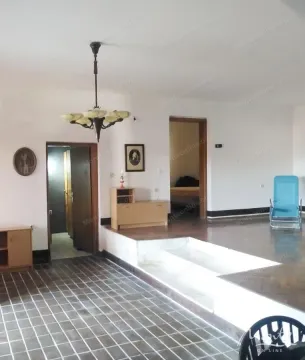
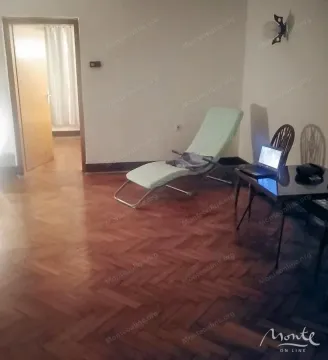
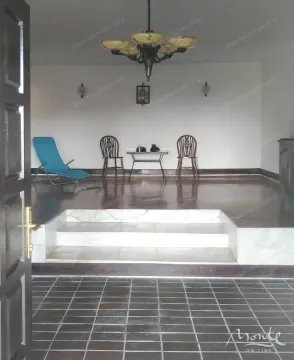
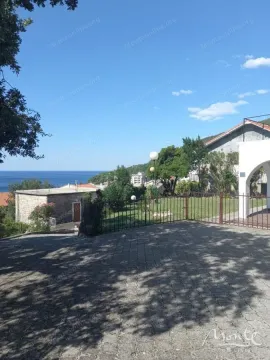
Hotel under renovation with panoramic sea views in Petrovac.
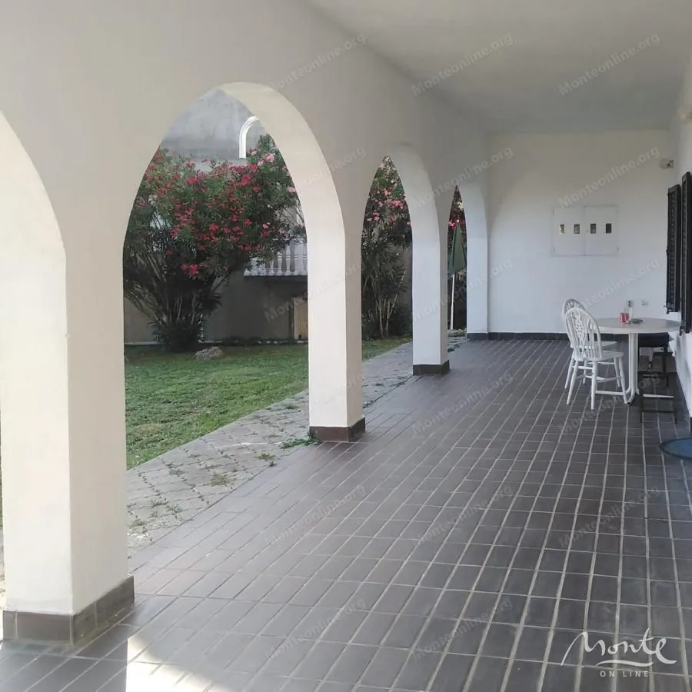
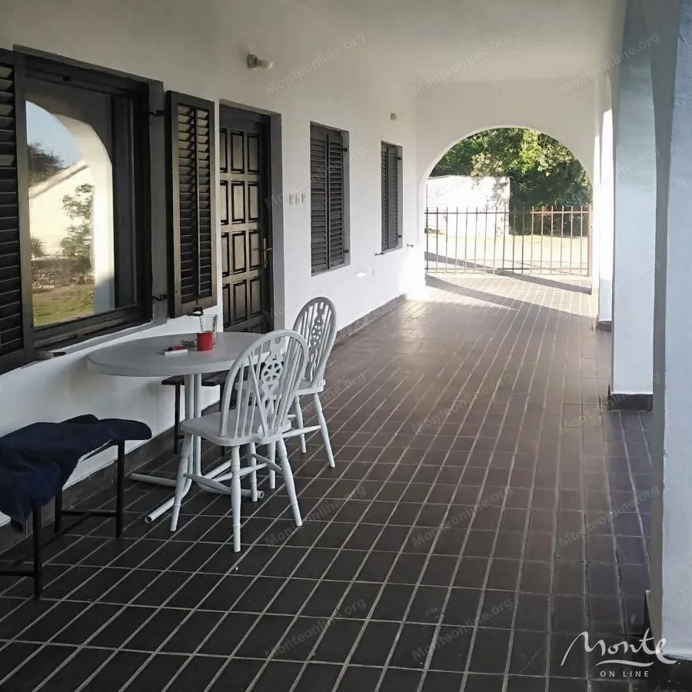
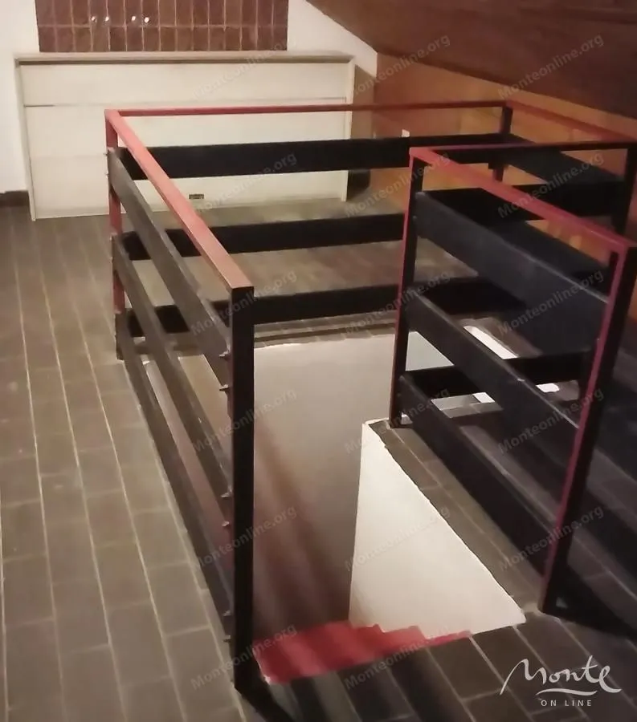
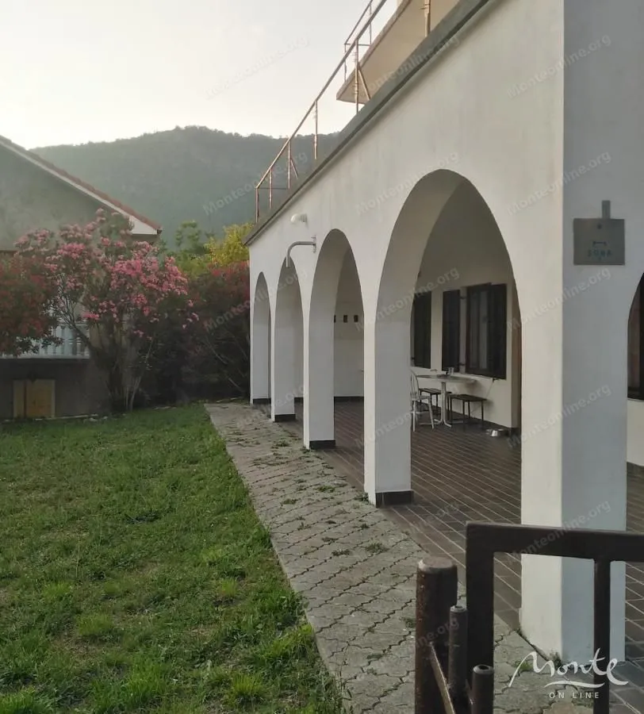
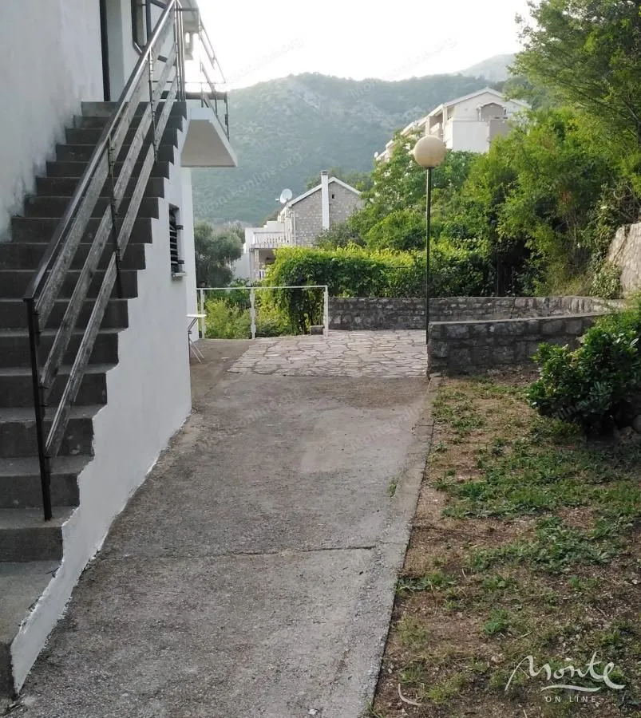
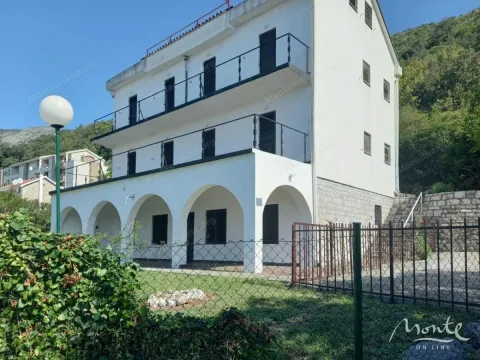
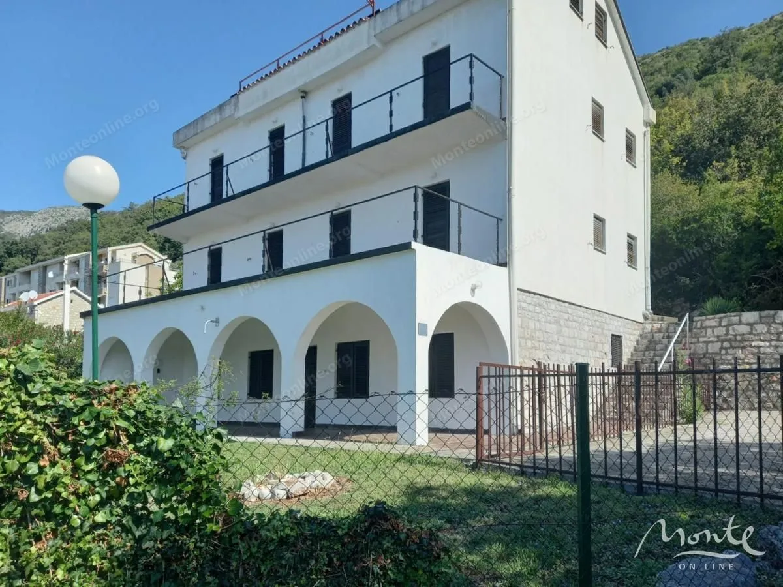
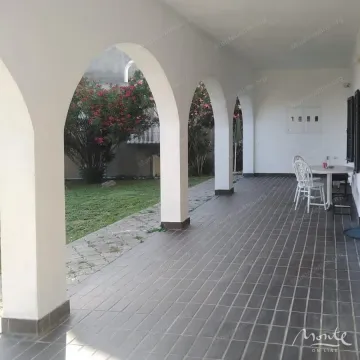
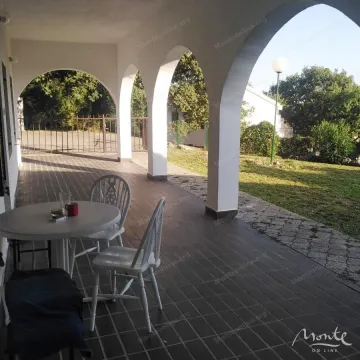
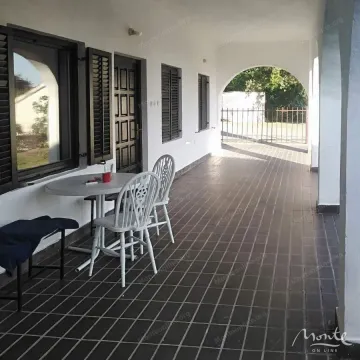
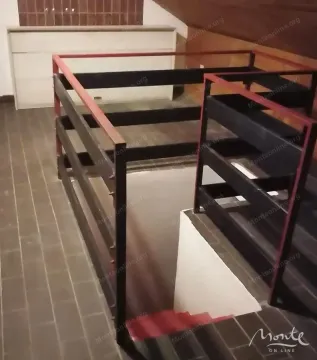
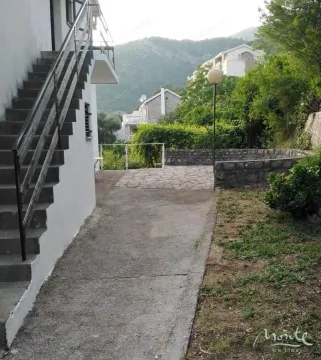
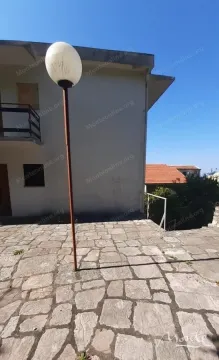
The house has 4 floors of 120 m2 each with terraces (the internal area of each floor is from 70 to 83 m2).
According to technical conditions, expansion is possible up to 739 m plus a garage, i.e., only about 1000 m2.
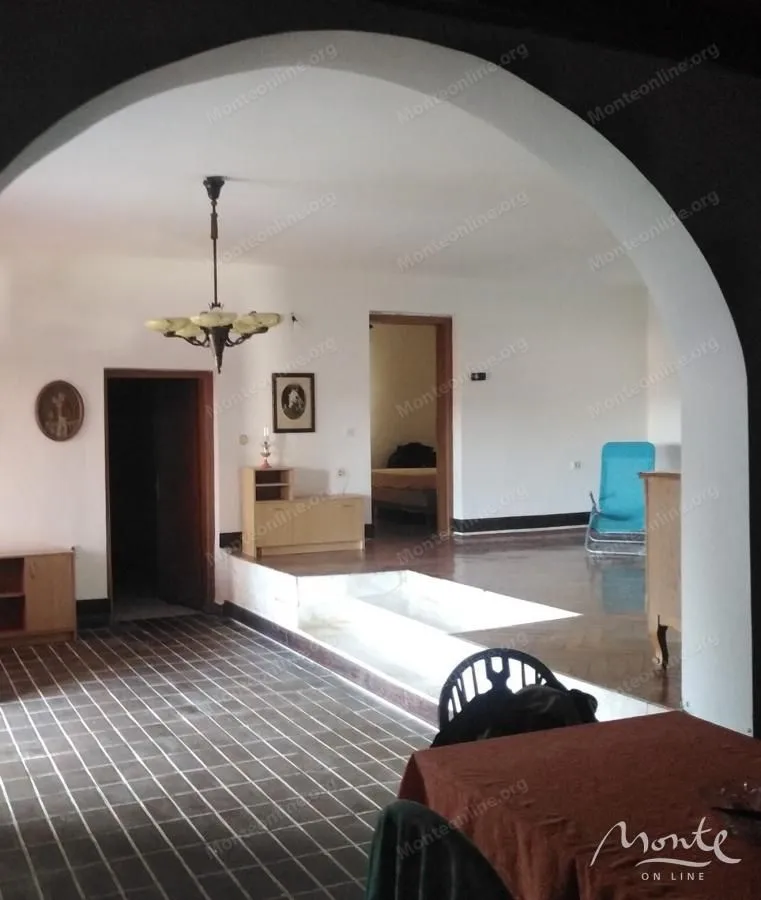
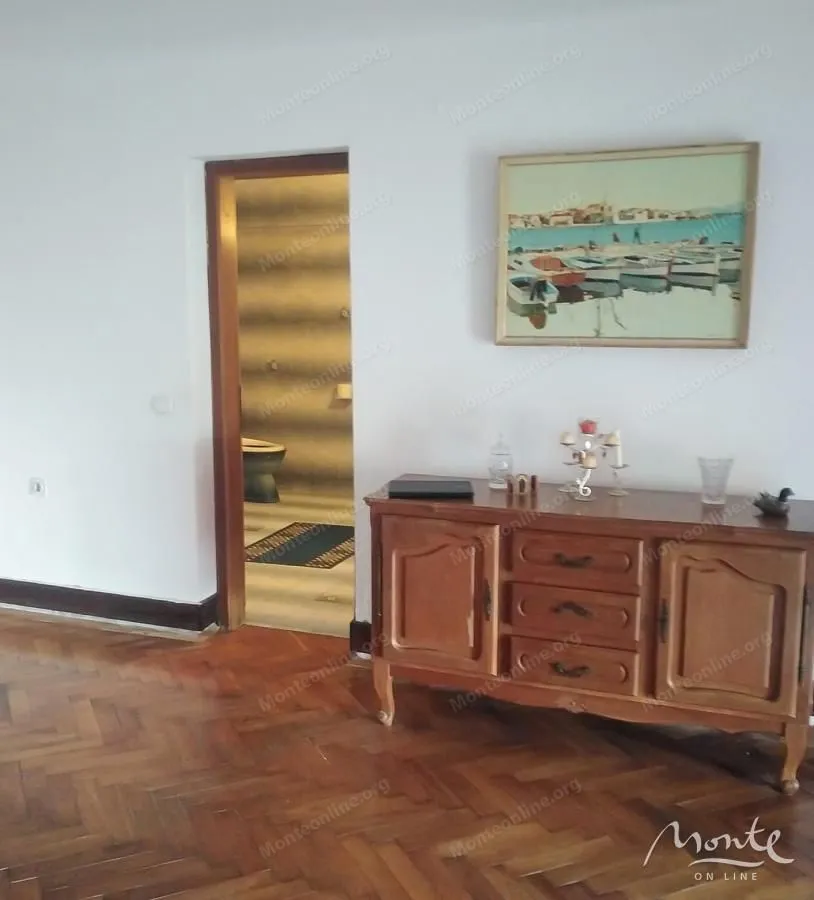
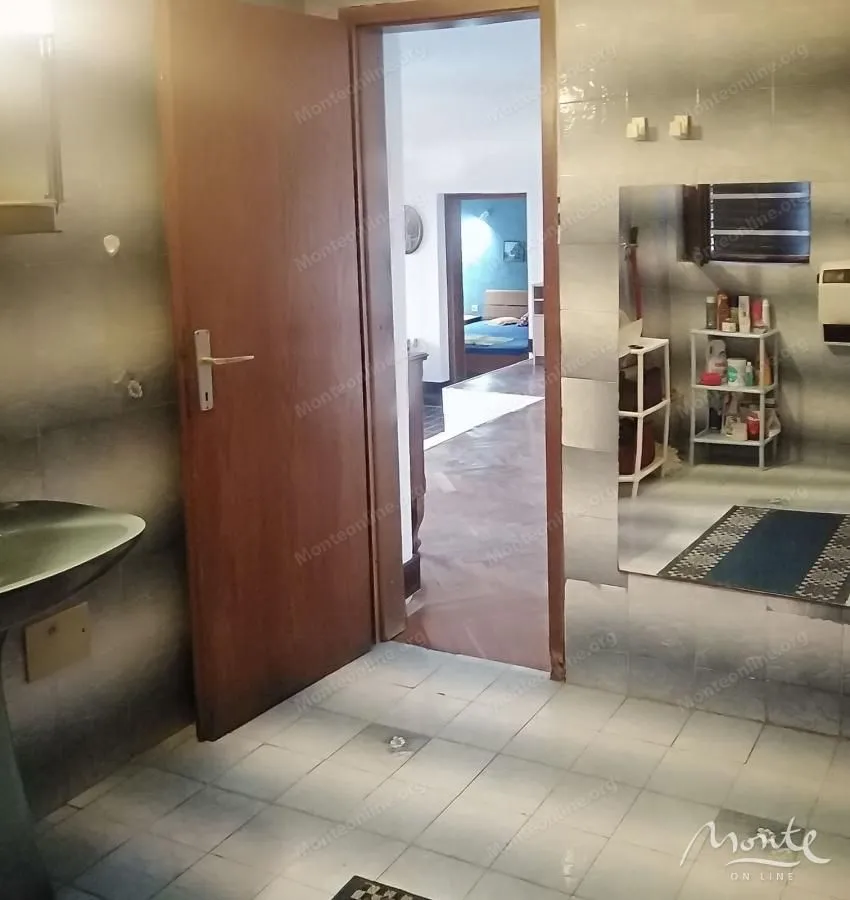
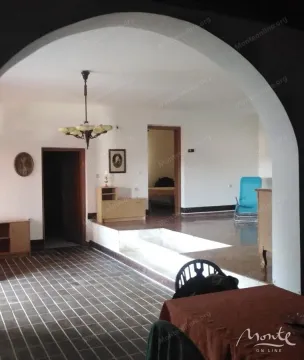
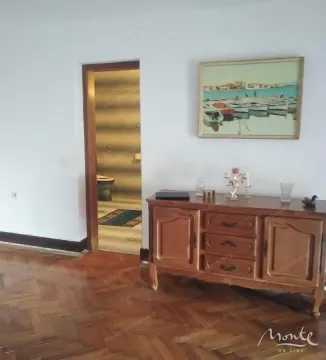
On the 1st floor there are 2 bedrooms, a bathroom, a living room, and a kitchen.
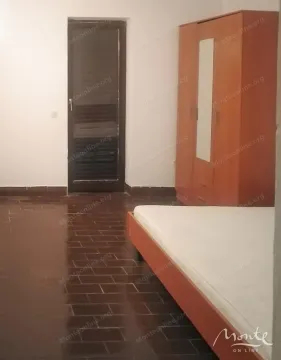
The 2nd and 3rd floors are identical - 4 rooms on each floor.
On the top attic floor there are 2 rooms, a small kitchen, and a large roof terrace.
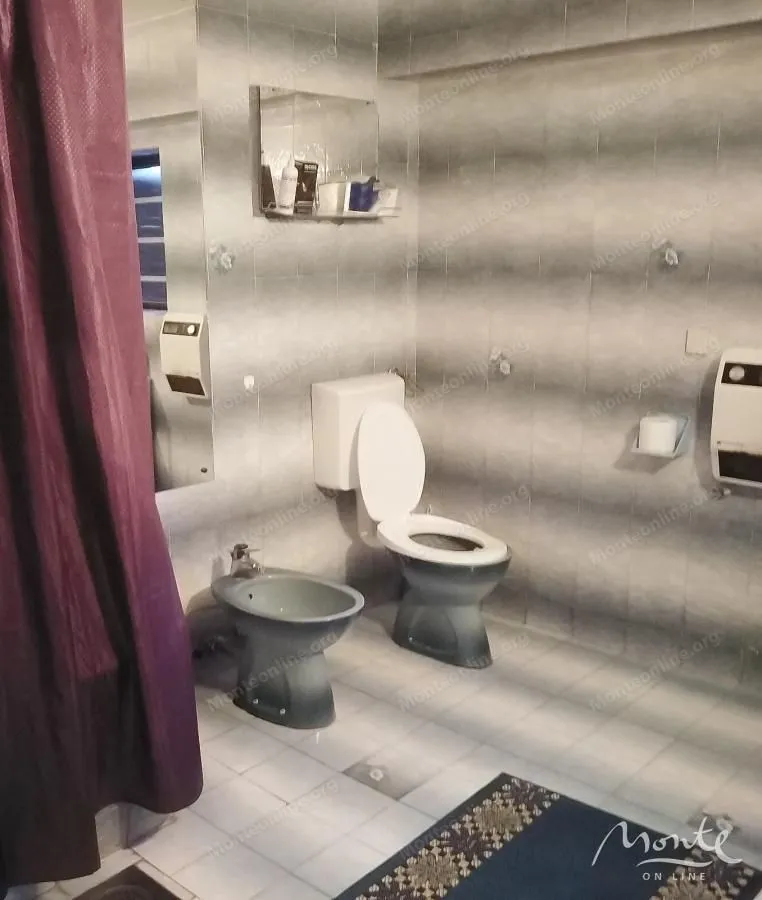
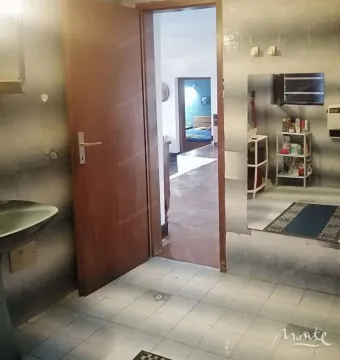
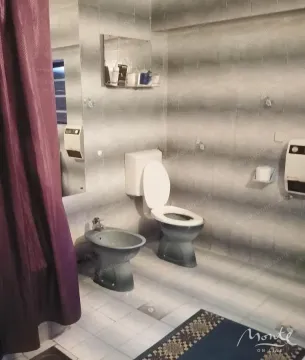
In the building there are a total of 11 bathrooms.
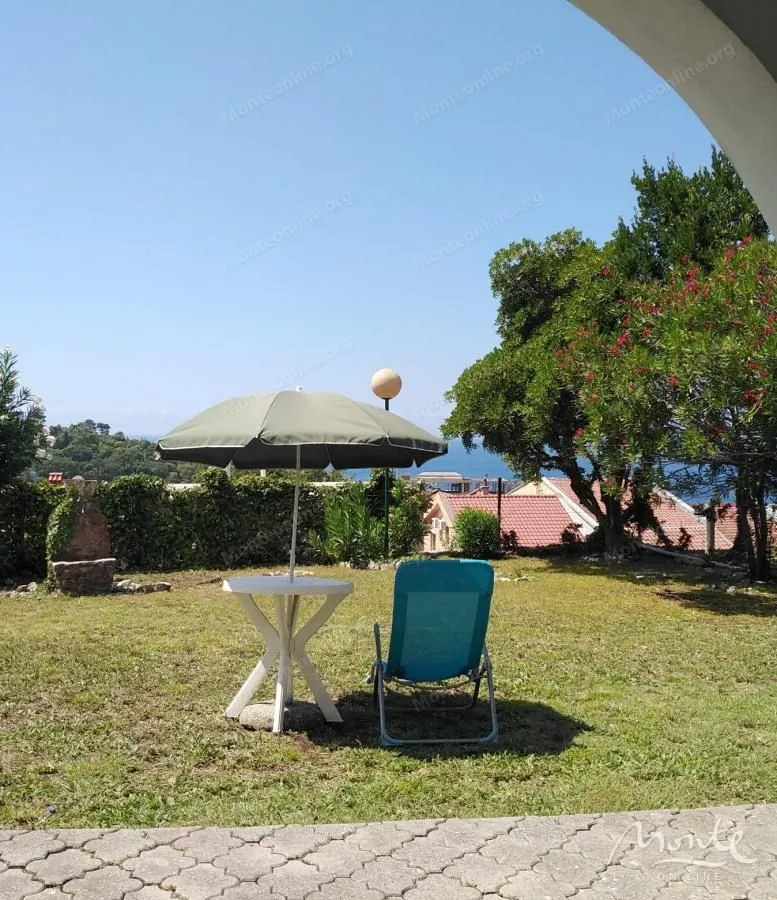
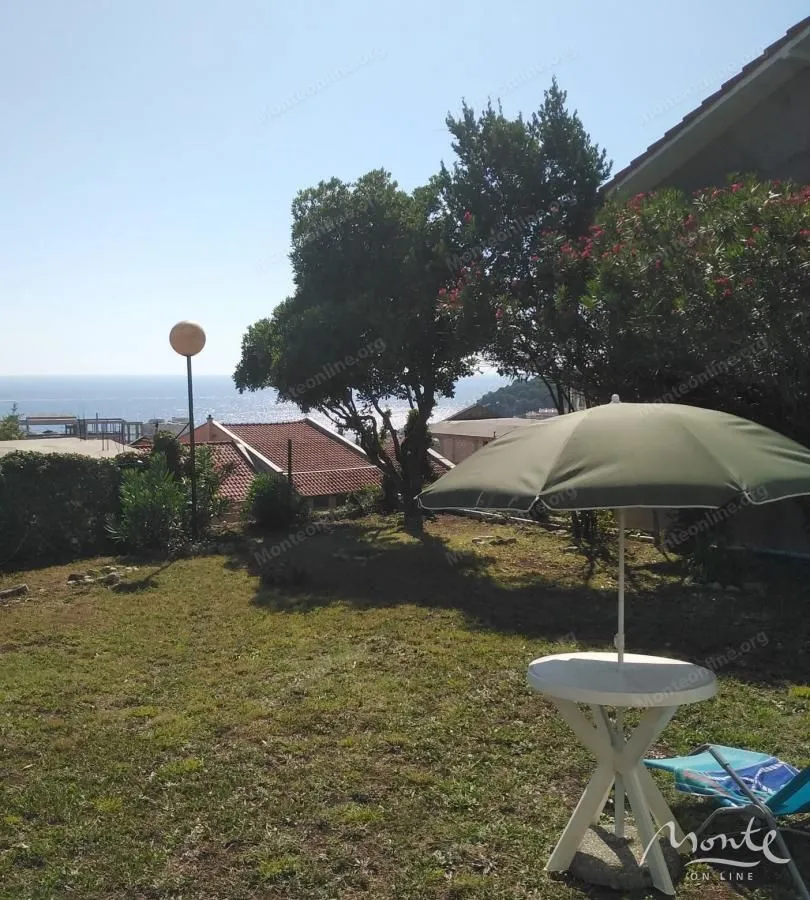
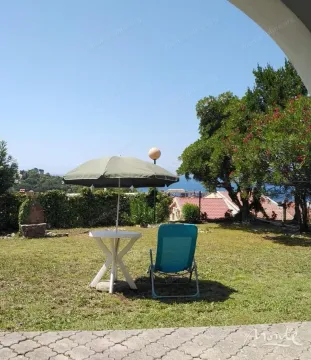
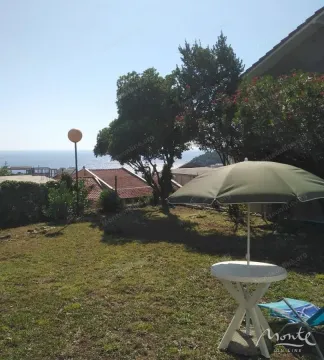
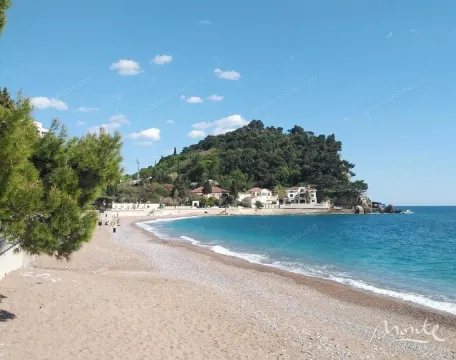
All rooms have sea views.
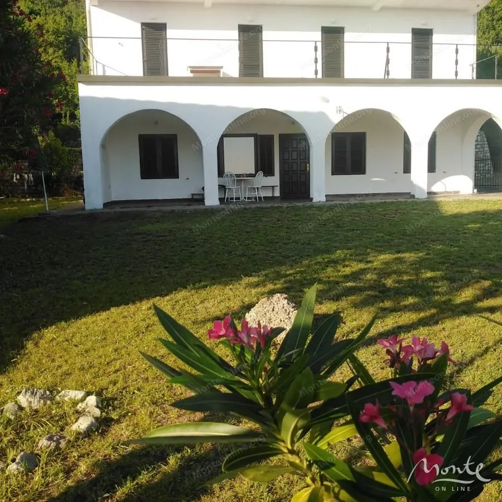
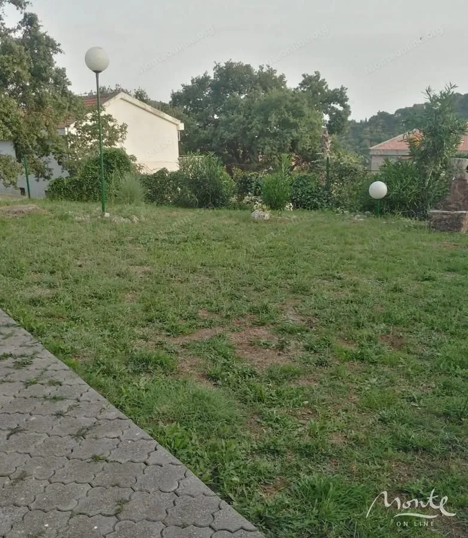
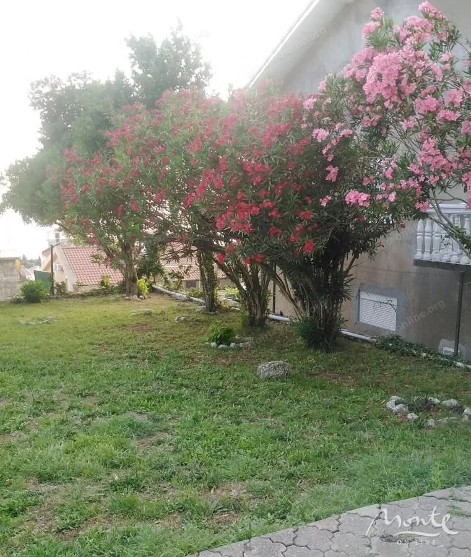
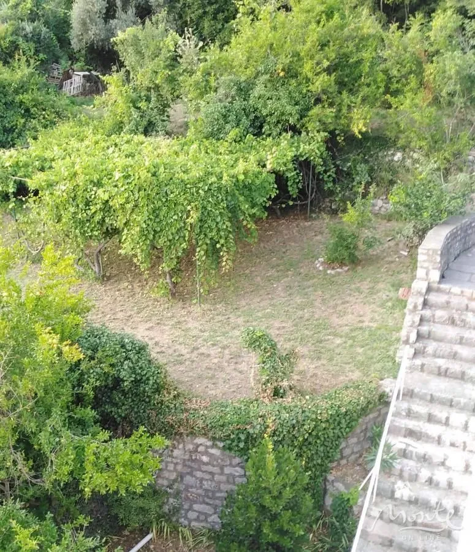
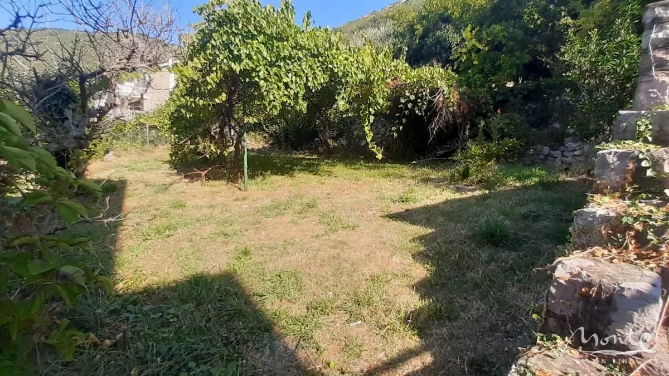
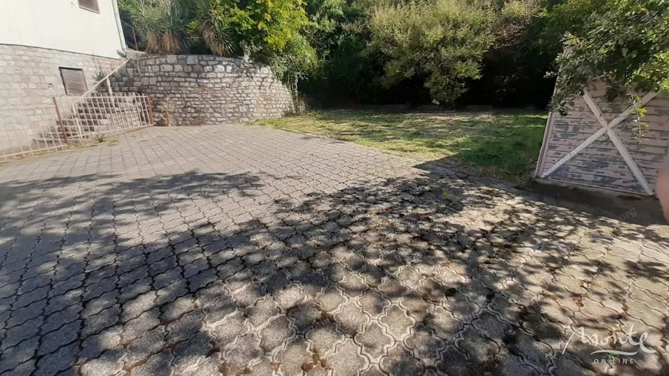
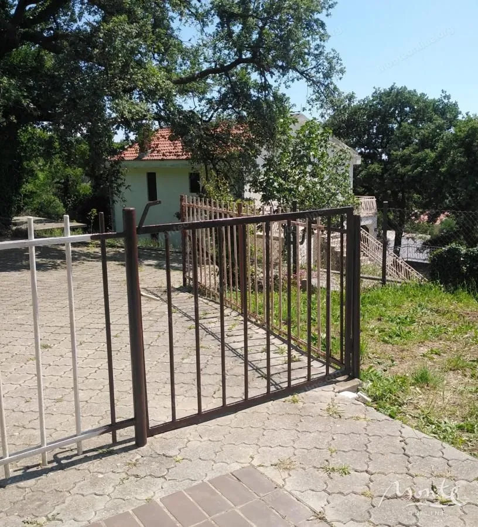
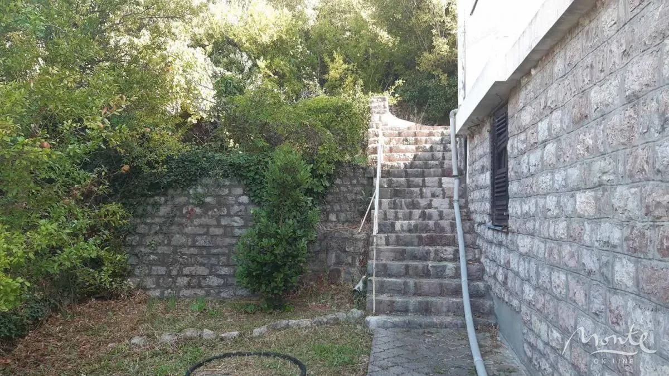
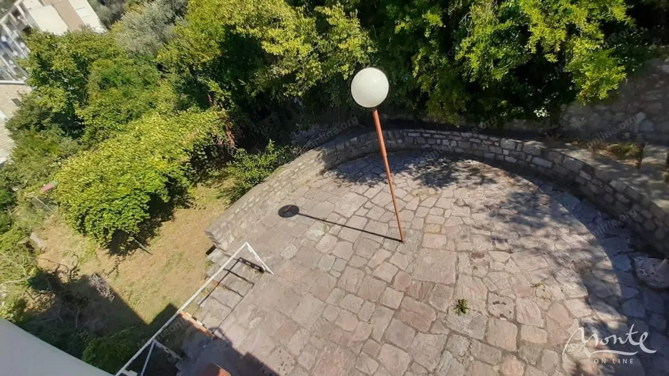
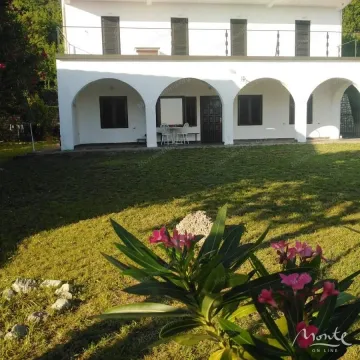
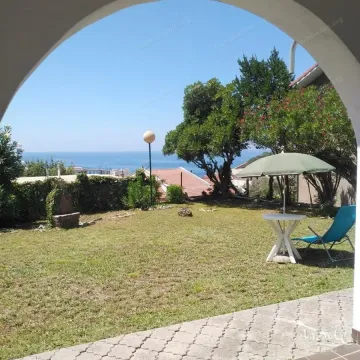
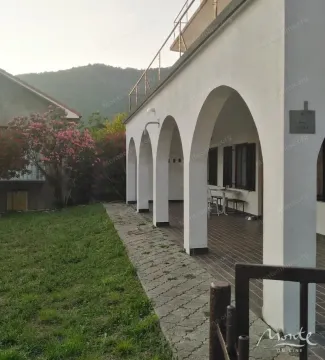
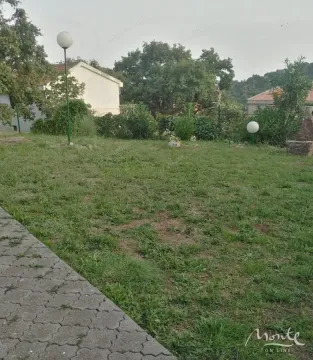
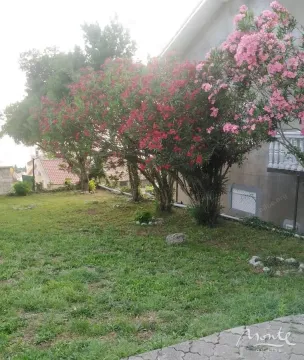
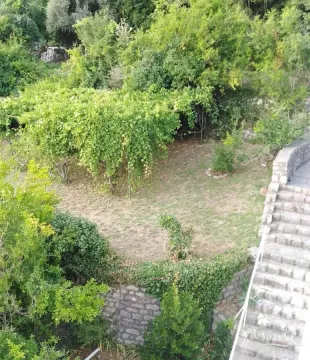
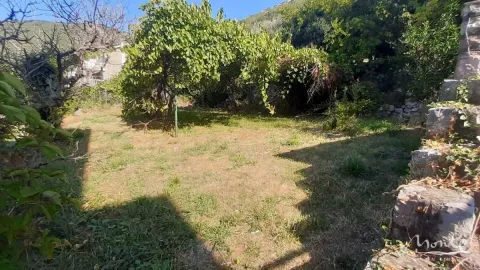
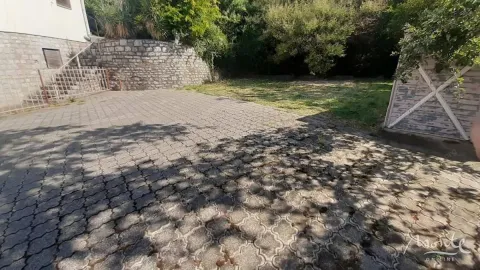
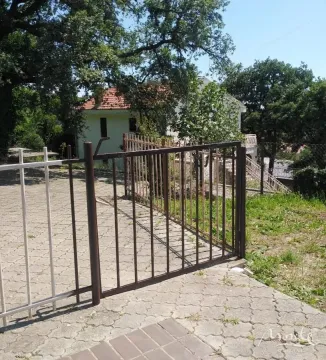
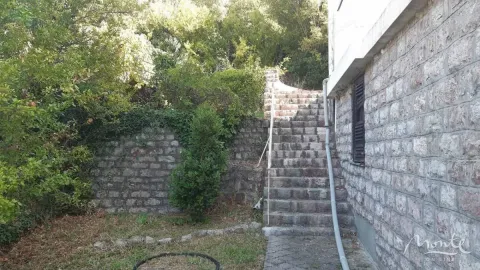
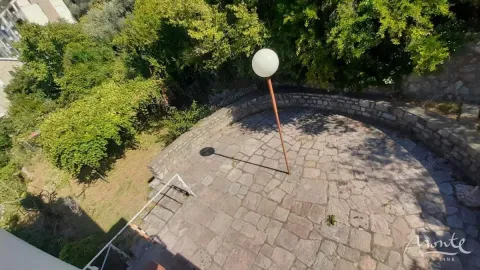
In front of the house there is a large lawn where a pool and relaxation area can be installed, and in the back part there is a large terrace and a vineyard. Around the house there is a forest and greenery.
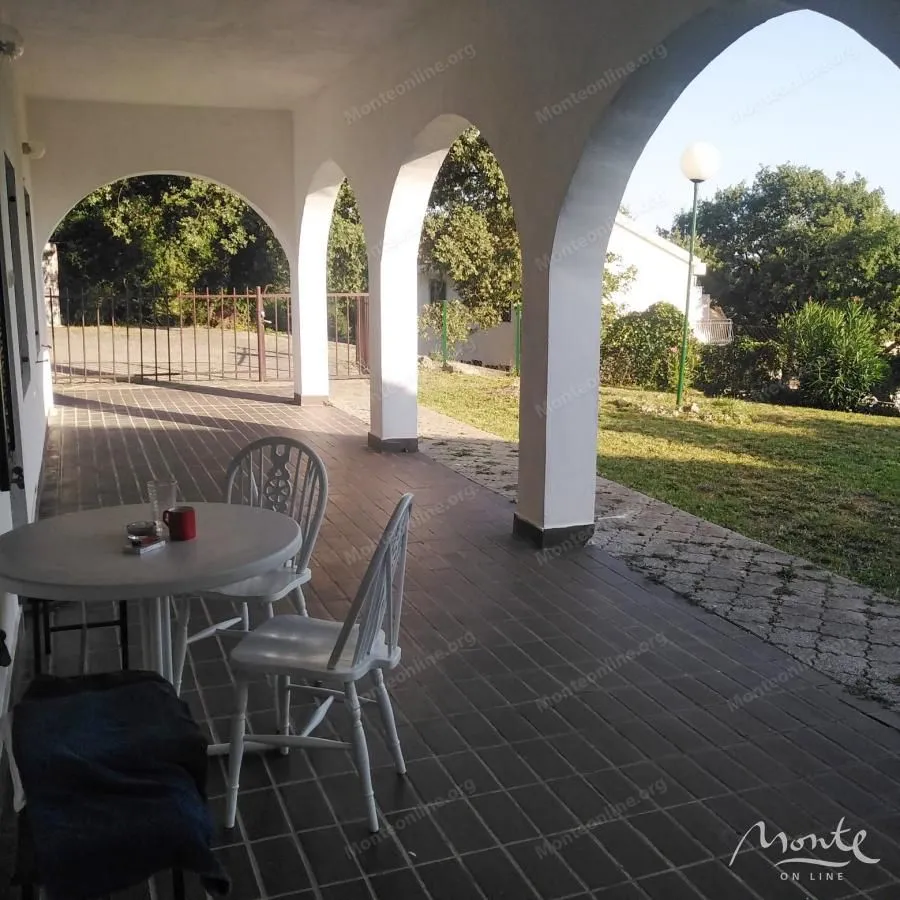
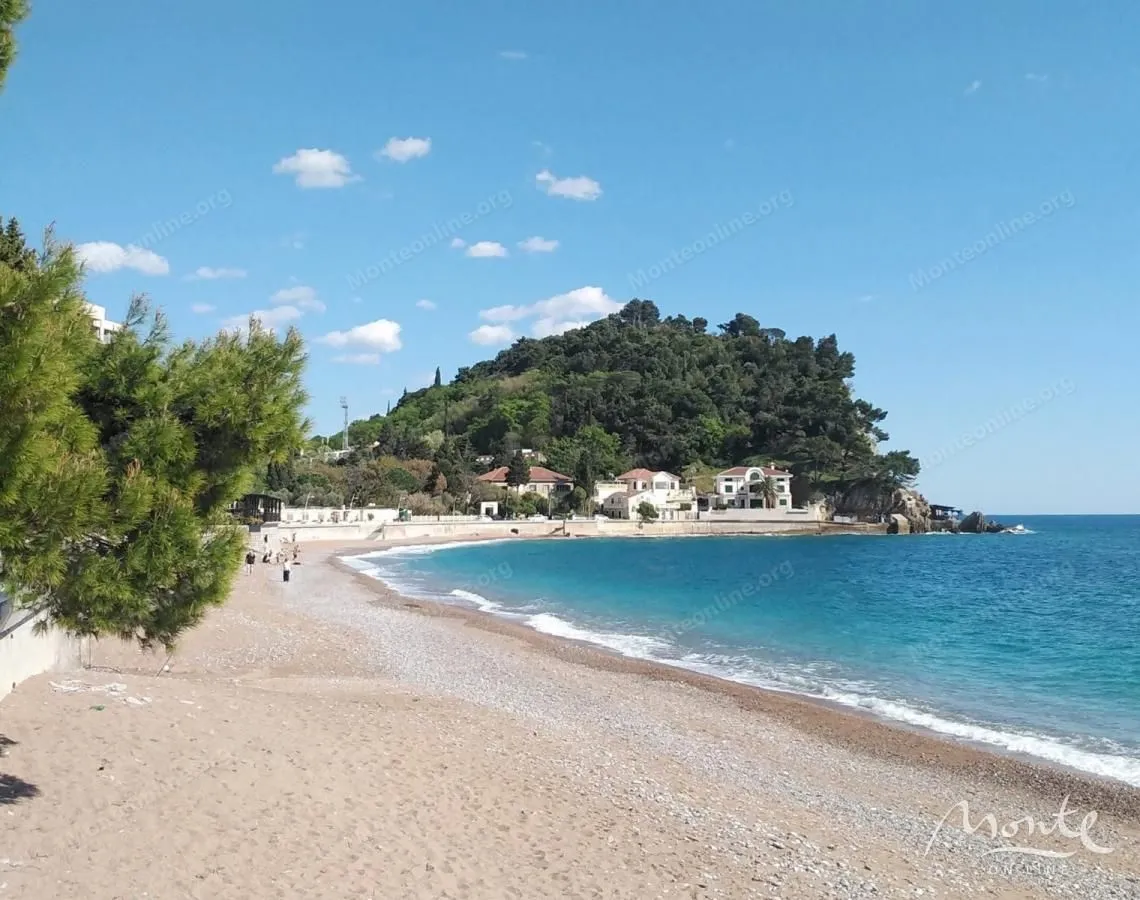
There is also parking for 10 cars. The distance to the sea is approx. 800m.
It is possible to connect a road from the upper main road.
Location: Petrovac
House area: 480 m2
Land plot area: 785 m2
Number of rooms: 15
Number of bathrooms: 11
https://monteonline.org/sr/properties/gostinicza-pod-restavracziyu-s-panoramnymi-vidami-na-more-v-g-petrovacz/
The house has 4 floors of 120 m2 each with terraces (the internal area of each floor is from 70 to 83 m2).
According to technical conditions, expansion is possible up to 739 m plus a garage, i.e., only about 1000 m2.
On the 1st floor there are 2 bedrooms, a bathroom, a living room, and a kitchen.
The 2nd and 3rd floors are identical - 4 rooms on each floor.
On the top attic floor there are 2 rooms, a small kitchen, and a large roof terrace.
In the building there are a total of 11 bathrooms.
All rooms have sea views.
In front of the house there is a large lawn where a pool and relaxation area can be installed, and in the back part there is a large terrace and a vineyard. Around the house there is a forest and greenery.
There is also parking for 10 cars. The distance to the sea is approx. 800m.
It is possible to connect a road from the upper main road.
Location: Petrovac
House area: 480 m2
Land plot area: 785 m2
Number of rooms: 15
Number of bathrooms: 11
https://monteonline.org/sr/properties/gostinicza-pod-restavracziyu-s-panoramnymi-vidami-na-more-v-g-petrovacz/
Real estate details
Ad ID
442672 Published
10.07.2025 Updated
04.09.2026 Hospitality venue
Agency
Monteonline Ksenija
Monteonline
Loan calculator
Property parameters
Price per m²: 1645.83 €
Down payment 158,000 €
10%50%
1%8%
5 yr35 yr
Calculation result
Note: This calculation is for informational purposes only. Actual loan terms may vary depending on the bank, credit rating, and other factors. Please consult your bank for exact conditions.
Regulatory information
Agency (intermediary)
Monteonline
Registration number
-

Location
Budva , Petrovac
Area
480m²
Structure
Unknown
Property Type
Hospitality venue
This information is mandatory under the Law on Mediation in the Sale and Lease of Real Estate of Montenegro. All intermediaries must be registered in the Register of Intermediaries maintained by the competent ministry.
Monteonline Ksenija
Agency
MonteonlineView agency
Similiar Properties
Sale, house, 67m², Petrovac, Budva
320,000 €Petrovac
3 rooms 67 m²
Sale, house, 67m², Petrovac, Budva 
Sale, two bedroom apartment, 99m², Petrovac, Budva
220,000 €Petrovac
2 rooms 1 bathroom 99 m²
Sale, two bedroom apartment, 99m², Petrovac, Budva 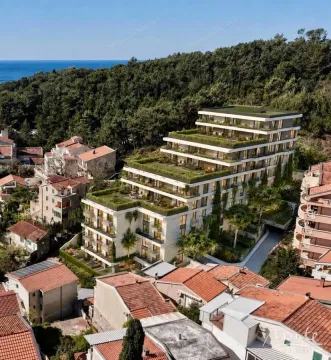
Sale, two bedroom apartment, 60m², Petrovac, Budva
250,000 €Petrovac
2 rooms 1 bathroom 60 m²
Sale, two bedroom apartment, 60m², Petrovac, Budva 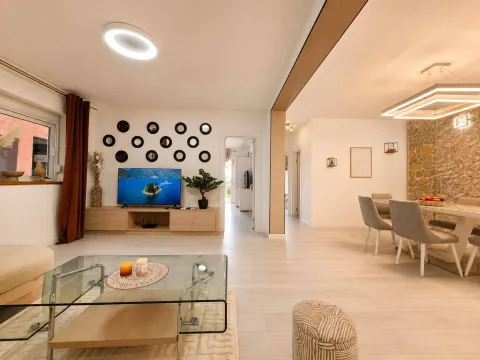
Sale, two bedroom apartment, 99m², Petrovac, Budva
222,000 €Petrovac
2 rooms 2 bathrooms 99 m²
Sale, two bedroom apartment, 99m², Petrovac, Budva 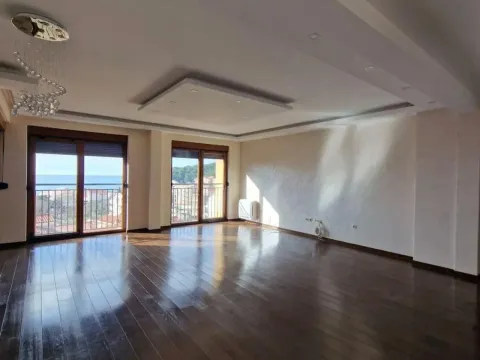
Sale, three bedroom apartment, 152m², Petrovac, Budva
395,200 €Petrovac
3 rooms 3 bathrooms 152 m²
Sale, three bedroom apartment, 152m², Petrovac, Budva 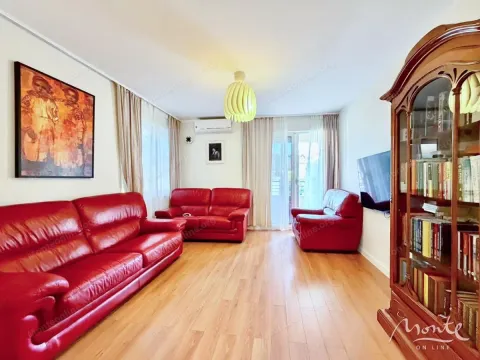
Sale, three bedroom apartment, 122m², Petrovac, Budva
250,000 €Petrovac
3 rooms 1 bathroom 122 m²
Sale, three bedroom apartment, 122m², Petrovac, Budva 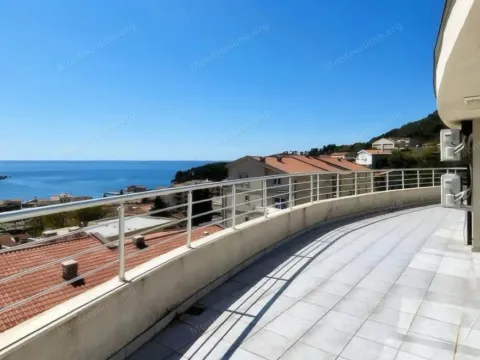
Sale, three bedroom apartment, 169m², Petrovac, Budva
370,000 €Petrovac
3 rooms 1 bathroom 169 m²
Sale, three bedroom apartment, 169m², Petrovac, Budva 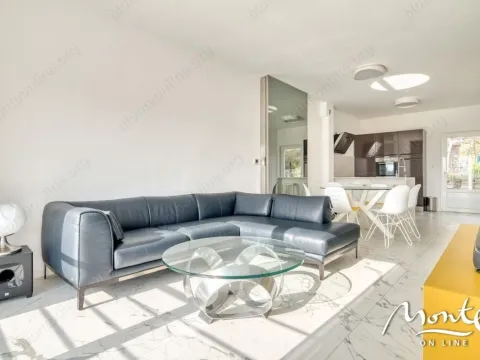
Sale, two bedroom apartment, 85m², Petrovac, Budva
220,000 €Petrovac
2 rooms 85 m²
Sale, two bedroom apartment, 85m², Petrovac, Budva 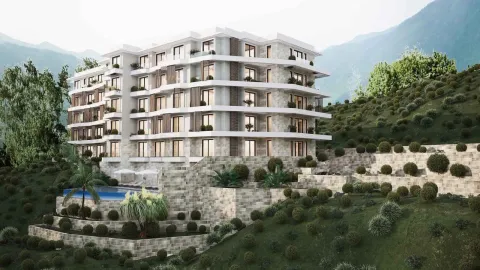
Sale, one bedroom apartment, 52m², Bečići, Budva
282,373 €Bečići
1 room 1 bathroom 52 m²
Sale, one bedroom apartment, 52m², Bečići, Budva 
Sale, one bedroom apartment, 37m², Budva, Crna Gora
249,326 €Budva
1 room 1 bathroom 37 m²
Sale, one bedroom apartment, 37m², Budva, Crna Gora Apartments for Sale
- Apartments for Sale in Podgorica
- Apartments for Sale in Budva
- Apartments for Sale in Tivat
- Apartments for Sale in Bar
- Apartments for Sale in Herceg Novi
- Apartments for Sale in Kotor
- Apartments for Sale in Danilovgrad
- Apartments for Sale in Kolašin
- Apartments for Sale in Ulcinj
- Apartments for Sale in Žabljak
- Apartments for Sale in Cetinje
- Apartments for Sale in Nikšić
- Apartments for Sale in Bijelo Polje
- Apartments for Sale in Berane
- Apartments for Sale in Plužine
- Apartments for Sale in Mojkovac
- Apartments for Sale in Plav
- Apartments for Sale in Pljevlja
- Apartments for Sale in Andrijevica
- Apartments for Sale in Rožaje
Houses for Sale
- Houses for Sale in Podgorica
- Houses for Sale in Budva
- Houses for Sale in Tivat
- Houses for Sale in Bar
- Houses for Sale in Herceg Novi
- Houses for Sale in Kotor
- Houses for Sale in Danilovgrad
- Houses for Sale in Kolašin
- Houses for Sale in Ulcinj
- Houses for Sale in Žabljak
- Houses for Sale in Cetinje
- Houses for Sale in Nikšić
- Houses for Sale in Bijelo Polje
- Houses for Sale in Berane
- Houses for Sale in Plužine
- Houses for Sale in Mojkovac
- Houses for Sale in Plav
- Houses for Sale in Pljevlja
- Houses for Sale in Andrijevica
- Houses for Sale in Rožaje
Apartments for Rent
- Apartments for Rent in Podgorica
- Apartments for Rent in Budva
- Apartments for Rent in Tivat
- Apartments for Rent in Bar
- Apartments for Rent in Herceg Novi
- Apartments for Rent in Kotor
- Apartments for Rent in Danilovgrad
- Apartments for Rent in Kolašin
- Apartments for Rent in Ulcinj
- Apartments for Rent in Žabljak
- Apartments for Rent in Cetinje
- Apartments for Rent in Nikšić
- Apartments for Rent in Bijelo Polje
- Apartments for Rent in Berane
- Apartments for Rent in Plužine
- Apartments for Rent in Mojkovac
- Apartments for Rent in Plav
- Apartments for Rent in Pljevlja
- Apartments for Rent in Andrijevica
- Apartments for Rent in Rožaje
Houses for Rent
- Houses for Rent in Podgorica
- Houses for Rent in Budva
- Houses for Rent in Tivat
- Houses for Rent in Bar
- Houses for Rent in Herceg Novi
- Houses for Rent in Kotor
- Houses for Rent in Danilovgrad
- Houses for Rent in Kolašin
- Houses for Rent in Ulcinj
- Houses for Rent in Žabljak
- Houses for Rent in Cetinje
- Houses for Rent in Nikšić
- Houses for Rent in Bijelo Polje
- Houses for Rent in Berane
- Houses for Rent in Plužine
- Houses for Rent in Mojkovac
- Houses for Rent in Plav
- Houses for Rent in Pljevlja
- Houses for Rent in Andrijevica
- Houses for Rent in Rožaje