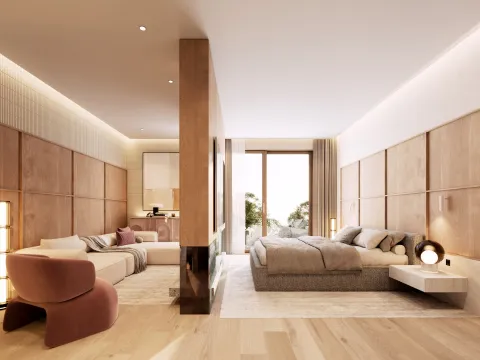
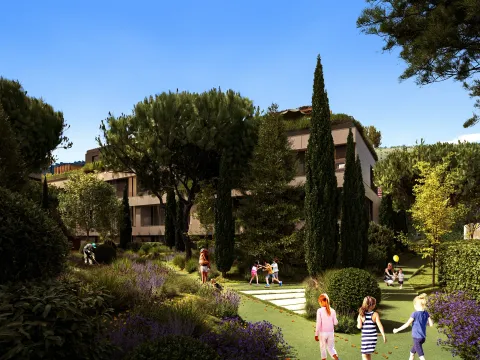
The house is located in Podgorica, Vranići neighborhood, has 350m2 on a land plot of 1100m2. The land plot is fenced and landscaped. On the land plot there are two auxiliary buildings made of solid material and a pergola for barbecuing and sitting in good weather. In front of the smaller auxiliary building behind the house there is a large enclosed water tank which holds 45m3 of water. That tank is made of solid material, built with masonry, and can be converted into a swimming pool. The house has 4 bathrooms and 7 rooms on 3 floors. The house is under video surveillance, has three-phase electricity, excellent supply of city water, excellent internet, pellet central heating, and in one part of the house there is underfloor heating.
– On the land plot there are 3 large parking spaces.
The highest quality anodized aluminum joinery is installed on the house and on the auxiliary buildings, and in the attic there are also Velux roof windows. The basement and ground floor are freshly renovated and the attic is also new and finished.
Note: This calculation is for informational purposes only. Actual loan terms may vary depending on the bank, credit rating, and other factors. Please consult your bank for exact conditions.
Regulatory information
Agency (intermediary)
Fresh Estate
Registration number
-

Location
Podgorica , Vranići
Area
350m²
Structure
5 rooms
Property Type
Apartment
This information is mandatory under the Law on Mediation in the Sale and Lease of Real Estate of Montenegro. All intermediaries must be registered in the Register of Intermediaries maintained by the competent ministry.