2542m²
Upon request
Upon request
2542 m²
Rent, office space, 2542m², Centar, Podgorica
Centar, Podgorica Crna Gora
Property description
🏢 FOR LEASE | Commercial building – Podgorica
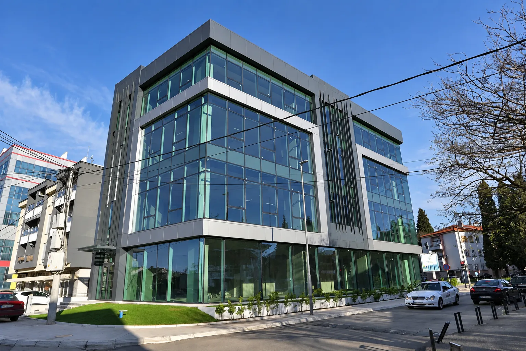
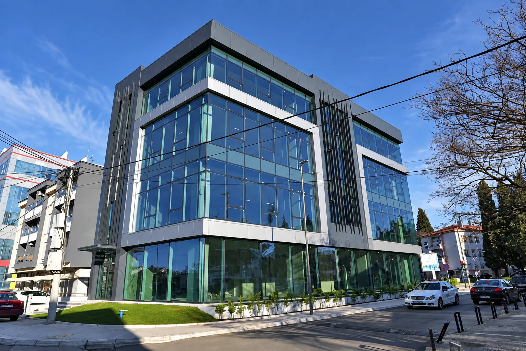
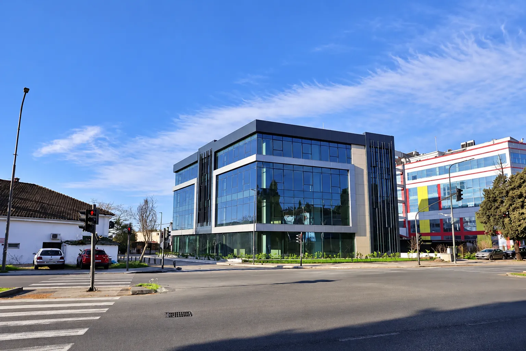
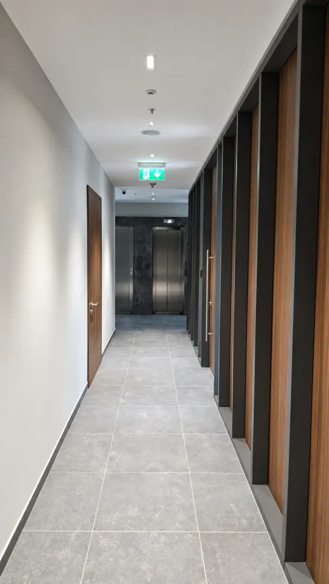
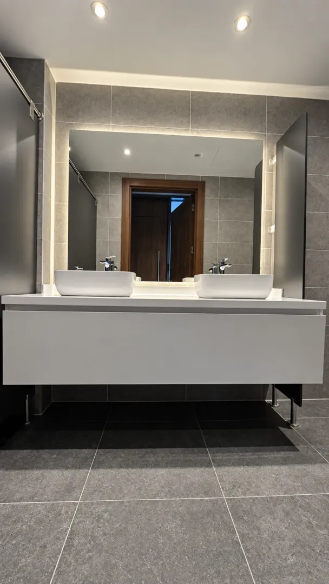
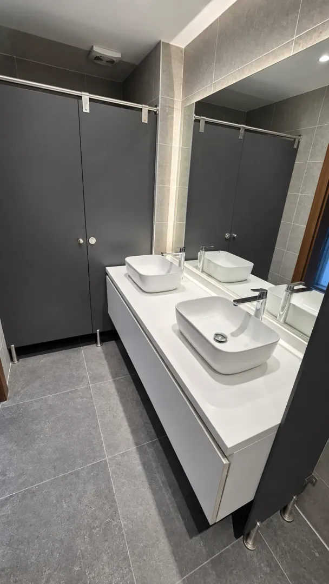
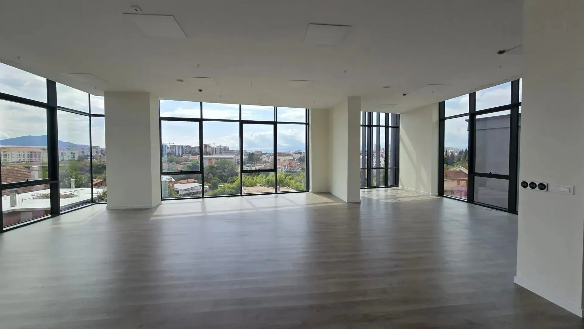
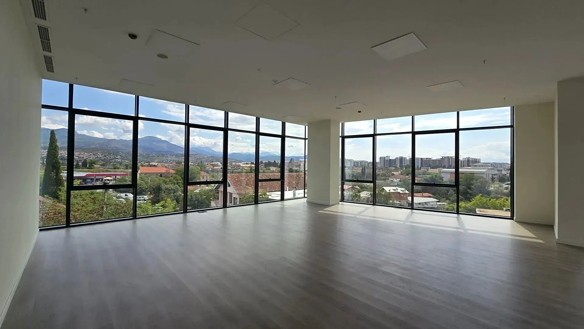
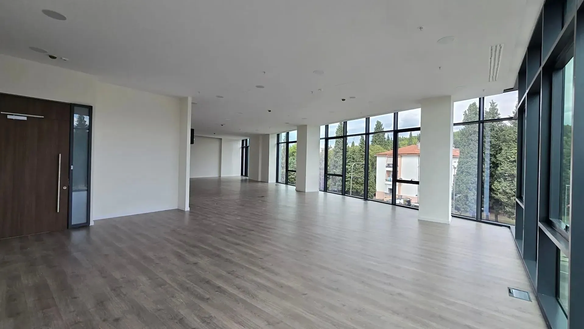
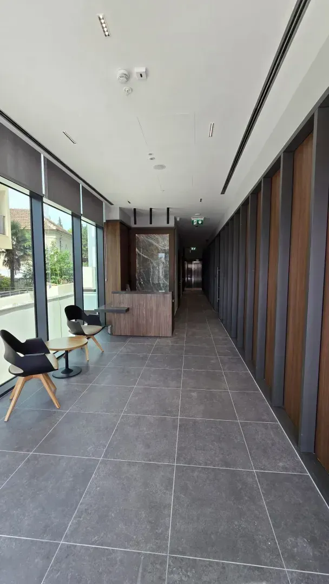
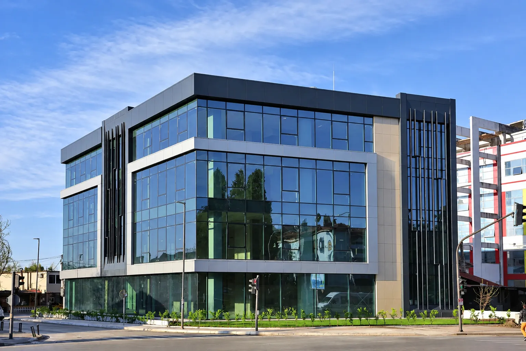
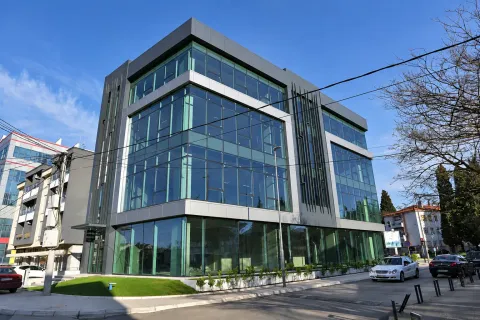
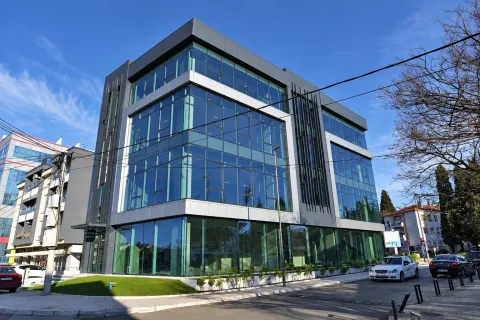
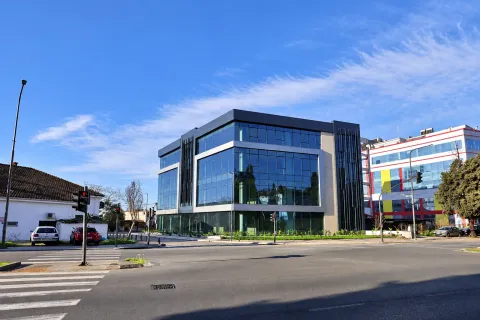
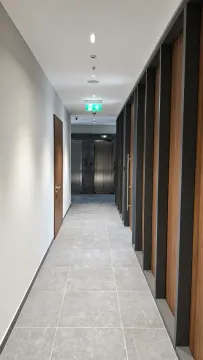
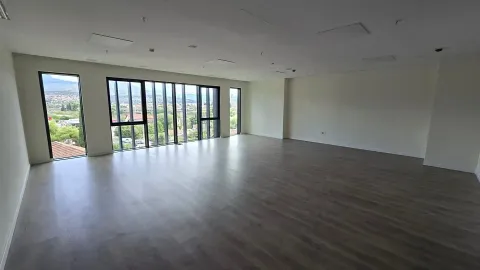
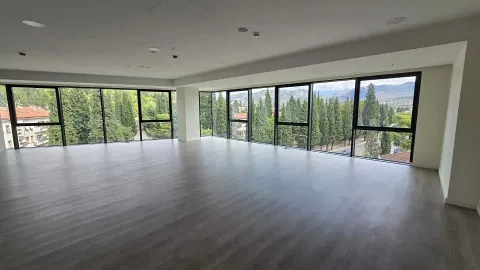
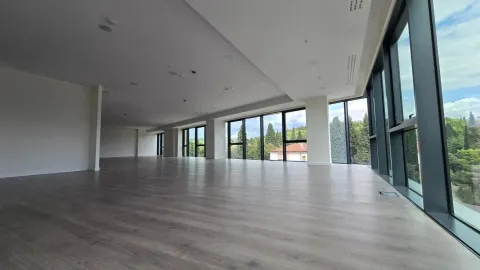
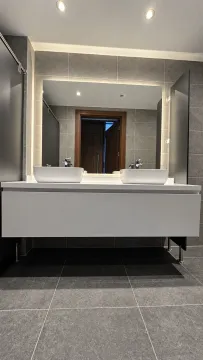
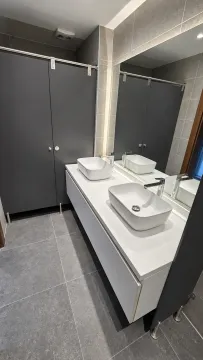
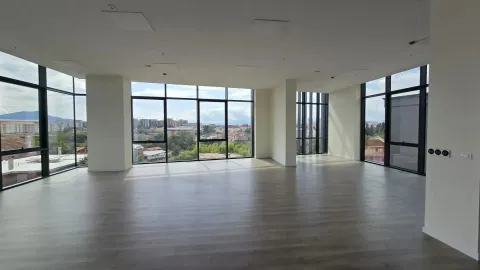
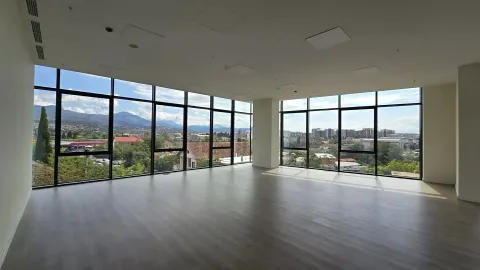
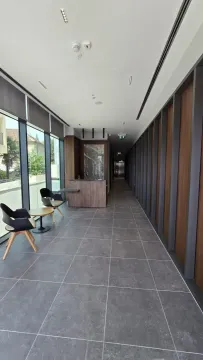
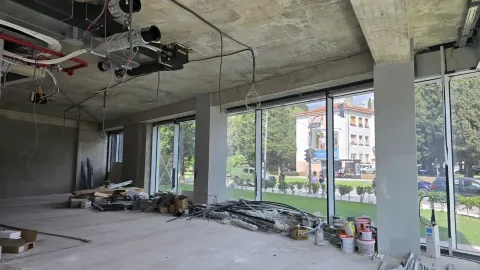
A contemporary commercial building with a total gross area of approx. 2.542 m² is available for lease, suitable for company headquarters, a bank, IT sector, a clinic, an international organization, or other business activities.
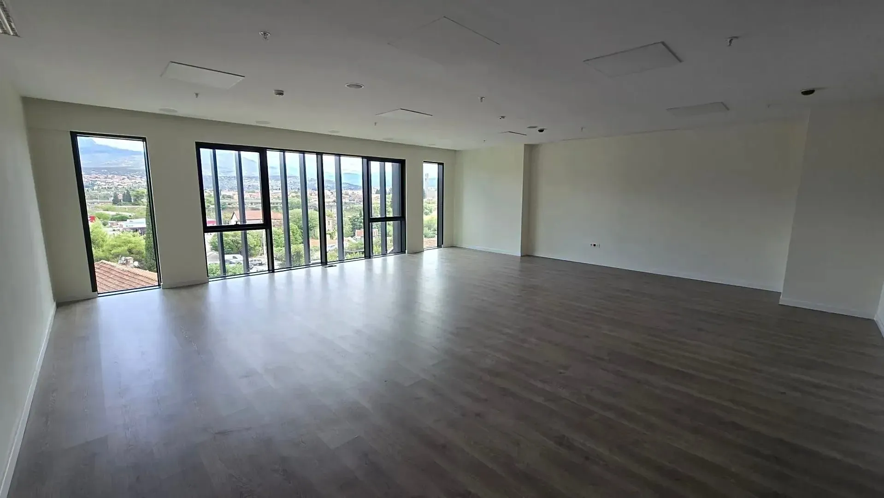
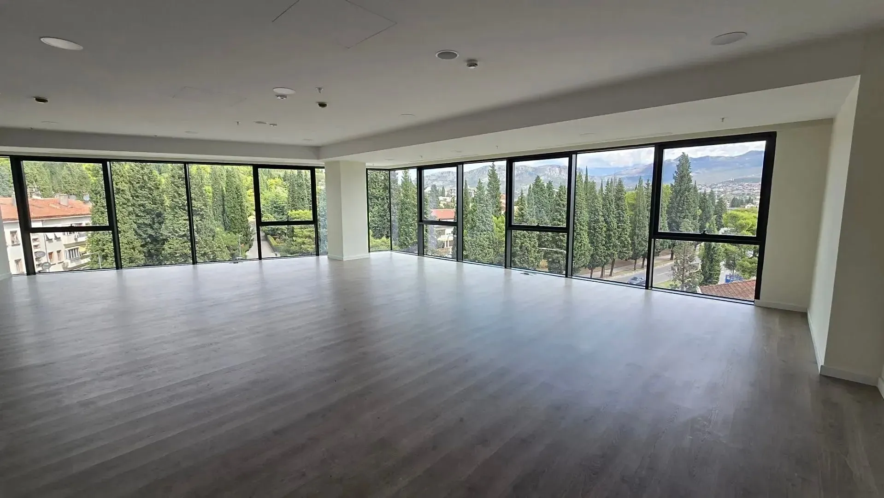
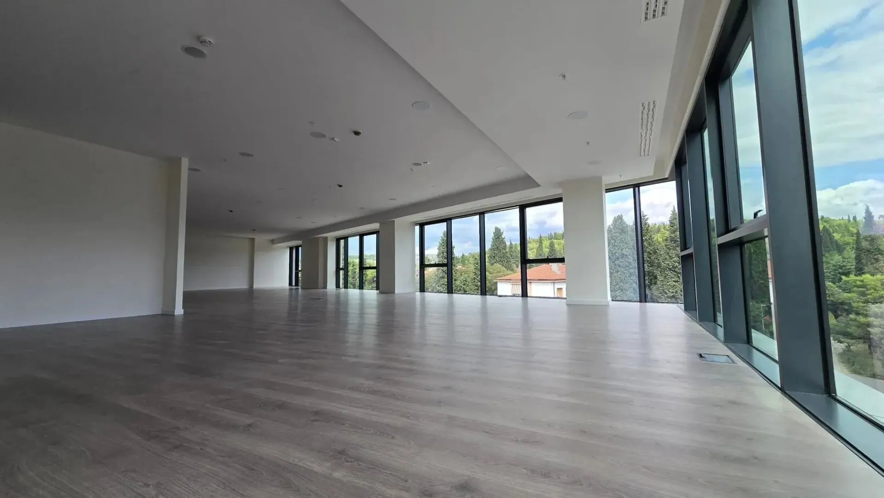
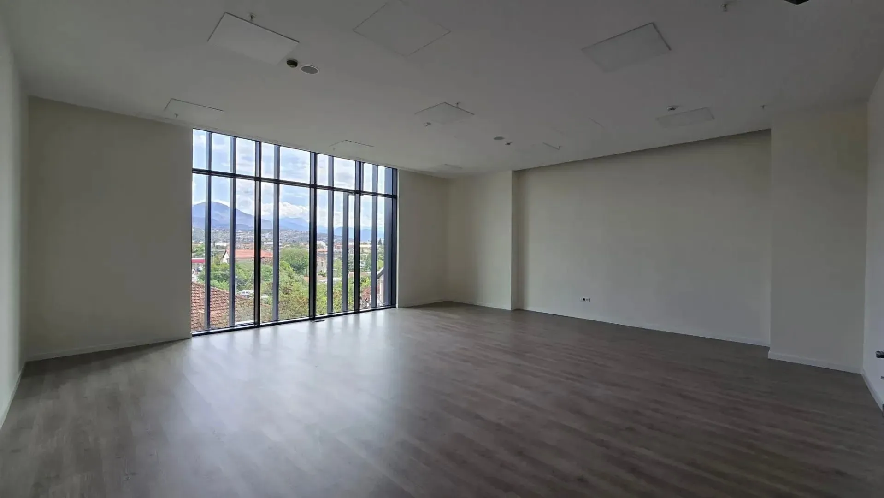
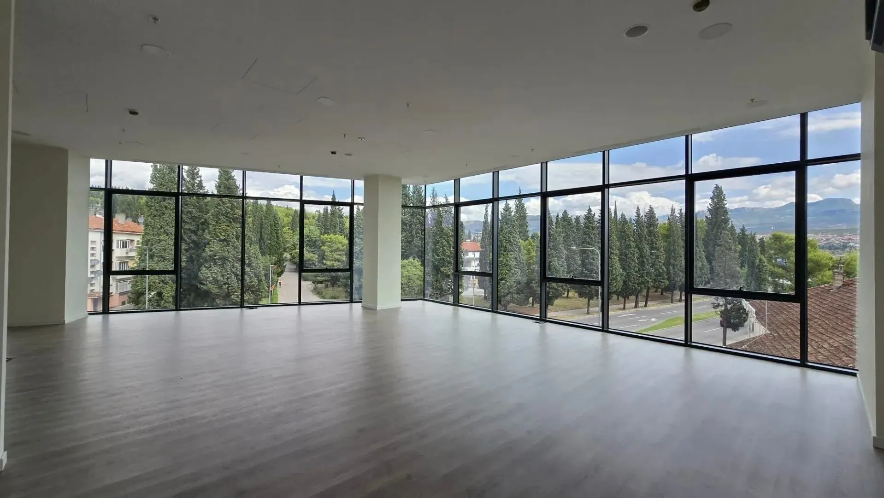
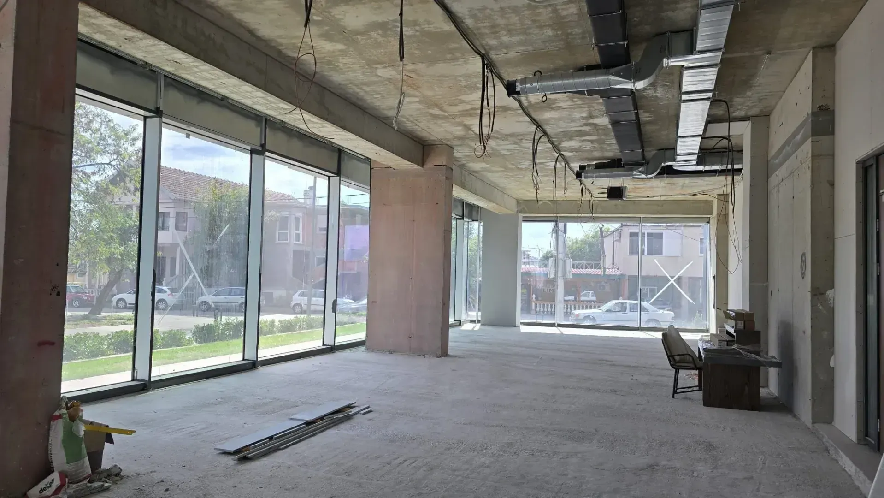
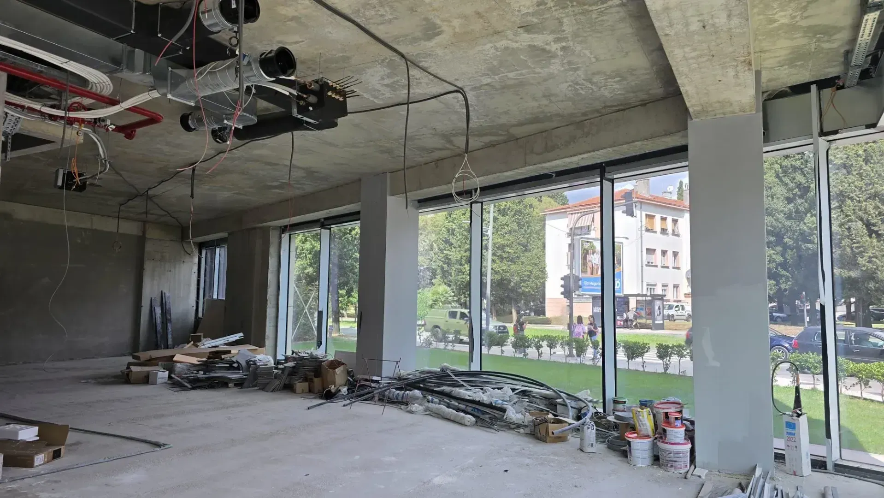
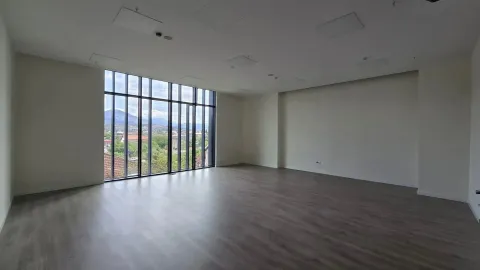
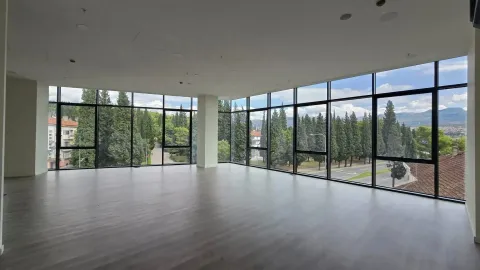
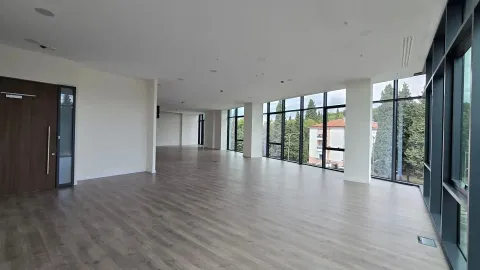
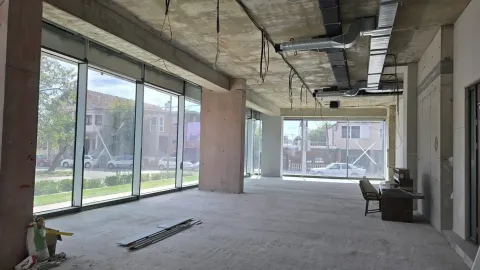
The property consists of a basement floor, ground floor, and three floors, with more than 2.200 m² of net usable area. The commercial spaces are spacious, bright, and allow for various models of office organization and work zones.
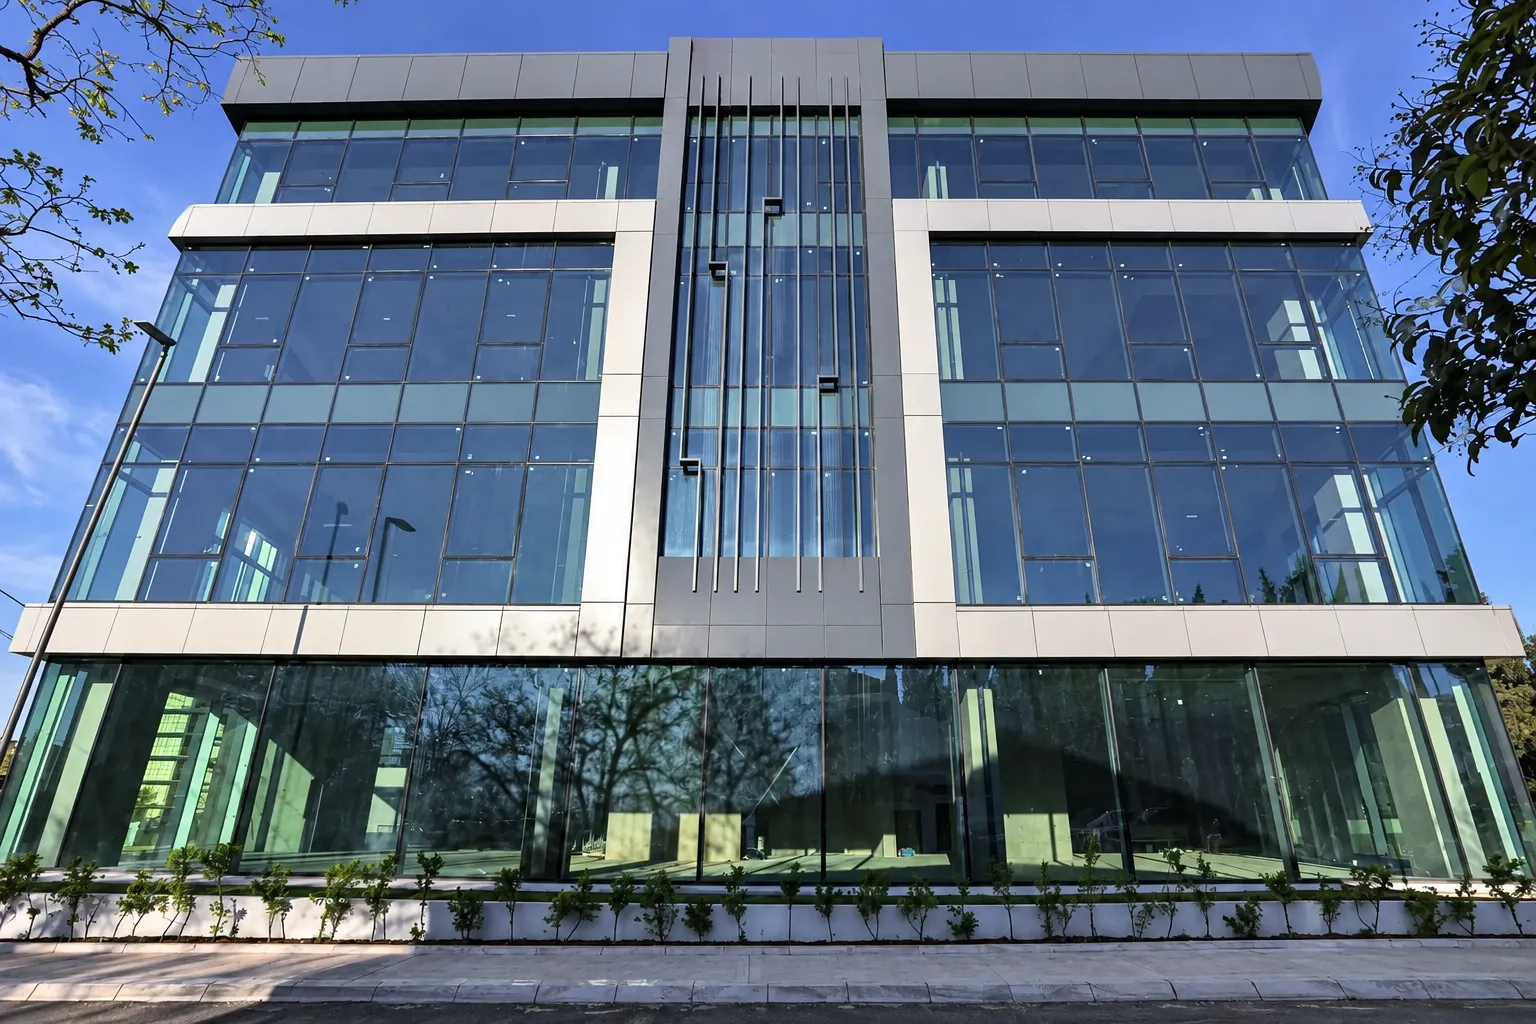
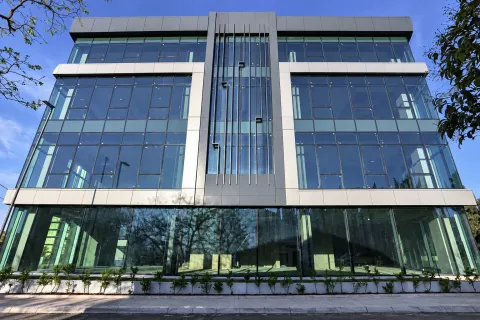
The building features a high-quality glass facade with a high level of thermal and sound insulation, a diesel electric generator for powering the entire property, a sound system divided into 8 zones, 24/7 video surveillance of common areas, and a card access control system.
Available are two KONE elevators, a garage with capacity for 18 vehicles + 2 spaces for persons with special needs, as well as three storage rooms in the garage area.
📐 Gross area: approx. 2.542 m²
🏢 Floors: basement + ground floor + 3 floors
🛗 Elevators: 2
🚗 Garage: 18 + 2 parking spaces
🎥 24/7 Video surveillance
🔐 Card access
⚡ Generator for the entire property
🔊 Sound system – 8 zones
💶 Lease of the entire property: 40.000 € + VAT per month
It is also possible to consider leasing individual units:
Ground floor – 378 m²: 11.000 € + VAT per month, with 6 parking spaces and maintenance 3 €/m² + VAT.
1st, 2nd, and 3rd floor: 29.000 € + VAT per month.
📞 For more information and to schedule a viewing: 069 486 013 – Viber / WhatsApp
Real estate details
Ad ID
625043 Published
28.09.2026 Updated
25.10.2026 Office space
0
Excellent condition
Garage
Agency
NOVA LUX INVEST Realestate
Nova Lux Invest Real Estate
Regulatory information
Agency (intermediary)
Nova Lux Invest Real Estate
Registration number
-

Location
Podgorica , Centar
Area
2542m²
Structure
Unknown
Property Type
Office space
This information is mandatory under the Law on Mediation in the Sale and Lease of Real Estate of Montenegro. All intermediaries must be registered in the Register of Intermediaries maintained by the competent ministry.
NOVA LUX INVEST Realestate
Agency
Nova Lux Invest Real EstateView agency
Similiar Properties
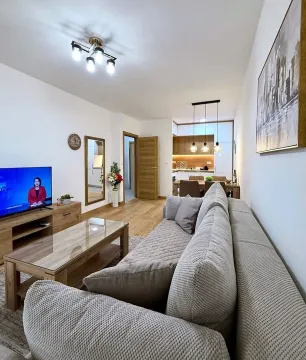
Rent, one bedroom apartment, 47m², Centar, Podgorica
600 €Centar
1 room 1 bathroom 47 m²
Rent, one bedroom apartment, 47m², Centar, Podgorica 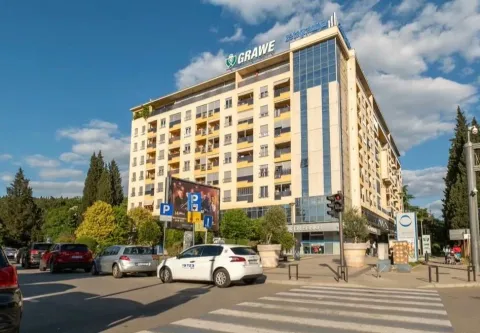
Rent, two bedroom apartment, 64m², Centar, Podgorica
1,000 €Centar
2 rooms 1 bathroom 64 m²
Rent, two bedroom apartment, 64m², Centar, Podgorica 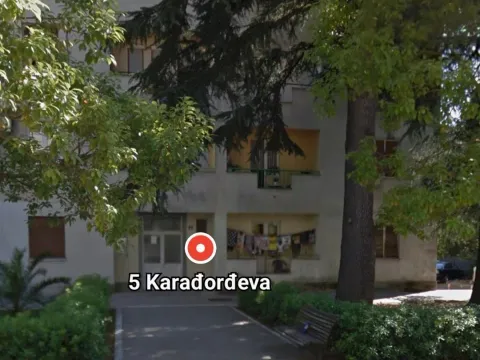
Rent, office space, 90m², Centar, Podgorica
800 €Centar
4 rooms 2 bathrooms 90 m²
Rent, office space, 90m², Centar, Podgorica 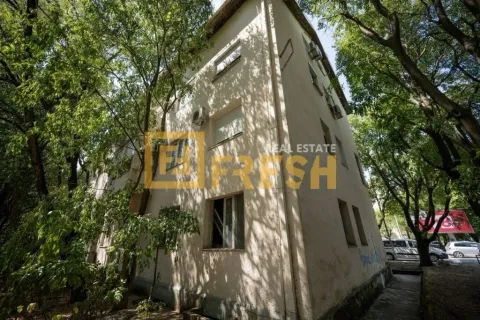
Rent, studio apartment, 22m², Centar, Podgorica
250 €Centar
0 rooms 0 22 m²
Rent, studio apartment, 22m², Centar, Podgorica 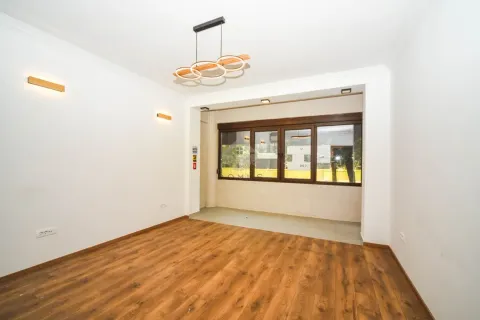
Rent, office space, 70m², Centar, Podgorica
700 €Centar
1 bathroom 70 m²
Rent, office space, 70m², Centar, Podgorica 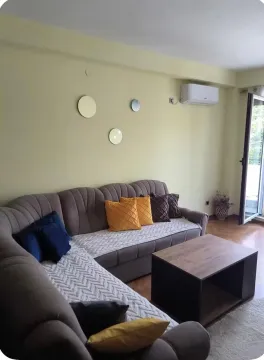
Rent, two bedroom apartment, 62m², Centar, Podgorica
900 €Centar
2 rooms 1 bathroom 62 m²
Rent, two bedroom apartment, 62m², Centar, Podgorica 
Rent, four bedroom apartment, 450m², Centar, Podgorica
2,500 €Centar
4 rooms 2 bathrooms 450 m²
Rent, four bedroom apartment, 450m², Centar, Podgorica 
Rent, office space, 100m², City Kej, Podgorica
2,000 €City Kej
0 rooms 0 100 m²
Rent, office space, 100m², City Kej, Podgorica 
Rent, one bedroom apartment, 45m², Zabjelo, Podgorica
500 €Zabjelo
1 room 1 bathroom 45 m²
Rent, one bedroom apartment, 45m², Zabjelo, Podgorica 
Rent, one bedroom apartment, 50m², City Kvart, Podgorica
600 €City Kvart
1 room 1 bathroom 50 m²
Rent, one bedroom apartment, 50m², City Kvart, Podgorica Apartments for Sale
- Apartments for Sale in Podgorica
- Apartments for Sale in Budva
- Apartments for Sale in Tivat
- Apartments for Sale in Bar
- Apartments for Sale in Herceg Novi
- Apartments for Sale in Kotor
- Apartments for Sale in Danilovgrad
- Apartments for Sale in Kolašin
- Apartments for Sale in Ulcinj
- Apartments for Sale in Žabljak
- Apartments for Sale in Cetinje
- Apartments for Sale in Nikšić
- Apartments for Sale in Bijelo Polje
- Apartments for Sale in Plužine
- Apartments for Sale in Berane
- Apartments for Sale in Mojkovac
- Apartments for Sale in Plav
- Apartments for Sale in Pljevlja
- Apartments for Sale in Andrijevica
- Apartments for Sale in Šavnik
Houses for Sale
- Houses for Sale in Podgorica
- Houses for Sale in Budva
- Houses for Sale in Tivat
- Houses for Sale in Bar
- Houses for Sale in Herceg Novi
- Houses for Sale in Kotor
- Houses for Sale in Danilovgrad
- Houses for Sale in Kolašin
- Houses for Sale in Ulcinj
- Houses for Sale in Žabljak
- Houses for Sale in Cetinje
- Houses for Sale in Nikšić
- Houses for Sale in Bijelo Polje
- Houses for Sale in Plužine
- Houses for Sale in Berane
- Houses for Sale in Mojkovac
- Houses for Sale in Plav
- Houses for Sale in Pljevlja
- Houses for Sale in Andrijevica
- Houses for Sale in Šavnik
Apartments for Rent
- Apartments for Rent in Podgorica
- Apartments for Rent in Budva
- Apartments for Rent in Tivat
- Apartments for Rent in Bar
- Apartments for Rent in Herceg Novi
- Apartments for Rent in Kotor
- Apartments for Rent in Danilovgrad
- Apartments for Rent in Kolašin
- Apartments for Rent in Ulcinj
- Apartments for Rent in Žabljak
- Apartments for Rent in Cetinje
- Apartments for Rent in Nikšić
- Apartments for Rent in Bijelo Polje
- Apartments for Rent in Plužine
- Apartments for Rent in Berane
- Apartments for Rent in Mojkovac
- Apartments for Rent in Plav
- Apartments for Rent in Pljevlja
- Apartments for Rent in Andrijevica
- Apartments for Rent in Šavnik
Houses for Rent
- Houses for Rent in Podgorica
- Houses for Rent in Budva
- Houses for Rent in Tivat
- Houses for Rent in Bar
- Houses for Rent in Herceg Novi
- Houses for Rent in Kotor
- Houses for Rent in Danilovgrad
- Houses for Rent in Kolašin
- Houses for Rent in Ulcinj
- Houses for Rent in Žabljak
- Houses for Rent in Cetinje
- Houses for Rent in Nikšić
- Houses for Rent in Bijelo Polje
- Houses for Rent in Plužine
- Houses for Rent in Berane
- Houses for Rent in Mojkovac
- Houses for Rent in Plav
- Houses for Rent in Pljevlja
- Houses for Rent in Andrijevica
- Houses for Rent in Šavnik