
378m²
1 Room
1 Bathroom
Upon request
Upon request
378 m²
1 Room
1 Bathroom
Rent, office space, 378m², Centar, Podgorica
Centar, Podgorica Crna Gora
Property description
LEASE, Podgorica, COMMERCIAL SPACE, CENTER
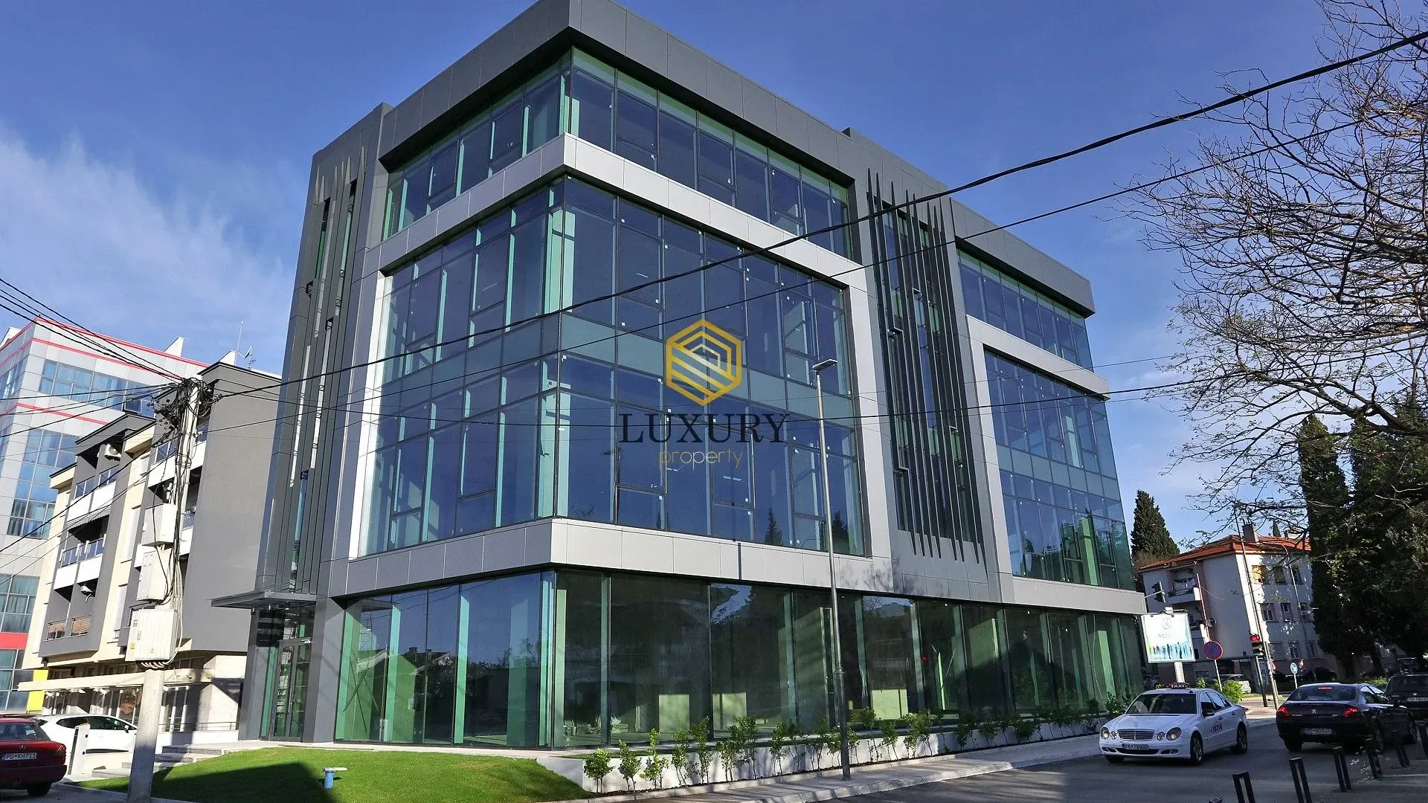
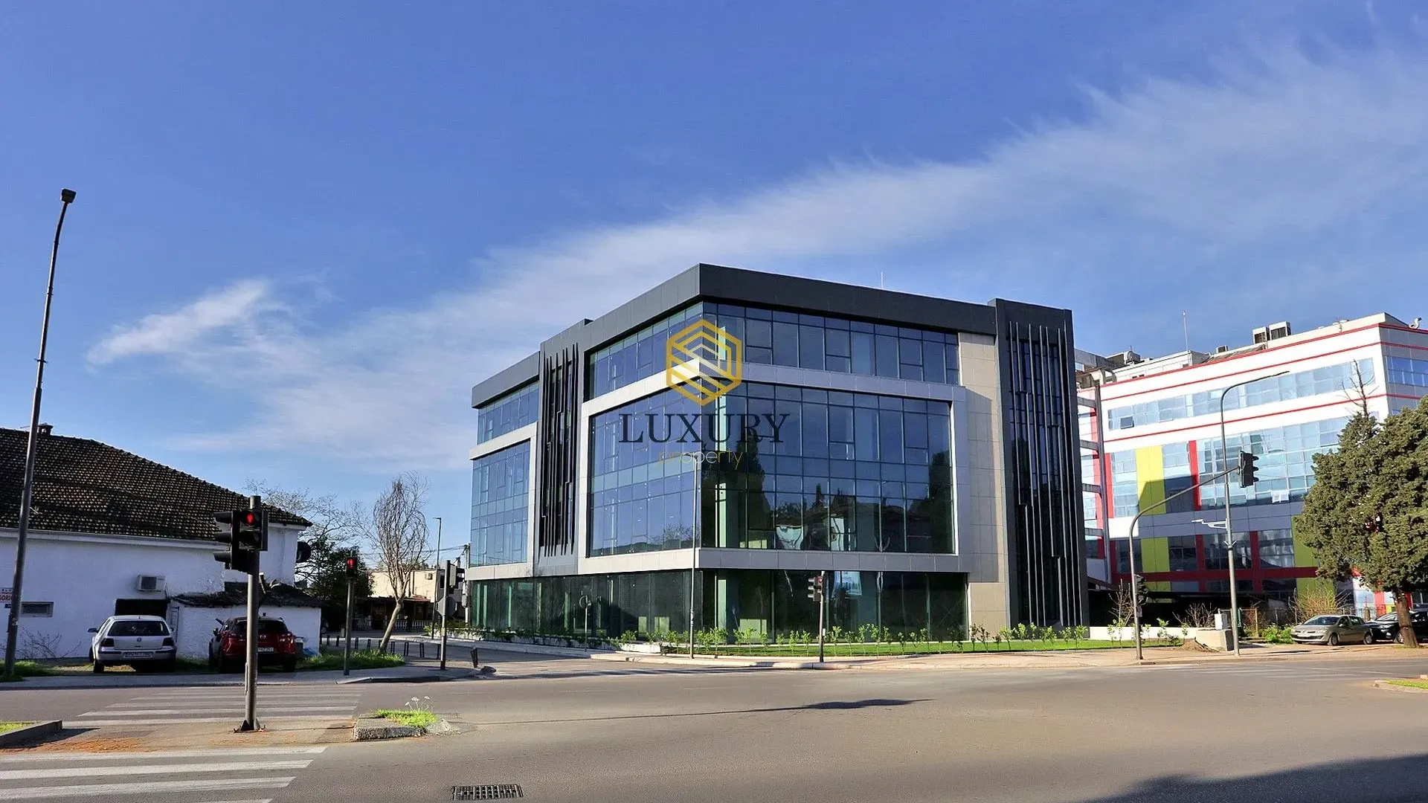
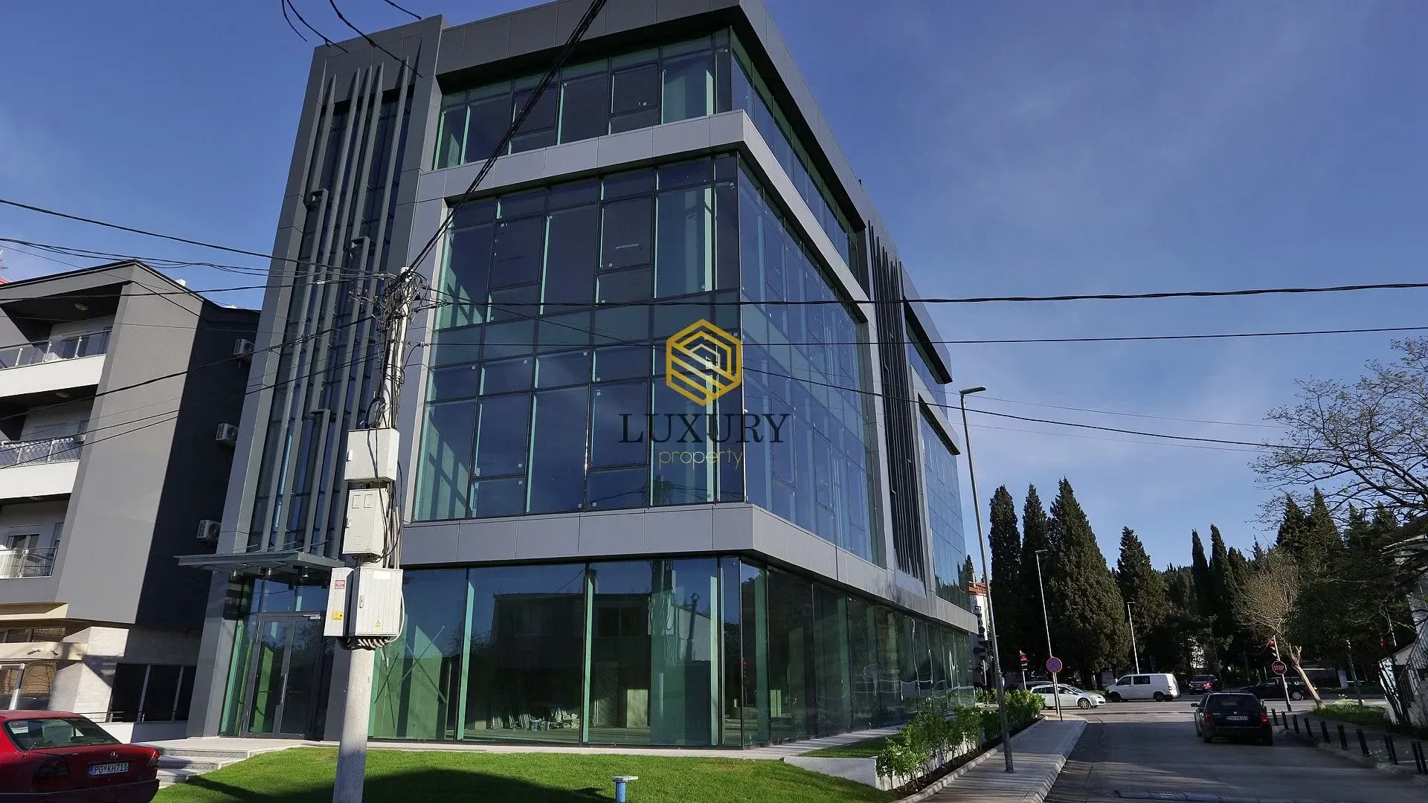
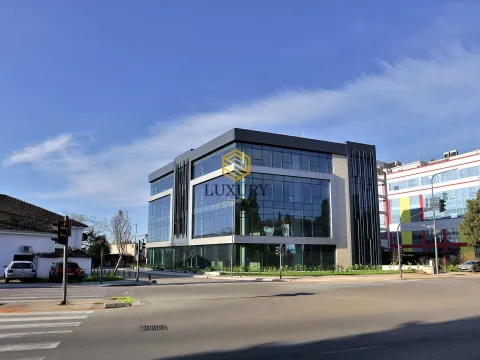
• This commercial space is located in the heart of Podgorica, situated in a newly constructed commercial building on Bulevar Ivana Crnojevića. The space is on the ground floor, has a total area of 378m², and is currently in a shell-and-core phase, allowing future tenants to adapt the space according to their own needs. Space characteristics: High ceilings (over 5 meters), the entire area is made of glass, which provides a lot of natural light and modern aesthetics.
• Possibility of a garden-terrace.
• The rental price includes four parking spaces in the building's garage.
• Building characteristics: Facade: High-quality CS 77 system from the Belgian manufacturer REYNAERS, with HP SUNGUARD NEUTRAL glass for superior thermal and sound insulation.
• Energy efficiency: The building has a diesel electric generator (DEA) that ensures complete power supply.
• Sound system: System distributed across eight zones.
• Security: 24/7 video surveillance in common areas, with a card access system and elevator under access control.
• Parking: Garage with a capacity for 18 vehicles, with an additional 2 spaces for persons with special needs. Additionally, 3 storage rooms are available for tenants.
• Elevators: Two KONE elevators, capacity 15 persons.
• Space: Possibility of installing additional doors on the ground floor; a green area surrounds the property.
• The building is constructed according to the highest standards, with modern air conditioning and all necessary security systems.
It represents an ideal choice for companies seeking a representative commercial space in a prestigious location in Podgorica.
Price upon request
LUXURY Property Podgorica
067 000 730
067 000 740
067 000 710
• This commercial space is located in the heart of Podgorica, situated in a newly constructed commercial building on Bulevar Ivana Crnojevića. The space is on the ground floor, has a total area of 378m², and is currently in a shell-and-core phase, allowing future tenants to adapt the space according to their own needs. Space characteristics: High ceilings (over 5 meters), the entire area is made of glass, which provides a lot of natural light and modern aesthetics.
• Possibility of a garden-terrace.
• The rental price includes four parking spaces in the building's garage.
• Building characteristics: Facade: High-quality CS 77 system from the Belgian manufacturer REYNAERS, with HP SUNGUARD NEUTRAL glass for superior thermal and sound insulation.
• Energy efficiency: The building has a diesel electric generator (DEA) that ensures complete power supply.
• Sound system: System distributed across eight zones.
• Security: 24/7 video surveillance in common areas, with a card access system and elevator under access control.
• Parking: Garage with a capacity for 18 vehicles, with an additional 2 spaces for persons with special needs. Additionally, 3 storage rooms are available for tenants.
• Elevators: Two KONE elevators, capacity 15 persons.
• Space: Possibility of installing additional doors on the ground floor; a green area surrounds the property.
• The building is constructed according to the highest standards, with modern air conditioning and all necessary security systems.
It represents an ideal choice for companies seeking a representative commercial space in a prestigious location in Podgorica.
Price upon request
LUXURY Property Podgorica
067 000 730
067 000 740
067 000 710
Real estate details
Ad ID
520016 Published
06.02.2026 Updated
10.08.2026 Office space
Ground Floor
Excellent condition
No
Agency
Luxury Property
Luxury Property Montenegro
Regulatory information
Agency (intermediary)
Luxury Property Montenegro
Registration number
-

Location
Podgorica , Centar
Area
378m²
Structure
1 room
Property Type
Office space
This information is mandatory under the Law on Mediation in the Sale and Lease of Real Estate of Montenegro. All intermediaries must be registered in the Register of Intermediaries maintained by the competent ministry.
Luxury Property
Agency
Luxury Property MontenegroView agency
Similiar Properties
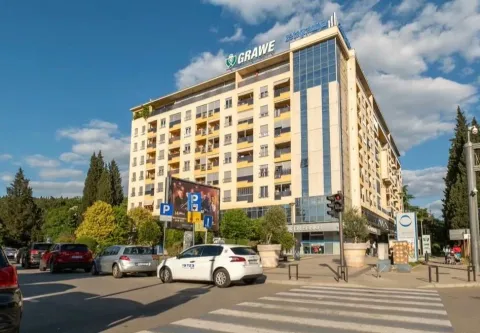
Rent, two bedroom apartment, 64m², Centar, Podgorica
1,000 €Centar
2 rooms 1 bathroom 64 m²
Rent, two bedroom apartment, 64m², Centar, Podgorica 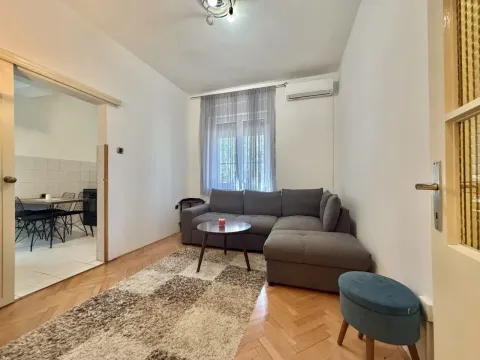
Rent, one bedroom apartment, 48m², Centar, Podgorica
400 €Centar
1 room 1 bathroom 48 m²
Rent, one bedroom apartment, 48m², Centar, Podgorica 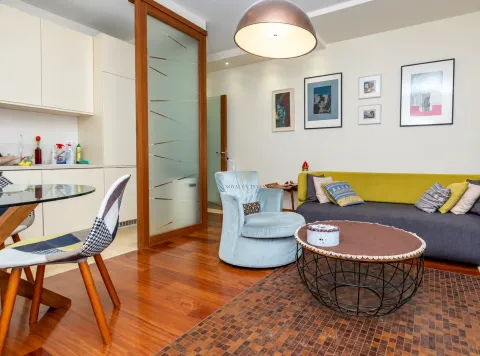
Rent, two bedroom apartment, 64m², Centar, Podgorica
1,000 €Centar
2 rooms 1 bathroom 64 m²
Rent, two bedroom apartment, 64m², Centar, Podgorica 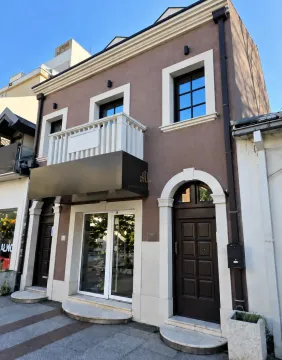
Rent, office space, 140m², Centar, Podgorica
2,000 €Centar
2 bathrooms 140 m²
Rent, office space, 140m², Centar, Podgorica 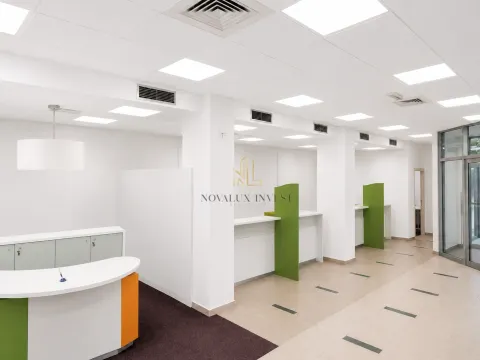
Rent, office space, 200m², Centar, Podgorica
4,000 €Centar
2 bathrooms 200 m²
Rent, office space, 200m², Centar, Podgorica 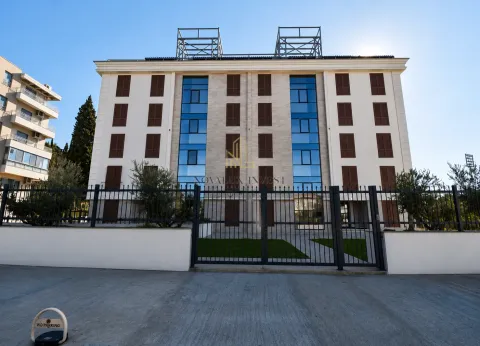
Rent, three bedroom apartment, 100m², Centar, Podgorica
1,000 €Centar
3 rooms 2 bathrooms 100 m²
Rent, three bedroom apartment, 100m², Centar, Podgorica 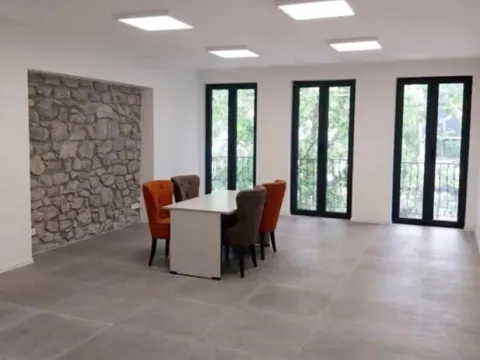
Rent, office space, 120m², Centar, Podgorica
1,650 €Centar
2 rooms 1 bathroom 120 m²
Rent, office space, 120m², Centar, Podgorica 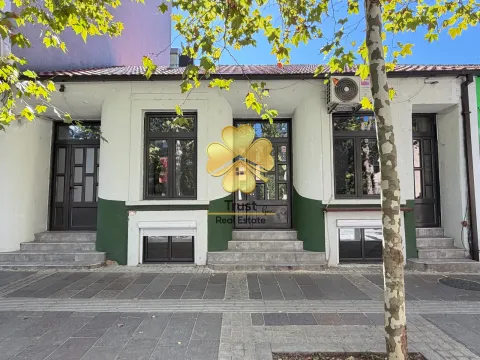
Rent, office space, 103m², Centar, Podgorica
1,800 €Centar
0 rooms 2 bathrooms 103 m²
Rent, office space, 103m², Centar, Podgorica 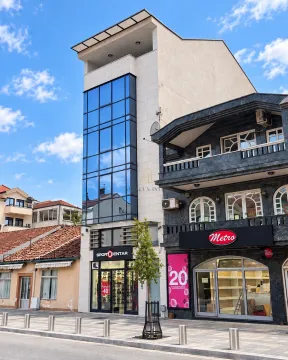
Rent, office space, 255m², Centar, Podgorica
RequestCentar
0 rooms 255 m²
Rent, office space, 255m², Centar, Podgorica 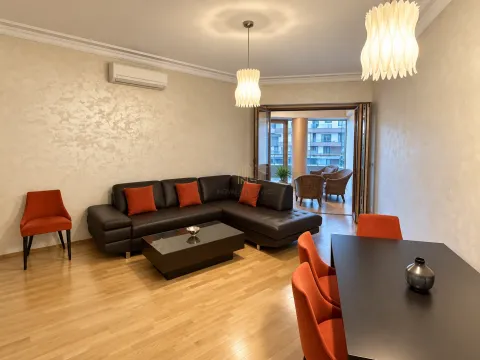
Rent, two bedroom apartment, 100m², Centar, Podgorica
900 €Centar
2 rooms 2 bathrooms 100 m²
Rent, two bedroom apartment, 100m², Centar, Podgorica Apartments for Sale
- Apartments for Sale in Podgorica
- Apartments for Sale in Budva
- Apartments for Sale in Tivat
- Apartments for Sale in Bar
- Apartments for Sale in Herceg Novi
- Apartments for Sale in Kotor
- Apartments for Sale in Danilovgrad
- Apartments for Sale in Kolašin
- Apartments for Sale in Ulcinj
- Apartments for Sale in Žabljak
- Apartments for Sale in Cetinje
- Apartments for Sale in Nikšić
- Apartments for Sale in Bijelo Polje
- Apartments for Sale in Berane
- Apartments for Sale in Mojkovac
- Apartments for Sale in Plužine
- Apartments for Sale in Plav
- Apartments for Sale in Pljevlja
- Apartments for Sale in Andrijevica
- Apartments for Sale in Šavnik
Houses for Sale
- Houses for Sale in Podgorica
- Houses for Sale in Budva
- Houses for Sale in Tivat
- Houses for Sale in Bar
- Houses for Sale in Herceg Novi
- Houses for Sale in Kotor
- Houses for Sale in Danilovgrad
- Houses for Sale in Kolašin
- Houses for Sale in Ulcinj
- Houses for Sale in Žabljak
- Houses for Sale in Cetinje
- Houses for Sale in Nikšić
- Houses for Sale in Bijelo Polje
- Houses for Sale in Berane
- Houses for Sale in Mojkovac
- Houses for Sale in Plužine
- Houses for Sale in Plav
- Houses for Sale in Pljevlja
- Houses for Sale in Andrijevica
- Houses for Sale in Šavnik
Apartments for Rent
- Apartments for Rent in Podgorica
- Apartments for Rent in Budva
- Apartments for Rent in Tivat
- Apartments for Rent in Bar
- Apartments for Rent in Herceg Novi
- Apartments for Rent in Kotor
- Apartments for Rent in Danilovgrad
- Apartments for Rent in Kolašin
- Apartments for Rent in Ulcinj
- Apartments for Rent in Žabljak
- Apartments for Rent in Cetinje
- Apartments for Rent in Nikšić
- Apartments for Rent in Bijelo Polje
- Apartments for Rent in Berane
- Apartments for Rent in Mojkovac
- Apartments for Rent in Plužine
- Apartments for Rent in Plav
- Apartments for Rent in Pljevlja
- Apartments for Rent in Andrijevica
- Apartments for Rent in Šavnik
Houses for Rent
- Houses for Rent in Podgorica
- Houses for Rent in Budva
- Houses for Rent in Tivat
- Houses for Rent in Bar
- Houses for Rent in Herceg Novi
- Houses for Rent in Kotor
- Houses for Rent in Danilovgrad
- Houses for Rent in Kolašin
- Houses for Rent in Ulcinj
- Houses for Rent in Žabljak
- Houses for Rent in Cetinje
- Houses for Rent in Nikšić
- Houses for Rent in Bijelo Polje
- Houses for Rent in Berane
- Houses for Rent in Mojkovac
- Houses for Rent in Plužine
- Houses for Rent in Plav
- Houses for Rent in Pljevlja
- Houses for Rent in Andrijevica
- Houses for Rent in Šavnik