330m²
3,000 € / monthly
3,000 € / monthly
330 m²
Rent, house, 330m², Zeta, Podgorica
Zeta, Podgorica Crna Gora
Property description
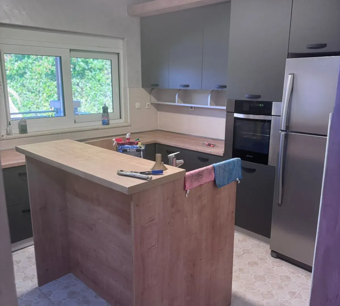
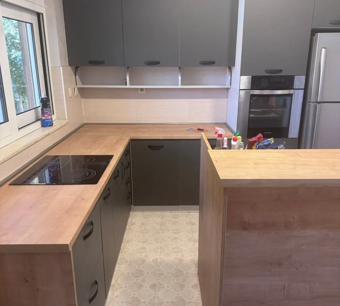
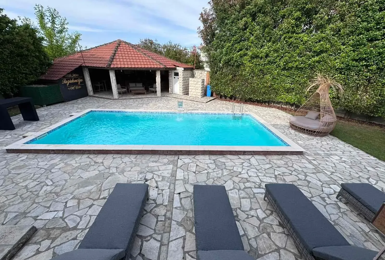
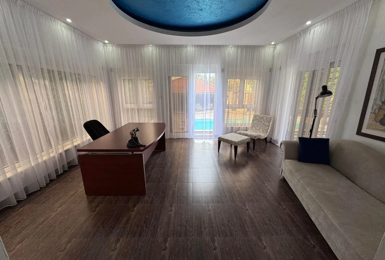
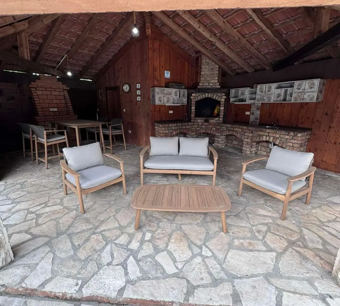
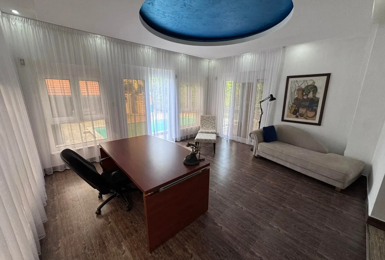
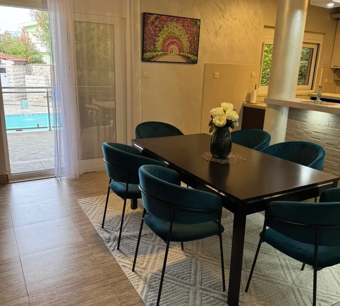
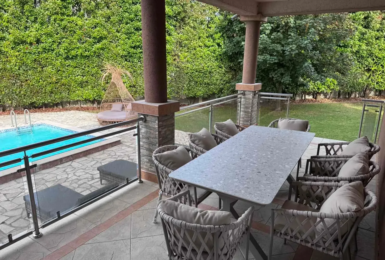
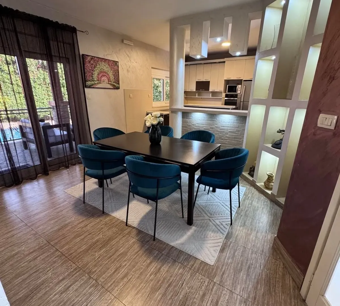
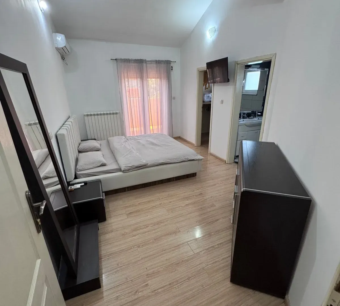
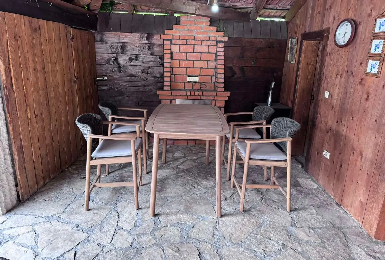
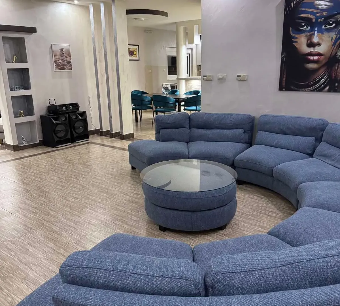
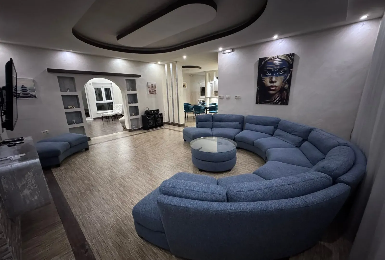
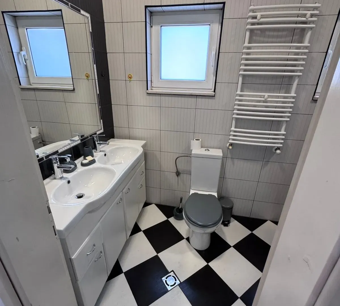
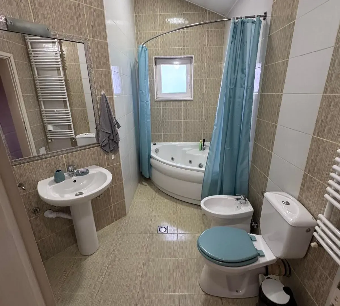
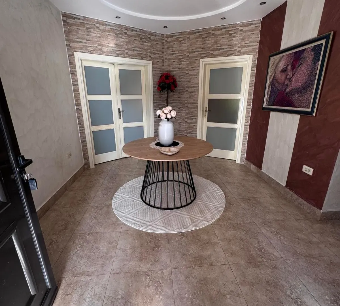
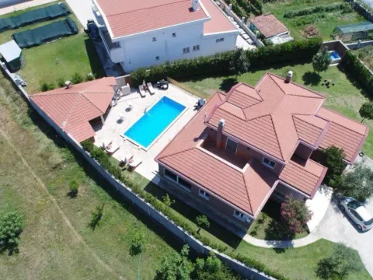
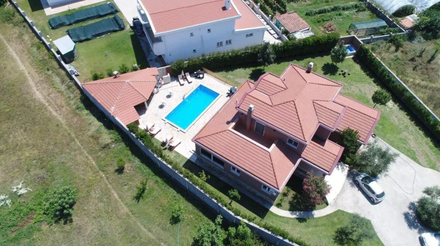
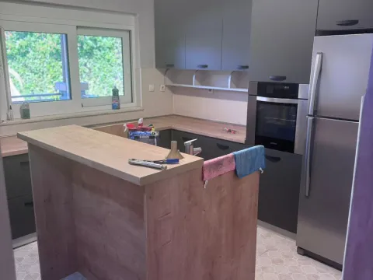
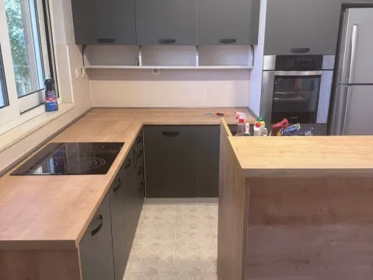
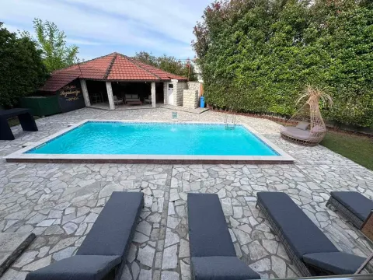
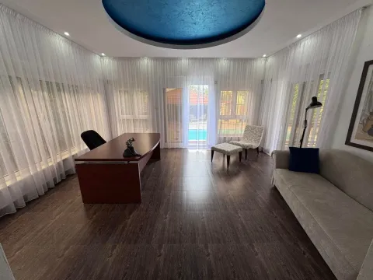
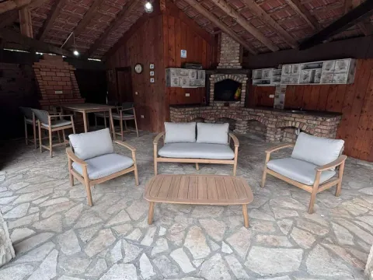
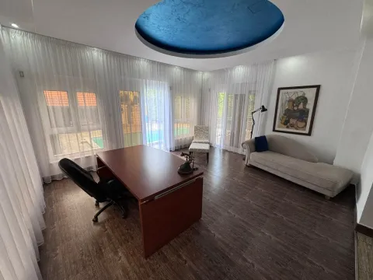

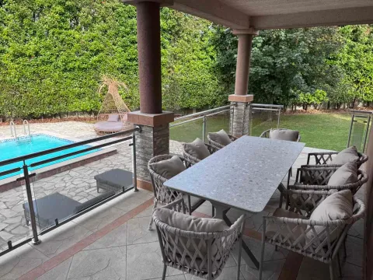
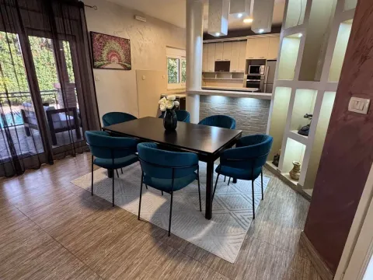
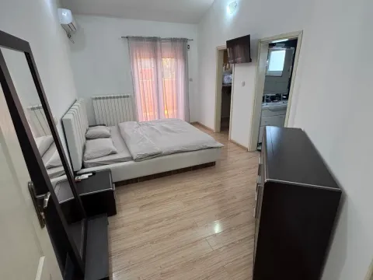
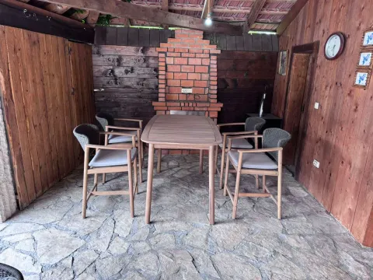
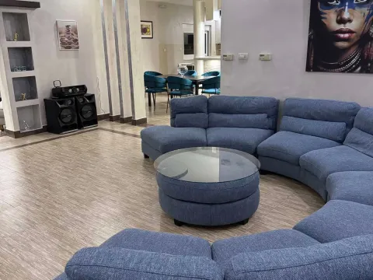
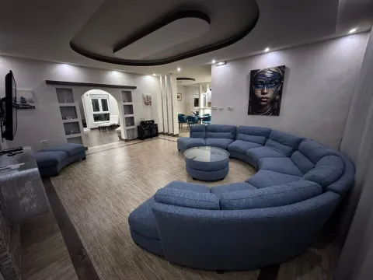
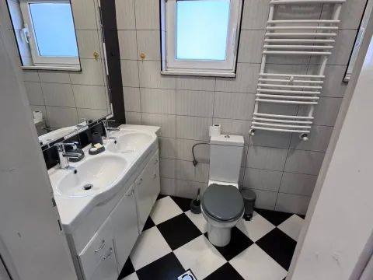
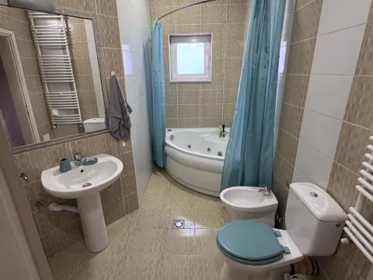
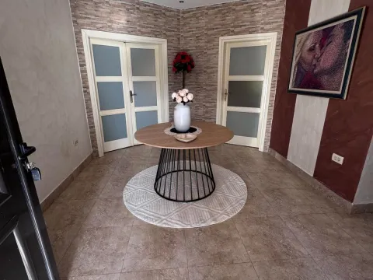
Land plot with an area of 1373m2. The house has approximately 330m2, 4 bedrooms, one of which has a terrace, a walk-in closet, and a bathroom. Another bathroom for 3 rooms. The sleeping block is located on the upper floor. On the ground floor there is a large living room, and further on there is a lounge from which there is access to the terrace and to the back part of the courtyard (by the pool), a separate dining room and an open-plan kitchen, the kitchen also has a pantry and from the dining room there is access to the terrace. A separate walk-in closet/shoe closet, toilet, laundry room, storage room and a technical room, a garage for 2 cars. The house has central heating (pellet) as well as a large central water heater. The blinds are electric. Wherever there are tiles, there is underfloor heating. Within the pool area there is a large summer house of approximately 50m2 as well as a toilet and showers. The courtyard is enclosed by a 2m high concrete fence, the gate is electric, the courtyard is irrigated by an irrigation system. Every room is air-conditioned, as well as the garage and the living room.
Real estate details
Ad ID
503133 Published
15.12.2025 Updated
20.07.2026 House
Agency
Dandelion Agencija
DANDELION Real Estate
Location

Regulatory information
Agency (intermediary)
DANDELION Real Estate
Registration number
-

Location
Podgorica , Zeta
Area
330m²
Structure
Unknown
Property Type
House
This information is mandatory under the Law on Mediation in the Sale and Lease of Real Estate of Montenegro. All intermediaries must be registered in the Register of Intermediaries maintained by the competent ministry.
Dandelion Agencija
Agency
DANDELION Real EstateView agency
Similiar Properties
Rent, office space, 850m², Zeta, Podgorica
5,100 €Zeta
850 m²
Rent, office space, 850m², Zeta, Podgorica 
Rent, two bedroom apartment, 92m², Zabjelo, Podgorica
950 €Zabjelo
2 rooms 1 bathroom 92 m²
Rent, two bedroom apartment, 92m², Zabjelo, Podgorica 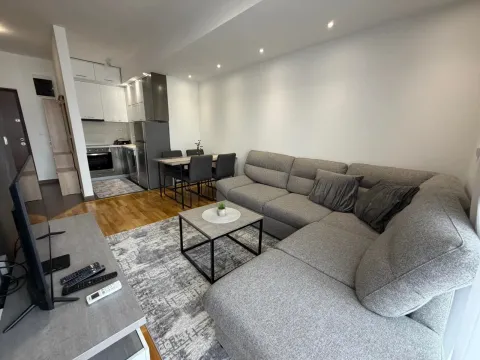
Rent, one bedroom apartment, 40m², Stari Aerodrom, Podgorica
450 €Stari Aerodrom
1 room 1 bathroom 40 m²
Rent, one bedroom apartment, 40m², Stari Aerodrom, Podgorica 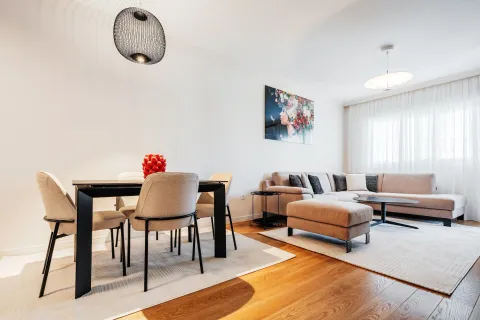
Rent, one bedroom apartment, 50m², Central Point, Podgorica
900 €Central Point
1 room 1 bathroom 50 m²
Rent, one bedroom apartment, 50m², Central Point, Podgorica 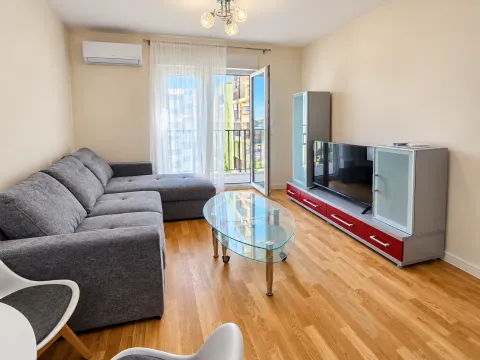
Rent, one bedroom apartment, 40m², Zabjelo, Podgorica
500 €Zabjelo
1 room 1 bathroom 40 m²
Rent, one bedroom apartment, 40m², Zabjelo, Podgorica 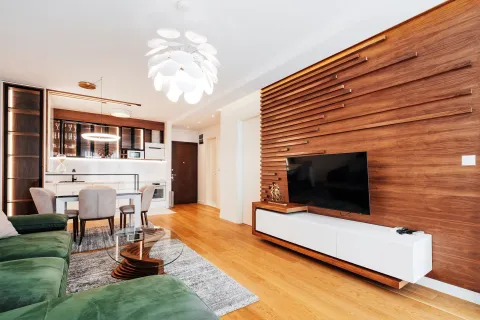
Rent, one bedroom apartment, 57m², Preko Morače, Podgorica
950 €Preko Morače
1 room 1 bathroom 57 m²
Rent, one bedroom apartment, 57m², Preko Morače, Podgorica 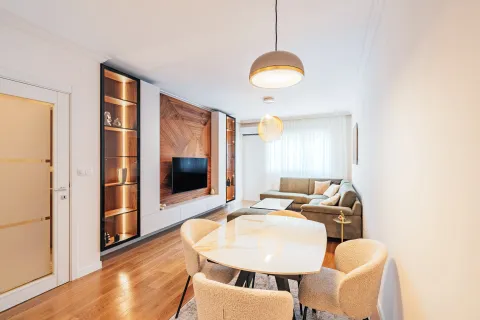
Rent, one bedroom apartment, 50m², Central Point, Podgorica
900 €Central Point
1 room 1 bathroom 50 m²
Rent, one bedroom apartment, 50m², Central Point, Podgorica 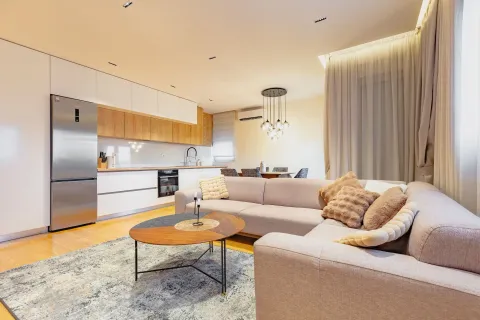
Rent, two bedroom apartment, 100m², Central Point, Podgorica
1,200 €Central Point
2 rooms 2 bathrooms 100 m²
Rent, two bedroom apartment, 100m², Central Point, Podgorica 
Rent, house, 225m², Gornja Gorica, Podgorica
3,100 €Gornja Gorica
4 rooms 3 bathrooms 225 m²
Rent, house, 225m², Gornja Gorica, Podgorica 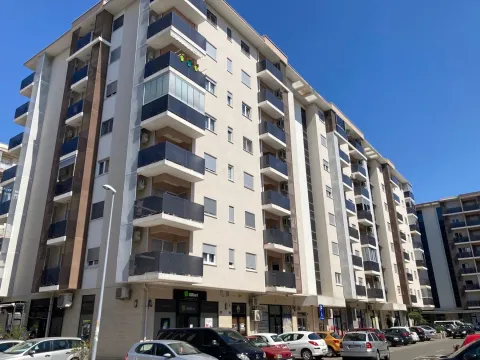
Rent, two bedroom apartment, 71m², City Kvart, Podgorica
750 €City Kvart
2 rooms 2 bathrooms 71 m²
Rent, two bedroom apartment, 71m², City Kvart, Podgorica Apartments for Sale
- Apartments for Sale in Podgorica
- Apartments for Sale in Budva
- Apartments for Sale in Tivat
- Apartments for Sale in Bar
- Apartments for Sale in Herceg Novi
- Apartments for Sale in Kotor
- Apartments for Sale in Danilovgrad
- Apartments for Sale in Kolašin
- Apartments for Sale in Ulcinj
- Apartments for Sale in Žabljak
- Apartments for Sale in Cetinje
- Apartments for Sale in Nikšić
- Apartments for Sale in Bijelo Polje
- Apartments for Sale in Mojkovac
- Apartments for Sale in Plužine
- Apartments for Sale in Berane
- Apartments for Sale in Plav
- Apartments for Sale in Pljevlja
- Apartments for Sale in Andrijevica
- Apartments for Sale in Šavnik
Houses for Sale
- Houses for Sale in Podgorica
- Houses for Sale in Budva
- Houses for Sale in Tivat
- Houses for Sale in Bar
- Houses for Sale in Herceg Novi
- Houses for Sale in Kotor
- Houses for Sale in Danilovgrad
- Houses for Sale in Kolašin
- Houses for Sale in Ulcinj
- Houses for Sale in Žabljak
- Houses for Sale in Cetinje
- Houses for Sale in Nikšić
- Houses for Sale in Bijelo Polje
- Houses for Sale in Mojkovac
- Houses for Sale in Plužine
- Houses for Sale in Berane
- Houses for Sale in Plav
- Houses for Sale in Pljevlja
- Houses for Sale in Andrijevica
- Houses for Sale in Šavnik
Apartments for Rent
- Apartments for Rent in Podgorica
- Apartments for Rent in Budva
- Apartments for Rent in Tivat
- Apartments for Rent in Bar
- Apartments for Rent in Herceg Novi
- Apartments for Rent in Kotor
- Apartments for Rent in Danilovgrad
- Apartments for Rent in Kolašin
- Apartments for Rent in Ulcinj
- Apartments for Rent in Žabljak
- Apartments for Rent in Cetinje
- Apartments for Rent in Nikšić
- Apartments for Rent in Bijelo Polje
- Apartments for Rent in Mojkovac
- Apartments for Rent in Plužine
- Apartments for Rent in Berane
- Apartments for Rent in Plav
- Apartments for Rent in Pljevlja
- Apartments for Rent in Andrijevica
- Apartments for Rent in Šavnik
Houses for Rent
- Houses for Rent in Podgorica
- Houses for Rent in Budva
- Houses for Rent in Tivat
- Houses for Rent in Bar
- Houses for Rent in Herceg Novi
- Houses for Rent in Kotor
- Houses for Rent in Danilovgrad
- Houses for Rent in Kolašin
- Houses for Rent in Ulcinj
- Houses for Rent in Žabljak
- Houses for Rent in Cetinje
- Houses for Rent in Nikšić
- Houses for Rent in Bijelo Polje
- Houses for Rent in Mojkovac
- Houses for Rent in Plužine
- Houses for Rent in Berane
- Houses for Rent in Plav
- Houses for Rent in Pljevlja
- Houses for Rent in Andrijevica
- Houses for Rent in Šavnik