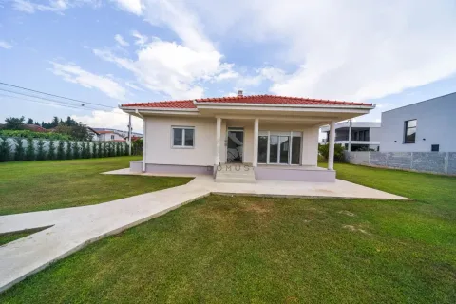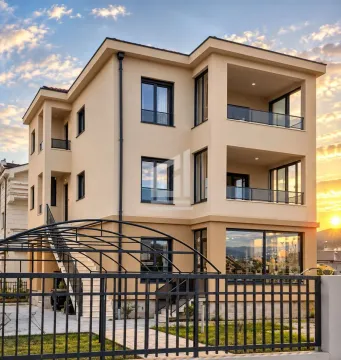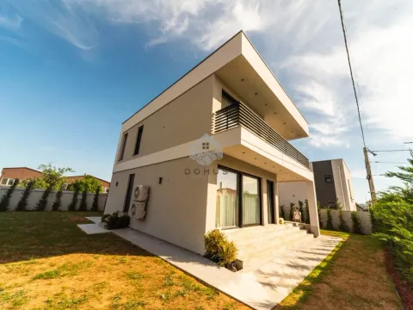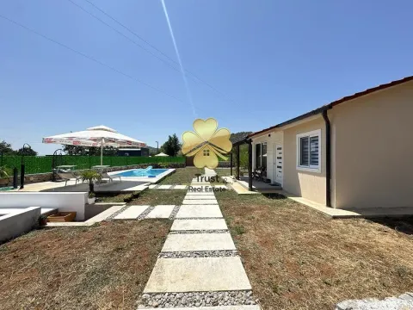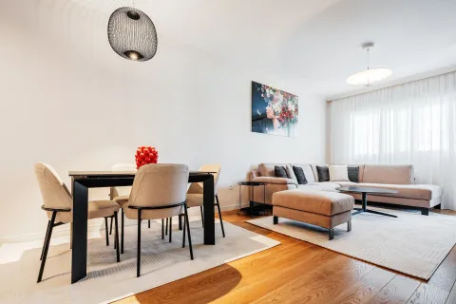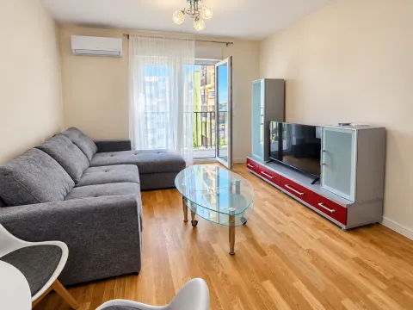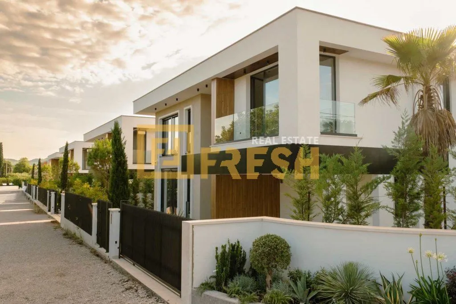
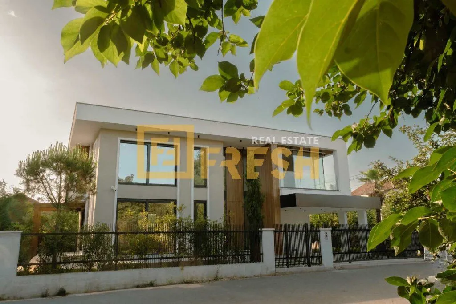
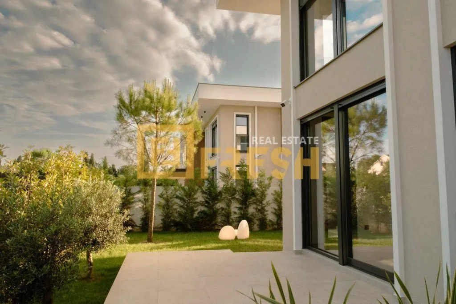
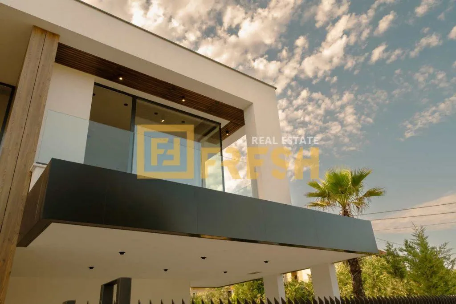
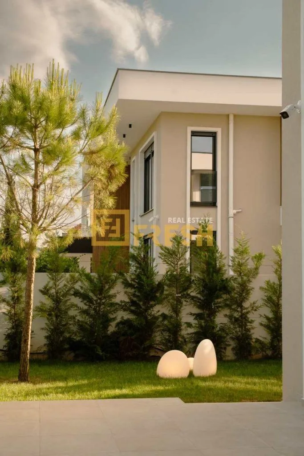
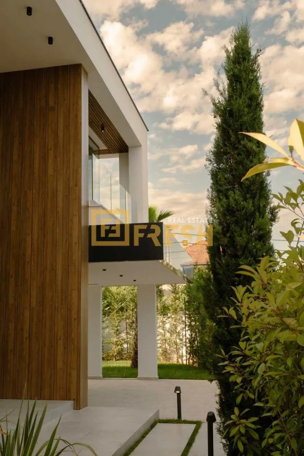
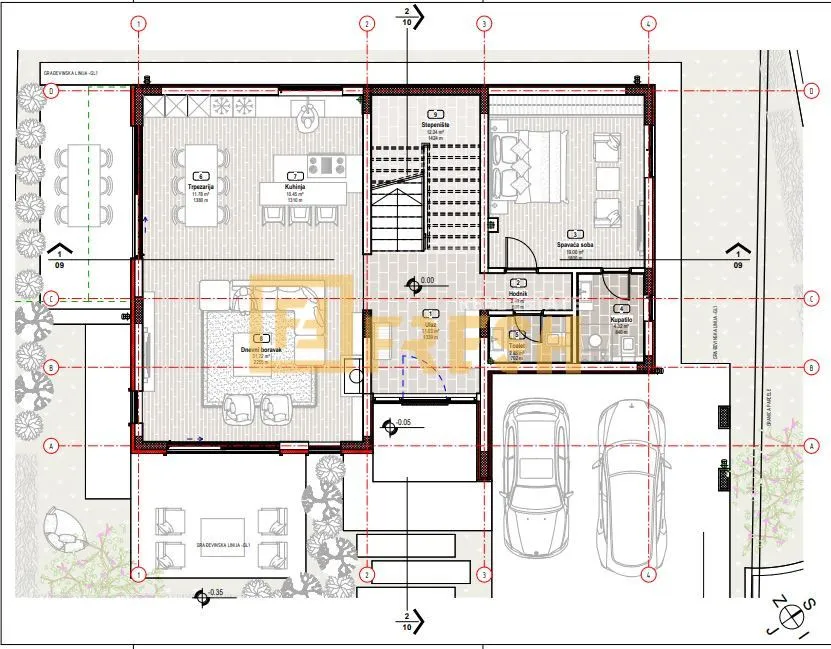
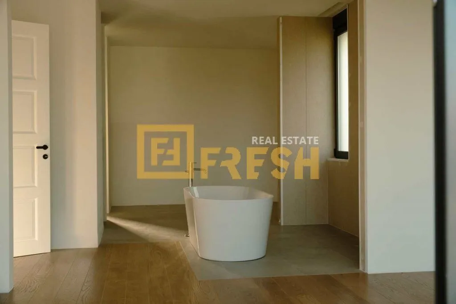
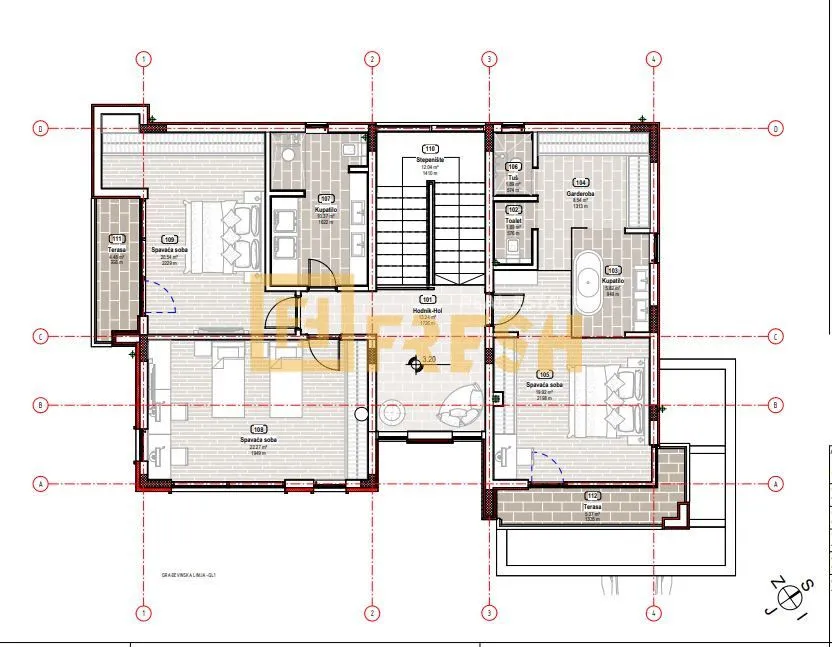
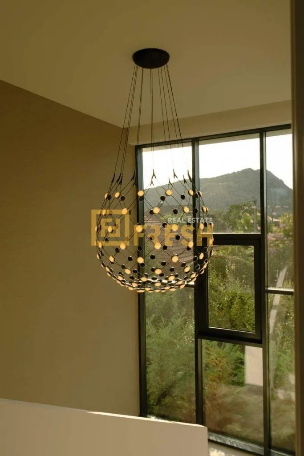
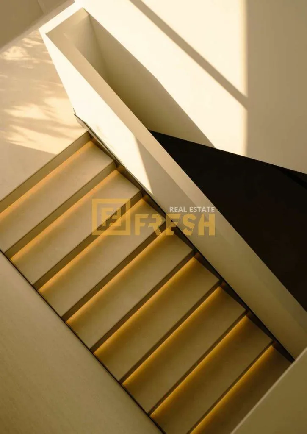
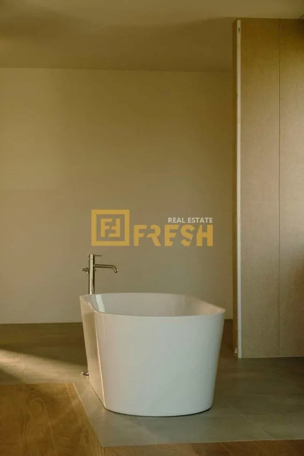
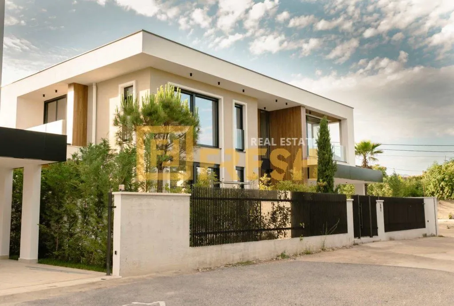
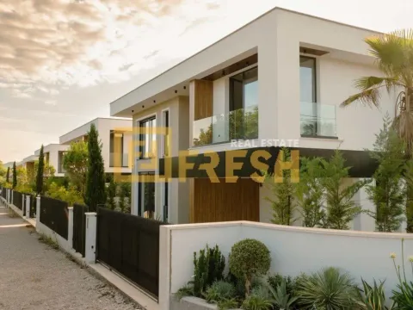
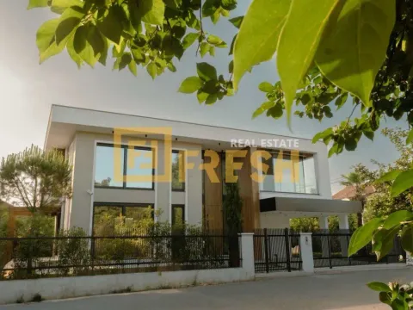
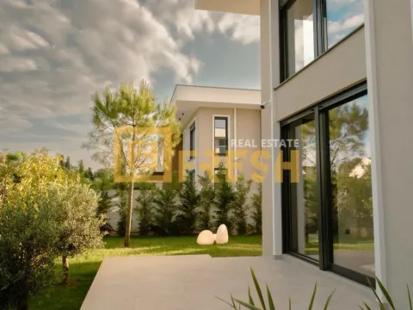
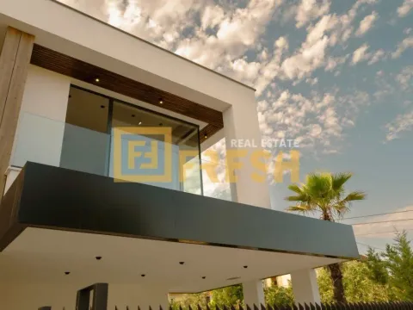
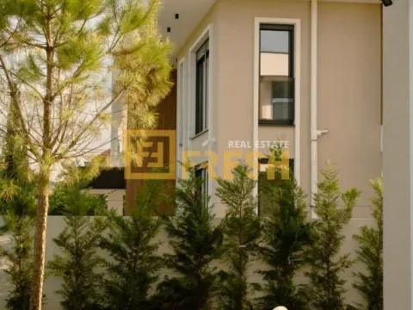
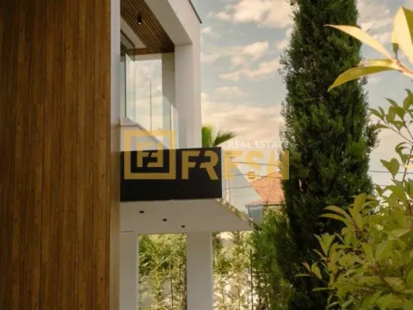
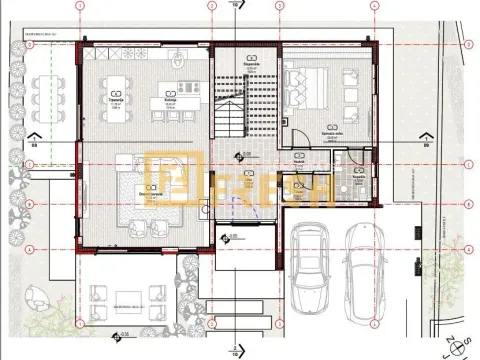
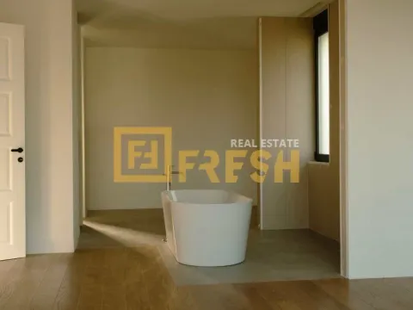
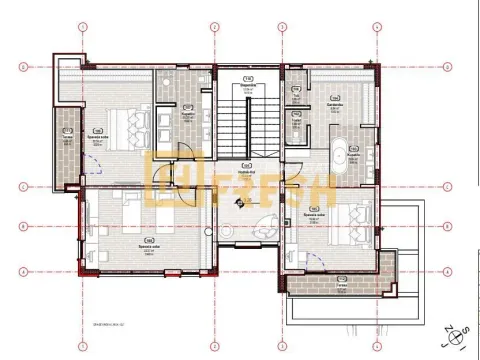
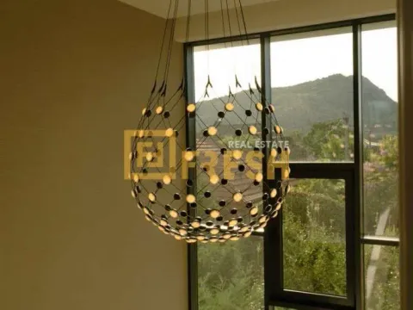
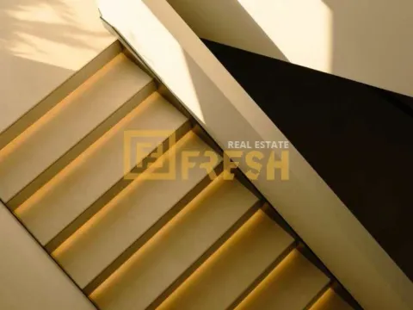

Villa on two levels, with an area of 260m2 (224m2 + 36m2 of terrace), on a land plot of approx. 440m2, Gornja Gorica, 4 bedrooms, 3 bathrooms + toilet, laundry room, storage room… Outstanding quality of construction and finishing works: * Facade and partition thermal block 20/10cm * Hydro and thermal insulation of floor and roof * Plastered walls + Demit facade 8cm * „Alumil“ carpentry, triple-glazed glass – 4 seasons * „Porcelanosa“ ceramics, sanitary ware, faucets, bathroom accessories * Fireplace in the living room * Interior doors painted Mediapan, height 240cm * „AVE“ electrical accessories * „Smart home“ – system installed in all rooms * Video surveillance and anti-burglary system, with motion and glass break sensors * Fire detection and alarm sensors * „LG“ heat pump, „Sabiana“ fan coil with indoor units and underfloor heating * Facade and interior lighting of the building, ambient courtyard lighting * Two parking spaces * Land plot fenced, landscaped lawn, ornamental plants and trees with an automatic irrigation system
This information is mandatory under the Law on Mediation in the Sale and Lease of Real Estate of Montenegro. All intermediaries must be registered in the Register of Intermediaries maintained by the competent ministry.