280m²
10 Room
1 Bathroom
400,000 €
400,000 € (1,429 €/m²)
280 m²
10 Room
1 Bathroom
Sale, house, 280m², Tivat, Crna Gora
Tivat, Crna Gora
Property description
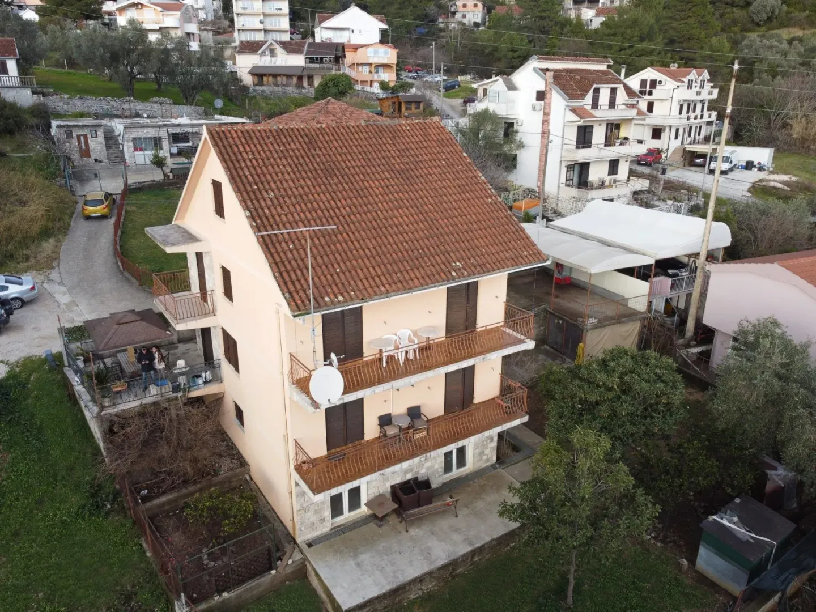
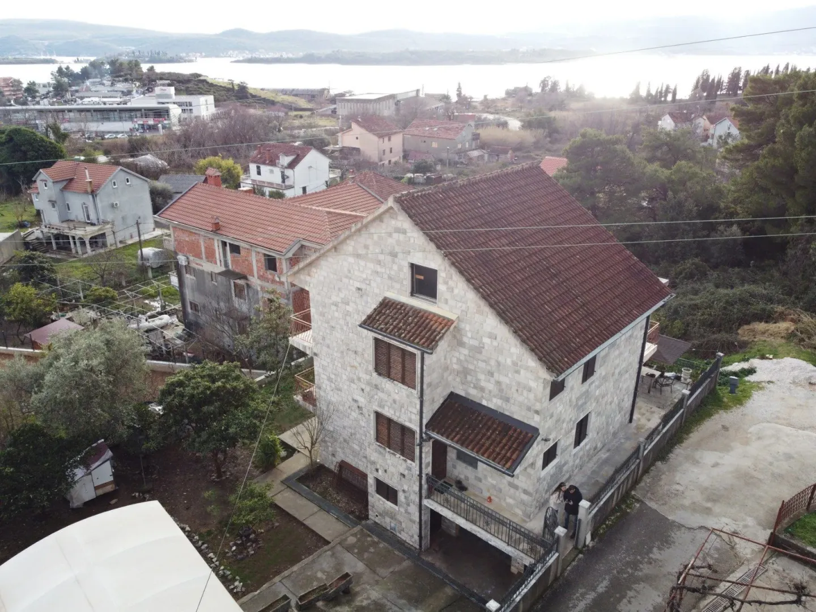
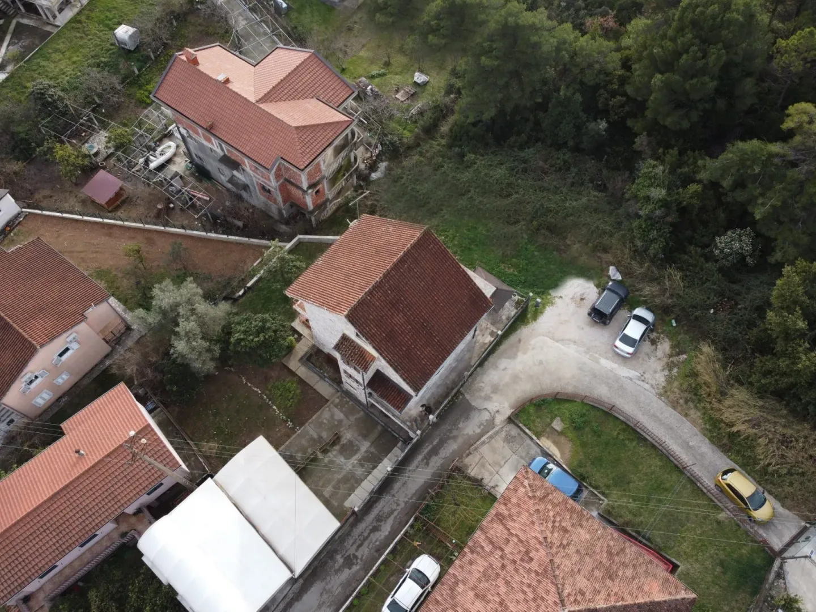
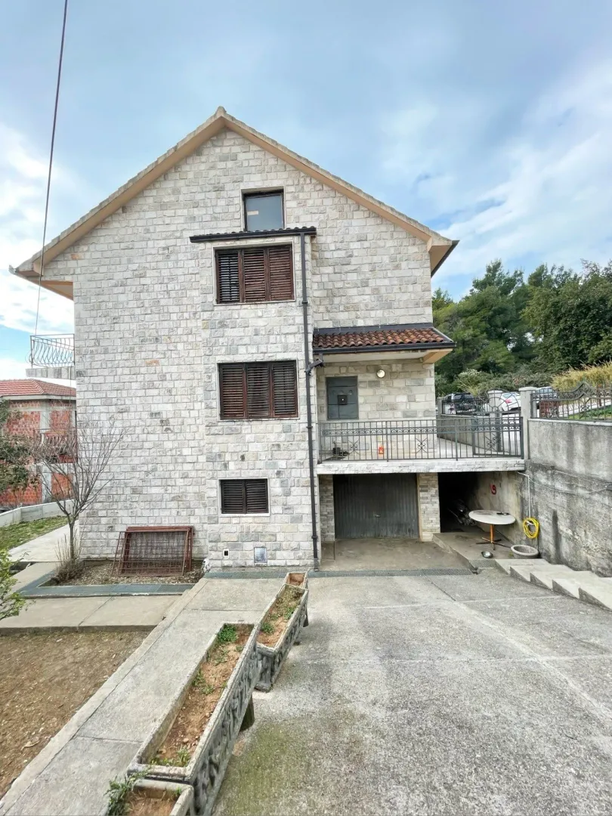
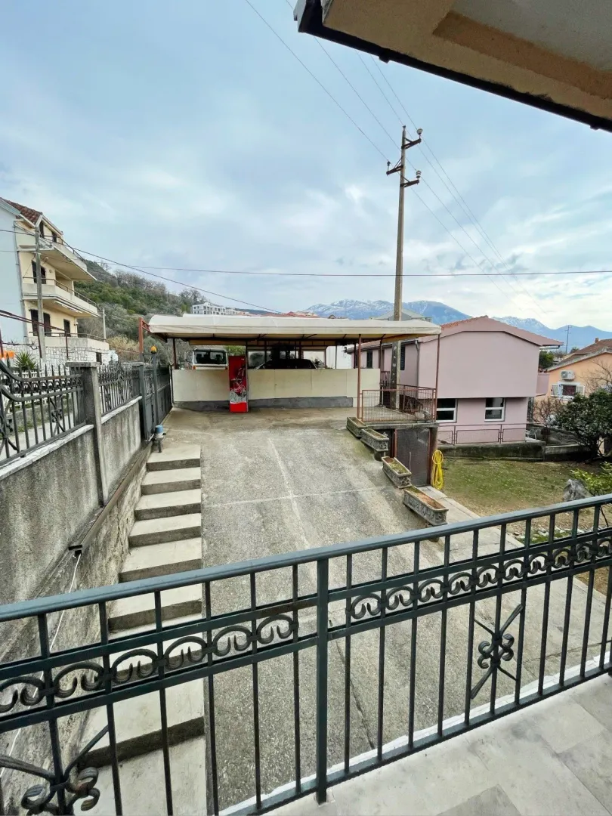
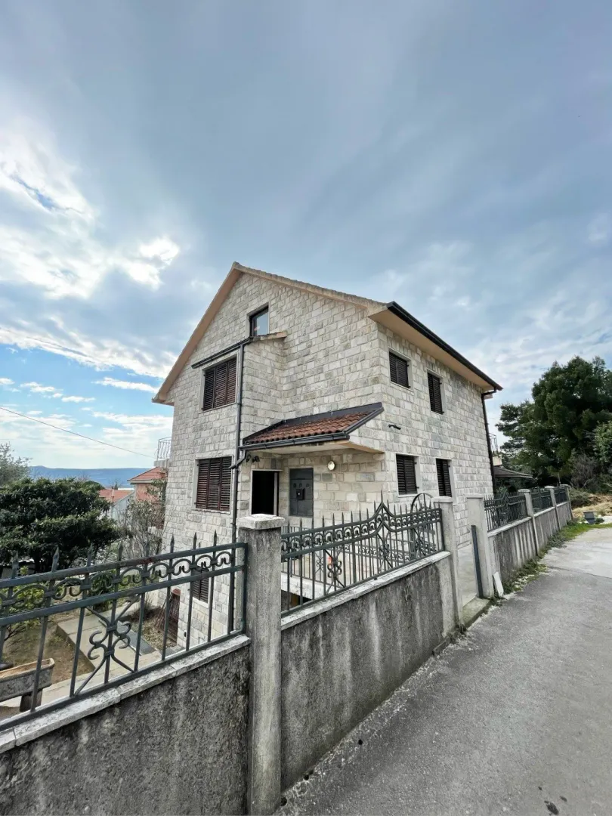
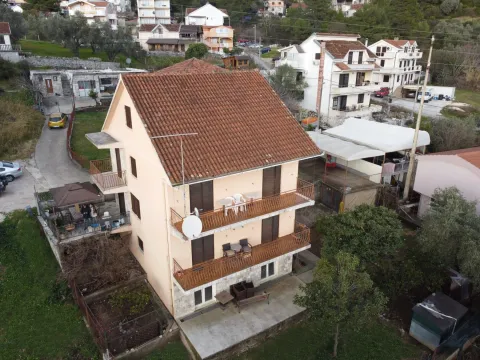
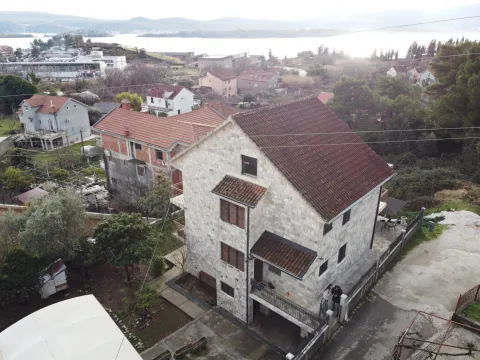
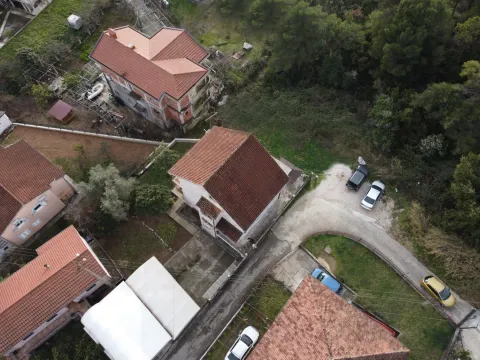
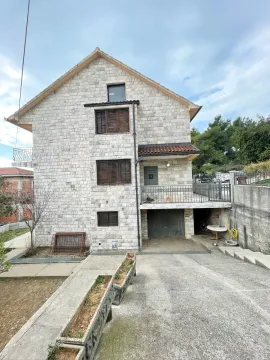
House with an area of 280m2/4 levels
Land plot with an area of 500m2 - fenced, cultivated
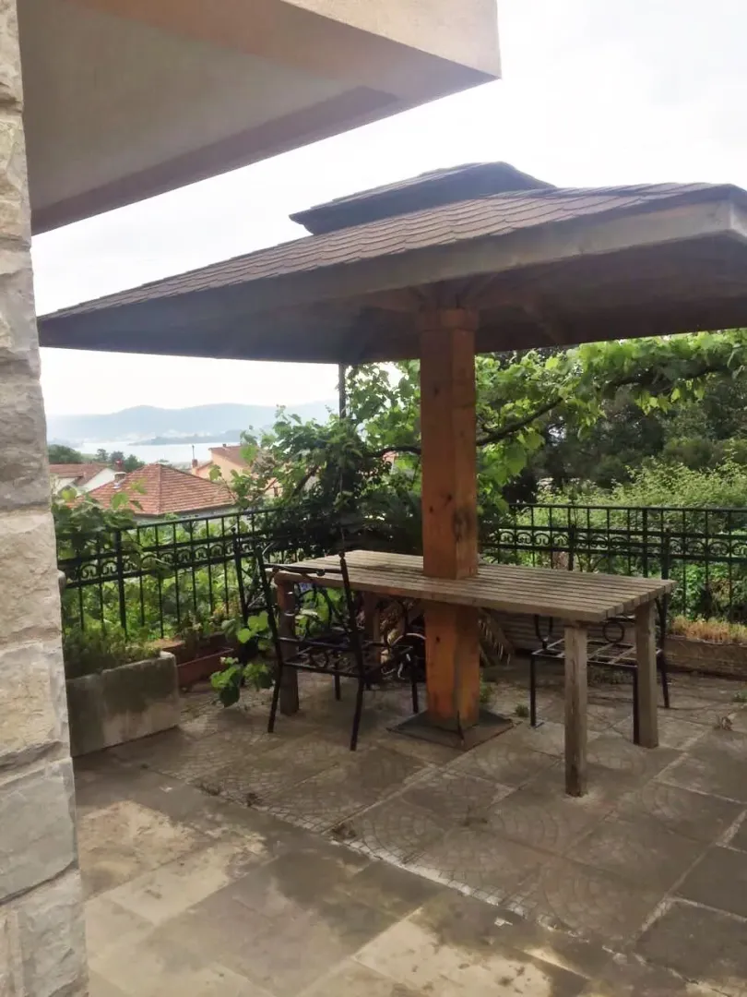
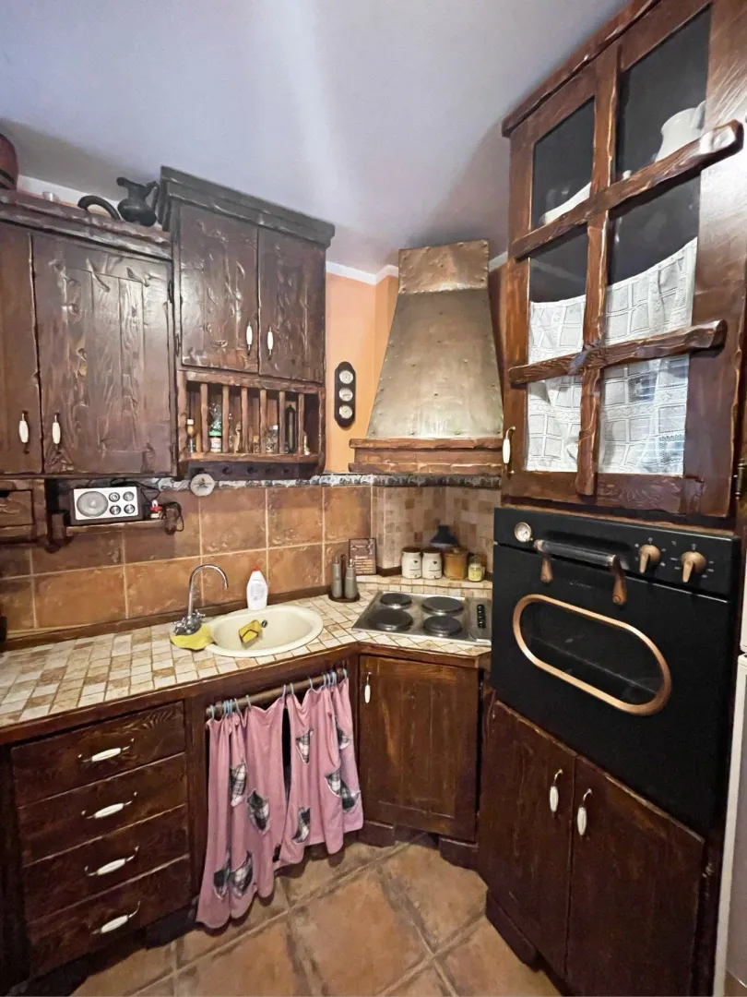
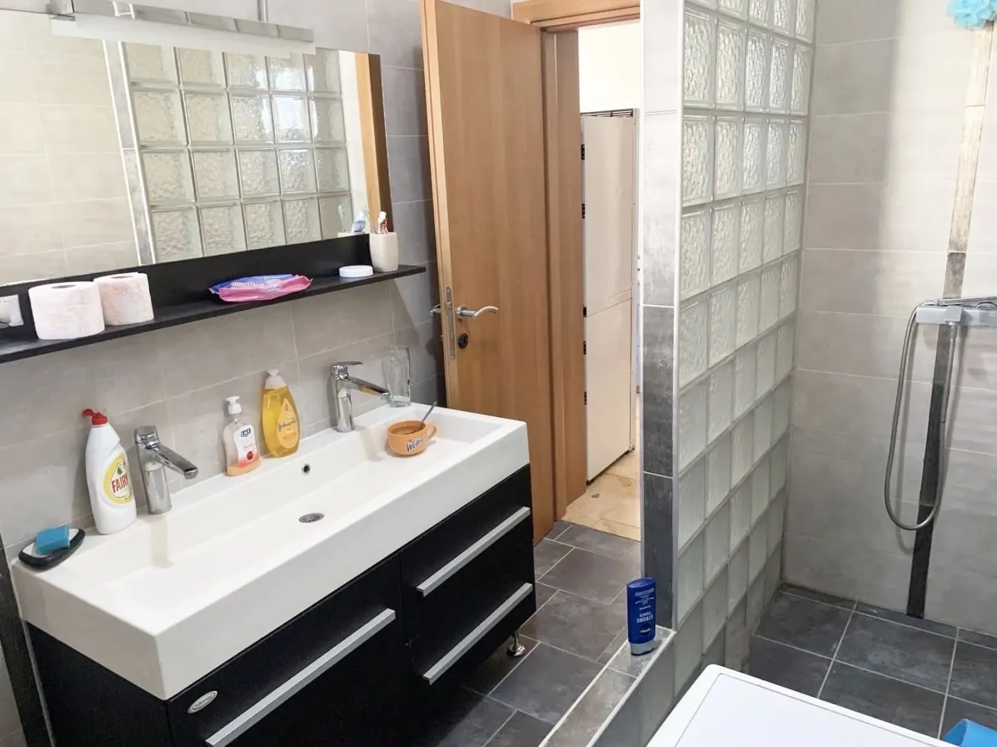
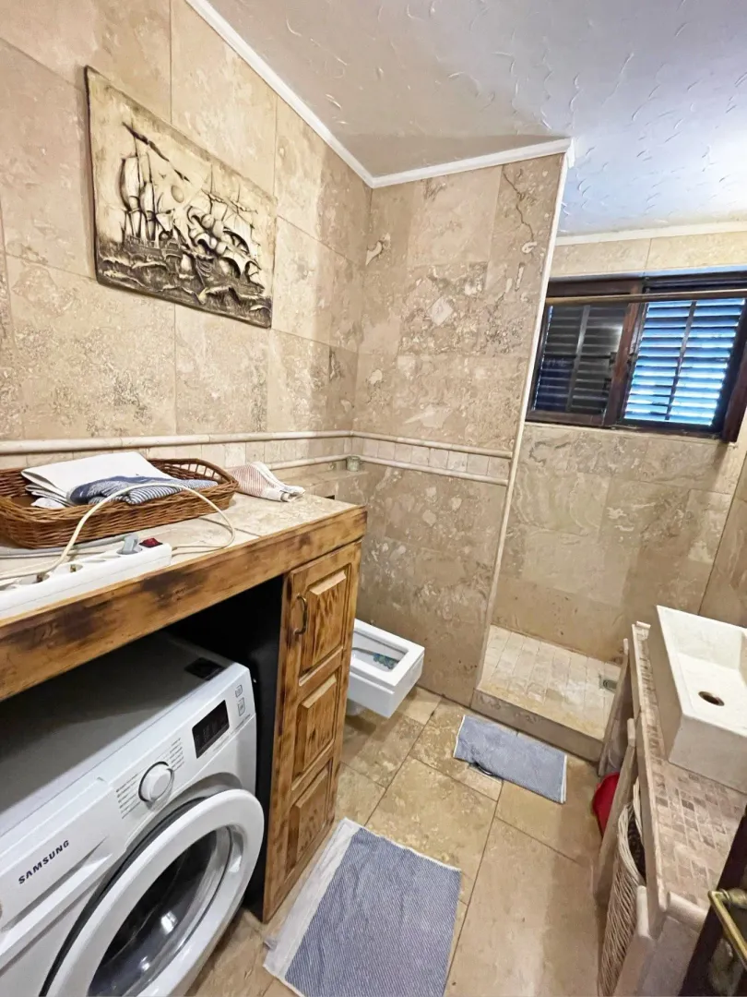
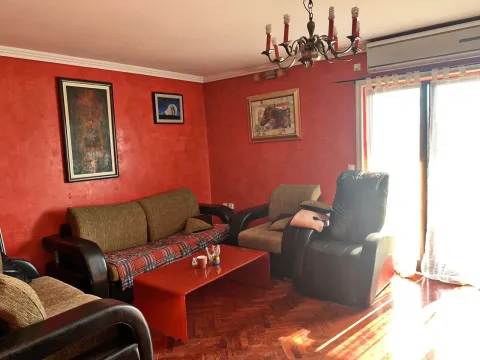
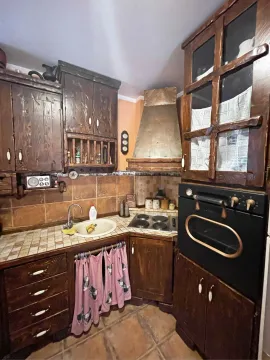
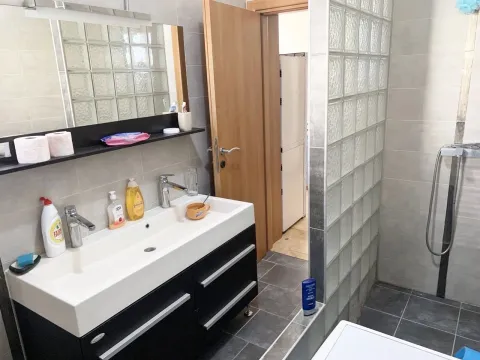
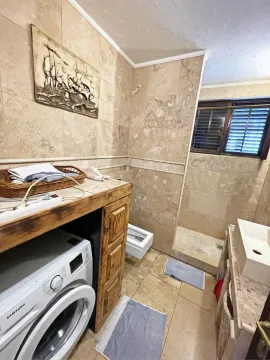
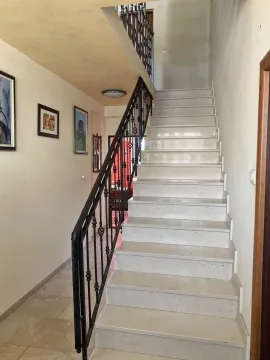
Ground floor: 70m2, separate one-bedroom apartment, layout: living room, dining room, kitchen, 1 bedroom, bathroom, with a small sauna. It has the possibility of connecting with the rest of the house via an internal staircase.
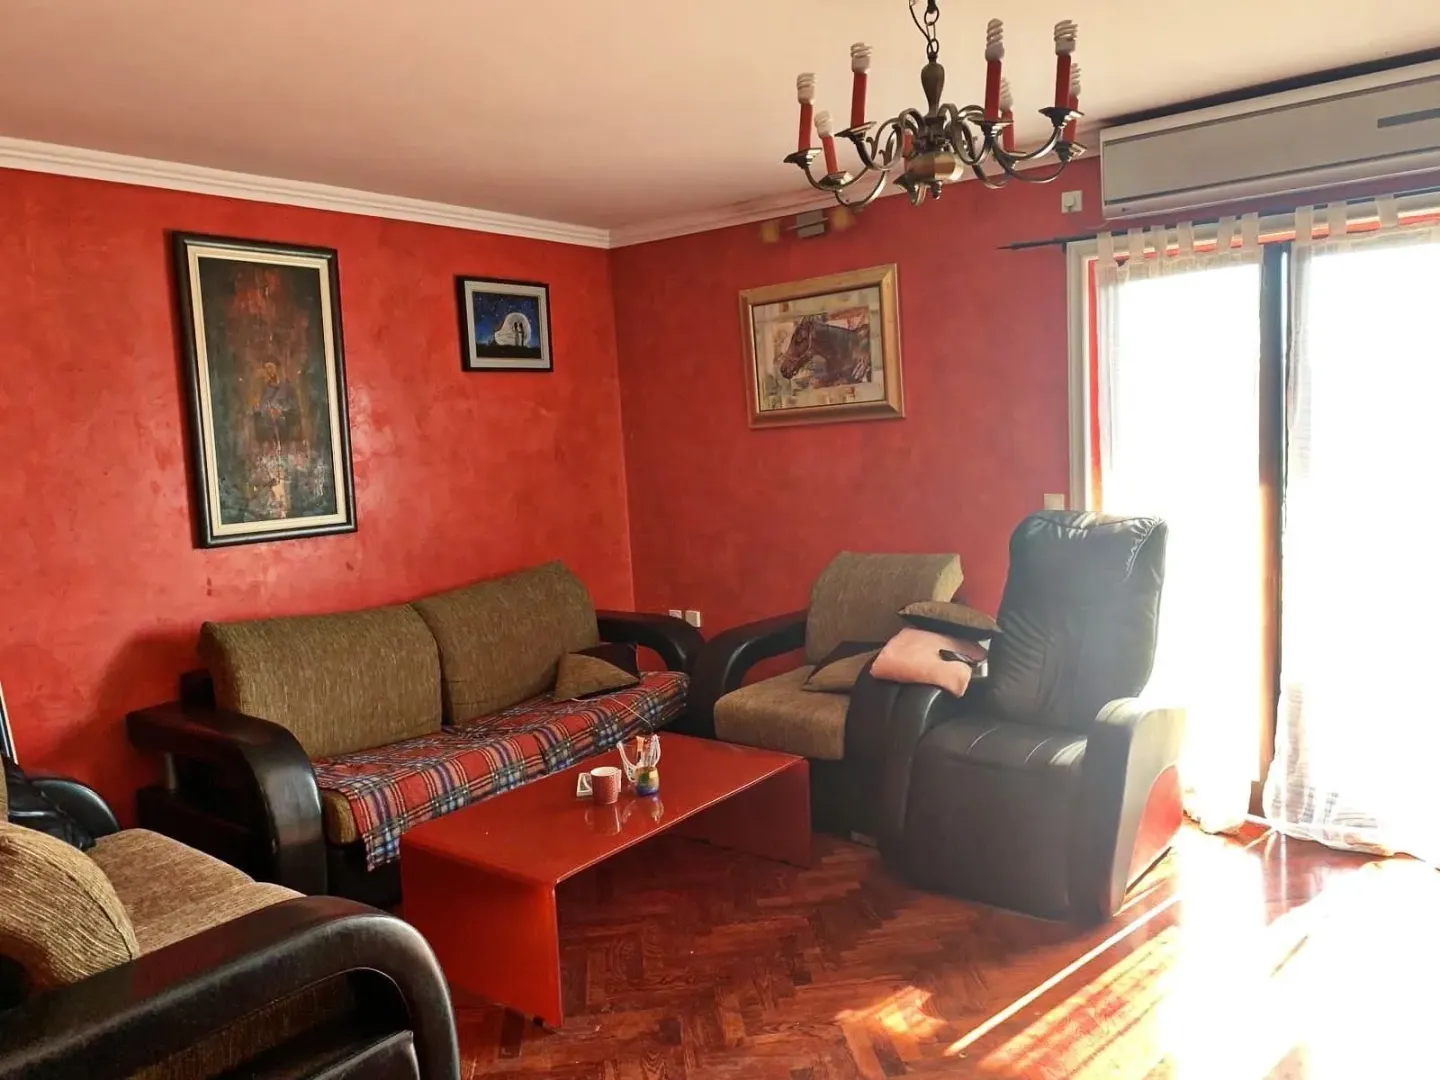
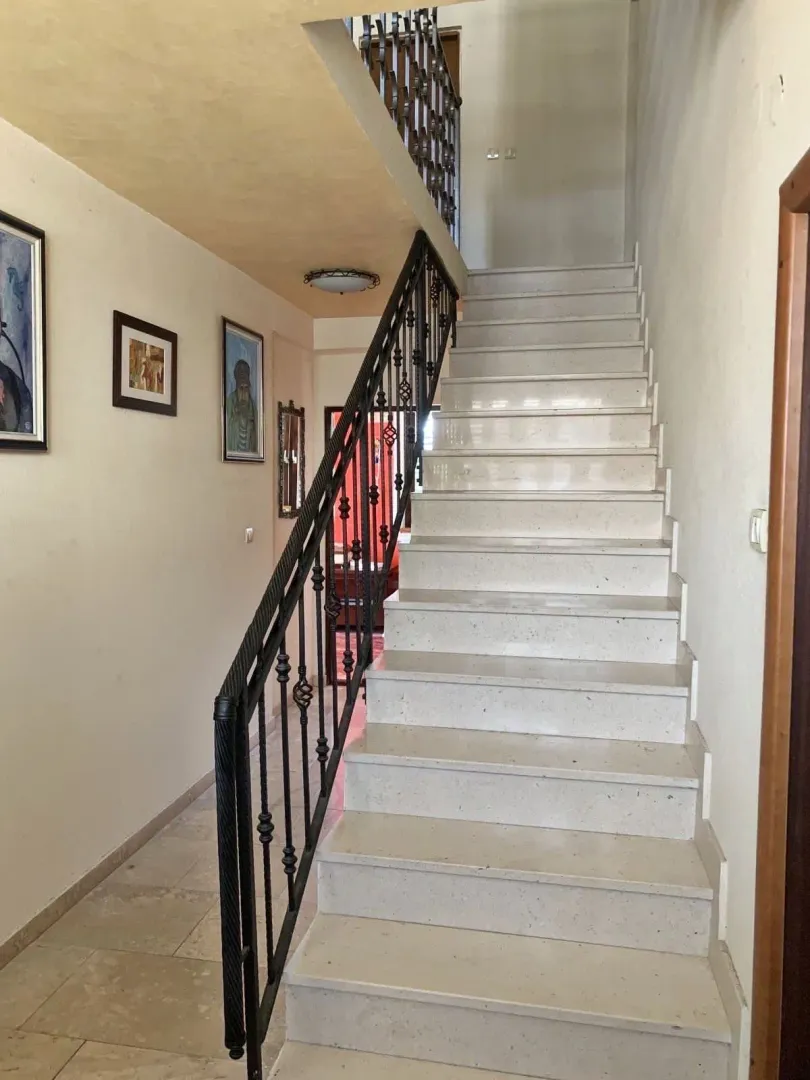
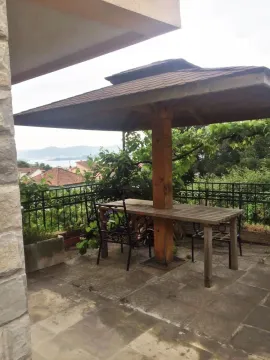
First floor: with an area of 70m2, where the main entrance to the house is located, layout: entrance terrace, hallway, living room, dining room, kitchen, 1 bedroom, bathroom, balcony.
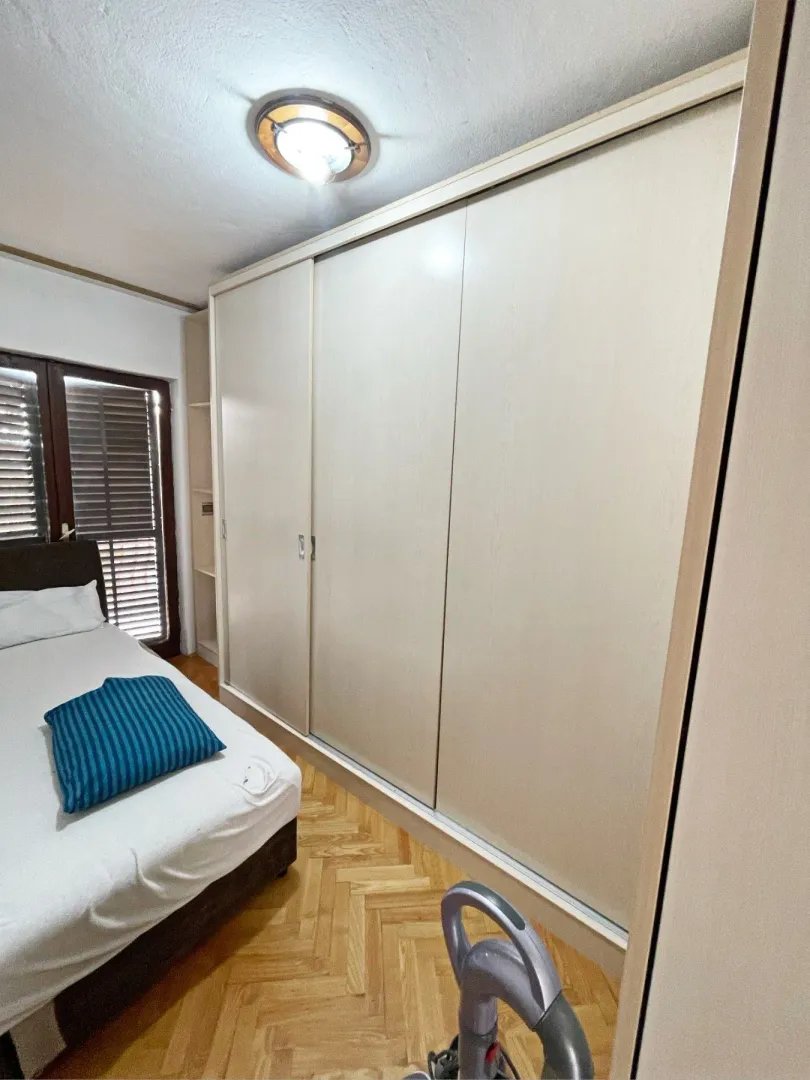
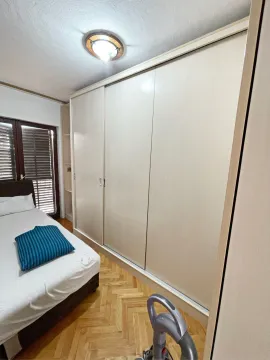
Second floor with an area of 70m2, layout: hallway, 3 bedrooms, bathroom, storage room, balcony.
Attic: 70m2, 1 room
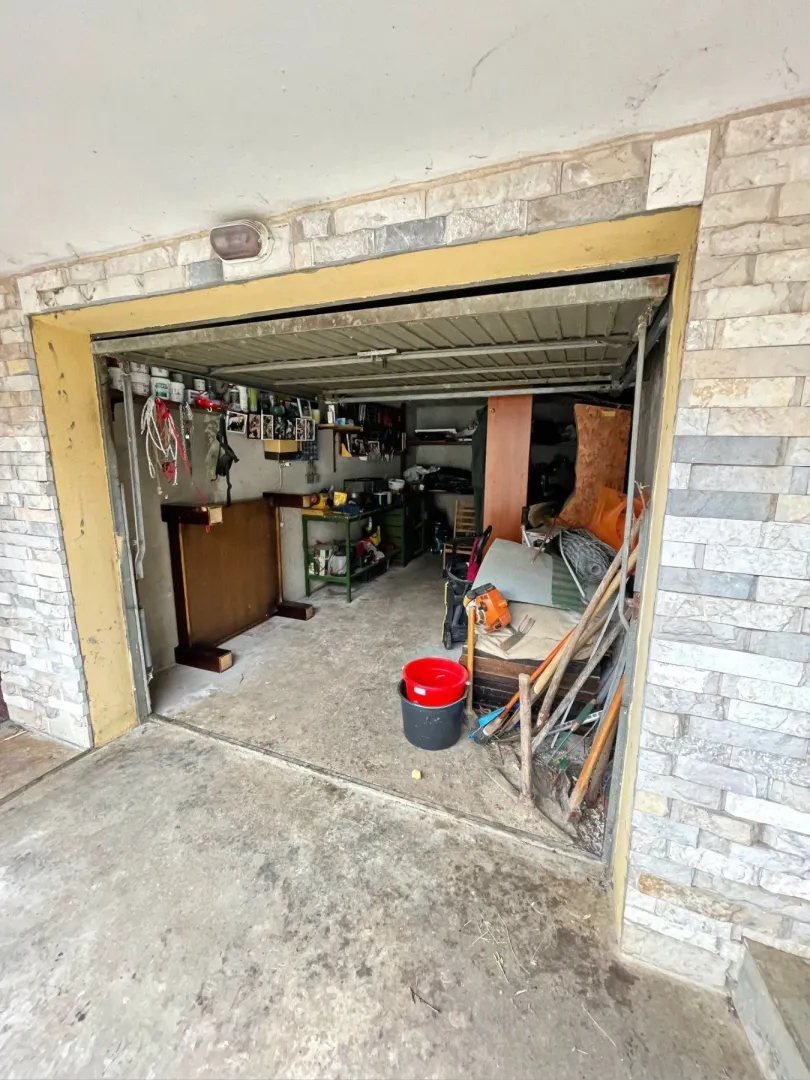
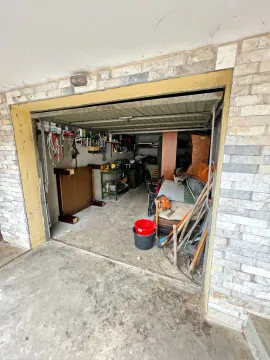
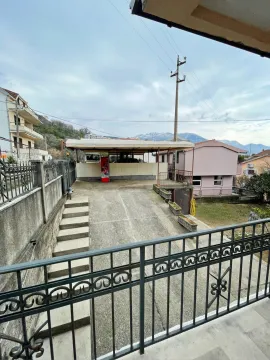
Besides the garage, which is part of the house's basement, it is possible to create a direct entrance into the house; there are also 2 covered parking spaces.
The view extends to the bay, Ostrvo Cvijeća and Sv. Marko
It is located next to the city park Župa
Real estate details
Ad ID
609090 Published
03.09.2026 Updated
04.09.2026 House
Agency
IN Nekretnine
INekretnine
Loan calculator
Property parameters
Price per m²: 1428.57 €
Down payment 80,000 €
10%50%
1%8%
5 yr35 yr
Calculation result
Note: This calculation is for informational purposes only. Actual loan terms may vary depending on the bank, credit rating, and other factors. Please consult your bank for exact conditions.
Regulatory information
Agency (intermediary)
INekretnine
Registration number
-

Location
Crna Gora , Tivat
Area
280m²
Structure
10 rooms
Property Type
House
This information is mandatory under the Law on Mediation in the Sale and Lease of Real Estate of Montenegro. All intermediaries must be registered in the Register of Intermediaries maintained by the competent ministry.
IN Nekretnine
Agency
INekretnineView agency
Similiar Properties
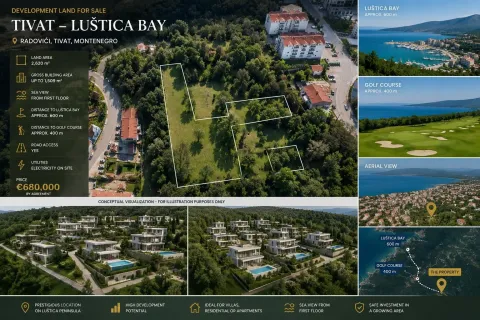
Sale, land lot, 2620m², Radovići, Tivat
600,000 €Radovići
2620 m²
Sale, land lot, 2620m², Radovići, Tivat 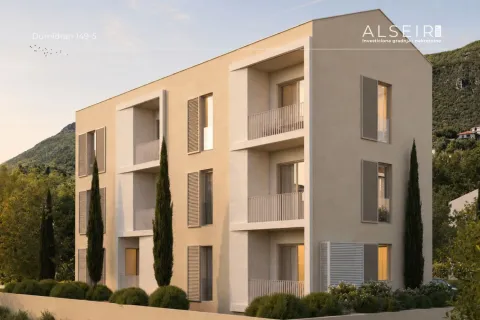
Sale, one bedroom apartment, 48m², Dumidran, Tivat
171,000 €Dumidran
1 room 1 bathroom 48 m²
Sale, one bedroom apartment, 48m², Dumidran, Tivat 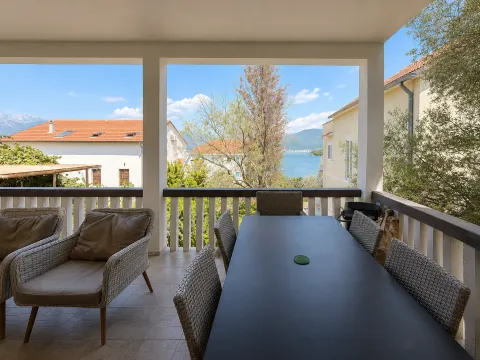
Sale, two bedroom apartment, 80m², Đuraševići, Tivat
253,000 €Đuraševići
2 rooms 1 bathroom 80 m²
Sale, two bedroom apartment, 80m², Đuraševići, Tivat 
Sale, two bedroom apartment, 59m², Kava, Tivat
245,000 €Kava
2 rooms 1 bathroom 59 m²
Sale, two bedroom apartment, 59m², Kava, Tivat 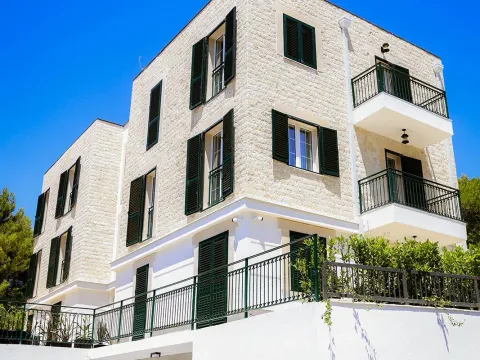
Sale, two bedroom apartment, 59m², Kava, Tivat
260,000 €Kava
2 rooms 1 bathroom 59 m²
Sale, two bedroom apartment, 59m², Kava, Tivat 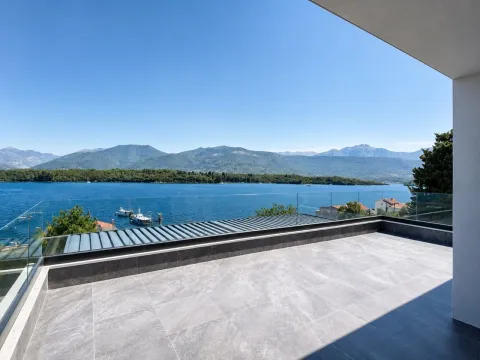
Sale, one bedroom apartment, 104m², Đuraševići, Tivat
315,000 €Đuraševići
1 room 1 bathroom 104 m²
Sale, one bedroom apartment, 104m², Đuraševići, Tivat 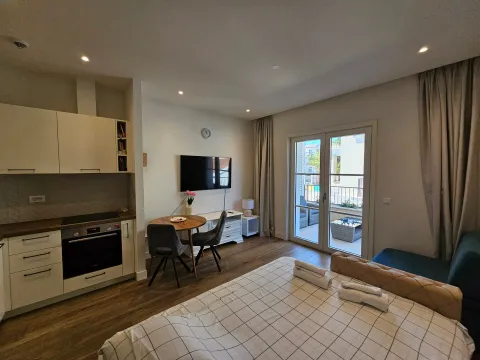
Sale, one bedroom apartment, 37m², Luštica Bay, Tivat
277,000 €Luštica Bay
1 room 1 bathroom 37 m²
Sale, one bedroom apartment, 37m², Luštica Bay, Tivat 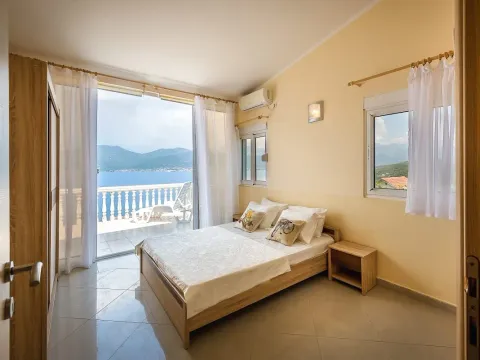
Sale, house, 150m², Krašići, Tivat
500,000 €Krašići
3 rooms 5 bathrooms 150 m²
Sale, house, 150m², Krašići, Tivat 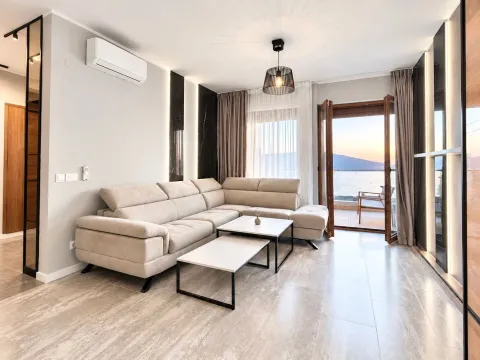
Sale, two bedroom apartment, 71m², Opatovo, Tivat
410,000 €Opatovo
2 rooms 1 bathroom 71 m²
Sale, two bedroom apartment, 71m², Opatovo, Tivat 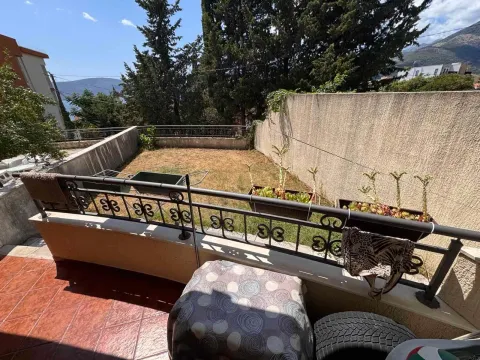
Sale, studio apartment, 38m², Donja Lastva, Tivat
RequestDonja Lastva
0 rooms 1 bathroom 38 m²
Sale, studio apartment, 38m², Donja Lastva, Tivat Apartments for Sale
- Apartments for Sale in Podgorica
- Apartments for Sale in Budva
- Apartments for Sale in Tivat
- Apartments for Sale in Bar
- Apartments for Sale in Herceg Novi
- Apartments for Sale in Kotor
- Apartments for Sale in Danilovgrad
- Apartments for Sale in Kolašin
- Apartments for Sale in Ulcinj
- Apartments for Sale in Žabljak
- Apartments for Sale in Cetinje
- Apartments for Sale in Nikšić
- Apartments for Sale in Bijelo Polje
- Apartments for Sale in Berane
- Apartments for Sale in Plužine
- Apartments for Sale in Mojkovac
- Apartments for Sale in Plav
- Apartments for Sale in Pljevlja
- Apartments for Sale in Andrijevica
- Apartments for Sale in Rožaje
Houses for Sale
- Houses for Sale in Podgorica
- Houses for Sale in Budva
- Houses for Sale in Tivat
- Houses for Sale in Bar
- Houses for Sale in Herceg Novi
- Houses for Sale in Kotor
- Houses for Sale in Danilovgrad
- Houses for Sale in Kolašin
- Houses for Sale in Ulcinj
- Houses for Sale in Žabljak
- Houses for Sale in Cetinje
- Houses for Sale in Nikšić
- Houses for Sale in Bijelo Polje
- Houses for Sale in Berane
- Houses for Sale in Plužine
- Houses for Sale in Mojkovac
- Houses for Sale in Plav
- Houses for Sale in Pljevlja
- Houses for Sale in Andrijevica
- Houses for Sale in Rožaje
Apartments for Rent
- Apartments for Rent in Podgorica
- Apartments for Rent in Budva
- Apartments for Rent in Tivat
- Apartments for Rent in Bar
- Apartments for Rent in Herceg Novi
- Apartments for Rent in Kotor
- Apartments for Rent in Danilovgrad
- Apartments for Rent in Kolašin
- Apartments for Rent in Ulcinj
- Apartments for Rent in Žabljak
- Apartments for Rent in Cetinje
- Apartments for Rent in Nikšić
- Apartments for Rent in Bijelo Polje
- Apartments for Rent in Berane
- Apartments for Rent in Plužine
- Apartments for Rent in Mojkovac
- Apartments for Rent in Plav
- Apartments for Rent in Pljevlja
- Apartments for Rent in Andrijevica
- Apartments for Rent in Rožaje
Houses for Rent
- Houses for Rent in Podgorica
- Houses for Rent in Budva
- Houses for Rent in Tivat
- Houses for Rent in Bar
- Houses for Rent in Herceg Novi
- Houses for Rent in Kotor
- Houses for Rent in Danilovgrad
- Houses for Rent in Kolašin
- Houses for Rent in Ulcinj
- Houses for Rent in Žabljak
- Houses for Rent in Cetinje
- Houses for Rent in Nikšić
- Houses for Rent in Bijelo Polje
- Houses for Rent in Berane
- Houses for Rent in Plužine
- Houses for Rent in Mojkovac
- Houses for Rent in Plav
- Houses for Rent in Pljevlja
- Houses for Rent in Andrijevica
- Houses for Rent in Rožaje