Premium

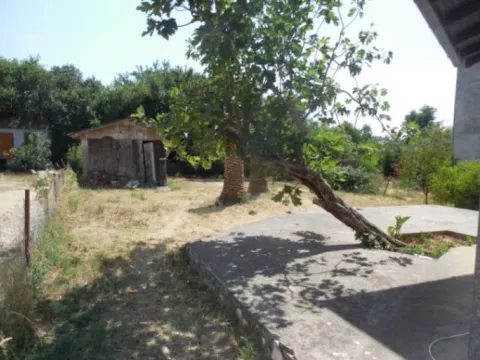
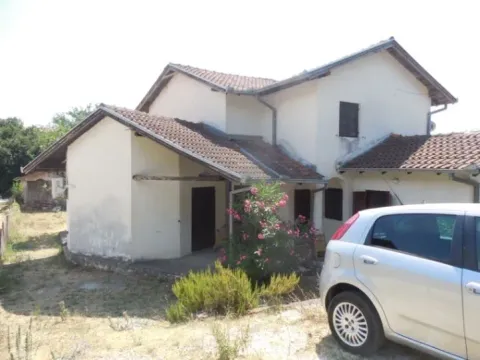
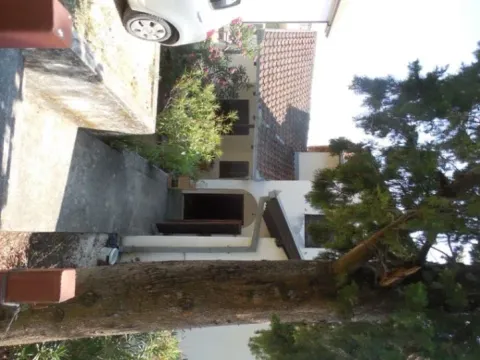
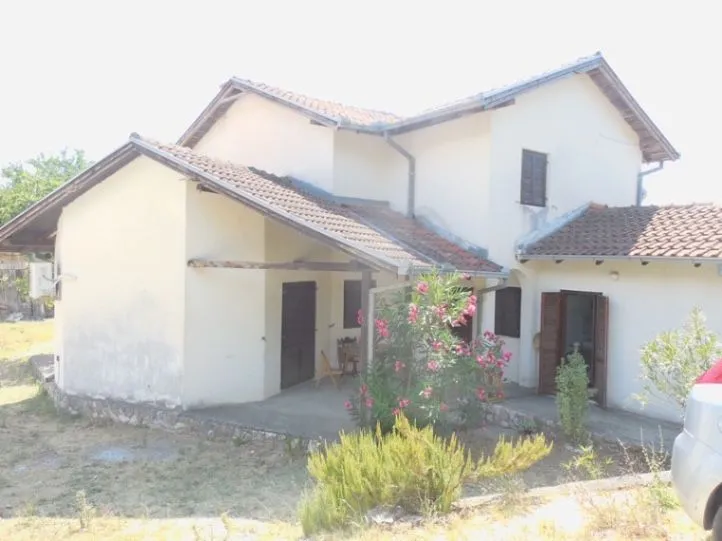
House
2
1
1990
Da
700
Agency
Nikola Veselinovic
Price per m²: 3166.67 €
Down payment 95,000 €
Do you qualify for this loan?
Find out in less than 1 minute — free and with no obligations
Note: This calculation is for informational purposes only. Actual loan terms may vary depending on the bank, credit rating, and other factors. Please consult your bank for exact conditions.
This property's price is 24.6% lower than the average price of a in Donja Lastva
Average price: 4200.00 €/m²
This property is 44.69% smaller then the average size of a in Donja Lastva
Average size: 271 m²
Own this property starting from
Fixed rate from: 4%
Do you qualify for this loan?
Find out in less than 1 minute — free and with no obligations
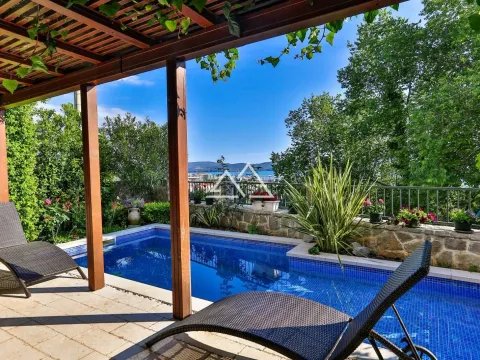
Donja Lastva

Donja Lastva
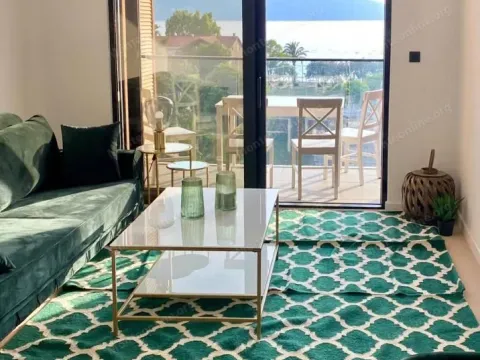
Donja Lastva
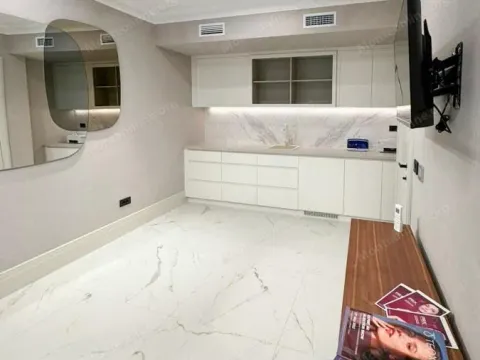
Donja Lastva
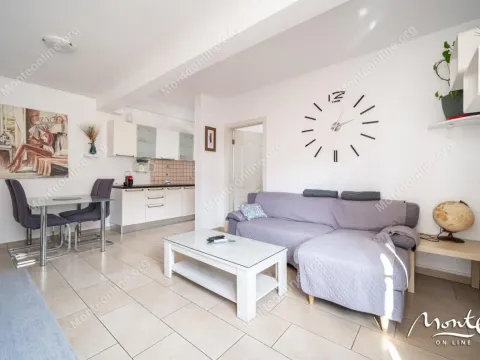
Donja Lastva
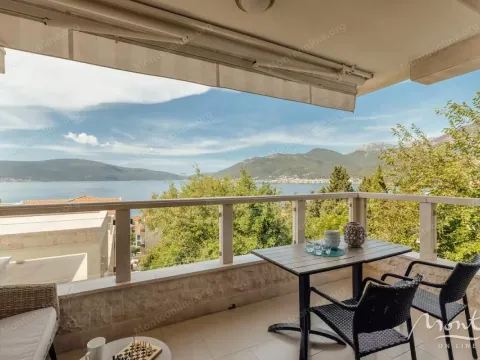
Donja Lastva
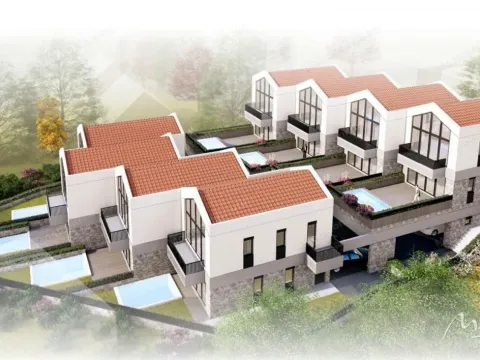
Donja Lastva
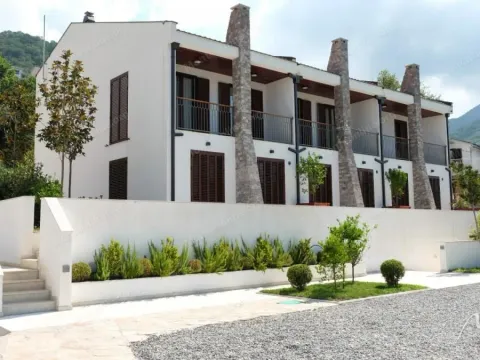
Donja Lastva
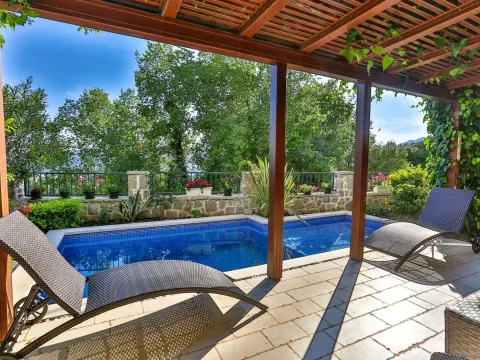
Donja Lastva
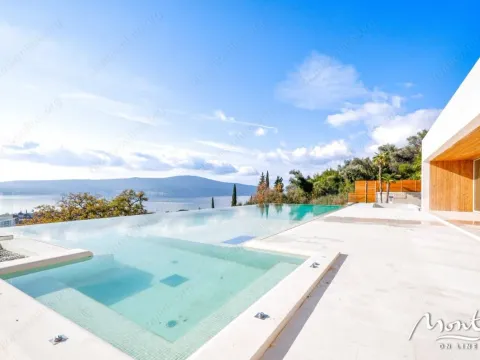
Donja Lastva
Nikola Veselinovic