
418m²
8 Room
6 Bathrooms
840,000 €






840,000 € (2,010 €/m²)
418 m²
8 Room
6 Bathroom
Sale, house, 418m², Zemun Centar, Zemun Sve Podlokacije
Zemun Centar, Zemun Sve Podlokacije Beograd Srbija
Property description
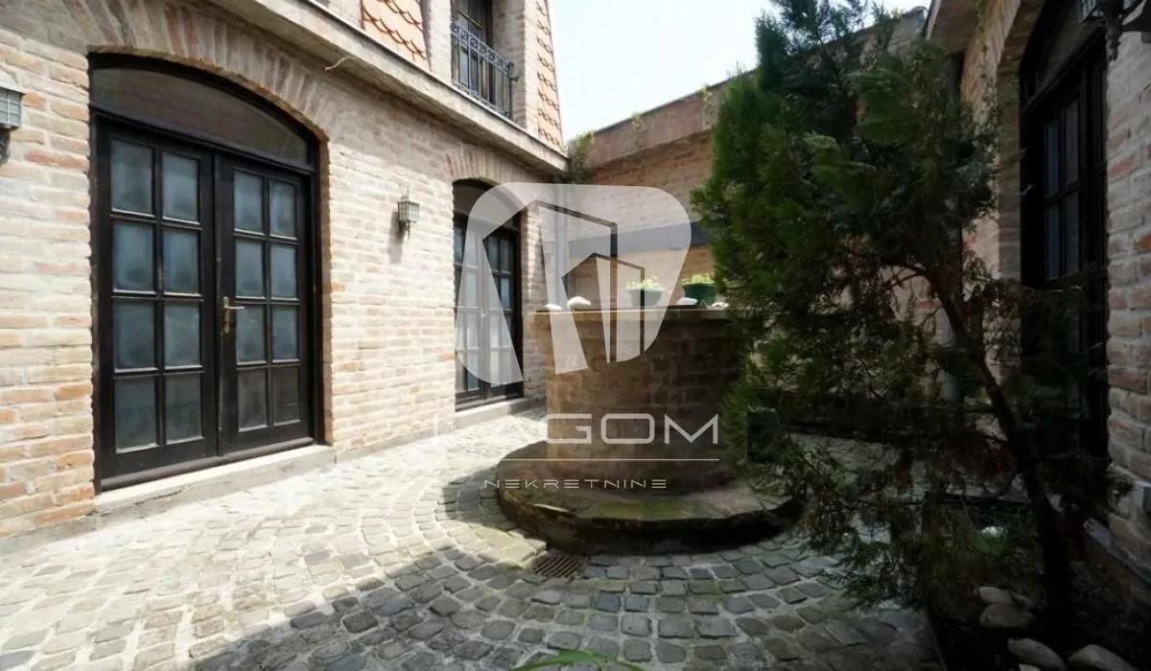
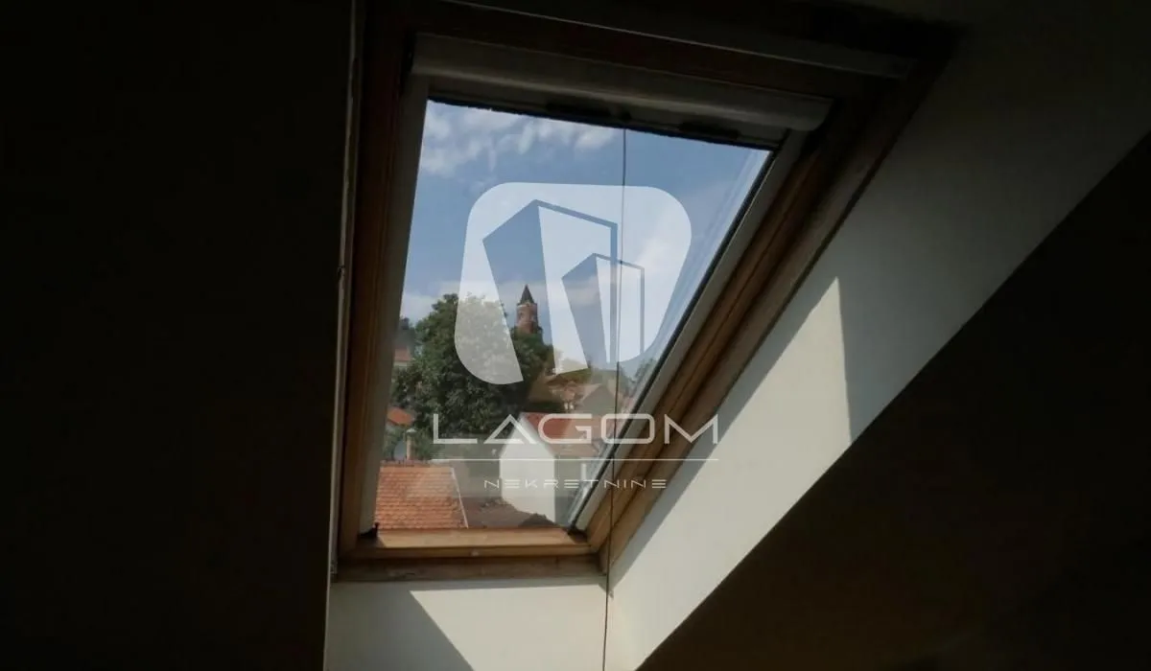
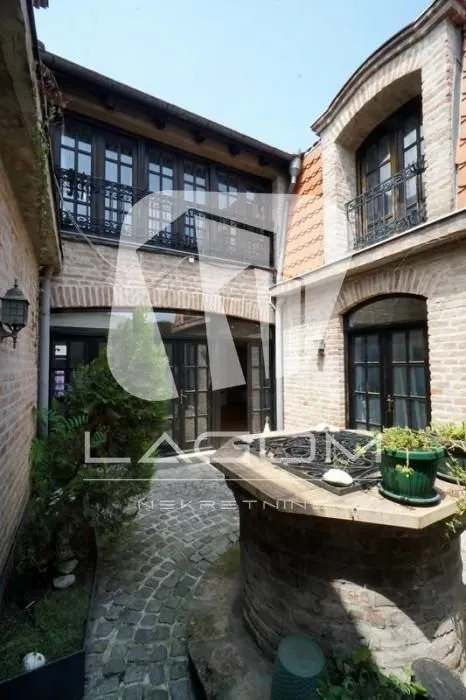
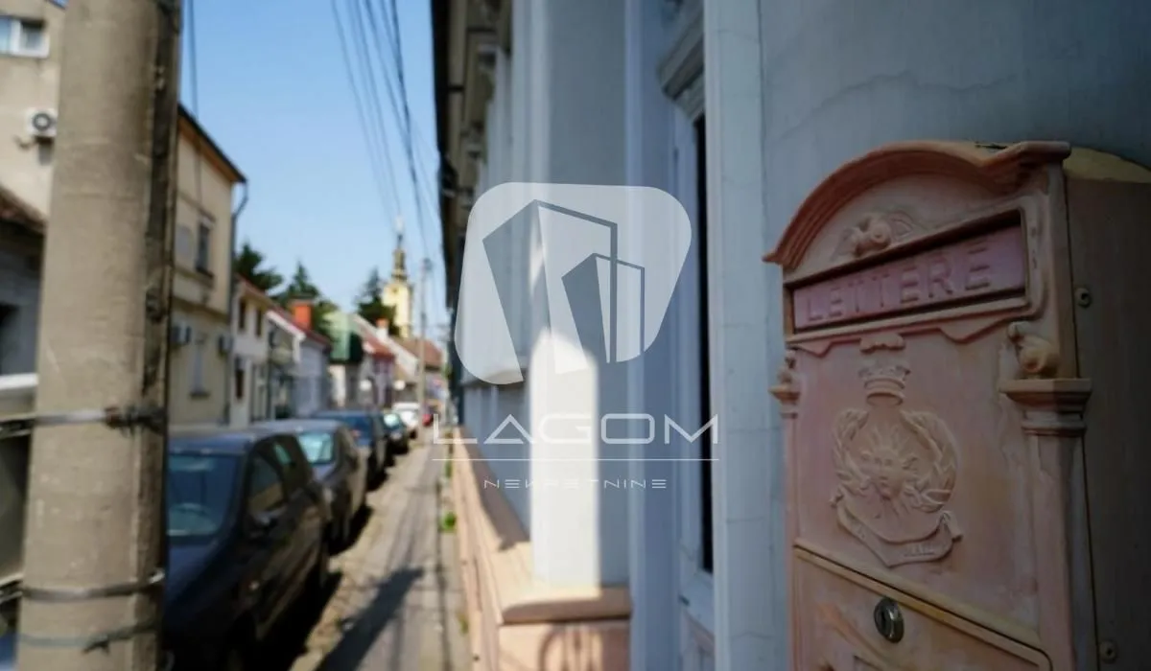
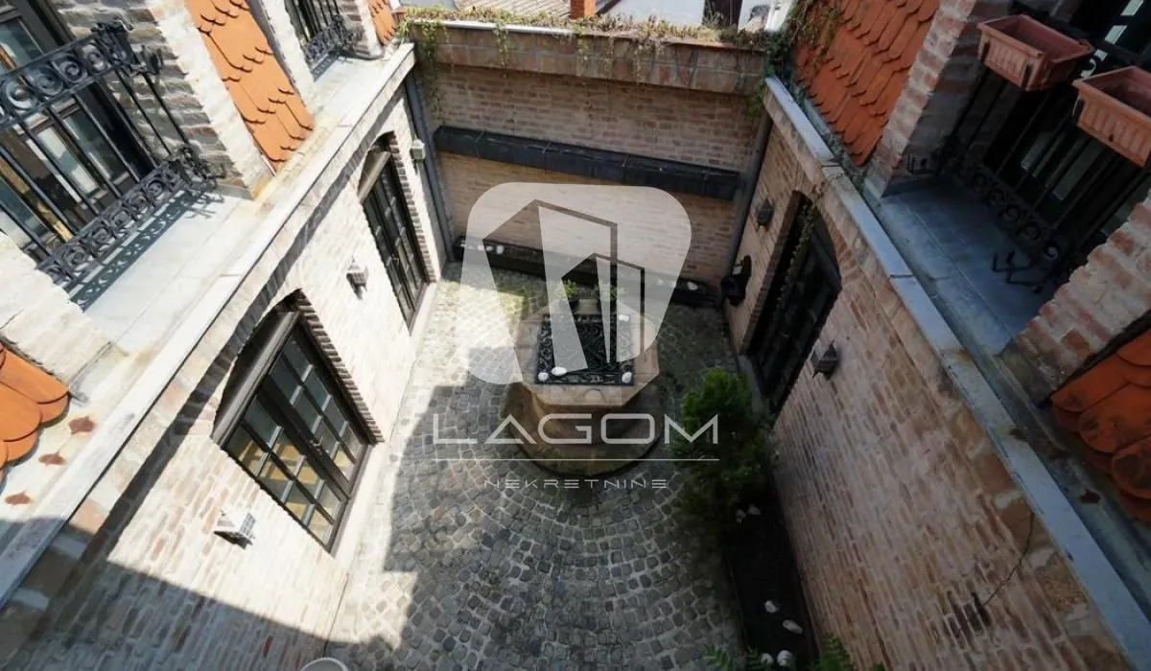
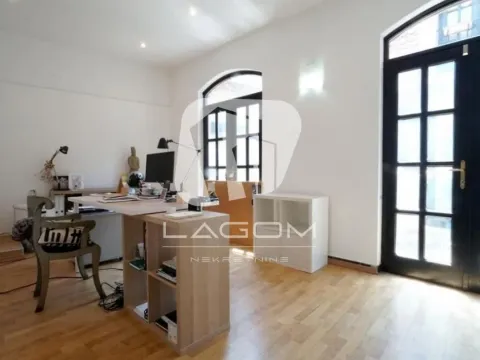
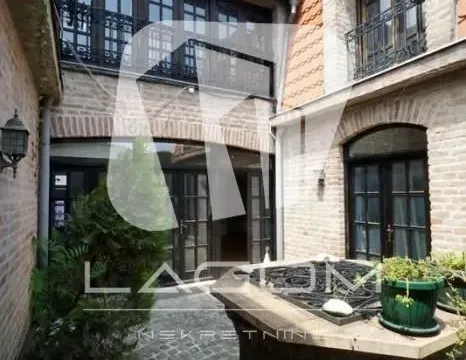
In the old core of Zemun, in Njegoševa street, below Gardoš tower, in the immediate vicinity of Zemun quay, this beautiful salon house with a courtyard and parking is located.
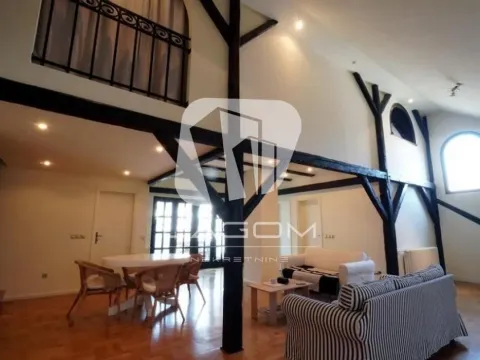
The house has 3 levels: basement, ground floor and attic plus an additional high gallery. The registered usable area is 375m2 and the measured area amounts to 418m2.
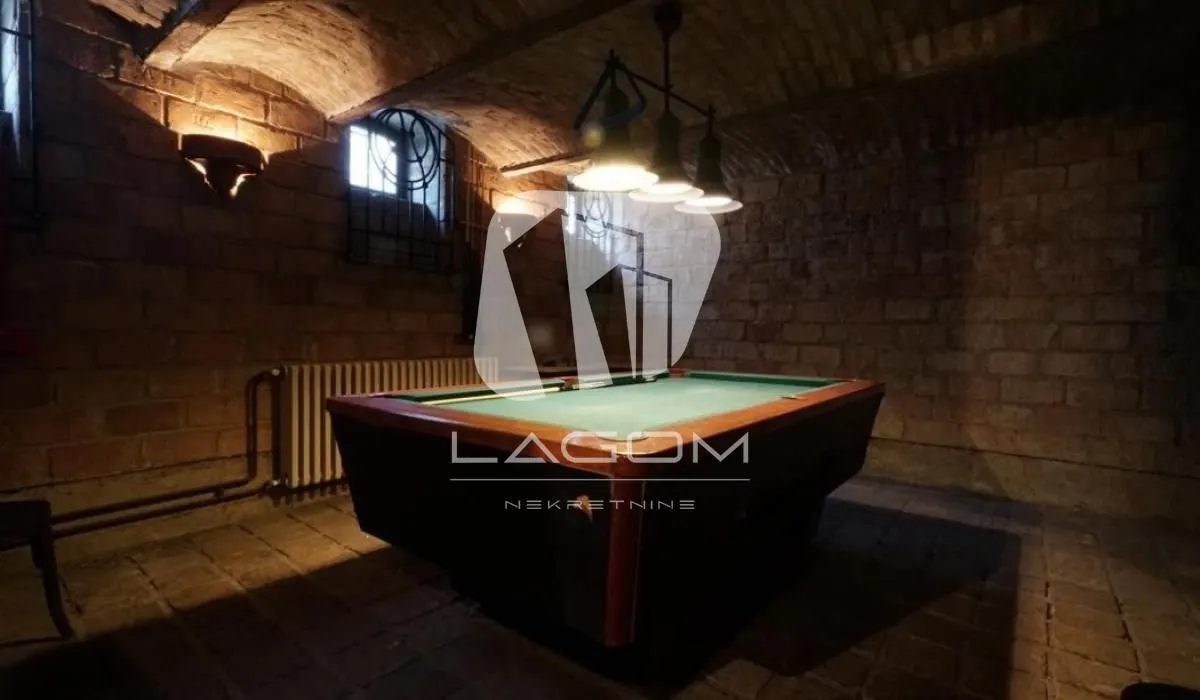
Basement - completely arranged basement rooms, with walls and vaults in old-format brick, with a toilet and a technical room.
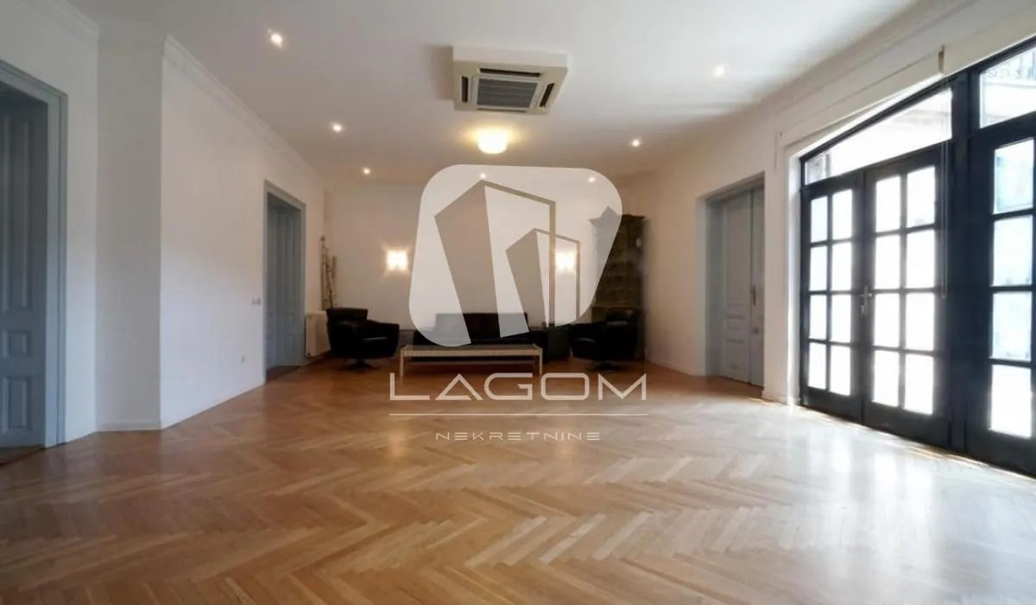
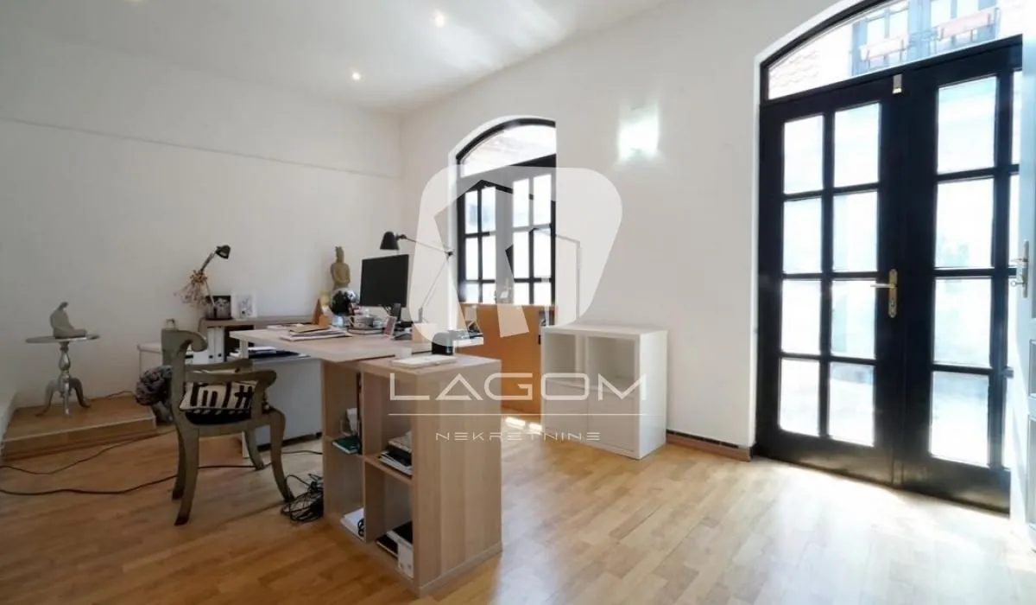
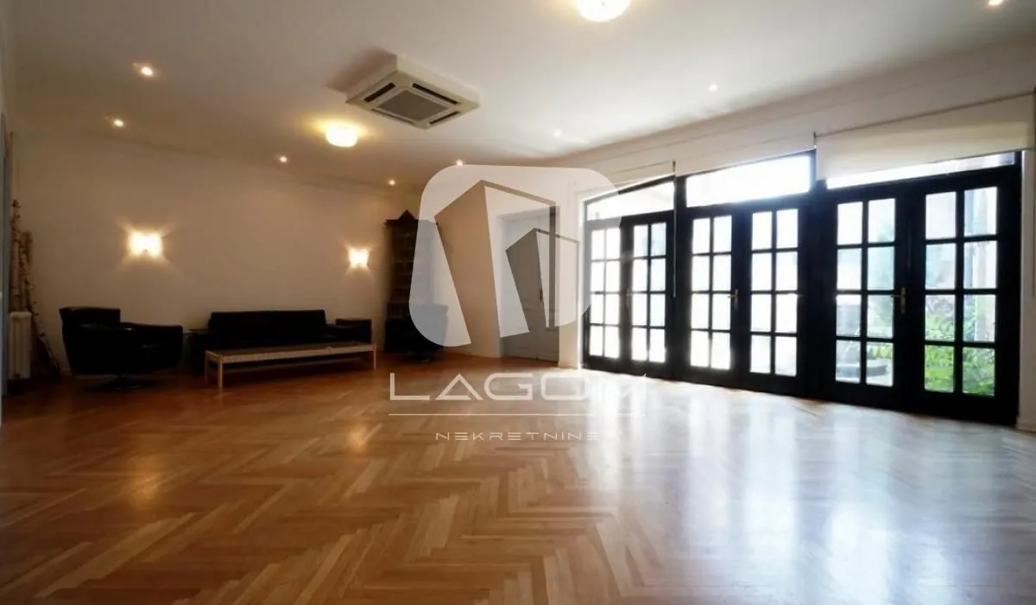
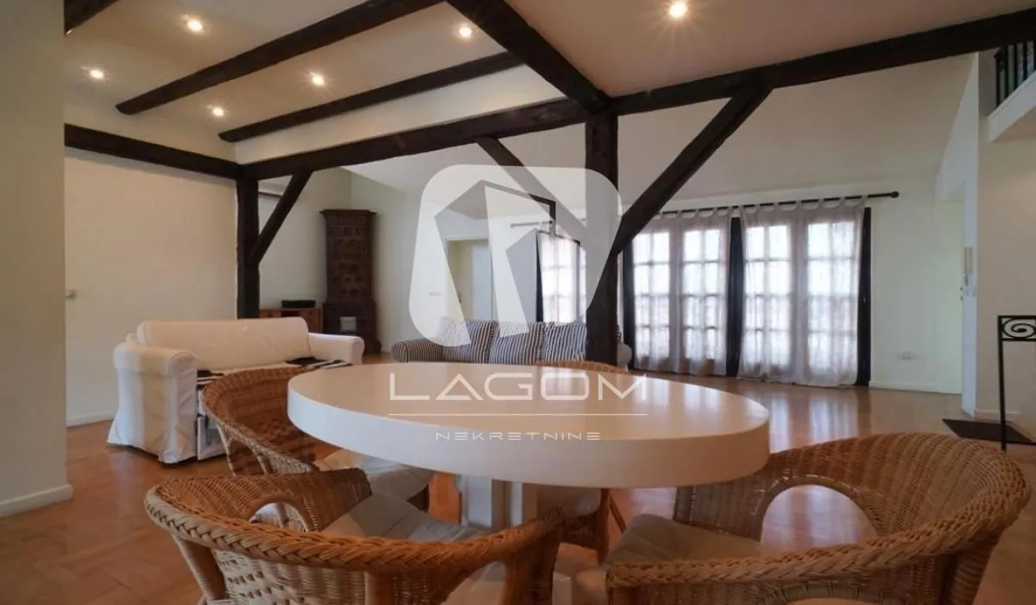
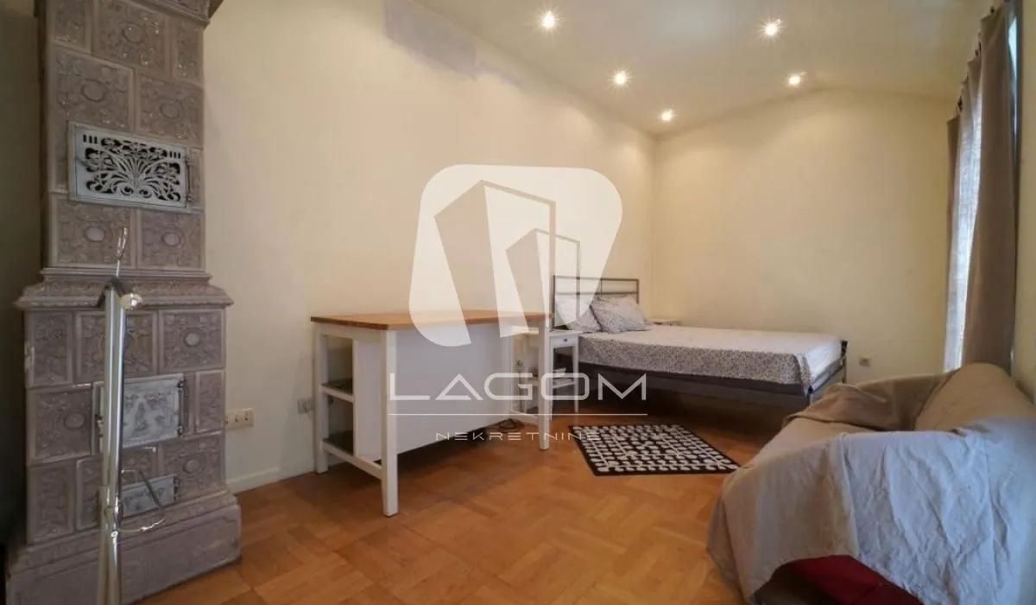
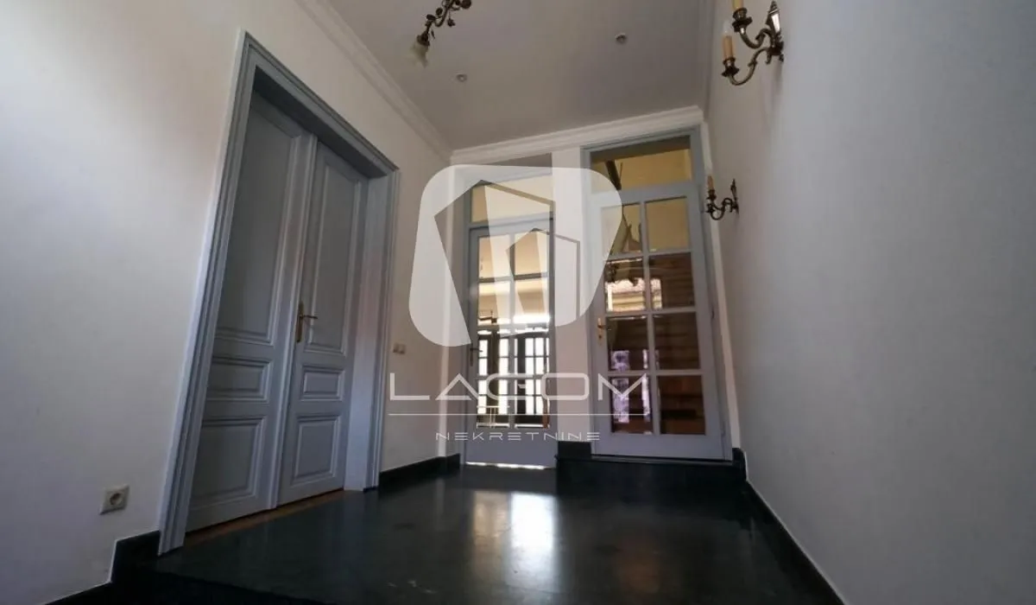
Ground floor - master salon, three rooms, kitchen, three toilets, auxiliary room, courtyard.
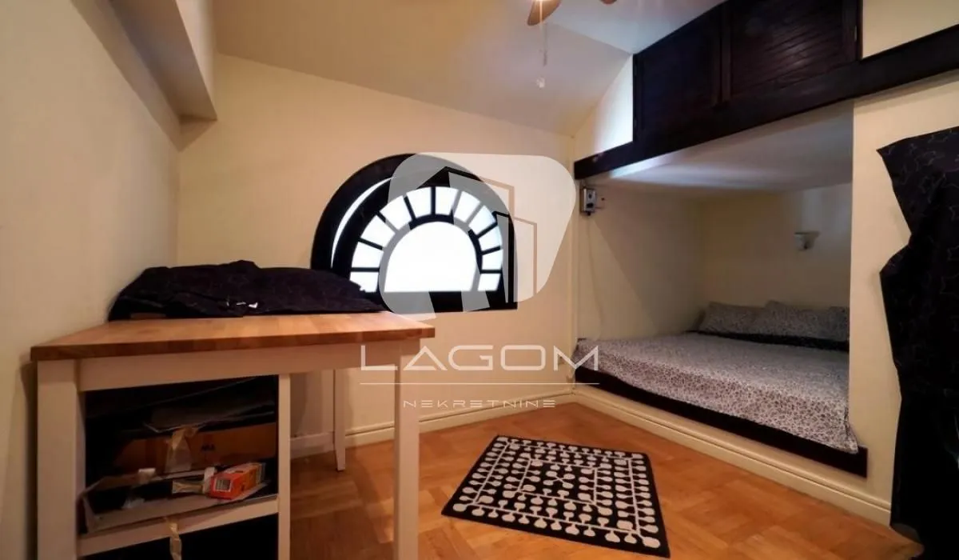
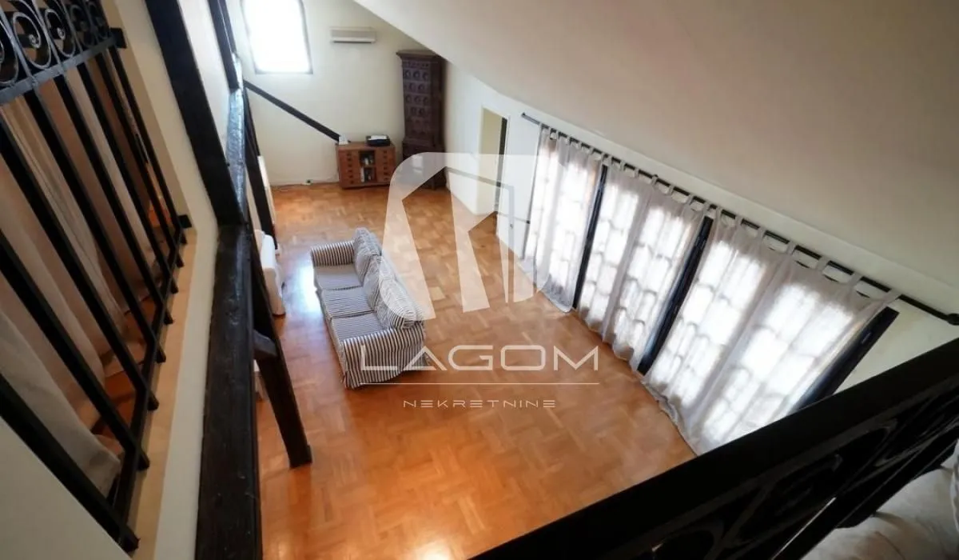
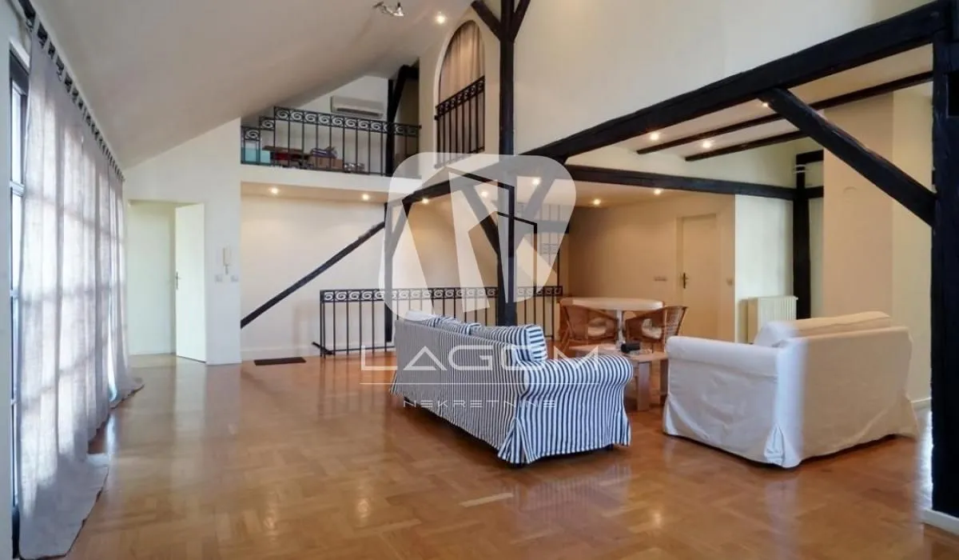
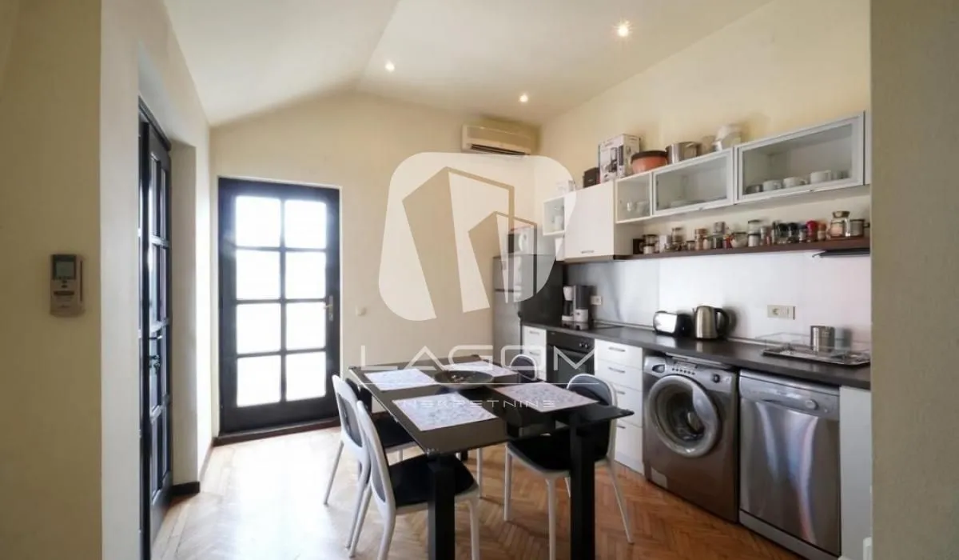
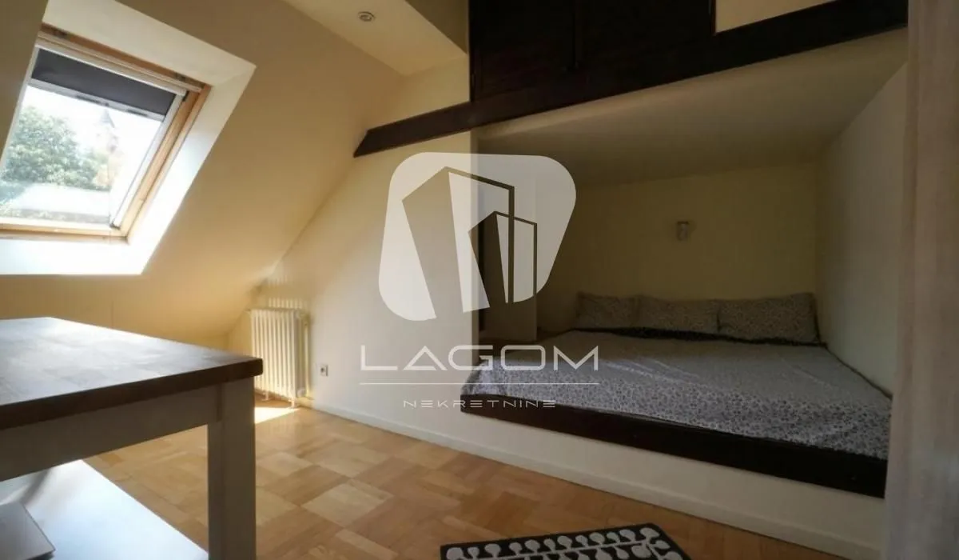
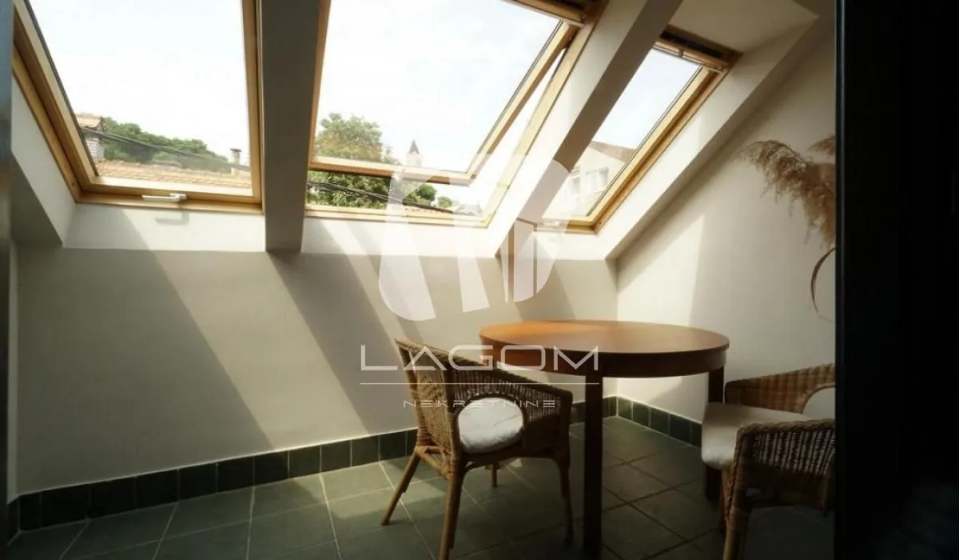
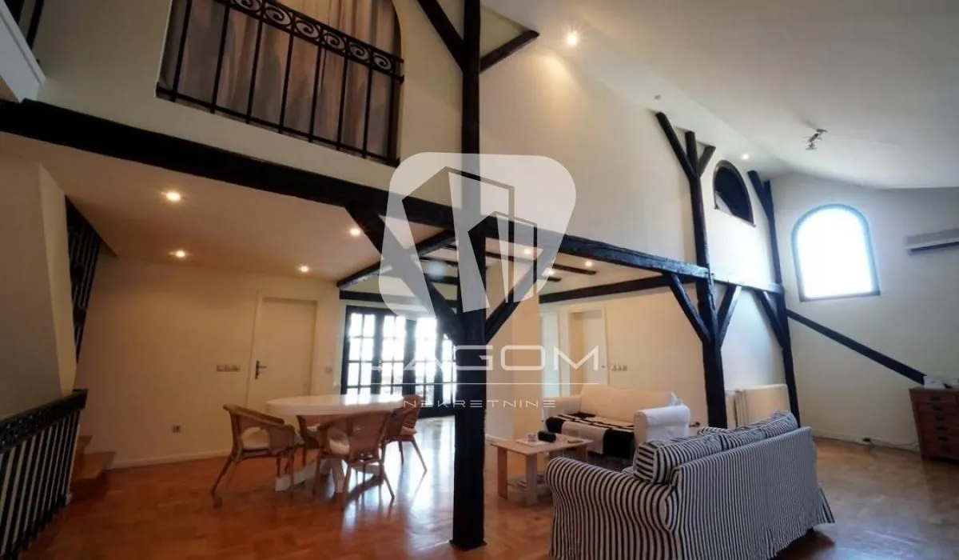
Attic - at full floor height: living room, two bedrooms, kitchen/dining room, two bathrooms, toilet, loggia, terrace and high gallery: two rooms.
Heating: central heating (per-apartment) - electric boiler, tiled stoves.
On the land plot there is also another building - a house with a base of 67m2 is for complete renovation with the possibility of building a new house (total area around 150m2) within the foreseen dimensions and permitted height.
The buildings possess two parking spaces: one inside the courtyard, the other in front of the building.
Considering its size, it is suitable both for living and for commercial space of various purposes. Very rarely offered. Worth viewing and visiting.
The agency fee amounts to 2% of the agreed purchase price.
Real estate details
Ad ID
170775 Published
12.09.2023 Updated
05.09.2026 House
True
Agency
Lagom Nekretnine
LAGOM NEKRETNINE
Loan calculator
Property parameters
Price per m²: 2009.57 €
Down payment 168,000 €
10%50%
1%8%
5 yr35 yr
Calculation result
Note: This calculation is for informational purposes only. Actual loan terms may vary depending on the bank, credit rating, and other factors. Please consult your bank for exact conditions.
Regulatory information
Agency (intermediary)
LAGOM NEKRETNINE
Registration number
1591
LN
Location
Zemun Sve Podlokacije , Zemun Centar
Area
418m²
Structure
8 rooms
Property Type
House
This information is mandatory under the Law on Mediation in the Sale and Lease of Real Estate of Montenegro. All intermediaries must be registered in the Register of Intermediaries maintained by the competent ministry.
Lagom Nekretnine
Agency
LAGOM NEKRETNINEView agency
Similiar Properties

Sale, house, 266m², Senjak, Beograd
2,181.200 €Senjak
6 rooms 4 bathrooms 266 m²
Sale, house, 266m², Senjak, Beograd 
Sale, studio apartment, 27m², Bulevar Oslobodjenja, Novi Sad Sve Podlokacije
99,900 €Bulevar Oslobodjenja
0 rooms 1 bathroom 27 m²
Sale, studio apartment, 27m², Bulevar Oslobodjenja, Novi Sad Sve Podlokacije 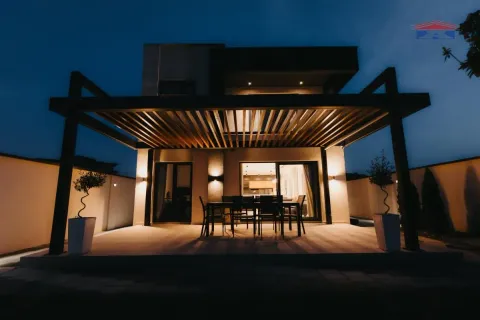
Sale, house, 122m², Veternik, Novi Sad Sve Podlokacije
325,000 €Veternik
5 rooms 1 bathroom 122 m²
Sale, house, 122m², Veternik, Novi Sad Sve Podlokacije 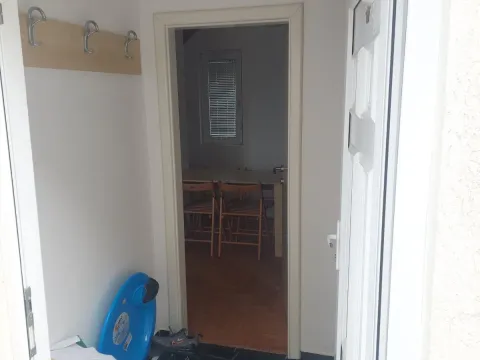
Sale, two bedroom apartment, 41m², Kraljevi Čardaci, Kopaonik
64,000 €Kraljevi Čardaci
2 rooms 1 bathroom 41 m²
Sale, two bedroom apartment, 41m², Kraljevi Čardaci, Kopaonik 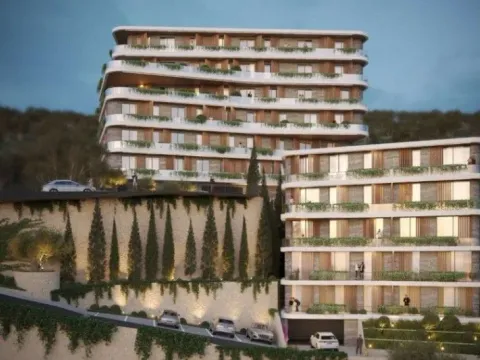
Sale, one bedroom apartment, 52m², Liman 2, Novi Sad Sve Podlokacije
124,200 €Liman 2
1 room 1 bathroom 52 m²
Sale, one bedroom apartment, 52m², Liman 2, Novi Sad Sve Podlokacije Apartments for Sale
- Apartments for Sale in Beograd
- Apartments for Sale in Novi Sad
- Apartments for Sale in Niš
- Apartments for Sale in Jagodina
- Apartments for Sale in Subotica
- Apartments for Sale in Inđija
- Apartments for Sale in Pančevo
- Apartments for Sale in Zlatibor
- Apartments for Sale in Stara Pazova
- Apartments for Sale in Kopaonik
- Apartments for Sale in Ćuprija
- Apartments for Sale in Irig
- Apartments for Sale in Paraćin
- Apartments for Sale in Kragujevac
- Apartments for Sale in Vrnjačka Banja
- Apartments for Sale in Beočin
- Apartments for Sale in Zrenjanin
- Apartments for Sale in Smederevo
- Apartments for Sale in Ruma
- Apartments for Sale in Loznica
Houses for Sale
- Houses for Sale in Beograd
- Houses for Sale in Novi Sad
- Houses for Sale in Niš
- Houses for Sale in Jagodina
- Houses for Sale in Subotica
- Houses for Sale in Inđija
- Houses for Sale in Pančevo
- Houses for Sale in Zlatibor
- Houses for Sale in Stara Pazova
- Houses for Sale in Kopaonik
- Houses for Sale in Ćuprija
- Houses for Sale in Irig
- Houses for Sale in Paraćin
- Houses for Sale in Kragujevac
- Houses for Sale in Vrnjačka Banja
- Houses for Sale in Beočin
- Houses for Sale in Zrenjanin
- Houses for Sale in Smederevo
- Houses for Sale in Ruma
- Houses for Sale in Loznica
Apartments for Rent
- Apartments for Rent in Beograd
- Apartments for Rent in Novi Sad
- Apartments for Rent in Niš
- Apartments for Rent in Jagodina
- Apartments for Rent in Subotica
- Apartments for Rent in Inđija
- Apartments for Rent in Pančevo
- Apartments for Rent in Zlatibor
- Apartments for Rent in Stara Pazova
- Apartments for Rent in Kopaonik
- Apartments for Rent in Ćuprija
- Apartments for Rent in Irig
- Apartments for Rent in Paraćin
- Apartments for Rent in Kragujevac
- Apartments for Rent in Vrnjačka Banja
- Apartments for Rent in Beočin
- Apartments for Rent in Zrenjanin
- Apartments for Rent in Smederevo
- Apartments for Rent in Ruma
- Apartments for Rent in Loznica
Houses for Rent
- Houses for Rent in Beograd
- Houses for Rent in Novi Sad
- Houses for Rent in Niš
- Houses for Rent in Jagodina
- Houses for Rent in Subotica
- Houses for Rent in Inđija
- Houses for Rent in Pančevo
- Houses for Rent in Zlatibor
- Houses for Rent in Stara Pazova
- Houses for Rent in Kopaonik
- Houses for Rent in Ćuprija
- Houses for Rent in Irig
- Houses for Rent in Paraćin
- Houses for Rent in Kragujevac
- Houses for Rent in Vrnjačka Banja
- Houses for Rent in Beočin
- Houses for Rent in Zrenjanin
- Houses for Rent in Smederevo
- Houses for Rent in Ruma
- Houses for Rent in Loznica